SIGN UP or LOG IN 's Account

Log in to see your saved listings or edit your searches:

No account? Sign up now to save searches, listings, and get tailored listing notifications. It's free, opt-out anytime.

Find Your New Home

Sign Up Today!

Get fresh listings via email, save your favorite listings, match with similar properties, and unlock additional property info.

Create Your Account

Do not fill in this field:

Already have an account? Log in

and narrow your search. If you have fewer than 200 results, you can save your search.

Andover VT Single Family Real Estate

r=3685-3696
33 Stacy Street Milton VT 05468

Milton, VT33 Stacy Street

Price$625,000

Est. Mortgage: $/month

MLS Number 5103155

  • Residential Single Family
  • Full Bath 1
  • Address 33 Stacy Street
  • Construction Existing
  • Bedrooms 3

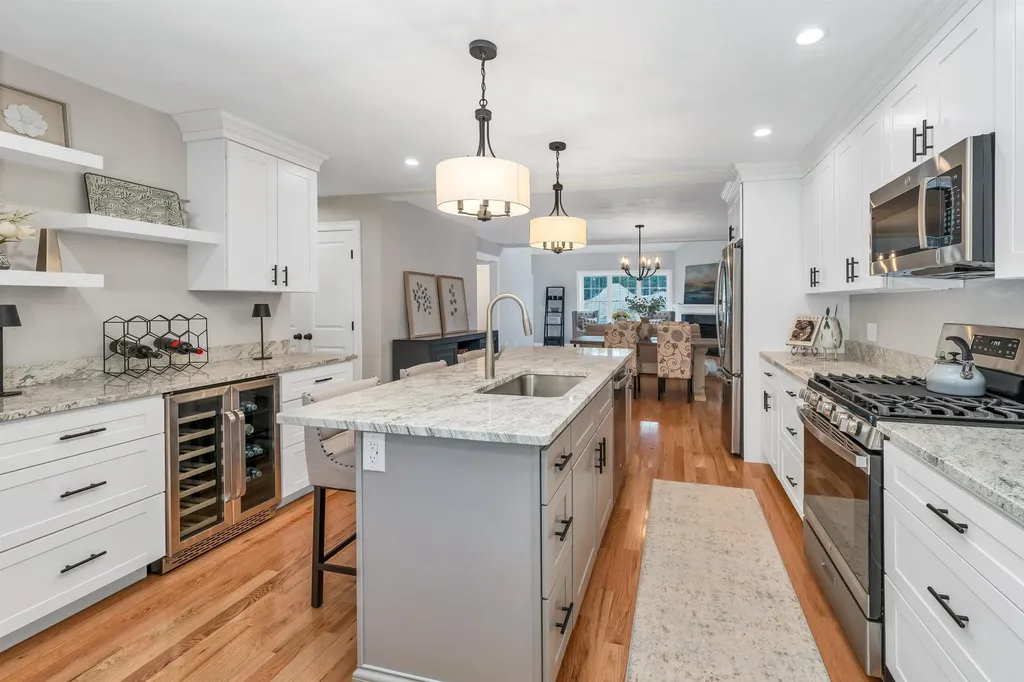
Welcome to 33 Stacy Street, a well-maintained Colonial in an established Milton neighborhood with inviting interiors and a backyard made for summer enjoyment. A bright foyer opens to a flowing main level with hardwood floors, neutral finishes and ample natural light. The spacious living room is centered around a gas fireplace with a classic mantel, creating a warm setting for daily life or entertaining. Just beyond, the open kitchen offers abundant cherry cabinetry, granite countertops, stainless steel appliances, recessed lighting and a large peninsula with seating. The adjoining dining area provides plenty of room for meals and celebrations, with convenient access to the kitchen and a comfortable setting for everyday dining. A convenient half bath completes the first floor. Upstairs, the oversized primary bedroom includes a long walk-in closet and private bath with a glass-enclosed shower. Two additional bedrooms share a second full bath, offering a practical layout with comfortable room sizes and ample storage. The partially finished basement expands the possibilities with space for recreation, exercise, hobbies or media, plus a separate unfinished area for utilities and storage. Outside, step from the kitchen onto the deck overlooking a fenced backyard retreat. The in-ground pool, expansive patio and surrounding lawn create an ideal setting for cookouts, gatherings and sunny afternoons at home. The fenced setting offers welcome privacy, while the spacious patio provides ample room for lounge seating, outdoor dining and poolside fun throughout Vermont summers. Mature landscaping, front and back irrigation and a storage shed add to the appeal. The attached two-car garage is insulated and heated, while a concrete driveway and easy access to Milton schools, shopping, dining, and commuter routes complete this welcoming property. With its functional floor plan, attractive updates and private outdoor amenities, this home is ready to be enjoyed for years to come.

Listed by Robert Foley of Flat Fee Real Estate

$
$
%
$/month over payments
Federal 30-year interest rate: 6.69% last updated on Aug 6, 2026
* All Figures are estimates. Check with your bank or proposed mortgage company for actual interest rates.
This product uses the FRED® API but is not endorsed or certified by the Federal Reserve Bank of St. Louis.

Save FavoriteSchedule TourAsk A QuestionMore Details

74 Reynolds Road Milton VT 05468

Milton, VT74 Reynolds Road

Price$625,000

Est. Mortgage: $/month

Active With Contract

MLS Number 5103585

  • Residential Single Family
  • Full Bath 2
  • Address 74 Reynolds Road
  • Construction Existing
  • Bedrooms 3

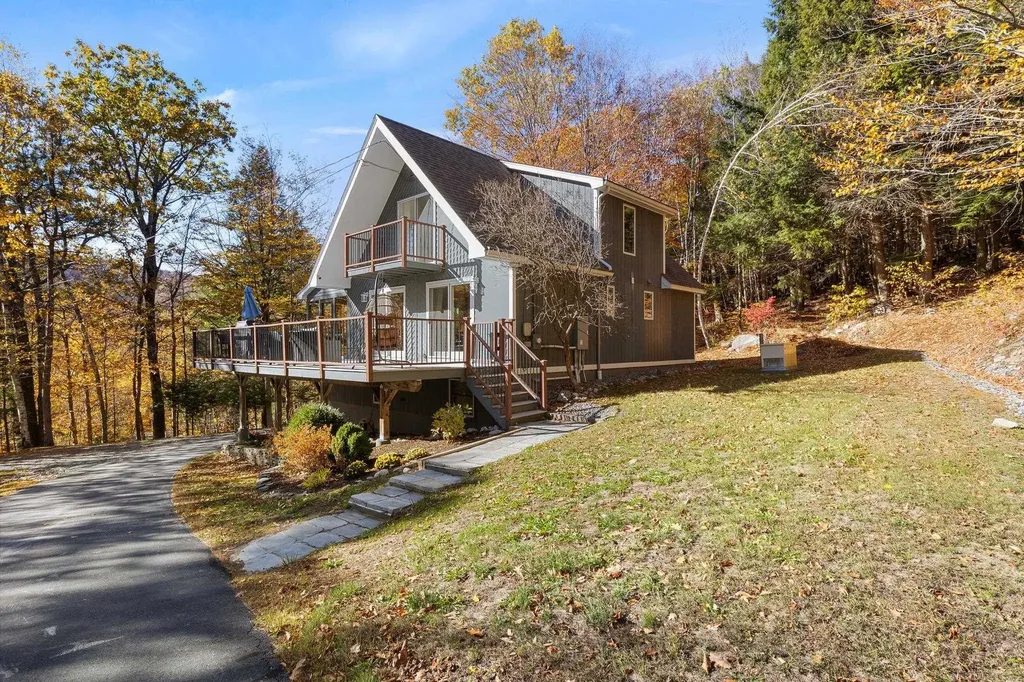
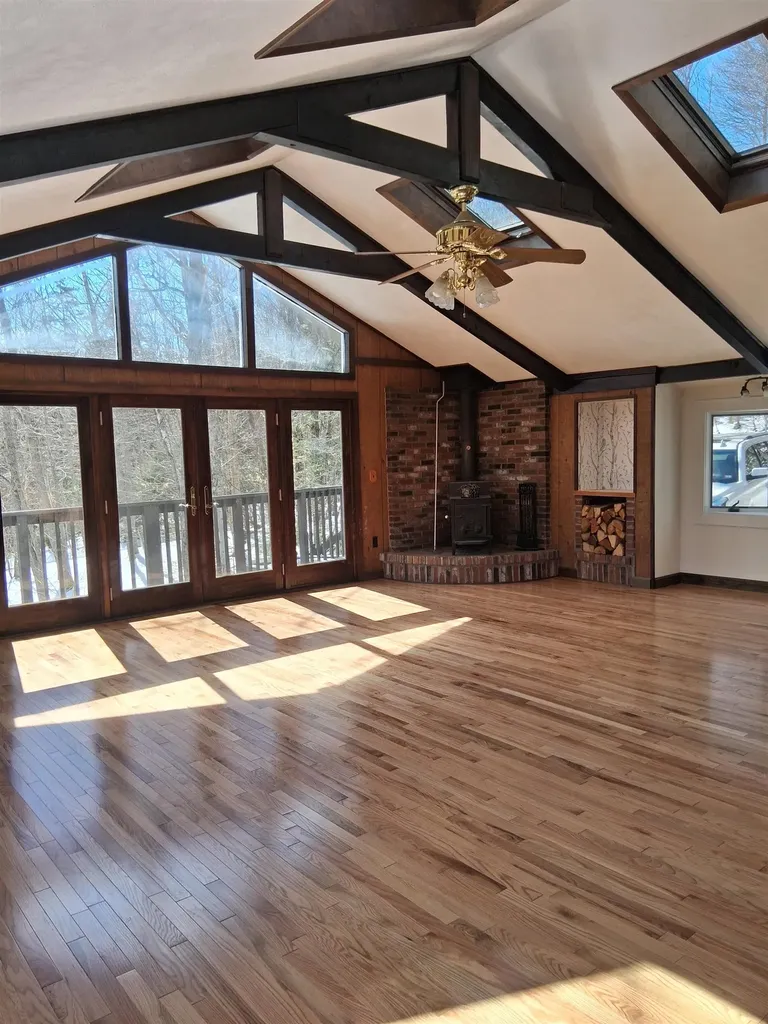
Perched on 12.61 private acres in the heart of Milton, Vermont, this exceptional contemporary home offers the perfect balance of privacy, natural beauty, and convenience. Wake up to breathtaking Green Mountain views and seasonal views of Lake Champlain, then step outside to enjoy direct access to the Milton Town Forest, where miles of hiking, wildlife, and outdoor recreation await just beyond your property line. Built in 1991, this spacious 3-bedroom, 2.5-bath home offers nearly 3,700 square feet of finished living space with a thoughtfully designed layout that embraces Vermont's natural surroundings. Expansive windows invite abundant natural light while showcasing the spectacular scenery from nearly every room. Warm wood accents, comfortable living spaces, and a contemporary design create an inviting atmosphere for everyday living and entertaining alike. The oversized two-car garage, paved driveway, drilled well, and private septic provide the functionality today's buyers are looking for, while the wooded setting offers exceptional peace and seclusion. Whether you're relaxing with mountain sunrises, watching the seasons change over Lake Champlain, or exploring the adjoining state forest, this property is a rare opportunity to experience Vermont living at its finest. Conveniently located just minutes from Milton Village, local schools, shopping, restaurants, and I-89, you'll enjoy an easy commute to Burlington, Colchester, St. Albans, and the Burlington International Airport while coming home to your own private retreat. If you've been searching for a Vermont home with acreage, mountain views, Lake Champlain views, privacy, and direct access to outdoor recreation, 74 Reynolds Road delivers an extraordinary lifestyle in one of Chittenden County's most desirable communities.

Listed by Stephanie Lussier of RE/MAX All Seasons Realty - Lyndonville

$
$
%
$/month over payments
Federal 30-year interest rate: 6.69% last updated on Aug 6, 2026
* All Figures are estimates. Check with your bank or proposed mortgage company for actual interest rates.
This product uses the FRED® API but is not endorsed or certified by the Federal Reserve Bank of St. Louis.

Virtual TourSave FavoriteSchedule TourAsk A QuestionMore Details

279 Westminster Road Putney VT 05346

Putney, VT279 Westminster Road

Price$625,000

Est. Mortgage: $/month

MLS Number 5103937

  • Residential Single Family
  • Full Bath 2
  • Address 279 Westminster Road
  • Construction Existing
  • Bedrooms 4

Built in 1962, this inviting home perfectly balances peaceful country living with convenient access to local amenities, including excellent public and private schools. Near to an extensive network of hiking, cross country skiing and mountain bike trails offering spectacular views. Whether seeking a peaceful retreat or an outdoorsy lifestyle, this property in a welcoming community has it all. Home Highlights: The main level can be accessed through a breezeway connected to the garage; along a paved pathway; or via an accessible ramp. This level hosts a wing with two bedrooms and a full bath. A recently renovated kitchen with hardwood cabinetry, granite countertops and stainless steel appliances opens to a large living and dining room with hardwood flooring and pellet stove. A picture window captures the flora and fauna of the backyard. Through French doors a large screened-in porch provides easy access to the beautifully landscaped backyard and pond. Nearby, a 12' x 18' powered outbuilding holds potential as a studio or guest cottage. The upstairs level has two bedrooms with dormer windows, a full bath, an additional room with skylights, and a sizable attic. The extensive basement holds plenty of project, storage and workspace, as well as laundry hookups. A workroom is attached to the two-car garage, which opens onto a paved, sweeping driveway and 3-5 extra parking spaces. Flowering trees, a perennial bed and a spacious front yard complete this graceful setting. Prime Location: Putney offers well-regarded public and private schools, a thriving arts and culture scene, orchards, farmer's markets, shops and thriving businesses. 12 mins to Brattleboro, 1.5 hrs to Bradley International Airport, 2.25 hours to Boston.

Listed by Jonathan Minerick of homecoin.com

$
$
%
$/month over payments
Federal 30-year interest rate: 6.69% last updated on Aug 6, 2026
* All Figures are estimates. Check with your bank or proposed mortgage company for actual interest rates.
This product uses the FRED® API but is not endorsed or certified by the Federal Reserve Bank of St. Louis.

Save FavoriteSchedule TourAsk A QuestionMore Details

111 Holland Trail Thornton NH 03285

Thornton, NH111 Holland Trail

Price$625,000

Est. Mortgage: $/month

MLS Number 5090169

  • Residential Single Family
  • Full Bath 2
  • Address 111 Holland Trail
  • Construction Existing
  • Bedrooms 3

Priced to sell! Tucked away on a private 1 acre homesite in the highly desirable Waterville Estates community, this stunning 2006 contemporary retreat offers an exceptional blend of refined mountain luxury, modern comfort, and four season adventure. Thoughtfully designed with soaring ceilings, expansive open concept living spaces, and abundant natural light, the home creates an inviting atmosphere perfect for entertaining, relaxing, or hosting unforgettable gatherings with family and friends. The beautifully updated interior showcases upscale finishes throughout, including sleek granite countertops, custom cabinetry, spa inspired bathrooms with slate tile accents, and generous living areas that seamlessly blend contemporary elegance with warm New Hampshire charm. Step outside onto the spacious deck surrounded by peaceful woodlands and enjoy the serenity of your private mountain escape. Ideally located just minutes from Waterville Valley Resort, Loon Mountain Resort, world class skiing, golf, hiking, lakes, and the endless recreation of the White Mountains, this property offers the ultimate year round lifestyle destination. Ownership includes exclusive access to the renowned Waterville Estates clubhouse and resort style amenities featuring indoor and outdoor pools, hot tubs, fitness center, tennis courts, skiing, hiking trails, beach access, and more. Whether you're seeking a luxury primary residence, upscale vacation retreat, or high demand investment property, this exceptional home delivers the very best of New Hampshire mountain living.

Listed by Sarah Camarda of Coldwell Banker Realty Bedford NH

$
$
%
$/month over payments
Federal 30-year interest rate: 6.69% last updated on Aug 6, 2026
* All Figures are estimates. Check with your bank or proposed mortgage company for actual interest rates.
This product uses the FRED® API but is not endorsed or certified by the Federal Reserve Bank of St. Louis.

Save FavoriteSchedule TourAsk A QuestionMore Details

16 Country Club Drive South Burlington VT 05403
Pending

MLS Number 5100556

  • Residential Single Family
  • Full Bath 1
  • Construction Existing
  • Bedrooms 4
  • Bathroom 2

Modern Elegance Meets Idyllic Serenity in this stunning property with a contemporary bi-level home nestled on a lush, private 0.47-acre corner lot in one of South Burlington's most desirable neighborhoods. Perfectly blending modern sophistication with natural beauty, this 4-bedroom, 2-bath property is a true sanctuary designed for effortless living and entertaining. From the moment you step inside, you are greeted by an open, airy aesthetic and an abundance of natural light. A chef's delight, the renovated kitchen boasts modern finishes, in a thoughtful design adjacent to a spacious dining area. The expansive living room features gleaming hardwood floors and a cozy gas fireplace, creating the perfect ambiance for chilly evenings. A show-stopping architectural feature, the sunroom addition complete with walls of windows invites the outdoors inside for your morning coffee or a quiet afternoon read. The main level features a convenient primary bedroom and a meticulously updated 3/4 bath, offering highly sought-after first-floor living. Complementing three generously proportioned bedrooms and a full bath on the lower level, the family room serves as an inviting retreat, perfectly suited for a home theater or fitness studio. Large sliding glass doors lead directly out to the private backyard, seamlessly connecting indoor and outdoor living. A spacious 2-car garage provides secure parking and additional storage space, a must-have for Vermont winters. Step outside to your own private oasis where the gorgeous landscape includes mature trees and a vibrant variety of lush perennials, ensuring pops of color throughout the seasons. Keep your outdoor gear organized with both a dedicated garden shed and a spacious storage shed. The Homeowners Association offers an in-ground pool, the perfect way to keep cool on hot summer days. The out of the way neighborhood allows it's residents plenty of room to walk or ride bike.

Listed by Barbara Trousdale of Preferred Properties

$
$
%
$/month over payments
Federal 30-year interest rate: 6.69% last updated on Aug 6, 2026
* All Figures are estimates. Check with your bank or proposed mortgage company for actual interest rates.
This product uses the FRED® API but is not endorsed or certified by the Federal Reserve Bank of St. Louis.

Virtual TourSave FavoriteSchedule TourAsk A QuestionMore Details

499 New Hampshire Route 140 Gilmanton NH 03237
Active With Contract

MLS Number 5098176

  • Residential Single Family
  • Full Bath 2
  • Construction Existing
  • Bedrooms 3
  • Bathroom 2

Outdoor Enthusiasts, this is the one for you. Located just steps from Page State Forest, the home is close to hiking trails, skiing, snowmobile trails, Crystal Lake and more. This beautifully renovated property offers a perfect blend of modern comfort and natural charm. Featuring an oversized garage ideal for vehicles, storage, or a workshop. The home provides both functionality and style. The spacious kitchen is a standout, complete with elegant granite countertops, updated cabinetry, and modern appliances-perfect for cooking and entertaining. Inside, the home showcases a mix of tile and wood flooring, creating a warm and inviting atmosphere throughout. Large windows fill the space with natural light, highlighting the thoughtful updates and craftsmanship in every room. Step outside to a generous deck overlooking the serene surroundings, ideal for relaxing, dining, or hosting gatherings. A rare opportunity to enjoy modern living in a peaceful, nature-filled setting.

Listed by Cherylann Arvanitis of Century 21 Circa 72 Inc.

$
$
%
$/month over payments
Federal 30-year interest rate: 6.69% last updated on Aug 6, 2026
* All Figures are estimates. Check with your bank or proposed mortgage company for actual interest rates.
This product uses the FRED® API but is not endorsed or certified by the Federal Reserve Bank of St. Louis.

Virtual TourSave FavoriteSchedule TourAsk A QuestionMore Details

13 Morningside Drive Hooksett NH 03106

Hooksett, NH13 Morningside Drive

Price$625,000

Est. Mortgage: $/month

Active With Contract

MLS Number 5102091

  • Residential Single Family
  • Full Bath 1
  • Address 13 Morningside Drive
  • Construction Existing
  • Bedrooms 4

Welcome to 13 Morningside Drive! Tucked away in a peaceful country setting within a double cul-de-sac neighborhood, this spacious 4 bedroom, 2 bath home offers a wonderful sense of privacy while remaining just minutes from highways, shopping and restaurants and the added convenience of a school bus stop just steps away. A spacious mudroom welcomes you into the home, providing a functional space for everyday living. The thoughtfully updated kitchen features KraftMaid maple cabinetry, Corian countertops, a stone backsplash, oak flooring and plenty of room to gather. With four bedrooms and a spacious bonus room above the garage, the versatile floor plan offers plenty of options for a home office, playroom, guest space or additional living area. Outside is where you'll want to spend your summers! Enjoy the above ground pool, hot tub and peaceful surroundings. With plenty of space for entertaining, lounging poolside or enjoying a quiet evening, this backyard is ready to be enjoyed. The home has seen numerous improvements over the years, including water system upgrades in 2024 & 2026, renovated second floor bathroom, newer hot water tank, updated well pump and more. With thoughtful updates, plenty of space inside and out and a peaceful setting that keeps you close to everything Hooksett has to offer, 13 Morningside Drive is ready to welcome its next owner. OPEN HOUSES Saturday August 1st & Sunday August 2nd 10:30 am-12:00 pm

Listed by Shannon Stone and Kris Stone of Keller Williams Realty-Metropolitan

$
$
%
$/month over payments
Federal 30-year interest rate: 6.69% last updated on Aug 6, 2026
* All Figures are estimates. Check with your bank or proposed mortgage company for actual interest rates.
This product uses the FRED® API but is not endorsed or certified by the Federal Reserve Bank of St. Louis.

Virtual TourSave FavoriteSchedule TourAsk A QuestionMore Details

344 Chalk Pond Road Newbury NH 03255

Newbury, NH344 Chalk Pond Road

Price$625,000

Est. Mortgage: $/month

MLS Number 5066998

  • Residential Single Family
  • Address 344 Chalk Pond Road
  • Construction Existing
  • Bedrooms 3
  • Bathroom 2

Four-Season Getaway at Chalk Pond. Escape to this beautifully updated 3-bedroom, 2-bath contemporary Cape in the Sunapee Hills Association, where you'll find adventure in every season. Just a stone's throw to Chalk Pond, this home offers a blend of modern upgrades and natural beauty. Enjoy peace of mind with a long list of recent updates: a brand-new kitchen and baths, new windows and sliders, Woodstock Soapstone Co. hybrid wood stove, all-new appliances, whole-house generator, private well with reverse osmosis water treatment system, central air, and a new gutter system with leaf guards. The detached garage provides extra storage for all your gear, and the basement sauna is the ultimate spot to unwind after a day on the slopes. Spend your summer days kayaking, swimming, or paddleboarding on Chalk Pond, then gather on the sandy beach for a picnic or have some fun at the tennis and basketball courts or playground for the younger kids. Enjoy skating on the pond and easy access to Mount Sunapee and Ragged Mountain for skiing and snowboarding when winter arrives. Whether you're looking for a relaxing and peaceful retreat, a four-season family getaway, or a basecamp for outdoor adventures, this Sunapee Hills home offers the best of the Lake Sunapee region.

Listed by Laura Usher of Badger Peabody & Smith Realty/Holderness

$
$
%
$/month over payments
Federal 30-year interest rate: 6.69% last updated on Aug 6, 2026
* All Figures are estimates. Check with your bank or proposed mortgage company for actual interest rates.
This product uses the FRED® API but is not endorsed or certified by the Federal Reserve Bank of St. Louis.

Virtual TourSave FavoriteSchedule TourAsk A QuestionMore Details

576 Agassiz Street Bethlehem NH 03574

Bethlehem, NH576 Agassiz Street

Price$625,000

Est. Mortgage: $/month

MLS Number 5057561

  • Residential Single Family
  • Full Bath 1
  • Address 576 Agassiz Street
  • Construction Existing
  • Bedrooms 4

Secluded Hillside Retreat on 23 Wooded Acres - 4 BR Gambrel Just installed new wooden floors through out. Sheet rocked the walkout basement ..perfect for game room, small apt or air B and B it with finishing touches Discover your own private escape just minutes from town,. Directly across from hiking trails, 5 minutes to Franconia Notch State Park for world class hiking, skiing, biking and lakes ! Home Features.. 4 B.R., Vaulted 24x24 Great Room Wrap around Porch and expansive deck perfect for entertaining or soaking in nature Just a short drive to Main Street Littleton with all its specialty shops, restaurants breweries. Land can be selectively cleared to reveal stunning mountain range views! Why You Will Love It .... Enjoy the full beauty of all four New England season from your own basement Whether your seeking a full time residence, vacation home or future investment, this hillside retreat checks all the boxes; location, land, lifestyle, and endless potential Full walkout basement ready to be finished..ideal for a bar, gym, theater, playroom or guest suite Wake up to the sounds of nature, explore miles of nearby trails, or simply relax on the expansive deck. Endless possibilities,...with its layout and location would make an excellent Air B&B

Listed by Linda Gadwah of Country Lane Realty

$
$
%
$/month over payments
Federal 30-year interest rate: 6.69% last updated on Aug 6, 2026
* All Figures are estimates. Check with your bank or proposed mortgage company for actual interest rates.
This product uses the FRED® API but is not endorsed or certified by the Federal Reserve Bank of St. Louis.

Save FavoriteSchedule TourAsk A QuestionMore Details

17 Granite Ridge Meredith NH 03253

Meredith, NH17 Granite Ridge

Price$625,000

Est. Mortgage: $/month

Open House

MLS Number 5070555

  • Residential Single Family
  • Next Open House: Sat 08/15 10:00 am. to 12:00 pm.
  • Full Bath 1
  • Address 17 Granite Ridge
  • Construction New Construction

Welcome to Granite Ridge at Brook Hill in Meredith, NH-the third and final phase of these luxury duplex-style townhomes. Construction is nearing completion and ready for new homeowners! Each home offers 4 bedrooms (2 official with closets) and 3 bathrooms. The bright, open-concept first floor features hardwood floors throughout, a gas fireplace, and a sunroom with access to the back deck. The first-floor primary suite includes a walk-in closet and a bathroom with dual vanities and tiled shower. Additional conveniences on this level include first-floor laundry and direct entry from the attached one-car garage. The kitchen offers beautiful granite countertops, stainless steel appliances, a pantry, and custom cabinetry, with a seamless flow into the living and dining areas. The 2nd floor makes for a wonderful guest suite feel with a large bedroom, full bath and 2 guest rooms for everyone to enjoy the many uses and options this affords. The loft-style hallway provides added sitting or workspace area and contains an oversized storage closet. A full basement provides potential for additional living space or storage. Set back from the main road, Brook Hill offers privacy while remaining minutes from downtown Meredith and Weirs Beach. The community includes scenic walking trails, abundant green space, and low condo fees. Don't miss your chance to experience easy, luxurious Lakes Region living at Granite Ridge!

Listed by Melissa Cribbie of Meredith Landing Real Estate LLC

$
$
%
$/month over payments
Federal 30-year interest rate: 6.69% last updated on Aug 6, 2026
* All Figures are estimates. Check with your bank or proposed mortgage company for actual interest rates.
This product uses the FRED® API but is not endorsed or certified by the Federal Reserve Bank of St. Louis.

Virtual TourSave FavoriteSchedule TourAsk A QuestionMore Details

99 Tower Hill Road Candia NH 03034

Candia, NH99 Tower Hill Road

Price$625,000

Est. Mortgage: $/month

Pending

MLS Number 5104357

  • Residential Single Family
  • Full Bath 2
  • Address 99 Tower Hill Road
  • Construction Existing
  • Bedrooms 4

Turn-key Cape Style Home completely refinished, and surrounded by nature this beautifully updated 4 Bedroom, 3 Bath home offers the perfect blend of modern comfort and peaceful NH living. Set back far off the road on 3 private acres in the Tower Hill area of Candia abuts conservation land. This home provides plenty of room to enjoy the outdoors and is conveniently located near local hiking, biking and snowmobile trails that can be accessed right outside your own backyard. This classic New England exterior offers mature landscaping and various fruit trees, a spacious two-car garage with 4 season breezeway, new garage doors and lots of basement storage or hobby space, and a shed with electricity. Inside, the home has been thoughtfully transformed with a fresh, contemporary design while maintaining a comfortable and inviting atmosphere.The bright, open living spaces feature beautiful hardwood floors, crisp white walls, and abundant natural light. The living room centers around a striking brick wood stove, creating a warm gathering space for relaxing or entertaining. A separate family room provides additional flexibility for movie nights, a playroom, or quiet retreat.The completely updated kitchen is both stylish and functional, featuring crisp white cabinetry, a large center island with seating, quartz style countertops, new stainless-steel appliances, modern hardware, and a sleek dark backsplash. Large windows overlook the wooded surroundings, bringing the beauty of nature right into the heart of the home. With 4 bedrooms & 3 baths, there is room for everyone and multi generational flexible floor plan offers plenty of options for today's lifestyle with room to grow. A very special and wonderful place to call home. ****OPEN HOUSES CANCELED - PROPERTY UNDER AGREEMENT.

Listed by Danielle Bissonnette of Keller Williams Realty-Metropolitan

$
$
%
$/month over payments
Federal 30-year interest rate: 6.69% last updated on Aug 6, 2026
* All Figures are estimates. Check with your bank or proposed mortgage company for actual interest rates.
This product uses the FRED® API but is not endorsed or certified by the Federal Reserve Bank of St. Louis.

Save FavoriteSchedule TourAsk A QuestionMore Details

204 Green Street Somersworth NH 03878

Somersworth, NH204 Green Street

Price$625,000

Est. Mortgage: $/month

Open House

MLS Number 5104564

  • Residential Single Family
  • Next Open House: Sat 08/15 11:00 am. to 1:00 pm.
  • Full Bath 2
  • Address 204 Green Street
  • Construction Existing

Beautifully customized, meticulously maintained & designed with every essential in mind, this 2017 Craftsman makes everyday living & entertaining effortless. Set on a gorgeous country lot, it features exceptional landscaping with established trees, shrubs, colorful plantings & perennials offering beauty in every season. Tall ceilings & huge windows fill the bright, airy interior with natural light. Hardwood floors flow throughout the open main level, where a welcoming living room with a gas fireplace invites you to relax. The spacious kitchen features granite countertops, stainless steel appliances, a center island & plenty of room to prep, serve & entertain. Central air keeps everything cool & comfortable. Who wouldn't appreciate a walk-in pantry? This dream-worthy space is ideal for cooks & anyone who loves an organized home, with abundant, easy-to-see storage for ingredients, appliances & everyday essentials. Just off the two-car garage, the custom mudroom offers hooks, shelving, shoe storage & a convenient landing place for everything coming through the door. Upstairs, the oversized primary bedroom easily accommodates a king-size bed. The generous walk-in closet offers excellent hanging & storage space, while the private ensuite features a granite-topped double vanity. Two additional bedrooms, another full bath, linen storage & convenient second-floor laundry complete the level. The finished bonus space above the garage offers incredible flexibility as a home office, gym, family room, guest space, playroom or media room. A huge basement, large closets & abundant storage throughout mean everything truly has its place. Enjoy the covered front porch or gather on the backyard patio, reached by handsome granite steps & framed by beautiful landscaping. Close to shopping & commuter routes, with easy access to downtown Dover & approximately 20 minutes to Portsmouth, this turnkey home brings together thoughtful design, everyday convenience & truly effortless living.

Listed by Hillary Barrett of Carey Giampa,LLC/Rye

$
$
%
$/month over payments
Federal 30-year interest rate: 6.69% last updated on Aug 6, 2026
* All Figures are estimates. Check with your bank or proposed mortgage company for actual interest rates.
This product uses the FRED® API but is not endorsed or certified by the Federal Reserve Bank of St. Louis.

Save FavoriteSchedule TourAsk A QuestionMore Details

Broker Reciprocity 

Copyright 2026 PrimeMLS, Inc. All rights reserved. This information is deemed reliable, but not guaranteed. The data relating to real estate displayed on this display comes in part from the IDX Program of PrimeMLS. The information being provided is for consumers’ personal, non-commercial use and may not be used for any purpose other than to identify prospective properties consumers may be interested in purchasing. Data last updated August 14, 2026 4:54 PM UTC