SIGN UP or LOG IN 's Account

Log in to see your saved listings or edit your searches:

No account? Sign up now to save searches, listings, and get tailored listing notifications. It's free, opt-out anytime.

Find Your New Home

Sign Up Today!

Get fresh listings via email, save your favorite listings, match with similar properties, and unlock additional property info.

Create Your Account

Do not fill in this field:

Already have an account? Log in

and narrow your search. If you have fewer than 200 results, you can save your search.

Andover VT Single Family Real Estate

r=3697-3708
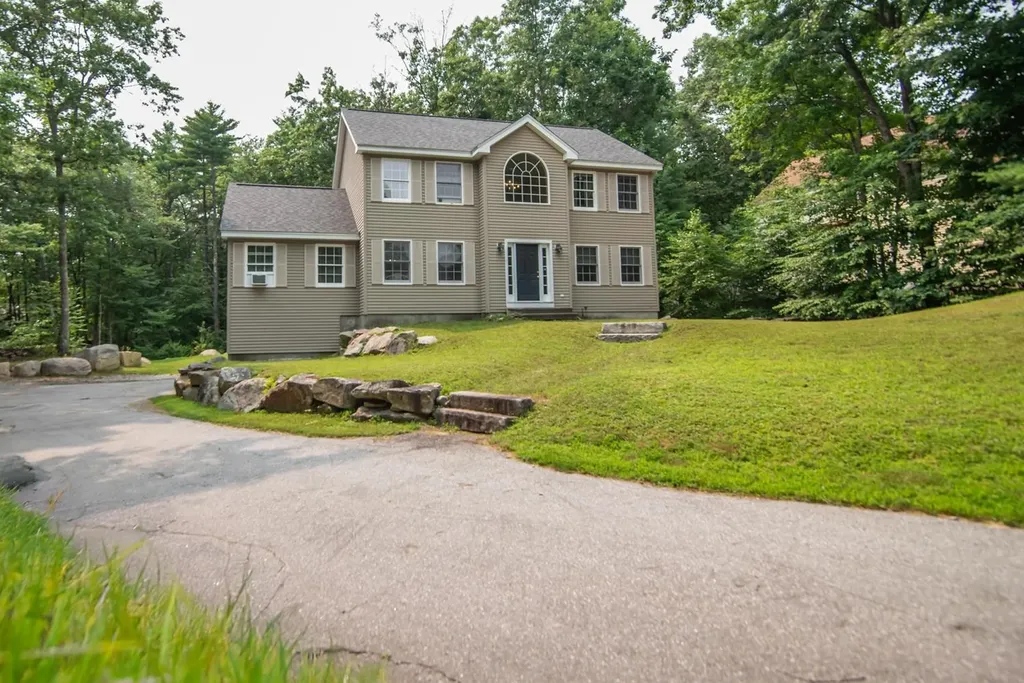
6 Merlin Place Londonderry NH 03053

Londonderry, NH6 Merlin Place

Price$625,000

Est. Mortgage: $/month

Active With Contract

MLS Number 5103622

  • Residential Single Family
  • Full Bath 2
  • Address 6 Merlin Place
  • Construction Existing
  • Bedrooms 3

This cherished three-bedroom colonial offers a rare kind of ease, cared for from the start by its original owners and standing completely ready for its next chapter. Inside, traditional living and dining rooms flow naturally into the home's standout centerpiece: a bright, massive family room with dramatic vaulted ceilings built for quiet evenings or lively gatherings. The main level also features a flexible bonus room and convenient full bath, effortlessly adapting into a private home office, a gaming setup, or a welcoming space for weekend guests. Practical comforts match the home's warmth, featuring a spacious garage to keep vehicles protected from New England weather while the full basement offers abundant storage. Outside, a private back deck is a peaceful spot for morning coffee or summer barbecues, looking out over serene, wooded surroundings. Tucked away in a quiet, desirable neighborhood, this home serves as your own private peaceful retreat while balancing easy access to shopping and major commuter routes. Easy travel to Boston, the mountains, or the coast.

Listed by Betsy Palardy of Keller Williams Gateway Realty/Salem
$
$
%
$/month over payments
Federal 30-year interest rate: 6.69% last updated on Aug 6, 2026
* All Figures are estimates. Check with your bank or proposed mortgage company for actual interest rates.
This product uses the FRED® API but is not endorsed or certified by the Federal Reserve Bank of St. Louis.

Save FavoriteSchedule TourAsk A QuestionMore Details

7 Dove Road Hooksett NH 03106

Hooksett, NH7 Dove Road

Price$625,000

Est. Mortgage: $/month

Pending

MLS Number 5099915

  • Residential Single Family
  • Full Bath 1
  • Address 7 Dove Road
  • Construction Existing
  • Bedrooms 3

Nestled in a quiet, private neighborhood in Hooksett, this beautiful Colonial offers the perfect combination of comfort, space, and future potential. Featuring 3 bedrooms and 3 bathrooms, this well-maintained home is designed for both everyday living and entertaining. The spacious primary suite provides a relaxing retreat with its own private bath, while the additional bedrooms offer plenty of room for family, guests, or a home office. The bright, functional layout flows seamlessly throughout the home, and the attached two-car garage adds convenience and ample storage. Step outside to enjoy the expansive backyard, complete with a playground and plenty of space for outdoor gatherings, gardening, or simply relaxing. The basement has already been roughed in, offering an excellent opportunity to create additional living space, a recreation room, home gym, or office to suit your needs. Located in the desirable town of Hooksett, this home offers the peace and privacy of a neighborhood setting while remaining close to shopping, dining, schools, and major commuting routes. Don't miss your opportunity to make this exceptional property your next home! Stop by the Open House Saturday July 18th from 10:00-Noon.

Listed by Kevin Learnard of Keller Williams Realty-Metropolitan

$
$
%
$/month over payments
Federal 30-year interest rate: 6.69% last updated on Aug 6, 2026
* All Figures are estimates. Check with your bank or proposed mortgage company for actual interest rates.
This product uses the FRED® API but is not endorsed or certified by the Federal Reserve Bank of St. Louis.

Save FavoriteSchedule TourAsk A QuestionMore Details

32 Fountain Way Lebanon NH 03784

Lebanon, NH32 Fountain Way

Price$625,000

Est. Mortgage: $/month

MLS Number 5104628

  • Residential Single Family
  • Full Bath 1
  • Address 32 Fountain Way
  • Construction Existing
  • Bedrooms 3

Discover easy, one-level living in this beautifully renovated three-bedroom, two-bath condominium at The Falls. Thoughtfully updated throughout, this home offers a versatile floor plan with plenty of space to relax, work, and entertain. The third bedroom can easily serve as a private home office, den, or guest room to suit your needs. The spacious living area opens to a large outdoor deck with two distinct seating areas, creating an inviting extension of the home for outdoor dining or gathering with friends. A two-car attached garage adds convenience and provides direct access to the home. Enjoy the amenities of The Falls, including a beautiful in-ground pool and a charming community orchard at the top of the hill, offering a wonderful setting for picnics and enjoying the outdoors. Centrally located, this property is just 10 minutes from Dartmouth College and Dartmouth Health, with shopping, dining, and everyday conveniences close by.

Listed by Heidi Reiss of Coldwell Banker LIFESTYLES - Hanover

$
$
%
$/month over payments
Federal 30-year interest rate: 6.69% last updated on Aug 6, 2026
* All Figures are estimates. Check with your bank or proposed mortgage company for actual interest rates.
This product uses the FRED® API but is not endorsed or certified by the Federal Reserve Bank of St. Louis.

Save FavoriteSchedule TourAsk A QuestionMore Details

239 Valley View Road Dover VT 05356

Dover, VT239 Valley View Road

Price$625,000

Est. Mortgage: $/month

MLS Number 5078011

  • Residential Single Family
  • Full Bath 1
  • Address 239 Valley View Road
  • Construction Existing
  • Bedrooms 4

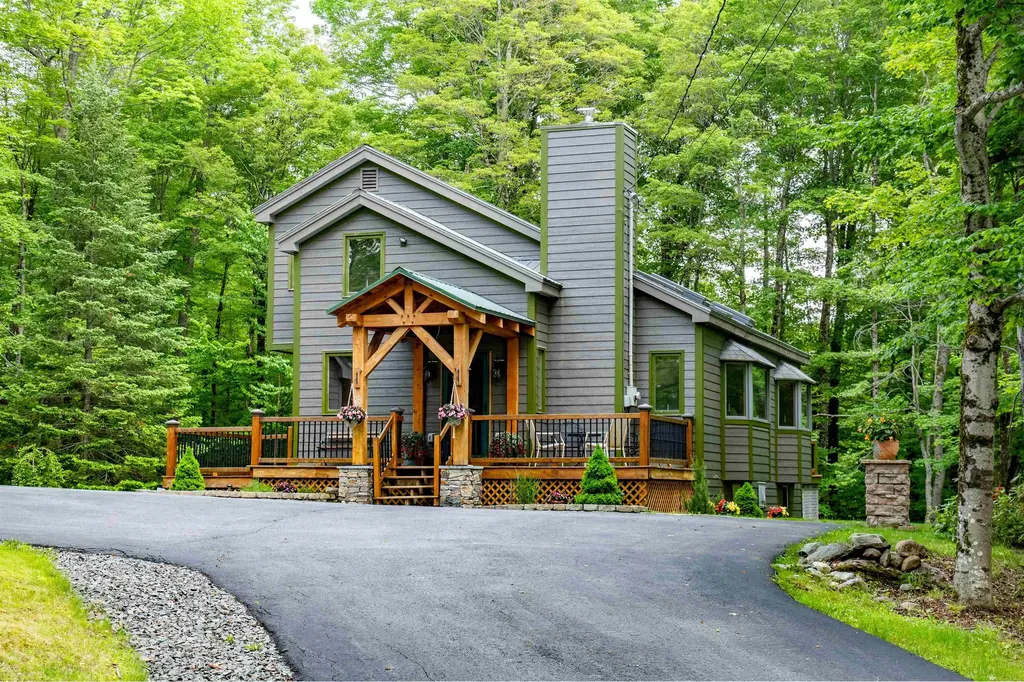
This contemporary 3-bedroom plus loft, 2-bath home in Dover Hills offers both comfort and convenience. The property features a detached 2-car garage with overhead storage, an additional carport, and a wood shed. The recently remodeled kitchen boasts new cabinets, countertops, and appliances, complemented by wood floors throughout and new skylights that fill the space with natural light. A gas brick fireplace adds warmth to the living room, while the mudroom includes a built-in bench for added functionality. The lower level, with direct outdoor access, includes a family room, laundry area, and open space ready for your finishing touches. Located near VAST trails, this move-in-ready home is perfect for year-round living or a weekend ski retreat, offering easy access to Vermont's outdoor adventures in every season.

Listed by Jennifer Densmore of Deerfield Valley Real Estate

$
$
%
$/month over payments
Federal 30-year interest rate: 6.69% last updated on Aug 6, 2026
* All Figures are estimates. Check with your bank or proposed mortgage company for actual interest rates.
This product uses the FRED® API but is not endorsed or certified by the Federal Reserve Bank of St. Louis.

Virtual TourSave FavoriteSchedule TourAsk A QuestionMore Details

49 Main Street Sandwich NH 03227

Sandwich, NH49 Main Street

Price$625,000

Est. Mortgage: $/month

MLS Number 5104476

  • Residential Single Family
  • Full Bath 1
  • Address 49 Main Street
  • Construction Existing
  • Bedrooms 3

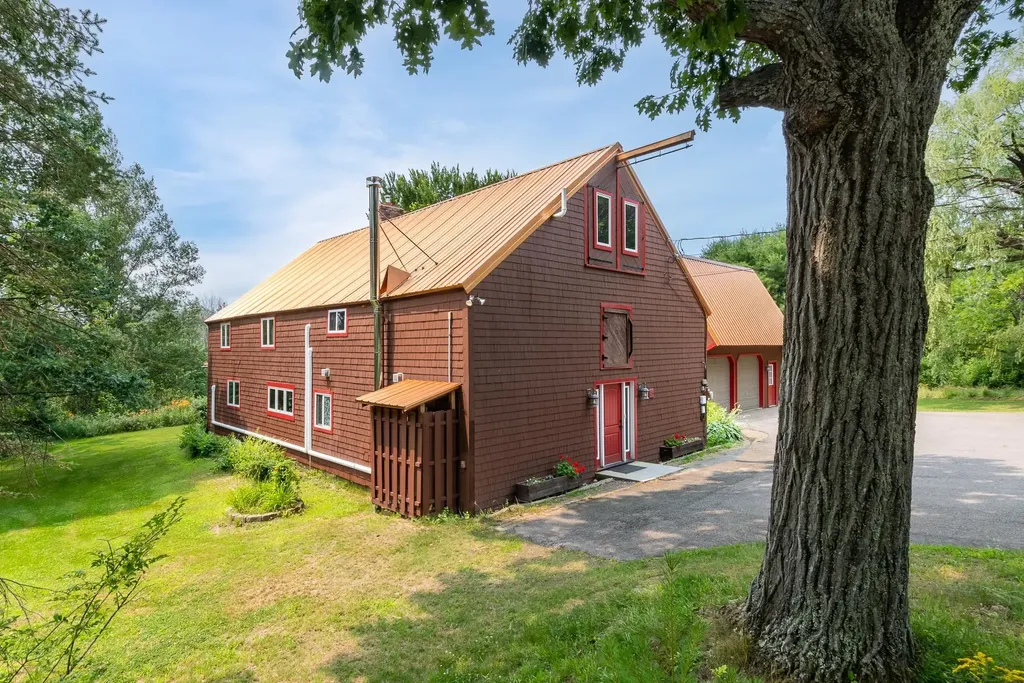
Step back in time with this beautifully maintained antique home in the heart of Center Sandwich's Historic District. Built in 1824, this charming residence showcases many original architectural details while offering comfortable spaces for everyday living. The home features three bedrooms, one full bath, a welcoming living room with a wood-burning stove, a formal dining room, a cozy den/family room, and a delightful office tucked into the connecting breezeway. The kitchen retains its antique kerosene stove, adding to the home's authentic New England character. An oversized attached historic barn provides flexibility with multiple workshop spaces, abundant storage, woodshed, and a screened porch. An open deck, perennial gardens, and classic stone walls surrounding three sides of the property create numerous outdoor spaces to relax and entertain. The location is one of the property's greatest assets. Adjacent to the Sandwich Fairgrounds, you'll enjoy the charm and traditions that define village life. From the front door, enjoy an easy stroll to nearly all the village amenities including the library, Town Hall, post office, school, Village Green, tennis courts, recreation fields, Sandwich Home Industries, The Foothills Caf, The Corner House, The Porch, and other local spots . This is also the wonderful location of many a July 4th BBQ, enjoyed by much of the Town. Rich in history, character, and convenience, this is a rare opportunity to own a treasured piece of Center Sandwich.

Listed by Lisa Wardlaw and Meg Wardlaw Marsland of LandVest,Inc./New Hampshire

$
$
%
$/month over payments
Federal 30-year interest rate: 6.69% last updated on Aug 6, 2026
* All Figures are estimates. Check with your bank or proposed mortgage company for actual interest rates.
This product uses the FRED® API but is not endorsed or certified by the Federal Reserve Bank of St. Louis.

Virtual TourSave FavoriteSchedule TourAsk A QuestionMore Details

12 New Road Canterbury NH 03224

Canterbury, NH12 New Road

Price$625,000

Est. Mortgage: $/month

MLS Number 5101020

  • Residential Single Family
  • Full Bath 2
  • Address 12 New Road
  • Construction Existing
  • Bedrooms 4

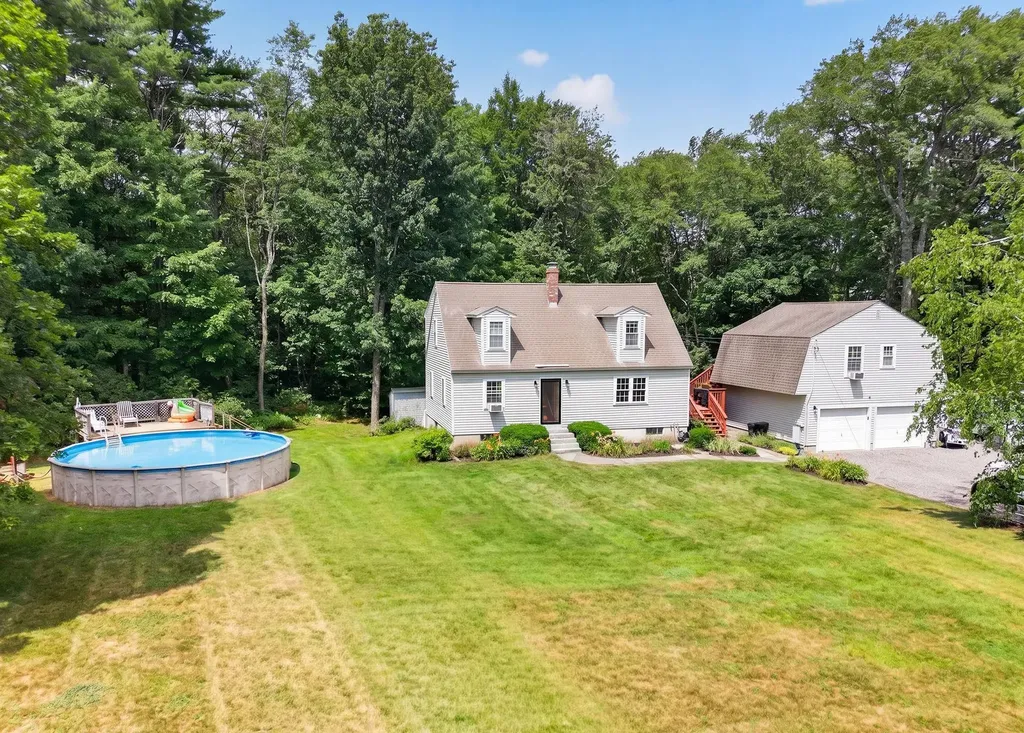
12 New Road is a private and tranquil homestead offered on 3.36 pristine acres in charming Canterbury! This versatile property offers the ultimate experience, blending self-sustaining outdoor living with flexible, modern comfort. Sweeping green lawns, established vegetable gardens, lush fruit trees, and an above-ground pool create a peaceful, retreat-like setting for relaxation and hobbies. Inside, the light-filled main home has the perfect updates and offers 3 bedrooms and 2 bathrooms designed for easy living. The true surprise is the expansive finished space above the oversized two-car garage. Featuring its own private bathroom, this flexible area functions seamlessly as a potential in-law suite, game room, creative studio, or dedicated home office setup. Enjoy the best of countryside serenity only 2 miles from Rt 93! A rare combination of acreage, versatility, and charming lifestyle potential!

Listed by Nicholas Pelletier of Keller Williams Realty North Central

$
$
%
$/month over payments
Federal 30-year interest rate: 6.69% last updated on Aug 6, 2026
* All Figures are estimates. Check with your bank or proposed mortgage company for actual interest rates.
This product uses the FRED® API but is not endorsed or certified by the Federal Reserve Bank of St. Louis.

Save FavoriteSchedule TourAsk A QuestionMore Details

948 Wheelock Road Hartford VT 05059

Hartford, VT948 Wheelock Road

Price$625,000

Est. Mortgage: $/month

MLS Number 5103288

  • Residential Single Family
  • Full Bath 2
  • Village Quechee
  • Address 948 Wheelock Road
  • Construction Existing

This modern single-attached home combines contemporary design with practical living. Built to last, the residence features three bedrooms and two bathrooms arranged for comfortable daily living. Inside, the three-bedroom, two-bathroom layout provides functional space for residents. The home is protected by a new roof, new heating system, and many other upgrades, ensuring long-term durability and peace of mind. Located near the Queechee Club, the property sits within reach of established recreational and social amenities in the area. This area and HOA include Tennis courts, a Golf course, skiing activities, and more. Contact an agent to schedule your showing and explore this renovated and ready for a new owner residence.

Listed by Mark Duchaine Jr. and Maren Vasatka of BHHS Vermont Realty Group/S Burlington

$
$
%
$/month over payments
Federal 30-year interest rate: 6.69% last updated on Aug 6, 2026
* All Figures are estimates. Check with your bank or proposed mortgage company for actual interest rates.
This product uses the FRED® API but is not endorsed or certified by the Federal Reserve Bank of St. Louis.

Virtual TourSave FavoriteSchedule TourAsk A QuestionMore Details

96 Lindsey Way Goffstown NH 03045

Goffstown, NH96 Lindsey Way

Price$625,000

Est. Mortgage: $/month

Open House

MLS Number 5104073

  • Residential Single Family
  • Next Open House: Sat 08/15 10:30 am. to 12:00 pm.
  • Full Bath 1
  • Address 96 Lindsey Way
  • Construction Existing

Located on a private corner lot in desirable Goffstown, this spacious 3 bedroom, 2 bath home offers a functional layout with plenty of room to make it your own. The large eat in kitchen provides ample space for everyday meals and entertaining, while the living room features vaulted ceilings that create an open and inviting atmosphere. The first floor features the convenience of a laundry area and upstairs you'll find three generously sized bedrooms with plenty of closet space. This home has been thoughtfully updated for peace of mind, including a new septic system and new heating system. Additional recent improvements include replacement windows (2021), beautifully renovated bathrooms (2022), new carpeting and updated flooring throughout, making this home truly move in ready. Offering the perfect combination of privacy, modern updates and a convenient location close to Goffstown's shops, restaurants, schools and commuter routes, this is a home you won't want to miss! Showings start on Monday, August 10.

Listed by Shannon Stone and Kris Stone of Keller Williams Realty-Metropolitan

$
$
%
$/month over payments
Federal 30-year interest rate: 6.69% last updated on Aug 6, 2026
* All Figures are estimates. Check with your bank or proposed mortgage company for actual interest rates.
This product uses the FRED® API but is not endorsed or certified by the Federal Reserve Bank of St. Louis.

Virtual TourSave FavoriteSchedule TourAsk A QuestionMore Details

92 Skyline Drive Bartlett NH 03845

Bartlett, NH92 Skyline Drive

Price$625,000

Est. Mortgage: $/month

Pending

MLS Number 5104117

  • Residential Single Family
  • Full Bath 2
  • Address 92 Skyline Drive
  • Construction Existing
  • Bedrooms 3

Welcome home to this beautiful three bedroom residence located in the heart of the Mount Washington Valley. Inside you will find a well appointed kitchen, dining area and sliders leading to a covered deck, and a beautiful living room with vaulted ceilings and plenty of natural light. There are three bedrooms and two full bathrooms, as well as a large two car garage with a huge storage room above. The lower level of the house is finished with an additional kitchen and bath. Located just outside of North Conway in low tax Bartlett where you will have easy access to local attractions, restaurants, shopping, golf and skiing. This property is ideal for use as a primary home, vacation home or rental property.

Listed by Lorraine Seibel of Coldwell Banker LIFESTYLES- Conway

$
$
%
$/month over payments
Federal 30-year interest rate: 6.69% last updated on Aug 6, 2026
* All Figures are estimates. Check with your bank or proposed mortgage company for actual interest rates.
This product uses the FRED® API but is not endorsed or certified by the Federal Reserve Bank of St. Louis.

Virtual TourSave FavoriteSchedule TourAsk A QuestionMore Details

73 College Road Center Harbor NH 03226

Center Harbor, NH73 College Road

Price$625,000

Est. Mortgage: $/month

Active With Contract

MLS Number 5085892

  • Residential Single Family
  • Full Bath 1
  • Address 73 College Road
  • Construction Existing
  • Bedrooms 4

CENTER HARBOR: Escape the noise of everyday life with this vintage post-and-beam retreat on 3.11 acres of rolling pastures. Whether you are seeking a vibrant primary home or a peaceful weekend getaway, this property delivers. Stroll along apple, pear, plum, and cherry trees or take a short walk to scenic trails along the shores of Squam Lake. Minutes away from Center Harbor and Meredith, offering town access to Winnipesaukee and boutique shops and dining. Step inside a home brimming with character, defined by exposed beams, natural woodwork, and rustic charm. The heart of the home features an expansive, open-concept kitchen and great room-a massive space perfect for entertaining, flowing seamlessly into a bright enclosed sunroom. A dedicated laundry room, full bathroom, and two rooms complete this level, offering the option of full first-floor living. Retreat to the second floor, which offers a primary bedroom boasting a huge walk-in closet, another bedroom, a remodeled full bathroom, and copious storage. Another flight of stairs leads to vaulted ceilings, exposed beams, and reclaimed bowling alley floors, this space is perfect for a creative studio, a family/game room, or sleeping space. A roomy detached two-car garage with a full second level offers storage and potential. Seller has installed a new heating system, a whole-house generator, efficient mini-splits for heating and cooling, updated network wiring, and additional insulation offering comfort and peace of mind.

Listed by Bronwen Donnelly of Meredith Landing Real Estate LLC

$
$
%
$/month over payments
Federal 30-year interest rate: 6.69% last updated on Aug 6, 2026
* All Figures are estimates. Check with your bank or proposed mortgage company for actual interest rates.
This product uses the FRED® API but is not endorsed or certified by the Federal Reserve Bank of St. Louis.

Save FavoriteSchedule TourAsk A QuestionMore Details

204 Cherry Valley Road Alton NH 03810

Alton, NH204 Cherry Valley Road

Price$625,000

Est. Mortgage: $/month

MLS Number 5096309

  • Residential Single Family
  • Full Bath 2
  • Construction Existing
  • Bedrooms 3
  • Bathroom 3

Beautifully maintained home in desirable low-tax Alton, NH, set on a private 5-acre lot. This inviting property blends comfort, privacy, and convenience. Just a 2-minute drive to West Alton Marina and only 7 minutes to Gunstock Mountain Resort, offering effortless access to year-round recreation on Lake Winnipesaukee and the slopes. Thoughtfully cared for, this 3-bedroom, 3-bath residence has a cozy, welcoming feel that makes it easy to envision as either a full-time home or a relaxing second retreat. The spacious interior offers flexible living areas, while the surrounding acreage provides a peaceful, wooded setting- perfect for enjoying nature, entertaining, or simply unwinding. This property is ideally suited for those seeking a comfortable Lakes Region escape.

Listed by John Raymond and Kerry Raymond of Coldwell Banker Realty Center Harbor NH

$
$
%
$/month over payments
Federal 30-year interest rate: 6.69% last updated on Aug 6, 2026
* All Figures are estimates. Check with your bank or proposed mortgage company for actual interest rates.
This product uses the FRED® API but is not endorsed or certified by the Federal Reserve Bank of St. Louis.

Virtual TourSave FavoriteSchedule TourAsk A QuestionMore Details

191 Plummer Hill Road Henniker NH 03242

Henniker, NH191 Plummer Hill Road

Price$624,999

Est. Mortgage: $/month

Active With Contract

MLS Number 5082579

  • Residential Single Family
  • Full Bath 2
  • Construction Existing
  • Bedrooms 4
  • Bathroom 3

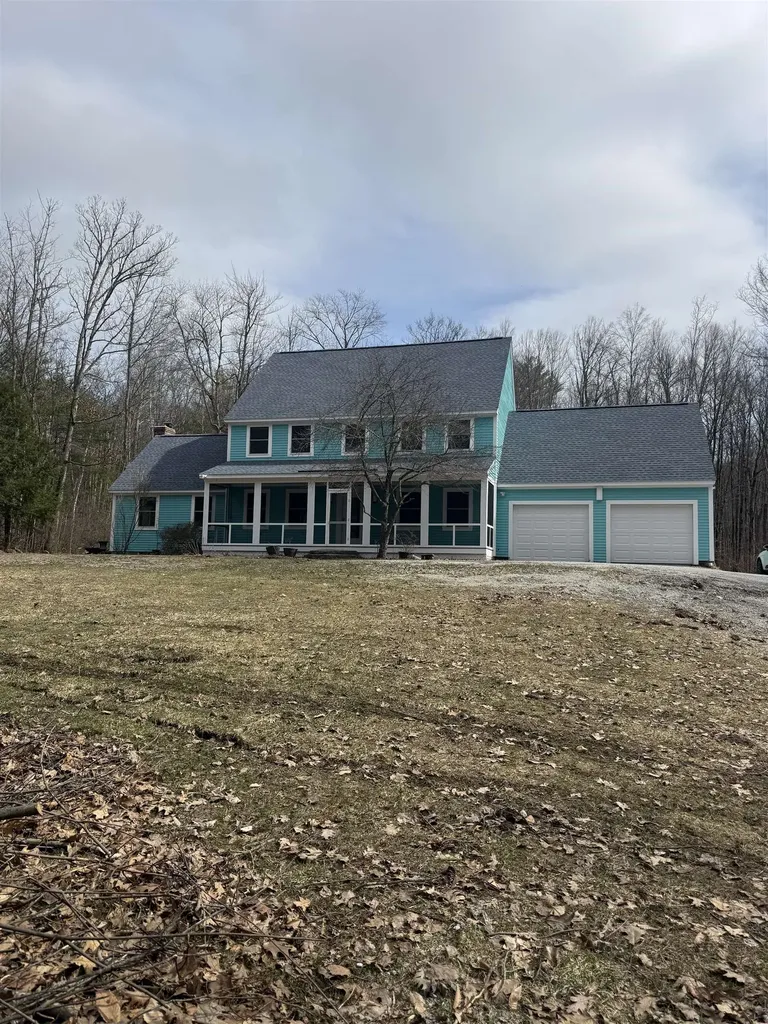
This amazing property feels like new! Room to roam for everyone in this expansive colonial. You truly need to see the easy flow of room to room that leads you to an awesome screened in farmers porch. Wildlife overload on your long private drive while situated on 5 acres. Did we mention the back yard escape with a pool and TREX decking. Everything has been done here with bells and whistles with a gorgeous kitchen and bathrooms. The basement is so large it feels like a bowling alley plus there is finished space down there. This property is waiting for the perfect buyer. Do not miss out!

Listed by Angel Gauron of Your Neighborhood Realtor,LLC

$
$
%
$/month over payments
Federal 30-year interest rate: 6.69% last updated on Aug 6, 2026
* All Figures are estimates. Check with your bank or proposed mortgage company for actual interest rates.
This product uses the FRED® API but is not endorsed or certified by the Federal Reserve Bank of St. Louis.

Save FavoriteSchedule TourAsk A QuestionMore Details

Broker Reciprocity 

Copyright 2026 PrimeMLS, Inc. All rights reserved. This information is deemed reliable, but not guaranteed. The data relating to real estate displayed on this display comes in part from the IDX Program of PrimeMLS. The information being provided is for consumers’ personal, non-commercial use and may not be used for any purpose other than to identify prospective properties consumers may be interested in purchasing. Data last updated August 14, 2026 6:23 PM UTC