SIGN UP or LOG IN 's Account

Log in to see your saved listings or edit your searches:

No account? Sign up now to save searches, listings, and get tailored listing notifications. It's free, opt-out anytime.

Find Your New Home

Sign Up Today!

Get fresh listings via email, save your favorite listings, match with similar properties, and unlock additional property info.

Create Your Account

Do not fill in this field:

Already have an account? Log in

and narrow your search. If you have fewer than 200 results, you can save your search.

Andover VT Single Family Real Estate

r=3709-3720
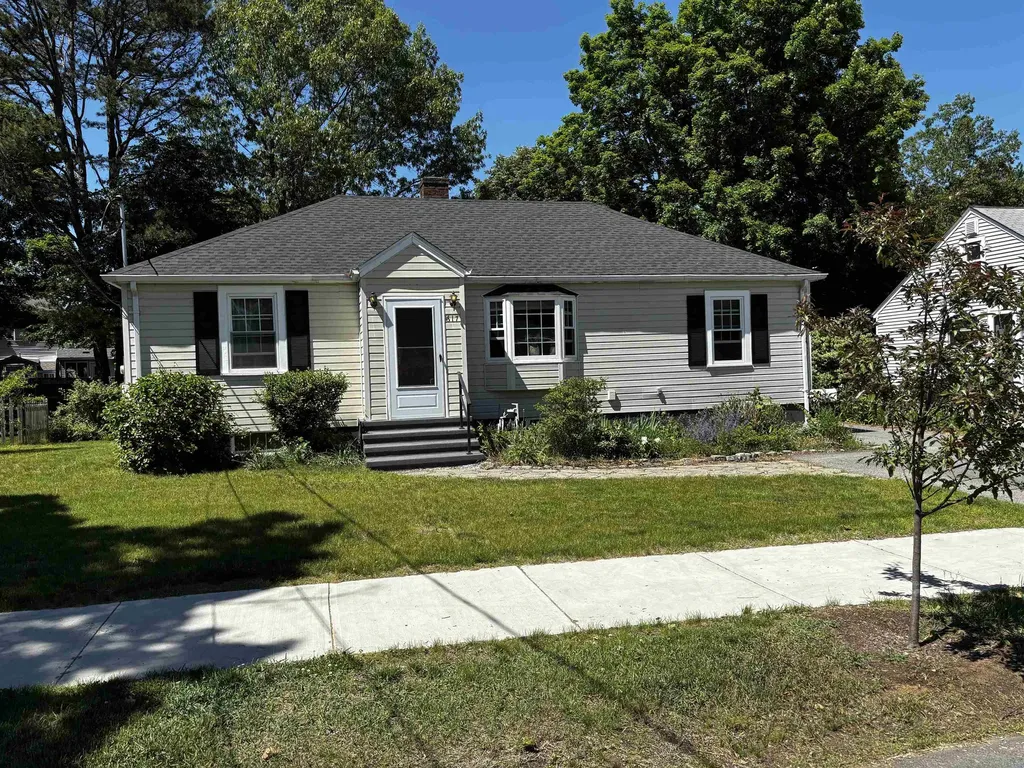
617 Colonial Drive Portsmouth NH 03801

Portsmouth, NH617 Colonial Drive

Price$624,900

Est. Mortgage: $/month

MLS Number 5095988

  • Residential Single Family
  • Full Bath 1
  • Address 617 Colonial Drive
  • Construction Existing
  • Bedrooms 2

If you are looking to get into Portsmouth and need a little bit more space than what you'd typically find in this neighborhood, here's your chance! Lovely and well maintained ranch home with 1 car garage with 542 SF of basement finished space for your office, exercise room, entertainment space, craft area, etc, including additional half bath in the basement! All the major systems have been done recently, including new windows and skylights, hot water heater, roof, and appliances, plus 200 amp circuits. Gorgeous floors and cathedral ceilings in living room make the home feel spacious. Extended space for entertainment and enjoyment on the back deck. The house is centrally located close to Kittery, Maine, and within easy reach of Boston. Quiet neighborhood tucked away off 33 near Portsmouth hospital. Low traffic neighborhood. Highways, shops, transportation, beaches, and lots more nearby. Don't wait! Schedule a showing today.

Listed by Christy Hoffman of Coldwell Banker Hobin Realty LLC
$
$
%
$/month over payments
Federal 30-year interest rate: 6.69% last updated on Aug 6, 2026
* All Figures are estimates. Check with your bank or proposed mortgage company for actual interest rates.
This product uses the FRED® API but is not endorsed or certified by the Federal Reserve Bank of St. Louis.

Save FavoriteSchedule TourAsk A QuestionMore Details

1375 Province Road Gilmanton NH 03237

Gilmanton, NH1375 Province Road

Price$624,900

Est. Mortgage: $/month

MLS Number 5086427

  • Residential Single Family
  • Full Bath 2
  • Address 1375 Province Road
  • Construction Existing
  • Bedrooms 3

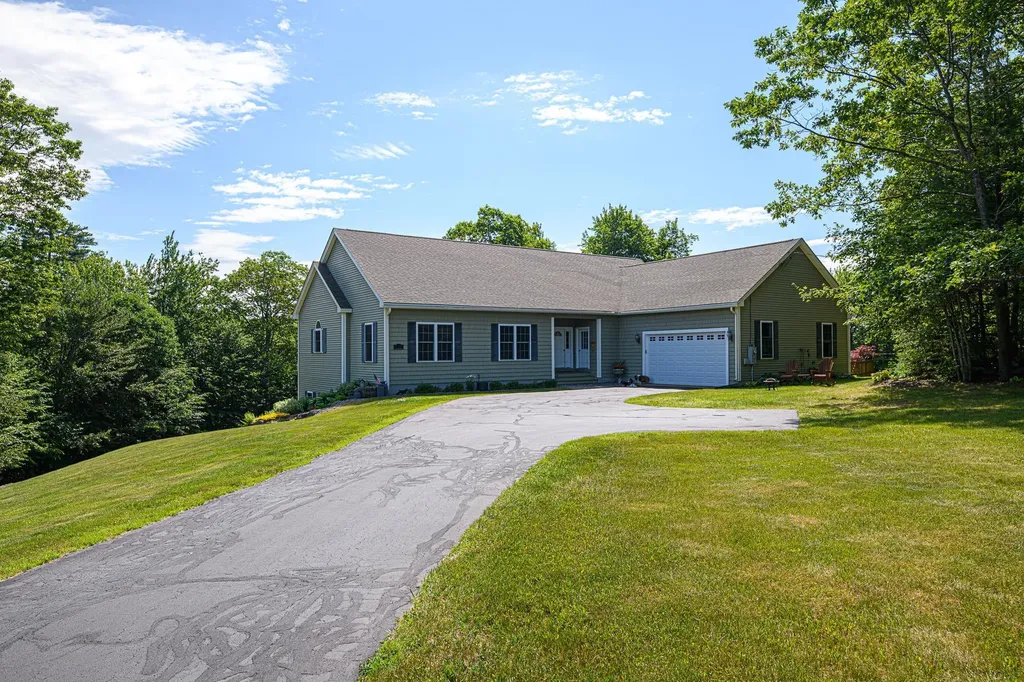
Experience effortless luxury in this pristine, open-concept ranch, where a spacious, tile-floored foyer welcomes you into a grand, light-filled living space adorned with gleaming hardwood floors and 9' ceilings. The gourmet chef's kitchen serves as the home's centerpiece, boasting premium granite countertops, a large center island, dedicated wine refrigeration, cherry cabinetry, and an oversized walk-in pantry. Seamless entertaining is guaranteed with the dining area's direct access to the rear deck, while the inviting living room offers a warm ambiance with a cozy gas fireplace. The luxurious primary suite features a generous walk-in closet and a spa-like ensuite with tile floors, a walk-in shower, and a separate jetted tub. A functional floor plan includes two additional well-appointed bedrooms, a stylish hallway bath, and a convenient first-floor laundry room. The expansive walkout lower level offers ample natural light, providing incredible potential for an in-law suite or future expansion. Additional highlights include a generous two-car garage, fenced side yard, 4-bedroom septic and modern peace of mind with a generator-ready setup. Ideally situated near local recreation and snowmobile trails.

Listed by Heidi Walton of Walton Realty,LLC

$
$
%
$/month over payments
Federal 30-year interest rate: 6.69% last updated on Aug 6, 2026
* All Figures are estimates. Check with your bank or proposed mortgage company for actual interest rates.
This product uses the FRED® API but is not endorsed or certified by the Federal Reserve Bank of St. Louis.

Virtual TourSave FavoriteSchedule TourAsk A QuestionMore Details

103 Main Street Alton NH 03809

Alton, NH103 Main Street

Price$624,900

Est. Mortgage: $/month

Active With Contract

MLS Number 5095495

  • Residential Single Family
  • Full Bath 1
  • Address 103 Main Street
  • Construction Existing
  • Bedrooms 4

Opportunity knocks in the heart of Alton! This versatile 13-room property offers exceptional potential for investors, business owners, or owner-occupants seeking income-producing possibilities. Currently utilized as a multi-family residence, the property is approved for up to four units, including two residential units and two commercial office spaces. Prominently situated on Main Street with outstanding visibility and signage exposure, this location is ideal for professional offices, retail services, or a live-work setup. The flexible floor plan offers endless possibilities and could continue as a multi-unit property, be reimagined as a spacious single-family home, or potentially accommodate a single-family residence with an in-law apartment. Live in one unit while generating rental income from the others, operate your business on-site while maximizing cash flow, or customize the layout to suit your unique needs and vision. Conveniently located in downtown Alton, you'll enjoy a walkable lifestyle with easy access to schools, local businesses, restaurants, and Lake Winnipesaukee. Whether you're looking to expand your investment portfolio, establish a business presence, or create a one-of-a-kind residence, this property offers flexibility, visibility, and outstanding potential in a prime in-town location.

Listed by Shirley Freeman of BHHS Verani Belmont

$
$
%
$/month over payments
Federal 30-year interest rate: 6.69% last updated on Aug 6, 2026
* All Figures are estimates. Check with your bank or proposed mortgage company for actual interest rates.
This product uses the FRED® API but is not endorsed or certified by the Federal Reserve Bank of St. Louis.

Virtual TourSave FavoriteSchedule TourAsk A QuestionMore Details

23 Stonewall Lane Dorset VT 05251

Dorset, VT23 Stonewall Lane

Price$624,900

Est. Mortgage: $/month

MLS Number 5087463

  • Residential Single Family
  • Full Bath 2
  • Address 23 Stonewall Lane
  • Construction Existing
  • Bedrooms 3

Nestled in one of Vermont's most coveted villages, this three-bedroom, two-bathroom home is a canvas waiting for your creative vision. Priced well below assessed value, this property represents a rare opportunity to build equity from day one while enjoying the charm of quintessential New England living. The generous lot gives you room to breathe, garden, or simply watch the seasons paint the Green Mountains in ever-changing color. A massive barn stands ready for transformation - imagine your dream workshop, art studio, or even a small business headquarters tucked into this idyllic setting. The property also includes an accessory dwelling unit, offering flexible options for guests, rental income, or additional living space that makes financial sense. The barn and ADU ready for your touches all cleaned out and ready for your toys and guests. The home itself invites renovation-minded buyers to roll up their sleeves and craft something truly special. Whether you envision a modern farmhouse aesthetic or want to honor the traditional Vermont character, the bones are here to support your imagination. Beyond the property line, adventure and culture await. Explore the trails at Owls Head Town Forest just minutes away, enjoy a legendary meal at the Dorset Inn Restaurant and Tavern, or tee off at the prestigious Dorset Field Club. When winter calls, Bromley Mountain delivers world-class skiing, while Manchester Square Shopping Center handles all your everyday needs. This is more than a house - it is a lifestyle wrapped in Vermont's most beautiful scenery, offered at a price point that simply does not come around often. Schedule your private showing before someone else claims this gem.

Listed by Brian Hill of RE/MAX Summit

$
$
%
$/month over payments
Federal 30-year interest rate: 6.69% last updated on Aug 6, 2026
* All Figures are estimates. Check with your bank or proposed mortgage company for actual interest rates.
This product uses the FRED® API but is not endorsed or certified by the Federal Reserve Bank of St. Louis.

Save FavoriteSchedule TourAsk A QuestionMore Details

135 Concord Street Antrim NH 03440

Antrim, NH135 Concord Street

Price$624,900

Est. Mortgage: $/month

MLS Number 5096590

  • Residential Single Family
  • Full Bath 2
  • Address 135 Concord Street
  • Construction New Construction
  • Bedrooms 3

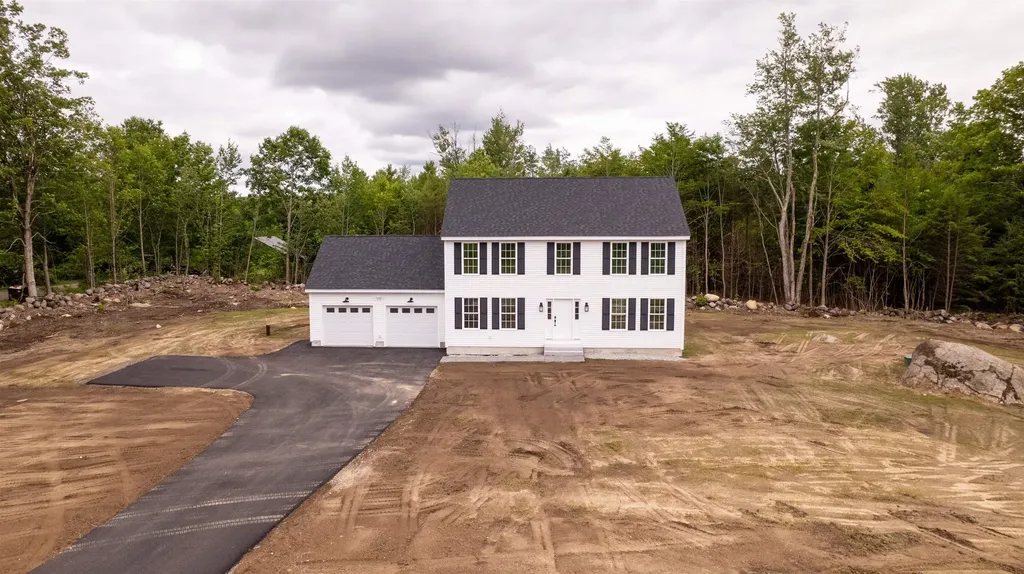
Stunning brand-new construction single-family home, offering 2,128 sq ft of thoughtfully designed living space on a 0.92-acre lot. This modern 3-bedroom, 2.5-bath home blends contemporary style with high-end finishes throughout. The open-concept main level showcases beautiful hardwood floors, abundant natural light through large windows, and a sleek, well-appointed kitchen featuring brand-new appliances, perfect for everyday living and entertaining alike. The layout flows effortlessly to a concrete patio overlooking a freshy top soiled and now hydro seeded yard, offering a pristine outdoor canvas ready to enjoy when the grass comes in. Upstairs, plush carpeting adds warmth and comfort to all three bedrooms, including a spacious primary suite. The 2-car attached garage provides ample storage and convenience. Built with energy-efficient features throughout, this home is as practical as it is beautiful. A rare opportunity to own a move-in-ready new construction home with the space, quality, and style you've been searching for.

Listed by Max Richard of EXP Realty

$
$
%
$/month over payments
Federal 30-year interest rate: 6.69% last updated on Aug 6, 2026
* All Figures are estimates. Check with your bank or proposed mortgage company for actual interest rates.
This product uses the FRED® API but is not endorsed or certified by the Federal Reserve Bank of St. Louis.

Save FavoriteSchedule TourAsk A QuestionMore Details

1000 Plank Road Ferrisburgh VT 05491

Ferrisburgh, VT1000 Plank Road

Price$624,900

Est. Mortgage: $/month

Active With Contract

MLS Number 5100216

  • Residential Single Family
  • Full Bath 2
  • Address 1000 Plank Road
  • Construction Existing
  • Bedrooms 3

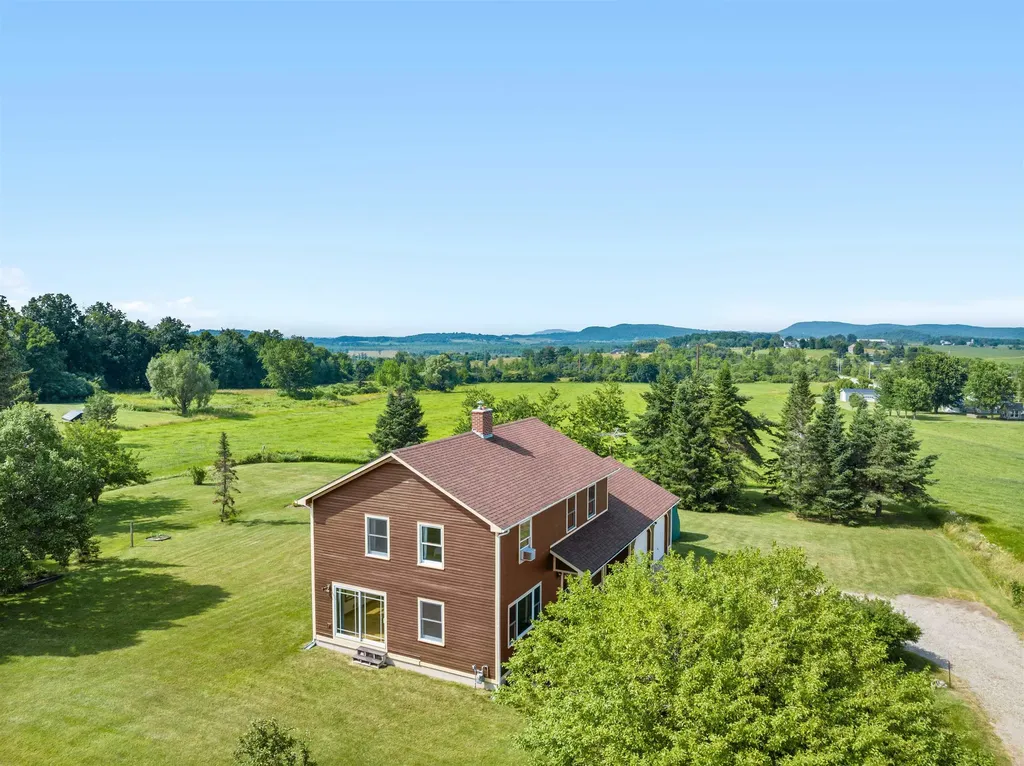
Set against an extraordinary Green Mountain panorama, this one-owner Ferrisburgh Colonial offers a Vermont setting increasingly difficult to find. Watch the morning light move across Mount Mansfield, Camel's Hump, Bread Loaf Mountain, Robert Frost Mountain and neighboring peaks. Follow the seasons as distant ridgelines turn green, blaze with autumn color and rise snow-capped above 10.13 open, usable acres. Built for its owners in 1985, the three-bedroom, two-bath home offers 1,872 square feet with generously sized bedrooms, warm interior woodwork, first-floor laundry, a wood stove and a full basement offering abundant storage, workspace and future possibilities. An attached two-car garage and additional outdoor storage provide room for vehicles, equipment and country pursuits. Plant a garden. Gather apples from the Golden Delicious tree. Explore the open land. Welcome the sunrise over the mountains and watch evening light settle across the landscape. Mature trees planted by the sellers create privacy while preserving the views that make this property memorable. Thoughtful improvements include a natural gas forced-air furnace installed in 2017, an architectural shingle roof completed in 2018 with a transferable 50-year warranty, a chimney relined in 2024, and Low-E replacement windows installed in 2009. Underground electric and Comcast/Xfinity service bring modern convenience to this peaceful rural setting. An highly productive private well with a documented output of 150 gallons per minute and a private septic system serve the home. Travel approx 5 minutes to Vergennes, 20 minutes to Middlebury, 10 mins to Basin Harbor Club & Lake Champlain, 35 mins to Snow Bowl, 45 min to Sugar bush, 60 min to Killington, 30 minutes to Burlington Int'l Airport and UVM Medical Center, 45 mins to Burlington...or better yet, simply stay home, settle in, and enjoy nature's ever-changing canvas, where the surrounding landscape and Green Mountains create a new masterpiece every day.

Listed by Sue Walsh of BHHS Vermont Realty Group/Middlebury

$
$
%
$/month over payments
Federal 30-year interest rate: 6.69% last updated on Aug 6, 2026
* All Figures are estimates. Check with your bank or proposed mortgage company for actual interest rates.
This product uses the FRED® API but is not endorsed or certified by the Federal Reserve Bank of St. Louis.

Virtual TourSave FavoriteSchedule TourAsk A QuestionMore Details

58 Cottage Road Kensington NH 03833

Kensington, NH58 Cottage Road

Price$624,900

Est. Mortgage: $/month

Active With Contract

MLS Number 5098443

  • Residential Single Family
  • Full Bath 1
  • Address 58 Cottage Road
  • Construction Existing
  • Bedrooms 4

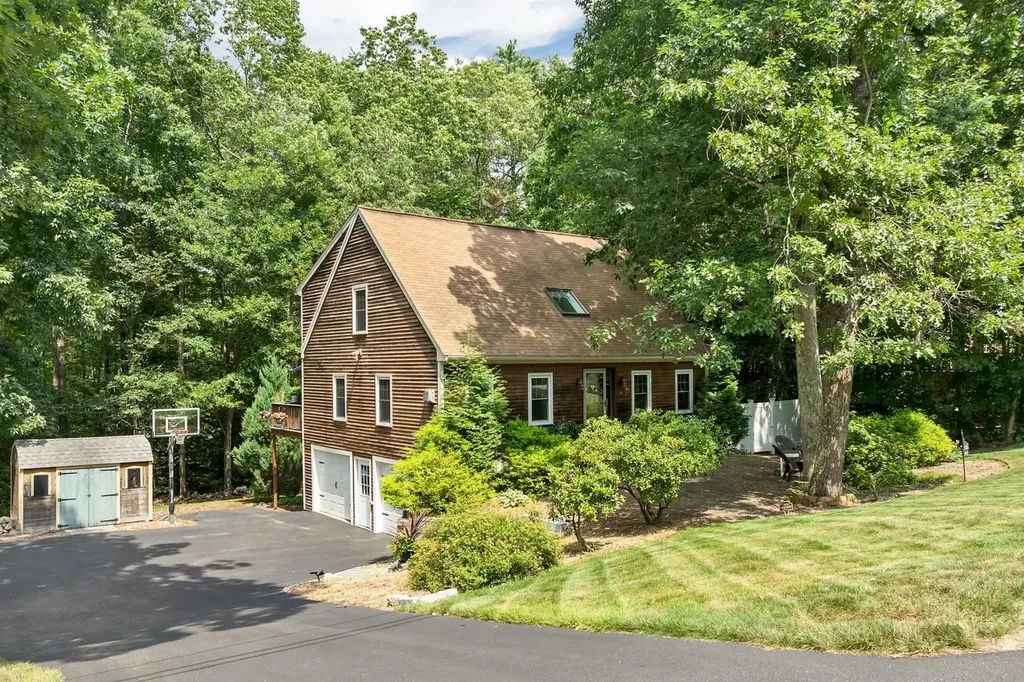
Welcome to 58 Cottage Road in desirable Kensington! Nestled on a private, 2.11+/- acre lot surrounded by mature trees, this beautifully maintained home offers a spacious backyard retreat designed for both peaceful everyday living and lively entertaining. Step inside to a bright, open-concept main level flooded with natural light. The inviting living room features a classic bay window and a cozy wood-burning fireplace - perfect for chilly New England evenings. The seamless layout flows effortlessly into the heart of the home: a lovely eat-in kitchen that opens directly into the family room, offering easy access out to the back deck. The main floor wraps up with comfortable, inviting bedrooms and a thoughtfully renovated full bathroom. On the lower level, you'll find additional living space boasting a spacious fourth bedroom, an updated 3/4 bath, a quiet home office/ den and ample storage. Outside, the back deck serves as the ultimate transition to your private backyard retreat, complete with a convenient storage shed for your yard and gardening equipment, a sprawling lawn, and serene natural surroundings. Enjoy the perfect balance of rural tranquility and everyday convenience in the heart of the NH Seacoast. You are just minutes away from the Sawyer Park sports complex, access to the local trail network, the vibrant shopping and dining in downtown Exeter, and major commuting routes like I-95. Completely move-in ready and available for a quick close. Come take a look today!

Listed by Kathy MacQuarrie of The Gove Group Real Estate,LLC

$
$
%
$/month over payments
Federal 30-year interest rate: 6.69% last updated on Aug 6, 2026
* All Figures are estimates. Check with your bank or proposed mortgage company for actual interest rates.
This product uses the FRED® API but is not endorsed or certified by the Federal Reserve Bank of St. Louis.

Virtual TourSave FavoriteSchedule TourAsk A QuestionMore Details

13 Durell Drive Newmarket NH 03857

Newmarket, NH13 Durell Drive

Price$624,900

Est. Mortgage: $/month

MLS Number 5100714

  • Residential Single Family
  • Full Bath 2
  • Address 13 Durell Drive
  • Construction Existing
  • Bedrooms 3

Welcome to Newmarket, NH! This 3-bedroom, 2-bathroom home offers the perfect combination of comfort, functionality, and location. The main area of the home is the bright, open-concept kitchen, dining, and living area, creating an inviting space where everyone can stay connected. The spacious primary bedroom features a walk-in closet, two additional bedrooms are located on the second floor offering flexibility for family members, guests, or a home office. You'll appreciate the home's many functional features, including central air conditioning to keep you comfortable throughout the summer, a full basement with endless possibilities for storage, a workshop, home gym, or future finished living space, and an attached two-car garage with electric door openers. The oversized driveway provides plenty of additional parking, while the outdoor storage shed offers even more space for lawn equipment, seasonal items, and recreational gear. Step outside and enjoy a backyard that's ready for making memories. Relax in the hot tub, gather around the fire pit, or entertain on the deck. As an added bonus, the upright smoker, Weber kettle grill, gazebo, and washer/dryer are included, making it easy to enjoy outdoor dining from day one. Nature lovers will appreciate the home's location abutting conservation land, providing added privacy and peaceful surroundings. Situated in a safe, friendly neighborhood, you'll enjoy the convenience of being within walking distance to Newmarket Elementary School and Newmarket Junior/Senior High School. Location is everything, and this home delivers. You're just minutes from Route 101, approximately one hour from Boston, and only a short drive to Portsmouth, Exeter, and New Hampshire's beautiful Seacoast beaches. Shopping, dining, recreation, and all the charm of downtown Newmarket are just moments away. REQUEST HOME VIDEO. Open House Saturday August 8th 11am-1:00pm

Listed by Jessica Elliott of Coldwell Banker Realty Center Harbor NH

$
$
%
$/month over payments
Federal 30-year interest rate: 6.69% last updated on Aug 6, 2026
* All Figures are estimates. Check with your bank or proposed mortgage company for actual interest rates.
This product uses the FRED® API but is not endorsed or certified by the Federal Reserve Bank of St. Louis.

Save FavoriteSchedule TourAsk A QuestionMore Details

37 Stowe Hill Road Wilmington VT 05363

Wilmington, VT37 Stowe Hill Road

Price$624,900

Est. Mortgage: $/month

MLS Number 5102759

  • Residential Single Family
  • Full Bath 1
  • Address 37 Stowe Hill Road
  • Construction Existing
  • Bedrooms 4

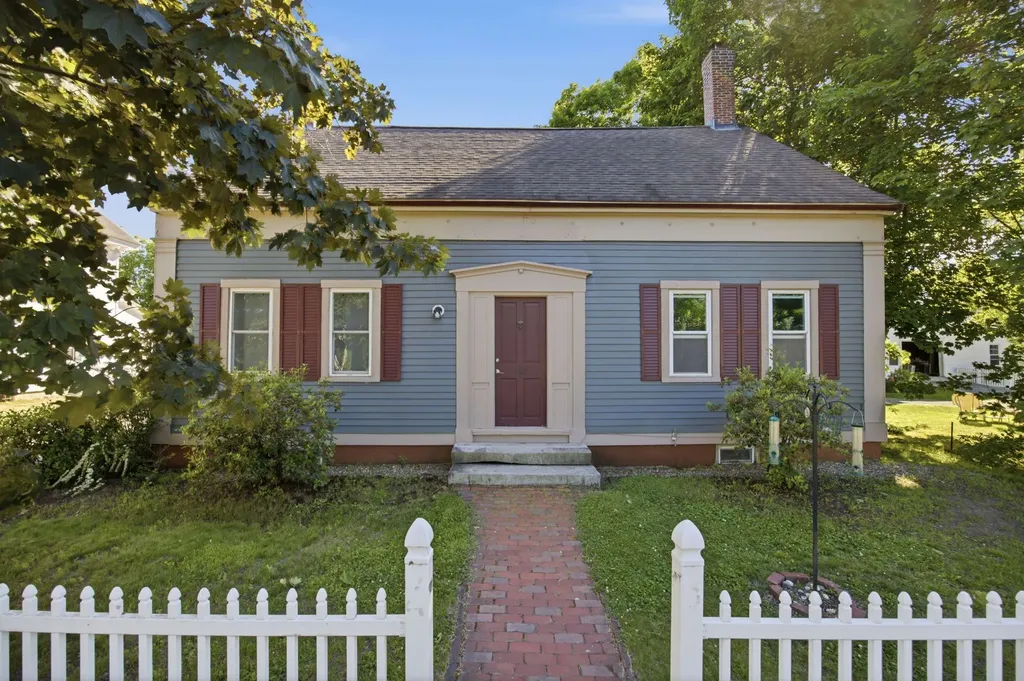
Welcome to Spruce Hill Farm, circa 1890, a beautifully restored farmhouse set on 47.7 picturesque acres just minutes from the charming village of Wilmington, Lake Raponda, Lake Whitingham, Mount Snow Ski Resort, and The Hermitage Club at Haystack. Lovingly renovated by its current owners since 1997, this exceptional property seamlessly blends modern amenities with timeless New England charm. Historic details abound, including authentic wood doors, wide-plank hardwood floors, and original wood trim. The spacious main level features a welcoming mudroom designed for year-round gear storage, a convenient half bath with laundry, and a beautifully updated kitchen complete with stainless steel appliances, a gas range, Silestone countertops, a center island, and a pantry. The formal dining room, private den with glass doors, and inviting living room with a cozy wood stove provide warm, comfortable spaces for gathering and entertaining. Upstairs, you'll find four generously sized bedrooms including the primary with ensuite full bath, soaking tub and separate shower. The versatile second-floor layout also offers excellent potential for a private guest or in-law suite. Outside, relax on the welcoming front porch or entertain on the expansive rear deck overlooking a peaceful backyard surrounded by rolling meadows, mature woodlands, private hiking trails, and more than 100 apple trees. Additional highlights include an attached two-car garage, a Tesla charging station and solar panels. Whether you're seeking a full-time residence, a Vermont getaway, or a hobby farm, Spruce Hill Farm offers an exceptional opportunity to enjoy the beauty, privacy, and lifestyle of southern Vermont.

Listed by Monique White of Deerfield Valley Real Estate

$
$
%
$/month over payments
Federal 30-year interest rate: 6.69% last updated on Aug 6, 2026
* All Figures are estimates. Check with your bank or proposed mortgage company for actual interest rates.
This product uses the FRED® API but is not endorsed or certified by the Federal Reserve Bank of St. Louis.

Virtual TourSave FavoriteSchedule TourAsk A QuestionMore Details

5 Patricia Place Essex VT 05452

Essex, VT5 Patricia Place

Price$624,900

Est. Mortgage: $/month

Open House

MLS Number 5099889

  • Residential Single Family
  • Next Open House: Sun 08/16 11:00 am. to 1:00 pm.
  • Full Bath 1
  • Address 5 Patricia Place
  • Construction Existing

Renovated from top to bottom, this move-in-ready Essex home brings together beautiful finishes, major system updates, and a convenient location that puts you close to it all! Set on a quiet cul-de-sac with sidewalks connecting to the surrounding streets, it's easy to get outside for a walk or run and enjoy the neighborhood. You're close to schools, parks, grocery stores, and all the dining and entertainment options Essex has to offer, along with local community events and nearby recreation around Indian Brook and the surrounding trail systems. Plus you're minutes from I-89, Jericho, Colchester, and Williston! Major improvements including a new roof, heating system, on-demand hot water heater, repointed chimney, and full interior renovation mean the work has already been done so you can move in and enjoy! Inside, the home is bright and welcoming with white oak flooring throughout and a beautifully updated main living space where the kitchen, dining, and living areas all flow together. The gorgeous kitchen offers plenty of storage, quartz countertops, a marble backsplash, stainless steel appliances, and a large center island with seating. The dining area features a new sliding glass door leading to the back deck, while in the living room, the cozy brick wood-burning fireplace, large wood mantel, built-in cabinets, and white oak shelving add warmth, character, and extra storage. Down the hall are two bedrooms, a full bathroom, and the primary bedroom with a large closet and ensuite featuring a tiled shower with glass door. The lower level offers daylight windows, a second brick wood-burning fireplace with oak mantel, an additional family room, office, laundry room, and access to the attached two-car garage. Outside, enjoy the .34-acre lot with a brand new back deck overlooking the partially fenced yard, complete with garden space, a fire pit area, and a storage shed.

Listed by Templeton Real Estate Group of KW Vermont

$
$
%
$/month over payments
Federal 30-year interest rate: 6.69% last updated on Aug 6, 2026
* All Figures are estimates. Check with your bank or proposed mortgage company for actual interest rates.
This product uses the FRED® API but is not endorsed or certified by the Federal Reserve Bank of St. Louis.

Virtual TourSave FavoriteSchedule TourAsk A QuestionMore Details

45 Donna's Way Colchester VT 05446

Colchester, VT45 Donna's Way

Price$624,900

Est. Mortgage: $/month

MLS Number 5102540

  • Residential Single Family
  • Full Bath 2
  • Address 45 Donna's Way
  • Construction Existing
  • Bedrooms 2

Meticulously maintained and thoughtfully cared for, this beautiful townhome is in a quiet Colchester neighborhood and offers the ease of one-level living with room to grow. Inside, the tiled entryway leads you to the bright and spacious living, dining and kitchen areas featuring a vaulted ceiling and cozy gas fireplace. The open kitchen offers plenty of cabinets for storage and counter space for meal preparation. The dining space can accommodate a large table, if you desire, and flows out through a slider to a large composite deck perfect for grilling and entertaining. The spacious primary suite has a tray ceiling, a large walk-in closet, and an oversized en suite bath with a jacuzzi tub and separate shower. A second bedroom, full bath, first-floor laundry, and direct access to the attached garage add to the home's comfort and convenience. The expansive unfinished basement offers tremendous potential to create additional living space whether you envision a recreation room, workshop, or entertainment space while still providing abundant storage. This exceptionally well-maintained home offers a rare opportunity to enjoy a peaceful setting with the flexibility to make it your own.

Listed by The Gardner Group of RE/MAX North Professionals

$
$
%
$/month over payments
Federal 30-year interest rate: 6.69% last updated on Aug 6, 2026
* All Figures are estimates. Check with your bank or proposed mortgage company for actual interest rates.
This product uses the FRED® API but is not endorsed or certified by the Federal Reserve Bank of St. Louis.

Virtual TourSave FavoriteSchedule TourAsk A QuestionMore Details

214 Pembroke Street Pembroke NH 03275
Pending

MLS Number 5096079

  • Residential Single Family
  • Full Bath 1
  • Address 214 Pembroke Street
  • Construction Existing
  • Bedrooms 4

Be the first to own this stunning brand-new construction Colonial Style condex offering the perfect blend of modern style, spacious living, and everyday convenience without the costs of a stand alone New Construction Single Family AND no monthly condo fees! Thoughtfully designed with today's buyers in mind, this beautiful new home features 9-foot ceilings, gleaming hardwood floors, 2nd Floor Laundry and an open-concept floor plan ideal for both entertaining and daily living. The main level offers a bright and inviting living room that flows seamlessly into the dining area and stylish kitchen, complete with granite countertops, stainless steel appliances, ample cabinetry, and quality finishes throughout. With four expansive bedrooms, this home provides exceptional flexibility for those needing guest space, a home office, or room to grow. The spacious primary suite features a walk-in closet and private bath, creating a comfortable retreat at the end of the day. Enjoy outdoor living on the paver patio overlooking the expansive backyard, perfect for relaxing, grilling, entertaining, pets, play, or gardening. Additional highlights include a two-car attached garage, ample parking, low-maintenance new construction, and a functional layout designed for modern living. Ideally located just minutes from major highways, shopping, dining, and everyday conveniences such as Public Water / Sewer and Central AC. This property offers easy commuter access while still providing the comfort and space buyers are looking for. A rare opportunity to own a brand-new construction home with no owner fees, generous square footage, quality finishes, and a prime location. Move right in and enjoy the benefits of being the very first owner of this fantastic new home.

Listed by Dempsey Realty Group of EXP Realty

$
$
%
$/month over payments
Federal 30-year interest rate: 6.69% last updated on Aug 6, 2026
* All Figures are estimates. Check with your bank or proposed mortgage company for actual interest rates.
This product uses the FRED® API but is not endorsed or certified by the Federal Reserve Bank of St. Louis.

Virtual TourSave FavoriteSchedule TourAsk A QuestionMore Details

Broker Reciprocity 

Copyright 2026 PrimeMLS, Inc. All rights reserved. This information is deemed reliable, but not guaranteed. The data relating to real estate displayed on this display comes in part from the IDX Program of PrimeMLS. The information being provided is for consumers’ personal, non-commercial use and may not be used for any purpose other than to identify prospective properties consumers may be interested in purchasing. Data last updated August 14, 2026 7:38 PM UTC