
SIGN UP or LOG IN 's Account

Log in to see your saved listings or edit your searches:

No account? Sign up now to save searches, listings, and get tailored listing notifications. It's free, opt-out anytime.

Find Your New Home

Sign Up Today!

Get fresh listings via email, save your favorite listings, match with similar properties, and unlock additional property info.

Create Your Account

Do not fill in this field:

Already have an account? Log in

and narrow your search. If you have fewer than 200 results, you can save your search.

Andover VT Single Family Real Estate

r=3721-3732
214 Pembroke Street Pembroke NH 03275
Pending

MLS Number 5096079

  • Residential Single Family
  • Full Bath 1
  • Address 214 Pembroke Street
  • Construction Existing
  • Bedrooms 4

Be the first to own this stunning brand-new construction Colonial Style condex offering the perfect blend of modern style, spacious living, and everyday convenience without the costs of a stand alone New Construction Single Family AND no monthly condo fees! Thoughtfully designed with today's buyers in mind, this beautiful new home features 9-foot ceilings, gleaming hardwood floors, 2nd Floor Laundry and an open-concept floor plan ideal for both entertaining and daily living. The main level offers a bright and inviting living room that flows seamlessly into the dining area and stylish kitchen, complete with granite countertops, stainless steel appliances, ample cabinetry, and quality finishes throughout. With four expansive bedrooms, this home provides exceptional flexibility for those needing guest space, a home office, or room to grow. The spacious primary suite features a walk-in closet and private bath, creating a comfortable retreat at the end of the day. Enjoy outdoor living on the paver patio overlooking the expansive backyard, perfect for relaxing, grilling, entertaining, pets, play, or gardening. Additional highlights include a two-car attached garage, ample parking, low-maintenance new construction, and a functional layout designed for modern living. Ideally located just minutes from major highways, shopping, dining, and everyday conveniences such as Public Water / Sewer and Central AC. This property offers easy commuter access while still providing the comfort and space buyers are looking for. A rare opportunity to own a brand-new construction home with no owner fees, generous square footage, quality finishes, and a prime location. Move right in and enjoy the benefits of being the very first owner of this fantastic new home.

Listed by Dempsey Realty Group of EXP Realty

$
$
%
$/month over payments
Federal 30-year interest rate: 6.69% last updated on Aug 6, 2026
* All Figures are estimates. Check with your bank or proposed mortgage company for actual interest rates.
This product uses the FRED® API but is not endorsed or certified by the Federal Reserve Bank of St. Louis.

Virtual TourSave FavoriteSchedule TourAsk A QuestionMore Details

27 Lexington Avenue Manchester NH 03104

Manchester, NH27 Lexington Avenue

Price$624,900

Est. Mortgage: $/month

Active With Contract

MLS Number 5099936

  • Residential Single Family
  • Full Bath 2
  • Address 27 Lexington Avenue
  • Construction Existing
  • Bedrooms 3

Welcome to the Heart of the most desirable neighborhoods of the North End... This METICULOUSLY maintained Colonial is awaiting its new owner. Situated on a rare large lot with lush lawn and landscaping. You're welcoming front door brings you to Front to Back Living Room with electric Fireplace insert. Beautifully updated Kitchen with Granite opens to your bright Dining area. Vaulted Four Season Room and Breezeway with entrances off Driveway and back Deck to Patio and Gazebo. Large 2 Car Attached Garage. 1st Floor 1/2 Bath with Laundry. Second Floor offers Front to Back Primary en suite with 3/4 Bath, 2 Generous size Bedrooms and Full Bath. The updates and upgrades are ENDLESS! Hardwood floors throughout, Mini Splits for AC, updated wiring, windows updated, Alarm system, Whole House Generator, Irrigation, Architectural Shingles & MORE! Fantastic location walkable to multiple schools: Mt St. Mary's Academy or Webster Elementary. Minutes to Grocery stores and a quick stroll down Elm to all restaurants, Palace & Rex Theatre, SNHU arena. Best commuter spot with quick access to I93 & I293.. You will be Amazed!!

Listed by Laura Gamache of Keller Williams Realty-Metropolitan

$
$
%
$/month over payments
Federal 30-year interest rate: 6.69% last updated on Aug 6, 2026
* All Figures are estimates. Check with your bank or proposed mortgage company for actual interest rates.
This product uses the FRED® API but is not endorsed or certified by the Federal Reserve Bank of St. Louis.

Virtual TourSave FavoriteSchedule TourAsk A QuestionMore Details

83 Route 12a Surry NH 03431

Surry, NH83 Route 12a

Price$624,900

Est. Mortgage: $/month

Active With Contract

MLS Number 5099253

  • Residential Single Family
  • Full Bath 2
  • Address 83 Route 12a
  • Construction Existing
  • Bedrooms 4

Rare opportunity to own a truly special waterfront DECK House offering exceptional craftsmanship, privacy, and year-round recreation. Set on 4.51 private acres with nearly 1,000 feet of owned frontage on Rodgers Pond, shared by only three property owners, this one-of-a-kind property is a nature lover's paradise. Enjoy your own wooded trails, fruit trees, berry bushes, and private access for canoeing, kayaking, fishing, and winter ice skating. Watch herons, eagles, and abundant wildlife from your backyard. Designed to capture the beauty of its surroundings, the home features soaring cathedral ceilings, expansive windows overlooking the pond, a stunning central fireplace, rich mahogany siding and interior trim, and an open, light-filled floor plan. The kitchen offers cherry cabinetry, granite countertops, stainless steel appliances, and a breakfast bar. The home includes 4 bedrooms, including a spacious primary suite with private bath, 3 full baths, a large family room, and a convenient laundry room with folding area. The finished lower level includes an additional bedroom and a beautifully tiled walk-in shower, providing flexible space for guests or extended family. Additional features include wall-mounted A/C, a pellet stove, composite deck, fenced pet area, and attached 2-car garage. Located just over the Surry line, this exceptional waterfront property offers the perfect combination of quality construction, natural beauty, and peaceful living. A rare chance to own one of the area's most distinctive homes!

Listed by Robin Smith of BHG Masiello Keene

$
$
%
$/month over payments
Federal 30-year interest rate: 6.69% last updated on Aug 6, 2026
* All Figures are estimates. Check with your bank or proposed mortgage company for actual interest rates.
This product uses the FRED® API but is not endorsed or certified by the Federal Reserve Bank of St. Louis.

Virtual TourSave FavoriteSchedule TourAsk A QuestionMore Details

2 Dennison Avenue Salem NH 03079

Salem, NH2 Dennison Avenue

Price$624,900

Est. Mortgage: $/month

Open House

MLS Number 5102888

  • Residential Single Family
  • Next Open House: Sun 08/16 11:30 am. to 1:00 pm.
  • Full Bath 1
  • Address 2 Dennison Avenue
  • Construction Existing

Stop by Open House SUN 8/16 11:30am-1:00pm or schedule your private visit today! Welcome to this beautifully renovated 3-bedroom, 2-bathroom home in desirable North Salem, NH, where thoughtful design meets extensive quality improvements. Thoughtfully renovated from top to bottom, this home's exterior features new siding, new windows, new exterior doors, a new roof, new decks, new fencing, new landscaping and two newly installed driveways. Inside, you'll find new hardwood flooring, new interior doors, high-end trim and moldings, and new lighting throughout. The bright and spacious kitchen features new cabinetry, quartz countertops, and new appliances, creating a beautiful and functional space for everyday living and entertaining. Both bathrooms have been completely refreshed with new vanities, quartz countertops, new porcelain sinks and fixtures, 1st floor bath showcases a beautifully tiled shower complete with a built-in bench. The renovation continues with the convenience of newly designed 2nd floor laundry area including a new washer and dryer, HVAC mechanical systems, a new on-demand tankless water heater, new propane tanks, and a updated electrical panel. Bright, stylish, and truly turnkey with quality craftsmanship throughout! Enjoy the peace of mind that comes with extensive recent improvements. Located in North Salem, with convenient access to Route 93, shopping, dining, entertainment and Tuscan Village, this exceptional home combines modern finishes, extensive upgrades and an ideal location.

Listed by Jenni Wakeen of BHHS Verani Londonderry

$
$
%
$/month over payments
Federal 30-year interest rate: 6.69% last updated on Aug 6, 2026
* All Figures are estimates. Check with your bank or proposed mortgage company for actual interest rates.
This product uses the FRED® API but is not endorsed or certified by the Federal Reserve Bank of St. Louis.

Save FavoriteSchedule TourAsk A QuestionMore Details

57 Hubbard Pond Road New Ipswich NH 03071

New Ipswich, NH57 Hubbard Pond Road

Price$624,900

Est. Mortgage: $/month

Pending

MLS Number 5101649

  • Residential Single Family
  • Full Bath 2
  • Address 57 Hubbard Pond Road
  • Construction Existing
  • Bedrooms 4

Discover exceptional versatility and year-round enjoyment at this thoughtfully designed property offering comfortable living, flexible spaces, and outstanding outdoor amenities. The main home features 3 bedrooms and 2 bathrooms and is complemented by a spacious Accessory Dwelling Unit (ADU) with its own private entrance, full kitchen, bathroom, laundry, and separate heating system, offering excellent flexibility and potential rental income, subject to local regulations and buyer due diligence. A detached 2-car garage includes a heated and insulated finished bonus room above the ADU, ideal for a home office, studio, fitness room, or additional flex space. The garage also features a dedicated 50-amp RV hookup with water drainage connected to the home's septic system. A standby generator (services select circuits; not ADU) provides added peace of mind, while the basement workshop with shelving and a workbench offers excellent storage and workspace. Outdoor living is equally impressive with an in-ground pool, hot tub, and pool house featuring a relaxing sauna. The expansive grounds provide plenty of space for entertaining, recreation, or simply enjoying the peaceful surroundings. Outdoor enthusiasts will appreciate direct access to Trail 402 for walking, hiking, and snowmobiling. The property offers opportunities to enjoy abundant wildlife, including deer, foxes, eagles, owls, and a variety of songbirds. Seasonal raspberries, blackberries, and strawberries grow on the property, with nearby blueberry patches adding to the outdoor experience. Dark evening skies provide exceptional stargazing opportunities. This one-of-a-kind property combines flexible living arrangements, outstanding recreational amenities, practical upgrades, and a beautiful natural setting, all while offering convenient access to the amenities of Southern New Hampshire.

Listed by Nichole Talbot of RE/MAX Town Square

$
$
%
$/month over payments
Federal 30-year interest rate: 6.69% last updated on Aug 6, 2026
* All Figures are estimates. Check with your bank or proposed mortgage company for actual interest rates.
This product uses the FRED® API but is not endorsed or certified by the Federal Reserve Bank of St. Louis.

Save FavoriteSchedule TourAsk A QuestionMore Details

19 Cove Street Goffstown NH 03045

Goffstown, NH19 Cove Street

Price$624,888

Est. Mortgage: $/month

Open House

MLS Number 5104892

  • Residential Single Family
  • Next Open House: Sat 08/15 10:00 am. to 12:00 pm.
  • Full Bath 1
  • Address 19 Cove Street
  • Construction Existing

Welcome to a waterfront retreat in beautiful Goffstown! This charming 3-bed, 2-bath home offers the perfect blend of comfort, updates, and year-round enjoyment with beautiful water views and direct access to the water. The Piscataquog River and Lake Namaske are incredibly clean waters. Boating, jet skiing, tubing, water skiing, etc is all allowed. The speed limit on the lake is a generous 40 miles per hour. Tons of nature; fish species like largemouth bass, smallmouth bass and trout. Bald eagle, and other nature sightings are common. The 1st floor features a primary bedroom with a ¾ bath, downstairs living room (lending itself to great in-law or ADU potential). Upstairs you will find a living room with beautiful views looking over the water, an updated kitchen with granite counters and stainless steel appliances, two additional bedrooms and a full bath and granite topped vanity. The home offers plenty of practical space, including a dedicated laundry room with the washer and dryer included, and a heated 2-car garage with a drive-through bay and an additional garage door for convenient access to the waterfront side. The layout also offers potential for an in-law suite or additional living space where there is a bedroom, 3/4 bath, second living room, no stairs, and several entry/egresses on the ground level. Recent updates include a brand-new roof installed 8/3/26, a 2-year-old hot water heater, and a 3-year-old furnace. Outside, enjoy your own waterfront oasis with a private dock, two sheds, and a hot tub tucked inside one of the sheds with electricity. Whether you're relaxing by the water, enjoying time on the dock, or entertaining family and friends, this property offers an incredible opportunity to embrace the waterfront lifestyle. This home is NOT in a flood zone & seller does not pay flood insurance. It is perched on a hill perfectly above the water to provide enough elevation and spectacular view with not too many stairs to the water. Open house Sat&Sun 10-12!

Listed by Tom Bolduc of Keller Williams Realty-Metropolitan

$
$
%
$/month over payments
Federal 30-year interest rate: 6.69% last updated on Aug 6, 2026
* All Figures are estimates. Check with your bank or proposed mortgage company for actual interest rates.
This product uses the FRED® API but is not endorsed or certified by the Federal Reserve Bank of St. Louis.

Save FavoriteSchedule TourAsk A QuestionMore Details
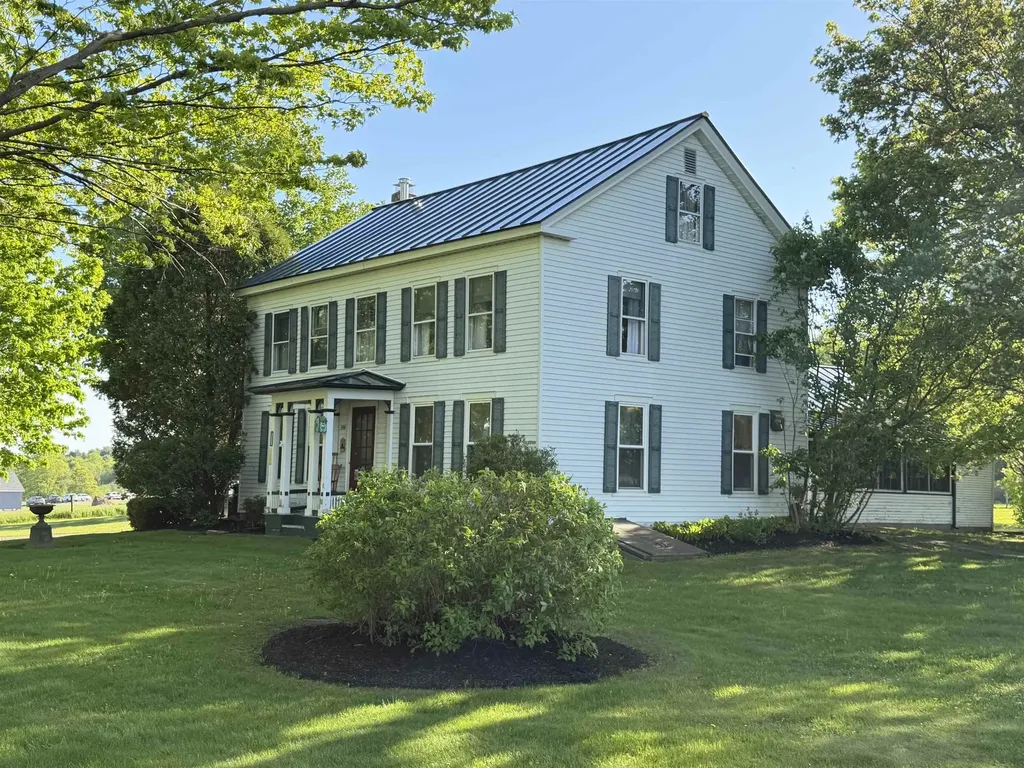
358 South Main Street Whiting VT 05778

Whiting, VT358 South Main Street

Price$624,700

Est. Mortgage: $/month

MLS Number 5090077

  • Residential Single Family
  • Full Bath 2
  • Construction Existing
  • Bedrooms 5
  • Bathroom 2

Beautiful Federal farmhouse set on a scenic 2 acre level lot with breathtaking views of the Green Mountains, including Brandon Gap as a stunning focal point. This home blends timeless antique character with thoughtful updates. Tasteful landscaping with mature trees and established shrubbery surrounds the property, while the paved circular driveway, small barn, and oversized two car garage with loft and rear storage offer excellent space for hobbies, animals, or equipment. The remodeled kitchen is filled with warmth and character, featuring detailed trim work, attractive recessed lighting and light fixtures, natural beadboard-style wood ceilings, antique style farm sink, glass front kitchen cabinetry with detailed trim inlay, granite countertops with bar seating, very useful pantry, and a specialty Elmira Antique propane range with modern conveniences, food warming compartment, abundant amount of burners and style! A propane stove adds to the charm, while the nearby utility and laundry room includes an additional wash basin and access to the screened side porch. The remodeled dining room has finished wood walls and ceilings along with more spectacular long range views. The living room has a bay window, glass front wood stove, and sweeping views of the mountains and rolling fields. A spacious first floor primary bedroom with en suite bathroom, office nook with bookshelves, and first-floor laundry provide convenient one level living. Upstairs has four bedrooms filled with natural light, along with a separate back entry leading to storage space and a bonus room ideal for a recreation area, fitness room, or hangout space. Antique details, solid craftsmanship, incredible views, and a peaceful rural setting make this special Vermont property truly one of a kind. Peaceful and private, yet conveniently located just minutes to Middlebury and Brandon for dining, shopping, community events, the arts, hiking, lakes, and ski areas.

Listed by Wendy Rowe of Rowe Real Estate

$
$
%
$/month over payments
Federal 30-year interest rate: 6.69% last updated on Aug 6, 2026
* All Figures are estimates. Check with your bank or proposed mortgage company for actual interest rates.
This product uses the FRED® API but is not endorsed or certified by the Federal Reserve Bank of St. Louis.

Virtual TourSave FavoriteSchedule TourAsk A QuestionMore Details

148 Rawson Ridge Grantham NH 03753

Grantham, NH148 Rawson Ridge

Price$624,500

Est. Mortgage: $/month

Pending

MLS Number 5104793

  • Residential Single Family
  • Full Bath 2
  • Address 148 Rawson Ridge
  • Construction Existing
  • Bedrooms 3

Terrific 2006 Colonial tucked away on a quiet cul-de-sac in the desirable Olde Farms neighborhood. Set on 5 acres, this three-bedroom, 2½-bath home offers an inviting open-concept layout with comfortable living and dining spaces, plus a wonderful three-season porch and large deck - perfect for relaxing or entertaining. Upstairs, the spacious primary suite is complemented by two additional bedrooms and a full bath. An unfinished attic and basement provide excellent potential for future expansion, while the attached two-car garage adds everyday convenience. An additional abutting 5-acre lot is included, offering exceptional privacy and the opportunity to enhance the property's setting and views. Ideally located close to Dartmouth Health and all the amenities of the Upper Valley, this property offers the perfect blend of privacy, flexibility, and convenience.

Listed by Amy Redpath of Coldwell Banker LIFESTYLES - Hanover

$
$
%
$/month over payments
Federal 30-year interest rate: 6.69% last updated on Aug 6, 2026
* All Figures are estimates. Check with your bank or proposed mortgage company for actual interest rates.
This product uses the FRED® API but is not endorsed or certified by the Federal Reserve Bank of St. Louis.

Save FavoriteSchedule TourAsk A QuestionMore Details
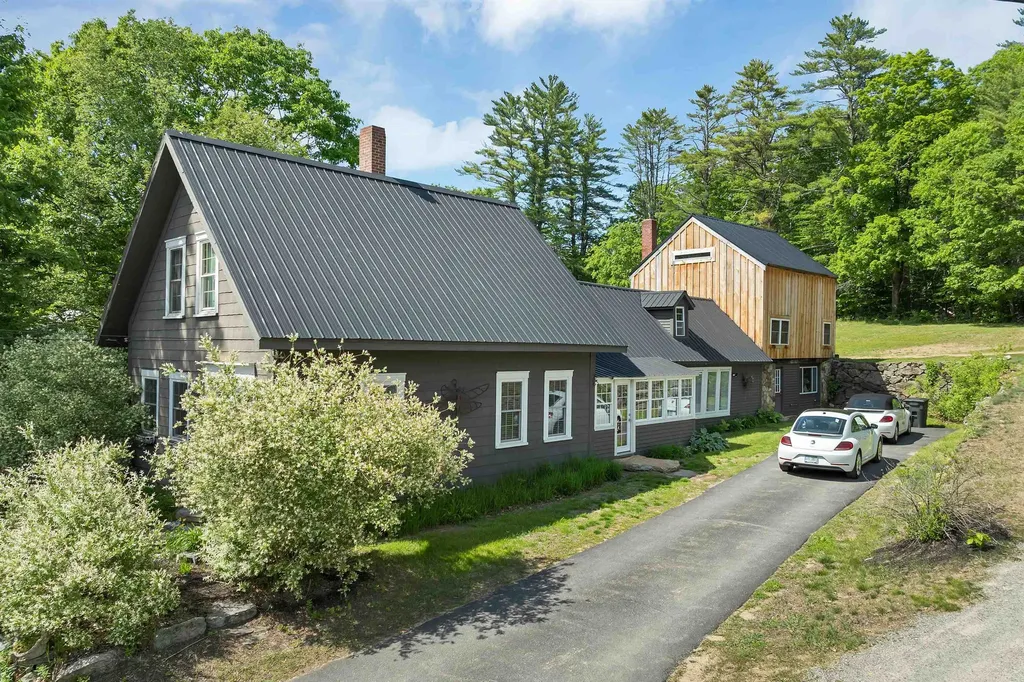
3-5 Firehouse Lane New Hampton NH 03256

New Hampton, NH3-5 Firehouse Lane

Price$624,000

Est. Mortgage: $/month

MLS Number 5093700

  • Residential Single Family
  • Address 3-5 Firehouse Lane
  • Construction Existing
  • Bedrooms 4
  • Bathroom 3

You are going to love the creative and unique renovations the owners have done to their home, including a separate cottage/ studio with endless possibilities for a business or additional living space. There is plenty of room for all your needs with a ½ bath, propane heat and its own private electric. This has been home to a small private well established business for many years. The main house has a beautiful bright, spacious modern custom kitchen with granite and stainless appliances but has kept the character and charm of the era with beamed ceilings and open shelving. The main level has a nicely renovated living room, den, dining room, new oversized tile and glass bathroom w/ washer and dryer, a spacious sitting room or guest bedroom and a pretty primary bedroom with an ample walk-in closet room. The upper part of the home can be accessed from 2 stairways, with additional bedrooms and a ¾ bath as well as access to a full walk-in attic and large room over the barn. A new boiler, new metal roof, town water and sewer, located on a 1.29-acre treed lot with beautiful private fenced garden area with a Trex deck and mature perennial gardens. Minutes to New Hampton village and the Prep school and the Pemi for swimming and kayaking is just down the street. Conveniently located to all of the lake's regions great amenities and handy to I -93 for commuters both North and South. This home is the ideal mix of modern amenities but with a classic New England charm! **Showings begin Friday June 12th by appointment only.

Listed by Judith Mcshane and Mel McShane of Coldwell Banker Realty Gilford NH

$
$
%
$/month over payments
Federal 30-year interest rate: 6.69% last updated on Aug 6, 2026
* All Figures are estimates. Check with your bank or proposed mortgage company for actual interest rates.
This product uses the FRED® API but is not endorsed or certified by the Federal Reserve Bank of St. Louis.

Virtual TourSave FavoriteSchedule TourAsk A QuestionMore Details
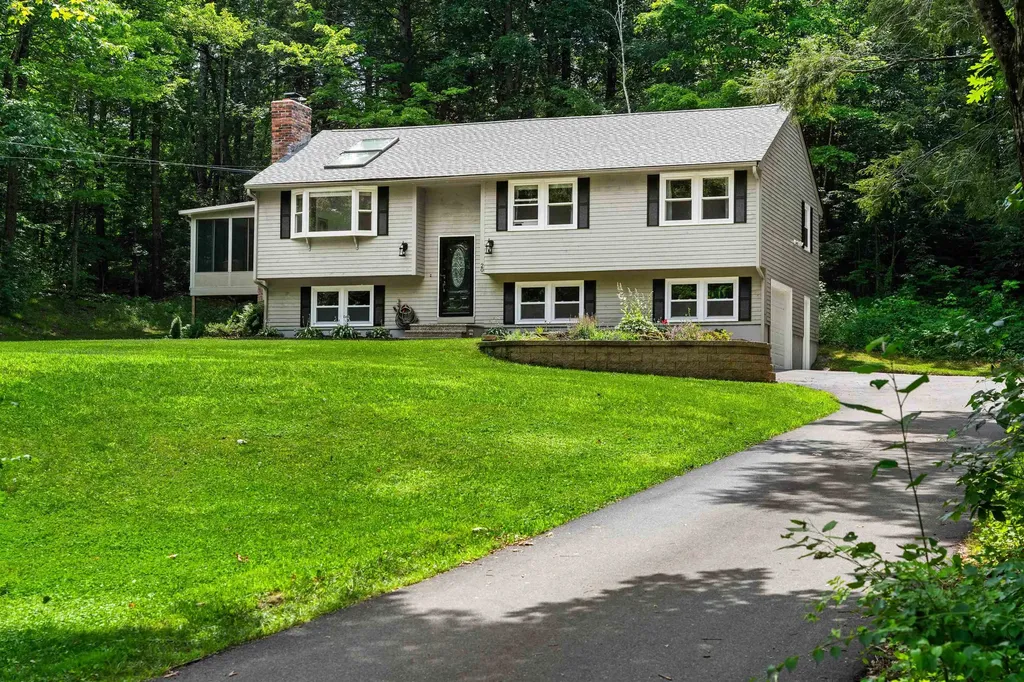
20 Hawkview Road Hudson NH 03051

Hudson, NH20 Hawkview Road

Price$620,000

Est. Mortgage: $/month

Pending

MLS Number 5098783

  • Residential Single Family
  • Full Bath 1
  • Address 20 Hawkview Road
  • Construction Existing
  • Bedrooms 3

OFFER DEADLINE 7/13 @ 5PM - This is what "move-in ready" is supposed to mean. Not a single item has been left undone. Sellers have spent the last several years rebuilding this home from the ground up, and last week, they finished the job with a brand-new roof! Walk through and you'll find all the "big ticket" items are completed - new windows, a rebuilt 1250 gallon (4-bedroom)septic system - room to expand if necessary, a newer heating system. Every single room has been redone, kitchen and both bathrooms taken down to the studs and reimagined with new cabinets, countertops, appliances, and fixtures throughout. Skylights and a new light-filled ceiling in the living room bring in a kind of natural glow that changes how a space feels all day long, and an opened-up floor plan lets the main level move easily from room to room. A primary bedroom with attached half bath and walk in closet as well as two other bedrooms round out the first floor, all with new flooring, paint and lighting. Downstairs, a finished lower level adds real flexibility - a playroom, a home office, a guest room, whatever the next chapter calls for - complete with its own built-in bookshelf. The wood-burning fireplace works beautifully for cold nights, and a screened porch and grilling deck give you somewhere to be outside in every season. But ask the sellers what they'll actually miss, and it's not the finishes - it's the street. They describe a neighborhood that's truly quiet and welcoming, where people ride bikes and get to know their friendly neighbors. That kind of privacy and warmth is hard to manufacture; here, it comes standard. This is a home where the heavy lifting literally, room by room has already been done. All that's left is to move in and start living. Showings start at open house on Friday 7/10 430pm-6pm

Listed by Lynn Powers of Coldwell Banker Realty Nashua

$
$
%
$/month over payments
Federal 30-year interest rate: 6.69% last updated on Aug 6, 2026
* All Figures are estimates. Check with your bank or proposed mortgage company for actual interest rates.
This product uses the FRED® API but is not endorsed or certified by the Federal Reserve Bank of St. Louis.

Virtual TourSave FavoriteSchedule TourAsk A QuestionMore Details
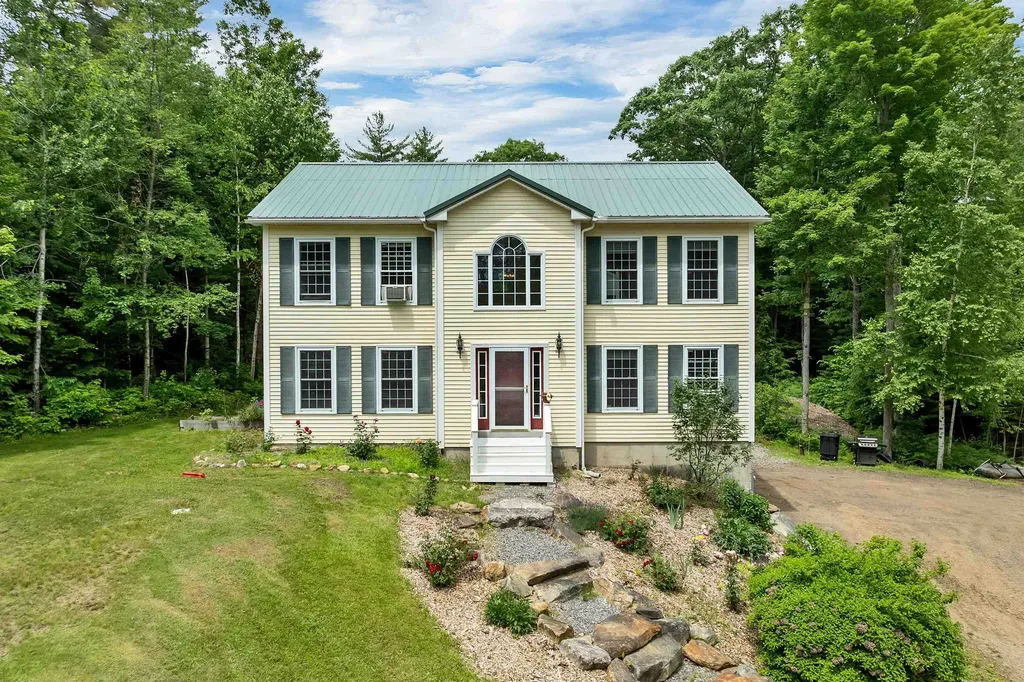
58 Blueberry Lane Gilmanton NH 03837-4502

Gilmanton, NH58 Blueberry Lane

Price$620,000

Est. Mortgage: $/month

MLS Number 5096185

  • Residential Single Family
  • Full Bath 2
  • Address 58 Blueberry Lane
  • Construction Existing
  • Bedrooms 3

Welcome home to this beautifully maintained 2003 Colonial located in desirable Gilmanton Iron Works, privately situated on 3.14 acres at the end of a dead end and tucked down a long driveway. Offering wonderful curb appeal and a peaceful setting, this property combines comfort, functionality, and charm. Step inside through the grand foyer entrance and discover a spacious floor plan featuring hardwood and tile flooring throughout. The heart of the home is the large eat-in kitchen with cherry cabinetry, a generous granite island, newer stainless steel appliances, and sliders leading to a composite deck overlooking the private backyard. A formal dining room offers flexibility and would also make an ideal home office. The inviting living room provides plenty of space for gathering and relaxing. The first floor is completed by a convenient laundry room and half bath. Upstairs you'll find three spacious bedrooms, all featuring hardwood floors and ceiling fans. The primary suite includes a private full bath with double vanity and tub/shower combination. The two additional bedrooms share a well-appointed full bath featuring a double vanity, soaking tub, and tiled shower. The walk-out lower level includes a finished bonus room with a charming stone mantel and propane fireplace insert, making it the perfect playroom, media room, or recreation space. Additional features include a two car garage under, outdoor wood boiler, woodshed, large storage shed, and an existing chicken coop; just bring your chickens! The beautifully landscaped grounds feature natural stone walkways, attractive hardscaping, and plenty of room for gardening. Major updates include a new roof (September 2022) and new leach field (2024). Sale is subject to the sellers successfully closing on their replacement property, currently scheduled for July 17, 2026.

Listed by Tammy Amnott of Farms & Barns Real Estate LLC

$
$
%
$/month over payments
Federal 30-year interest rate: 6.69% last updated on Aug 6, 2026
* All Figures are estimates. Check with your bank or proposed mortgage company for actual interest rates.
This product uses the FRED® API but is not endorsed or certified by the Federal Reserve Bank of St. Louis.

Virtual TourSave FavoriteSchedule TourAsk A QuestionMore Details

22 Cove Drive Grantham NH 03753

Grantham, NH22 Cove Drive

Price$620,000

Est. Mortgage: $/month

MLS Number 5102687

  • Residential Single Family
  • Full Bath 2
  • Village Eastman
  • Address 22 Cove Drive
  • Construction Existing

Spacious, Updated & Designed for the Way You Live - Welcome home to this thoughtfully designed property offering an ideal blend of comfort, functionality, and modern updates. The main level features a spacious primary suite complete with a private en suite bath, creating a peaceful retreat at the end of the day. The inviting kitchen flows seamlessly into the dining and living areas, where sliding doors lead to the backyard and expansive wraparound deck-an ideal setting for private outdoor dining, entertaining guests, or simply enjoying your surroundings. A dedicated office on the main floor provides the perfect space for working remotely or managing everyday tasks. The second level offers exceptional flexibility with a potential second primary suite featuring its own en suite bath, along with two additional rooms that can easily serve as bedrooms, guest accommodations, home offices, fitness space, or hobby rooms to suit your lifestyle. This home has been meticulously maintained with numerous recent improvements, providing peace of mind for its next owner. Significant updates include a roof and a furnace that are less than three years old, a partial-house generator supplying approximately three-quarters of the home, an approximately five year old hot water heater, a washer and dryer that are less than one year old, and new carpeting in select areas. With so many major systems already updated, this home is truly move-in ready and offers the perfect combination of space, versatility, and value. Elementary school bus stops across from driveway, and it is an easy walk for middle and high school students to the North entrance bus stop. Close proximity to the North Entrance of Eastman for ease of commuting.

Listed by Jaime Durell of BHHS Verani Upper Valley

$
$
%
$/month over payments
Federal 30-year interest rate: 6.69% last updated on Aug 6, 2026
* All Figures are estimates. Check with your bank or proposed mortgage company for actual interest rates.
This product uses the FRED® API but is not endorsed or certified by the Federal Reserve Bank of St. Louis.

Virtual TourSave FavoriteSchedule TourAsk A QuestionMore Details

Broker Reciprocity 

Copyright 2026 PrimeMLS, Inc. All rights reserved. This information is deemed reliable, but not guaranteed. The data relating to real estate displayed on this display comes in part from the IDX Program of PrimeMLS. The information being provided is for consumers’ personal, non-commercial use and may not be used for any purpose other than to identify prospective properties consumers may be interested in purchasing. Data last updated August 14, 2026 8:37 PM UTC
