SIGN UP or LOG IN 's Account

Log in to see your saved listings or edit your searches:

No account? Sign up now to save searches, listings, and get tailored listing notifications. It's free, opt-out anytime.

Find Your New Home

Sign Up Today!

Get fresh listings via email, save your favorite listings, match with similar properties, and unlock additional property info.

Create Your Account

Do not fill in this field:

Already have an account? Log in

and narrow your search. If you have fewer than 200 results, you can save your search.

Andover VT Single Family Real Estate

r=3841-3852
378 Silver Street Middleton NH 03887

Middleton, NH378 Silver Street

Price$599,900

Est. Mortgage: $/month

Pending

MLS Number 5088621

  • Residential Single Family
  • Full Bath 2
  • Address 378 Silver Street
  • Construction Existing
  • Bedrooms 3

Outdoor Fun, with quiet country living in this 3 bedroom 2 bathroom home situated on 11 acres with plenty of recreational opportunities. Walk, Bike, or jump right into your car for a trip out back on the land, bringing you right to the Cocheco River and the recreational area. There's no fresher produce than right from your backyard where you'll find extensive fruit trees, gardens, raised beds, grape vines, and more. The large kitchen offers plenty of cabinet and counter space, Quartz counters, a kitchen island with sink. The vaulted ceilings coupled with open concept floor plan in the kitchen/living area create a large open feeling. The basement could be finished for more space if needed, with a kitchenette already in place.

Listed by Jeremy Bradshaw of Bradshaw Realty Experts LLC

$
$
%
$/month over payments
Federal 30-year interest rate: 6.67% last updated on Aug 13, 2026
* All Figures are estimates. Check with your bank or proposed mortgage company for actual interest rates.
This product uses the FRED® API but is not endorsed or certified by the Federal Reserve Bank of St. Louis.

Save FavoriteSchedule TourAsk A QuestionMore Details

24 Woekel Circle Pelham NH 03076

Pelham, NH24 Woekel Circle

Price$599,900

Est. Mortgage: $/month

Pending

MLS Number 5102043

  • Residential Single Family
  • Full Bath 1
  • Address 24 Woekel Circle
  • Construction Existing
  • Bedrooms 2

Welcome to 24 Woekel Circle in Pelham, NH! This exceptional waterfront home on beautiful Little Island Pond is being offered to the market for the first time ever, presenting a rare opportunity to own a piece of lakefront living. Imagine starting your mornings enjoying peaceful water views and spending your evenings relaxing or entertaining friends and family by the lake. This lovingly maintained home was designed for making memories and offers the perfect blend of comfort and entertaining space, featuring a finished walkout basement with a custom bar, a spacious balcony overlooking the water, and so much more. Enjoy all that waterfront living has to offer from boating, kayaking, paddleboarding, fishing, and swimming to relaxing by the water and taking in breathtaking sunsets right from your own yard. Whether you're looking for a year-round residence or a waterfront retreat, this is a unique opportunity you won't want to miss. If you've been waiting for a waterfront home on Little Island Pond, now is your chance. UNDER AGREEMENT ALL OPEN HOUSES CANCELLED

Listed by Haley Coy of RE/MAX Innovative Properties

$
$
%
$/month over payments
Federal 30-year interest rate: 6.67% last updated on Aug 13, 2026
* All Figures are estimates. Check with your bank or proposed mortgage company for actual interest rates.
This product uses the FRED® API but is not endorsed or certified by the Federal Reserve Bank of St. Louis.

Save FavoriteSchedule TourAsk A QuestionMore Details

52 Leeward Shores Road Moultonborough NH 03254
Pending

MLS Number 5102185

  • Residential Single Family
  • Full Bath 2
  • Construction Existing
  • Bedrooms 3
  • Bathroom 2

Welcome to this charming 3 bedroom, 2 bath chalet-style home nestled along a dead end street with peek-a-boo water views and deeded access to Lake Winnipesaukee. Offered fully furnished, this move-in-ready retreat is perfect for year-round enjoyment or a turnkey vacation getaway. Step onto the brand-new deck and take in the peaceful wooded setting. Outdoor living is effortless with ample space for lounging, dining, and entertaining, plus a convenient outdoor shower for rinsing off after a day on the water. Inside, the soaring A-frame design floods the living areas with natural light through expansive windows that frame the surrounding forest and glimpses of the lake. Enjoy the benefits of association amenities, including 11 slips and 5 moorings, plus deeded beach access for swimming, kayaking, and lakeside relaxation. Whether you're seeking a quiet weekend escape or a full-time lakeside lifestyle in desirable Moultonborough, this well-maintained chalet delivers comfort, convenience, and classic New Hampshire charm. Don't miss the opportunity to own your piece of Lake Winnipesaukee living.

Listed by Adam Dow of KW Coastal and Lakes & Mountains Realty/Wolfeboro

$
$
%
$/month over payments
Federal 30-year interest rate: 6.67% last updated on Aug 13, 2026
* All Figures are estimates. Check with your bank or proposed mortgage company for actual interest rates.
This product uses the FRED® API but is not endorsed or certified by the Federal Reserve Bank of St. Louis.

Virtual TourSave FavoriteSchedule TourAsk A QuestionMore Details

2535 Lovell Lake Road Wakefield NH 03872

Wakefield, NH2535 Lovell Lake Road

Price$599,900

Est. Mortgage: $/month

Active With Contract

MLS Number 5092219

  • Residential Single Family
  • Full Bath 1
  • Construction Existing
  • Bedrooms 2
  • Bathroom 2

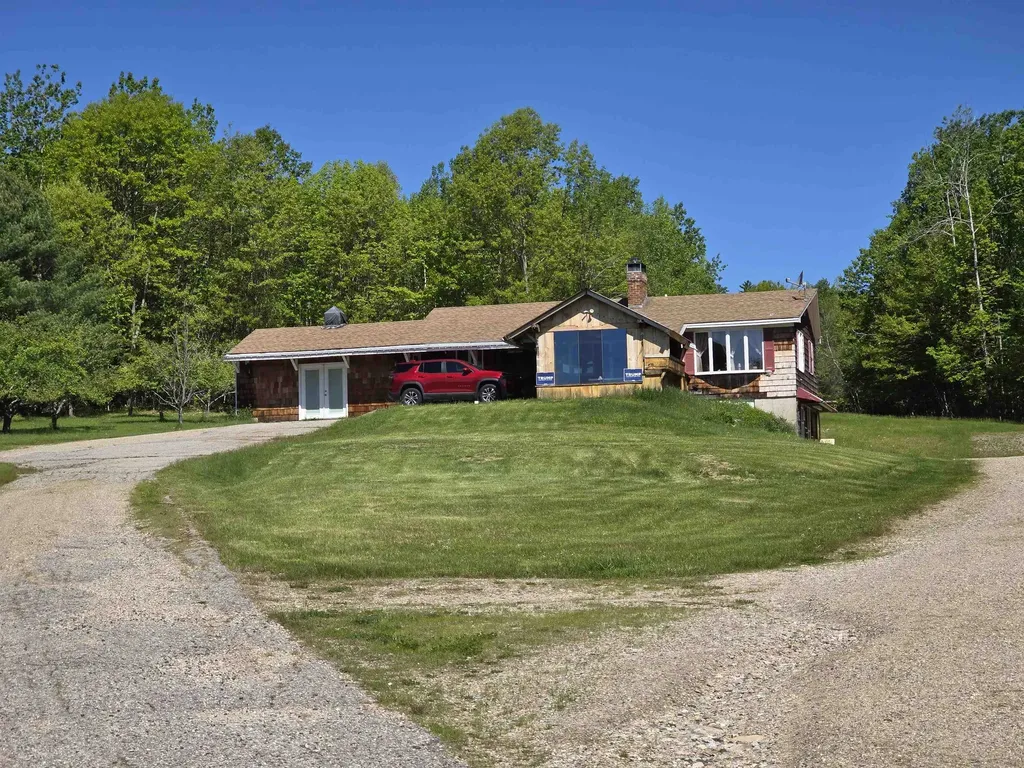
This quaint ranch nestled on 9.8 acres. House sets back from Rt 109 with fields in front and in the rear of the house, some fruit tree and a small seasonal turtle/frog pond. Large heated with water garage/barn with a 2 post car lift for the car enthusiast. Attached storage area can hold 3 or more cars, plus a separate storage container with overhead door. If you like working on car or other projects you will find plenty of room. Would you like some animals. The open area/fields make it possible, use your imagination. Lower level of house is currently set up as a bead and craft area. BBQ area for your enjoyment with family and friends. 24hr notice to show

Listed by Michael Parker of Assets Realty Group

$
$
%
$/month over payments
Federal 30-year interest rate: 6.67% last updated on Aug 13, 2026
* All Figures are estimates. Check with your bank or proposed mortgage company for actual interest rates.
This product uses the FRED® API but is not endorsed or certified by the Federal Reserve Bank of St. Louis.

Virtual TourSave FavoriteSchedule TourAsk A QuestionMore Details

54 Washington Street Seabrook NH 03874

Seabrook, NH54 Washington Street

Price$599,900

Est. Mortgage: $/month

Active With Contract

MLS Number 5102620

  • Residential Single Family
  • Full Bath 1
  • Address 54 Washington Street
  • Construction Existing
  • Bedrooms 2

Beautifully maintained and move in ready, this exceptional home is less than 10 minutes from the beach and offers the perfect combination of comfort, convenience, and quality. Step inside to find a beautifully renovated kitchen, refinished hardwood floors, and a finished attic offering a BONUS ROOM with its own temperature control. The home also features recently updated, top of the line mechanical systems for added peace of mind. Outside, enjoy the privacy of a fenced in backyard, along with a lighted basketball court that creates a wonderful space for recreation and making lasting memories. The heated in ground pool is perfect for relaxing during the warmer months, while the heated driveway provides added convenience throughout the winter. This is a wonderful opportunity to own a home that has been thoughtfully cared for inside and out, with exceptional features, modern upgrades, and easy access to the beach and local amenities. OFFER DEADLINE: Tuesday 8/4 at 5pm

Listed by Karisa Porter of Realty One Group Next Level

$
$
%
$/month over payments
Federal 30-year interest rate: 6.67% last updated on Aug 13, 2026
* All Figures are estimates. Check with your bank or proposed mortgage company for actual interest rates.
This product uses the FRED® API but is not endorsed or certified by the Federal Reserve Bank of St. Louis.

Save FavoriteSchedule TourAsk A QuestionMore Details

29 Mary Batchelder Road Hampton NH 03842

Hampton, NH29 Mary Batchelder Road

Price$599,900

Est. Mortgage: $/month

Pending

MLS Number 5100851

  • Residential Single Family
  • Full Bath 2
  • Construction Existing
  • Bedrooms 3
  • Bathroom 2

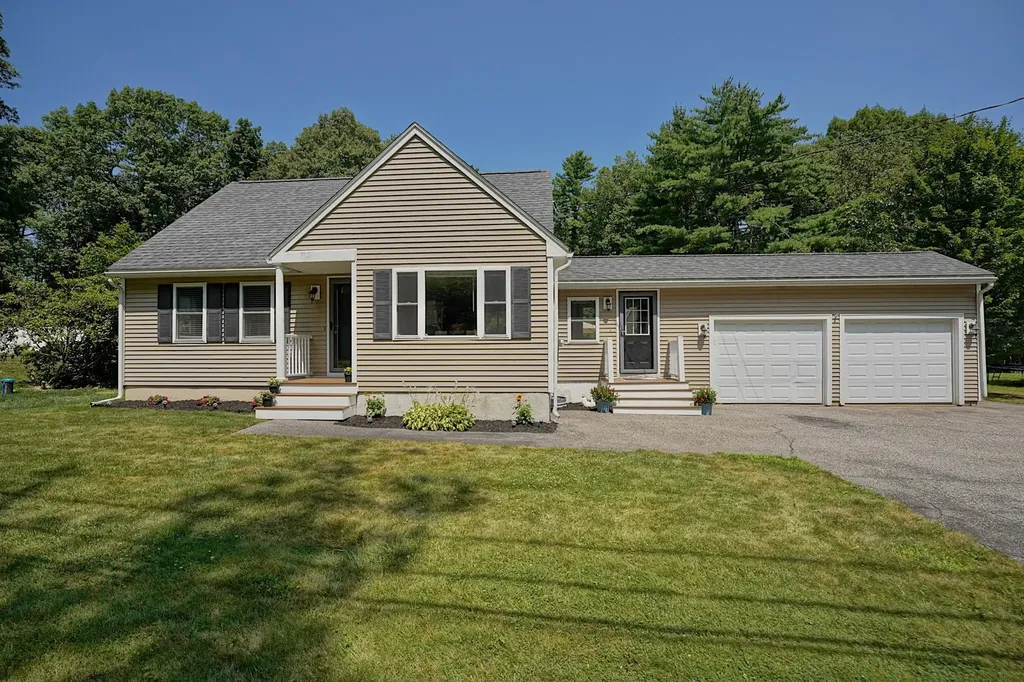
Welcome to this wonderful Hampton home with many updates! Kitchen overlooks the lovely rear yard and offers newer SS appliances, new flooring and is open to sunny dining area with large picture window. Living Room, Bedroom and full bathroom also on the first floor. Two bedrooms upstairs with Jack & Jill Bathroom. Full basement is partially finished with two additional rooms. Handy breezeway / mudroom has direct access to garage and slider to deck, patio and nice sized yard. 2 car attached garage with storage. Many improvements in the last few years including New heating system, hot water heater, drilled well, upgraded to 200amp electrical & MORE! Easy Access to 101 / 95. Quick drive to Downtown, shopping, restaurants, schools, parks, recreation & Atlantic Ocean / beach!! Hampton residents get a beach parking sticker & access to transfer station! Great home, price and opportunity for Seacoast Living!!

Listed by Star Higgins of Carey Giampa,LLC/Rye

$
$
%
$/month over payments
Federal 30-year interest rate: 6.67% last updated on Aug 13, 2026
* All Figures are estimates. Check with your bank or proposed mortgage company for actual interest rates.
This product uses the FRED® API but is not endorsed or certified by the Federal Reserve Bank of St. Louis.

Virtual TourSave FavoriteSchedule TourAsk A QuestionMore Details

95 Vista Heights Tilton NH 03276

Tilton, NH95 Vista Heights

Price$599,900

Est. Mortgage: $/month

MLS Number 5076805

  • Residential Single Family
  • Full Bath 2
  • Address 95 Vista Heights
  • Construction Existing
  • Bedrooms 3

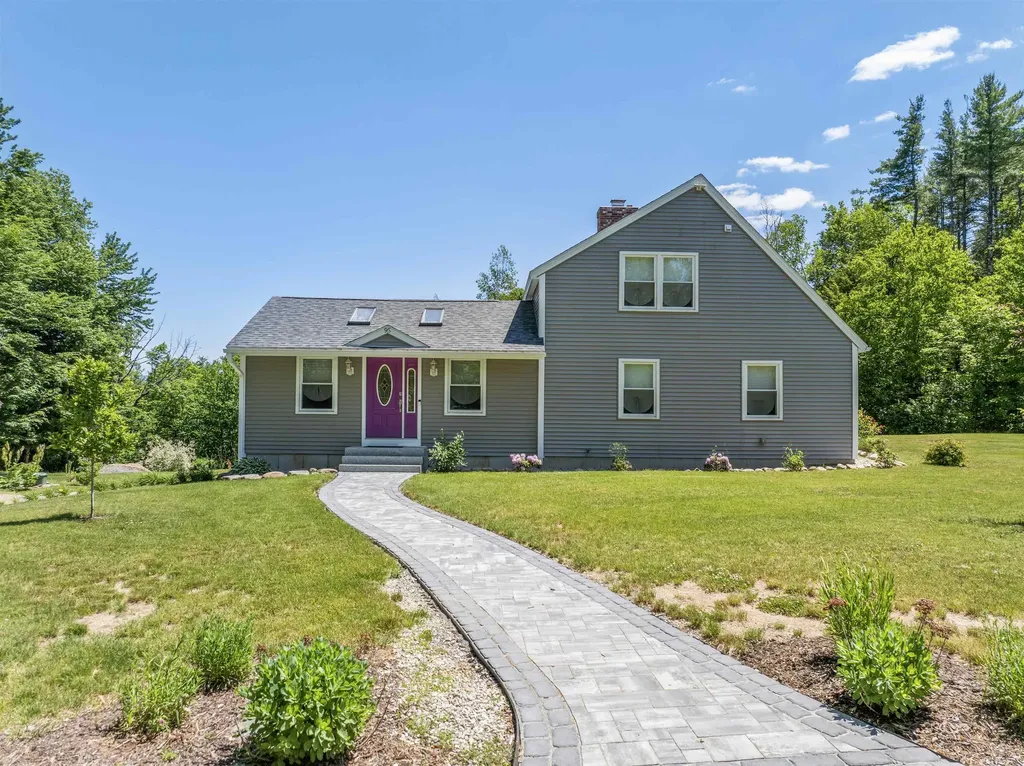
Price reduced!!!! Welcome to 95 Vista Heights, a beautifully maintained Cape that perfectly blends a private country setting with total peace of mind. Fully restored in 2021, this 3-bedroom home features updated wiring, plumbing, and windows. You'll immediately notice the incredible natural light pouring through the skylights and the soaring cathedral ceilings. This home offers a Great Room as you enter. The heart of the home is a living room, anchored by a brick fireplace, that leads into a kitchen and dining area finished with granite countertops and a functional island. The flexible 1.75-story layout offers 2,032 square feet of finished space, including a primary suite and multiple bedrooms to suit any lifestyle. Outside, the 2.75-acre lot offers plenty of privacy while directly abutting a local golf course. Whether you're relaxing on the enclosed screen porch or the deck overlooking the backyard, the outdoor space is designed for enjoyment. Vehicle and hobby storage is a major highlight, featuring both a 1-car garage under and a newly built detached 2-car garage. Complete with central AC and a paved circular driveway, this home is just minutes from shopping and I-93.

Listed by Susan Locantore of Roche Realty Group

$
$
%
$/month over payments
Federal 30-year interest rate: 6.67% last updated on Aug 13, 2026
* All Figures are estimates. Check with your bank or proposed mortgage company for actual interest rates.
This product uses the FRED® API but is not endorsed or certified by the Federal Reserve Bank of St. Louis.

Virtual TourSave FavoriteSchedule TourAsk A QuestionMore Details

2054 Whitefield Road Bethlehem NH 03574

Bethlehem, NH2054 Whitefield Road

Price$599,900

Est. Mortgage: $/month

MLS Number 5096621

  • Residential Single Family
  • Full Bath 2
  • Address 2054 Whitefield Road
  • Construction Existing
  • Bedrooms 4

A spacious open-concept home with in-law apartment, a 7-stall barn, pond, paddock, and nearly 10 pristine acres-next to the 105 snowmobile corridor, in one of New Hampshire's most iconic areas. The main home offers just under 2,400 sq ft: 3 bedrooms and 2 baths across two floors, soaring ceilings, and a modern floor plan built to maximize efficiency. Adorned with knotty pine and teaming with natural light, it's a true north country sanctuary-and the bright sunroom would make the most inviting of home offices. Attached is a full in-law apartment with bath, bedroom, kitchen, and living room, plus a slider onto the large shared deck. A lease is in place through May 2027-offset the cost of ownership with income from day one, then decide your own path down the road. In view of the deck stands the stable/barn: 7 stalls, tack room, run-in, 24'x24' garage, a full-length hay loft above, and a carport for covered storage of your toys-real infrastructure that's nearly impossible to replicate today. Behind the home sit a wood shed and storage pavilion, including an enclosed space where the current owner makes maple syrup each spring. Past the paddock, a trail meanders to the on-site pond, where you'll often find deer frolicking about at the water's edge. Zoning here allows a myriad of uses, opening the door to equestrian, agricultural, and a range of other possibilities. The property provides the insulation from the outside world so many seek, yet stays minutes from Littleton and close to Bethlehem, Cannon, Bretton Woods, and the rest of the North Country's four-season recreation. Step out your back door onto the snowmobile corridor in winter, hike and ride the same trails come summer, and return each evening to your own private mountain sanctuary. This is the rare property that asks for no compromise. Paradise has been found.

Listed by Keegan Rice of Badger Peabody & Smith Realty

$
$
%
$/month over payments
Federal 30-year interest rate: 6.67% last updated on Aug 13, 2026
* All Figures are estimates. Check with your bank or proposed mortgage company for actual interest rates.
This product uses the FRED® API but is not endorsed or certified by the Federal Reserve Bank of St. Louis.

Virtual TourSave FavoriteSchedule TourAsk A QuestionMore Details

1305 Old Hillsboro Road Henniker NH 03242

Henniker, NH1305 Old Hillsboro Road

Price$599,900

Est. Mortgage: $/month

Active With Contract

MLS Number 5101374

  • Residential Single Family
  • Full Bath 2
  • Construction Existing
  • Bedrooms 4
  • Bathroom 4

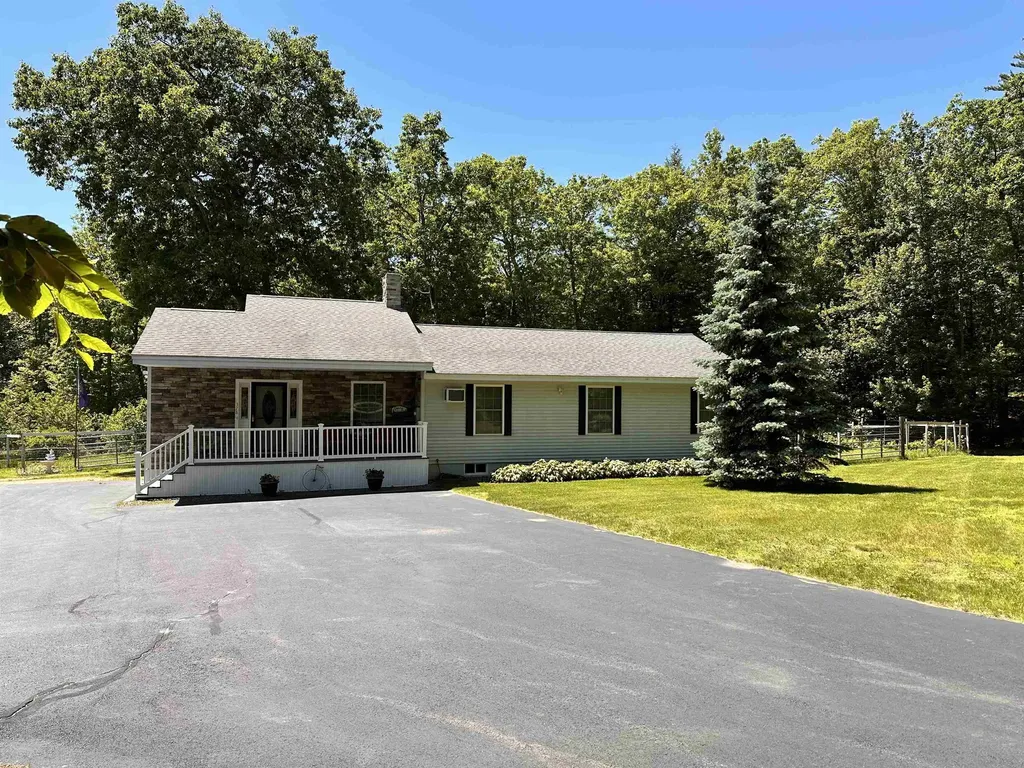
Completely renovated from the studs, this exceptional home offers over 3,500 sq. ft. of beautifully updated living space with 4 bedrooms,4 bathrooms, and multiple bonus rooms ideal for additional bedrooms, a home office, playroom, gym, or extra living space. Every bedroom features generous dimensions and a walk-in closet, providing comfort and abundant storage. The thoughtfully designed interior showcases a brand-new kitchen, beautifully updated bathrooms, and energy-efficient mini-split systems providing both heating and air conditioning throughout. Additional major improvements include a new roof, plumbing, electrical and siding, and a brand-new drilled well, offering peace of mind for years to come. A separate 1-bedroom in-law apartment with its own private entrance and dedicated yard space provides excellent flexibility for multigenerational living, guests, or potential rental income. Outside, enjoy a spacious, private backyard surrounded by mature trees, creating the perfect setting for entertaining, relaxing, or enjoying nature. This truly move-in-ready property combines modern updates, flexible living spaces, and outstanding value in one exceptional home.

Listed by Caroline Cahall and Dempsey Realty Group of EXP Realty

$
$
%
$/month over payments
Federal 30-year interest rate: 6.67% last updated on Aug 13, 2026
* All Figures are estimates. Check with your bank or proposed mortgage company for actual interest rates.
This product uses the FRED® API but is not endorsed or certified by the Federal Reserve Bank of St. Louis.

Virtual TourSave FavoriteSchedule TourAsk A QuestionMore Details

67 Park Avenue Keene NH 03431

Keene, NH67 Park Avenue

Price$599,900

Est. Mortgage: $/month

MLS Number 5094732

  • Residential Single Family
  • Full Bath 2
  • Address 67 Park Avenue
  • Construction Existing
  • Bedrooms 5

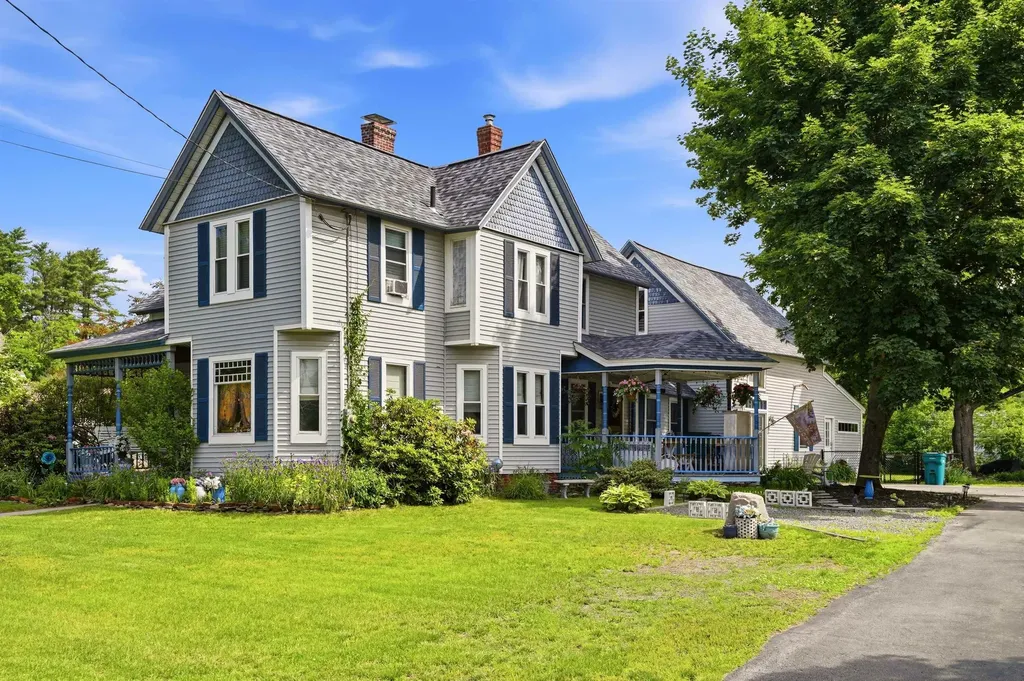
This expansive Victorian on an oversized Lot has been lovingly restored, improved and maintained. Convenient to Downtown Keene, hospitals and shopping, this amazing home blends classic elegance and workmanship with modern convenience. Vinyl Harvey windows throughout, updated kitchen with Granite and nearly new appliances, and a First Floor Primary added by the current owner, with French Door entrance at grade, and a new Primary bath combined with laundry room. The original First floor full bath has been fully remodeled, and all floors professionally refinished. A unique offering with two First Floor bedrooms. All the classic Victorian features remain, with a lovely fireplace and hearth and the stunning woodwork attendant to the homes of this era. Lovely stained glass greets you as you go upstairs to three additional bedrooms, full bath, and a generous family room. This home is truly perfect for multi-generational living. In just the last three years, a new Owens-Corning roof and ridge vent, structural repairs, both first floor baths remodeled, chimney repointed, aluminum wrap on exterior windows, new fencing for pets/kids in back yard, electrical upgrades and more. Please see attached list of upgrades. The basement is full and dry for tons of storage, and there is an unfinished walk-up attic for further storage or additional future finished space. Two lovely porches, on front and on the right side entry, and a private, fenced, paver patio on the left rear is perfect for outside meals and gatherings. Truly turn-key. All the heavy lifting has been done, and this home is ready for it's next chapter and family to enjoy.

Listed by Karl Zahn of Pat Clancey Realty

$
$
%
$/month over payments
Federal 30-year interest rate: 6.67% last updated on Aug 13, 2026
* All Figures are estimates. Check with your bank or proposed mortgage company for actual interest rates.
This product uses the FRED® API but is not endorsed or certified by the Federal Reserve Bank of St. Louis.

Virtual TourSave FavoriteSchedule TourAsk A QuestionMore Details

46 Harper Ridge Road Hampstead NH 03826

Hampstead, NH46 Harper Ridge Road

Price$599,900

Est. Mortgage: $/month

MLS Number 5098797

  • Residential Single Family
  • Full Bath 1
  • Address 46 Harper Ridge Road
  • Construction Existing
  • Bedrooms 3

PRICE ADJUSTMENT HERE! Desirable Woodland Pond subdivision in East Hampstead available for quick close. This 3 bedroom, 2 bath, contemporary is very spacious and on a beautiful private lot. Very open concept with large kitchen with plenty of cabinet and counter space, and an indoor window box, step down to spacious formal dining room with a slider to the deck. Very large living/family room with a wood burning fireplace, cathedral ceiling, ceiling fan and indoor greenhouse area. A 3/4 bath with laundry just off the hallway leading to side door to outside. Second floor has 2 expansive bedrooms with skylights to see the stars and a full bath just off the hallway. A bonus room in the lower level for home office/den/playroom. Two car garage under with additional space to storage/utilities, and a walk out slider to wood storage area. The lot is spectacular! Mature perennials, shrubs and trees provide for natural shade, a fire pit towards the back of the yard, and plenty of room to entertain outside for summer BBQ's, games, etc. Just a few doors down, take your coffee and sit by the small pond where there is a turtle crossing and local birdlife. Great location here for commuters, close to shopping and beach stickers available for Wash Pond (Sunset Lake) close by.

Listed by Diane Darling of Gibson Sotheby's International Realty

$
$
%
$/month over payments
Federal 30-year interest rate: 6.67% last updated on Aug 13, 2026
* All Figures are estimates. Check with your bank or proposed mortgage company for actual interest rates.
This product uses the FRED® API but is not endorsed or certified by the Federal Reserve Bank of St. Louis.

Save FavoriteSchedule TourAsk A QuestionMore Details

27 Bolic Street Nashua NH 03062

Nashua, NH27 Bolic Street

Price$599,900

Est. Mortgage: $/month

Pending

MLS Number 5101877

  • Residential Single Family
  • Full Bath 1
  • Address 27 Bolic Street
  • Construction Existing
  • Bedrooms 4

BID DEADLINE MONDAY 8/3 6pm Welcome to 27 Bolic Street, Nashua, NH a lovingly maintained 4-bedroom, 2-bath ranch offering the perfect combination of comfort, functionality, and outdoor living in one of Nashua's desirable neighborhoods. Set on an expansive 1-acre lot, this move-in ready home has been thoughtfully cared for over the years. Inside, you'll find a warm and inviting layout with spacious living areas, four generously sized bedrooms, and a beautifully finished walkout basement that provides flexible space for a family room, home office, gym, or recreation area. Major improvements, including a new boiler and durable metal roof, provide peace of mind for years to come. Step outside and discover your own private backyard oasis. The walkout lower level leads directly to a spectacular in-ground swimming pool surrounded by ample space for lounge chairs, dining, and entertaining. An expansive deck overlooks the pool and sprawling backyard, creating the perfect setting for summer barbecues, morning coffee, or relaxing evenings with family and friends. The beautifully landscaped grounds are filled with abundant perennial gardens, offering vibrant color and seasonal beauty throughout the property while enhancing the peaceful atmosphere of this exceptional home. Completing the package is a two-car garage, generous yard space for recreation and gardening, and an ideal location close to schools, shopping, dining, parks, and commuter routes. Whether you're hosting unforgettable gatherings by the pool or simply enjoying the tranquility of your private acre, 27 Bolic Street offers the lifestyle you've been waiting for. Don't miss this exceptional opportunity to own a truly special property in Nashua!

Listed by Caroline Cahall and Dempsey Realty Group of EXP Realty

$
$
%
$/month over payments
Federal 30-year interest rate: 6.67% last updated on Aug 13, 2026
* All Figures are estimates. Check with your bank or proposed mortgage company for actual interest rates.
This product uses the FRED® API but is not endorsed or certified by the Federal Reserve Bank of St. Louis.

Save FavoriteSchedule TourAsk A QuestionMore Details

Broker Reciprocity 

Copyright 2026 PrimeMLS, Inc. All rights reserved. This information is deemed reliable, but not guaranteed. The data relating to real estate displayed on this display comes in part from the IDX Program of PrimeMLS. The information being provided is for consumers’ personal, non-commercial use and may not be used for any purpose other than to identify prospective properties consumers may be interested in purchasing. Data last updated August 15, 2026 7:23 AM UTC