SIGN UP or LOG IN 's Account

Log in to see your saved listings or edit your searches:

No account? Sign up now to save searches, listings, and get tailored listing notifications. It's free, opt-out anytime.

Find Your New Home

Sign Up Today!

Get fresh listings via email, save your favorite listings, match with similar properties, and unlock additional property info.

Create Your Account

Do not fill in this field:

Already have an account? Log in

and narrow your search. If you have fewer than 200 results, you can save your search.

Andover VT Single Family Real Estate

r=3853-3864
2331 Dick Brown Road Bridgewater NH 03222

Bridgewater, NH2331 Dick Brown Road

Price$599,900

Est. Mortgage: $/month

MLS Number 5102054

  • Residential Single Family
  • Full Bath 2
  • Address 2331 Dick Brown Road
  • Construction Existing
  • Bedrooms 3

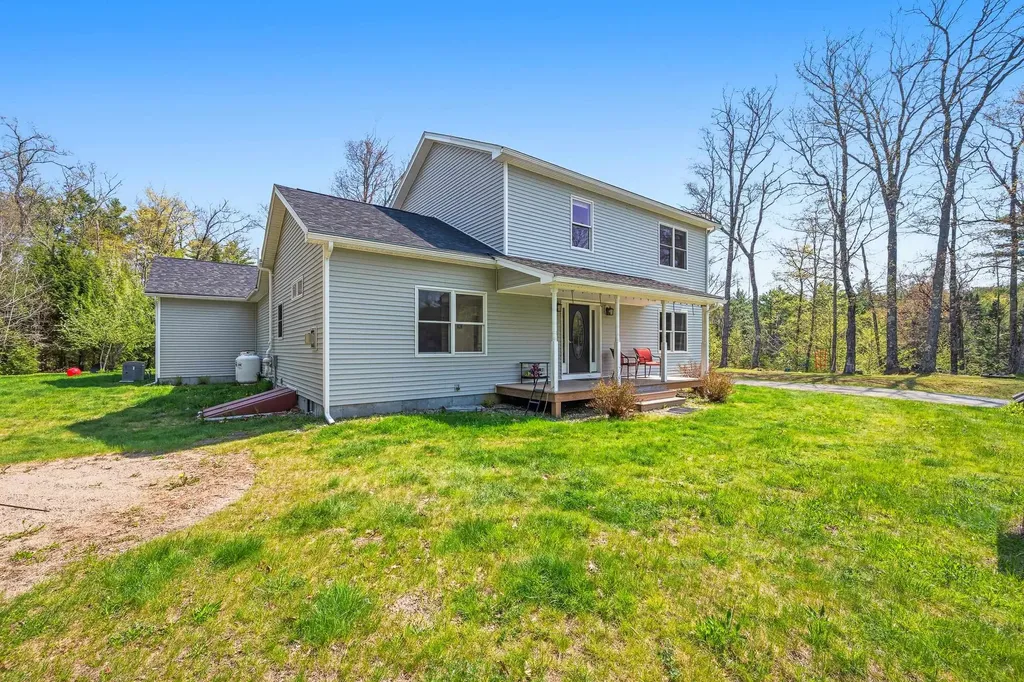
Price Adjustment !!!!! Paradise found in the foothills of Newfound Lake! This property is located in the low tax town of Bridgewater. Located on a quiet country road with easy access to the lake or Plymouth and shopping, the home is set back off the road for privacy with plenty of space for your boat or snowmobile trailer. Open floor plan with 2 large bedrooms and a full bath on the main level, large open living, dining and kitchen area all open to a wrap around deck. The lower walk out level is fully finished to use as you wish including a large utility room and laundry with 1/2 bath .BONUS is the detached 3 bay garage built in 2017 with an ADU above including bedroom, bath, kitchen, living area and separate entrance from the garage, the ADU has its own septic and primary heat. The main home has New Anderson windows in July 2026 and new heating system in 2025 . Looking for a recreational property with room to expand then you have found it in this home with direct access to the snowmobile trails out your back yard .Open house Saturday 8/15/26 from 10 till 12

Listed by Alan Destefano and Jeanne Creamer of Granite Group Realty Services
$
$
%
$/month over payments
Federal 30-year interest rate: 6.67% last updated on Aug 13, 2026
* All Figures are estimates. Check with your bank or proposed mortgage company for actual interest rates.
This product uses the FRED® API but is not endorsed or certified by the Federal Reserve Bank of St. Louis.

Save FavoriteSchedule TourAsk A QuestionMore Details

2 Mccrillis Road Nottingham NH 03290

Nottingham, NH2 Mccrillis Road

Price$599,900

Est. Mortgage: $/month

Open House

MLS Number 5086848

  • Residential Single Family
  • Next Open House: Sat 08/15 1:00 pm. to 3:00 pm.
  • Full Bath 1
  • Address 2 Mccrillis Road
  • Construction Existing

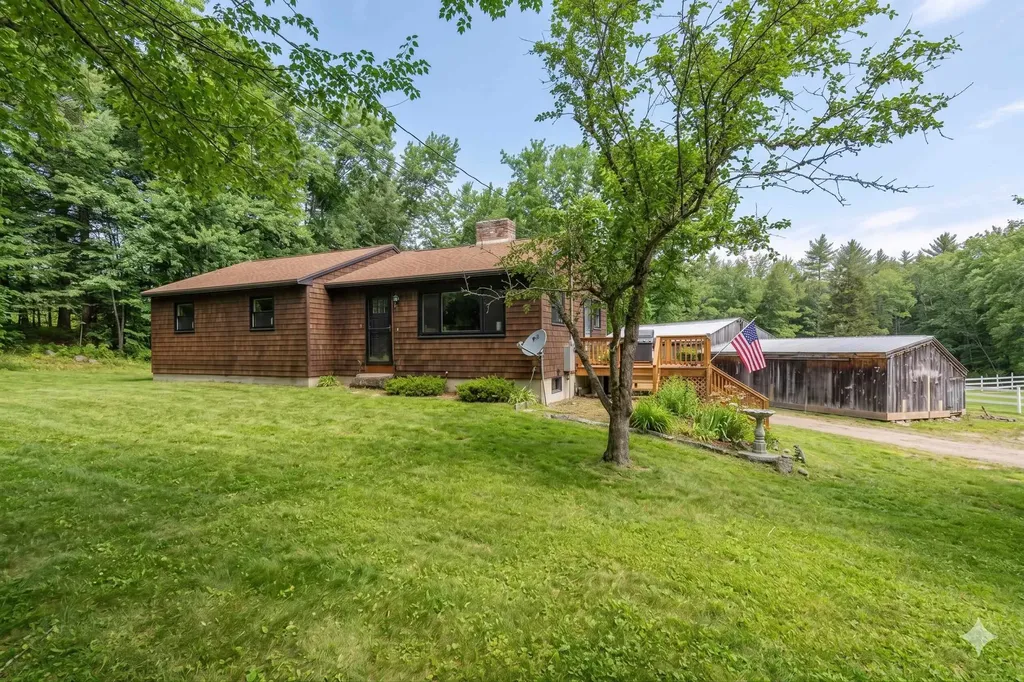
Welcome to your perfect slice of New England country living! Nestled in the historic, town of Nottingham, this charming horse farm offers the ultimate blend of modern peace of mind and ready-to-ride equestrian amenities. Whether you are an experienced rider or looking to start your very own hobby farm, this property is a rare find just minutes from the natural beauty of Pawtuckaway State Park. You can move right in with absolute confidence, thanks to major recent capital improvements that let you focus on your animals rather than home maintenance. Cozy Living Spaces: Unwind after a long crisp day by the warm, inviting fireplace. A spacious walk-out basement offers easy access to the backyard. Never worry about wild New England weather with the included whole-house generator, Designed with both the horse and owner in mind, the property is fully equipped for seamless daily operations: Features 4 sturdy, well-ventilated stalls, already hooked up with dedicated water and electricity. Generous space for hay and tack, plus a designated bay with plenty of room to easily park your tractor and store farm equipment. Step right outside to a fully fenced riding and training ring, perfect for schooling, lunging, or everyday exercising. Extra outbuildings offer flexible use for run-in sheds, miniature horses, small livestock, or additional machinery storage. Nottingham is a treasured, community that feels peacefully secluded while still offering incredibly convenient access to the NH Seacoast, Concord, Manchester & Boston. Take a short trailer ride to explore the extensive multi-use trails, and forests at nearby Pawtuckaway State Park. This is more than just a piece of real estate; it's a lifestyle waiting to be lived.

Listed by Lynn Sweet of REMAX Home Sweet Home

$
$
%
$/month over payments
Federal 30-year interest rate: 6.67% last updated on Aug 13, 2026
* All Figures are estimates. Check with your bank or proposed mortgage company for actual interest rates.
This product uses the FRED® API but is not endorsed or certified by the Federal Reserve Bank of St. Louis.

Save FavoriteSchedule TourAsk A QuestionMore Details

533 Black Brook Road Goffstown NH 03045

Goffstown, NH533 Black Brook Road

Price$599,900

Est. Mortgage: $/month

MLS Number 5103881

  • Residential Single Family
  • Full Bath 1
  • Address 533 Black Brook Road
  • Construction Existing
  • Bedrooms 3

Colonial home tucked away on a private, wooded lot! Spacious and level side yard, deck, and screened porch all the perfect places to relax, entertain! The first floor features beautiful wood pegged floors and a gorgeous, custom kitchen with a huge island, granite, and tons of cabinetry! There is also a dining room with built-ins, a large living room, a half bathroom, and laundry area. The second floor features a front to back primary bedroom with a walk-in closet, two other generous sized bedrooms, and a full bathroom. There is space in the basement for storage and a two-car garage! Such a warm and inviting home!

Listed by Laurie Des Rochers of Des Rochers Real Estate Professionals

$
$
%
$/month over payments
Federal 30-year interest rate: 6.67% last updated on Aug 13, 2026
* All Figures are estimates. Check with your bank or proposed mortgage company for actual interest rates.
This product uses the FRED® API but is not endorsed or certified by the Federal Reserve Bank of St. Louis.

Virtual TourSave FavoriteSchedule TourAsk A QuestionMore Details

83 Jericho Road Pelham NH 03076

Pelham, NH83 Jericho Road

Price$599,900

Est. Mortgage: $/month

Pending

MLS Number 5103624

  • Residential Single Family
  • Full Bath 1
  • Address 83 Jericho Road
  • Construction Existing
  • Bedrooms 3

Welcome to 83 Jericho Road a charming Cape style home with three bedrooms and 2 baths. The home is nestled on a private 2+ acre lot along the MA border, offering the perfect balance of peaceful country living and commuter convenience. Step onto the inviting farmer's porch and into a warm and thoughtfully updated interior featuring living room, updated kitchen, new flooring & carpet, spacious family room, office, and full bathroom. Upstairs, you will find three bedrooms, new carpet, fresh paint, and brand new renovated bathroom. The backyard is perfect for relaxation and entertaining. Enjoy the pergola-covered outdoor living area complete with sectional and mounted TV, above-ground pool, outdoor hot tub, and a fire pit. This outdoor space offers exceptional privacy and room to enjoy the outdoors every season. Additional features include farmer's porch, basement for ample storage, and large paved driveway for parking. Offering flexible living spaces, tasteful updates, and an outdoor oasis designed for relaxation and entertaining, this exceptional property is ready to welcome its next owners!

Listed by Courtney Rourke of Z.R. Rourke Real Estate

$
$
%
$/month over payments
Federal 30-year interest rate: 6.67% last updated on Aug 13, 2026
* All Figures are estimates. Check with your bank or proposed mortgage company for actual interest rates.
This product uses the FRED® API but is not endorsed or certified by the Federal Reserve Bank of St. Louis.

Save FavoriteSchedule TourAsk A QuestionMore Details

51 Old Turnpike Road Northwood NH 03261

Northwood, NH51 Old Turnpike Road

Price$599,900

Est. Mortgage: $/month

Open House

MLS Number 5104600

  • Residential Single Family
  • Next Open House: Sun 08/16 10:00 am. to 12:00 pm.
  • Full Bath 2
  • Address 51 Old Turnpike Road
  • Construction Existing

8 years young and meticulously maintained, this beloved family home offers the perfect combination of privacy, space, and convenience! Set on nearly 5 acres in a quiet location, this property offers a huge, cleared multi-acre yard, custom-built patio, and plenty of room to enjoy the outdoors. Just a short walk to Northwood Lake, you'll have easy access to one of the area's favorite recreational spots while still being perfectly situated for commuters. Inside, enjoy a bright and inviting main level with an array of high-end features including granite countertops, beautiful hardwood flooring, central A/C. Upstairs you'll find 3 bedrooms, including a spacious primary suite with private bath and views toward Northwood Lake. Outside nearly 5 acres and an expansive, cleared yard that is truly a standout! Whether you envision gardens, games, gatherings or simply plenty of room to enjoy the outdoors, this property delivers. With Northwood Lake just across the road, you get the feel of lake-area living along with acreage, privacy and room to spread out. The spacious 2 car garage adds plenty of room for vehicles and storage. Located in a desirable school district, this immaculately cared-for home has been well loved and has plenty more love to give. A rare opportunity to enjoy privacy, acreage, lake access, and commuter-friendly convenience all in one!

Listed by Nh Realty Gals and Savanah Mitchell of RE/MAX Synergy

$
$
%
$/month over payments
Federal 30-year interest rate: 6.67% last updated on Aug 13, 2026
* All Figures are estimates. Check with your bank or proposed mortgage company for actual interest rates.
This product uses the FRED® API but is not endorsed or certified by the Federal Reserve Bank of St. Louis.

Virtual TourSave FavoriteSchedule TourAsk A QuestionMore Details

5 Folsom Drive Boscawen NH 03303

Boscawen, NH5 Folsom Drive

Price$599,900

Est. Mortgage: $/month

MLS Number 5103756

  • Residential Single Family
  • Full Bath 2
  • Address 5 Folsom Drive
  • Construction Existing
  • Bedrooms 3

Welcome home to your own private retreat! Nestled on a beautifully landscaped lot surrounded by mature trees, this inviting home offers the perfect blend of comfort, functionality, and outdoor enjoyment. The bright and spacious interior features sun-filled living spaces, a welcoming dining area with direct access to the deck, and generously sized bedrooms, including a relaxing primary suite with a stylish accent wall. Step outside and discover an entertainer's dream! Enjoy summer days in the above-ground pool with expansive surrounding deck, gather around the custom fire pit beneath the charming pergola, or unwind while taking in the peaceful wooded views. The backyard provides plenty of space for recreation, gardening, or simply enjoying nature in a private setting. The walkout lower level offers exceptional storage and endless possibilities for future expansion. whether you envision a home gym, recreation room, workshop, or additional finished living space. With its thoughtful layout, inviting outdoor amenities, and tranquil surroundings, this property is ready to welcome you home. OPEN HOUSE SAT AUG 8th 1-3pm

Listed by Christine Tatro of EXP Realty

$
$
%
$/month over payments
Federal 30-year interest rate: 6.67% last updated on Aug 13, 2026
* All Figures are estimates. Check with your bank or proposed mortgage company for actual interest rates.
This product uses the FRED® API but is not endorsed or certified by the Federal Reserve Bank of St. Louis.

Save FavoriteSchedule TourAsk A QuestionMore Details

192 Mill Brook Road Landaff NH 03585

Landaff, NH192 Mill Brook Road

Price$599,900

Est. Mortgage: $/month

MLS Number 5089906

  • Residential Single Family
  • Full Bath 2
  • Address 192 Mill Brook Road
  • Construction Existing
  • Bedrooms 3

+/- 22 acres of your own private oasis in the heart of New Hampshire's White Mountain region. This custom-built modern farmhouse on Mill Brook Road in Landaff offers the perfect balance of rustic charm and refined comfort. Surrounded by wooded hillsides, local mountain views, and a peaceful brook winding through the property, this home delivers the kind of quiet retreat that's increasingly hard to find. Built in 2010 with timeless farmhouse styling, the home features approximately 2,630 square feet of thoughtfully designed living space with three bedrooms and two-and-a-half baths. Inside, warm hardwood floors, crown moldings, and abundant natural light create an inviting atmosphere throughout. The chef's kitchen is the centerpiece of the home, showcasing cherry shaker cabinetry, granite countertops, and an open flow ideal for entertaining or everyday living. A gas fireplace anchors the main living area, while the first-floor primary suite offers comfort and privacy with a spacious walk-in closet and ensuite bath. Designed for four-season living, the property includes an oversized mudroom, attached two-car garage, and a shed perfect for equipment, hobbies, or recreational storage. The covered farmer's porch overlooks the surrounding landscape, creating a peaceful setting for morning coffee or evening sunsets. Located just a short drive from Littleton and Franconia Notch, the property offers easy access to hiking, skiing, fishing, biking, and all the outdoor recreation the North Country is known for, while still maintaining complete privacy and a true country feel.

Listed by Vespar Duffy of Badger Peabody & Smith Realty

$
$
%
$/month over payments
Federal 30-year interest rate: 6.67% last updated on Aug 13, 2026
* All Figures are estimates. Check with your bank or proposed mortgage company for actual interest rates.
This product uses the FRED® API but is not endorsed or certified by the Federal Reserve Bank of St. Louis.

Virtual TourSave FavoriteSchedule TourAsk A QuestionMore Details

92 Old Prescott Hill Road Laconia NH 03246

MLS Number 5104504

  • Residential Single Family
  • Full Bath 2
  • Construction Existing
  • Bedrooms 3
  • Bathroom 2

Welcome to 92 Old Prescott Hill Road, a beautifully designed 2025 ranch offering the ideal combination of modern construction, easy one-level living, and the relaxed lifestyle of New Hampshire's Lakes Region. Set on a 0.48-acre lot, this light-filled home offers 2,107 square feet of thoughtfully designed living space with three bedrooms and two full baths. The open-concept main living area creates a warm and inviting gathering space, with abundant natural light and attractive low-maintenance vinyl plank flooring. The spacious kitchen flows naturally into the dining and living areas, making everyday living and entertaining effortless. The private primary suite is thoughtfully positioned on the opposite end of the home, featuring a generous walk-in closet and a sense of separation from the additional bedrooms. Convenience is built into the design, with first-floor laundry, direct entry from the attached two-car garage, central air conditioning, and a welcoming covered front porch. Step out back onto the deck and enjoy a wooded backdrop and screen room perfect for relaxing. The full, unfinished lower level offers exceptional potential for future expansion, with plenty of room for a workshop, home gym, recreation space, storage, or hobby area. This convenient Laconia location close to downtown and the attractions of the Lakes Region, offers a wonderful opportunity to enjoy the best of comfort, convenience, and New Hampshire living.

Listed by Jessica Robichaud of White Water Realty Group/Franklin

$
$
%
$/month over payments
Federal 30-year interest rate: 6.67% last updated on Aug 13, 2026
* All Figures are estimates. Check with your bank or proposed mortgage company for actual interest rates.
This product uses the FRED® API but is not endorsed or certified by the Federal Reserve Bank of St. Louis.

Virtual TourSave FavoriteSchedule TourAsk A QuestionMore Details

24 Julie Avenue Salem NH 03079

Salem, NH24 Julie Avenue

Price$599,900

Est. Mortgage: $/month

Active With Contract

MLS Number 5103168

  • Residential Single Family
  • Full Bath 2
  • Address 24 Julie Avenue
  • Construction Existing
  • Bedrooms 5

SHOWINGS begin with Open House Friday, August 7, 2026. Click the "Virtual Tour URL" Link below the photo to see the full video of this NEWLY UPDATED Cape-style single-family home in the Arlington Pond community with beach rights, on a quiet, dead-end street. INSIDE: The NEW CUSTOM DESIGNED KITCHEN (2026) features a stainless steel appliance package, soft-close cabinets, stainless sink, Quartz Counters, & LVP flooring. A NEWLY RENOVATED main-floor bath offers architectural fixtures and tile flooring, while original hardwoods flow through the rest of the home. Enjoy a wood-burning fireplace and abundant NATURAL LIGHT in the family room. Main level includes 2 bedrooms and 1 full bath, making it easy to have a master on the main level. Upper level offers 2 large bedrooms and a full bath with custom tile floor. The FULL DAYLIGHT TERRACE LEVEL provides excellent flexibility as an in-law suite, ADU, or rec area, complete with private entrance, separate driveway, kitchenette, bedroom, ¾ bath, second fireplace, sliders to a covered patio, and laundry/utility room. STEP OUTSIDE to the oversized deck for views of lush foliage, providing privacy and deal for entertaining. The LARGE LEVEL YARD has room for a garden and shed. ENJOY LAKE LIFE with access to the community beach on Arlington Pond. Community residents have access to the pet-friendly island year round, where you will find grills, a huge fire pit, areas to dock your boat, jet ski, kayak, or paddleboard, and hang out on the sand bar in the summer, and ice fish, skate, and snowmobile/atv in the winter. Located in TAX-FREE New Hampshire (no sales or income tax). Convenient to Atkinson Golf & Country Club, Tuscan Village, Canobie Lake Park, shopping, dining, schools, medical facilities, the rail trail, and Manchester-Boston Regional Airport. Short drive to coastal beaches, ski areas, the Lakes Region, Boston-Logan Airport, and more.

Listed by Maria Erna of McGinn & Associates Realty,LLC

$
$
%
$/month over payments
Federal 30-year interest rate: 6.67% last updated on Aug 13, 2026
* All Figures are estimates. Check with your bank or proposed mortgage company for actual interest rates.
This product uses the FRED® API but is not endorsed or certified by the Federal Reserve Bank of St. Louis.

Virtual TourSave FavoriteSchedule TourAsk A QuestionMore Details

210 Jones Hill Road Ashby MA 01431

Ashby, MA210 Jones Hill Road

Price$599,900

Est. Mortgage: $/month

Open House

MLS Number 5104921

  • Residential Single Family
  • Next Open House: Sat 08/15 1:00 pm. to 3:00 pm.
  • Full Bath 2
  • Address 210 Jones Hill Road
  • Construction Existing

Experience the peace of country living in a location that keeps everyday conveniences within easy reach. Set on 1.86 private acres this beautifully maintained Colonial offers an inviting combination of space, privacy, and accessibility. Inside, over 2,600 sq ft of bright, open-flow living space features 4 bedrooms and 2.5 baths, a modern kitchen, sun-filled living areas, a cozy fireplace, and central air. The flexible floor plan provides generous gathering spaces with plenty of room for entertaining, working from home, or simply spreading out and enjoying everyday life. Step onto the deck and take in the mature trees, wooded surroundings, and abundant wildlife...a peaceful backdrop for morning coffee, gardening, outdoor entertaining, or relaxing at the end of the day. Looking for even more possibilities? A walk-up attic offers future finishing potential, while the unfinished basement and attached 2-car garage provide valuable additional storage. With nearly two acres, over 2,600 sq ft of living space, and convenient access to shopping, dining, recreation, and commuter routes, this home offers the room to live a little bigger while enjoying a quieter pace of life right on the NH/ MA border

Listed by Melody Lau Quan of EXP Realty

$
$
%
$/month over payments
Federal 30-year interest rate: 6.67% last updated on Aug 13, 2026
* All Figures are estimates. Check with your bank or proposed mortgage company for actual interest rates.
This product uses the FRED® API but is not endorsed or certified by the Federal Reserve Bank of St. Louis.

Virtual TourSave FavoriteSchedule TourAsk A QuestionMore Details

157 Camp Lee Road Epping NH 03044

Epping, NH157 Camp Lee Road

Price$599,900

Est. Mortgage: $/month

Open House

MLS Number 5104526

  • Residential Single Family
  • Next Open House: Sat 08/15 12:00 pm. to 2:00 pm.
  • Full Bath 1
  • Address 157 Camp Lee Road
  • Construction Existing

Welcome to your new home in a peaceful, tranquil rural setting! Set on 1.38 acres, this property offers a spacious, private yard with beautiful rolling-hill views and plenty of room to enjoy the outdoors. Relax on the deck overlooking the property, or make use of the detached workshop for hobbies, projects, or extra storage. Inside, the home features a welcoming kitchen with a breakfast nook, a separate dining room, living room, 3 bedrooms, and 2 bathrooms, with and additional bedroom and bathroom in the in-law apartment, which provides flexible living space for extended family or guests. The partially finished basement offers additional space and includes a convenient walk-out entrance to the backyard. For those who enjoy a country lifestyle, the chicken coop will stay, making it easy to continue the property's rural charm. Come enjoy the privacy, space, and peaceful surroundings this unique property has to offer!

Listed by Mark Manning of LAER Realty Partners/Chelmsford

$
$
%
$/month over payments
Federal 30-year interest rate: 6.67% last updated on Aug 13, 2026
* All Figures are estimates. Check with your bank or proposed mortgage company for actual interest rates.
This product uses the FRED® API but is not endorsed or certified by the Federal Reserve Bank of St. Louis.

Save FavoriteSchedule TourAsk A QuestionMore Details

56 Buttonwood Drive Hollis NH 03049

Hollis, NH56 Buttonwood Drive

Price$599,900

Est. Mortgage: $/month

Open House

MLS Number 5101600

  • Residential Single Family
  • Next Open House: Sun 08/16 10:00 am. to 12:00 pm.
  • Full Bath 1
  • Address 56 Buttonwood Drive
  • Construction Existing

This Equity opportunity is perfect to get into one of the states best school districts. Set on a private lot in a beautiful north Hollis Location stands this colonial. The traditional floor plan features spacious rooms with a center stairwell. The main level has a large front to back living room with a wood stove and entry to the back deck. off the living room is first floor laundry and a half bathroom. The eat in Kitchen is sunny and has a functional layout. There is a formal dining room with bay window and hardwood floors that flow into the formal living room. Upstairs boasts 3 bedrooms that are serviced by a full bathroom and a primary suite. The primary suite is large and has a fireplace, walk in closet and en-suite. There is a full walk up attic for additional storage. The lower level has a finished room and 2 car garage under. Bring your vision.

Listed by Timothy Morgan of RE/MAX Innovative Properties

$
$
%
$/month over payments
Federal 30-year interest rate: 6.67% last updated on Aug 13, 2026
* All Figures are estimates. Check with your bank or proposed mortgage company for actual interest rates.
This product uses the FRED® API but is not endorsed or certified by the Federal Reserve Bank of St. Louis.

Save FavoriteSchedule TourAsk A QuestionMore Details

Broker Reciprocity 

Copyright 2026 PrimeMLS, Inc. All rights reserved. This information is deemed reliable, but not guaranteed. The data relating to real estate displayed on this display comes in part from the IDX Program of PrimeMLS. The information being provided is for consumers’ personal, non-commercial use and may not be used for any purpose other than to identify prospective properties consumers may be interested in purchasing. Data last updated August 15, 2026 8:38 AM UTC