SIGN UP or LOG IN 's Account

Log in to see your saved listings or edit your searches:

No account? Sign up now to save searches, listings, and get tailored listing notifications. It's free, opt-out anytime.

Find Your New Home

Sign Up Today!

Get fresh listings via email, save your favorite listings, match with similar properties, and unlock additional property info.

Create Your Account

Do not fill in this field:

Already have an account? Log in

and narrow your search. If you have fewer than 200 results, you can save your search.

Andover VT Single Family Real Estate

r=3865-3876
2331 Dick Brown Road Bridgewater NH 03222

Bridgewater, NH2331 Dick Brown Road

Price$599,900

Est. Mortgage: $/month

MLS Number 5102054

  • Residential Single Family
  • Full Bath 2
  • Address 2331 Dick Brown Road
  • Construction Existing
  • Bedrooms 3

Price Adjustment !!!!! Paradise found in the foothills of Newfound Lake! This property is located in the low tax town of Bridgewater. Located on a quiet country road with easy access to the lake or Plymouth and shopping, the home is set back off the road for privacy with plenty of space for your boat or snowmobile trailer. Open floor plan with 2 large bedrooms and a full bath on the main level, large open living, dining and kitchen area all open to a wrap around deck. The lower walk out level is fully finished to use as you wish including a large utility room and laundry with 1/2 bath .BONUS is the detached 3 bay garage built in 2017 with an ADU above including bedroom, bath, kitchen, living area and separate entrance from the garage, the ADU has its own septic and primary heat. The main home has New Anderson windows in July 2026 and new heating system in 2025 . Looking for a recreational property with room to expand then you have found it in this home with direct access to the snowmobile trails out your back yard .Open house Saturday 8/15/26 from 10 till 12

Listed by Alan Destefano and Jeanne Creamer of Granite Group Realty Services

$
$
%
$/month over payments
Federal 30-year interest rate: 6.67% last updated on Aug 13, 2026
* All Figures are estimates. Check with your bank or proposed mortgage company for actual interest rates.
This product uses the FRED® API but is not endorsed or certified by the Federal Reserve Bank of St. Louis.

Save FavoriteSchedule TourAsk A QuestionMore Details

92 Old Prescott Hill Road Laconia NH 03246

MLS Number 5104504

  • Residential Single Family
  • Full Bath 2
  • Construction Existing
  • Bedrooms 3
  • Bathroom 2

Welcome to 92 Old Prescott Hill Road, a beautifully designed 2025 ranch offering the ideal combination of modern construction, easy one-level living, and the relaxed lifestyle of New Hampshire's Lakes Region. Set on a 0.48-acre lot, this light-filled home offers 2,107 square feet of thoughtfully designed living space with three bedrooms and two full baths. The open-concept main living area creates a warm and inviting gathering space, with abundant natural light and attractive low-maintenance vinyl plank flooring. The spacious kitchen flows naturally into the dining and living areas, making everyday living and entertaining effortless. The private primary suite is thoughtfully positioned on the opposite end of the home, featuring a generous walk-in closet and a sense of separation from the additional bedrooms. Convenience is built into the design, with first-floor laundry, direct entry from the attached two-car garage, central air conditioning, and a welcoming covered front porch. Step out back onto the deck and enjoy a wooded backdrop and screen room perfect for relaxing. The full, unfinished lower level offers exceptional potential for future expansion, with plenty of room for a workshop, home gym, recreation space, storage, or hobby area. This convenient Laconia location close to downtown and the attractions of the Lakes Region, offers a wonderful opportunity to enjoy the best of comfort, convenience, and New Hampshire living.

Listed by Jessica Robichaud of White Water Realty Group/Franklin

$
$
%
$/month over payments
Federal 30-year interest rate: 6.67% last updated on Aug 13, 2026
* All Figures are estimates. Check with your bank or proposed mortgage company for actual interest rates.
This product uses the FRED® API but is not endorsed or certified by the Federal Reserve Bank of St. Louis.

Virtual TourSave FavoriteSchedule TourAsk A QuestionMore Details

5 Folsom Drive Boscawen NH 03303

Boscawen, NH5 Folsom Drive

Price$599,900

Est. Mortgage: $/month

MLS Number 5103756

  • Residential Single Family
  • Full Bath 2
  • Address 5 Folsom Drive
  • Construction Existing
  • Bedrooms 3

Welcome home to your own private retreat! Nestled on a beautifully landscaped lot surrounded by mature trees, this inviting home offers the perfect blend of comfort, functionality, and outdoor enjoyment. The bright and spacious interior features sun-filled living spaces, a welcoming dining area with direct access to the deck, and generously sized bedrooms, including a relaxing primary suite with a stylish accent wall. Step outside and discover an entertainer's dream! Enjoy summer days in the above-ground pool with expansive surrounding deck, gather around the custom fire pit beneath the charming pergola, or unwind while taking in the peaceful wooded views. The backyard provides plenty of space for recreation, gardening, or simply enjoying nature in a private setting. The walkout lower level offers exceptional storage and endless possibilities for future expansion. whether you envision a home gym, recreation room, workshop, or additional finished living space. With its thoughtful layout, inviting outdoor amenities, and tranquil surroundings, this property is ready to welcome you home. OPEN HOUSE SAT AUG 8th 1-3pm

Listed by Christine Tatro of EXP Realty

$
$
%
$/month over payments
Federal 30-year interest rate: 6.67% last updated on Aug 13, 2026
* All Figures are estimates. Check with your bank or proposed mortgage company for actual interest rates.
This product uses the FRED® API but is not endorsed or certified by the Federal Reserve Bank of St. Louis.

Save FavoriteSchedule TourAsk A QuestionMore Details

56 Buttonwood Drive Hollis NH 03049

Hollis, NH56 Buttonwood Drive

Price$599,900

Est. Mortgage: $/month

Open House

MLS Number 5101600

  • Residential Single Family
  • Next Open House: Sun 08/16 10:00 am. to 12:00 pm.
  • Full Bath 1
  • Address 56 Buttonwood Drive
  • Construction Existing

This Equity opportunity is perfect to get into one of the states best school districts. Set on a private lot in a beautiful north Hollis Location stands this colonial. The traditional floor plan features spacious rooms with a center stairwell. The main level has a large front to back living room with a wood stove and entry to the back deck. off the living room is first floor laundry and a half bathroom. The eat in Kitchen is sunny and has a functional layout. There is a formal dining room with bay window and hardwood floors that flow into the formal living room. Upstairs boasts 3 bedrooms that are serviced by a full bathroom and a primary suite. The primary suite is large and has a fireplace, walk in closet and en-suite. There is a full walk up attic for additional storage. The lower level has a finished room and 2 car garage under. Bring your vision.

Listed by Timothy Morgan of RE/MAX Innovative Properties

$
$
%
$/month over payments
Federal 30-year interest rate: 6.67% last updated on Aug 13, 2026
* All Figures are estimates. Check with your bank or proposed mortgage company for actual interest rates.
This product uses the FRED® API but is not endorsed or certified by the Federal Reserve Bank of St. Louis.

Save FavoriteSchedule TourAsk A QuestionMore Details

125 Main Street Plaistow NH 03865

Plaistow, NH125 Main Street

Price$599,900

Est. Mortgage: $/month

Active With Contract

MLS Number 5104169

  • Residential Single Family
  • Full Bath 1
  • Address 125 Main Street
  • Construction Existing
  • Bedrooms 3

Antique charm meets thoughtful updates in this distinctive Plaistow home. Set in the heart of the Town Village, this special property is filled with warmth, character, and beautiful original details. Step inside to gorgeous wide pine floors throughout the first floor with a renovated kitchen featuring an abundance of cabinetry with slow-close drawers and doors, granite countertops, stainless steel appliances, and a charming breakfast nook that opens to the spacious living room. Large windows overlook the private backyard, while a wood stove creates a warm and inviting gathering space. Wide pine floors continue through the formal dining room, parlor, office, and first-floor full bath with laundry. The second floor offers two bedrooms and a half bath. A large family room with a separate entrance and staircase leads to a third bedroom with its own private bath. This versatile space is perfect for a guest suite, multigenerational living, or an in-home business with town approval. Step outside to a private oasis featuring established garden beds, stone pathways, a pond, and a native New Hampshire pollinator garden designed to attract butterflies, hummingbirds, and bees. The thoughtfully landscaped grounds offer beautiful spaces to garden, entertain, or simply enjoy the peaceful surroundings. Additional features include a one-car attached garage, newer roof, natural gas, and town water. A truly special home that embraces the charm of New England living while offering thoughtful updates, flexible living space, and a beautiful connection to nature. Showings begin Wednesday August 12th. Schedule your showing today.

Listed by Tessa Parziale Rigattieri of Tessa Parziale Real Estate

$
$
%
$/month over payments
Federal 30-year interest rate: 6.67% last updated on Aug 13, 2026
* All Figures are estimates. Check with your bank or proposed mortgage company for actual interest rates.
This product uses the FRED® API but is not endorsed or certified by the Federal Reserve Bank of St. Louis.

Virtual TourSave FavoriteSchedule TourAsk A QuestionMore Details

270 South Main Street Wolfeboro NH 03894

Wolfeboro, NH270 South Main Street

Price$599,900

Est. Mortgage: $/month

MLS Number 5104582

  • Residential Single Family
  • Full Bath 2
  • Construction Existing
  • Bedrooms 3
  • Bathroom 3

Opportunity awaits in the heart of downtown Wolfeboro! Looking for an updated primary home, multi-family or a vacation rental? This location is walkable to shops, restaurants and the town docks where you can launch your boat. This reimagined home has been transformed into a two family with a stunning first floor remodel. The first floor has been custom designed into a beautifully renovated 2-bedroom apartment featuring a stunning new kitchen with granite/stainless, 2 bedrooms and 2 baths. Upstairs, the existing one-bedroom apartment provides an excellent opportunity for rental income, making this property ideal for an owner-occupant looking to offset their mortgage or an investor seeking a turnkey multi-unit opportunity. Newer windows, heating system, roof and public water/sewer make this a low maintenance home. Situated near Huggins Hospital and walkable to downtown Wolfeboro, this a perfect location for short or long term rentals for hospital staff. The beautiful entry and staircase also allows for a spacious single family home, with 3 rooms on the second floor. Outside, enjoy a generous yard, ample off-street parking, and a full basement offering exceptional storage. Zoned for multiple uses, the property also presents future possibilities for mixed-use or commercial ventures, subject to any necessary town approvals. Whether you're searching for an investment property, a downtown home with supplemental rental income, or a flexible property with future potential, this prime Wolfeboro location delivers endless possibilities. Just steps from Lake Winnipesaukee, the town docks, Brewster Academy, and all that "The Oldest Summer Resort in America" has to offer, this is a rare opportunity to own a move-in ready property in one of New Hampshire's most sought-after communities.

Listed by Shirley Freeman of BHHS Verani Belmont

$
$
%
$/month over payments
Federal 30-year interest rate: 6.67% last updated on Aug 13, 2026
* All Figures are estimates. Check with your bank or proposed mortgage company for actual interest rates.
This product uses the FRED® API but is not endorsed or certified by the Federal Reserve Bank of St. Louis.

Virtual TourSave FavoriteSchedule TourAsk A QuestionMore Details

41 Newton Junction Road Kingston NH 03848

Kingston, NH41 Newton Junction Road

Price$599,900

Est. Mortgage: $/month

Open House

MLS Number 5101255

  • Residential Single Family
  • Next Open House: Sat 08/15 1:30 pm. to 3:00 pm.
  • Full Bath 1
  • Construction Existing
  • Bedrooms 3

Price Improved!! Stunning Victorian-style home with so much charm, stained glass windows, french doors leading to a 1st floor office, updated kitchen with granite counters and SS appliances, updated full bathroom, and freshly refinished hardwood floors, large deck that overlooks beautiful landscaped fenced yard and fieldstone patio, stoned fire pit. New water filtration system, New Fence in yard, New deck add on. Updated electrical. Detached 2 car garage. This home is a must see!!

Listed by Robin Rosa of Coldwell Banker Realty Salem

$
$
%
$/month over payments
Federal 30-year interest rate: 6.67% last updated on Aug 13, 2026
* All Figures are estimates. Check with your bank or proposed mortgage company for actual interest rates.
This product uses the FRED® API but is not endorsed or certified by the Federal Reserve Bank of St. Louis.

Save FavoriteSchedule TourAsk A QuestionMore Details

63 Lake Shore Drive Barnstead NH 03225

Barnstead, NH63 Lake Shore Drive

Price$599,900

Est. Mortgage: $/month

MLS Number 5098087

  • Residential Single Family
  • Address 63 Lake Shore Drive
  • Construction Existing
  • Bedrooms 2
  • Bathroom 1

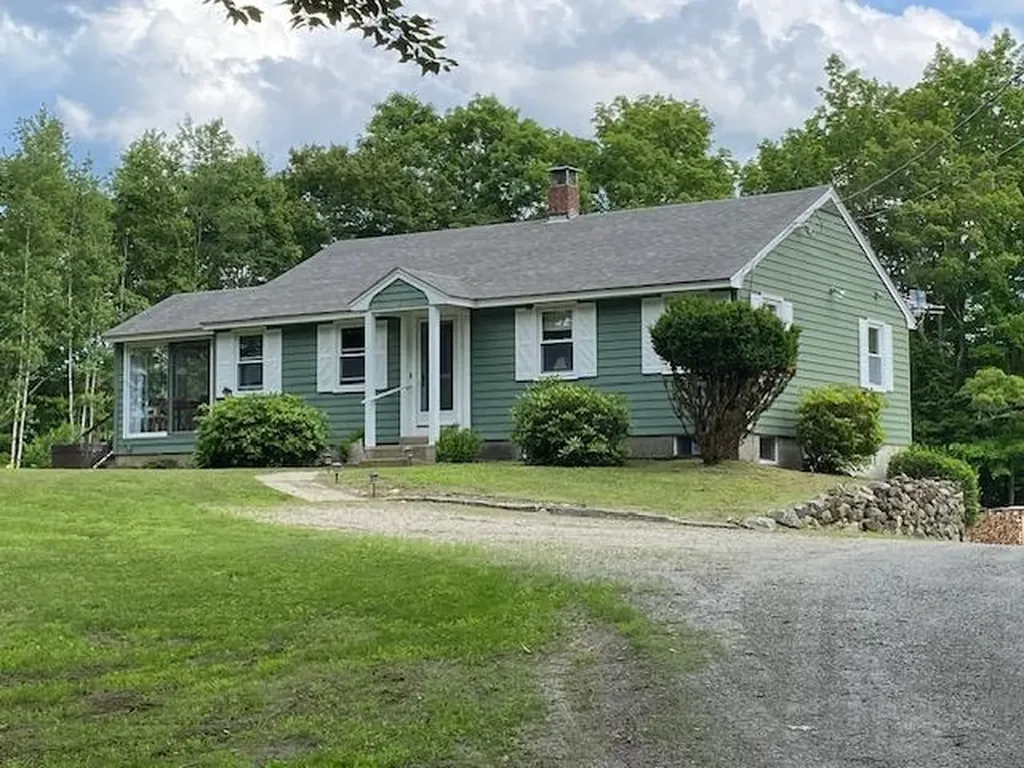
This meticulously maintained ranch is truly move-in ready. Every improvement reflects the pride of ownership and thoughtful care, allowing you to simply unpack and start enjoying the lifestyle you've been dreaming of. Step inside to warm knotty pine walls and beautiful pine flooring that create a welcoming, timeless lake-house feel. The extensive list of upgrades includes a drilled well, whole-house water filtration system, Rinnai on-demand tankless water heater, new roof, gutters, windows, whole-house generator, fully insulated and spray-foamed floors and foundation, plus an impressive patio and professionally crafted stonework. Designed for comfortable year-round living, the home is heated by a monitor heater and pellet stove. The detached two-car garage provides excellent storage, workshop space, or potential for future expansion. Located in a private lake community, you'll enjoy deeded access to three shared beaches and docks on beautiful Suncook Lake, with one beach just steps from your front door. Spanning approximately 313 acres, Suncook Lake is a favorite destination for boating, kayaking, swimming, fishing, paddleboarding, and simply enjoying life on the water. It's conveniently located with easy access to the Seacoast, Concord, and the Lakes Region. Quick closing is possible, making it easier than ever to start enjoying your new lake lifestyle before the season slips away.

Listed by Donna Gerry of Heigis Real Estate LLC.

$
$
%
$/month over payments
Federal 30-year interest rate: 6.67% last updated on Aug 13, 2026
* All Figures are estimates. Check with your bank or proposed mortgage company for actual interest rates.
This product uses the FRED® API but is not endorsed or certified by the Federal Reserve Bank of St. Louis.

Virtual TourSave FavoriteSchedule TourAsk A QuestionMore Details

3 Cheney Hill Road Bradford NH 03221

Bradford, NH3 Cheney Hill Road

Price$599,898

Est. Mortgage: $/month

MLS Number 5088848

  • Residential Single Family
  • Full Bath 1
  • Address 3 Cheney Hill Road
  • Construction Existing
  • Bedrooms 4

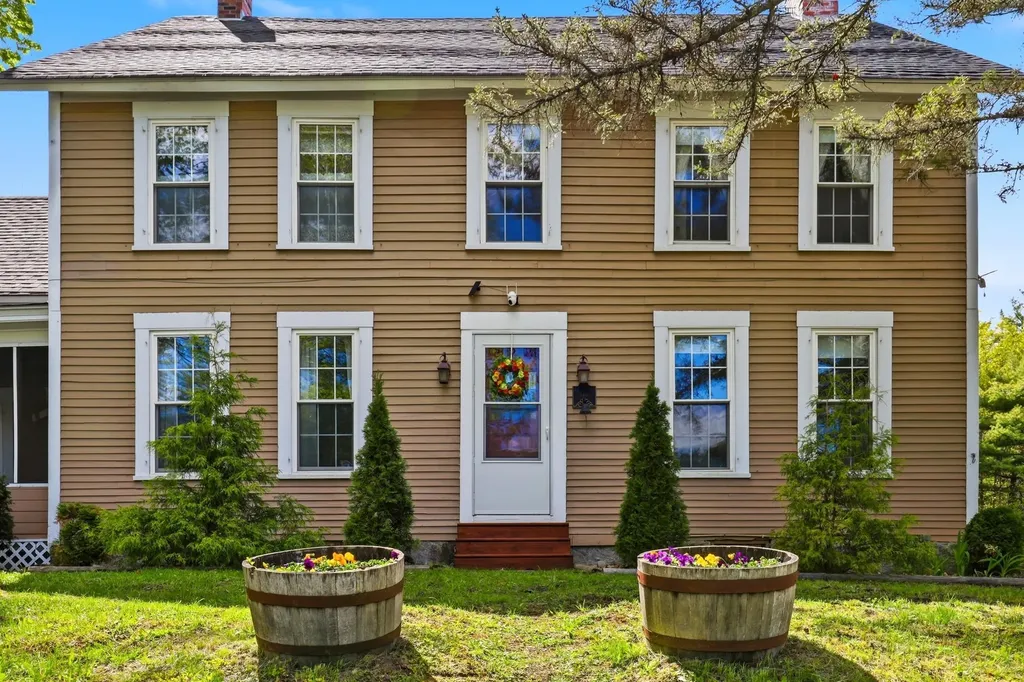
Step back in time and experience the charm of this historic New England Colonial set on 8.55 picturesque acres (with an additional 2.03 acres to purchase) in the heart of Bradford. Rich in character and lovingly maintained, this property blends timeless appeal with modern energy-efficient improvements for comfortable year-round living. Offering the opportunity for a small hobby farm, the open land provides space for gardens, animals, and a variety of agricultural pursuits. Enjoy the peace and privacy of country living while remaining conveniently located just 30 minutes from Concord. Outdoor enthusiasts will appreciate the property's proximity to some of New Hampshire's premier recreational destinations. Spend summer days at Lake Sunapee and Lake Massasecum, or hit the slopes at Mount Sunapee and Pats Peak during the winter months. Whether you're seeking a year-round residence, country retreat, or small farmstead, this unique property offers the perfect combination of history, acreage, and location. A rare opportunity to own a piece of Bradford's heritage while enjoying modern conveniences and easy access to four-season recreation. **Motivated Sellers**

Listed by Kate Andrewski of The Mullen Realty Group,LLC

$
$
%
$/month over payments
Federal 30-year interest rate: 6.67% last updated on Aug 13, 2026
* All Figures are estimates. Check with your bank or proposed mortgage company for actual interest rates.
This product uses the FRED® API but is not endorsed or certified by the Federal Reserve Bank of St. Louis.

Virtual TourSave FavoriteSchedule TourAsk A QuestionMore Details

42 Chester Road Raymond NH 03077

Raymond, NH42 Chester Road

Price$599,892

Est. Mortgage: $/month

MLS Number 5092610

  • Residential Single Family
  • Full Bath 2
  • Address 42 Chester Road
  • Construction Existing
  • Bedrooms 3

Welcome to your private escape from the everyday world. Set on 2.11 acres, this ranch-style 3-bedroom, 2.5-bath modular home is completely moved-in ready. Featuring brand new carpeting and fresh interior paint throughout completed just this past week. Hardwood floors in the Dining Room and Kitchen, this home offers a crisp, clean canvas waiting your final decorative touch. Recent updates provide ultimate peace of mind, including a brand new roof and skylights installed in April complete with a transferable warranty for the new owner. Outside, mature landscaping and established plantings offer a beautiful foundation for you to enhance and customize to your own taste. The property features fantastic outdoor amenities designed for family fun, relaxation and hobbies: Oversized two-car garage provides ample space for vehicles, tools, and storage. The charming greenhouse is perfect for the gardener in the family to start seedlings and nurture plants year-round, alongside a dedicated garden area in the backyard ready for your homegrown vegetables and blooms. The Sunroom is a bright airy space where your plants will flourish all year long while you enjoy views of the surrounding property. When it's time to relax, enjoy the pool, ideal for cooling off, entertaining, and creating lasting family memories. The massive basement is a sprawling lower level that offers endless potential for all kinds of uses; set up a workshop, create a spacious home gym, or finish it into an expansive Rec Room! Offering privacy, space, and endless potential, 42 Chester Road is a wonderful opportunity to settle into a peaceful Raymond setting with all the heavy lifting done for you!

Listed by Arthur Aznive of BHHS Verani Concord

$
$
%
$/month over payments
Federal 30-year interest rate: 6.67% last updated on Aug 13, 2026
* All Figures are estimates. Check with your bank or proposed mortgage company for actual interest rates.
This product uses the FRED® API but is not endorsed or certified by the Federal Reserve Bank of St. Louis.

Virtual TourSave FavoriteSchedule TourAsk A QuestionMore Details

132 Newell Road Newbury NH 03255

Newbury, NH132 Newell Road

Price$599,500

Est. Mortgage: $/month

MLS Number 5097475

  • Residential Single Family
  • Full Bath 2
  • Address 132 Newell Road
  • Construction Existing
  • Bedrooms 4

Very private property with VIEWS of Mount Kearsarge and out back more views with cutting for even more mountains. Well cared for immaculate home, lot's of nicely finished rooms with details carefully done. Easy to heat home and cool in the summer. Almost attached from the house is a 3 stall 24'X36 garage that has electric and stays above freezing without any heat on during winter. Nicely landscaped. A short drive to Newbury Harbor and access to Lake Sunapee for residents on the newly rebuilt town dock and beach area. Close to Mt Sunapee and also many fine restaurants within a short drive. Lower tax rate town historically.

Listed by Elliot Hansen of Elliot Hansen Associates

$
$
%
$/month over payments
Federal 30-year interest rate: 6.67% last updated on Aug 13, 2026
* All Figures are estimates. Check with your bank or proposed mortgage company for actual interest rates.
This product uses the FRED® API but is not endorsed or certified by the Federal Reserve Bank of St. Louis.

Virtual TourSave FavoriteSchedule TourAsk A QuestionMore Details

513 Shattuck Hill Road West Windsor VT 05037

MLS Number 5102733

  • Residential Single Family
  • Full Bath 1
  • Construction Existing
  • Bedrooms 1
  • Bathroom 2

Welcome to the Carriage House, a rustic chic hideaway set on 5.13 acres overlooking a private pond in the bucolic West Windsor countryside. The recent, complete renovation of this exceptional property is truly a work of art, blending refined design with effortless comfort. The open main level is thoughtfully designed for both entertaining and everyday living, with a gourmet kitchen featuring high-end appliances, elegant quartz countertops, and beautiful custom cabinetry flowing seamlessly into a spacious dining and living area. A stylish half bath and a unique climate-controlled pet sanctuary complete the main level, adding an unexpected touch of luxury and convenience to this extraordinary property. The spacious upper-level primary suite offers a serene retreat, complete with a spectacular stone-tiled bath and an inviting elevated reading nook. From the suite, step out onto a private deck overlooking the peaceful landscape and pond. Mini-splits on both levels provide efficient year-round comfort, while both an attached three-car garage and a detached three car barn/garage add exceptional flexibility and endless possibilities. The Carriage House, warm yet sophisticated, will capture your heart! Take in multi-seasonal recreation and the arts just minutes away at Ascutney Outdoors and Brownsville Butcher & Pantry for terrific local dining. Easy access to Woodstock, Killington and Okemo.

Listed by Mary Mayhew of Snyder Donegan Real Estate Group

$
$
%
$/month over payments
Federal 30-year interest rate: 6.67% last updated on Aug 13, 2026
* All Figures are estimates. Check with your bank or proposed mortgage company for actual interest rates.
This product uses the FRED® API but is not endorsed or certified by the Federal Reserve Bank of St. Louis.

Virtual TourSave FavoriteSchedule TourAsk A QuestionMore Details

Broker Reciprocity 

Copyright 2026 PrimeMLS, Inc. All rights reserved. This information is deemed reliable, but not guaranteed. The data relating to real estate displayed on this display comes in part from the IDX Program of PrimeMLS. The information being provided is for consumers’ personal, non-commercial use and may not be used for any purpose other than to identify prospective properties consumers may be interested in purchasing. Data last updated August 15, 2026 9:53 AM UTC