
SIGN UP or LOG IN 's Account

Log in to see your saved listings or edit your searches:

No account? Sign up now to save searches, listings, and get tailored listing notifications. It's free, opt-out anytime.

Find Your New Home

Sign Up Today!

Get fresh listings via email, save your favorite listings, match with similar properties, and unlock additional property info.

Create Your Account

Do not fill in this field:

Already have an account? Log in

and narrow your search. If you have fewer than 200 results, you can save your search.

Andover VT Single Family Real Estate

r=3913-3924
77 Wild Acre Drive Washington NH 03280

Washington, NH77 Wild Acre Drive

Price$599,000

Est. Mortgage: $/month

MLS Number 5079873

  • Residential Single Family
  • Full Bath 1
  • Address 77 Wild Acre Drive
  • Construction Existing
  • Bedrooms 3

Privacy and tranquility await, where the sounds of nature replace the noise of everyday life. Spend your days kayaking, fishing, swimming, or simply enjoying the abundant wildlife from your screened porch or your privately owned waterfront on beautiful Smith Pond. While a small private dead-end lane separates the home from the waterfront, traffic is virtually nonexistent and does not detract from the peaceful atmosphere that makes this property so special. The floor plan offers flexibility with a first-floor bedroom and full bath, ideal for one-level living or guest accommodations. The living area is centered around a large granite fireplace with woodstove that keeps the first floor cozy and warm. The dining area features skylights and a cathedral ceiling with exposed beams open to the second floor, creating a bright and inviting space. The kitchen includes granite countertops, oak cabinetry, electric cooktop, pantry, and a peninsula for additional workspace and seating. The home showcases quality craftsmanship with hardwood flooring of oak, birch, and pine, along with tile flooring in the kitchen and bathrooms. The second floor includes two bedrooms, a full bath, and an office or flex room suitable for a variety of uses. The finished basement offers more living space, storage area and laundry room. Additional features rear deck overlooking the pond, detached 2-car garage with storage above, and a landscape accented by stone walls and mature trees. ATV and snowmobile trails are accessible directly from the property even horseback riders use the trails. Conveniently located approximately 10 minutes to Hillsborough for shopping, dining, and schools while maintaining a private, rural setting. Subject to Seller securing suitable housing.

Listed by Colleen Whitney and Edward Whitney of EXP Realty

$
$
%
$/month over payments
Federal 30-year interest rate: 6.67% last updated on Aug 13, 2026
* All Figures are estimates. Check with your bank or proposed mortgage company for actual interest rates.
This product uses the FRED® API but is not endorsed or certified by the Federal Reserve Bank of St. Louis.

Virtual TourSave FavoriteSchedule TourAsk A QuestionMore Details

2 Belmont Circle Hampton NH 03842

Hampton, NH2 Belmont Circle

Price$599,000

Est. Mortgage: $/month

MLS Number 5102473

  • Residential Single Family
  • Full Bath 1
  • Address 2 Belmont Circle
  • Construction Existing
  • Bedrooms 2

Welcome to 2 Belmont Circle in Hampton, NH a beautifully maintained Cape Cod-style home where timeless charm meets thoughtful updates in one of the Seacoast's most convenient and desirable neighborhoods. This move-in ready 2-bedroom, 1.5-bath home offers the perfect blend of comfort, character, and modern efficiency. The heart of the home is the spacious updated kitchen, featuring abundant cabinetry, generous counter space, and an inviting layout that's perfect for everyday living and entertaining. Hardwood floors add warmth and character throughout much of the home, while high-efficiency mini-split systems (installed just 2 years ago) provide year-round heating and cooling. Additional peace of mind comes with a 4-year-old heating system and on demand water heater, offering important updates that today's buyers appreciate. Step outside to enjoy the fully fenced backyard, a private outdoor oasis with plenty of room for pets, gardening, outdoor gatherings, or relaxing around the fire pit. An attached one-car garage provides additional storage and everyday convenience. Connected to town water and town sewer, this home combines classic New England appeal with the convenience of municipal services. Located just minutes from Hampton Beach, downtown Hampton, shopping, restaurants, schools, parks, and major commuter routes including I-95 and Route 101, you'll enjoy easy access to everything the Seacoast has to offer. Whether you're searching for your first home, looking to downsize, or seeking a low-maintenance home near Hampton Beach, 2 Belmont Circle delivers exceptional value, modern updates, and an outstanding location. Don't miss this opportunity to own a charming Hampton, NH home with an updated kitchen, hardwood floors, fenced yard, attached garage, newer mechanical systems, and all the conveniences of Seacoast living.

Listed by Foss & Russell Group of BHHS Verani Seacoast

$
$
%
$/month over payments
Federal 30-year interest rate: 6.67% last updated on Aug 13, 2026
* All Figures are estimates. Check with your bank or proposed mortgage company for actual interest rates.
This product uses the FRED® API but is not endorsed or certified by the Federal Reserve Bank of St. Louis.

Virtual TourSave FavoriteSchedule TourAsk A QuestionMore Details
209 Kelley Hill Road Danby VT 05739

Danby, VT209 Kelley Hill Road

Price$599,000

Est. Mortgage: $/month

MLS Number 5090966

  • Residential Single Family
  • Full Bath 2
  • Address 209 Kelley Hill Road
  • Construction Existing
  • Bedrooms 4

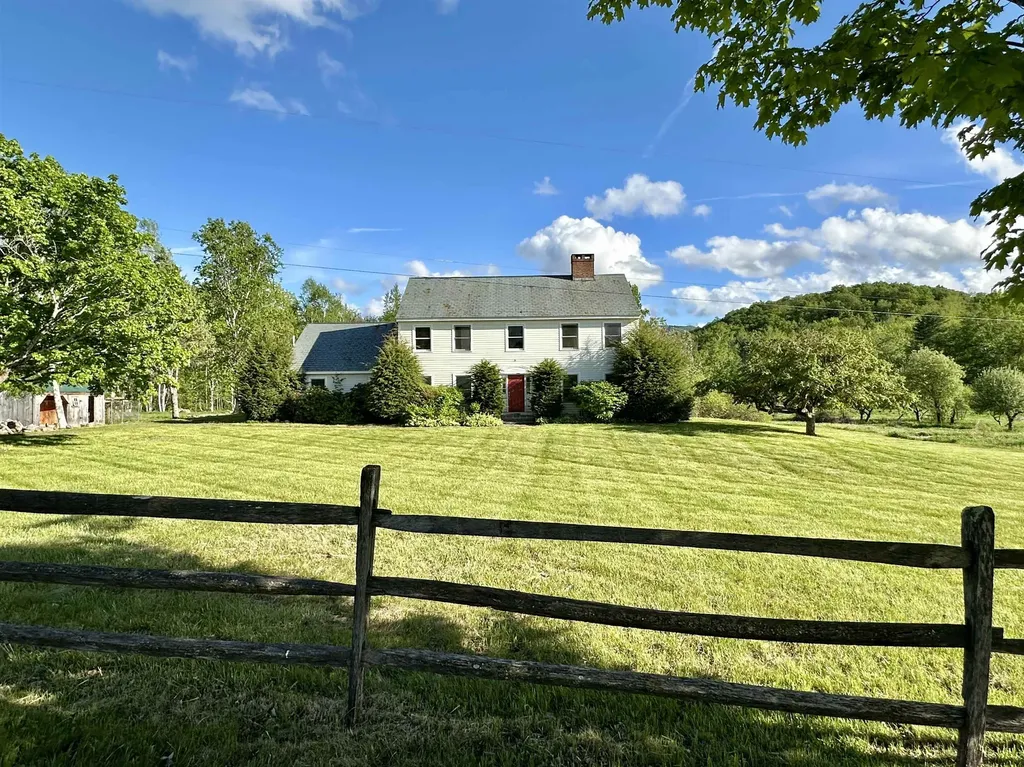
This 1989 elegant center hall colonial reproduction sits proudly along beautiful Kelley Hill Road with gorgeous sunset views over Pawlet's Three Sisters- Haystack, Middle & Bald Mountains (AKA “Sleeping Lady”). Set on almost 12A of beautiful flat meadowland (ideal for equestrian/agricultural use,or possible additional building site) offering total privacy with 80A of protected lands across the road owned by NEFF (New England Forest Foundation). The spacious 4 bedroom, 3 bath home is ideal for entertaining with a “cook's kitchen” - 6 burner/double oven Viking range & large island (butcher block & granite), breakfast nook, huge deck, formal dining room, library & living room both with fireplace… Elegant woodwork throughout- crown molding, chair rail, french doors, gorgeous cherry built-in cabinets/entertainment center, yellow pine & antique oak floors… Upstairs offers incredible primary bedroom suite with cathedral ceiling marble bath, walk-in closet/dressing room and 3 other bedrooms plus a second full bath. Other amenities include 2 car attached garage, walkout basement, and a standby propane generator … Needs some TLC/deferred maintenance, new bedroom carpeting etc, but well worth it ... Opportunity Knocks! - A Gorgeous property, great location and irreplaceable at this price!

Listed by Scott Mcchesney and Robin Chesnut-Tangerman of McChesney RE,Inc.

$
$
%
$/month over payments
Federal 30-year interest rate: 6.67% last updated on Aug 13, 2026
* All Figures are estimates. Check with your bank or proposed mortgage company for actual interest rates.
This product uses the FRED® API but is not endorsed or certified by the Federal Reserve Bank of St. Louis.

Virtual TourSave FavoriteSchedule TourAsk A QuestionMore Details
277 Jackson Road Averill VT 05901

Averill, VT277 Jackson Road

Price$599,000

Est. Mortgage: $/month

MLS Number 5094999

  • Residential Single Family
  • Full Bath 1
  • Address 277 Jackson Road
  • Construction Existing
  • Bedrooms 4

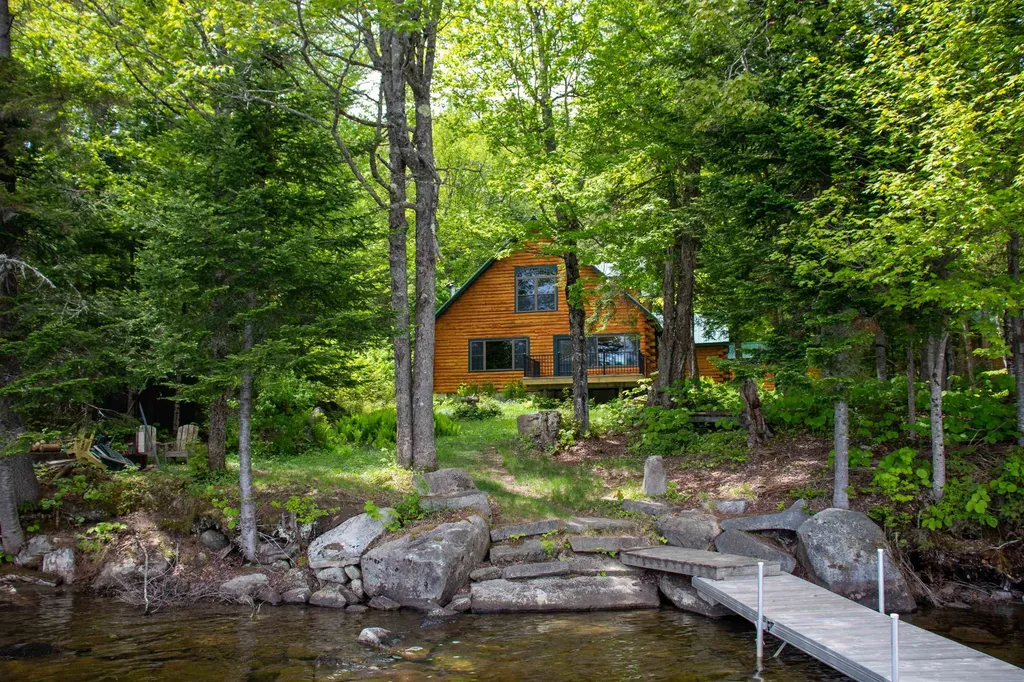
Set along the shores of Great Averill Lake, this log home offers a front-row seat to one of Vermont's most peaceful and scenic settings. Built in 2004, the property captures the spirit of lake living with a comfortable layout, inviting outdoor spaces, and direct access to the water. Inside, you'll find a welcoming living room with wood stove, a kitchen with breakfast bar and dining area, and a second wood stove that adds warmth and character to the gathering space. Whether you're spending a weekend at the lake or settling in for an extended stay, the home is designed for comfort and simplicity. Outside, life naturally revolves around the water. Enjoy your morning coffee on the deck, spend the day boating, fishing, kayaking, or swimming, and unwind in the evening as the lake settles into the quiet of dusk....and in the winter enjoy the snowmobiling! A long private pier provides plenty of room to relax, keep a boat, or simply sit and take in the surroundings. The log exterior, metal roof, and storage sheds complement the property's classic Northwoods feel. Great Averill Lake is known for its clear waters, excellent fishing, and unspoiled beauty. Located in the remote town of Averill near the Canadian border, the area offers a setting where loons call across the water, wildlife is part of daily life, and the natural landscape takes center stage. Whether you're seeking a seasonal retreat or a place to enjoy Vermont's outdoors year-round, this property invites you to slow down, spend more time outside, and enjoy life at the lake.

Listed by Timothy Scott of Tim Scott Real Estate

$
$
%
$/month over payments
Federal 30-year interest rate: 6.67% last updated on Aug 13, 2026
* All Figures are estimates. Check with your bank or proposed mortgage company for actual interest rates.
This product uses the FRED® API but is not endorsed or certified by the Federal Reserve Bank of St. Louis.

Save FavoriteSchedule TourAsk A QuestionMore Details

1 Heritage Drive Rollinsford NH 03869

Rollinsford, NH1 Heritage Drive

Price$599,000

Est. Mortgage: $/month

MLS Number 5097641

  • Residential Single Family
  • Full Bath 1
  • Address 1 Heritage Drive
  • Construction Existing
  • Bedrooms 4

Timeless charm and modern comfort come together in this beautifully maintained 1733 Rollinsford farmhouse set on over an acre of land. This spacious home offers 4 bedrooms, including a first-floor bedroom, exposed beams, wide wood floors, and a warm brick fireplace and gas stove insert. The large family room addition features radiant heated floors and a pellet stove, while the formal dining room and Three-season porch provide wonderful spaces for everyday living and entertaining. Outside, enjoy a level yard with a patio, mature trees, and two wells. The heated detached garage offers excellent workshop space with additional storage above. Standby generator, sheds, and abundant storage complete this special property. A wonderful opportunity to own a piece of New Hampshire history with today's conveniences in the charming community of Rollinsford.

Listed by Ethan Ward of Coldwell Banker - Peggy Carter Team

$
$
%
$/month over payments
Federal 30-year interest rate: 6.67% last updated on Aug 13, 2026
* All Figures are estimates. Check with your bank or proposed mortgage company for actual interest rates.
This product uses the FRED® API but is not endorsed or certified by the Federal Reserve Bank of St. Louis.

Virtual TourSave FavoriteSchedule TourAsk A QuestionMore Details

24 Brackett Road New Durham NH 03855

New Durham, NH24 Brackett Road

Price$599,000

Est. Mortgage: $/month

MLS Number 5102220

  • Residential Single Family
  • Full Bath 1
  • Address 24 Brackett Road
  • Construction Existing
  • Bedrooms 2

Welcome home to 24 Brackett Rd! At this 3 year old house, you will find a very private 5 acres of land complete with an oversized, 3-car garage that is heated and cooled. Upstairs is the living space with 2 bedrooms, 1 bathroom with a sauna, a well appointed kitchen with granite countertops that has plenty of storage and large enough for prep space and barstools. The large great room is big enough for living room and dining setup. The primary bedroom has direct access to a large walk-in closet that leads to the bathroom. Directly off the kitchen, is a sliding glass door that steps onto the deck for outside enjoyment. The home is heated and cooled by multiple mini-splits as well as a wood stove at the center of the house. This is an ideal getaway for someone looking for nature enjoyment, a smaller living footprint, or downsizing while having plenty of garage space. Come see it today! Open House Saturday, August 1 from 1p-3pm.

Listed by Adam Dow of KW Coastal and Lakes & Mountains Realty/Wolfeboro

$
$
%
$/month over payments
Federal 30-year interest rate: 6.67% last updated on Aug 13, 2026
* All Figures are estimates. Check with your bank or proposed mortgage company for actual interest rates.
This product uses the FRED® API but is not endorsed or certified by the Federal Reserve Bank of St. Louis.

Save FavoriteSchedule TourAsk A QuestionMore Details

386 Howland Farm Road Mount Holly VT 05758

MLS Number 5094074

  • Residential Single Family
  • Full Bath 1
  • Construction Existing
  • Bedrooms 3
  • Bathroom 3

Exceptional private country home offering more than 10 acres! This home offers the perfect blend of rustic charm and modern convenience. Large two story barn will make good work shop, toy storage OR bring it back to additional living quarters! Exposed beams, sunlit rooms, large spaces and a woodstove are only a few of the stunning features you will find here. Surrounded by picturesque stone walls with babbling brook trickling by and large luscious yard, this home will not disappoint. You will be captivated by the character-rich exposed beams, warm wood accents and inviting living spaces like the light-filled sunroom. The kitchen boasts granite countertop, gourmet pot rack, abundant cabinetry, ample workspace and beautiful stainless appliances making it ideal for both everyday living and entertaining. Two large bedrooms complete the main level one with large walk in closet and the other with 3/4 bath ensuite. The loft overlooks the cozy living room and has been a great space to work from home with amazingly fast fiber optic already in place. On the lower level you will find large open finished space with another 3/4 bath and easy walk out access to the yard. There is no shortage of storage space with plenty of closets, nooks and attached garage. The private setting might just be your favorite quality that this home offers. Privately set down the prettiest driveway and surrounded by woods and gardens and yet only 8 minutes to Weston for the playhouse, the Vermont Country Store, only 10 minutes to skiing at Okemo/Vail resort and within 30 minutes to Rutland which offers the airport, shopping, restaurants and the hospital. A true country retreat yet super close to all that Southern Vermont has to offer. Mount Holly is an incredible community with the newly restored and reopened Belmont General Store, tons of activities all year round and two lakes.

Listed by Lisa Kelley of Cummings & Co

$
$
%
$/month over payments
Federal 30-year interest rate: 6.67% last updated on Aug 13, 2026
* All Figures are estimates. Check with your bank or proposed mortgage company for actual interest rates.
This product uses the FRED® API but is not endorsed or certified by the Federal Reserve Bank of St. Louis.

Virtual TourSave FavoriteSchedule TourAsk A QuestionMore Details
139 Turner Road Wentworth NH 03282

Wentworth, NH139 Turner Road

Price$599,000

Est. Mortgage: $/month

Active With Contract

MLS Number 5095437

  • Residential Single Family
  • Full Bath 1
  • Address 139 Turner Road
  • Construction Existing
  • Bedrooms 3

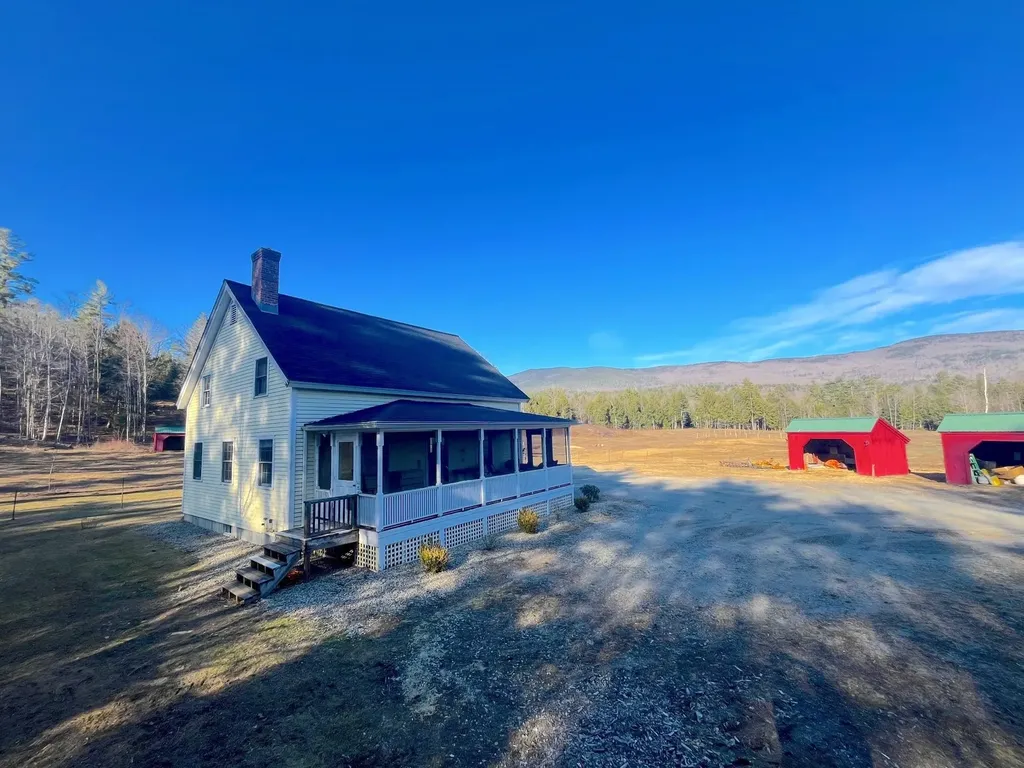
SUNSET FARM - Fabulous views of the White Mountain National Forest in a private and tranquil setting with quality stick built open-concept home. A perfect retreat! Enjoy the peace and quiet from the screened in farmer's porch or the level yard of the always changing mountain view. Meandering private driveway with underground utilities, high speed internet, new roof with transferable 50 year warranty to new owner are part of this special property. Hardwood flooring downstairs, wide plank pine flooring upstairs, and solid wooden doors throughout, plus ample closet space. The off the road setting is safe for children and pets. Watch your horses or the wildlife roam. Lots of room with perfect sun exposure to grow your summer garden. This is a magical setting, manageable, yet big enough for all your homesteading needs. 3, 14' x 10' sheds built by Jamaica Cottage are also included in the sale. It borders 175 acres of town forest. This home is close to the national forest, Rumney Rocks, skiing, trails, snowmobile trails, lakes, rivers, shopping and the university town of Plymouth, and I-93.The adjoining 18 +/- is also for sale MLS 5095440. Willing to listen to combined offer. Agent has owner interest.

Listed by Deda Wilms of Farms & Barns Real Estate LLC

$
$
%
$/month over payments
Federal 30-year interest rate: 6.67% last updated on Aug 13, 2026
* All Figures are estimates. Check with your bank or proposed mortgage company for actual interest rates.
This product uses the FRED® API but is not endorsed or certified by the Federal Reserve Bank of St. Louis.

Virtual TourSave FavoriteSchedule TourAsk A QuestionMore Details

3452 Burton Hill Road Irasburg VT 05845

Irasburg, VT3452 Burton Hill Road

Price$599,000

Est. Mortgage: $/month

MLS Number 5103187

  • Residential Single Family
  • Full Bath 3
  • Construction Existing
  • Bedrooms 4
  • Bathroom 4

Welcome to 3452 Burton Hill Road in Irasburg, Vermont, where timeless craftsmanship, country elegance, and the beauty of the Northeast Kingdom (NEK) come together on approximately 10 picturesque acres. This exceptional 4-bedroom, 4-bathroom custom home was thoughtfully designed with quality construction and warm natural finishes that create an inviting place to call home. Step inside to discover soaring vaulted ceilings, an abundance of oversized windows that fill the home with natural light, beautiful natural wood finishes, quality flooring, and ceramic tile that complement the home's craftsman-inspired design. Every detail reflects quality workmanship, from the spacious living areas to the comfortable bedrooms and thoughtfully designed layout that blends rustic charm with modern comfort. Radiant floor heat and a gas fireplace provide warmth throughout Vermont's seasons. Outside, equestrian and homesteading dreams become reality with a fully functioning five-stall horse barn, open pasture, and ample space for horses, chickens, goats, pigs, sheep, gardens, and more. The beautifully landscaped grounds offer peaceful views, privacy, and endless opportunities to enjoy the outdoors. Located in the heart of Irasburg, you'll enjoy convenient access to Newport, Barton, Orleans, Crystal Lake, Lake Memphremagog, Jay Peak Resort, Burke Mountain, and Kingdom Trails, making this property an ideal year-round residence or recreational retreat. Whether you're searching for a Vermont horse property, homestead for sale, country home in the Northeast Kingdom, or a peaceful escape surrounded by nature, this property delivers the lifestyle you've been waiting for. More than a home, 3452 Burton Hill Road is an opportunity to embrace Vermont living with exceptional craftsmanship, beautiful surroundings, and room to grow for generations to come.

Listed by Stephanie Lussier of RE/MAX All Seasons Realty - Lyndonville

$
$
%
$/month over payments
Federal 30-year interest rate: 6.67% last updated on Aug 13, 2026
* All Figures are estimates. Check with your bank or proposed mortgage company for actual interest rates.
This product uses the FRED® API but is not endorsed or certified by the Federal Reserve Bank of St. Louis.

Save FavoriteSchedule TourAsk A QuestionMore Details
30 Ridge Road Nashua NH 03062

Nashua, NH30 Ridge Road

Price$599,000

Est. Mortgage: $/month

MLS Number 5089658

  • Residential Single Family
  • Full Bath 1
  • Address 30 Ridge Road
  • Construction Existing
  • Bedrooms 3

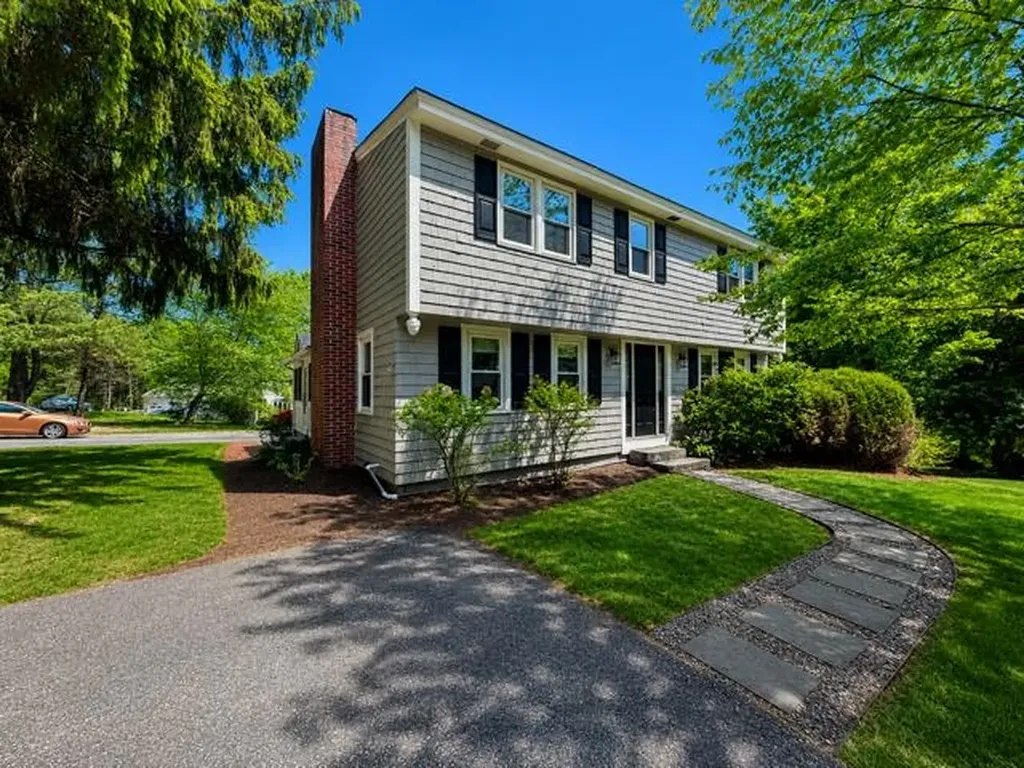
Tucked away on 1.52 private acres surrounded by mature trees, this beautifully maintained 3 bedroom Colonial blends timeless New England charm with thoughtful modern updates. Rich wide pine floors, exposed wood beams, and sun filled living spaces create warmth and character throughout. The updated kitchen features custom cabinetry, granite countertops, stainless steel appliances, oversized island seating, and opens seamlessly to the dining and living areas, ideal for everyday living and entertaining. The first floor offers a spacious full bath, while the second floor features three generously sized bedrooms and a convenient half bath. Step outside to an expansive deck overlooking the fenced in-ground pool and picturesque backyard retreat. Additional highlights include a two car garage, two separate driveways, detached shed, wood stove, and an expansive private lot offering both space and serenity. Combining classic farmhouse charm with tasteful modern updates, this one of a kind property offers peaceful country living while remaining conveniently located near shopping, highways, and local amenities.

Listed by Christian Doherty of Doherty Properties,LLC

$
$
%
$/month over payments
Federal 30-year interest rate: 6.67% last updated on Aug 13, 2026
* All Figures are estimates. Check with your bank or proposed mortgage company for actual interest rates.
This product uses the FRED® API but is not endorsed or certified by the Federal Reserve Bank of St. Louis.

Save FavoriteSchedule TourAsk A QuestionMore Details
275 Chittenden Road Chittenden VT 05737

Chittenden, VT275 Chittenden Road

Price$599,000

Est. Mortgage: $/month

MLS Number 5095441

  • Residential Single Family
  • Full Bath 2
  • Address 275 Chittenden Road
  • Construction Existing
  • Bedrooms 4

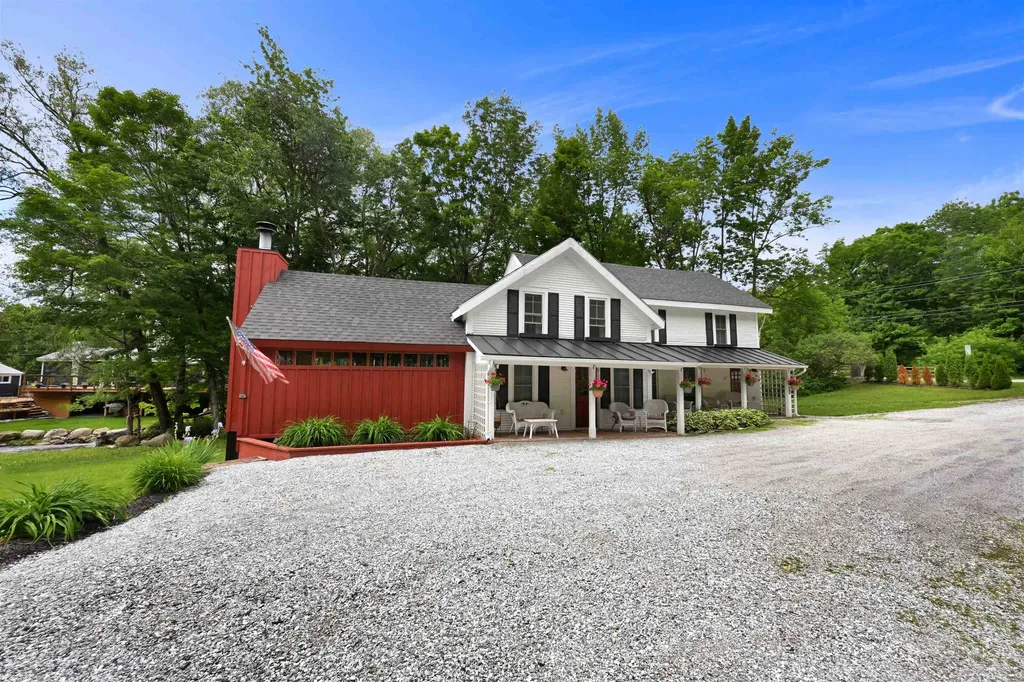
Must see, new price! Welcome to 275 Chittenden Road, a classic Vermont Farmhouse fully refinished set on 1.2 level acres with frontage along East Creek. Offering 4 bedrooms, 2 full baths, and 2,532 finished square feet, this 1850 home blends historic charm with warm, updated living spaces and flexible options for today's lifestyle. This fully remodeled home from the studs must be seen in person to fully enjoy. Featuring exposed beams, refinished wide plank wood flooring, tiling in the kitchen and all baths no detail was missed. The additional rec room with vaulted ceilings offers the space for all of your entertaining needs. The kitchen is well appointed with marble countertops and attached dining. Step onto the screened in seasonal porch to enjoy the sound of the East Creek rolling by. Enjoy single level living with a bedroom, bath and laundry on the main floor. The property also includes a versatile accessory unit with one bedroom, its own kitchen, and a living room, offering excellent flexibility for guests, extended household needs, a private work-from-home setup, or other uses subject to local approvals. Outdoor living is just as inviting, with a covered porch, screened porch, open yard space, and the sights and sounds of the creek. Located in scenic Chittenden, Vermont, this Rutland County setting is known for its peaceful rural character and access to year-round recreation. Enjoy proximity to hiking, fishing, snowshoeing, within 30 minutes of skiing, Chittenden Reservoir, Chittenden Brook, and the broader Green Mountain region, while still having local conveniences and nearby Rutland-area amenities within reach. This home has it all, nice finishes, low maintenance with heating systems and electrical all updated, beautiful landscaping, porches and decks to enjoy, a beautiful flowing creek in the back yard and flexibility in living accommodations. The property is offered fully furnished less a few personal items. This is a must see to fully appreciate!

Listed by Chris Williams of Flex Realty

$
$
%
$/month over payments
Federal 30-year interest rate: 6.67% last updated on Aug 13, 2026
* All Figures are estimates. Check with your bank or proposed mortgage company for actual interest rates.
This product uses the FRED® API but is not endorsed or certified by the Federal Reserve Bank of St. Louis.

Virtual TourSave FavoriteSchedule TourAsk A QuestionMore Details

11E Lindsay Lane New Hampton NH 03256

New Hampton, NH11E Lindsay Lane

Price$599,000

Est. Mortgage: $/month

MLS Number 5103172

  • Residential Single Family
  • Full Bath 1
  • Address 11E Lindsay Lane
  • Construction New Construction
  • Bedrooms 3

Discover the opportunity to own a brand new home on Lindsay Lane, thoughtfully constructed by Marceau Homes. This inviting 1,850 square foot residence will offer 3 bedrooms, an office, 2 baths and a comfortable floor plan designed for easy everyday living. Planned features include shaker style cabinetry, stainless steel appliances, vinyl plank flooring throughout, a spacious kitchen, first floor laundry hook ups and a 12 x 16 composite rear deck. Energy efficient features include a high efficiency propane furnace, two heating zones, an on demand hot water system and quality insulation. The exterior will feature attractive vinyl siding, low maintenance composite steps and a hydroseeded yard. An optional 24 x 24 garage may also be available for an additional cost. Enjoy the ease and peace of mind that comes with new construction and the opportunity to make this beautiful home your own. Conveniently located near public swimming, boating and paddling access on several area lakes, including Lake Waukewan, Lake Winona and Pemigewasset Lake. Specifications and finishes are subject to change during construction. Taxes are estimated.

Listed by Rachel Xavier of KW Coastal and Lakes & Mountains Realty/Meredith

$
$
%
$/month over payments
Federal 30-year interest rate: 6.67% last updated on Aug 13, 2026
* All Figures are estimates. Check with your bank or proposed mortgage company for actual interest rates.
This product uses the FRED® API but is not endorsed or certified by the Federal Reserve Bank of St. Louis.

Virtual TourSave FavoriteSchedule TourAsk A QuestionMore Details

Broker Reciprocity 

Copyright 2026 PrimeMLS, Inc. All rights reserved. This information is deemed reliable, but not guaranteed. The data relating to real estate displayed on this display comes in part from the IDX Program of PrimeMLS. The information being provided is for consumers’ personal, non-commercial use and may not be used for any purpose other than to identify prospective properties consumers may be interested in purchasing. Data last updated August 15, 2026 3:08 PM UTC
