
SIGN UP or LOG IN 's Account

Log in to see your saved listings or edit your searches:

No account? Sign up now to save searches, listings, and get tailored listing notifications. It's free, opt-out anytime.

Find Your New Home

Sign Up Today!

Get fresh listings via email, save your favorite listings, match with similar properties, and unlock additional property info.

Create Your Account

Do not fill in this field:

Already have an account? Log in

and narrow your search. If you have fewer than 200 results, you can save your search.

Andover VT Single Family Real Estate

r=3925-3936
275 Chittenden Road Chittenden VT 05737

Chittenden, VT275 Chittenden Road

Price$599,000

Est. Mortgage: $/month

MLS Number 5095441

  • Residential Single Family
  • Full Bath 2
  • Address 275 Chittenden Road
  • Construction Existing
  • Bedrooms 4

Must see, new price! Welcome to 275 Chittenden Road, a classic Vermont Farmhouse fully refinished set on 1.2 level acres with frontage along East Creek. Offering 4 bedrooms, 2 full baths, and 2,532 finished square feet, this 1850 home blends historic charm with warm, updated living spaces and flexible options for today's lifestyle. This fully remodeled home from the studs must be seen in person to fully enjoy. Featuring exposed beams, refinished wide plank wood flooring, tiling in the kitchen and all baths no detail was missed. The additional rec room with vaulted ceilings offers the space for all of your entertaining needs. The kitchen is well appointed with marble countertops and attached dining. Step onto the screened in seasonal porch to enjoy the sound of the East Creek rolling by. Enjoy single level living with a bedroom, bath and laundry on the main floor. The property also includes a versatile accessory unit with one bedroom, its own kitchen, and a living room, offering excellent flexibility for guests, extended household needs, a private work-from-home setup, or other uses subject to local approvals. Outdoor living is just as inviting, with a covered porch, screened porch, open yard space, and the sights and sounds of the creek. Located in scenic Chittenden, Vermont, this Rutland County setting is known for its peaceful rural character and access to year-round recreation. Enjoy proximity to hiking, fishing, snowshoeing, within 30 minutes of skiing, Chittenden Reservoir, Chittenden Brook, and the broader Green Mountain region, while still having local conveniences and nearby Rutland-area amenities within reach. This home has it all, nice finishes, low maintenance with heating systems and electrical all updated, beautiful landscaping, porches and decks to enjoy, a beautiful flowing creek in the back yard and flexibility in living accommodations. The property is offered fully furnished less a few personal items. This is a must see to fully appreciate!

Listed by Chris Williams of Flex Realty

$
$
%
$/month over payments
Federal 30-year interest rate: 6.67% last updated on Aug 13, 2026
* All Figures are estimates. Check with your bank or proposed mortgage company for actual interest rates.
This product uses the FRED® API but is not endorsed or certified by the Federal Reserve Bank of St. Louis.

Virtual TourSave FavoriteSchedule TourAsk A QuestionMore Details

11E Lindsay Lane New Hampton NH 03256

New Hampton, NH11E Lindsay Lane

Price$599,000

Est. Mortgage: $/month

MLS Number 5103172

  • Residential Single Family
  • Full Bath 1
  • Address 11E Lindsay Lane
  • Construction New Construction
  • Bedrooms 3

Discover the opportunity to own a brand new home on Lindsay Lane, thoughtfully constructed by Marceau Homes. This inviting 1,850 square foot residence will offer 3 bedrooms, an office, 2 baths and a comfortable floor plan designed for easy everyday living. Planned features include shaker style cabinetry, stainless steel appliances, vinyl plank flooring throughout, a spacious kitchen, first floor laundry hook ups and a 12 x 16 composite rear deck. Energy efficient features include a high efficiency propane furnace, two heating zones, an on demand hot water system and quality insulation. The exterior will feature attractive vinyl siding, low maintenance composite steps and a hydroseeded yard. An optional 24 x 24 garage may also be available for an additional cost. Enjoy the ease and peace of mind that comes with new construction and the opportunity to make this beautiful home your own. Conveniently located near public swimming, boating and paddling access on several area lakes, including Lake Waukewan, Lake Winona and Pemigewasset Lake. Specifications and finishes are subject to change during construction. Taxes are estimated.

Listed by Rachel Xavier of KW Coastal and Lakes & Mountains Realty/Meredith

$
$
%
$/month over payments
Federal 30-year interest rate: 6.67% last updated on Aug 13, 2026
* All Figures are estimates. Check with your bank or proposed mortgage company for actual interest rates.
This product uses the FRED® API but is not endorsed or certified by the Federal Reserve Bank of St. Louis.

Virtual TourSave FavoriteSchedule TourAsk A QuestionMore Details

12 Parsons Lane St. Albans Town VT 05478

St. Albans Town, VT12 Parsons Lane

Price$599,000

Est. Mortgage: $/month

MLS Number 5102960

  • Residential Single Family
  • Full Bath 2
  • Address 12 Parsons Lane
  • Construction Existing
  • Bedrooms 4

Welcome to this beautiful St. Albans Town home with four beds, three baths and bonus space with a partially finished basement. You are invited by Parsons Lane being a dead end road and a private feel. This home is second to end with circular drive leading you to the paved driveway with an attached two car garage. The home offers a beautifully landscaped yard with an extra shed for storage. Expansive back deck with additional front covered porch. The first floor offers a Kitchen/ Dining area 27 feet in length ready to help you with comfortable design. The dining room offers a door to access the back deck for all your entertaining needs. The first floor has an additional living room and office and full bath. The second floor has four bedrooms with generous closets. The main bedroom offers an attached walk-in closet and double sink with tiled shower. A full bath is positioned on the second floor as well. The hallway has an additional closet with water access if you choose to add laundry. A bonus room will be found in the basement with organized storage and laundry as well. Central AC giving to year- round comfort. The garage has workshop space for all your project needs.

Listed by Amy Gerrity-Parent of Amy Gerrity-Parent Realty

$
$
%
$/month over payments
Federal 30-year interest rate: 6.67% last updated on Aug 13, 2026
* All Figures are estimates. Check with your bank or proposed mortgage company for actual interest rates.
This product uses the FRED® API but is not endorsed or certified by the Federal Reserve Bank of St. Louis.

Virtual TourSave FavoriteSchedule TourAsk A QuestionMore Details
120 Darling Road Marshfield VT 05658

Marshfield, VT120 Darling Road

Price$599,000

Est. Mortgage: $/month

Active With Contract

MLS Number 5089298

  • Residential Single Family
  • Full Bath 1
  • Address 120 Darling Road
  • Construction Existing
  • Bedrooms 5

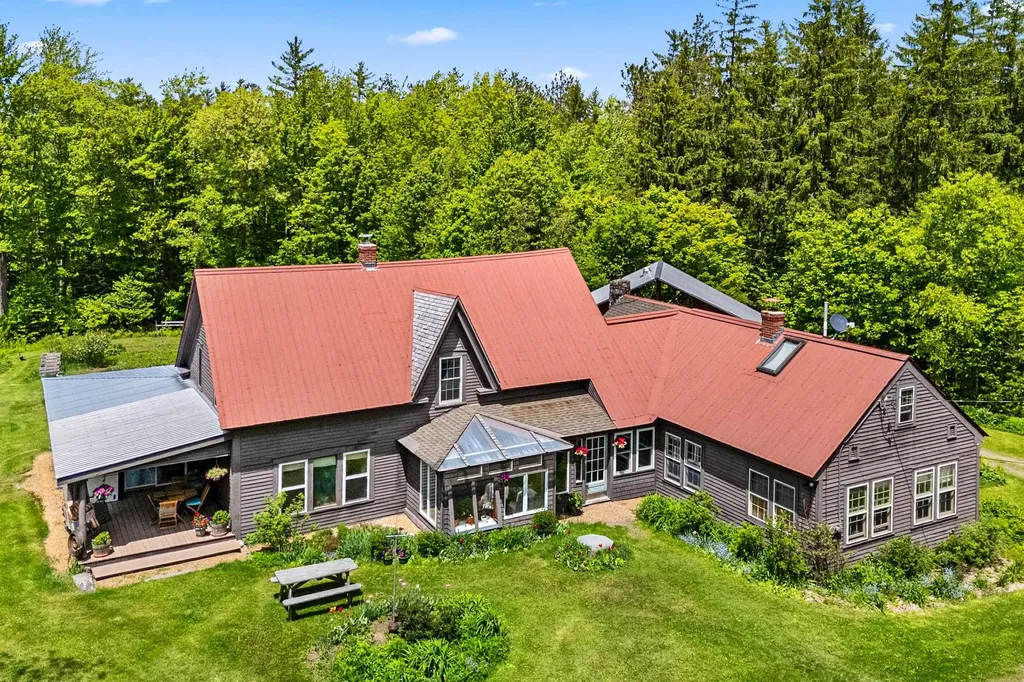
Rich in history, this Classic 1800's Vermont Farmhouse on 51.5+/- acres is surrounded by nature with it's end-of-the-road setting, mature mixed forest, small orchard and established gardens....but still only 1.1 miles from Marshfield Village services. The yester-year charm of a cast iron wood cookstove in the spacious farm kitchen, honey-colored wide-plank softwood flooring, nooks, crannies and built-in storage. Fabulous 3-season enclosed sun porch, covered deck and 34' covered rear porch. Currently configured as a 3-BR main residence with an attached-yet-private 2-BR apartment with screened porch, which could easily be re-incorporated to recreate the 5-BR, 2-bath dwelling giving you plenty of spread! Over the past 48 years, the current owners have welcomed friends, family, and short-term rentals in the "in-law" wing. 16'x20' Detached workshop/storage building. Play house, wood shed, tool shed and more. Generator with transfer switch included. Reasonably level land parcel has substantial road frontage on two town roads, making an ideal setting for a family compound or retreat. Marshfield Village has two general stores and a very active Jaquith Public Library, known for it's variety of programs, concerts, play groups and community gardens. The 30.3 mile Marshfield Rail Trail is right around the corner, offering hiking, biking, running, walking, XC ski trailblazing and snow shoeing, eventually leading to the Groton State Forest. The Lords Hill Natural Area is one of the oldest old-growth forests in Vermont, a 25-acre stand with remnants of ancient hardwoods (sugar maple, yellow birch, ask and hemlock). The quiet enjoyment of this destination, at the end of the day, is truly a rare and relaxing! Invest in your own joy!

Listed by Lori Holt of BHHS Vermont Realty Group/Montpelier

$
$
%
$/month over payments
Federal 30-year interest rate: 6.67% last updated on Aug 13, 2026
* All Figures are estimates. Check with your bank or proposed mortgage company for actual interest rates.
This product uses the FRED® API but is not endorsed or certified by the Federal Reserve Bank of St. Louis.

Virtual TourSave FavoriteSchedule TourAsk A QuestionMore Details
220 Monadnock Street Troy NH 03465

Troy, NH220 Monadnock Street

Price$599,000

Est. Mortgage: $/month

MLS Number 5098765

  • Residential Single Family
  • Full Bath 1
  • Address 220 Monadnock Street
  • Construction Existing
  • Bedrooms 2

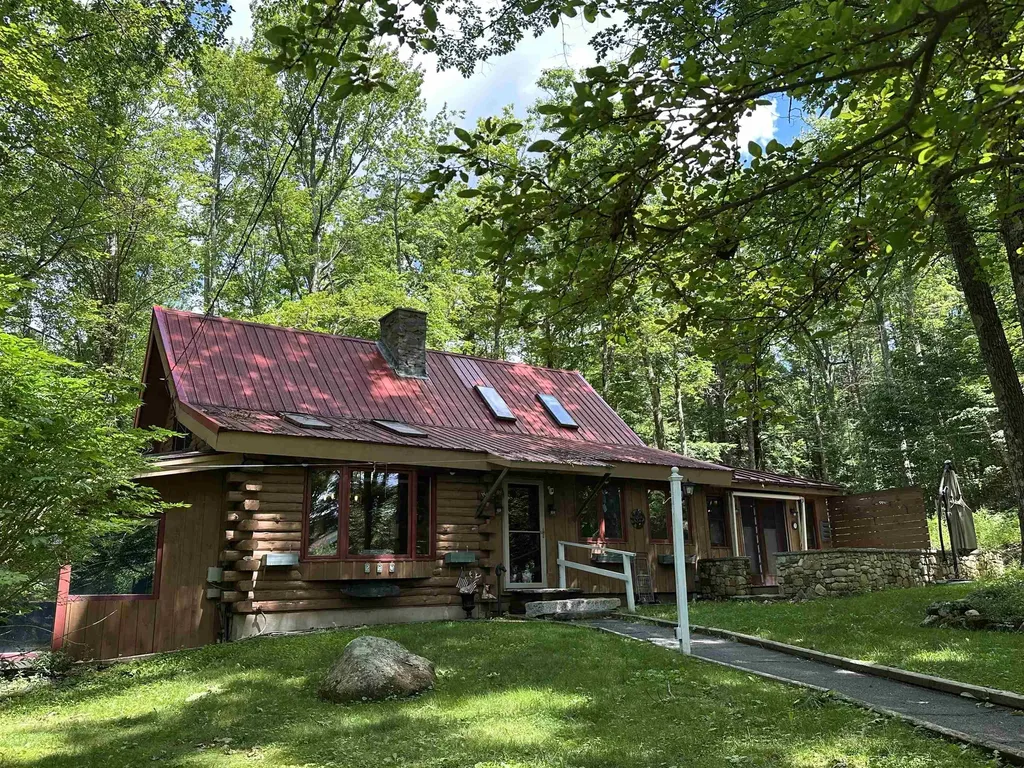
Situated on 7.2 acres of privacy sits this charming Log home!!! Spacious custom kitchen with large island; perfect for entertaining. Fully applianced with refrigerator, dishwasher, electric cooktop and separate oven. First floor master suite features lovely bathroom with large tiled shower, double vanities as well as an additional vanity and amazing walk in closet, slider to the patio to enjoy your morning coffee and large laundry room off primary with tons of storage. Lovely living room boasts vaulted ceilings, pellet stove and room for everyone! Formal dining area for dinners and guests. Let's not forget the large sunroom with gas stove for those chilly nights. On the 2nd floor you will find an additional bedroom and loft area. The lower level of the home features a partially finished space with a billiards room. In addition to all of that this property boasts a 4 car garage with additional storage lean to as well as a 2 bedroom apartment above the garage. Use for guests or rent it out for additional income. This property is a true gem! Do not miss the opportunity!!! Additional 20.46 acre undeveloped lot available as well!!

Listed by Dick Thackston of R.H. Thackston & Company

$
$
%
$/month over payments
Federal 30-year interest rate: 6.67% last updated on Aug 13, 2026
* All Figures are estimates. Check with your bank or proposed mortgage company for actual interest rates.
This product uses the FRED® API but is not endorsed or certified by the Federal Reserve Bank of St. Louis.

Save FavoriteSchedule TourAsk A QuestionMore Details
38 Main Street Hancock NH 03449

Hancock, NH38 Main Street

Price$599,000

Est. Mortgage: $/month

Pending

MLS Number 5046411

  • Residential Single Family
  • Full Bath 2
  • Address 38 Main Street
  • Construction Existing
  • Bedrooms 4

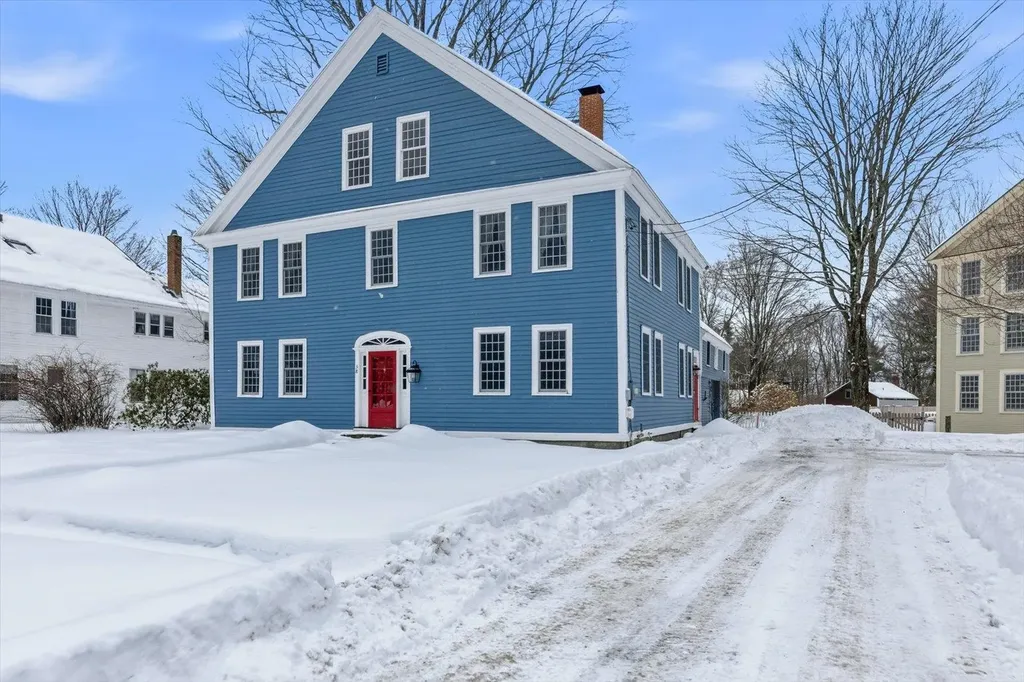
Seller says sell, sell, SELL! This well maintained home is ready for it's new owner! Perfectly positioned on Main St, in the heart of picturesque Hancock, this beautifully preserved antique Colonial seamlessly blends historic charm with thoughtful modern updates. Overlooking the town green and just steps away from Norway Pond, this special property offers timeless character, scenic views, and an unbeatable walkable lifestyle. Inside, you'll find four spacious bedrooms and 2.5 baths, providing room to grow, gather, and entertain. A stunning foyer welcomes you with original architectural details that showcase the home's rich heritage. The updated kitchen pairs modern conveniences with classic appeal-ideal for everyday living or hosting guests. New windows throughout enhance energy efficiency while filling the home with natural light. The third level features two additional rooms ready for your imagination-perfect for a home office, studio, guest space, or playroom. Outside, the manicured backyard is a private retreat-surprisingly spacious for an in-town property and perfect for relaxing or entertaining. Located just steps from farmers markets, swimming, kayaking, and peaceful strolls along the green, this home captures the very best of village living. A rare opportunity where old-world charm meets modern comfort-don't miss your chance to make it yours.

Listed by Lisa Hunt of BHG Masiello Peterborough

$
$
%
$/month over payments
Federal 30-year interest rate: 6.67% last updated on Aug 13, 2026
* All Figures are estimates. Check with your bank or proposed mortgage company for actual interest rates.
This product uses the FRED® API but is not endorsed or certified by the Federal Reserve Bank of St. Louis.

Save FavoriteSchedule TourAsk A QuestionMore Details
53 Oak Knoll Road Meredith NH 03253

Meredith, NH53 Oak Knoll Road

Price$599,000

Est. Mortgage: $/month

MLS Number 5077200

  • Residential Single Family
  • Full Bath 2
  • Address 53 Oak Knoll Road
  • Construction Existing
  • Bedrooms 4

53 Oak Knoll Road offers ample space and Beach Rights to Lake Winnipesaukee! This home features four bedrooms and two and a half baths, a dining room, two family rooms, a kitchen, a formal foyer, and a large open basement with sliders leading to the backyard. The spacious two-car garage provides plenty of storage. A sunroom off the family rooms opens to a lovely deck, perfect for relaxing and grilling after a busy day. Situated in a desirable neighborhood in Meredith, this home is conveniently close to dining, Meredith Bay, a boat launch, two town beaches, the community center, the Interlakes School District, and all of Meredith's wonderful activities. Walking to town is even possible. Don't miss the opportunity to enjoy everything the Lakes Region has to offer.

Listed by Danielle McIntosh and Robert Williams of Coldwell Banker Realty Center Harbor NH

$
$
%
$/month over payments
Federal 30-year interest rate: 6.67% last updated on Aug 13, 2026
* All Figures are estimates. Check with your bank or proposed mortgage company for actual interest rates.
This product uses the FRED® API but is not endorsed or certified by the Federal Reserve Bank of St. Louis.

Save FavoriteSchedule TourAsk A QuestionMore Details
4 Varney Point Road Gilford NH 03249

Gilford, NH4 Varney Point Road

Price$599,000

Est. Mortgage: $/month

Active With Contract

MLS Number 5095675

  • Residential Single Family
  • Full Bath 1
  • Address 4 Varney Point Road
  • Construction Existing
  • Bedrooms 2

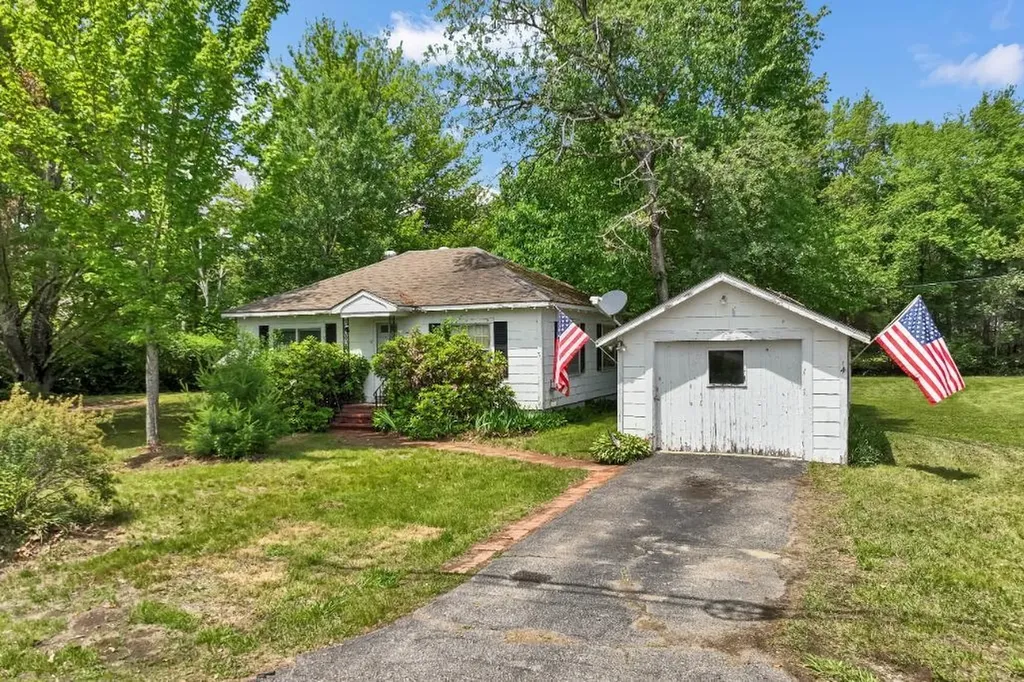
Location, Location, Location! Welcome to 4 Varney Point Road, Gilford, NH-a rare opportunity in one of the Lakes Region's most desirable locations. This charming 2 bedroom, 1 bath Ranch offers approximately 1,056 sq/ft of single living, detached garage, and sits on a level 0.64 acre lot just steps from the Gilford Town beach on beautiful Lake Winnipesaukee. Enjoy the convenience of being within walking distance to marinas, restaurants, shops, and other local amenities, while remaining only minutes from many of the area's premier attractions, including the Bank of NH Pavilion, Gunstock Mountain Resort, Laconia Airport, and Weirs Beach. Beyond its exceptional location, the property offers outstanding development potential thanks to its location in the Resort/Commercial (RC) Zone. This flexible zoning district allows for a wide variety of permitted and potential uses, including single family, two-family dwellings, multi-family development (by special exception), bed and breakfast establishments, motel/hotel use, marina-related business, indoor boat storage, parking facilities, and much more!

Listed by The Platinum Group of RE/MAX Innovative Bayside

$
$
%
$/month over payments
Federal 30-year interest rate: 6.67% last updated on Aug 13, 2026
* All Figures are estimates. Check with your bank or proposed mortgage company for actual interest rates.
This product uses the FRED® API but is not endorsed or certified by the Federal Reserve Bank of St. Louis.

Virtual TourSave FavoriteSchedule TourAsk A QuestionMore Details
124 Old Prescott Hill Road Laconia NH 03246

MLS Number 5099755

  • Residential Single Family
  • Full Bath 2
  • Construction New Construction
  • Bedrooms 2
  • Bathroom 2

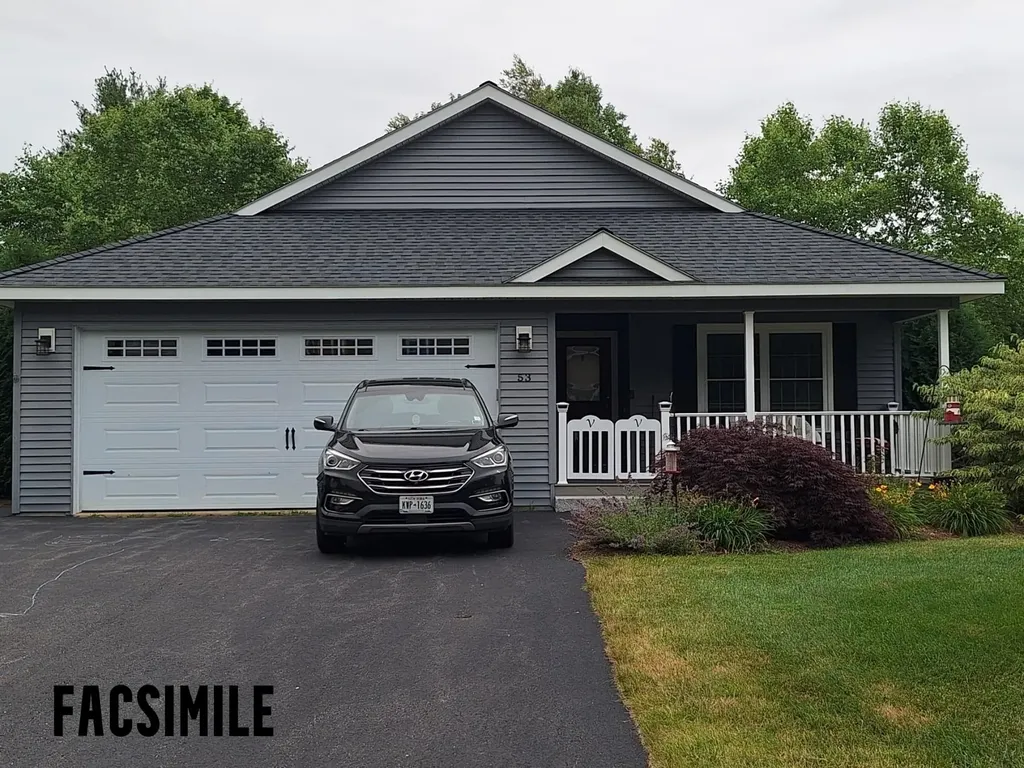
Discover the comfort and convenience of single-level living in this thoughtfully designed new construction ranch to be built by a seasoned local builder with a reputation for quality craftsmanship. Featuring 2 bedrooms, a spacious open floor plan, central air conditioning and a 2-car attached garage, this home is perfect for those looking to simplify without sacrificing comfort. The full walk-out basement offers excellent storage and the opportunity to finish additional living space or create a third bedroom, a home office or a hobby room. Located in a convenient setting close to shopping, restaurants, medical facilities and major commuter routes. You'll also enjoy easy access to several town beaches, concert venues and year round outdoor recreation. Whether you're downsizing, looking for a low-maintenance lifestyle or planning for the years ahead, this quality-built home offers the perfect blend of comfort, flexibility and location. Reserve your new home now and enjoy the opportunity to make your own selections before construction is complete.

Listed by Sally Cormier of BHHS Verani Belmont

$
$
%
$/month over payments
Federal 30-year interest rate: 6.67% last updated on Aug 13, 2026
* All Figures are estimates. Check with your bank or proposed mortgage company for actual interest rates.
This product uses the FRED® API but is not endorsed or certified by the Federal Reserve Bank of St. Louis.

Save FavoriteSchedule TourAsk A QuestionMore Details
34 Valhalla Road Warren VT 05674

Warren, VT34 Valhalla Road

Price$599,000

Est. Mortgage: $/month

Pending

MLS Number 5094292

  • Residential Single Family
  • Full Bath 1
  • Address 34 Valhalla Road
  • Construction Existing
  • Bedrooms 3

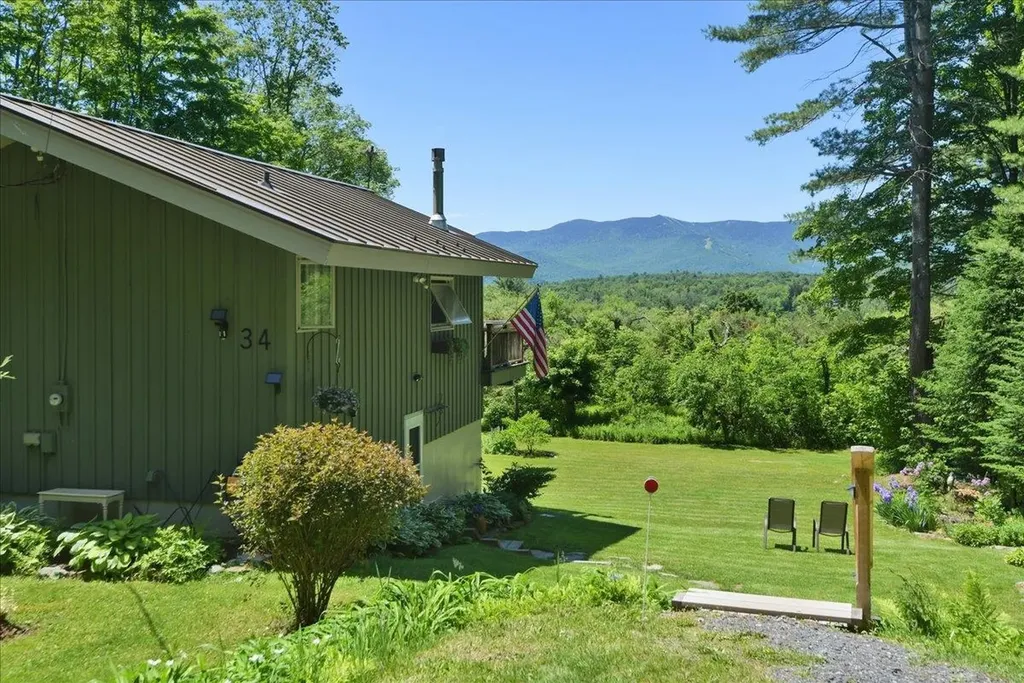
Million-dollar views without the million-dollar price tag. Perched on 2 picturesque acres in the heart of Vermont's renowned Mad River Valley, this charming property captures breathtaking views of Sugarbush Resort, rolling Green Mountain peaks, and unforgettable sunsets that paint the sky in every season. Ideally located just 12 minutes to Sugarbush Resort, 20 minutes to Mad River Glen, and only 7 minutes to Blueberry Lake, this property places some of Vermont's finest outdoor recreation right at your doorstep. Whether you're chasing first tracks at Sugarbush, paddling Blueberry Lake on a summer morning, exploring scenic hiking and mountain biking trails, or simply taking in the beauty of the surrounding mountains, every day feels like a getaway. Perfect as a ski retreat, year-round residence, first home, or investment property, this home offers the rare combination of affordability, convenience, and a setting that feels worlds away from the everyday. The manageable size allows for easy ownership while the expansive grounds provide privacy, open space, and room to enjoy the natural beauty that makes the Mad River Valley so sought after. Wake each morning to panoramic mountain views and end your day watching the sun set over Sugarbush's iconic slopes. Opportunities to own a property with this combination of views, location, lifestyle, and year-round appeal are increasingly hard to find.

Listed by Kate Earley of Flex Realty

$
$
%
$/month over payments
Federal 30-year interest rate: 6.67% last updated on Aug 13, 2026
* All Figures are estimates. Check with your bank or proposed mortgage company for actual interest rates.
This product uses the FRED® API but is not endorsed or certified by the Federal Reserve Bank of St. Louis.

Save FavoriteSchedule TourAsk A QuestionMore Details
21 Brustle Road Nottingham NH 03290

Nottingham, NH21 Brustle Road

Price$599,000

Est. Mortgage: $/month

Active With Contract

MLS Number 5087211

  • Residential Single Family
  • Full Bath 1
  • Address 21 Brustle Road
  • Construction Existing
  • Bedrooms 3

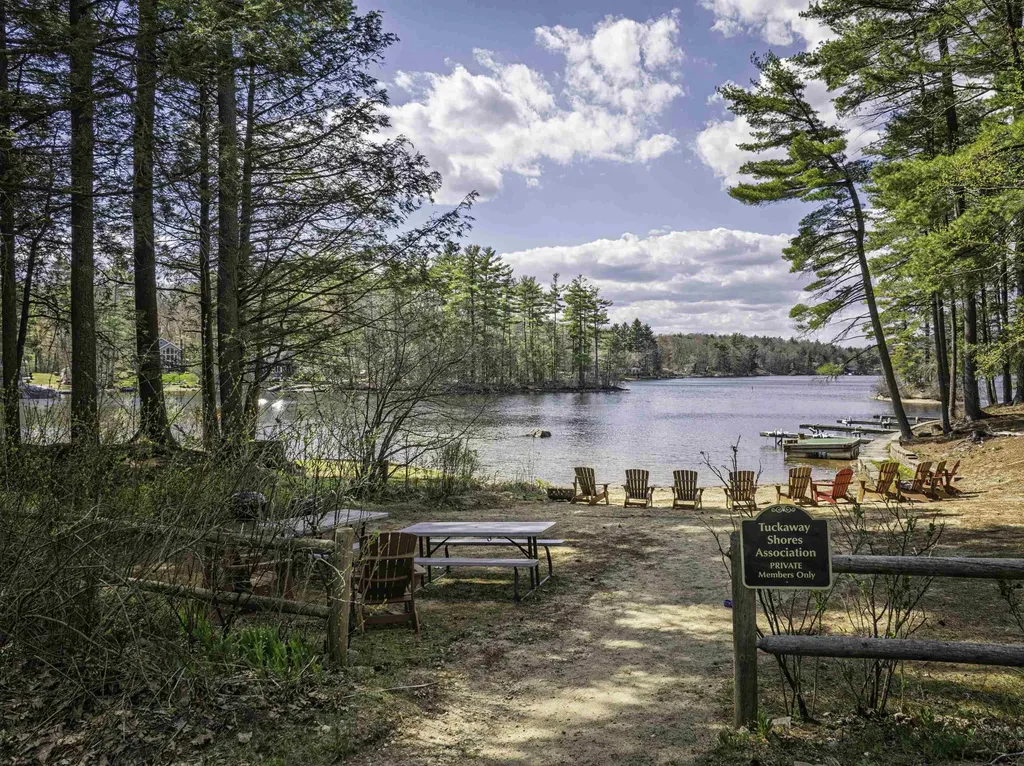
PAWTUCKAWAY LAKE Trade the ordinary for lake life in this contemporary chalet nestled within a charming 33-home cove community on beautiful Pawtuckaway Lake. Spend your summers boating, swimming, fishing, and soaking up the sun from the community's private beach, where owners enjoy deeded beach ownership and a boat ramp just steps from home adding to the close-knit, recreational lifestyle that makes this community so special. Inside, the open-concept floor plan is designed for gathering after a day on the water. With 3 bedrooms, 3 baths, and a wraparound deck there's plenty of room for family and friends. The full walkout lower level features a beautifully finished in-law or guest suite complete with its own upscale kitchen-perfect for weekend visitors, multigenerational living, or hosting fellow lake lovers. Set on 1.26 acres, you'll have ample space for boats, trailers, kayaks, paddleboards, and all the gear that comes with an active New Hampshire lake lifestyle. Plenty of room for expansion if your future plans call for it. Whether you're searching for a year-round home, a four-season retreat, or the perfect place to create lasting lake memories, this property delivers all the benefits of Pawtuckaway Lake living-without the waterfront price tag.

Listed by Maria Shute of RE/MAX Shoreline

$
$
%
$/month over payments
Federal 30-year interest rate: 6.67% last updated on Aug 13, 2026
* All Figures are estimates. Check with your bank or proposed mortgage company for actual interest rates.
This product uses the FRED® API but is not endorsed or certified by the Federal Reserve Bank of St. Louis.

Save FavoriteSchedule TourAsk A QuestionMore Details
150 Ryan Road Castleton VT 05735

Castleton, VT150 Ryan Road

Price$599,000

Est. Mortgage: $/month

MLS Number 5087813

  • Residential Single Family
  • Full Bath 1
  • Village Bomoseen
  • Address 150 Ryan Road
  • Construction Existing

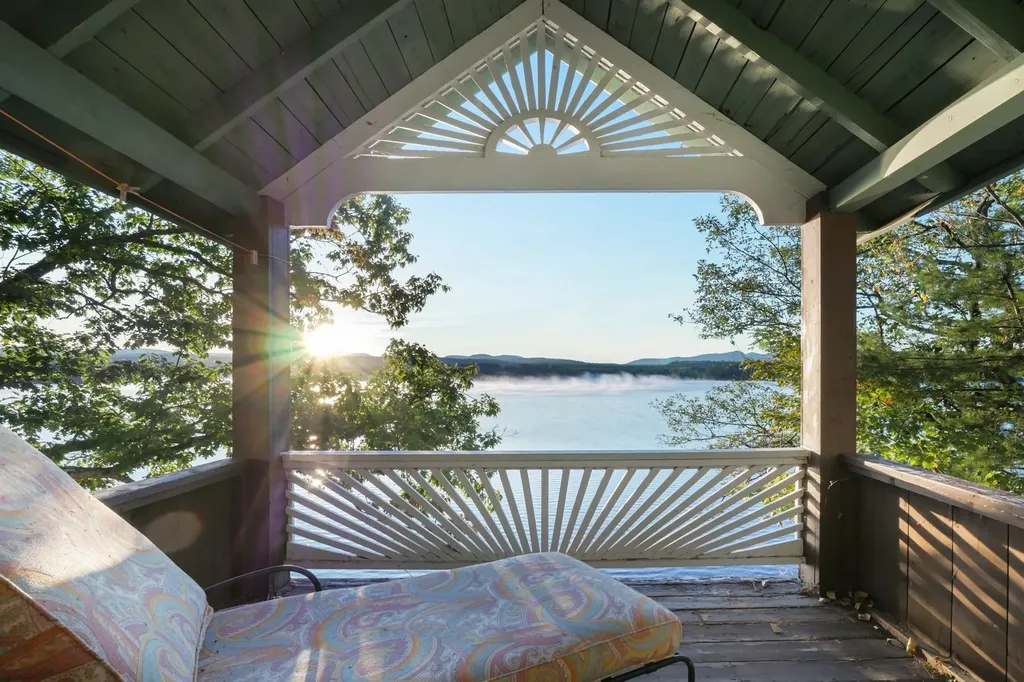
Live the Bomo life of your dreams with over 50 feet of direct waterfront access, a spacious wrap around screened-in porch and private dock space. Enjoy early morning ski sessions, sunset cruises or just watch the sunrise from any of your multiple decks and porches. The current owners have completely renovated this three season camp with over $130,000 in improvements including shoring up the foundation, completely renovated kitchen (including dishwasher) and downstairs bathroom, plumbing, electric, installed heat pumps with 4 mini splits, slip proof tread steps to the dock and a new standing seam roof. With a large spaces both interior and exterior, you would almost never want to leave. Upstairs, you will find three renovated bedrooms, each with their own minisplit and a private covered porch overlooking Bomo through the primary bedroom with walk-in closet. The back porch has a firepit area and storage shed, room for a small garden and an EV charger at the private driveway with parking for three vehicles.

Listed by Merisa Sherman of Four Seasons Sotheby's Int'l Realty

$
$
%
$/month over payments
Federal 30-year interest rate: 6.67% last updated on Aug 13, 2026
* All Figures are estimates. Check with your bank or proposed mortgage company for actual interest rates.
This product uses the FRED® API but is not endorsed or certified by the Federal Reserve Bank of St. Louis.

Virtual TourSave FavoriteSchedule TourAsk A QuestionMore Details

Broker Reciprocity 

Copyright 2026 PrimeMLS, Inc. All rights reserved. This information is deemed reliable, but not guaranteed. The data relating to real estate displayed on this display comes in part from the IDX Program of PrimeMLS. The information being provided is for consumers’ personal, non-commercial use and may not be used for any purpose other than to identify prospective properties consumers may be interested in purchasing. Data last updated August 15, 2026 4:24 PM UTC
