SIGN UP or LOG IN 's Account

Log in to see your saved listings or edit your searches:

No account? Sign up now to save searches, listings, and get tailored listing notifications. It's free, opt-out anytime.

Find Your New Home

Sign Up Today!

Get fresh listings via email, save your favorite listings, match with similar properties, and unlock additional property info.

Create Your Account

Do not fill in this field:

Already have an account? Log in

and narrow your search. If you have fewer than 200 results, you can save your search.

Andover VT Single Family Real Estate

r=3937-3948
20 Sandalwood Road South Burlington VT 05403
Active With Contract

MLS Number 5098313

  • Residential Single Family
  • Full Bath 2
  • Address 20 Sandalwood Road
  • Construction Existing
  • Bedrooms 4

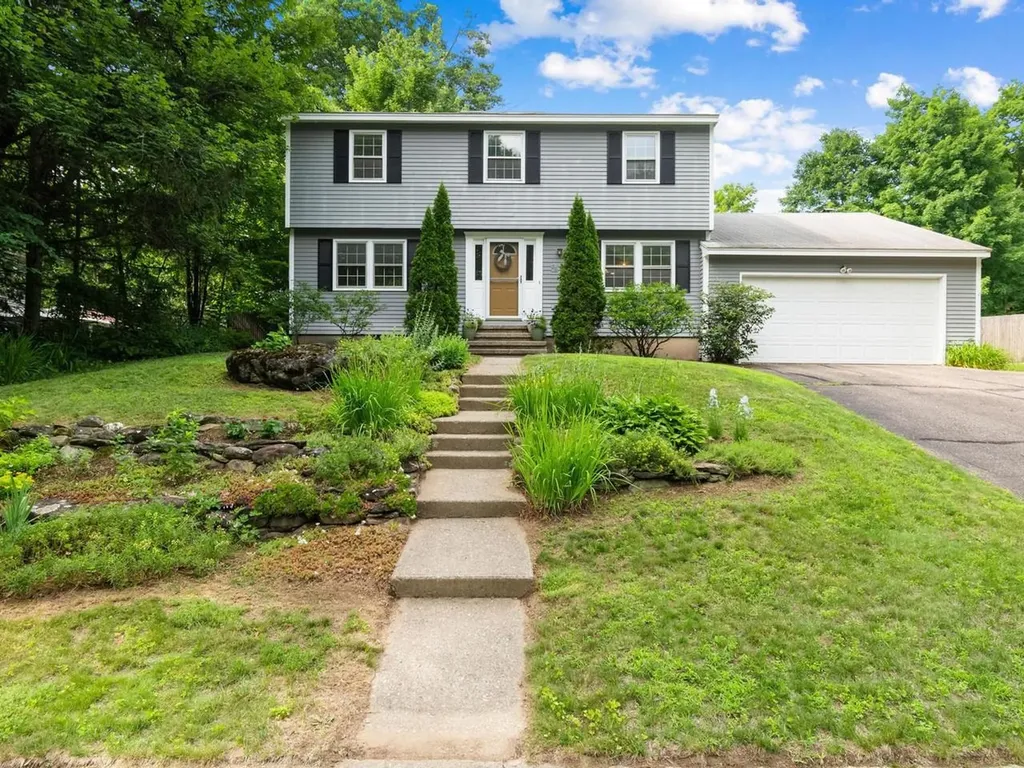
This charming 4-bedroom, 2.5-bath colonial is nestled on a quarter-acre lot in South Burlington's desirable Laurel Hill neighborhood, just minutes from Szymanski Park. Built in 1968, the home offers over 1,800 square feet of above-grade living space, plus a partially finished basement that provides additional flexibility. Inside, you'll find spacious living areas, a cozy fireplace, and four generously sized bedrooms, creating a comfortable and welcoming place to call home. Step outside to enjoy the screened-in porch and private backyard for relaxing, entertaining, or simply enjoying Vermont's beautiful seasons. Conveniently located near parks, shopping, dining, and I-89, this home offers both accessibility and neighborhood charm. Lovingly maintained and move-in ready, this home presents the perfect opportunity to enjoy it from day one while gradually adding your own style and vision. With solid bones, timeless character, and plenty of room to personalize, it's a turnkey property with endless potential to make it truly your own.

Listed by Jennifer Brayden and Nancy Warren of Coldwell Banker Hickok and Boardman

$
$
%
$/month over payments
Federal 30-year interest rate: 6.67% last updated on Aug 13, 2026
* All Figures are estimates. Check with your bank or proposed mortgage company for actual interest rates.
This product uses the FRED® API but is not endorsed or certified by the Federal Reserve Bank of St. Louis.

Save FavoriteSchedule TourAsk A QuestionMore Details

27 Baker Street Hudson NH 03051

Hudson, NH27 Baker Street

Price$599,000

Est. Mortgage: $/month

Active With Contract

MLS Number 5100534

  • Residential Single Family
  • Full Bath 2
  • Address 27 Baker Street
  • Construction Existing
  • Bedrooms 3

OPEN HOUSE CANCELLED Tucked away on 0.42 beautifully landscaped acres in one of Hudson's most convenient locations, this fully updated, fully dormered Cape offers the perfect blend of timeless New England charm and modern convenience. With 3 bedrooms, 2 full baths, and over 2,600 square feet of finished living space, every inch of this home has been thoughtfully designed for comfort. Updated systems, efficient mini splits, and two wood burning fireplaces mean you can simply unpack and enjoy from day one. The heart of the home features an updated kitchen that flows effortlessly into the dining area and multiple living spaces, including a bright sunroom overlooking the backyard perfect for morning coffee, quiet evenings, or entertaining family and friends. The fully dormered second floor creates a spacious primary retreat with generous closet space, while two additional bedrooms provide flexibility for family, guests, or a home office. Downstairs, the finished lower level is a Red Sox fan's dream. Sorry, Yankees fans... the memorabilia doesn't stay. Whether you keep it as the ultimate game-day hangout, create a home theater, fitness room, or play space, it's ready for whatever fits your lifestyle. Step outside and you'll discover what truly makes this home special. The backyard feels like your own private escape from the hustle and bustle of everyday life. Summer cookouts, evenings around the fire, relaxing in the peaceful yard, or rinsing off in the outdoor shower after gardening, it was built to be enjoyed. Car enthusiasts, hobbyists, and entertainers will love the passthrough garage, allowing you to drive straight through to the backyard while offering incredible flexibility. Whether you're storing boats, trailers, lawn equipment, or creating the ultimate workshop, the epoxy-finished garage floor and abundant storage make this space just as impressive. Perfectly situated in the heart of Hudson, New Hampshire. Welcome Home!

Listed by Julie McMaster of Coldwell Banker Realty Nashua

$
$
%
$/month over payments
Federal 30-year interest rate: 6.67% last updated on Aug 13, 2026
* All Figures are estimates. Check with your bank or proposed mortgage company for actual interest rates.
This product uses the FRED® API but is not endorsed or certified by the Federal Reserve Bank of St. Louis.

Save FavoriteSchedule TourAsk A QuestionMore Details

1 Heritage Drive Rollinsford NH 03869

Rollinsford, NH1 Heritage Drive

Price$599,000

Est. Mortgage: $/month

MLS Number 5097641

  • Residential Single Family
  • Full Bath 1
  • Address 1 Heritage Drive
  • Construction Existing
  • Bedrooms 4

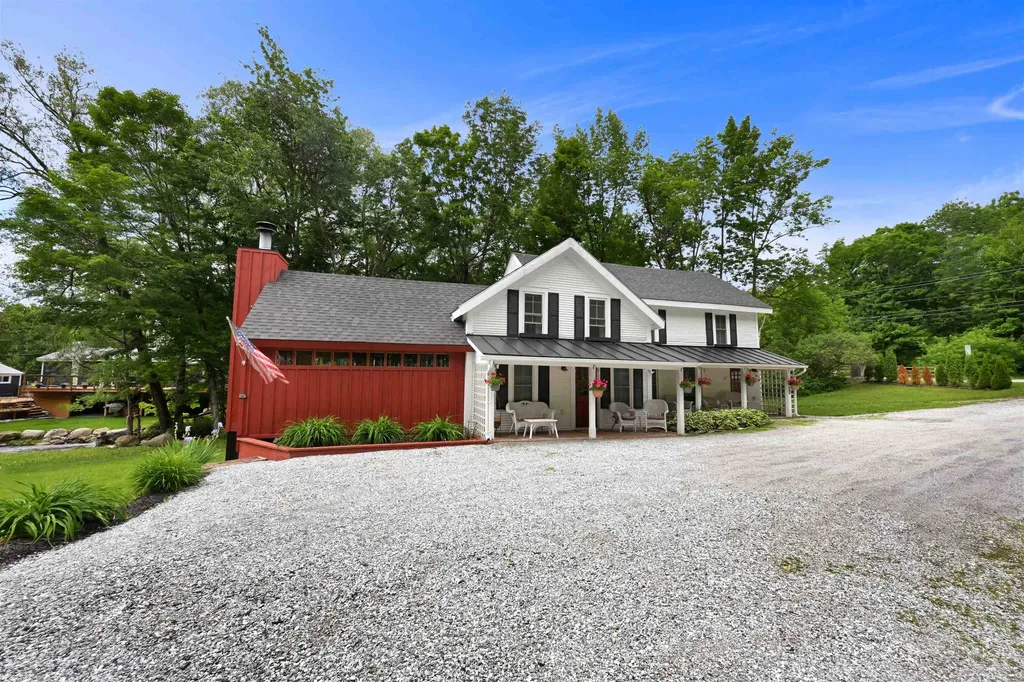
Timeless charm and modern comfort come together in this beautifully maintained 1733 Rollinsford farmhouse set on over an acre of land. This spacious home offers 4 bedrooms, including a first-floor bedroom, exposed beams, wide wood floors, and a warm brick fireplace and gas stove insert. The large family room addition features radiant heated floors and a pellet stove, while the formal dining room and Three-season porch provide wonderful spaces for everyday living and entertaining. Outside, enjoy a level yard with a patio, mature trees, and two wells. The heated detached garage offers excellent workshop space with additional storage above. Standby generator, sheds, and abundant storage complete this special property. A wonderful opportunity to own a piece of New Hampshire history with today's conveniences in the charming community of Rollinsford.

Listed by Ethan Ward of Coldwell Banker - Peggy Carter Team

$
$
%
$/month over payments
Federal 30-year interest rate: 6.67% last updated on Aug 13, 2026
* All Figures are estimates. Check with your bank or proposed mortgage company for actual interest rates.
This product uses the FRED® API but is not endorsed or certified by the Federal Reserve Bank of St. Louis.

Virtual TourSave FavoriteSchedule TourAsk A QuestionMore Details

24 Brackett Road New Durham NH 03855

New Durham, NH24 Brackett Road

Price$599,000

Est. Mortgage: $/month

MLS Number 5102220

  • Residential Single Family
  • Full Bath 1
  • Address 24 Brackett Road
  • Construction Existing
  • Bedrooms 2

Welcome home to 24 Brackett Rd! At this 3 year old house, you will find a very private 5 acres of land complete with an oversized, 3-car garage that is heated and cooled. Upstairs is the living space with 2 bedrooms, 1 bathroom with a sauna, a well appointed kitchen with granite countertops that has plenty of storage and large enough for prep space and barstools. The large great room is big enough for living room and dining setup. The primary bedroom has direct access to a large walk-in closet that leads to the bathroom. Directly off the kitchen, is a sliding glass door that steps onto the deck for outside enjoyment. The home is heated and cooled by multiple mini-splits as well as a wood stove at the center of the house. This is an ideal getaway for someone looking for nature enjoyment, a smaller living footprint, or downsizing while having plenty of garage space. Come see it today! Open House Saturday, August 1 from 1p-3pm.

Listed by Adam Dow of KW Coastal and Lakes & Mountains Realty/Wolfeboro

$
$
%
$/month over payments
Federal 30-year interest rate: 6.67% last updated on Aug 13, 2026
* All Figures are estimates. Check with your bank or proposed mortgage company for actual interest rates.
This product uses the FRED® API but is not endorsed or certified by the Federal Reserve Bank of St. Louis.

Save FavoriteSchedule TourAsk A QuestionMore Details

386 Howland Farm Road Mount Holly VT 05758

MLS Number 5094074

  • Residential Single Family
  • Full Bath 1
  • Construction Existing
  • Bedrooms 3
  • Bathroom 3

Exceptional private country home offering more than 10 acres! This home offers the perfect blend of rustic charm and modern convenience. Large two story barn will make good work shop, toy storage OR bring it back to additional living quarters! Exposed beams, sunlit rooms, large spaces and a woodstove are only a few of the stunning features you will find here. Surrounded by picturesque stone walls with babbling brook trickling by and large luscious yard, this home will not disappoint. You will be captivated by the character-rich exposed beams, warm wood accents and inviting living spaces like the light-filled sunroom. The kitchen boasts granite countertop, gourmet pot rack, abundant cabinetry, ample workspace and beautiful stainless appliances making it ideal for both everyday living and entertaining. Two large bedrooms complete the main level one with large walk in closet and the other with 3/4 bath ensuite. The loft overlooks the cozy living room and has been a great space to work from home with amazingly fast fiber optic already in place. On the lower level you will find large open finished space with another 3/4 bath and easy walk out access to the yard. There is no shortage of storage space with plenty of closets, nooks and attached garage. The private setting might just be your favorite quality that this home offers. Privately set down the prettiest driveway and surrounded by woods and gardens and yet only 8 minutes to Weston for the playhouse, the Vermont Country Store, only 10 minutes to skiing at Okemo/Vail resort and within 30 minutes to Rutland which offers the airport, shopping, restaurants and the hospital. A true country retreat yet super close to all that Southern Vermont has to offer. Mount Holly is an incredible community with the newly restored and reopened Belmont General Store, tons of activities all year round and two lakes.

Listed by Lisa Kelley of Cummings & Co

$
$
%
$/month over payments
Federal 30-year interest rate: 6.67% last updated on Aug 13, 2026
* All Figures are estimates. Check with your bank or proposed mortgage company for actual interest rates.
This product uses the FRED® API but is not endorsed or certified by the Federal Reserve Bank of St. Louis.

Virtual TourSave FavoriteSchedule TourAsk A QuestionMore Details

59 Route 16b Street Ossipee NH 03814

Ossipee, NH59 Route 16b Street

Price$599,000

Est. Mortgage: $/month

MLS Number 5082584

  • Residential Single Family
  • Full Bath 4
  • Village Center Ossipee
  • Address 59 Route 16b Street
  • Construction Existing

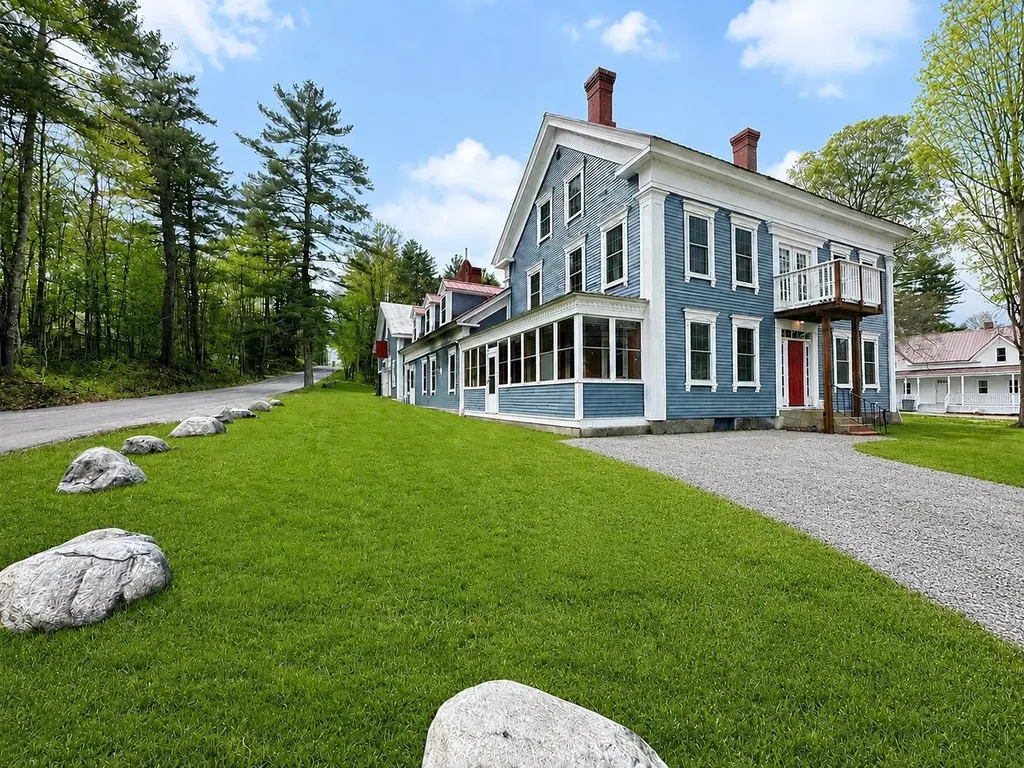
Fully renovated former “Hitching Post” in Ossipee, NH offering a rare blend of historic charm, character, and modern updates. This spacious and versatile home has undergone extensive rehabilitation while thoughtfully preserving the unique details that make this property truly special. Major improvements include a new heating system, updated electrical and plumbing, new windows, and a beautifully maintained industrial-style kitchen, creating a turnkey opportunity with peace of mind for years to come. The expansive layout offers multiple bedrooms, bathrooms, and flexible living spaces, making it ideal for large families, multi-generational living, entertaining, or those simply looking for room to spread out. Warm character and timeless charm can be found throughout the home, while the thoughtful renovations provide the comfort and functionality of modern living. Located in the heart of New Hampshire's sought-after Lakes Region, this property offers close proximity to lakes, mountains, skiing, hiking, and year-round outdoor recreation. Whether you're looking for a full-time residence, vacation getaway, or unique New Hampshire home with space and history, this property presents an incredible opportunity. Buyer to perform due diligence regarding zoning, permits, and allowable uses.

Listed by Norma Joy of KW Coastal and Lakes & Mountains Realty

$
$
%
$/month over payments
Federal 30-year interest rate: 6.67% last updated on Aug 13, 2026
* All Figures are estimates. Check with your bank or proposed mortgage company for actual interest rates.
This product uses the FRED® API but is not endorsed or certified by the Federal Reserve Bank of St. Louis.

Save FavoriteSchedule TourAsk A QuestionMore Details

20 Ritter Street Nashua NH 03060

Nashua, NH20 Ritter Street

Price$599,000

Est. Mortgage: $/month

MLS Number 5100640

  • Residential Single Family
  • Full Bath 2
  • Address 20 Ritter Street
  • Construction Existing
  • Bedrooms 3

Welcome to this beautifully maintained 2-year-old Colonial offering 3 bedrooms and 2.5 baths. Gleaming hardwood floors flow throughout the home. Step inside to a bright and inviting living room that seamlessly opens to the spacious kitchen featuring granite countertops, stainless steel appliances, and ample cabinetry, perfect for everyday living and entertaining. The spacious primary suite includes a private bath, while the unfinished basement offers excellent potential for future expansion. Move-in ready and thoughtfully designed, this home combines modern comfort with the benefits of newer construction. Open House: Sat, Jul 25th, and Sun, Jul 26th, from 10:00 AM-12:00 PM. Come tour this beautiful home and see everything it has to offer!

Listed by Tiffany Chhouy and Nicole Klays of PRISTINE ESTATES LLC

$
$
%
$/month over payments
Federal 30-year interest rate: 6.67% last updated on Aug 13, 2026
* All Figures are estimates. Check with your bank or proposed mortgage company for actual interest rates.
This product uses the FRED® API but is not endorsed or certified by the Federal Reserve Bank of St. Louis.

Virtual TourSave FavoriteSchedule TourAsk A QuestionMore Details

139 Turner Road Wentworth NH 03282

Wentworth, NH139 Turner Road

Price$599,000

Est. Mortgage: $/month

Active With Contract

MLS Number 5095437

  • Residential Single Family
  • Full Bath 1
  • Address 139 Turner Road
  • Construction Existing
  • Bedrooms 3

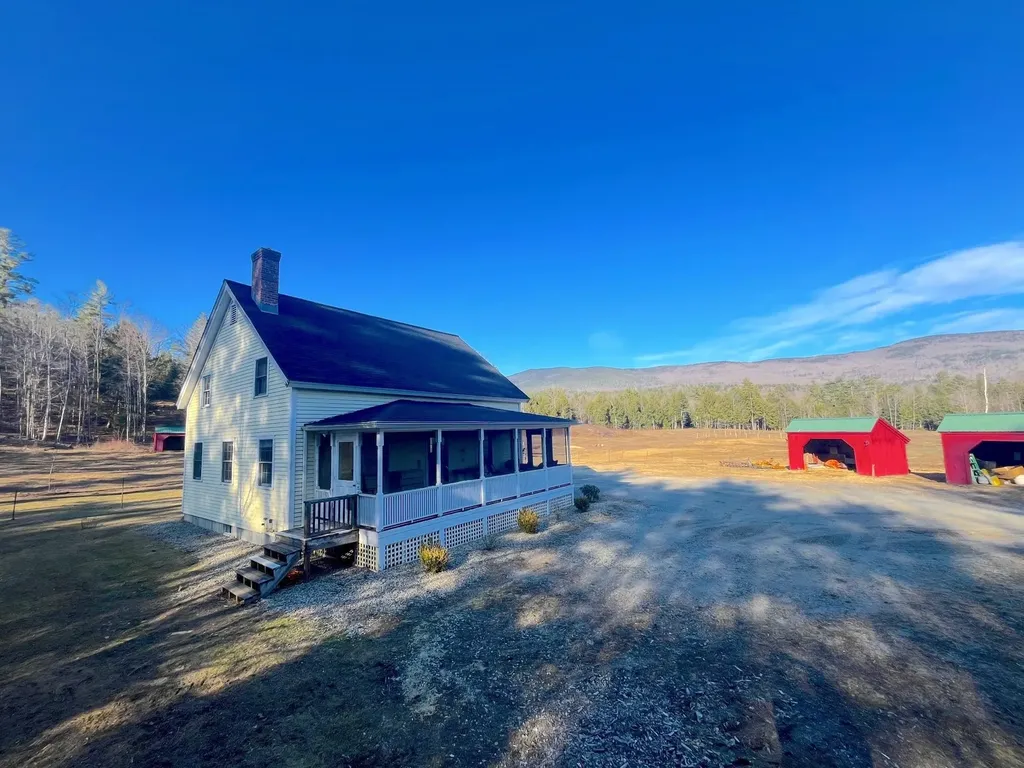
SUNSET FARM - Fabulous views of the White Mountain National Forest in a private and tranquil setting with quality stick built open-concept home. A perfect retreat! Enjoy the peace and quiet from the screened in farmer's porch or the level yard of the always changing mountain view. Meandering private driveway with underground utilities, high speed internet, new roof with transferable 50 year warranty to new owner are part of this special property. Hardwood flooring downstairs, wide plank pine flooring upstairs, and solid wooden doors throughout, plus ample closet space. The off the road setting is safe for children and pets. Watch your horses or the wildlife roam. Lots of room with perfect sun exposure to grow your summer garden. This is a magical setting, manageable, yet big enough for all your homesteading needs. 3, 14' x 10' sheds built by Jamaica Cottage are also included in the sale. It borders 175 acres of town forest. This home is close to the national forest, Rumney Rocks, skiing, trails, snowmobile trails, lakes, rivers, shopping and the university town of Plymouth, and I-93.The adjoining 18 +/- is also for sale MLS 5095440. Willing to listen to combined offer. Agent has owner interest.

Listed by Deda Wilms of Farms & Barns Real Estate LLC

$
$
%
$/month over payments
Federal 30-year interest rate: 6.67% last updated on Aug 13, 2026
* All Figures are estimates. Check with your bank or proposed mortgage company for actual interest rates.
This product uses the FRED® API but is not endorsed or certified by the Federal Reserve Bank of St. Louis.

Virtual TourSave FavoriteSchedule TourAsk A QuestionMore Details

131 Woodman Road Sanbornton NH 03269

Sanbornton, NH131 Woodman Road

Price$599,000

Est. Mortgage: $/month

Active With Contract

MLS Number 5092468

  • Residential Single Family
  • Full Bath 1
  • Address 131 Woodman Road
  • Construction Existing
  • Bedrooms 3

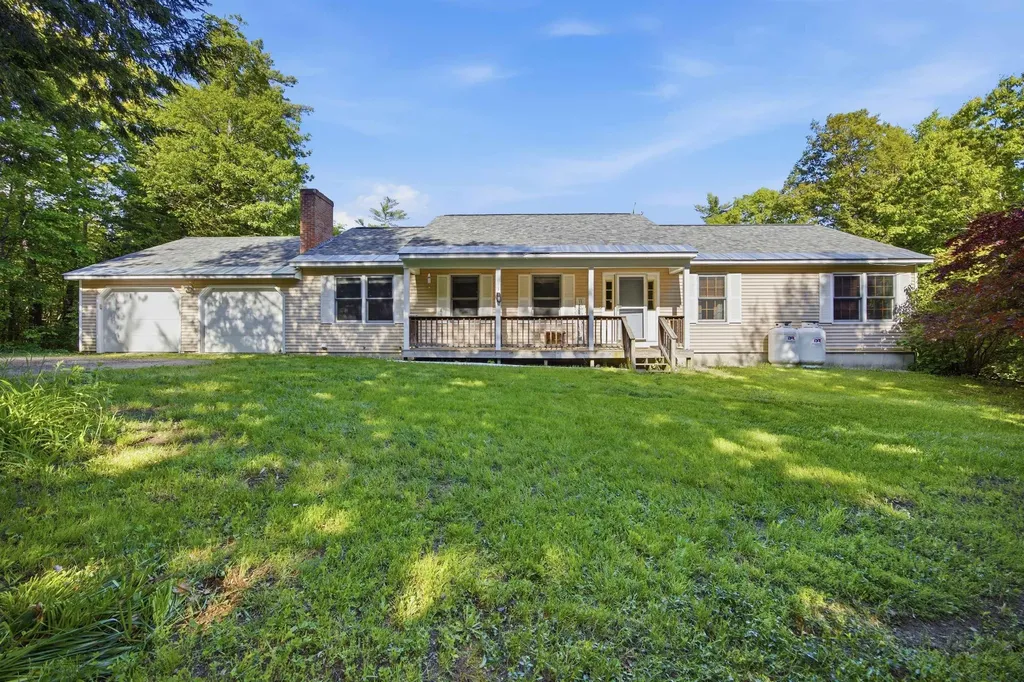
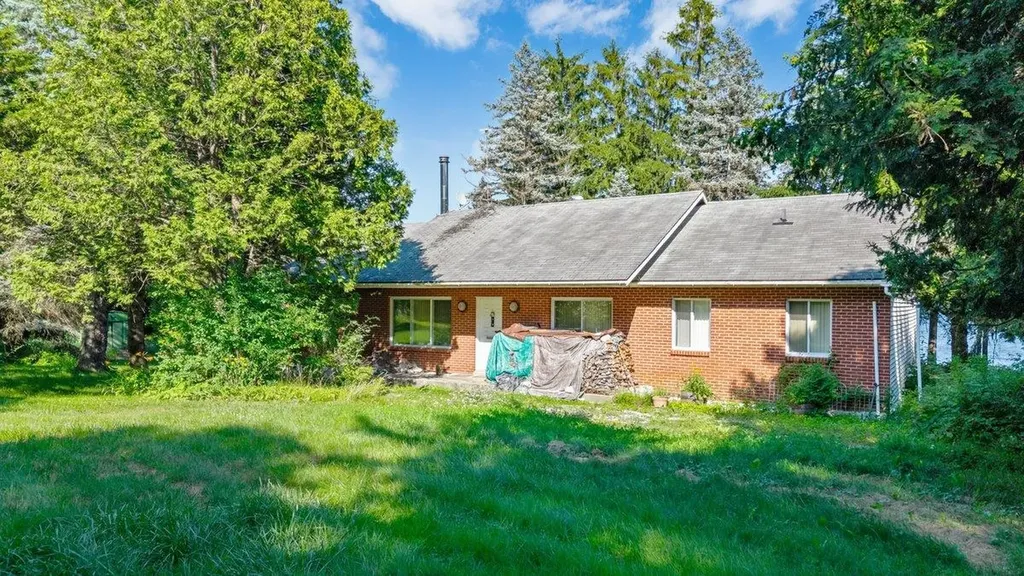
Escape to the peace and privacy of country living at 131 Woodman Road in Sanbornton! Set on an impressive 20.43-acre parcel, partially in Current Use, this beautifully maintained 3-bedroom, 3-bath ranch offers the perfect blend of seclusion, comfort, and convenience. Nestled in a quiet rural setting surrounded by nature, the property provides ample space to explore, relax, garden, or simply enjoy the tranquility of your own private retreat. Inside, the home features the ease of single-level living with a spacious and functional layout designed for everyday comfort and entertaining alike. Bright and inviting living spaces, generously sized bedrooms, partially finished basement and thoughtful updates throughout make this home move-in ready. Whether you're looking for a primary residence, vacation getaway, or a property with room to grow, this one offers endless possibilities. You're just a short drive to all the Lakes Region has to offer - including Lake Winnisquam, Lake Winnipesaukee, skiing, hiking, shopping, restaurants, and easy access to I-93 for commuting north or south. A rare opportunity to enjoy privacy, acreage, and convenience all in one exceptional property!

Listed by Douglas Rollins of BHHS Verani Belmont

$
$
%
$/month over payments
Federal 30-year interest rate: 6.67% last updated on Aug 13, 2026
* All Figures are estimates. Check with your bank or proposed mortgage company for actual interest rates.
This product uses the FRED® API but is not endorsed or certified by the Federal Reserve Bank of St. Louis.

Virtual TourSave FavoriteSchedule TourAsk A QuestionMore Details

275 Chittenden Road Chittenden VT 05737

Chittenden, VT275 Chittenden Road

Price$599,000

Est. Mortgage: $/month

MLS Number 5095441

  • Residential Single Family
  • Full Bath 2
  • Address 275 Chittenden Road
  • Construction Existing
  • Bedrooms 4

Must see, new price! Welcome to 275 Chittenden Road, a classic Vermont Farmhouse fully refinished set on 1.2 level acres with frontage along East Creek. Offering 4 bedrooms, 2 full baths, and 2,532 finished square feet, this 1850 home blends historic charm with warm, updated living spaces and flexible options for today's lifestyle. This fully remodeled home from the studs must be seen in person to fully enjoy. Featuring exposed beams, refinished wide plank wood flooring, tiling in the kitchen and all baths no detail was missed. The additional rec room with vaulted ceilings offers the space for all of your entertaining needs. The kitchen is well appointed with marble countertops and attached dining. Step onto the screened in seasonal porch to enjoy the sound of the East Creek rolling by. Enjoy single level living with a bedroom, bath and laundry on the main floor. The property also includes a versatile accessory unit with one bedroom, its own kitchen, and a living room, offering excellent flexibility for guests, extended household needs, a private work-from-home setup, or other uses subject to local approvals. Outdoor living is just as inviting, with a covered porch, screened porch, open yard space, and the sights and sounds of the creek. Located in scenic Chittenden, Vermont, this Rutland County setting is known for its peaceful rural character and access to year-round recreation. Enjoy proximity to hiking, fishing, snowshoeing, within 30 minutes of skiing, Chittenden Reservoir, Chittenden Brook, and the broader Green Mountain region, while still having local conveniences and nearby Rutland-area amenities within reach. This home has it all, nice finishes, low maintenance with heating systems and electrical all updated, beautiful landscaping, porches and decks to enjoy, a beautiful flowing creek in the back yard and flexibility in living accommodations. The property is offered fully furnished less a few personal items. This is a must see to fully appreciate!

Listed by Chris Williams of Flex Realty

$
$
%
$/month over payments
Federal 30-year interest rate: 6.67% last updated on Aug 13, 2026
* All Figures are estimates. Check with your bank or proposed mortgage company for actual interest rates.
This product uses the FRED® API but is not endorsed or certified by the Federal Reserve Bank of St. Louis.

Virtual TourSave FavoriteSchedule TourAsk A QuestionMore Details

48 Jacqueline Drive New Ipswich NH 03071

New Ipswich, NH48 Jacqueline Drive

Price$599,000

Est. Mortgage: $/month

MLS Number 5103554

  • Residential Single Family
  • Full Bath 2
  • Address 48 Jacqueline Drive
  • Construction Existing
  • Bedrooms 3

Meticulously maintained and full of upgraded features, this gable entry colonial with a covered farmers porch is exactly what the discerning buyer has been looking for. The first level has a traditional feel and open flow great for gatherings with an open concept living and kitchen/dining area. The kitchen is efficient with island seating, prep sink and workspace, pantry, an LP gas range, and access to the back deck through the sliding glass door. An office or den space, first floor laundry room with half bath. On the second floor, the primary suite features a beautiful custom millwork wall, a full bath, walk-in closet and a small office space. 2 additional bedrooms and another full bath complete the second level. Half the basement has been finished with soundproofing and an insulated floor, more great millwork and a mini split system for year round comfort. The remainder of the walkout basement is a large storage and utility space with a pellet stove as accessory heat for the home, in addition to the efficient LP radiant heat. The boiler is less than 3 years old, and the home has on demand hot water, spray foam insulation, and cat5 wiring throughout every room of the house. Back yard firepit area for relaxing evenings. Level front yard with a paved driveway and pretty landscaping, an EV charger in the large 2 car garage with great storage. Set in a quiet cul de sac neighborhood, close to commuter routes and convenient to shopping and dining in the Monadnock region. Open House Saturday August 8th 11AM-1PM

Listed by Melissa Somero-DiGeronimo of Garrison Realty

$
$
%
$/month over payments
Federal 30-year interest rate: 6.67% last updated on Aug 13, 2026
* All Figures are estimates. Check with your bank or proposed mortgage company for actual interest rates.
This product uses the FRED® API but is not endorsed or certified by the Federal Reserve Bank of St. Louis.

Save FavoriteSchedule TourAsk A QuestionMore Details

478 Jordan Point Isle La Motte VT 05463

Isle La Motte, VT478 Jordan Point

Price$599,000

Est. Mortgage: $/month

MLS Number 5101360

  • Residential Single Family
  • Full Bath 2
  • Address 478 Jordan Point
  • Construction Existing
  • Bedrooms 3

Spectacular east shore location with 172' direct Lake Champlain frontage. This three bedroom, two bath year round home sits on a generous 2.7 acre lot affording tremendous privacy. The home features tile floors, solid oak doors and beautiful trim work. It boasts a heat pump that will keep you warm in the winter and provide AC in the Summer. Each bathroom has a whirlpool tub that just adds to the overall enjoyment. Too many features to mention!

Listed by Michael Savage of RE/MAX North Professionals

$
$
%
$/month over payments
Federal 30-year interest rate: 6.67% last updated on Aug 13, 2026
* All Figures are estimates. Check with your bank or proposed mortgage company for actual interest rates.
This product uses the FRED® API but is not endorsed or certified by the Federal Reserve Bank of St. Louis.

Save FavoriteSchedule TourAsk A QuestionMore Details

Broker Reciprocity 

Copyright 2026 PrimeMLS, Inc. All rights reserved. This information is deemed reliable, but not guaranteed. The data relating to real estate displayed on this display comes in part from the IDX Program of PrimeMLS. The information being provided is for consumers’ personal, non-commercial use and may not be used for any purpose other than to identify prospective properties consumers may be interested in purchasing. Data last updated August 15, 2026 5:38 PM UTC