SIGN UP or LOG IN 's Account

Log in to see your saved listings or edit your searches:

No account? Sign up now to save searches, listings, and get tailored listing notifications. It's free, opt-out anytime.

Find Your New Home

Sign Up Today!

Get fresh listings via email, save your favorite listings, match with similar properties, and unlock additional property info.

Create Your Account

Do not fill in this field:

Already have an account? Log in

and narrow your search. If you have fewer than 200 results, you can save your search.

Andover VT Single Family Real Estate

r=3949-3960
19 Spruce Street Burlington VT 05401

Burlington, VT19 Spruce Street

Price$599,000

Est. Mortgage: $/month

MLS Number 5052273

  • Residential Single Family
  • Full Bath 1
  • Address 19 Spruce Street
  • Construction Existing
  • Bedrooms 3

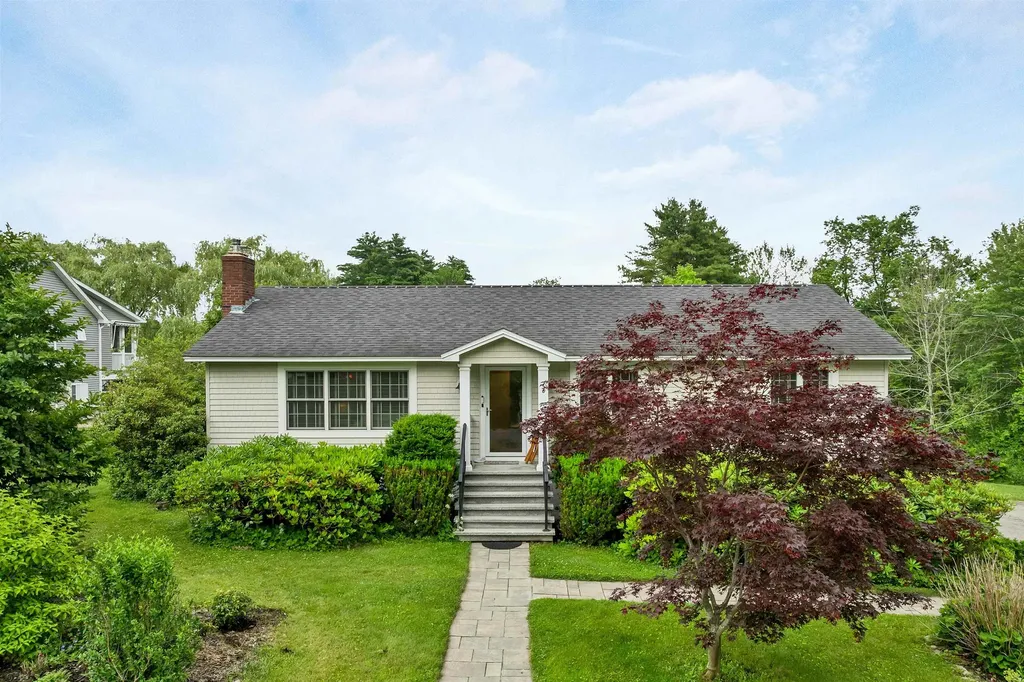
Welcome to this charming home located in the South End of Burlington - full of character, warmth, and thoughtful updates throughout! Enjoy the convenience of open-concept kitchen, living, and dining areas. The first-floor primary bedroom offers a walk-in closet and bathroom with a soaking tub. Two additional bedrooms and a bath upstairs provide flexibility for guests or in home office. Step out back to a private courtyard with southern exposure and a fenced yard. Numerous updates over the years include windows and doors, new kitchen 2018, electrical 2018, new HVAC 2021, and 2nd bathroom 2018. Additional highlights include an oversized one-car detached garage, ample off-street parking, and raised garden beds. This prime location is just minutes from Pine Street, the waterfront, downtown Burlington, UVM, and the UVM Medical Center. ADU potential with the garage and off-street parking, if owner-occupied!

Listed by Brian M. Boardman of Coldwell Banker Hickok and Boardman
$
$
%
$/month over payments
Federal 30-year interest rate: 6.67% last updated on Aug 13, 2026
* All Figures are estimates. Check with your bank or proposed mortgage company for actual interest rates.
This product uses the FRED® API but is not endorsed or certified by the Federal Reserve Bank of St. Louis.

Save FavoriteSchedule TourAsk A QuestionMore Details

543 Long Shores Drive Barrington NH 03825

Barrington, NH543 Long Shores Drive

Price$599,000

Est. Mortgage: $/month

Pending

MLS Number 5086604

  • Residential Single Family
  • Full Bath 2
  • Construction Existing
  • Bedrooms 2
  • Bathroom 2

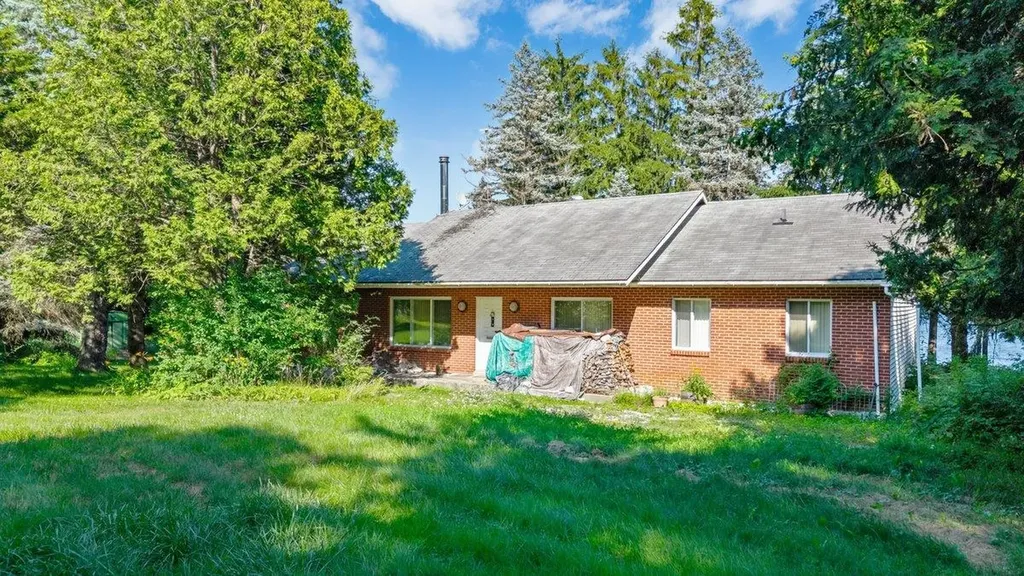
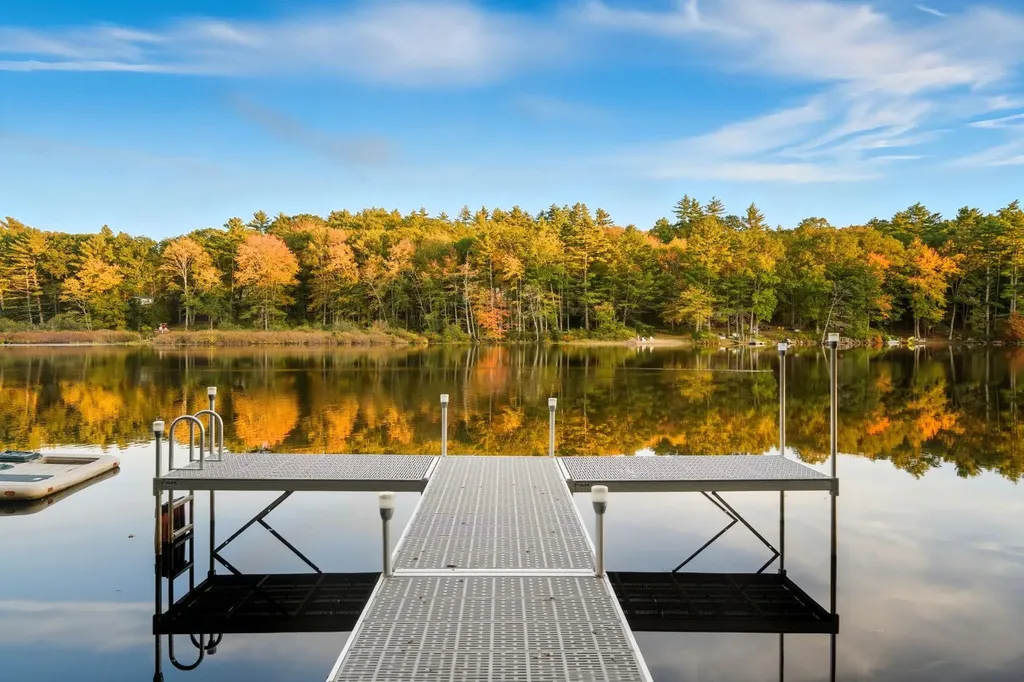
Enjoy direct, privately owned waterfront living on beautiful Long Pond in this well-maintained 2 bedroom, 2 bath home offering over 2,000 sq ft of living space. This year-round waterfront property features a flexible layout with additional rooms currently used for sleeping, ideal for guests, a home office, or extended family. Updates include a new private dock, windows, top floor slider doors, and Berber carpeting (2020); a hot water heater and water filtration system (2022); and a hot tub (2024). The open-concept kitchen, living, and dining area features a wall of sliders framing panoramic water views, bringing the pond into your everyday living. In the warmer months, spend your days fishing for bass and perch, swimming, or exploring the open water by boat,then unwind in the hammock on the expansive lower deck as the afternoon light dances across the pond. The generously sized screened upper porch offers room to spread out completely, whether it's a yoga session at sunrise, a lazy afternoon with a book, or a long dinner watching the sun set over the water. As evening falls, gather around the firepit or slip into the hot tub beneath the upper porch, taking in the stillness of the pond at dusk. When the seasons turn, cozy nights by the wood stove make this home just as inviting in the colder months. Parking for up to six vehicles makes hosting easy. Sold fully furnished and turnkey, this waterfront property is ready for immediate enjoyment, whether as a year-round home, weekend retreat, or potential vacation rental. Conveniently located near Route 125 and the Spaulding Turnpike with easy access to Dover, Portsmouth, and Rochester, this home offers the perfect balance of privacy and accessibility.

Listed by Bridget DiEoreo of LAER Realty Partners/Chelmsford

$
$
%
$/month over payments
Federal 30-year interest rate: 6.67% last updated on Aug 13, 2026
* All Figures are estimates. Check with your bank or proposed mortgage company for actual interest rates.
This product uses the FRED® API but is not endorsed or certified by the Federal Reserve Bank of St. Louis.

Save FavoriteSchedule TourAsk A QuestionMore Details

8 Kimball Avenue Plaistow NH 03865

Plaistow, NH8 Kimball Avenue

Price$599,000

Est. Mortgage: $/month

Pending

MLS Number 5101045

  • Residential Single Family
  • Full Bath 1
  • Address 8 Kimball Avenue
  • Construction Existing
  • Bedrooms 3

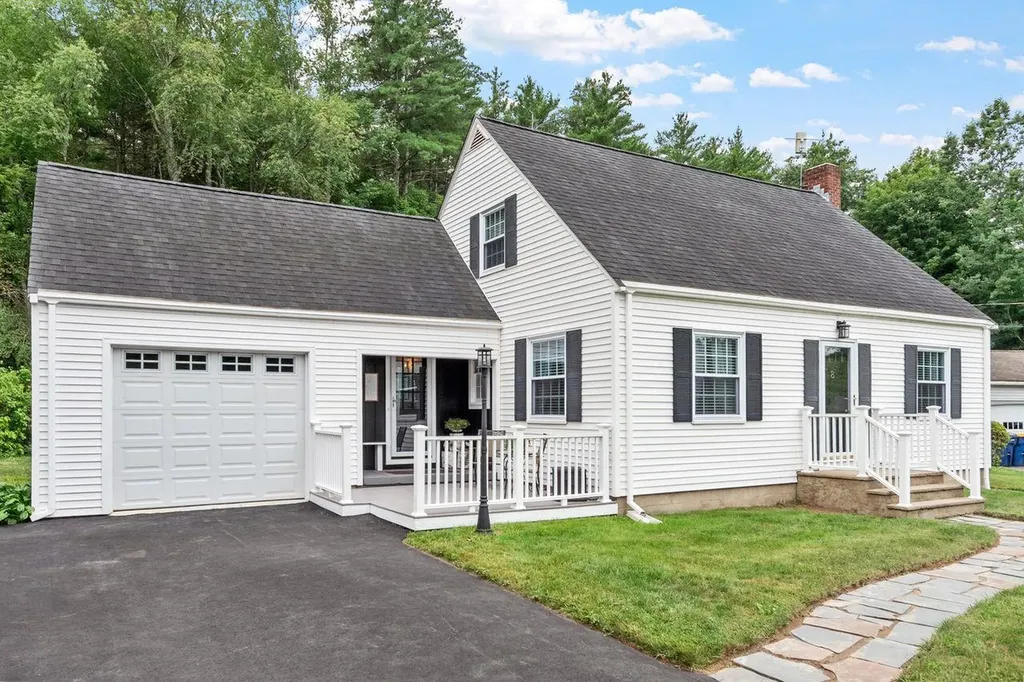
OFFER ACCEPTED! OPEN HOUSE CANCELED. MUST SEE beautiful, turn-key 2-3 bedroom, 2.5 bath Cape. LOTS of upgrades! First floor includes an updated bright kitchen with butcher block counter tops, farm-style sink, plenty of cabinet space, and recessed lighting. Dining room w/built-in cabinets, spacious Living room w/fireplace and blower heat insert. 1st floor Bedroom has a custom-built Murphy bed, or room could be used as an office or playroom. Hardwood floors throughout! 1st floor ½ bathroom also updated. Second floor includes 2 spacious bedrooms, and a fully renovated bathroom. Home has a central vacuum system for ease of cleaning. Enjoy and entertain your guests in the finished basement that includes a pool table, bar and bathroom. The large lot has a beautifully maintained yard, deck w/ built-in hot tub and Gazebo! 1 car garage with 5+ off street tandem parking. Property is located on a dead-end street, minutes from schools, shopping and restaurants.

Listed by Cheryle West of Coldwell Banker Realty Bedford NH

$
$
%
$/month over payments
Federal 30-year interest rate: 6.67% last updated on Aug 13, 2026
* All Figures are estimates. Check with your bank or proposed mortgage company for actual interest rates.
This product uses the FRED® API but is not endorsed or certified by the Federal Reserve Bank of St. Louis.

Save FavoriteSchedule TourAsk A QuestionMore Details

374 Flynn Avenue Burlington VT 05401-1329

Burlington, VT374 Flynn Avenue

Price$599,000

Est. Mortgage: $/month

MLS Number 5102755

  • Residential Single Family
  • Full Bath 2
  • Address 374 Flynn Avenue
  • Construction Existing
  • Bedrooms 4

Rare South End duplex opportunity on a less-traveled road since the Champlain Parkway opened, backing up to peaceful school-owned woods on a private 1/4-acre lot! Each unit offers 2 bedrooms and 1 full bath with a newly updated shower stall, and spacious, sunny rooms with abundant storage. Extremely well maintained throughout, with separate utilities and new natural gas boilers for efficiency and ease. The downstairs unit features hardwood floors, a wood-burning fireplace, a full basement with laundry and access to the back deck, while the upstairs unit comes with a great long-term tenant already in place - ideal for owner-occupants or investors alike. Enjoy a 2-car garage, plenty of additional parking, and a private landscaped yard. Unbeatable location near Oakledge Park, Blanchard Beach, Lake Champlain, the Burlington Bike Path, City Market South End, breweries and restaurants, Champlain Elementary, Art Hop, the Burlington Farmer's Market and so much more!

Listed by Lipkin Audette Team of Coldwell Banker Hickok and Boardman
$
$
%
$/month over payments
Federal 30-year interest rate: 6.67% last updated on Aug 13, 2026
* All Figures are estimates. Check with your bank or proposed mortgage company for actual interest rates.
This product uses the FRED® API but is not endorsed or certified by the Federal Reserve Bank of St. Louis.

Save FavoriteSchedule TourAsk A QuestionMore Details

9282 Vt Route 100 Whitingham VT 05361

Whitingham, VT9282 Vt Route 100

Price$599,000

Est. Mortgage: $/month

MLS Number 5103454

  • Residential Single Family
  • Full Bath 2
  • Address 9282 Vt Route 100
  • Construction Existing
  • Bedrooms 5

This Vermont Country Farmhouse has been recently completed renovated and is ready for turn key enjoyment. The property consists of 41+ acres with tremendous exposure and easy main road access, extensive pasture which could easily be used for farming, a 42x48 post and beam barn, multiple out buildings ideal for workshops and storage, and a location with easy access to Harriman Reservoir and not far from skiing and villages. Truly an ideal location for anyone looking for a Vermont retreat, hobby farm, country getaway, or whatever your heart may desire. The home itself has been renovated with contemporary stylings including a gorgeous open concept great room with exposed original woodwork and wood burning custom fireplace, a gorgeous chefs kitchen with stainless appliances and quartz counters, a family room with second wood burning fireplace, main floor primary suite with tiled full bath and media room, four upstairs bedrooms and a second full bath, wood floors and beautiful furnishings throughout, a main floor mudroom entry for gear, and more. The 1840s barn has a stone faced concrete block foundation and direct access to the fields with a brook running along the southwesterly property boundary. There is a 12x12 garden house & a 12x16 shed. The fields are tiered with beautiful old trees, stone outcroppings and spectacular mountain views. You must see this if you are looking for a Quintessential Period Vermont Farm.

Listed by Adam Palmiter of Berkley & Veller Greenwood/Dover

$
$
%
$/month over payments
Federal 30-year interest rate: 6.67% last updated on Aug 13, 2026
* All Figures are estimates. Check with your bank or proposed mortgage company for actual interest rates.
This product uses the FRED® API but is not endorsed or certified by the Federal Reserve Bank of St. Louis.

Virtual TourSave FavoriteSchedule TourAsk A QuestionMore Details

131 Woodman Road Sanbornton NH 03269

Sanbornton, NH131 Woodman Road

Price$599,000

Est. Mortgage: $/month

Active With Contract

MLS Number 5092468

  • Residential Single Family
  • Full Bath 1
  • Address 131 Woodman Road
  • Construction Existing
  • Bedrooms 3

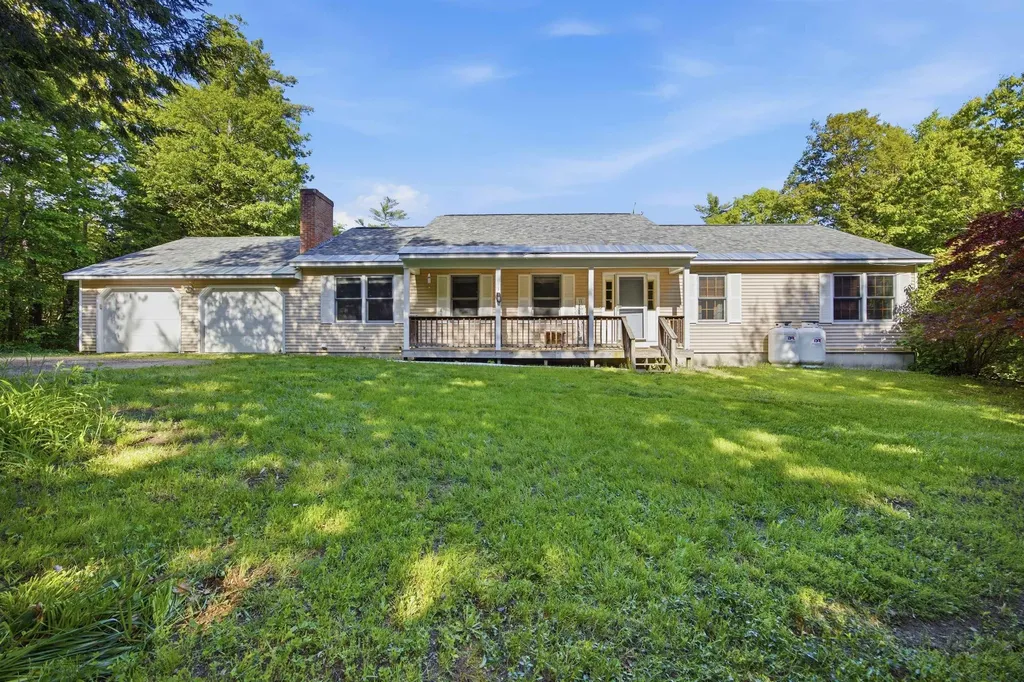
Escape to the peace and privacy of country living at 131 Woodman Road in Sanbornton! Set on an impressive 20.43-acre parcel, partially in Current Use, this beautifully maintained 3-bedroom, 3-bath ranch offers the perfect blend of seclusion, comfort, and convenience. Nestled in a quiet rural setting surrounded by nature, the property provides ample space to explore, relax, garden, or simply enjoy the tranquility of your own private retreat. Inside, the home features the ease of single-level living with a spacious and functional layout designed for everyday comfort and entertaining alike. Bright and inviting living spaces, generously sized bedrooms, partially finished basement and thoughtful updates throughout make this home move-in ready. Whether you're looking for a primary residence, vacation getaway, or a property with room to grow, this one offers endless possibilities. You're just a short drive to all the Lakes Region has to offer - including Lake Winnisquam, Lake Winnipesaukee, skiing, hiking, shopping, restaurants, and easy access to I-93 for commuting north or south. A rare opportunity to enjoy privacy, acreage, and convenience all in one exceptional property!

Listed by Douglas Rollins of BHHS Verani Belmont

$
$
%
$/month over payments
Federal 30-year interest rate: 6.67% last updated on Aug 13, 2026
* All Figures are estimates. Check with your bank or proposed mortgage company for actual interest rates.
This product uses the FRED® API but is not endorsed or certified by the Federal Reserve Bank of St. Louis.

Virtual TourSave FavoriteSchedule TourAsk A QuestionMore Details

20 Ritter Street Nashua NH 03060

Nashua, NH20 Ritter Street

Price$599,000

Est. Mortgage: $/month

MLS Number 5100640

  • Residential Single Family
  • Full Bath 2
  • Address 20 Ritter Street
  • Construction Existing
  • Bedrooms 3

Welcome to this beautifully maintained 2-year-old Colonial offering 3 bedrooms and 2.5 baths. Gleaming hardwood floors flow throughout the home. Step inside to a bright and inviting living room that seamlessly opens to the spacious kitchen featuring granite countertops, stainless steel appliances, and ample cabinetry, perfect for everyday living and entertaining. The spacious primary suite includes a private bath, while the unfinished basement offers excellent potential for future expansion. Move-in ready and thoughtfully designed, this home combines modern comfort with the benefits of newer construction. Open House: Sat, Jul 25th, and Sun, Jul 26th, from 10:00 AM-12:00 PM. Come tour this beautiful home and see everything it has to offer!

Listed by Tiffany Chhouy and Nicole Klays of PRISTINE ESTATES LLC

$
$
%
$/month over payments
Federal 30-year interest rate: 6.67% last updated on Aug 13, 2026
* All Figures are estimates. Check with your bank or proposed mortgage company for actual interest rates.
This product uses the FRED® API but is not endorsed or certified by the Federal Reserve Bank of St. Louis.

Virtual TourSave FavoriteSchedule TourAsk A QuestionMore Details

47 E Currier Hill Road Wentworth NH 03282

Wentworth, NH47 E Currier Hill Road

Price$599,000

Est. Mortgage: $/month

MLS Number 5101486

  • Residential Single Family
  • Full Bath 1
  • Construction Existing
  • Bedrooms 4
  • Bathroom 2

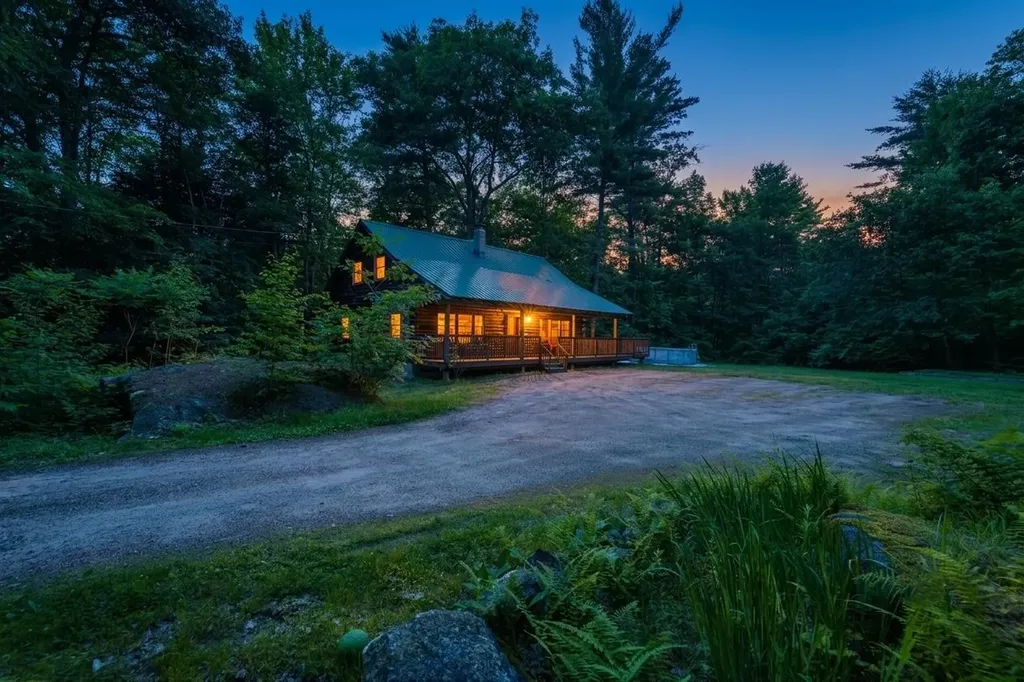
Dreaming of a cabin at the end of a dead-end road? Now's your chance. Here you will find the coziest family-built log cabin. This home has nurtured all the neighbor kids. This cabin fosters a loving safe place for all. The 4 bedrooms welcome anyone and everyone. The newly updated kitchen has filled countless bellies and has no intentions of stopping. The open living and dining room is perfect for any family gathering. Enjoy a relaxing evening on the covered porch in the hot tub or grilling on the back deck. This home is really the heart of a small community. Very conveniently located to corridor 5 snowmobile and ATV trail. Plymouth just 15 minutes away. All of the hiking and biking trails you could ask for minutes away. Be on the ski slopes in less than 30 minutes.

Listed by Randi Melanson-Ball of KW Coastal and Lakes & Mountains Realty/Meredith

$
$
%
$/month over payments
Federal 30-year interest rate: 6.67% last updated on Aug 13, 2026
* All Figures are estimates. Check with your bank or proposed mortgage company for actual interest rates.
This product uses the FRED® API but is not endorsed or certified by the Federal Reserve Bank of St. Louis.

Virtual TourSave FavoriteSchedule TourAsk A QuestionMore Details

48 Jacqueline Drive New Ipswich NH 03071

New Ipswich, NH48 Jacqueline Drive

Price$599,000

Est. Mortgage: $/month

MLS Number 5103554

  • Residential Single Family
  • Full Bath 2
  • Address 48 Jacqueline Drive
  • Construction Existing
  • Bedrooms 3

Meticulously maintained and full of upgraded features, this gable entry colonial with a covered farmers porch is exactly what the discerning buyer has been looking for. The first level has a traditional feel and open flow great for gatherings with an open concept living and kitchen/dining area. The kitchen is efficient with island seating, prep sink and workspace, pantry, an LP gas range, and access to the back deck through the sliding glass door. An office or den space, first floor laundry room with half bath. On the second floor, the primary suite features a beautiful custom millwork wall, a full bath, walk-in closet and a small office space. 2 additional bedrooms and another full bath complete the second level. Half the basement has been finished with soundproofing and an insulated floor, more great millwork and a mini split system for year round comfort. The remainder of the walkout basement is a large storage and utility space with a pellet stove as accessory heat for the home, in addition to the efficient LP radiant heat. The boiler is less than 3 years old, and the home has on demand hot water, spray foam insulation, and cat5 wiring throughout every room of the house. Back yard firepit area for relaxing evenings. Level front yard with a paved driveway and pretty landscaping, an EV charger in the large 2 car garage with great storage. Set in a quiet cul de sac neighborhood, close to commuter routes and convenient to shopping and dining in the Monadnock region. Open House Saturday August 8th 11AM-1PM

Listed by Melissa Somero-DiGeronimo of Garrison Realty

$
$
%
$/month over payments
Federal 30-year interest rate: 6.67% last updated on Aug 13, 2026
* All Figures are estimates. Check with your bank or proposed mortgage company for actual interest rates.
This product uses the FRED® API but is not endorsed or certified by the Federal Reserve Bank of St. Louis.

Save FavoriteSchedule TourAsk A QuestionMore Details

146 Minor Road Wilmington VT 05363

Wilmington, VT146 Minor Road

Price$599,000

Est. Mortgage: $/month

MLS Number 5103360

  • Residential Single Family
  • Full Bath 2
  • Address 146 Minor Road
  • Construction Existing
  • Bedrooms 5

Experience the best Vermont has to offer from this one of a kind spot just outside the country village of Wilmington, and a short drive to the Mount Snow Ski Resort, Hermitage Club, and nearby Lakes Whitingham and Raponda. This beautiful 16.2 acre property features rolling field, woodlands, vintage stone walls, mountain trailside views of Mount Snow, and complete privacy. The home has a large open concept floor plan with vaulted great room and floor to ceiling brick chimney, wood burning fireplace and wood stove, sunroom dining area with tremendous natural light, exposed post and beam woodwork throughout as well as wood floors, a unique custom kitchen with built in breakfast table, natural wood counters, farm sink, and stainless appliances, a main floor half bath for guests, a main floor bedroom currently used as a den, as well as a full bath with tiled shower and soaking tub, and mudroom entry for your gear, as well as large owner closet if you choose to rent, with laundry. The second floor has a loft open to below, and has 4 spacious bedrooms, including a lofted bunk room, tremendous views, and another full bath with soaking tub and stand up shower. The home has been lovingly updated by the current owners to feel turn key for immediate enjoyment. Less obvious features include a new stove in 2023, new ductless HW heater in 2021, upgraded electric 2021, new stove top 2024, new w/d 2021, recently added large front stone patio for enjoying the scenery and sunsets, rear dining patio overlooking perennial gardens, fenced in area ideal for pets, detached two car garage, direct snowmobile trail access, ample parking for guests and toys, and more. This is a perfect home away from home for anyone who wants Vermont at its best.

Listed by Adam Palmiter of Berkley & Veller Greenwood/Dover

$
$
%
$/month over payments
Federal 30-year interest rate: 6.67% last updated on Aug 13, 2026
* All Figures are estimates. Check with your bank or proposed mortgage company for actual interest rates.
This product uses the FRED® API but is not endorsed or certified by the Federal Reserve Bank of St. Louis.

Save FavoriteSchedule TourAsk A QuestionMore Details

478 Jordan Point Isle La Motte VT 05463

Isle La Motte, VT478 Jordan Point

Price$599,000

Est. Mortgage: $/month

MLS Number 5101360

  • Residential Single Family
  • Full Bath 2
  • Address 478 Jordan Point
  • Construction Existing
  • Bedrooms 3

Spectacular east shore location with 172' direct Lake Champlain frontage. This three bedroom, two bath year round home sits on a generous 2.7 acre lot affording tremendous privacy. The home features tile floors, solid oak doors and beautiful trim work. It boasts a heat pump that will keep you warm in the winter and provide AC in the Summer. Each bathroom has a whirlpool tub that just adds to the overall enjoyment. Too many features to mention!

Listed by Michael Savage of RE/MAX North Professionals

$
$
%
$/month over payments
Federal 30-year interest rate: 6.67% last updated on Aug 13, 2026
* All Figures are estimates. Check with your bank or proposed mortgage company for actual interest rates.
This product uses the FRED® API but is not endorsed or certified by the Federal Reserve Bank of St. Louis.

Save FavoriteSchedule TourAsk A QuestionMore Details

6 Bassett Road Wolfeboro NH 03894

Wolfeboro, NH6 Bassett Road

Price$599,000

Est. Mortgage: $/month

Pending

MLS Number 5098346

  • Residential Single Family
  • Full Bath 2
  • Address 6 Bassett Road
  • Construction Existing
  • Bedrooms 3

Perfectly located just off North Main Street in a lovely walking neighborhood, only 1 mile from downtown and just 1/2 mile to Carry Beach, this immaculate, energy-efficient 3-bedroom, 2-bath home is sure to impress. The beautifully updated maple kitchen features striking glass countertops and opens to a spacious dining area. The inviting fireplaced living room creates a warm and welcoming atmosphere, while the fabulous attached 3-season porch overlooks beautifully landscaped grounds, providing the perfect place to relax, entertain, or simply enjoy the peaceful surroundings. The extensive renovations extend well beyond the interior. Approximately seven years ago, the home received new windows, siding, and upgraded wall insulation, offering improved energy efficiency, low-maintenance living, and lasting peace of mind. This move-in-ready home combines an exceptional location with thoughtful updates and is one you won't want to miss. OPEN HOUSE SATURDAY JULY 11th from 11:00 to 12:30.

Listed by Fae Moore of BHHS Verani Wolfeboro

$
$
%
$/month over payments
Federal 30-year interest rate: 6.67% last updated on Aug 13, 2026
* All Figures are estimates. Check with your bank or proposed mortgage company for actual interest rates.
This product uses the FRED® API but is not endorsed or certified by the Federal Reserve Bank of St. Louis.

Save FavoriteSchedule TourAsk A QuestionMore Details

Broker Reciprocity 

Copyright 2026 PrimeMLS, Inc. All rights reserved. This information is deemed reliable, but not guaranteed. The data relating to real estate displayed on this display comes in part from the IDX Program of PrimeMLS. The information being provided is for consumers’ personal, non-commercial use and may not be used for any purpose other than to identify prospective properties consumers may be interested in purchasing. Data last updated August 15, 2026 7:07 PM UTC