
SIGN UP or LOG IN 's Account

Log in to see your saved listings or edit your searches:

No account? Sign up now to save searches, listings, and get tailored listing notifications. It's free, opt-out anytime.

Find Your New Home

Sign Up Today!

Get fresh listings via email, save your favorite listings, match with similar properties, and unlock additional property info.

Create Your Account

Do not fill in this field:

Already have an account? Log in

and narrow your search. If you have fewer than 200 results, you can save your search.

Andover VT Single Family Real Estate

r=3961-3972
35 Maple Grove Estates Swanton VT 05488

Swanton, VT35 Maple Grove Estates

Price$599,000

Est. Mortgage: $/month

MLS Number 5089313

  • Residential Single Family
  • Full Bath 1
  • Construction Existing
  • Bedrooms 3
  • Bathroom 3

This home is as close to new as you can get but without the wait for new construction. This home has high end finish work and a very impressive master bedroom setup with a doorless tile shower. The curb appeal is impressive and you'll see the quality craftsmanship before you get through the main entry door. You won't be let down when you get in and see the staircase with impressive stairway and 9 ft ceilings on the first floor. The open kitchen living dining has granite counters with cabinets to the ceiling and a walk-in pantry. You'd have your work cut out to fill all this kitchen space and an island with a breakfast bar leads to a living room with built-in shelving. An additional room on this floor could be a formal dining area or a living space. The entry area from the garage has a true "mudroom" with a deep sink and a 1/2 bath. The first floor also benefits from an office with built-in shelving. The first floor also has radiant heat and a minisplit heat/AC pump. The second floor is equally impressive with an 18x21 master bedroom and an 11x10 master bath with open tile shower and twin vanity. The second floor benefits from 2 heat/AC pumps, one in the master and one to support the two additional bedrooms that share a full bath with tile surround. No stairs here for the laundry. A laundry room is on the bedroom level. The garage won't disappoint either as it's a 26x30 with overhead storage area that is accessed by a stairway in the garage. The backyard has a stone patio and is encased in trees. Maple Grove Estates is a sought-after development and you'd be hard pressed to build this at this price with this level of finish work. The home is just a couple miles from the Champlain Country Club and 3 miles from I-89 exit 20 St. Albans.

Listed by Shawn Cheney of EXP Realty

$
$
%
$/month over payments
Federal 30-year interest rate: 6.67% last updated on Aug 13, 2026
* All Figures are estimates. Check with your bank or proposed mortgage company for actual interest rates.
This product uses the FRED® API but is not endorsed or certified by the Federal Reserve Bank of St. Louis.

Virtual TourSave FavoriteSchedule TourAsk A QuestionMore Details
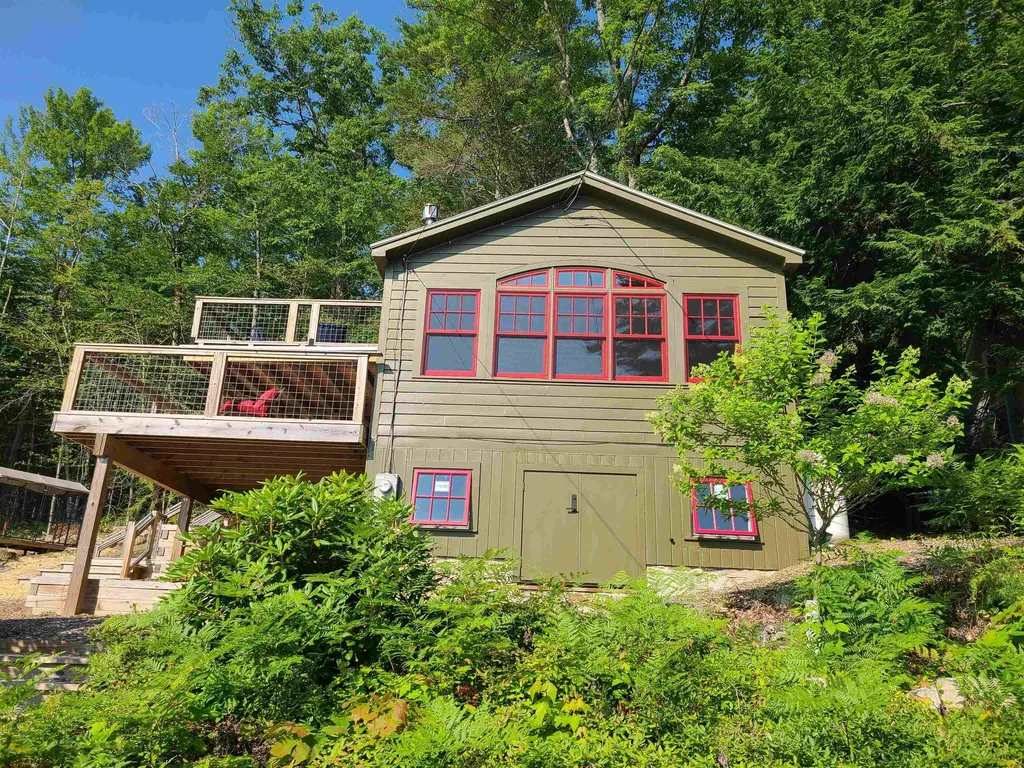
8 Marsh Hill Road New Durham NH 03855

New Durham, NH8 Marsh Hill Road

Price$599,000

Est. Mortgage: $/month

MLS Number 5075444

  • Residential Single Family
  • Address 8 Marsh Hill Road
  • Construction Existing
  • Bedrooms 1
  • Bathroom 2

Welcome to your year-round Merrymeeting Lake escape that includes dock space, sandy beach access and beautiful views. Completely renovated in 2018, this thoughtfully designed home features top-quality finishes throughout including wood flooring and beautiful exposed beams. The numerous updates include top quality LePage windows and doors, a modern kitchen with granite countertops, stainless steel appliances, all new wiring, plumbing, insulation and a cozy gas stove for chilly evenings. Mini-split provides heat/AC for year-round comfort. There's even a rooftop deck, large covered porch, generator hookup, basement storage with laundry hook-ups and so much more. In addition to the primary bedroom, there are two sleeping lofts making it ideal for hosting family and friends. Every square inch of this home has been carefully planned and put to good use. Enjoy four-season recreation with boating, hiking, biking, snowmobiling, and more right outside your door. Conveniently located within an hour of the seacoast, the White Mountains, Gunstock Ski Area and outlet shopping. This is truly a must-see property to fully appreciate all it has to offer.

Listed by Peggy Naughton of Maxfield Real Estate/Wolfeboro

$
$
%
$/month over payments
Federal 30-year interest rate: 6.67% last updated on Aug 13, 2026
* All Figures are estimates. Check with your bank or proposed mortgage company for actual interest rates.
This product uses the FRED® API but is not endorsed or certified by the Federal Reserve Bank of St. Louis.

Virtual TourSave FavoriteSchedule TourAsk A QuestionMore Details
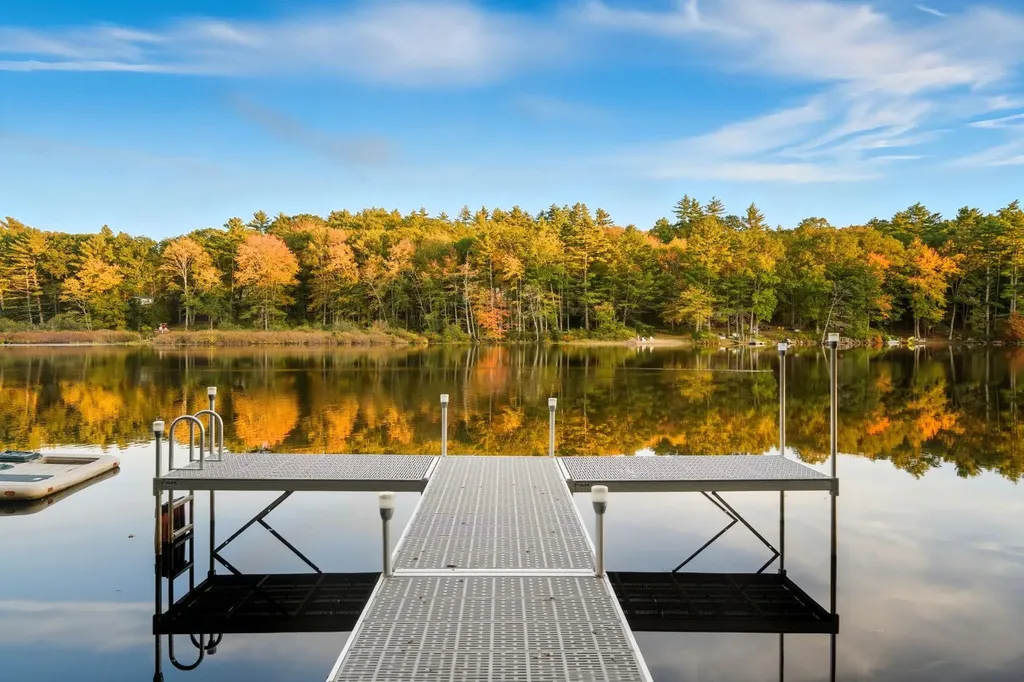
543 Long Shores Drive Barrington NH 03825

Barrington, NH543 Long Shores Drive

Price$599,000

Est. Mortgage: $/month

Pending

MLS Number 5086604

  • Residential Single Family
  • Full Bath 2
  • Construction Existing
  • Bedrooms 2
  • Bathroom 2

Enjoy direct, privately owned waterfront living on beautiful Long Pond in this well-maintained 2 bedroom, 2 bath home offering over 2,000 sq ft of living space. This year-round waterfront property features a flexible layout with additional rooms currently used for sleeping, ideal for guests, a home office, or extended family. Updates include a new private dock, windows, top floor slider doors, and Berber carpeting (2020); a hot water heater and water filtration system (2022); and a hot tub (2024). The open-concept kitchen, living, and dining area features a wall of sliders framing panoramic water views, bringing the pond into your everyday living. In the warmer months, spend your days fishing for bass and perch, swimming, or exploring the open water by boat,then unwind in the hammock on the expansive lower deck as the afternoon light dances across the pond. The generously sized screened upper porch offers room to spread out completely, whether it's a yoga session at sunrise, a lazy afternoon with a book, or a long dinner watching the sun set over the water. As evening falls, gather around the firepit or slip into the hot tub beneath the upper porch, taking in the stillness of the pond at dusk. When the seasons turn, cozy nights by the wood stove make this home just as inviting in the colder months. Parking for up to six vehicles makes hosting easy. Sold fully furnished and turnkey, this waterfront property is ready for immediate enjoyment, whether as a year-round home, weekend retreat, or potential vacation rental. Conveniently located near Route 125 and the Spaulding Turnpike with easy access to Dover, Portsmouth, and Rochester, this home offers the perfect balance of privacy and accessibility.

Listed by Bridget DiEoreo of LAER Realty Partners/Chelmsford

$
$
%
$/month over payments
Federal 30-year interest rate: 6.67% last updated on Aug 13, 2026
* All Figures are estimates. Check with your bank or proposed mortgage company for actual interest rates.
This product uses the FRED® API but is not endorsed or certified by the Federal Reserve Bank of St. Louis.

Save FavoriteSchedule TourAsk A QuestionMore Details

146 Pine Lane Salisbury VT 05769

Salisbury, VT146 Pine Lane

Price$599,000

Est. Mortgage: $/month

MLS Number 5104086

  • Residential Single Family
  • Full Bath 1
  • Address 146 Pine Lane
  • Construction Existing
  • Bedrooms 2

LAKE DUNMORE VERMONT! Wake to the gentle sound of waves lapping on the shore as the sun rises over Mount Moosalamoo. This cozy little bungalow includes two bedrooms, one up and one down, plus an upstairs bonus room. A woodstove in the pine-paneled living room adds additional warmth for the interior. While a smaller version keeps the sunroom toasty on cooler days. Outside is a blast! Recreate to your heart's content - swim, boat, fish, paddleboard, kayak, sail, bike, and hike in the nearby National Forest. Dock your boat on your own private dock on 46' of direct lake frontage. The outdoor BBQ is a fun spot for entertaining after a day on the lake. Kick back in the sunroom which opens to the leisurely deck looking out over the lake. A garden shed offers ample storage including bikes, fish poles, and water toys. Just a short distance to the neighborhood general store and a lakeside restaurant. This spot fits the bill whether you are looking for cozy year-round living, a summer of lake life, a weekend getaway, a little rental income. Every season is beautiful on the lake!

Listed by Susan Mackey of BHHS Vermont Realty Group/Middlebury

$
$
%
$/month over payments
Federal 30-year interest rate: 6.67% last updated on Aug 13, 2026
* All Figures are estimates. Check with your bank or proposed mortgage company for actual interest rates.
This product uses the FRED® API but is not endorsed or certified by the Federal Reserve Bank of St. Louis.

Virtual TourSave FavoriteSchedule TourAsk A QuestionMore Details
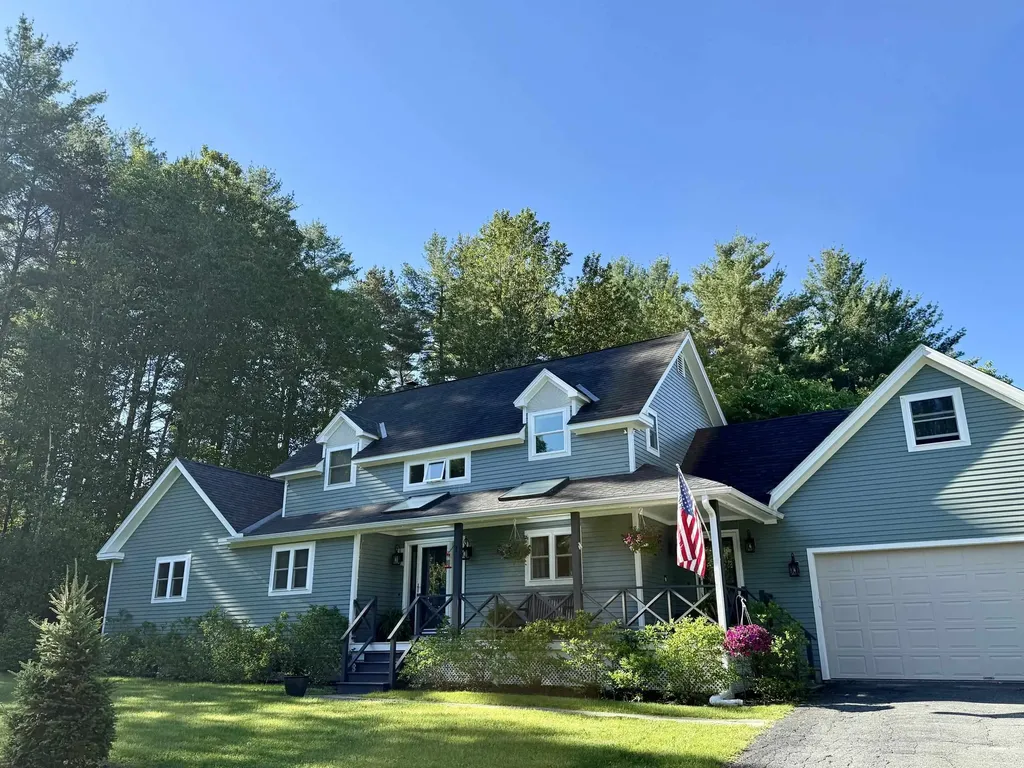
515 Farmer Drive St. Johnsbury VT 05819
Active With Contract

MLS Number 5096255

  • Residential Single Family
  • Full Bath 2
  • Address 515 Farmer Drive
  • Construction Existing
  • Bedrooms 3

This home is in one of St. Johnsbury's most sought after locations. The house is located on 1.13 acres which encompasses two lots. The land adjoins a conserved land area so it has great privacy. There is an attached 2 car garage with garage door opener so you can drive right in and enter through the mudroom and into the newly renovated kitchen. The walk in pantry offers great space for much storage and all areas can be closed off with the many pocket doors throughout the home. The addition of all new windows and the stand-by generator are a great part of the renovation as well. The Kitchen is open to the dining area which is then open to the living area with a fireplace with pellet stove. There is a large deck off the living room for great outside living. The primary suite has a vaulted ceiling and a skylight in the bath which gives great natural light. The office/study is around the corner as well as a half bath for guests and a large laundry room inclusive of a sink. The upper level with open stairway has two good sized bedrooms each with a sunroom sitting area overlooking the expansive backyard. In between there is a shared full bath and then down a short hallway is a lovely family room with balcony deck and an outside stairway leading to the front yard creating the possibility of a separate living area on the second level for a possible ADU. The partially finished basement offers a second family room/ game room and exercise area as well. Not to worry there is a very large utility room/storage area beyond that. Oh, did I forget to mention the front covered porch where you can enjoy a place to sit in the shade in the afternoon? This is a must see.

Listed by Andrea Kupetz of Century 21 Farm & Forest/Burke

$
$
%
$/month over payments
Federal 30-year interest rate: 6.67% last updated on Aug 13, 2026
* All Figures are estimates. Check with your bank or proposed mortgage company for actual interest rates.
This product uses the FRED® API but is not endorsed or certified by the Federal Reserve Bank of St. Louis.

Virtual TourSave FavoriteSchedule TourAsk A QuestionMore Details
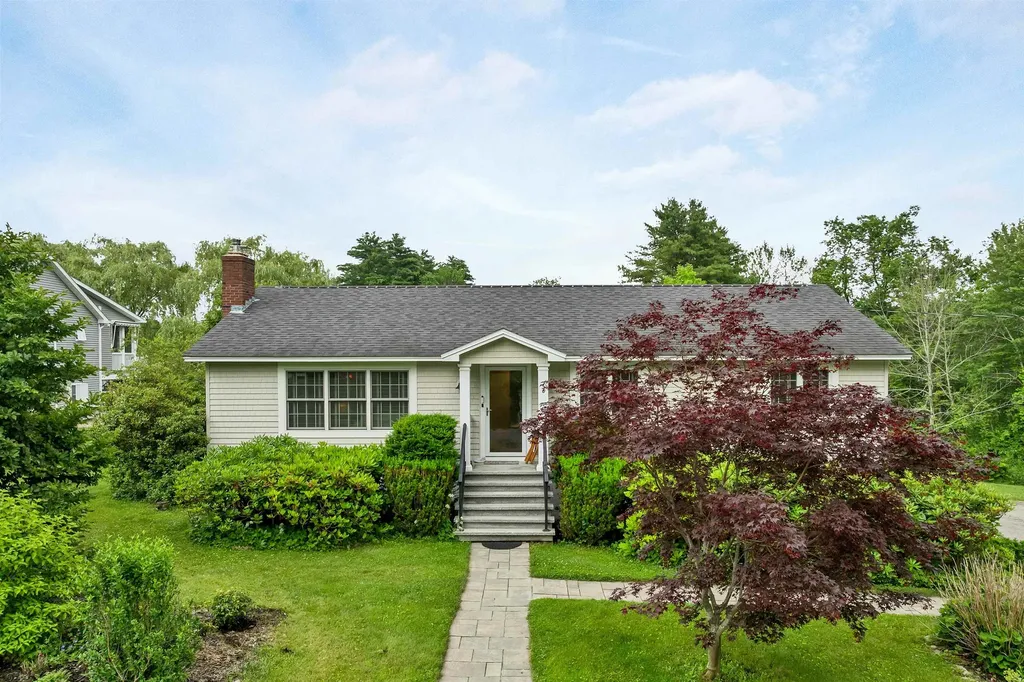
6 Bassett Road Wolfeboro NH 03894

Wolfeboro, NH6 Bassett Road

Price$599,000

Est. Mortgage: $/month

Pending

MLS Number 5098346

  • Residential Single Family
  • Full Bath 2
  • Address 6 Bassett Road
  • Construction Existing
  • Bedrooms 3

Perfectly located just off North Main Street in a lovely walking neighborhood, only 1 mile from downtown and just 1/2 mile to Carry Beach, this immaculate, energy-efficient 3-bedroom, 2-bath home is sure to impress. The beautifully updated maple kitchen features striking glass countertops and opens to a spacious dining area. The inviting fireplaced living room creates a warm and welcoming atmosphere, while the fabulous attached 3-season porch overlooks beautifully landscaped grounds, providing the perfect place to relax, entertain, or simply enjoy the peaceful surroundings. The extensive renovations extend well beyond the interior. Approximately seven years ago, the home received new windows, siding, and upgraded wall insulation, offering improved energy efficiency, low-maintenance living, and lasting peace of mind. This move-in-ready home combines an exceptional location with thoughtful updates and is one you won't want to miss. OPEN HOUSE SATURDAY JULY 11th from 11:00 to 12:30.

Listed by Fae Moore of BHHS Verani Wolfeboro

$
$
%
$/month over payments
Federal 30-year interest rate: 6.67% last updated on Aug 13, 2026
* All Figures are estimates. Check with your bank or proposed mortgage company for actual interest rates.
This product uses the FRED® API but is not endorsed or certified by the Federal Reserve Bank of St. Louis.

Save FavoriteSchedule TourAsk A QuestionMore Details
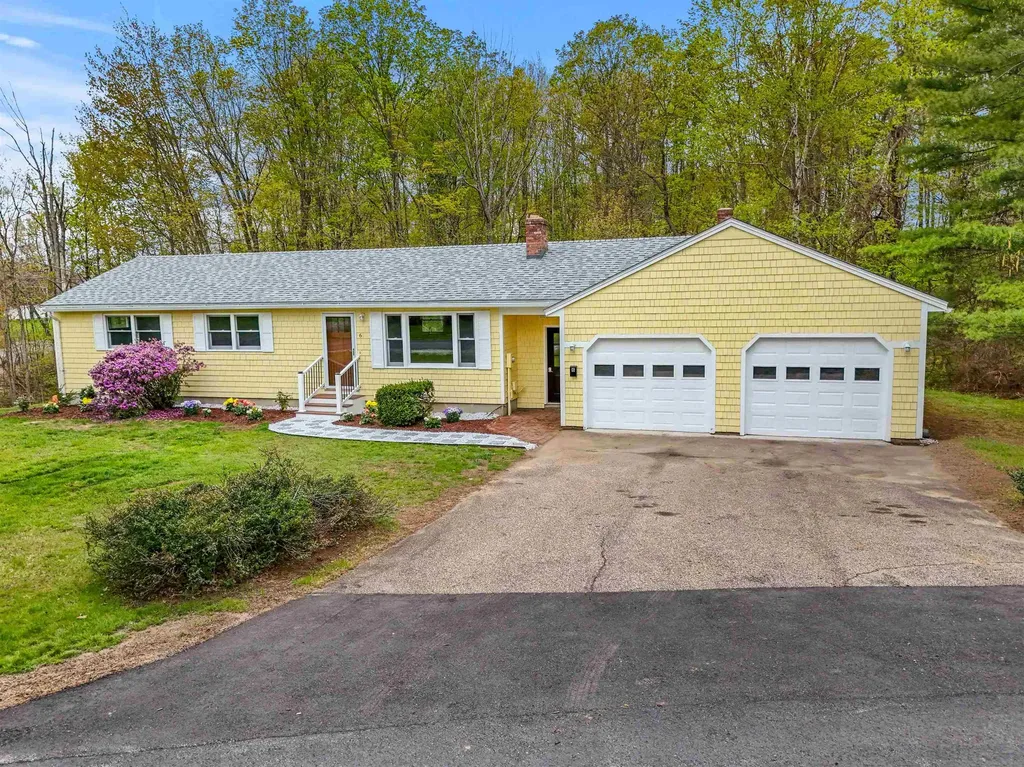
6 Colonial Drive Gilford NH 03249

Gilford, NH6 Colonial Drive

Price$599,000

Est. Mortgage: $/month

MLS Number 5088689

  • Residential Single Family
  • Full Bath 1
  • Address 6 Colonial Drive
  • Construction Existing
  • Bedrooms 3

Drastic price change! Seller says it's time to sell. Welcome to easy one-level living in a fantastic location! This beautifully updated ranch offers expansive rooms, modern updates throughout, and a bright, inviting feel from the moment you step inside. The fully renovated kitchen is a standout feature with an abundance of cabinetry, making it as functional as it is stylish. Just beyond, the oversized great room is filled with natural light and offers plenty of space to gather, relax, or entertain, complete with an electric fireplace for added warmth and charm. Hardwood flooring flows throughout the main living areas, while all three bedrooms feature brand new carpeting. The primary suite includes a beautifully updated en-suite bath, creating the perfect private retreat. Nearly every inch of this home has been thoughtfully improved, including all new lighting, storm doors, front door, and a brand new mini split system for efficient comfort year-round. The lower level offers a completely new laundry area with brand new washer and dryer, adding even more convenience and functionality. Step outside and enjoy the brand-new composite deck overlooking the nicely sized yard on a desirable corner lot - perfect for entertaining, gardening, pets, or simply relaxing outdoors. This home has truly been updated from top to bottom with nothing left to do but move in and enjoy! Schedule your showing today!!

Listed by Nicole Howley and Didi Genest of Coldwell Banker Realty Bedford NH

$
$
%
$/month over payments
Federal 30-year interest rate: 6.67% last updated on Aug 13, 2026
* All Figures are estimates. Check with your bank or proposed mortgage company for actual interest rates.
This product uses the FRED® API but is not endorsed or certified by the Federal Reserve Bank of St. Louis.

Virtual TourSave FavoriteSchedule TourAsk A QuestionMore Details

Valley Road Washington NH 03280

Washington, NHValley Road

Price$599,000

Est. Mortgage: $/month

MLS Number 5104037

  • Residential Single Family
  • Full Bath 3
  • Address Valley Road
  • Construction New Construction
  • Bedrooms 4

Experience the perfect blend of rustic New England charm and modern craftsmanship in this thoughtfully designed custom to be built ranch, This exceptional home features an open-concept floor plan centered around a stunning great room with soaring 16-foot ceilings, locally sourced exposed beams, tongue and groove wood walls, and a beautiful hearth ready for your finishing touches. The custom kitchen showcases cabinetry, granite countertops, and premium finishes, with matching granite carried into the bathrooms. The spacious primary suite features a cathedral ceiling, tiled shower, and private en suite bath, while a second primary en suite offers ideal accommodations for guests or multi-generational living. Quality construction is evident throughout with Pella windows, Therma Tru fiberglass exterior doors, pine wood flooring, tiled bathroom floors, custom tiled showers, wiring for security cameras and a video doorbell, and rustic country wall accents that add warmth and character. The finished walkout lower level expands the living space with a large family room, third bedroom, office or study, utility room, and abundant flexibility for today's lifestyle. Outside, enjoy composite decking on the decks and exterior stairs, custom stonework along the walkways and front deck foundation, and an attached two-car garage. Located in the beautiful small town of Washington. This town has a general store for those forgotten items, hearty breakfast or lunch plus a gathering hub of local community. The library acts as the heart of the town with activities and learning for all ages. Pillsbury State Park is a great place to camp, canoe, hike or enjoy the outdoors. Local artists, antique shops and seasonal farmers market have something for everyone. This home will be built with attention to detail and timeless design, that offer peaceful country living with the quality finishes today's buyers appreciate. Schedule your appointment today.

Listed by Colleen Whitney and Edward Whitney of EXP Realty

$
$
%
$/month over payments
Federal 30-year interest rate: 6.67% last updated on Aug 13, 2026
* All Figures are estimates. Check with your bank or proposed mortgage company for actual interest rates.
This product uses the FRED® API but is not endorsed or certified by the Federal Reserve Bank of St. Louis.

Virtual TourSave FavoriteSchedule TourAsk A QuestionMore Details

448 Bee Hole Road Loudon NH 03307

Loudon, NH448 Bee Hole Road

Price$599,000

Est. Mortgage: $/month

MLS Number 5103197

  • Residential Single Family
  • Full Bath 3
  • Address 448 Bee Hole Road
  • Construction Existing
  • Bedrooms 4

Set on a beautiful lot, this spacious three-story, 4-bedroom, 3-bath Colonial offers the best of both worlds, the charm of country living with the convenience of nearby shopping, dining, medical facilities, and everyday amenities. Start your mornings sipping coffee on the welcoming farmer's porch and spend evenings entertaining family and friends on the expansive back deck. Step inside to a freshly painted interior featuring a spacious kitchen with direct access to the back deck, making barbecues and outdoor entertaining effortless, along with convenient interior access to the two-car drive-under garage. A large living room, separate dining room, and first-floor full bath with laundry complete the main level. Upstairs, the spacious primary suite features a private full bath, while three additional bedrooms and a second full bath provide plenty of room to spread out. The fully finished third floor offers additional flexible living space ideal for a home office, guest suite, playroom, fitness room, media room, or whatever best suits your lifestyle.

Listed by Amy Stanley of EXP Realty

$
$
%
$/month over payments
Federal 30-year interest rate: 6.67% last updated on Aug 13, 2026
* All Figures are estimates. Check with your bank or proposed mortgage company for actual interest rates.
This product uses the FRED® API but is not endorsed or certified by the Federal Reserve Bank of St. Louis.

Virtual TourSave FavoriteSchedule TourAsk A QuestionMore Details

19 Spruce Street Burlington VT 05401

Burlington, VT19 Spruce Street

Price$599,000

Est. Mortgage: $/month

MLS Number 5052273

  • Residential Single Family
  • Full Bath 1
  • Address 19 Spruce Street
  • Construction Existing
  • Bedrooms 3

Welcome to this charming home located in the South End of Burlington - full of character, warmth, and thoughtful updates throughout! Enjoy the convenience of open-concept kitchen, living, and dining areas. The first-floor primary bedroom offers a walk-in closet and bathroom with a soaking tub. Two additional bedrooms and a bath upstairs provide flexibility for guests or in home office. Step out back to a private courtyard with southern exposure and a fenced yard. Numerous updates over the years include windows and doors, new kitchen 2018, electrical 2018, new HVAC 2021, and 2nd bathroom 2018. Additional highlights include an oversized one-car detached garage, ample off-street parking, and raised garden beds. This prime location is just minutes from Pine Street, the waterfront, downtown Burlington, UVM, and the UVM Medical Center. ADU potential with the garage and off-street parking, if owner-occupied!

Listed by Brian M. Boardman of Coldwell Banker Hickok and Boardman

$
$
%
$/month over payments
Federal 30-year interest rate: 6.67% last updated on Aug 13, 2026
* All Figures are estimates. Check with your bank or proposed mortgage company for actual interest rates.
This product uses the FRED® API but is not endorsed or certified by the Federal Reserve Bank of St. Louis.

Save FavoriteSchedule TourAsk A QuestionMore Details
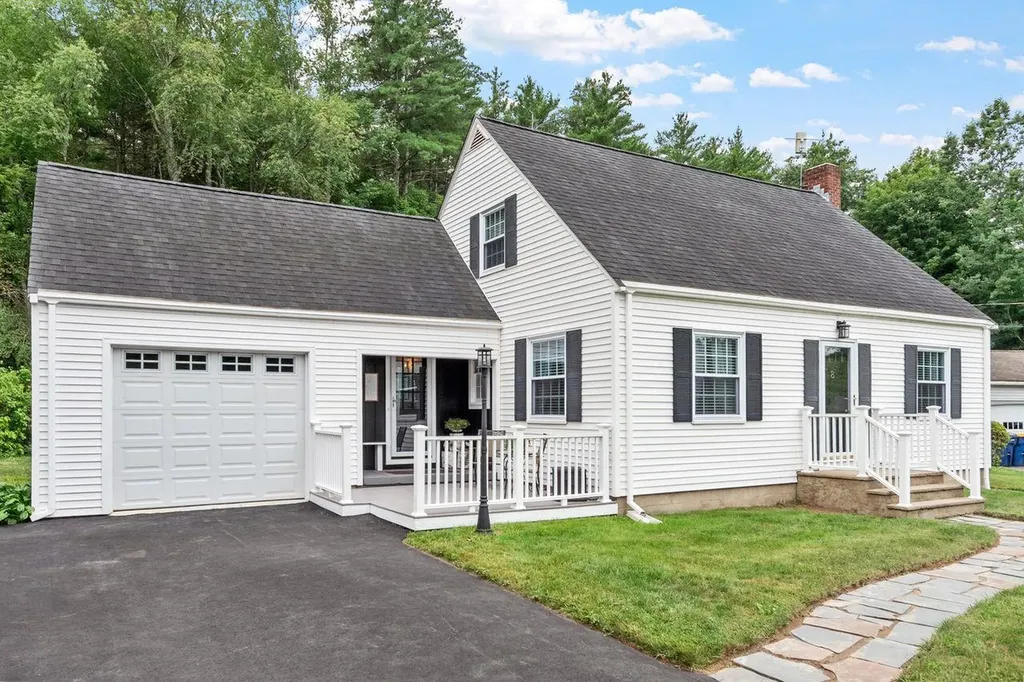
8 Kimball Avenue Plaistow NH 03865

Plaistow, NH8 Kimball Avenue

Price$599,000

Est. Mortgage: $/month

Pending

MLS Number 5101045

  • Residential Single Family
  • Full Bath 1
  • Address 8 Kimball Avenue
  • Construction Existing
  • Bedrooms 3

OFFER ACCEPTED! OPEN HOUSE CANCELED. MUST SEE beautiful, turn-key 2-3 bedroom, 2.5 bath Cape. LOTS of upgrades! First floor includes an updated bright kitchen with butcher block counter tops, farm-style sink, plenty of cabinet space, and recessed lighting. Dining room w/built-in cabinets, spacious Living room w/fireplace and blower heat insert. 1st floor Bedroom has a custom-built Murphy bed, or room could be used as an office or playroom. Hardwood floors throughout! 1st floor ½ bathroom also updated. Second floor includes 2 spacious bedrooms, and a fully renovated bathroom. Home has a central vacuum system for ease of cleaning. Enjoy and entertain your guests in the finished basement that includes a pool table, bar and bathroom. The large lot has a beautifully maintained yard, deck w/ built-in hot tub and Gazebo! 1 car garage with 5+ off street tandem parking. Property is located on a dead-end street, minutes from schools, shopping and restaurants.

Listed by Cheryle West of Coldwell Banker Realty Bedford NH

$
$
%
$/month over payments
Federal 30-year interest rate: 6.67% last updated on Aug 13, 2026
* All Figures are estimates. Check with your bank or proposed mortgage company for actual interest rates.
This product uses the FRED® API but is not endorsed or certified by the Federal Reserve Bank of St. Louis.

Save FavoriteSchedule TourAsk A QuestionMore Details

15 Apple Tree Court South Burlington VT 05403
Active With Contract

MLS Number 5104068

  • Residential Single Family
  • Full Bath 2
  • Address 15 Apple Tree Court
  • Construction Existing
  • Bedrooms 4

A true one-of-a-kind property, lovingly cared for by the same owner for 35 years-and it shows. Tucked away on a quiet dead-end road in one of South Burlington's most beloved neighborhoods, this charming Cape offers a rare combination of original character, warmth, privacy, and flexible living space. From the moment you step inside, the home feels welcoming and full of personality. Thoughtful vintage details include decorative wrought-iron railings, hardwood flooring, vintage-style sinks, and character-rich finishes throughout. The first floor offers a well-maintained chef's kitchen, dining area with built-ins, a spacious living room with gas fireplace, a cozy den and a charming half bath. Upstairs, three bright bedrooms and a full bath provide comfortable living space for family and guests. The home is larger than it appears, with a unique one-bedroom basement apartment featuring two dedicated exterior entrances, as well as access from inside. It includes a full kitchen and a full bath, an office/study, and its own gas fireplace-ideal for extended family, guests, rental income, or a private workspace. Outside is where this property truly shines. Multi-level decks, a patio, winding garden paths, mature plantings, and established perennial gardens create a private oasis that feels worlds away, yet sits right in the heart of the city. There is a wonderful sense of seclusion and tranquility throughout the thoughtfully landscaped grounds. Enjoy the best of South Burlington and Burlington right at your doorstep, with easy access to the South End City Market, breweries and restaurants, UVM Medical Center, colleges and universities, downtown Burlington, the Greenway bike and walking path, Oakledge Beach, Red Rocks Park, public transportation, the post office, and I-89. A truly special home with timeless character, flexible spaces, and a setting you won't want to miss.

Listed by Susannah Kelley of Vermont Real Estate Company

$
$
%
$/month over payments
Federal 30-year interest rate: 6.67% last updated on Aug 13, 2026
* All Figures are estimates. Check with your bank or proposed mortgage company for actual interest rates.
This product uses the FRED® API but is not endorsed or certified by the Federal Reserve Bank of St. Louis.

Virtual TourSave FavoriteSchedule TourAsk A QuestionMore Details

Broker Reciprocity 

Copyright 2026 PrimeMLS, Inc. All rights reserved. This information is deemed reliable, but not guaranteed. The data relating to real estate displayed on this display comes in part from the IDX Program of PrimeMLS. The information being provided is for consumers’ personal, non-commercial use and may not be used for any purpose other than to identify prospective properties consumers may be interested in purchasing. Data last updated August 16, 2026 7:52 PM UTC
