
SIGN UP or LOG IN 's Account

Log in to see your saved listings or edit your searches:

No account? Sign up now to save searches, listings, and get tailored listing notifications. It's free, opt-out anytime.

Find Your New Home

Sign Up Today!

Get fresh listings via email, save your favorite listings, match with similar properties, and unlock additional property info.

Create Your Account

Do not fill in this field:

Already have an account? Log in

and narrow your search. If you have fewer than 200 results, you can save your search.

Andover VT Single Family Real Estate

r=4069-4080
106 Potash Bay Road Addison VT 05491

Addison, VT106 Potash Bay Road

Price$589,000

Est. Mortgage: $/month

MLS Number 5090171

  • Residential Single Family
  • Full Bath 1
  • Address 106 Potash Bay Road
  • Construction Existing
  • Bedrooms 2

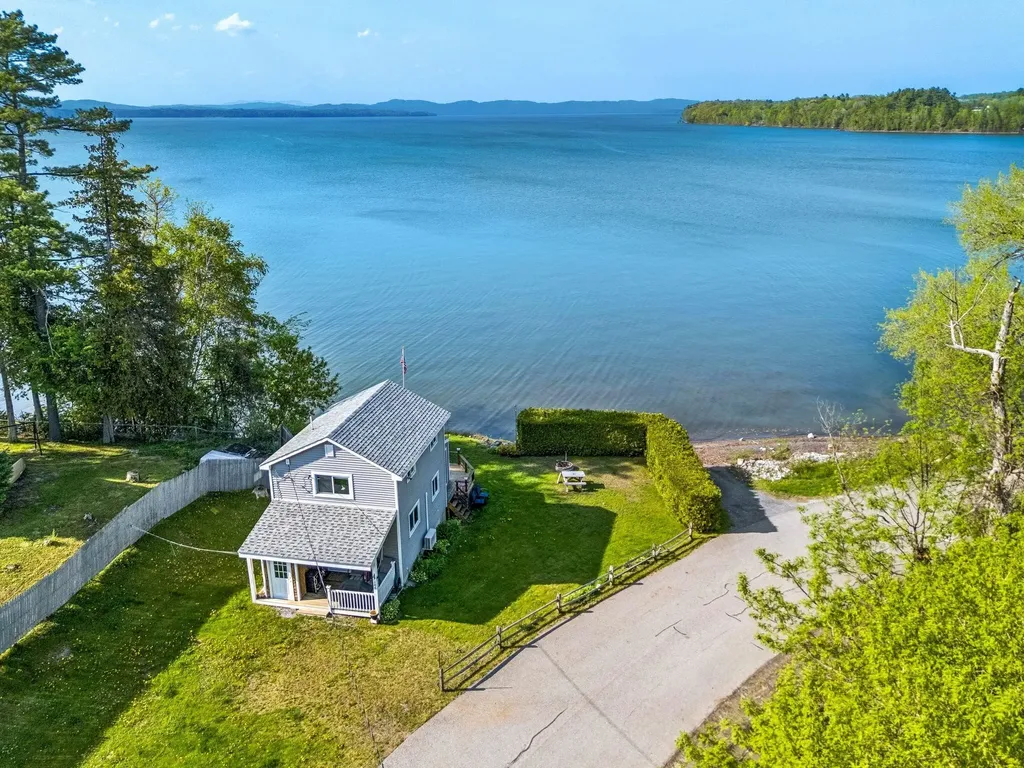
Escape to the shores of Lake Champlain with this charming lakefront cottage! Offering breathtaking lake and mountain views, this inviting 2-bedroom, 1-bath home is the perfect opportunity to enjoy waterfront living in a peaceful and scenic setting. Whether you're looking for a year-round residence, seasonal escape, or vacation retreat, this property offers comfort, charm, and direct access to one of Vermont's most beautiful destinations. Inside, you'll find warm natural woodwork, abundant sunlight, and an open-concept layout designed for easy living and entertaining. The spacious living area flows seamlessly into the kitchen and dining space, while large windows bring in natural light and showcase the surrounding scenery. The enclosed porch is the perfect place to relax with your morning coffee while taking in panoramic lake and mountain views. Step outside to the back deck, ideal for summer gatherings, outdoor dining, or simply enjoying peaceful evenings by the water. Direct lake access allows for boating, kayaking, paddleboarding, fishing, swimming, and endless outdoor recreation right from your own property. Located in Addison, this property offers easy access to nearby Vergennes with its charming downtown, local restaurants, cafes, boutiques, and community events. Enjoy nearby hiking, biking, marinas, and recreation throughout the Champlain Valley. Approximately an hour away to Burlington, providing convenient access International Airport, UVM Medical Center, shopping, dining, and entertainment while still allowing you to enjoy the tranquility of lakeside Vermont living.

Listed by Angelica Sprayregen of KW Vermont

$
$
%
$/month over payments
Federal 30-year interest rate: 6.67% last updated on Aug 13, 2026
* All Figures are estimates. Check with your bank or proposed mortgage company for actual interest rates.
This product uses the FRED® API but is not endorsed or certified by the Federal Reserve Bank of St. Louis.

Virtual TourSave FavoriteSchedule TourAsk A QuestionMore Details
83 Redding Lane Moultonborough NH 03254

Moultonborough, NH83 Redding Lane

Price$589,000

Est. Mortgage: $/month

Active With Contract

MLS Number 5099464

  • Residential Single Family
  • Full Bath 1
  • Address 83 Redding Lane
  • Construction Existing
  • Bedrooms 3

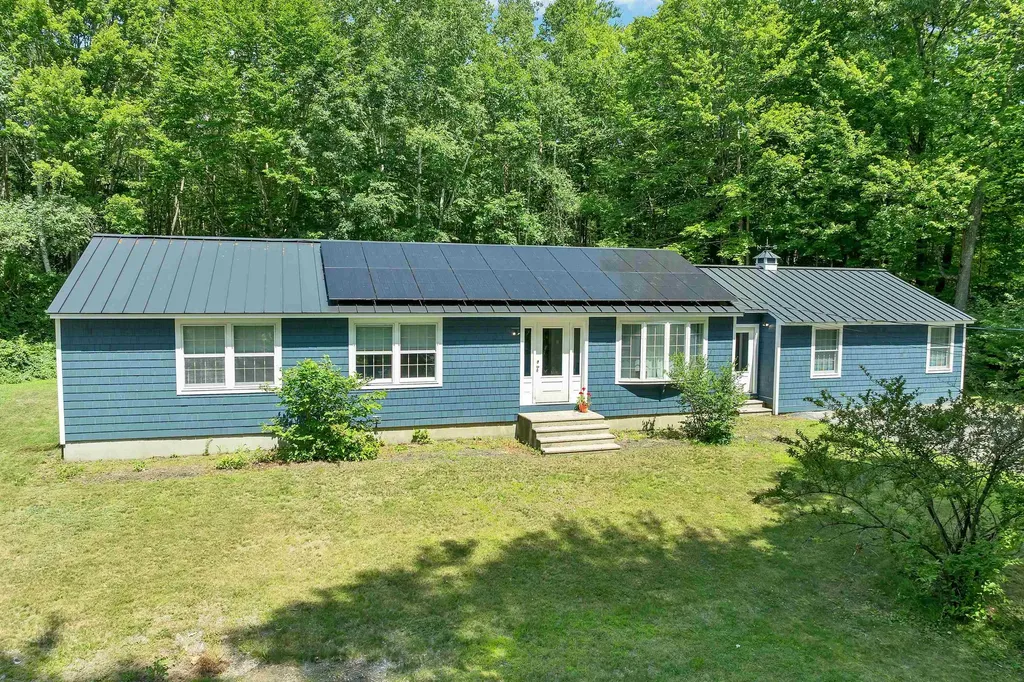
Completely renovated and designed for easy one-level living, this beautifully updated ranch offers 2,080 square feet of move-in ready living space in a convenient Moultonborough location. Extensively improved over the past four years, nearly every major component has been updated, including new windows, standing seam metal roof, paid-for solar panels, fresh paint inside and out; kitchen, flooring, appliances, lighting, plumbing upgrades, and beautifully renovated bathrooms. A former 24' x 24' garage has been transformed into an impressive private primary suite featuring a spacious bedroom, walk-in closet, mini-split for year-round comfort, and a luxurious bath with a tiled shower and separate soaking tub. At the opposite end of the home, a second bedroom suite with its own updated three-quarter bath provides wonderful privacy for guests or extended family. The bright kitchen offers abundant cabinetry, generous solid surface counter space, a center island, stainless steel appliances. The adjoining dining area features a beverage station with a mini refrigerator. Sliders lead to an expansive deck overlooking this private backyard is perfect for entertaining, relaxing, and summer cookouts. The spacious living room is bathed with natural light. An additional bedroom, den or home office, mudroom, and laundry room with a half bath provide flexible space to fit today's lifestyle. A full 1,352-square-foot unfinished basement offers exceptional storage, workshop potential, or even future expansion possibilities. The level 200 x 200' lot offers room to play and plenty of space for parking! Located just minutes from shopping, restaurants, schools, and everyday conveniences, you'll also enjoy access to everything Moultonborough has to offer, including town beaches, boat launches on Lake Winnipesaukee, hiking, skiing, golf, and year-round recreation. Low Moultonborough taxes and energy-saving paid solar make this home as economical as it is attractive.

Listed by Mary-Ann Schmidt of KW Coastal and Lakes & Mountains Realty/Meredith

$
$
%
$/month over payments
Federal 30-year interest rate: 6.67% last updated on Aug 13, 2026
* All Figures are estimates. Check with your bank or proposed mortgage company for actual interest rates.
This product uses the FRED® API but is not endorsed or certified by the Federal Reserve Bank of St. Louis.

Virtual TourSave FavoriteSchedule TourAsk A QuestionMore Details
2 Kehonka Hill Road Wolfeboro NH 03894

Wolfeboro, NH2 Kehonka Hill Road

Price$589,000

Est. Mortgage: $/month

MLS Number 5100780

  • Residential Single Family
  • Full Bath 1
  • Address 2 Kehonka Hill Road
  • Construction Existing
  • Bedrooms 3

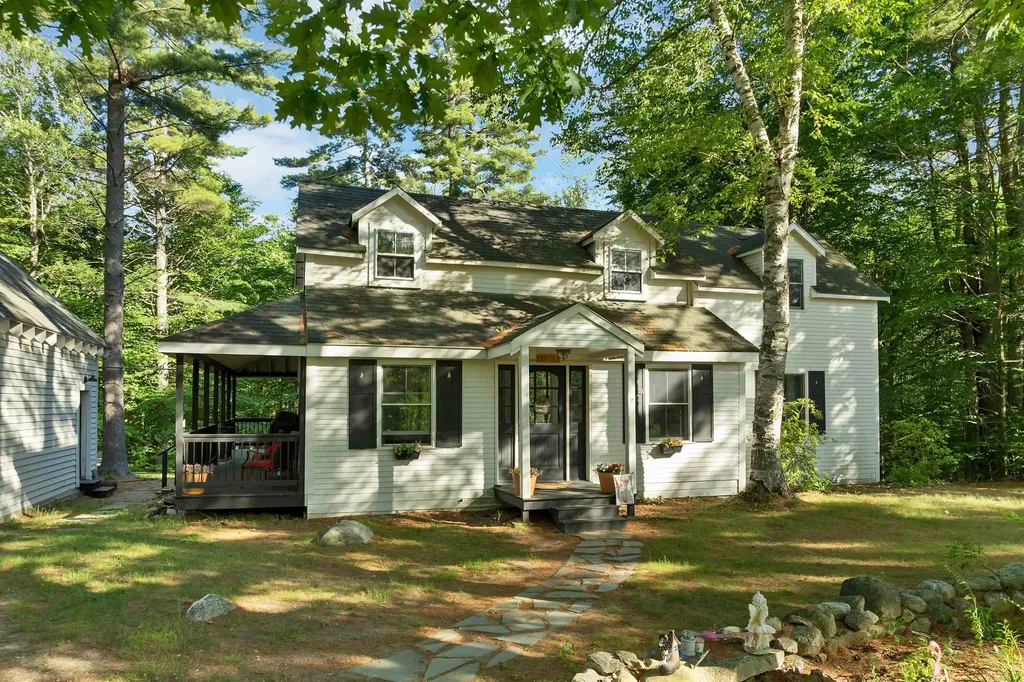
Your peaceful getaway awaits! This beautiful quiet and serene renovated historical home is located in the Kehonka Hill Development. Located on the south side of town just 5 minutes from downtown Wolfeboro, this peaceful spot enjoys 24 shared and landscaped acres with just 8 other houses. Enjoy the outdoors on the covered wrap around porch overlooking the backyard and campfires! Inside we have a light and bright kitchen that leads into the dining room. A wood stove gives comfort and warmth to the living room and main downstairs areas. There is a flex space just off the living room, currently used as an overflow room, but is perfect for a home office. Upstairs there are 3 bedrooms and a full bathroom with a clawfoot shower tub. The newly renovated finished basement could be used for all sorts of purposes, either a family room, a work out space, a playroom or additional weather tight storage. The backyard is perfect for entertainment and gatherings! Outside you will also find an oversized one car garage with pull down stairs to storage above. Kehonka Hill is also located in close walking distance proximity to Knights Pond with miles of walking trails to enjoy. Come see this special property today! Open House is Saturday, July 18th from 12pm-2pm!

Listed by Adam Dow of KW Coastal and Lakes & Mountains Realty/Wolfeboro

$
$
%
$/month over payments
Federal 30-year interest rate: 6.67% last updated on Aug 13, 2026
* All Figures are estimates. Check with your bank or proposed mortgage company for actual interest rates.
This product uses the FRED® API but is not endorsed or certified by the Federal Reserve Bank of St. Louis.

Virtual TourSave FavoriteSchedule TourAsk A QuestionMore Details
35 Ash Hill Road Plymouth NH 03264

Plymouth, NH35 Ash Hill Road

Price$589,000

Est. Mortgage: $/month

Active With Contract

MLS Number 5099862

  • Residential Single Family
  • Full Bath 2
  • Address 35 Ash Hill Road
  • Construction Existing
  • Bedrooms 4

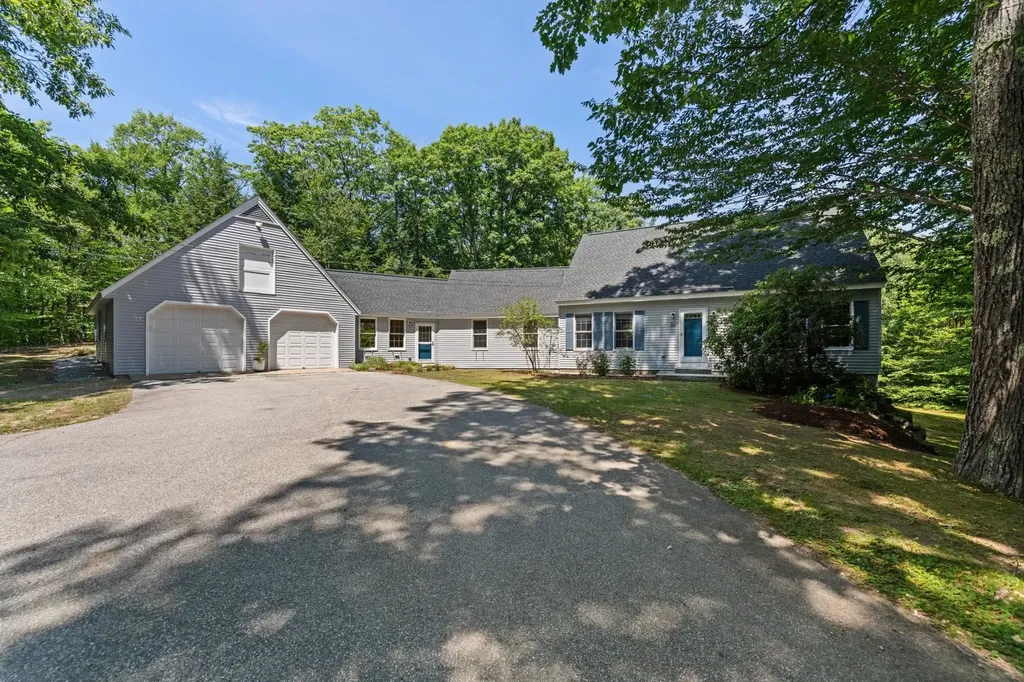
Tucked away on a quiet cul-de-sac just minutes from Exit 25 off I-93, this beautifully maintained four-bedroom, two-bathroom home offers the perfect blend of privacy, comfort, and convenience. Thoughtfully updated throughout, the home features an expansive living room with new hardwood flooring and a striking stone fireplace handcrafted from stones gathered right on the property, creating a warm and distinctive centerpiece. A bright, inviting sunroom with radiant floor heating provides a comfortable year-round retreat overlooking the beautifully landscaped grounds. The newly refinished walkout basement offers flexible living space for a family room, home office, gym, or recreation area, while the attached, generously sized garage provides ample room for vehicles, storage, and hobbies. Step outside to a spacious back deck overlooking more than an acre of meticulously landscaped grounds, an ideal setting for entertaining, dining outdoors, or simply enjoying the peaceful surroundings. The property is served by town sewer and a private well and has been lovingly cared for with numerous recent updates and improvements (see attached list for complete details). Enjoy the best of both worlds: a serene, private setting within walking distance of downtown Plymouth, with direct access to an extensive trail network for hiking and mountain biking just steps from your door. A rare combination of privacy, updates, and location. Schedule your showing today. Open house Saturday July 18 from 11am-1pm.

Listed by Madeline McElaney of Hammond Wheeler Realty

$
$
%
$/month over payments
Federal 30-year interest rate: 6.67% last updated on Aug 13, 2026
* All Figures are estimates. Check with your bank or proposed mortgage company for actual interest rates.
This product uses the FRED® API but is not endorsed or certified by the Federal Reserve Bank of St. Louis.

Virtual TourSave FavoriteSchedule TourAsk A QuestionMore Details
397 Wentworth Road Lunenburg VT 05906

Lunenburg, VT397 Wentworth Road

Price$589,000

Est. Mortgage: $/month

Active With Contract

MLS Number 5097647

  • Residential Single Family
  • Full Bath 1
  • Address 397 Wentworth Road
  • Construction Existing
  • Bedrooms 2

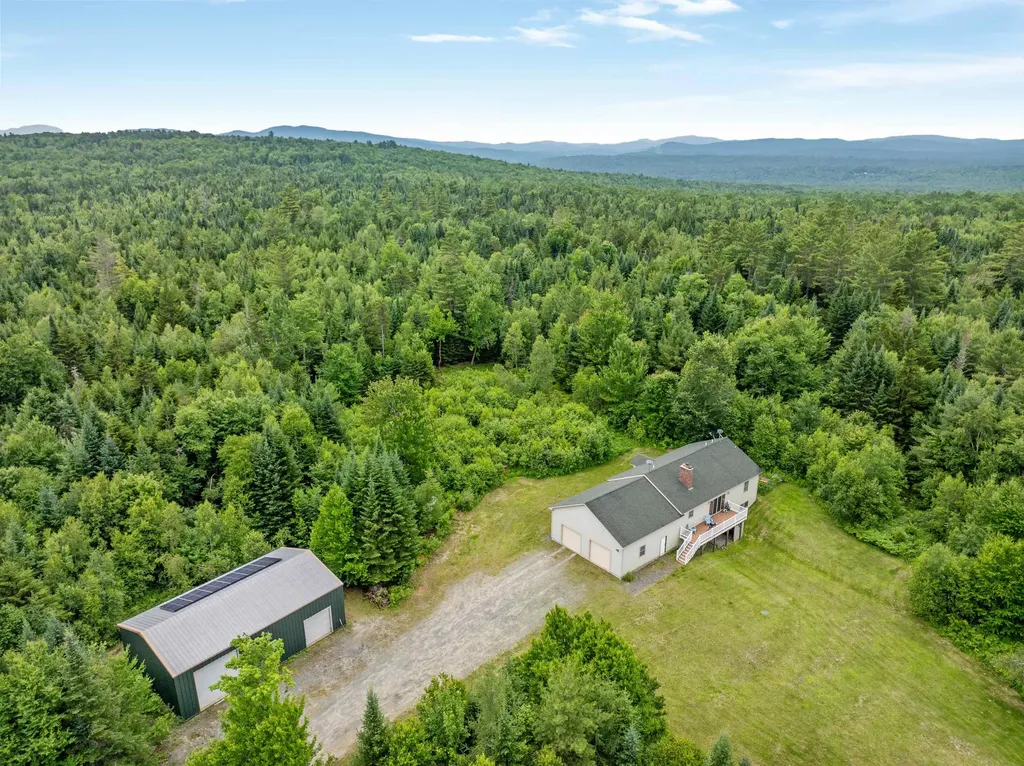
Discover the perfect blend of privacy, comfort, and recreation with this exceptional 138-acre property in the heart of Vermont's Northeast Kingdom. Built in 2010 and set well back from a town-maintained road, this 2-bedroom, 2½-bath ranch offers complete seclusion while remaining conveniently located near Littleton and Lancaster, NH, and St. Johnsbury, VT. Step inside to an inviting open-concept living area featuring a spacious kitchen with hickory cabinets, solid surface countertops, a center island, and a walk-in pantry. The dining area flows seamlessly into the living room, highlighted by a beautiful brick fireplace and sliding doors leading to a deck overlooking the expansive front lawn. The main level also offers a convenient half bath, laundry room, and a spacious primary suite with a walk-in closet and private bath featuring double sinks, a soaking tub, and separate shower. The fully finished walkout basement provides additional living space with radiant floor heat throughout, a large family room warmed by a pellet stove, with sliding door leading to the yard, a second bedroom with a walk-in closet and attached ¾ bath, and an office space. An attached two-car garage provides convenient everyday access, while the fully insulated 49' x 30' workshop features a 12' x 12' overhead door and an 8' x 9' overhead door with automatic openers ideal for equipment, recreational vehicles, or hobbies. Additional features include a whole-house generator, a mini-split heat pump, and a solar array to help improve energy efficiency. Whether you're looking for a private year-round home, recreational getaway, or homestead, this property has it all. With direct access to both the VASA ATV trail system and VAST snowmobile trails, outdoor adventure begins right from your doorstep. Surrounded by nature yet conveniently located to nearby shopping, dining, and services, this remarkable property offers the best of Vermont living.

Listed by Jennifer Allen of Lisa Hampton Real Estate

$
$
%
$/month over payments
Federal 30-year interest rate: 6.67% last updated on Aug 13, 2026
* All Figures are estimates. Check with your bank or proposed mortgage company for actual interest rates.
This product uses the FRED® API but is not endorsed or certified by the Federal Reserve Bank of St. Louis.

Virtual TourSave FavoriteSchedule TourAsk A QuestionMore Details
39 Kiln Road Essex Junction VT 05452

Essex Junction, VT39 Kiln Road

Price$589,000

Est. Mortgage: $/month

Pending

MLS Number 5095340

  • Residential Single Family
  • Full Bath 2
  • Address 39 Kiln Road
  • Construction Existing
  • Bedrooms 3

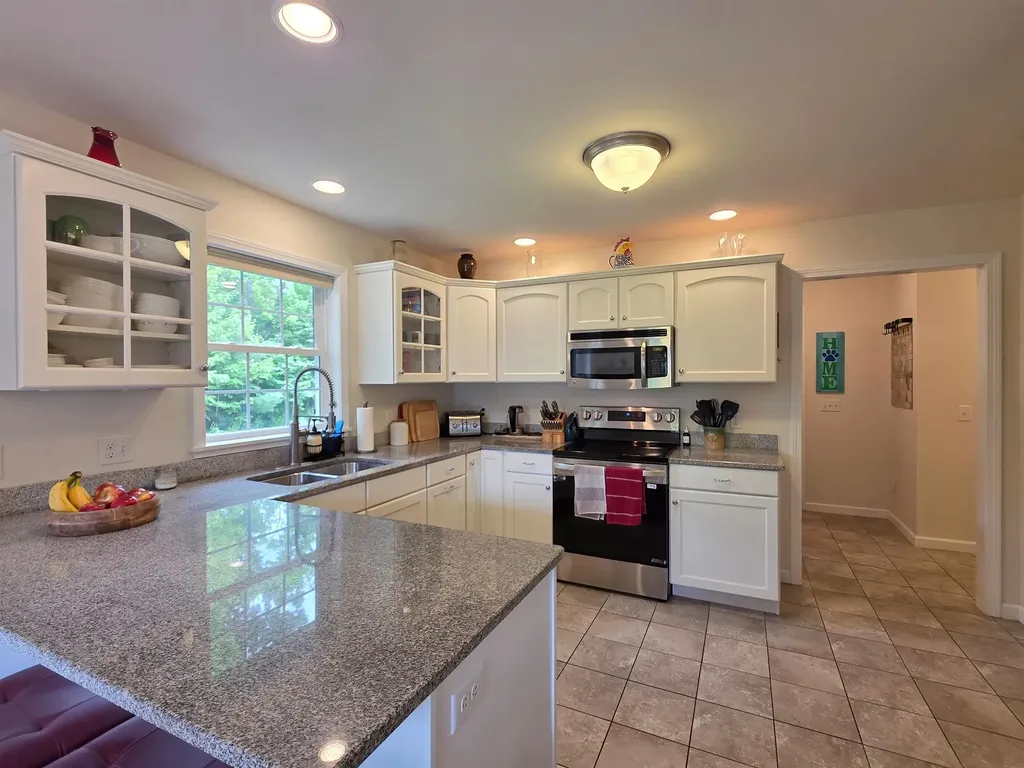
Beautifully updated and meticulously maintained 3 bedroom, 2.5 bath townhome in a highly sought after Essex Junction neighborhood. This move-in ready home has been extensively updated featuring fresh paint throughout the entire condo, new engineered hardwood flooring on the second level, new refrigerator & dishwasher, added storage closets in the basement, and a new washer & dryer. The open-concept main level offers a welcoming layout with sliding doors leading to a sunny rear deck. The beautiful kitchen features granite countertops, stainless steel appliances, a breakfast bar, and opens seamlessly to the dining area. The sun-filled living room showcases hardwood floors and a cozy gas fireplace with an elegant mantle. A convenient mudroom and half bath are located just off the attached 2-car garage. Upstairs, the spacious primary suite features a tray ceiling, large walk-in closet, and an upgraded en-suite bath with granite dual vanity and oversized soaking tub. The bright front bedroom boasts three large windows, a charming window seat flanked by two closets, and an additional nook perfect for reading, exercise equipment, or a meditation space. Second-floor laundry includes a utility sink, along with the new washer & dryer. The full basement offers excellent potential for future finished living space, including custom shelving and newly added storage closets. Enjoy the inviting covered front porch and attractive landscaping, decorative wrought iron fencing, and a bright open yard featuring a bluestone patio. Conveniently located within walking distance to parks, schools, shopping, and dining, with easy access to I-89, UVM, Williston, and Burlington.

Listed by The Gardner Group of RE/MAX North Professionals

$
$
%
$/month over payments
Federal 30-year interest rate: 6.67% last updated on Aug 13, 2026
* All Figures are estimates. Check with your bank or proposed mortgage company for actual interest rates.
This product uses the FRED® API but is not endorsed or certified by the Federal Reserve Bank of St. Louis.

Virtual TourSave FavoriteSchedule TourAsk A QuestionMore Details
36 Wiswall Road Durham NH 03824

Durham, NH36 Wiswall Road

Price$589,000

Est. Mortgage: $/month

Pending

MLS Number 5099561

  • Residential Single Family
  • Full Bath 1
  • Address 36 Wiswall Road
  • Construction Existing
  • Bedrooms 3

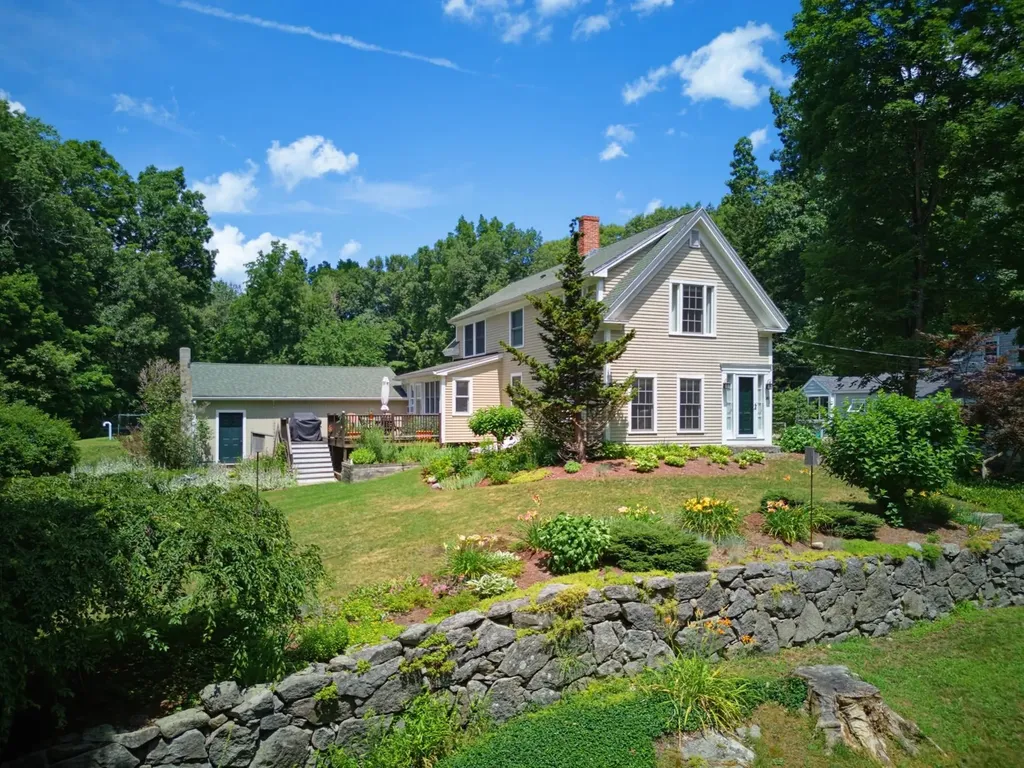
Welcome to this charming 1900 three-bedroom home, where classic character meets everyday comfort. Enter through the inviting front entry into the welcoming living room, filled with natural light and featuring beautiful built-in bookcases. Or come through the convenient mudroom, the perfect place to drop your shoes and bags before stepping into the spacious kitchen. Offering abundant counter and cabinet space, plus room for a center island, the kitchen is designed for both everyday living and gathering with family and friends. A first-floor laundry area adds to the home's convenience. Just off the kitchen, unwind in the bright sunroom overlooking the backyard. The dining room, with its wood floors and plentiful natural light, provides a warm and inviting setting for everyday meals or special occasions. Completing the first floor is a three-quarter bath accented with chair rail molding. Upstairs, you'll find a spacious primary bedroom featuring a large walk-in closet, along with two additional bedrooms and a full bath. Bathrooms have been recently renovated. Filled with natural light throughout, this home offers timeless charm and comfortable living in every room. Outdoors enjoy the beautifully landscaped yard where you can relax or barbeque. Across from the John Hatch Trails.

Listed by Madiha Farag of BHG Masiello Durham

$
$
%
$/month over payments
Federal 30-year interest rate: 6.67% last updated on Aug 13, 2026
* All Figures are estimates. Check with your bank or proposed mortgage company for actual interest rates.
This product uses the FRED® API but is not endorsed or certified by the Federal Reserve Bank of St. Louis.

Virtual TourSave FavoriteSchedule TourAsk A QuestionMore Details

14 Sterling Springs Drive Hartford VT 05001

MLS Number 5102589

  • Residential Single Family
  • Full Bath 1
  • Construction Existing
  • Bedrooms 2
  • Bathroom 3

A prize location situated at the top of Sterling Springs Drive with views to the hills. This light filled home has an open floor plan allowing for creative use of spaces. Many features include a generous sized primary bedroom with two walk-in closets, and a recently renovated ensuite bathroom. New flooring was added in a section of the main level. The second floor provides a bedroom and full bathroom in addition to a versatile loft area with built-ins. There is also attic storage space upstairs accessible from the closet as well as access from the garage pull down stairs. Mini splits and two direct propane heaters have been added. A nice deck to enjoy in the summer and the benefit of a two-car attached garage with direct entry to the house complete the picture.

Listed by Berna Rexford of Four Seasons Sotheby's Int'l Realty

$
$
%
$/month over payments
Federal 30-year interest rate: 6.67% last updated on Aug 13, 2026
* All Figures are estimates. Check with your bank or proposed mortgage company for actual interest rates.
This product uses the FRED® API but is not endorsed or certified by the Federal Reserve Bank of St. Louis.

Virtual TourSave FavoriteSchedule TourAsk A QuestionMore Details

32 Penacook Path Sunapee NH 03782

Sunapee, NH32 Penacook Path

Price$589,000

Est. Mortgage: $/month

MLS Number 5103604

  • Residential Single Family
  • Full Bath 1
  • Address 32 Penacook Path
  • Construction Existing
  • Bedrooms 3

Tucked away on a quiet country road, this charming 3-bedroom home offers the perfect balance of comfort, character, and convenience. Step inside to an inviting open-concept floor plan where the kitchen is the heart of the home, featuring a large center island, breakfast bar, and seamless flow into the dining and living areas, perfect for everyday living and entertaining. A cozy family room with a wood stove provides the ideal place to gather on cool New England evenings, while soaring cathedral ceilings and warm wood ceilings add timeless character and an abundance of natural light. The spacious loft bedroom offers a private retreat, and the additional bedrooms provide generous space for family, guests, or a home office. Relax on the covered porch or enjoy the expansive, level backyard with plenty of room for recreation, gardening, and outdoor entertaining. A detached two-car garage with unfinished space above offers endless possibilities for a workshop, studio, guest space, or future expansion. Ideally located less than 10 minutes from Mount Sunapee Resort, Lake Sunapee State Beach, and the vibrant Sunapee Harbor, you'll enjoy easy access to skiing, boating, dining, shopping, and year-round recreation while coming home to the peace and privacy of country living.

Listed by Jessica & Anthony Dolan and Jessica Dolan of Dolan Real Estate

$
$
%
$/month over payments
Federal 30-year interest rate: 6.67% last updated on Aug 13, 2026
* All Figures are estimates. Check with your bank or proposed mortgage company for actual interest rates.
This product uses the FRED® API but is not endorsed or certified by the Federal Reserve Bank of St. Louis.

Save FavoriteSchedule TourAsk A QuestionMore Details
5876 Route 7 Pittsford VT 05763

Pittsford, VT5876 Route 7

Price$589,000

Est. Mortgage: $/month

Active With Contract

MLS Number 5095511

  • Residential Single Family
  • Full Bath 3
  • Address 5876 Route 7
  • Construction Existing
  • Bedrooms 4

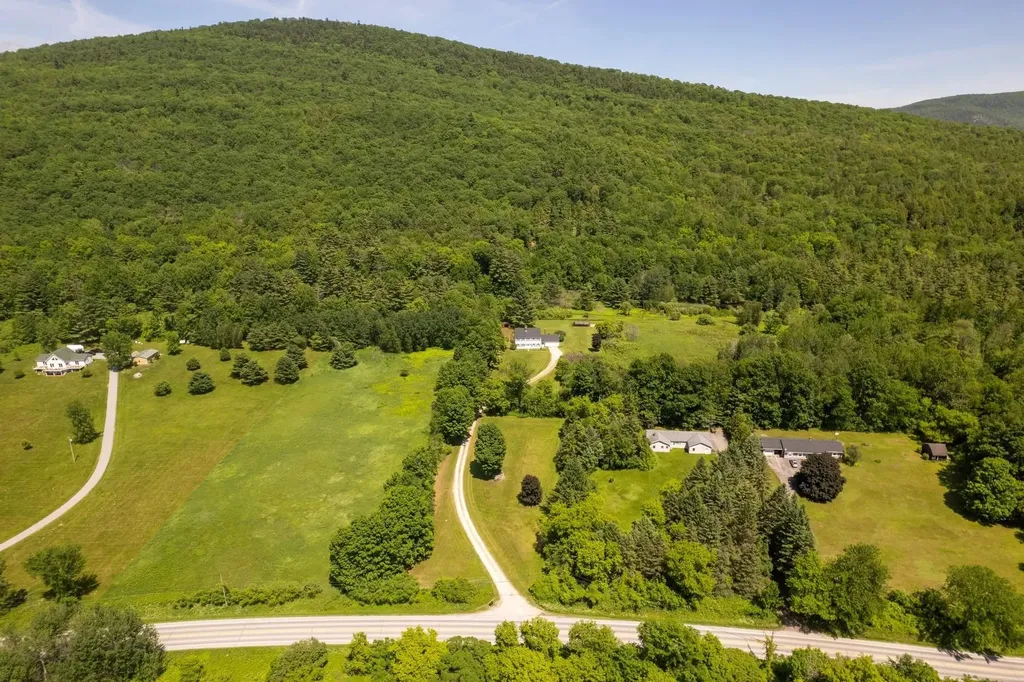
Stately Colonial with 10 Private Acres and Spectacular Western Mountain Views. Perched atop a beautiful knoll and privately situated on 10 acres, this exceptional four-bedroom, three-bath home offers timeless charm, warmth, and breathtaking western sunsets. A winding driveway leads to the residence, creating a wonderful sense of arrival and complete privacy. Offering approximately 2,700 square feet of living space, this home is filled with character, including rustic wide-plank pine flooring, exposed brick walls, beautiful beams, and three wood-burning fireplaces that create an inviting atmosphere throughout. The spacious kitchen and family room combination is the heart of the home, featuring wide pine floors, exposed beams, and a handsome brick fireplace. A separate dining room, ideal for entertaining, is highlighted by a large window overlooking the meadow beyond. The generously sized living room also showcases wide pine flooring and a warming fireplace, creating a wonderful gathering space. Mini-split systems add year-round comfort, providing efficient air conditioning during the warmer months. The first floor also offers a nicely sized office, mudroom, full bath, and a delightful sunroom just off the kitchen, providing the perfect place to relax and enjoy the peaceful surroundings. The second level features four oversized bedrooms, including a spacious primary suite with its own private bath, plus an additional family bath. The finished lower level features the home's third fireplace and offers flexible space for a recreation room, media room, exercise area, or hobby space. Pittsford is known for its scenic walking trails, beautiful rural landscapes, and strong sense of community. Residents enjoy the town's community swimming pond and the iconic Kamuda's Market, a local favorite for generations. Conveniently located between Rutland and Middlebury, with easy access to world-class ski areas, pristine lakes, shopping, dining, and year-round recreation. LIVE VT.

Listed by Freddie Ann Bohlig of Four Seasons Sotheby's Int'l Realty

$
$
%
$/month over payments
Federal 30-year interest rate: 6.67% last updated on Aug 13, 2026
* All Figures are estimates. Check with your bank or proposed mortgage company for actual interest rates.
This product uses the FRED® API but is not endorsed or certified by the Federal Reserve Bank of St. Louis.

Virtual TourSave FavoriteSchedule TourAsk A QuestionMore Details
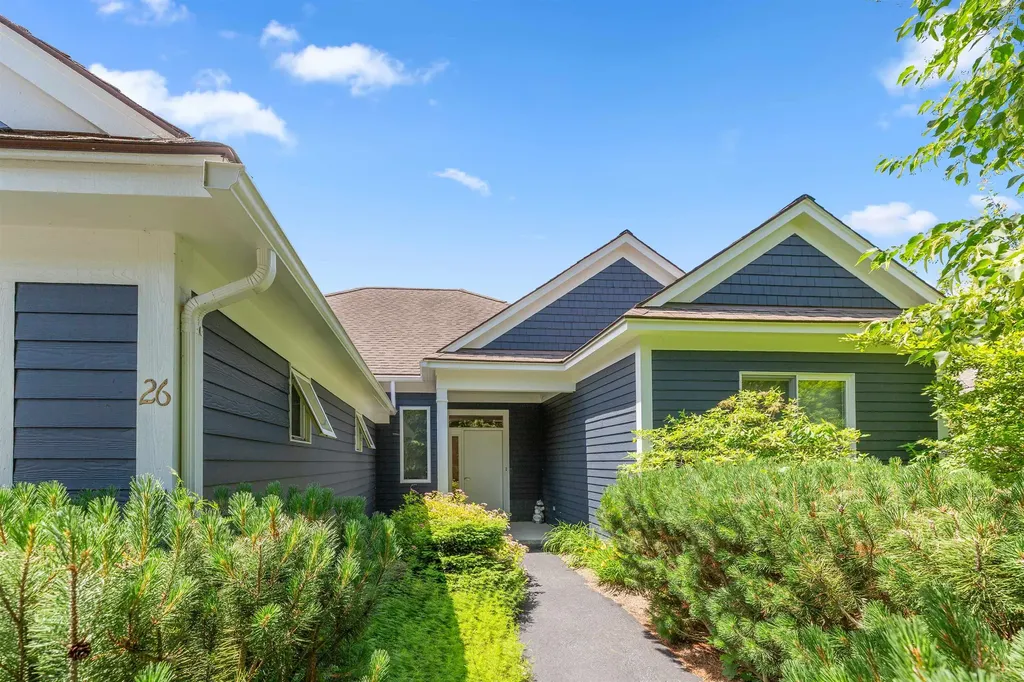
26 Fountain Way Lebanon NH 03784

Lebanon, NH26 Fountain Way

Price$589,000

Est. Mortgage: $/month

Active With Contract

MLS Number 5097017

  • Residential Single Family
  • Full Bath 2
  • Address 26 Fountain Way
  • Construction Existing
  • Bedrooms 2

Bright, modern ranch-style condo in The Falls at Rivers Edge. This single-level home features an open-concept living, dining and kitchen area perfect for everyday living and entertaining, two comfortable bedrooms, two full bathrooms, a private office for remote work, and a handy storage room. Gleaming, contemporary finishes and a fresh dcor create a stylish, move-in-ready atmosphere. An attached two-car garage offers generous storage and convenience. The PUD community includes an in-ground pool and quiet, well-maintained grounds, with easy access to Lebanon, Hanover and White River Junction. Perfect for downsizers, professionals, or anyone seeking streamlined, modern living in a desirable setting.

Listed by Melissa Robinson of Coldwell Banker LIFESTYLES - Hanover

$
$
%
$/month over payments
Federal 30-year interest rate: 6.67% last updated on Aug 13, 2026
* All Figures are estimates. Check with your bank or proposed mortgage company for actual interest rates.
This product uses the FRED® API but is not endorsed or certified by the Federal Reserve Bank of St. Louis.

Save FavoriteSchedule TourAsk A QuestionMore Details
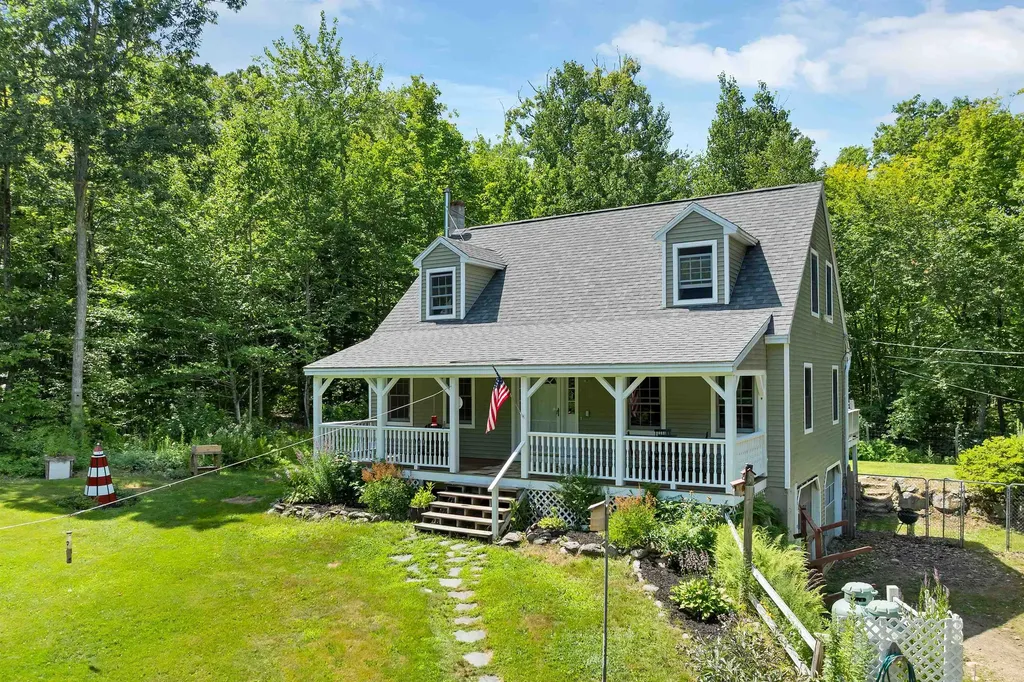
19 Vonhurst Road Moultonborough NH 03254

Moultonborough, NH19 Vonhurst Road

Price$589,000

Est. Mortgage: $/month

MLS Number 5101835

  • Residential Single Family
  • Full Bath 2
  • Address 19 Vonhurst Road
  • Construction Existing
  • Bedrooms 3

Just a quarter mile from access to a sandy beach on Lake Kanasatka, this Cape sits on 1.66 private, acres wrapped in trees and birdsong. It's the kind of peaceful setting that makes a lake access home feel like an actual escape, and it comes updated with newer siding (2021), a newer roof (2019), and a newer furnace (2016). A standby generator installed in 2024 means the comfort never skips a beat, and the farmer's porch that was added in 2021 is the spot for morning coffee before that short stroll down to the water. Inside, 1,701 square feet offers room to gather without losing that cozy feel. Nearly the entire interior wears a fresh coat of paint. A mix of hardwood and tile floors run through the main living areas, and an open kitchen and living area keeps everyone in the conversation, and a wood stove and pellet stove keep things warm through the colder months when those wintertime activities have you outside playing in the snow. Three bedrooms and two full baths mean plenty of room for family and friends who'll want an invitation back. A dedicated office (or hobby room) rounds out the floor plan of the main level. Outside, the grounds have been lovingly tended over the years: an established blueberry patch ready for summer picking, an ornamental Japanese maple anchoring the landscaping, and a firepit made for evenings under the stars. Two levels of back decks extend your outdoor living even further, and a two-car garage plus space for three to five more vehicles leaves room for the boat, the kayaks, and everyone's cars when the whole crew comes to visit. This is Moultonborough at its best: Kanasatka's calm, clear water without the crowds of Winnipesaukee, Castle in the Clouds and the Lakes Region's mountains minutes away, and a small-town pace that slows the clock down. Whether it's an early morning loon call or a late-night one from the porch, this is more than just a lake house, it's a home.

Listed by Dan Batten of Coldwell Banker Realty Center Harbor NH

$
$
%
$/month over payments
Federal 30-year interest rate: 6.67% last updated on Aug 13, 2026
* All Figures are estimates. Check with your bank or proposed mortgage company for actual interest rates.
This product uses the FRED® API but is not endorsed or certified by the Federal Reserve Bank of St. Louis.

Virtual TourSave FavoriteSchedule TourAsk A QuestionMore Details

Broker Reciprocity 

Copyright 2026 PrimeMLS, Inc. All rights reserved. This information is deemed reliable, but not guaranteed. The data relating to real estate displayed on this display comes in part from the IDX Program of PrimeMLS. The information being provided is for consumers’ personal, non-commercial use and may not be used for any purpose other than to identify prospective properties consumers may be interested in purchasing. Data last updated August 17, 2026 6:53 AM UTC
