
SIGN UP or LOG IN 's Account

Log in to see your saved listings or edit your searches:

No account? Sign up now to save searches, listings, and get tailored listing notifications. It's free, opt-out anytime.

Find Your New Home

Sign Up Today!

Get fresh listings via email, save your favorite listings, match with similar properties, and unlock additional property info.

Create Your Account

Do not fill in this field:

Already have an account? Log in

and narrow your search. If you have fewer than 200 results, you can save your search.

Andover VT Single Family Real Estate

r=4081-4092
221 Dunkel Road West Windsor VT 05089

West Windsor, VT221 Dunkel Road

Price$589,000

Est. Mortgage: $/month

MLS Number 5099017

  • Residential Single Family
  • Full Bath 2
  • Address 221 Dunkel Road
  • Construction Existing
  • Bedrooms 4

Quietly sited off a private secluded road, sits a finely hand-crafted family home and outbuildings on 10.27 acres. The lot features an open yard, gardens, stone walls, woodland trails & nearby brooks. The main house features post and beam construction with sweeping cathedral ceilings, 2 bedrooms, 1.5 baths, a loft, finished lower level, and many custom-built features. The kitchen is well appointed with custom cabinetry and stone counters. A stand-out bonus feature comprises a detached 2 bedroom in-law or rental apartment above an 1150 sq. foot office/woodworking shop prefect for hobbies or a commercial home business. This property is perfectly sited in close proximity to State Forest for hiking, biking trails on Mt Ascutney, easy access to Interstate 91, Woodstock VT, Hanover NH, Dartmouth, and all recreation.

Listed by Seth Barbiero of EXP Realty

$
$
%
$/month over payments
Federal 30-year interest rate: 6.67% last updated on Aug 13, 2026
* All Figures are estimates. Check with your bank or proposed mortgage company for actual interest rates.
This product uses the FRED® API but is not endorsed or certified by the Federal Reserve Bank of St. Louis.

Virtual TourSave FavoriteSchedule TourAsk A QuestionMore Details

13 Cole Road Derry NH 03038

Derry, NH13 Cole Road

Price$589,000

Est. Mortgage: $/month

MLS Number 5105019

  • Residential Single Family
  • Full Bath 1
  • Address 13 Cole Road
  • Construction Existing
  • Bedrooms 3

It's all here! All the space you've been looking for - 3+bed/2bath, plenty of extra spots for home office, video room or hobby studio. Huge eat-in kitchen opens to living room and mud room. 1 acre lot with above ground pool and decks. All the updated appliances to stay, new well pump, new pool liner and filter. All the extra spots to store and organize with closets galore, a gardener's room under the deck, and oversized shed outback. Plenty of driveway space and easy turn around spot. All the comforts of this beautifully maintained home with the conveniences of the east Derry neighborhood shopping and commuter access.

Listed by Diana Mancuso of Keller Williams Realty Metro-Londonderry

$
$
%
$/month over payments
Federal 30-year interest rate: 6.67% last updated on Aug 13, 2026
* All Figures are estimates. Check with your bank or proposed mortgage company for actual interest rates.
This product uses the FRED® API but is not endorsed or certified by the Federal Reserve Bank of St. Louis.

Virtual TourSave FavoriteSchedule TourAsk A QuestionMore Details

4 Abbott Street Nashua NH 03064

Nashua, NH4 Abbott Street

Price$589,000

Est. Mortgage: $/month

MLS Number 5102523

  • Residential Single Family
  • Full Bath 2
  • Address 4 Abbott Street
  • Construction Existing
  • Bedrooms 3

Built in 2017, this like-new home is nestled in the heart of the Historic District, surrounded by charming homes that are more than a century old. Offering low-maintenance living and convenient access to local amenities, this beautiful, move-in-ready home blends modern comfort with the timeless character of its historic surroundings. The open-concept main level features gleaming hardwood floors, a stunning kitchen with granite countertops and stainless steel appliances, and generous living and dining areas filled with natural light. First-floor laundry adds everyday convenience, while the large primary suite upstairs offers a private en-suite bath, walk-in closet, and ample space to retreat and recharge. Two additional bedrooms and a full bath complete the upper level. Step outside to the open air deck, perfect for morning coffee or evening relaxation. The full unfinished walkout basement offers tremendous potential for future finished space, a home gym, or additional storage. Built with today's buyer in mind. Energy-efficient insulation package, 200-amp service, central air conditioning, natural gas heat, and public water and sewer. Paved off-street parking for two vehicles rounds out this move-in ready package. Location is where 4 Abbott truly shines. Walk to downtown Nashua, Holman Stadium, Centennial Pool, and Greeley Park. Bike to local restaurants, shops, and amenities. Commuter routes are minutes away, making this the perfect home base for an active, connected lifestyle.

Listed by Christopher Wheeler and David Hall of EXP Realty

$
$
%
$/month over payments
Federal 30-year interest rate: 6.67% last updated on Aug 13, 2026
* All Figures are estimates. Check with your bank or proposed mortgage company for actual interest rates.
This product uses the FRED® API but is not endorsed or certified by the Federal Reserve Bank of St. Louis.

Virtual TourSave FavoriteSchedule TourAsk A QuestionMore Details
4 Rock Pond Road Windham NH 03087

Windham, NH4 Rock Pond Road

Price$588,000

Est. Mortgage: $/month

Pending

MLS Number 5096660

  • Residential Single Family
  • Full Bath 1
  • Address 4 Rock Pond Road
  • Construction Existing
  • Bedrooms 3

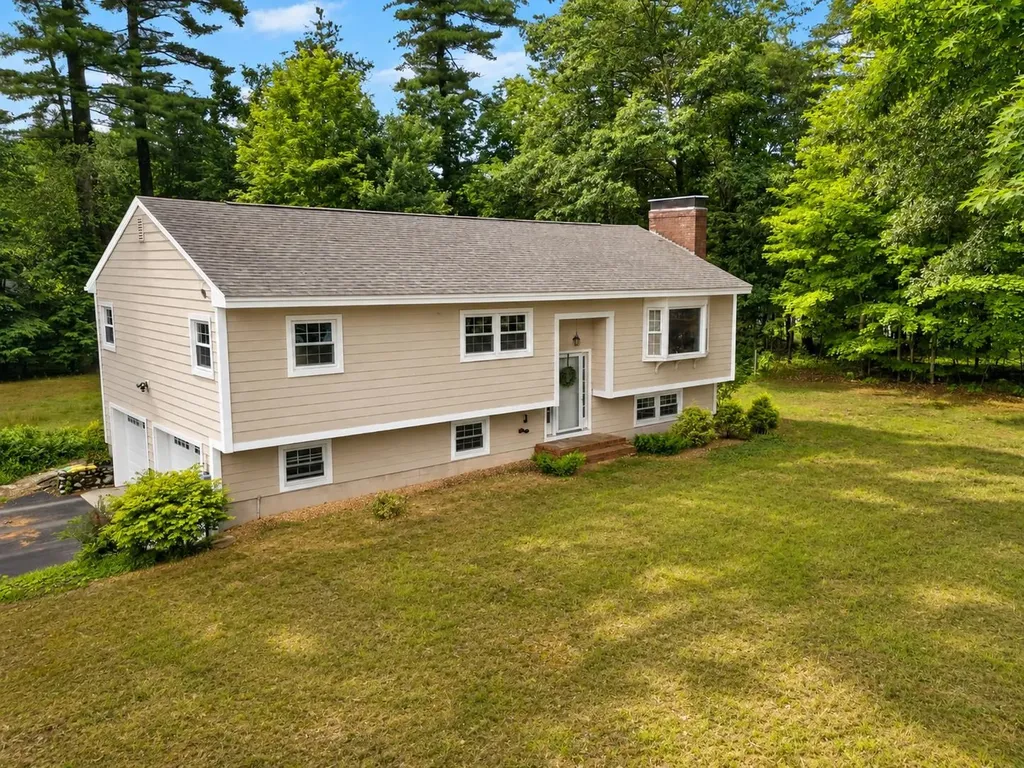
=== OFFER DEADLINE TUESDAY 11 AM . HIGHEST AND BEST OFFERS. NO ESCALLATION CLAUSES PLEASE!!! Immaculate Split-Level Home with Finished Walk-Out Lower Level! Welcome to this beautifully maintained split-level home offering comfort, style, and convenience in one of Windham's desirable neighborhoods. This move-in ready property features 3 bedrooms, 1.5 baths, and a 2-car garage. Pride of ownership is evident throughout, with numerous updates including newer decks and vinyl siding that enhance both curb appeal and outdoor living. Enjoy year-round comfort with energy-efficient mini-split systems providing heating and cooling, while the fireplace creates the perfect setting for cozy winter evenings. The bright and inviting main level offers comfortable living space, while the finished walk-out lower level provides the ideal area for entertaining, complete with a wet bar and flexible space for a family room, game room, home office, or recreation area. Situated on a desirable corner lot, this home offers plenty of outdoor enjoyment with room for gardening, recreation, or simply relaxing with family and friends. Conveniently located close to shopping, restaurants, schools, and major commuter routes, you'll enjoy the perfect balance of neighborhood living and everyday accessibility. This meticulously maintained home is truly move-in ready and offers the space, updates, and location today's buyers are looking for. Don't miss the opportunity to make 4 Rock Pond Road your new home! Some photos virtually enchanced

Listed by Wayne Bailey and Cheryl Waitt of Homes of New Hampshire Realty LLC

$
$
%
$/month over payments
Federal 30-year interest rate: 6.67% last updated on Aug 13, 2026
* All Figures are estimates. Check with your bank or proposed mortgage company for actual interest rates.
This product uses the FRED® API but is not endorsed or certified by the Federal Reserve Bank of St. Louis.

Virtual TourSave FavoriteSchedule TourAsk A QuestionMore Details
2500 West Side Road Conway NH 03860

Conway, NH2500 West Side Road

Price$585,000

Est. Mortgage: $/month

Active With Contract

MLS Number 5084891

  • Residential Single Family
  • Full Bath 1
  • Address 2500 West Side Road
  • Construction Existing
  • Bedrooms 2

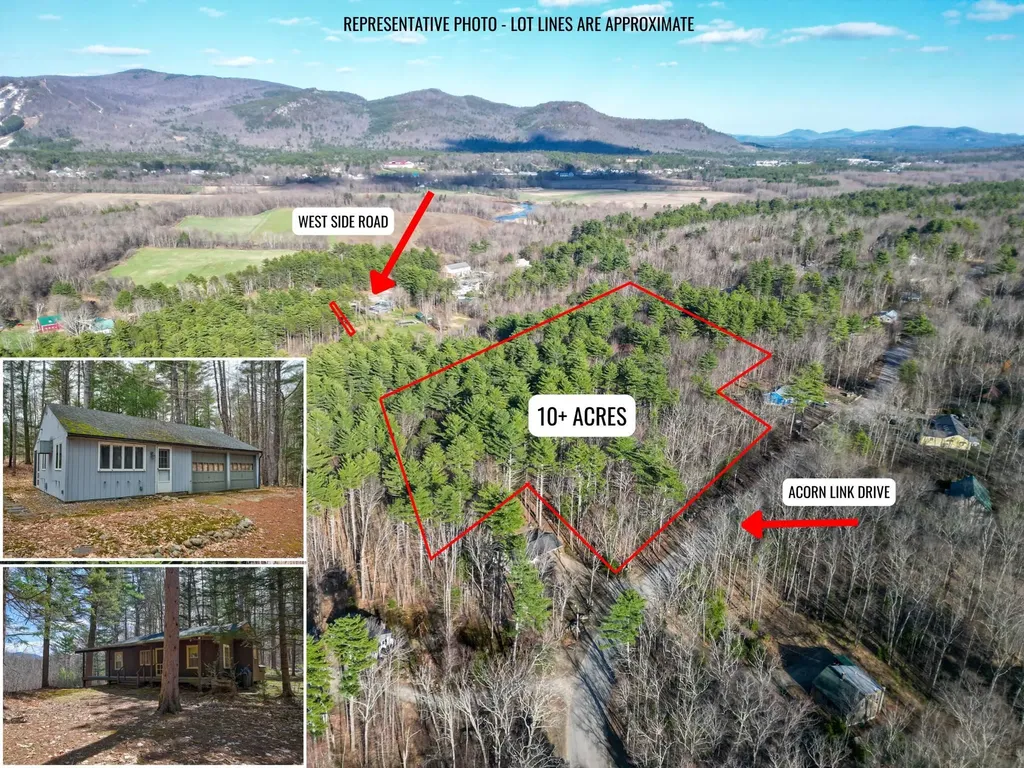
Some properties have a story to tell, and this is one of them. Tucked away on just over 10 acres off West Side Road and Birch Hill, this North Conway retreat feels like a place that has been quietly cherished for generations. Two summer cottages sit on the property, each with its own personality. The first is a classic New England cottage in every sense, the kind of place where summers were slow and the living was simple. Two bedrooms, a ¾ bath, and a small galley kitchen set the scene, but it's the details that make it special: a grand fireplace anchoring the living room, built-in bookshelves, a pretty chandelier in the dining room, and windows that open directly onto a screened porch. That front porch, with its views of Cranmore and Peaked Mountains, is the kind of place you sit with a cup of coffee and forget what day it is. A small woodshed just outside completes the picture. The second cottage is an efficiency/studio with a 2-car garage, fully renovated with granite countertops, new tile flooring, a refreshed bathroom, washer/dryer in the garage, and a wall heat/AC unit. It offers modern comfort, while the first cottage keeps the charm. Eight minutes to downtown North Conway, yet a world away. Acreage, character, and convenience this close to town... opportunities like this don't come along often. This property is in current use.

Listed by Emily Kubichko of Pinkham Real Estate

$
$
%
$/month over payments
Federal 30-year interest rate: 6.67% last updated on Aug 13, 2026
* All Figures are estimates. Check with your bank or proposed mortgage company for actual interest rates.
This product uses the FRED® API but is not endorsed or certified by the Federal Reserve Bank of St. Louis.

Virtual TourSave FavoriteSchedule TourAsk A QuestionMore Details
39 Barnes Brook Road Middlebury VT 05753

MLS Number 5055964

  • Residential Single Family
  • Full Bath 1
  • Address 39 Barnes Brook Road
  • Construction New Construction
  • Bedrooms 2

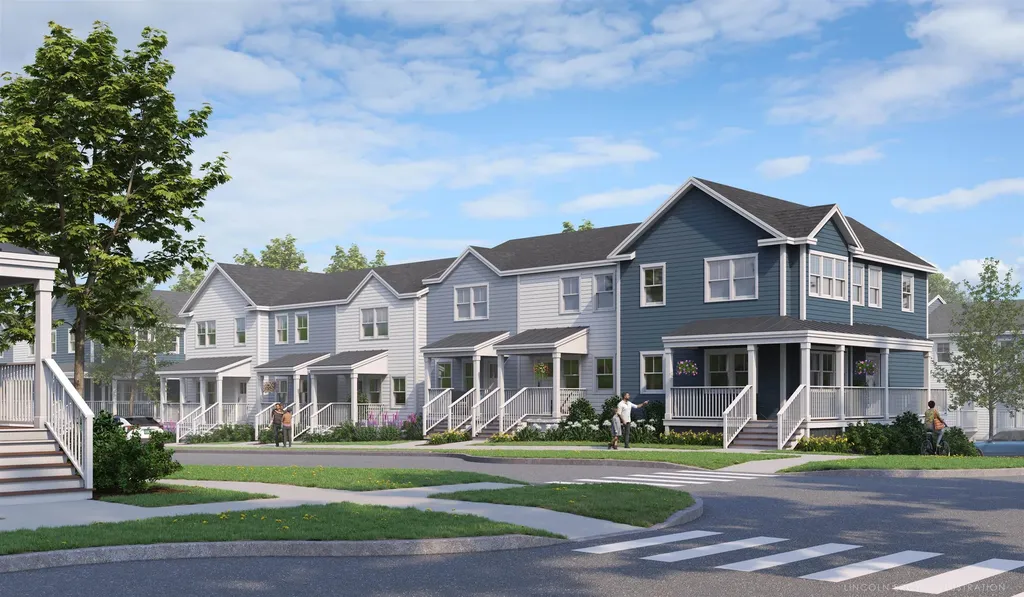
Welcome to Stonecrop Meadows, Middlebury's newest neighborhood! Located just 1/2 mile from downtown Middlebury, where restaurants, shopping, theater, and more will be at your fingertips. This two-bedroom townhome will be ready for occupancy in May 2026. To be built with energy efficiency at the forefront, each unit will be heated and cooled with mini split technology, with a whole-house ventilation system. Step inside the open concept first-floor living area, with a generous kitchen featuring an island with seating, Energy Star appliances, and direct access to a private deck, perfect for morning coffee or evening relaxation. The kitchen transitions seamlessly into spacious dining and living areas, making entertaining a breeze. A powder room on this level is great for guests. Upstairs, you will find 2 spacious bedrooms and a full bath. The lower level provides private garage parking, laundry room with utility space, and a handy bonus room- perfect as a mudroom, storage, or exercise room. Future community amenities will include green space, a community garden, access to trails, and more. Special pricing for qualified buyers! Inquire with your agent to see if you qualify. Inquire for more details! Photos are "Likeness Only"

Listed by Sarah Peluso of IPJ Real Estate

$
$
%
$/month over payments
Federal 30-year interest rate: 6.67% last updated on Aug 13, 2026
* All Figures are estimates. Check with your bank or proposed mortgage company for actual interest rates.
This product uses the FRED® API but is not endorsed or certified by the Federal Reserve Bank of St. Louis.

Save FavoriteSchedule TourAsk A QuestionMore Details
3250 Waterbury-stowe Road Waterbury VT 05677

MLS Number 5087316

  • Residential Single Family
  • Full Bath 1
  • Construction Existing
  • Bedrooms 3
  • Bathroom 2

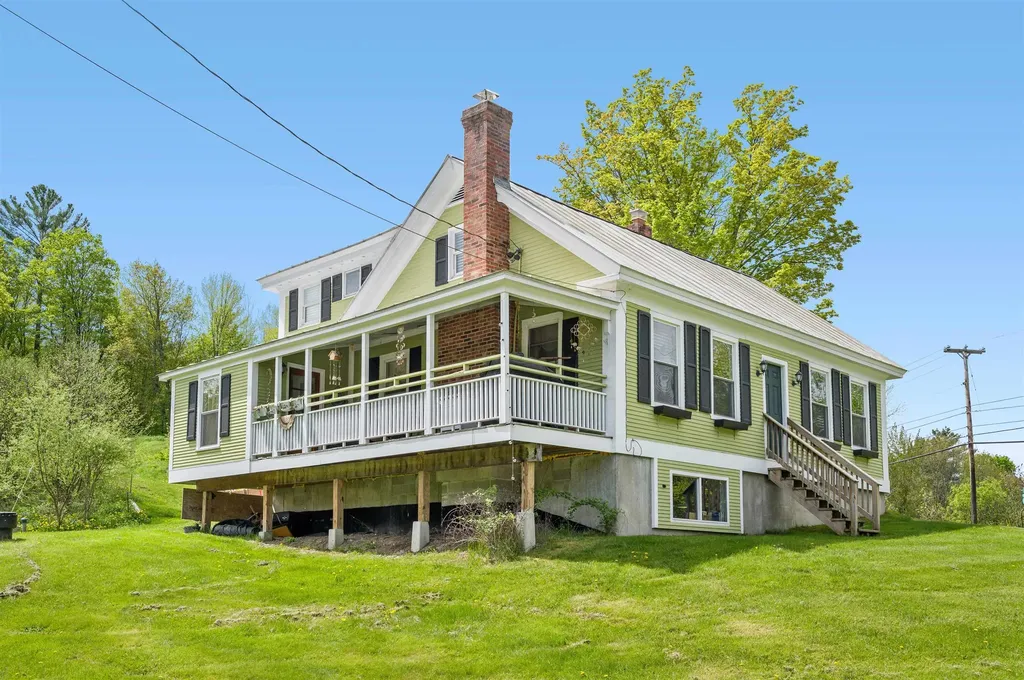
Investment Opportunity close to Waterbury Reservoir, Stowe, and I-89 … This welcoming and bright 3-BR farmhouse has been beautifully renovated and offers updated kitchen and baths, and wide board floors. Bright lower level is currently used as office space and storage area. The 3+/- acres includes 3 additional permitted lots - two duplex sites and one 2-BR single family home. Driveway, septic, and power is the responsibility of the purchaser. Municipal water to all sites. If a different configuration is desired, i.e. three 3-BR single family homes, that is possible with further investigation and efforts by the purchaser. Permitted lots and farmhouse are not in flood zone - the land across Rte. 100 identified as Lot 5 with 0.94+/- acres, is in flood zone and is used for density for the development. NOTE...The development has a new permit. Access is now off Howard Ave. Access from Rte. 100 is to be closed. This will provide easier and more direct access to the development and to the farmhouse.

Listed by Judy Foregger of Pall Spera Company Realtors-Stowe

$
$
%
$/month over payments
Federal 30-year interest rate: 6.67% last updated on Aug 13, 2026
* All Figures are estimates. Check with your bank or proposed mortgage company for actual interest rates.
This product uses the FRED® API but is not endorsed or certified by the Federal Reserve Bank of St. Louis.

Virtual TourSave FavoriteSchedule TourAsk A QuestionMore Details
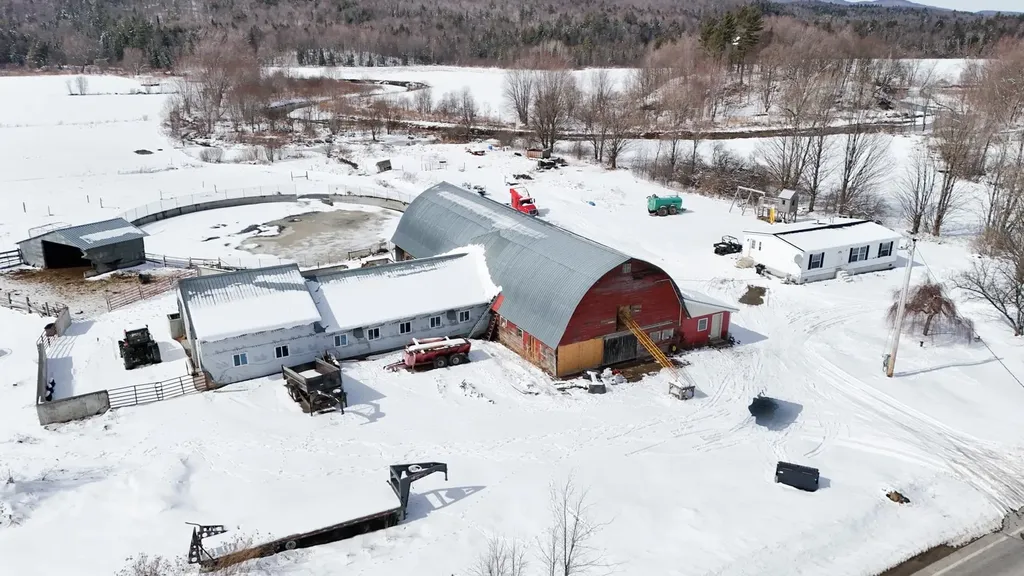
928 Vt Route 100 Lowell VT 05874

Lowell, VT928 Vt Route 100

Price$585,000

Est. Mortgage: $/month

MLS Number 5080976

  • Residential Single Family
  • Full Bath 1
  • Address 928 Vt Route 100
  • Construction Existing
  • Bedrooms 3

Set on 205.60 acres, this exceptional organic farm property offers the opportunity to create the family farm or homestead you have been dreaming of. The home is a 2023 Redman double-wide, 28' x 44', set on a slab and tied down to the slab. Inside, you will find an open-concept layout with a large kitchen/dining area, 3 bedrooms, and 2 baths, including a primary bedroom with its own private bath. The land offers tremendous potential for a variety of uses, including approximately 6,000 possible taps for a future sugaring operation. This property was intended to be a true family homestead with room for pigs, goats, horses, chickens, lambs, and cows, along with ample space for a huge garden to grow vegetables and raise meat for personal use or sale. A wonderful opportunity for farming, homesteading, or simply enjoying the privacy and possibilities that come with owning 205.60 acres. Breathtaking mountain views make this land truly special. A rare find offering space, history, and incredible potential all in one, opportunities like this do not come along often. The Land Trust must be notified and has the option to purchase the property at Agricultural Value.

Listed by Michelle McManus of Big Bear Real Estate

$
$
%
$/month over payments
Federal 30-year interest rate: 6.67% last updated on Aug 13, 2026
* All Figures are estimates. Check with your bank or proposed mortgage company for actual interest rates.
This product uses the FRED® API but is not endorsed or certified by the Federal Reserve Bank of St. Louis.

Virtual TourSave FavoriteSchedule TourAsk A QuestionMore Details
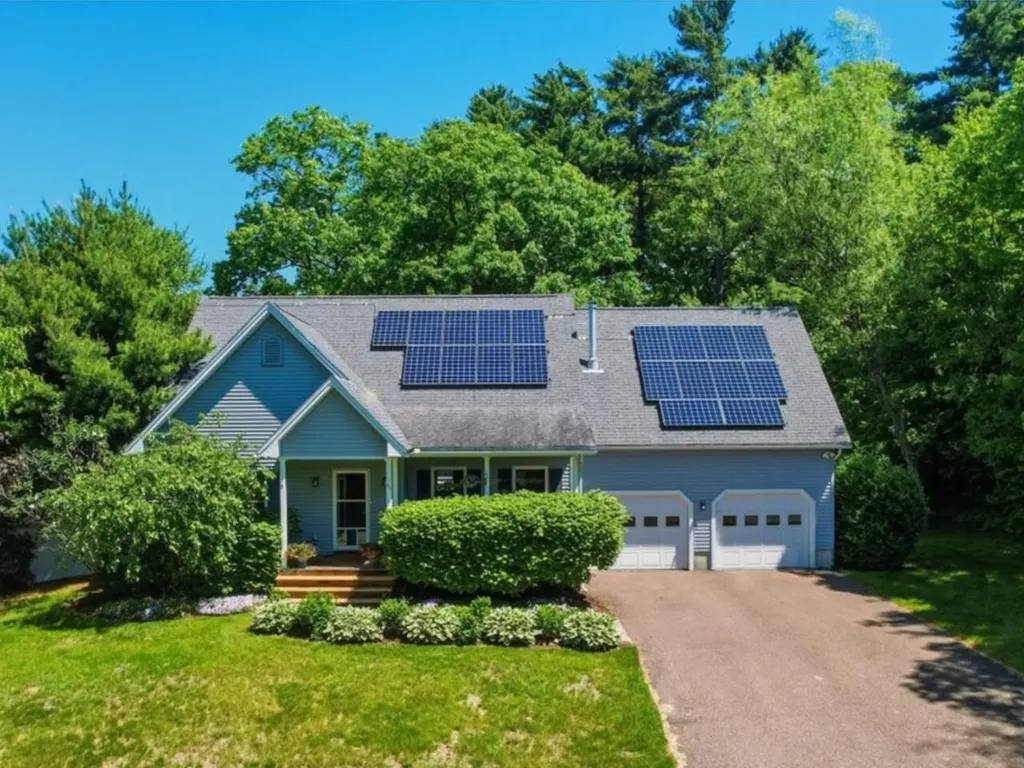
45 Mainieri Lane Colchester VT 05446

Colchester, VT45 Mainieri Lane

Price$585,000

Est. Mortgage: $/month

Pending

MLS Number 5093087

  • Residential Single Family
  • Full Bath 2
  • Address 45 Mainieri Lane
  • Construction Existing
  • Bedrooms 3

Welcome to this lovely cape-style home in Colchester's desirable Mallets Bay area! Offering 3 bedrooms and 3 baths, this well-maintained home combines comfort, convenience, and energy efficiency. Step onto the inviting covered front porch - the perfect place to enjoy your morning coffee or unwind at the end of the day. Inside, the thoughtfully designed open-concept first floor features a spacious primary bedroom with a private en suite bath on one side of the home, while the kitchen, dining area, and living room create an ideal gathering space on the other. Upstairs, you'll find two additional bedrooms, including the generously sized second bedroom with plenty of space for a sitting area, home office, or study nook, along with a full bathroom. The fenced backyard offers a private outdoor retreat, complete with a built-in hot tub for year-round relaxation. An oversized, attached two-car garage provides abundant storage for vehicles, bikes, and outdoor equipment, with convenient access to the partially finished basement - perfect for a family room, fitness area, hobby space, or home office. Additional highlights include owned solar panels, helping to reduce energy costs and increase sustainability. Ideally located just minutes from shopping, the drive-in theater, and Airport Park, you'll enjoy easy access to a wide variety of recreational activities, including the popular Causeway bike path. Spend summer days at nearby Thayer Beach on Lake Champlain, where swimming, boating, and spectacular sunsets await. This wonderful home offers the perfect blend of comfort, outdoor enjoyment, and a sought-after location.

Listed by Julie Gaboriault of Coldwell Banker Hickok and Boardman

$
$
%
$/month over payments
Federal 30-year interest rate: 6.67% last updated on Aug 13, 2026
* All Figures are estimates. Check with your bank or proposed mortgage company for actual interest rates.
This product uses the FRED® API but is not endorsed or certified by the Federal Reserve Bank of St. Louis.

Save FavoriteSchedule TourAsk A QuestionMore Details
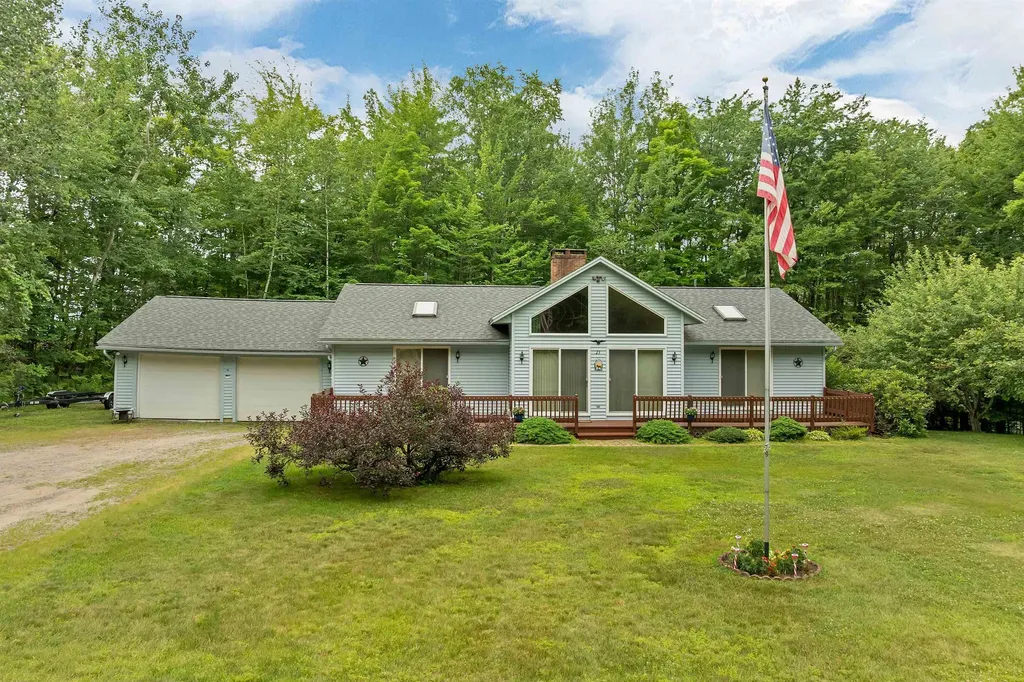
23 Cross Lane Gilford NH 03249

Gilford, NH23 Cross Lane

Price$585,000

Est. Mortgage: $/month

MLS Number 5100341

  • Residential Single Family
  • Full Bath 2
  • Address 23 Cross Lane
  • Construction Existing
  • Bedrooms 3

Enjoy easy one-level living in this well-maintained 3-bedroom, 2-bath ranch located in the desirable Gunstock Acres community. The inviting open living space is highlighted by vaulted ceilings and a beautiful two-sided wood-burning fireplace, creating a warm and welcoming atmosphere that can be enjoyed from both the living and dining areas. A separate dining area offers the perfect space for everyday meals or entertaining, while the spacious primary suite features a private bath and a walk-in closet. First-floor laundry and an attached two-car garage add to the home's everyday convenience. Step outside to enjoy both the front and rear decks overlooking the gently sloping yard. The walkout lower level provides excellent potential for future finished living space, a workshop, or abundant storage. Additional features include a standby generator, alarm system, and community water. Ideally located just minutes from Gunstock Mountain Resort, Gilford Town Beach on Lake Winnipesaukee, the town docks, shopping, restaurants, schools, and Bank of New Hampshire Pavilion, this home offers the perfect blend of comfort, convenience, and year-round recreation.

Listed by Jill Mulligan of Coldwell Banker Realty Center Harbor NH

$
$
%
$/month over payments
Federal 30-year interest rate: 6.67% last updated on Aug 13, 2026
* All Figures are estimates. Check with your bank or proposed mortgage company for actual interest rates.
This product uses the FRED® API but is not endorsed or certified by the Federal Reserve Bank of St. Louis.

Virtual TourSave FavoriteSchedule TourAsk A QuestionMore Details
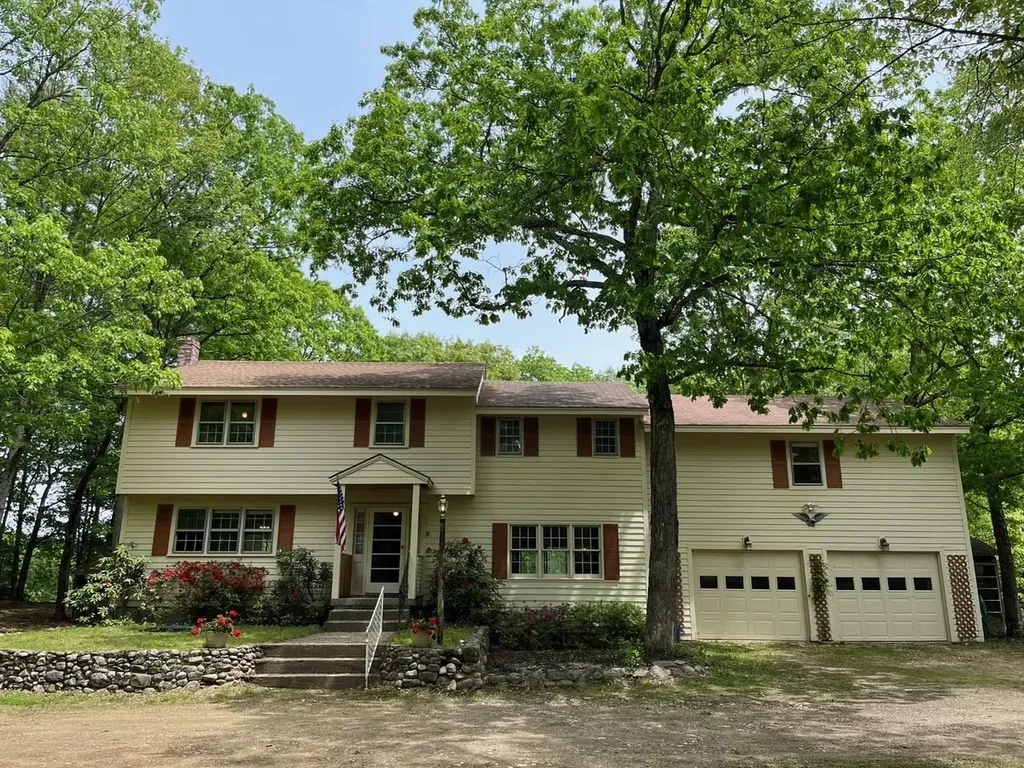
209 Mallego Road Barrington NH 03825

Barrington, NH209 Mallego Road

Price$585,000

Est. Mortgage: $/month

MLS Number 5073307

  • Residential Single Family
  • Full Bath 1
  • Address 209 Mallego Road
  • Construction Existing
  • Bedrooms 4

A gardening and birding paradise, this private 4 bedroom, 2830 square foot Colonial on an oversized 1.4 acre, corner lot offers exceptional potential inside and out. Located near coveted Barrington Town Center, the interior is move-in ready with fresh paint, multiple heat sources and a spacious floorplan perfect for entertaining. Abutting open space on two sides, a dual entry driveway provides plenty of parking, ample room for outdoor activities and generous privacy. Enjoy beautiful sunsets in seclusion on one of three back sun porches. Features include a dry partially finished basement, two wood stoves, a heated mechanic's garage, workshop, in-ground swimming pool, multiple outdoor wood sheds and an unfinished bonus room over the garage perfect for a master suite expansion.

Listed by Jesse Stead of Oceans Edge Real Estate LLC

$
$
%
$/month over payments
Federal 30-year interest rate: 6.67% last updated on Aug 13, 2026
* All Figures are estimates. Check with your bank or proposed mortgage company for actual interest rates.
This product uses the FRED® API but is not endorsed or certified by the Federal Reserve Bank of St. Louis.

Save FavoriteSchedule TourAsk A QuestionMore Details
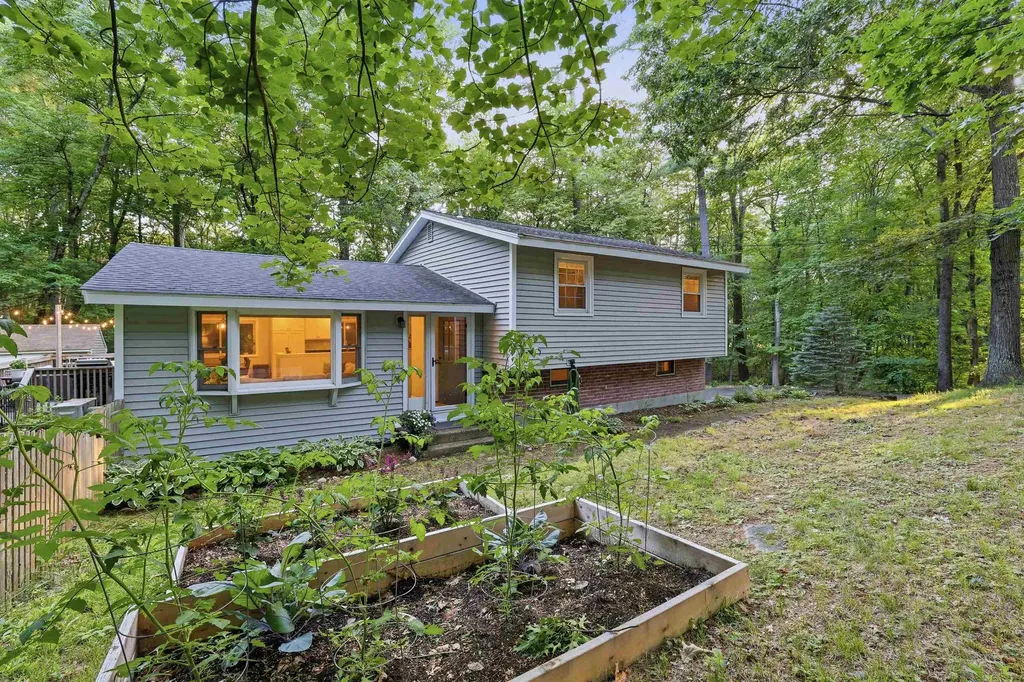
65 Londonderry Road Windham NH 03087

Windham, NH65 Londonderry Road

Price$585,000

Est. Mortgage: $/month

Active With Contract

MLS Number 5098032

  • Residential Single Family
  • Full Bath 1
  • Address 65 Londonderry Road
  • Construction Existing
  • Bedrooms 3

OH Canceled. Accepted Offer. Location, setting, and thoughtful updates come together in this inviting Windham home, set back on a wooded, fenced lot with a peaceful sense of privacy. The bright main living area offers vaulted ceilings, warm wood-style flooring, recessed lighting, and an open flow from the refreshed kitchen to the dining and lounging spaces. The kitchen has been updated with new cabinet doors, hardware, faucet, and plumbing improvements, creating a clean, welcoming space for everyday living and entertaining. A separate living room adds flexibility, while the finished lower level provides additional space for relaxing, working, hobbies, or gathering. The sellers have made meaningful improvements during their ownership, including installing new vinyl siding, a significant exterior upgrade, along with a newer cedar fence around the home and yard. Additional updates include a bathroom vanity, garage door, storm door and hardware, programmable thermostats, a flushed water heater with mixing valve, septic pumping, and a paver patio. Outdoor living is a standout, with a deck overlooking the private yard, paver patio, raised garden beds, shed, and mature natural surroundings. Enjoy close proximity to Foster Pond Reservation, walking and biking trails, shopping, restaurants, Windham Country Club, I-93, and the wonderful Windham public schools. A lovely opportunity to enjoy comfort, convenience, and a serene Windham setting.

Listed by Marie Presti of Barrett Sotheby's Int'l Realty

$
$
%
$/month over payments
Federal 30-year interest rate: 6.67% last updated on Aug 13, 2026
* All Figures are estimates. Check with your bank or proposed mortgage company for actual interest rates.
This product uses the FRED® API but is not endorsed or certified by the Federal Reserve Bank of St. Louis.

Save FavoriteSchedule TourAsk A QuestionMore Details

Broker Reciprocity 

Copyright 2026 PrimeMLS, Inc. All rights reserved. This information is deemed reliable, but not guaranteed. The data relating to real estate displayed on this display comes in part from the IDX Program of PrimeMLS. The information being provided is for consumers’ personal, non-commercial use and may not be used for any purpose other than to identify prospective properties consumers may be interested in purchasing. Data last updated August 17, 2026 8:08 AM UTC
