SIGN UP or LOG IN 's Account

Log in to see your saved listings or edit your searches:

No account? Sign up now to save searches, listings, and get tailored listing notifications. It's free, opt-out anytime.

Find Your New Home

Sign Up Today!

Get fresh listings via email, save your favorite listings, match with similar properties, and unlock additional property info.

Create Your Account

Do not fill in this field:

Already have an account? Log in

and narrow your search. If you have fewer than 200 results, you can save your search.

Andover VT Single Family Real Estate

r=4093-4104
209 Mallego Road Barrington NH 03825

Barrington, NH209 Mallego Road

Price$585,000

Est. Mortgage: $/month

MLS Number 5073307

  • Residential Single Family
  • Full Bath 1
  • Address 209 Mallego Road
  • Construction Existing
  • Bedrooms 4

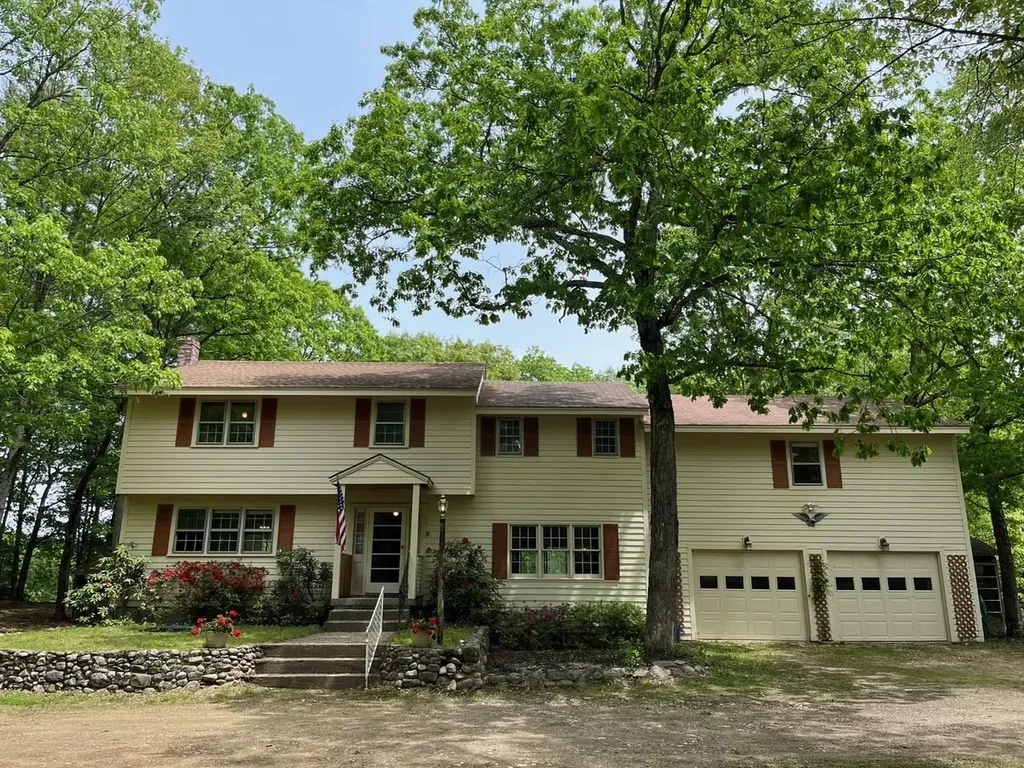
A gardening and birding paradise, this private 4 bedroom, 2830 square foot Colonial on an oversized 1.4 acre, corner lot offers exceptional potential inside and out. Located near coveted Barrington Town Center, the interior is move-in ready with fresh paint, multiple heat sources and a spacious floorplan perfect for entertaining. Abutting open space on two sides, a dual entry driveway provides plenty of parking, ample room for outdoor activities and generous privacy. Enjoy beautiful sunsets in seclusion on one of three back sun porches. Features include a dry partially finished basement, two wood stoves, a heated mechanic's garage, workshop, in-ground swimming pool, multiple outdoor wood sheds and an unfinished bonus room over the garage perfect for a master suite expansion.

Listed by Jesse Stead of Oceans Edge Real Estate LLC

$
$
%
$/month over payments
Federal 30-year interest rate: 6.67% last updated on Aug 13, 2026
* All Figures are estimates. Check with your bank or proposed mortgage company for actual interest rates.
This product uses the FRED® API but is not endorsed or certified by the Federal Reserve Bank of St. Louis.

Save FavoriteSchedule TourAsk A QuestionMore Details

65 Londonderry Road Windham NH 03087

Windham, NH65 Londonderry Road

Price$585,000

Est. Mortgage: $/month

Active With Contract

MLS Number 5098032

  • Residential Single Family
  • Full Bath 1
  • Address 65 Londonderry Road
  • Construction Existing
  • Bedrooms 3

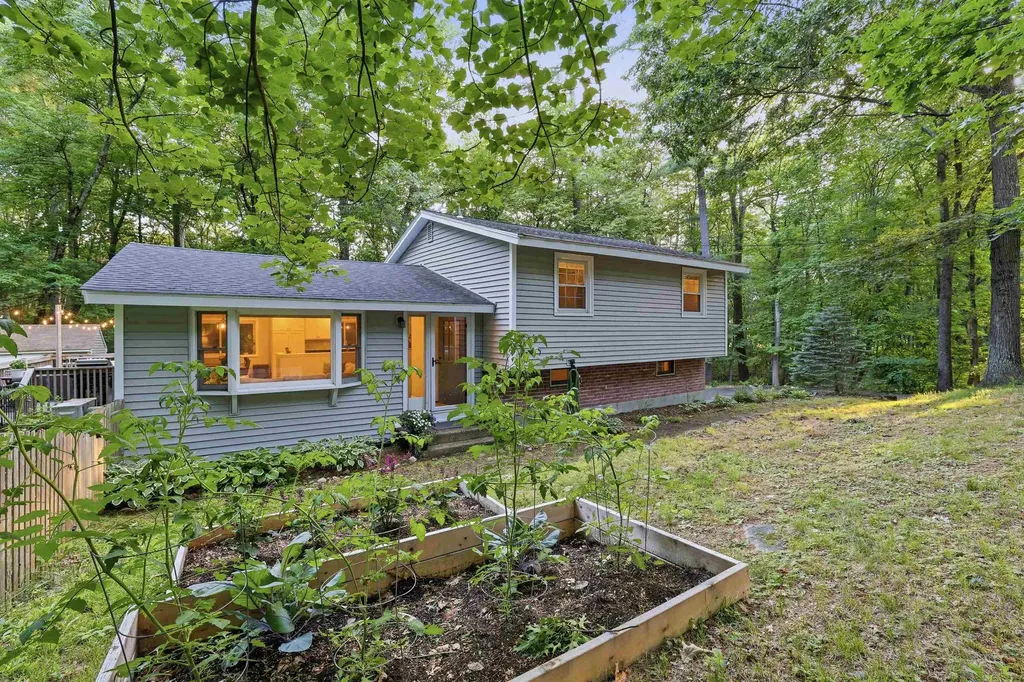
OH Canceled. Accepted Offer. Location, setting, and thoughtful updates come together in this inviting Windham home, set back on a wooded, fenced lot with a peaceful sense of privacy. The bright main living area offers vaulted ceilings, warm wood-style flooring, recessed lighting, and an open flow from the refreshed kitchen to the dining and lounging spaces. The kitchen has been updated with new cabinet doors, hardware, faucet, and plumbing improvements, creating a clean, welcoming space for everyday living and entertaining. A separate living room adds flexibility, while the finished lower level provides additional space for relaxing, working, hobbies, or gathering. The sellers have made meaningful improvements during their ownership, including installing new vinyl siding, a significant exterior upgrade, along with a newer cedar fence around the home and yard. Additional updates include a bathroom vanity, garage door, storm door and hardware, programmable thermostats, a flushed water heater with mixing valve, septic pumping, and a paver patio. Outdoor living is a standout, with a deck overlooking the private yard, paver patio, raised garden beds, shed, and mature natural surroundings. Enjoy close proximity to Foster Pond Reservation, walking and biking trails, shopping, restaurants, Windham Country Club, I-93, and the wonderful Windham public schools. A lovely opportunity to enjoy comfort, convenience, and a serene Windham setting.

Listed by Marie Presti of Barrett Sotheby's Int'l Realty

$
$
%
$/month over payments
Federal 30-year interest rate: 6.67% last updated on Aug 13, 2026
* All Figures are estimates. Check with your bank or proposed mortgage company for actual interest rates.
This product uses the FRED® API but is not endorsed or certified by the Federal Reserve Bank of St. Louis.

Save FavoriteSchedule TourAsk A QuestionMore Details

1029 Old Creamery Road Williston VT 05495

Williston, VT1029 Old Creamery Road

Price$585,000

Est. Mortgage: $/month

Active With Contract

MLS Number 5089926

  • Residential Single Family
  • Full Bath 1
  • Construction Existing
  • Bedrooms 4
  • Bathroom 2

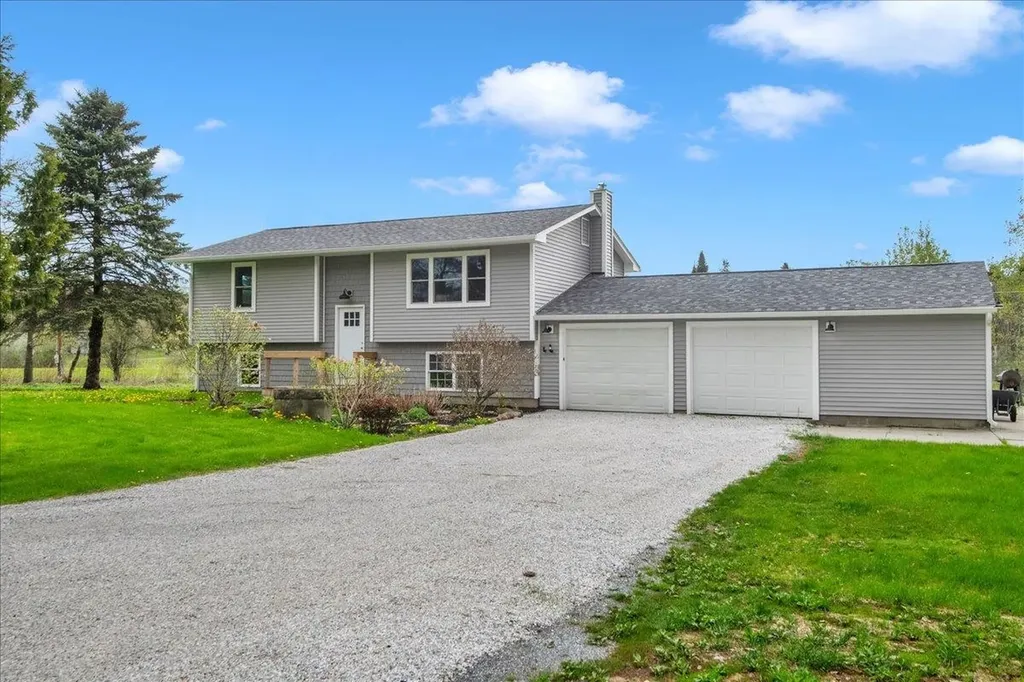
Enjoy space and convenience in this completely renovated Williston home! Situated on over 1.8 open level acres, this home provides a country feel while only being a few minutes from countless amenities. You'll love the multiple living spaces this home provides, from the open living room, to the cozy lower level family room, to the bright sunroom overlooking the spacious back yard. The beautifully updated kitchen features stainless steel appliances, room for a table, and a large pass-through to the sunroom filling the space with natural light. The sunroom, with a large slider to the back deck and a rich wood ceiling, provides flexible space perfect as a formal dining room, office, reading room, or play area. Two bright bedrooms plus a gorgeous full bathroom with stunning tile completes the main level. Heading downstairs reveals two more bedrooms, a three quarter bathroom, laundry room, and a family room. This split level set up allows for easy multi-generational living or separate guest space. With a two level deck plus a patio, the outside is an entertainers dream and where BBQ legends are made. The open yard around the home boasts a chicken coop and garden beds, making it homestead ready. Wonderful location just minutes to Tafts Corners with easy access to I-89 and the rest of Chittenden County.

Listed by Kate Plante and Becky Alford of Ridgeline Real Estate

$
$
%
$/month over payments
Federal 30-year interest rate: 6.67% last updated on Aug 13, 2026
* All Figures are estimates. Check with your bank or proposed mortgage company for actual interest rates.
This product uses the FRED® API but is not endorsed or certified by the Federal Reserve Bank of St. Louis.

Save FavoriteSchedule TourAsk A QuestionMore Details

9 Warbonnet Lane Gilmanton NH 03237

Gilmanton, NH9 Warbonnet Lane

Price$585,000

Est. Mortgage: $/month

MLS Number 5079136

  • Residential Single Family
  • Full Bath 1
  • Address 9 Warbonnet Lane
  • Construction Existing
  • Bedrooms 3

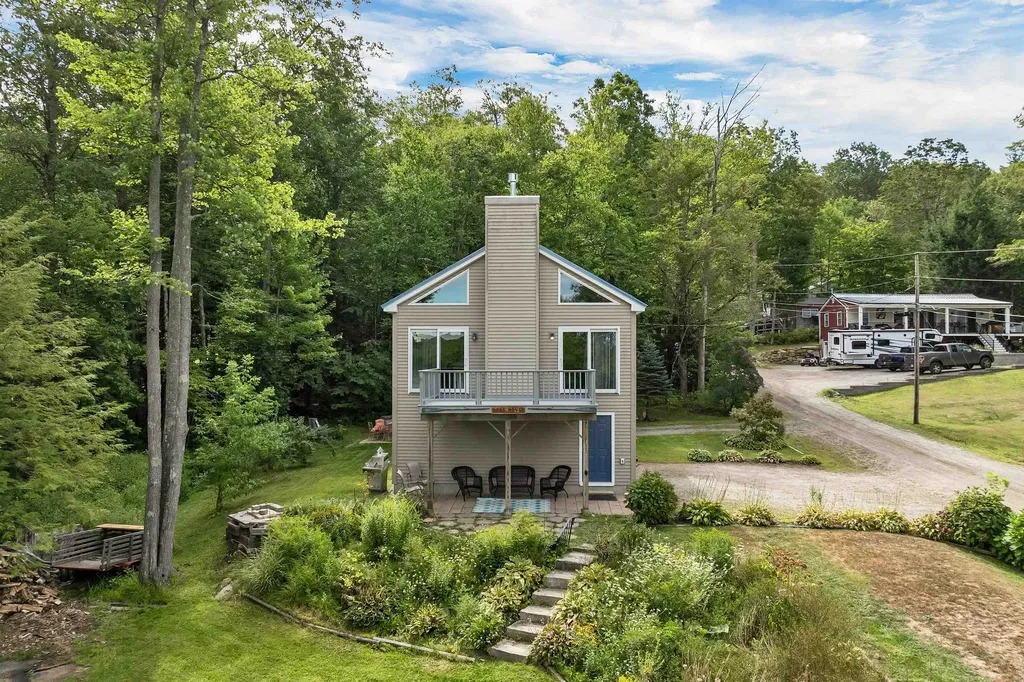
Summer on the lake starts here! This corner-lot waterfront retreat offers beautiful lake views, beach access, and flexible living space just steps from Shellcamp Lake. Built in 2011 and set on three combined lots totaling .46 acres, this property provides both privacy and opportunity in one of the area's most desirable lake communities. The main level features two bedrooms and an open kitchen, dining, and living area designed to capture sweeping lake views. Large windows bring the outdoors in, while the spacious deck offers the perfect spot for morning coffee, evening sunsets, or entertaining after a day on the water. The walkout lower level adds exceptional versatility with a separate 1-bedroom apartment, complete with its own entrance and parking area-ideal for guests, extended family, or generating short-term rental income. Outdoor living shines here with a large patio, fire pit area, and plenty of yard space, making it easy to enjoy long summer nights by the lake. Just across the street is on of 3 the association beaches, with a boat launch nearby, providing convenient lake access, so swimming, kayaking, paddle boarding, and boating are all right at your fingertips. Whether you're looking for a year-round home, a seasonal lakeside escape, or an investment property with rental potential, this property delivers the lifestyle you are searching for. Agent is related to the seller.

Listed by Deb Hughes Perdue of Elaine Hughes Realty Group,LLC

$
$
%
$/month over payments
Federal 30-year interest rate: 6.67% last updated on Aug 13, 2026
* All Figures are estimates. Check with your bank or proposed mortgage company for actual interest rates.
This product uses the FRED® API but is not endorsed or certified by the Federal Reserve Bank of St. Louis.

Save FavoriteSchedule TourAsk A QuestionMore Details

21 Burke Road Peterborough NH 03458

Peterborough, NH21 Burke Road

Price$585,000

Est. Mortgage: $/month

Active With Contract

MLS Number 5094434

  • Residential Single Family
  • Full Bath 2
  • Address 21 Burke Road
  • Construction Existing
  • Bedrooms 3

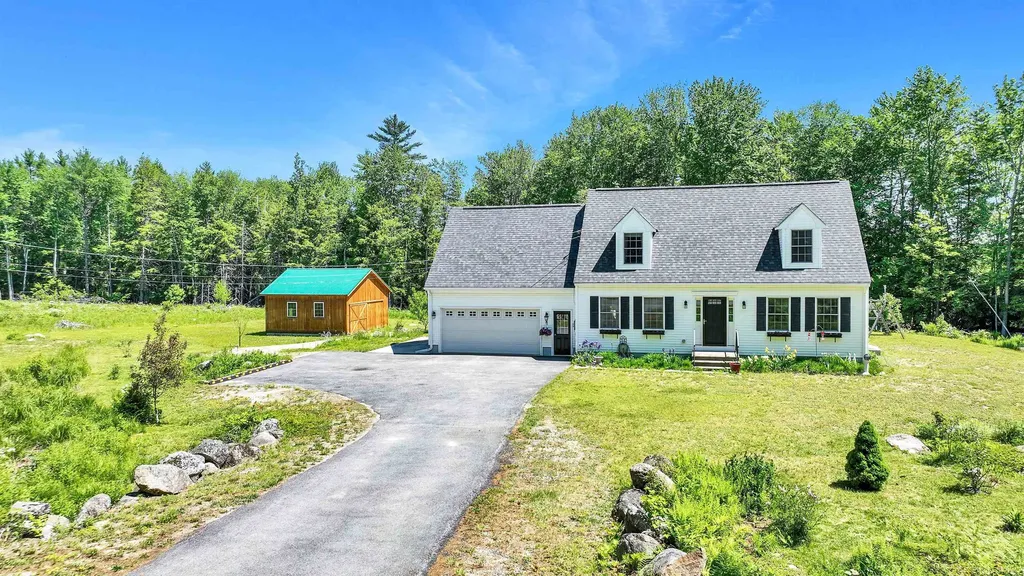
Love at first sight as you enter into this impeccably maintained and updated 2005 built dormered Cape. Fully updated kitchen with NEW LG refrigerator, stunning Cambria quartz countertops, a high end LG stainless steel convection gas range with hood vent, an island and a fabulous walk-in pantry. Large formal dining room across from kitchen makes for great entertaining space. Also on the first floor, a bright living room, office/den, and a convenient half bath (which includes a washer and dryer) Upstairs, you'll find a primary bedroom with a walk-in closet and private 3/4 bath, along with two additional spacious bedrooms and a full bath. Unfinished, heated basement, with full waterproof system, is ready to be finished for extra living space. Some recent updates include red oak flooring throughout the first floor, whole-house Guardian 20KW Generac generator, four mini-splits, a stainless steel dishwasher, seamless house gutters, an on demand hot water with buderus holding tank. But wait there's more! A 24x24 detached garage/barn, built in 2020 with 10-foot high ceilings, it's perfect for all your additional "toys" and hobbies. Relax on the NEW rear deck overlooking a peaceful yard brimming with fruit trees, bushes, numerous perennials and abundant wild life. Enjoy country living just minutes from Peterborough center, Monadnock Hospital, and Routes 101 & 202. Don't miss out on this incredible opportunity!

Listed by Dean Deschenes of Arris Realty

$
$
%
$/month over payments
Federal 30-year interest rate: 6.67% last updated on Aug 13, 2026
* All Figures are estimates. Check with your bank or proposed mortgage company for actual interest rates.
This product uses the FRED® API but is not endorsed or certified by the Federal Reserve Bank of St. Louis.

Save FavoriteSchedule TourAsk A QuestionMore Details

296 Dow Highway South Berwick ME 03908

South Berwick, ME296 Dow Highway

Price$585,000

Est. Mortgage: $/month

Pending

MLS Number 5092064

  • Residential Single Family
  • Full Bath 1
  • Address 296 Dow Highway
  • Construction Existing
  • Bedrooms 3

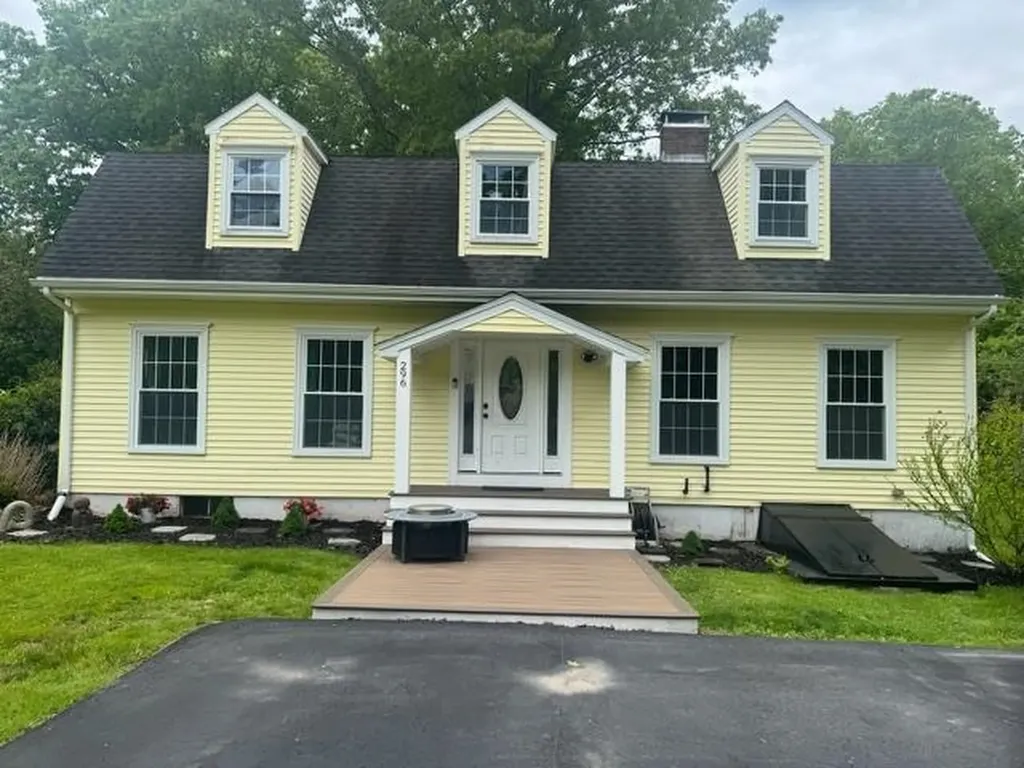
MOTIVATED SELLERS!!! Open Houses Saturday 6/6 & Sunday 6/7 from 11am - 1pm! Set in highly desirable South Berwick with quick access to I-95, Dover, and Portsmouth, this spacious and versatile home combines comfort, function, and convenience. Designed for both everyday living and easy entertaining, the main level offers a bright, open flow between the kitchen and living areas, along with a separate dining room that comfortably accommodates a large dining table--perfect for hosting gatherings. The kitchen anchors the home with warmth and character, featuring a brand new pellet stove capable of efficiently heating the entire house, creating a cozy atmosphere throughout the colder months. A first-floor office with a nearby ¾ bath and laundry adds valuable flexibility, ideal for remote work, guests, or convenient one-level living. Upstairs, you'll find four bedrooms, including a spacious primary suite featuring a walk-in closet, private bath, and radiant heated floors that provide consistent, comfortable warmth--creating a true retreat during Maine winters. Three additional bedrooms on the second floor offer plenty of space for family, guests, or flexible use. Outside, the property continues to impress. A durable, commercial-grade paved driveway leads to a newly built 28x32 detached garage with storage above--perfect for vehicles, equipment, or a workshop. The yard is enhanced by mature peach and pear trees, along with blueberry and blackberry bushes. With a versatile layout, energy-efficient heating features, and a commuter-friendly location in a highly desirable town, this home offers comfort, space, and convenience!

Listed by Shelley Bushway of BHG Masiello Portsmouth

$
$
%
$/month over payments
Federal 30-year interest rate: 6.67% last updated on Aug 13, 2026
* All Figures are estimates. Check with your bank or proposed mortgage company for actual interest rates.
This product uses the FRED® API but is not endorsed or certified by the Federal Reserve Bank of St. Louis.

Save FavoriteSchedule TourAsk A QuestionMore Details

176 Sagamore Road Gilford NH 03249

Gilford, NH176 Sagamore Road

Price$585,000

Est. Mortgage: $/month

Active With Contract

MLS Number 5098388

  • Residential Single Family
  • Full Bath 1
  • Address 176 Sagamore Road
  • Construction Existing
  • Bedrooms 3

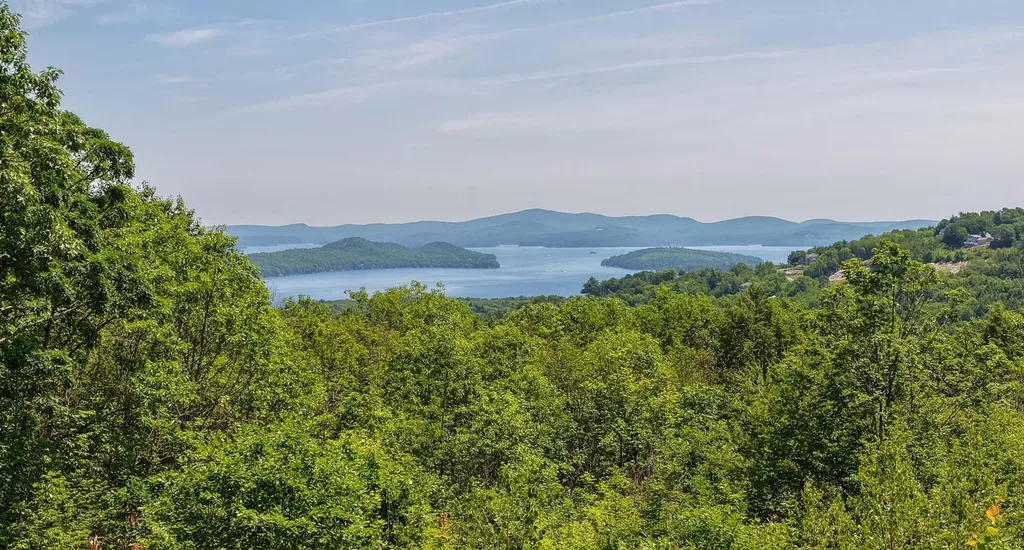
Wake up to breathtaking views of Lake Winnipesaukee and Gunstock Mountain from this beautifully situated home on 0.88 private acres in the heart of Gilford. Perched above it all in a peaceful, quiet setting, this property offers the perfect blend of privacy, recreation, and year-round enjoyment. The home features 3 bedrooms, 2 bathrooms, and a finished walk-out lower level, providing plenty of space for family and guests. Large sliders fill the home with natural light while perfectly framing the spectacular lake and mountain views. A huge wraparound deck invites you to relax, entertain, or simply take in the unforgettable scenery. Thoughtfully maintained, the home has seen numerous improvements over the years, including vinyl siding, replacement windows, main-level flooring, a newer roof, and water heater. Located just 3 miles from Gunstock Mountain Resort, you'll enjoy skiing, mountain biking, ziplining, hiking, and year-round outdoor adventures just minutes from your doorstep. As a member of Gunstock Acres, you'll have access to a private sandy beach on Lake Winnipesaukee featuring a day dock, 42-mooring field, kayak storage, picnic area with grills, tennis courts, basketball court, baseball field, and bathhouse with changing facilities. As a Gilford resident, you'll also enjoy access to the beautiful Gilford Town Beach, known for its sugar-sand shoreline and crystal-clear waters. Just minutes from the Bank of NH Pavilion, marinas, restaurants, shopping, and countless Lakes Region attractions, this property is perfectly suited as a year-round residence, vacation home, or investment property. Lovingly owned and enjoyed by the same family for nearly 30 years, this special property is ready for its next chapter. Whether you're boating on the lake, skiing at Gunstock, or enjoying a concert under the stars, this home offers the very best of Lakes Region living with views you'll never tire of. Room measurements are approximate.

Listed by Rachel Xavier of KW Coastal and Lakes & Mountains Realty/Meredith

$
$
%
$/month over payments
Federal 30-year interest rate: 6.67% last updated on Aug 13, 2026
* All Figures are estimates. Check with your bank or proposed mortgage company for actual interest rates.
This product uses the FRED® API but is not endorsed or certified by the Federal Reserve Bank of St. Louis.

Virtual TourSave FavoriteSchedule TourAsk A QuestionMore Details

16 Terry Street Nashua NH 03064

Nashua, NH16 Terry Street

Price$585,000

Est. Mortgage: $/month

Active With Contract

MLS Number 5098958

  • Residential Single Family
  • Full Bath 1
  • Address 16 Terry Street
  • Construction Existing
  • Bedrooms 3

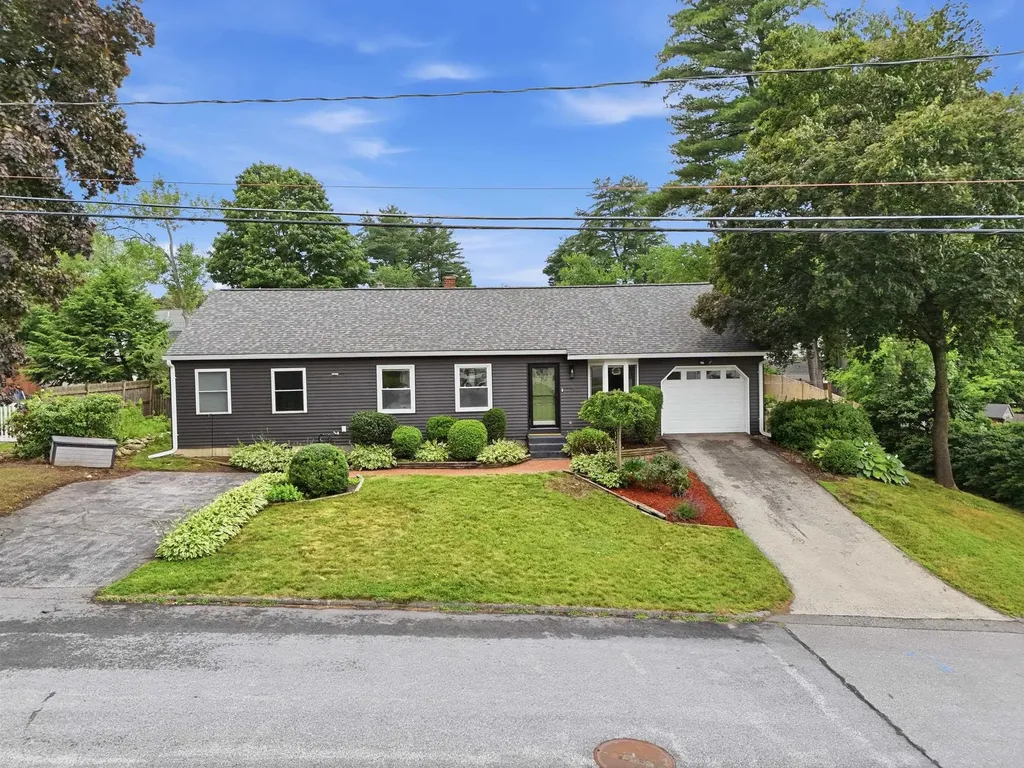
Welcome to this beautifully expanded 3 bedroom, 2 full bath Ranch in a wonderful North Nashua location you'll be proud to call home. The spacious living room invites you to settle in, with built-in bookshelves and an abundance of natural light that makes every day feel a little brighter. The updated kitchen is ready and waiting, featuring a gas range, a new refrigerator, and a new dishwasher. The adjoining dining area works beautifully as a cozy breakfast nook or a full dining space, complete with a slider to the deck for easy access to the grill on warm summer evenings. The comfortable primary bedroom offers a walk-in closet and a private bath with a walk-in shower, while a larger second bedroom, third bedroom and another full bath make relaxed one-level living a joy. Forced hot air, central AC, and mini splits keep every season comfortable. The finished basement adds wonderful flexibility, with an oversized bonus room perfect for a home theater, workout space, or office. You'll also find a laundry area with room to work, plus unfinished space for all your storage needs. Outside, there's plenty of parking with a one-car garage and two paved driveways, and the fully fenced yard is ready for gardening, play, or simply unwinding at the end of the day. Thoughtful updates include a NEW roof and gutters, a new tankless water heater, new bonus-room flooring, and an EV charger. Best of all, this established neighborhood is within walking distance of Greeley Park, nearby schools, and downtown Nashua's many restaurants and shops. With Route 3 close by and easy access to Manchester-Boston Regional Airport, commuting couldn't be simpler. Come see everything this lovely home has to offer, schedule your showing today!

Listed by Sharon Bean of EXP Realty

$
$
%
$/month over payments
Federal 30-year interest rate: 6.67% last updated on Aug 13, 2026
* All Figures are estimates. Check with your bank or proposed mortgage company for actual interest rates.
This product uses the FRED® API but is not endorsed or certified by the Federal Reserve Bank of St. Louis.

Virtual TourSave FavoriteSchedule TourAsk A QuestionMore Details

75 Beauty Hill Road Plainfield NH 03781

Plainfield, NH75 Beauty Hill Road

Price$585,000

Est. Mortgage: $/month

Pending

MLS Number 5102878

  • Residential Single Family
  • Full Bath 2
  • Address 75 Beauty Hill Road
  • Construction Existing
  • Bedrooms 3

Enjoy the privacy of 5.3 acres without giving up the convenience of being just minutes from Hanover and Lebanon. This well-maintained Cape offers views of the Connecticut River and the Vermont mountains, along with 3 bedrooms, 2 baths, and an open floor plan with large windows that fill the home with natural light. The interior has been freshly painted, the kitchen features a new gas cook stove, and mini-splits provide efficient heating and cooling. The finished lower level offers additional living space that's ideal for a family room, home office, or playroom, along with a separate laundry room. Outside, you'll find a spacious deck overlooking the yard, a fire pit for relaxing evenings, two storage sheds, and plenty of room for pets, gardening, or outdoor activities.

Listed by Melissa Robinson of Coldwell Banker LIFESTYLES - Hanover

$
$
%
$/month over payments
Federal 30-year interest rate: 6.67% last updated on Aug 13, 2026
* All Figures are estimates. Check with your bank or proposed mortgage company for actual interest rates.
This product uses the FRED® API but is not endorsed or certified by the Federal Reserve Bank of St. Louis.

Save FavoriteSchedule TourAsk A QuestionMore Details

Lot 24 Route 11 Farmington NH 03835

Farmington, NHLot 24 Route 11

Price$585,000

Est. Mortgage: $/month

MLS Number 5101961

  • Residential Single Family
  • Full Bath 1
  • Address Lot 24 Route 11
  • Construction To Be Built
  • Bedrooms 3

Custom new construction ranch to be built offering the perfect blend of modern style, comfort and convenience. featuring 3 bedrooms, 2 baths, attached 2 car garage and laundry room all on one easy-living level. The full basement can be finished for added Square footage. Get in early and pick your own custom finishes. Conveniently located near restaraunts and shopping. Only 30 minutes to the Naval Shipyard. agent is related to one of the sellers.

Listed by Heather Berberian of Hometown Property Group

$
$
%
$/month over payments
Federal 30-year interest rate: 6.67% last updated on Aug 13, 2026
* All Figures are estimates. Check with your bank or proposed mortgage company for actual interest rates.
This product uses the FRED® API but is not endorsed or certified by the Federal Reserve Bank of St. Louis.

Save FavoriteSchedule TourAsk A QuestionMore Details

11 Gibson Road Hillsborough NH 03244

Hillsborough, NH11 Gibson Road

Price$585,000

Est. Mortgage: $/month

MLS Number 5102165

  • Residential Single Family
  • Full Bath 1
  • Address 11 Gibson Road
  • Construction Existing
  • Bedrooms 3

This beautifully maintained 3-bedroom, 2-bath home offers over 3,000 square feet of living space on a private 0.70-acre lot. Step inside to discover spacious, light-filled living areas and a flexible floor plan designed to fit today's lifestyle. The open-concept kitchen and living room create the perfect space for everyday living and entertaining. The kitchen features solid wood cabinetry, abundant counter space, a center island, and an eat-in dining area, making it ideal for gathering with family and friends. A separate formal dining room and den provide additional living space and flexible options to suit your needs. The living room is highlighted by beautiful custom doors that open onto the expansive back deck, seamlessly blending indoor and outdoor living. Just off the oversized garage, you'll find a welcoming breezeway featuring a cozy gas fireplace, a convenient quarter bath, and sliding glass doors leading to the back deck. Upstairs, an extra-wide hallway with beautiful built-in shelving provides both character and additional storage. The spacious primary bedroom offers double closets and a private storage room, while two additional bedrooms and a full bathroom complete the second floor. The basement boasts high ceilings, extensive built-in shelving for exceptional storage, and a roll-up garage door, making it the perfect space for storing lawn equipment, ATVs, motorcycles, or other outdoor toys while providing easy access from outside. Don't forget a built in generator for your comfort! W/D hook ups are available here as well as the 1st floor bathroom. Outside, enjoy the privacy and tranquility of the expansive yard with plenty of room for gardening, entertaining, or simply relaxing while surrounded by nature. As a Hillsborough resident, you'll also enjoy free access to Pierce Lake, including its beach and recreational facilities while also being just minutes from downtown Hillsborough shopping.

Listed by Megan Martinez of BHG Masiello Concord

$
$
%
$/month over payments
Federal 30-year interest rate: 6.67% last updated on Aug 13, 2026
* All Figures are estimates. Check with your bank or proposed mortgage company for actual interest rates.
This product uses the FRED® API but is not endorsed or certified by the Federal Reserve Bank of St. Louis.

Virtual TourSave FavoriteSchedule TourAsk A QuestionMore Details

24 Sawyers Crossing Road Swanzey NH 03446

Swanzey, NH24 Sawyers Crossing Road

Price$585,000

Est. Mortgage: $/month

MLS Number 5086700

  • Residential Single Family
  • Full Bath 2
  • Construction Existing
  • Bedrooms 4
  • Bathroom 3

Rustic farmhouse and barn on nearly 7 acres in Swanzey, NH home of covered bridges and bucolic lifestyle. With wide lawns, a former apple orchard and private woodland on the lower edges of Mt Caesar, this locally iconic property known as “The Old Homestead” has much to offer. This 4 bed 2.5 bath home has wood floors and a solid structure but ready for fresh cosmetic updates. The living room with exposed beams and wood burning fireplace will be a favorite gathering spot. The bright and tidy eat-in kitchen is open to an expansive outdoor terrace and garden. A first floor primary en suite makes a perfect office or guest space with its own bathroom. A powder room and large dining room make up the main living area. Three bedrooms, a full bath and upstairs sitting room complete the second floor. Don't miss the two-story barn currently used as a garage. This New England gem will make a lovely weekend getaway spot or year-round home just minutes from Keene. Walk to schools, library or hiking trails and the convenience of nearby Keene airport.

Listed by Christine Houston of Greenwald Realty Group

$
$
%
$/month over payments
Federal 30-year interest rate: 6.67% last updated on Aug 13, 2026
* All Figures are estimates. Check with your bank or proposed mortgage company for actual interest rates.
This product uses the FRED® API but is not endorsed or certified by the Federal Reserve Bank of St. Louis.

Virtual TourSave FavoriteSchedule TourAsk A QuestionMore Details

Broker Reciprocity 

Copyright 2026 PrimeMLS, Inc. All rights reserved. This information is deemed reliable, but not guaranteed. The data relating to real estate displayed on this display comes in part from the IDX Program of PrimeMLS. The information being provided is for consumers’ personal, non-commercial use and may not be used for any purpose other than to identify prospective properties consumers may be interested in purchasing. Data last updated August 17, 2026 9:23 AM UTC