
SIGN UP or LOG IN 's Account

Log in to see your saved listings or edit your searches:

No account? Sign up now to save searches, listings, and get tailored listing notifications. It's free, opt-out anytime.

Find Your New Home

Sign Up Today!

Get fresh listings via email, save your favorite listings, match with similar properties, and unlock additional property info.

Create Your Account

Do not fill in this field:

Already have an account? Log in

and narrow your search. If you have fewer than 200 results, you can save your search.

Andover VT Single Family Real Estate

r=4105-4116
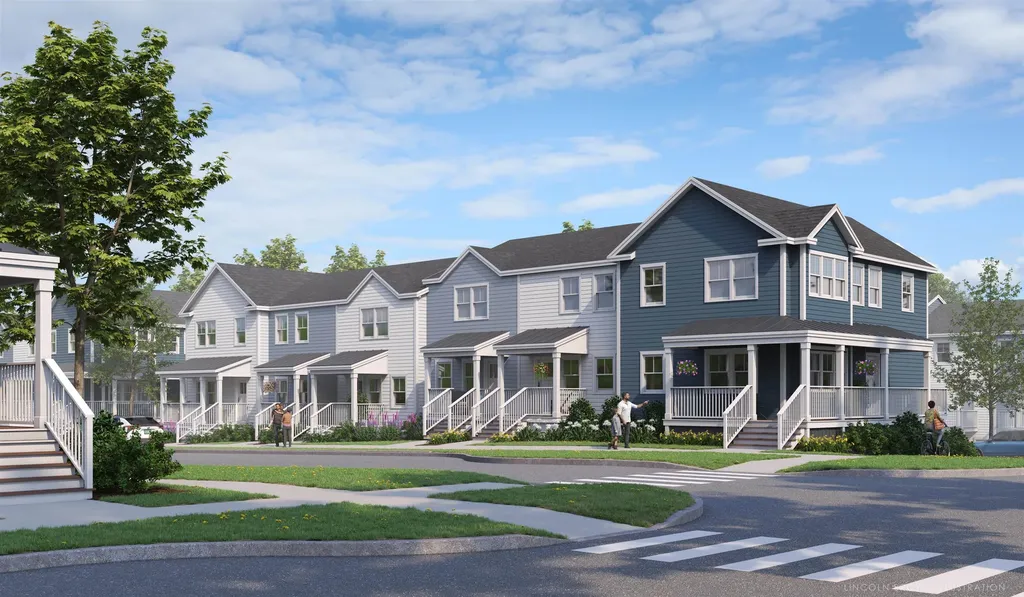
35 Barnes Brook Road Middlebury VT 05753
Active With Contract

MLS Number 5055963

  • Residential Single Family
  • Full Bath 1
  • Address 35 Barnes Brook Road
  • Construction New Construction
  • Bedrooms 2

Welcome to Stonecrop Meadows, Middlebury's newest neighborhood! Located just 1/2 mile from downtown Middlebury, where restaurants, shopping, theater, and more will be at your fingertips. This two-bedroom townhome will be ready for occupancy in May of 2026. With energy efficiency at the forefront, each unit will be heated and cooled with mini split technology, with a whole-house ventilation system. Step inside the open concept first-floor living area, with a generous kitchen featuring an island with seating, Energy Star appliances, and direct access to a private deck, perfect for morning coffee or evening relaxation. The kitchen transitions seamlessly into spacious dining and living areas, making entertaining a breeze. A powder room on this level is great for guests. Upstairs, you will find 2 spacious bedrooms and a full bath. The lower level provides private garage parking, laundry room with utility space, and a handy bonus room- perfect as a mudroom, storage, or exercise room. Future community amenities will include green space, a community garden, access to trails, and more. Inquire for more details! Photos are "Likeness Only"

Listed by Sarah Peluso of IPJ Real Estate

$
$
%
$/month over payments
Federal 30-year interest rate: 6.67% last updated on Aug 13, 2026
* All Figures are estimates. Check with your bank or proposed mortgage company for actual interest rates.
This product uses the FRED® API but is not endorsed or certified by the Federal Reserve Bank of St. Louis.

Virtual TourSave FavoriteSchedule TourAsk A QuestionMore Details

625 Crystal Lake Road Gilmanton NH 03837

Gilmanton, NH625 Crystal Lake Road

Price$585,000

Est. Mortgage: $/month

Active With Contract

MLS Number 5103296

  • Residential Single Family
  • Full Bath 2
  • Village Gilmanton Iron Works
  • Construction Existing
  • Bedrooms 3

Experience classic New Hampshire living in this 3 bedroom, 2 bath log cabin set on two peaceful acres in Gilmanton Iron Works. A large covered front porch welcomes you home and offers the perfect place to enjoy your morning coffee or relax after a day on the lake. Inside, warm natural woodwork, hardwood floors and cathedral ceilings create the comfortable, rustic character you expect from a true log home. The open living area flows into the eat in kitchen, while two first floor bedrooms and a full bath provide flexible one level living options. Upstairs, the spacious primary suite features a private bath and walk in closet, with an adjoining loft overlooking the living space below. The full walkout basement includes partially finished space ideal for a home gym, recreation room, workshop or additional living area, along with plenty of room for storage. Outside, the property offers garden space, a fenced area for pets, a shed, paved driveway and two car carport. Located close to Crystal Lake's public boat launch and Crystal Lake Park, you can spend your summer days boating, kayaking, fishing and swimming. Outdoor recreation continues with Gilmanton's extensive network of conservation trails, while the Belknap Range, Mount Major, Gunstock Mountain Resort and Lake Winnipesaukee are all within easy reach. Whether you are searching for a year round home or a four season New Hampshire retreat, 625 Crystal Lake Road offers space, character and convenient access to the Lakes Region lifestyle. Showings start Saturday August 8th at the open house from 10am - 11:30am. OFFER DEADLINE TUESDAY AUGUST 11th at 12:00pm

Listed by Tanya Cattabriga of KW Coastal and Lakes & Mountains Realty

$
$
%
$/month over payments
Federal 30-year interest rate: 6.67% last updated on Aug 13, 2026
* All Figures are estimates. Check with your bank or proposed mortgage company for actual interest rates.
This product uses the FRED® API but is not endorsed or certified by the Federal Reserve Bank of St. Louis.

Virtual TourSave FavoriteSchedule TourAsk A QuestionMore Details

184 Smith Road Antrim NH 03440

Antrim, NH184 Smith Road

Price$585,000

Est. Mortgage: $/month

MLS Number 5105104

  • Residential Single Family
  • Full Bath 1
  • Address 184 Smith Road
  • Construction Existing
  • Bedrooms 3

Step back in time with this charming and well-cared-for 1776 antique Cape, set on 17.6 acres of beautiful countryside. Offering a blend of historic character, comfortable living, and rural tranquility, this property is an ideal country retreat. The first floor features a welcoming living room with wood stove, dining room, kitchen with propane stove, study/den, a convenient first-floor bedroom with attached half bath and an additional full bath. Just off the kitchen, a screened porch provides the perfect spot to relax and enjoy views of the beautifully maintained grounds. Upstairs, two additional bedrooms and a 3/4 bath provide comfortable accommodations for family and guests. Outside, a classic barn, garden shed and peaceful pond add to the property's timeless New England charm and offer possibilities for gardening, hobbies, animals, or simply enjoying the outdoors. Approximately 15.6 acres are classified in Current Use, helping to reduce the tax burden while preserving the property's rural character. The acreage also offers potential for subdivision, subject to town and state approvals. For those seeking even more land and privacy, an additional contiguous 5.3-acre lot is available for purchase, creating the opportunity to expand the estate to approximately 22.9 acres. A rare opportunity to own a piece of New England history with land, water, outbuildings, and plenty of possibilities for the future.

Listed by Richard St. George of Four Seasons Sotheby's International Realty

$
$
%
$/month over payments
Federal 30-year interest rate: 6.67% last updated on Aug 13, 2026
* All Figures are estimates. Check with your bank or proposed mortgage company for actual interest rates.
This product uses the FRED® API but is not endorsed or certified by the Federal Reserve Bank of St. Louis.

Save FavoriteSchedule TourAsk A QuestionMore Details

374 Hare Road Milton NH 03851

Milton, NH374 Hare Road

Price$585,000

Est. Mortgage: $/month

MLS Number 5093415

  • Residential Single Family
  • Full Bath 1
  • Address 374 Hare Road
  • Construction New Construction
  • Bedrooms 3

Brand new construction!!! Discover the perfect blend of modern comfort and rural tranquility in this brand-new ranch, beautifully situated on 8.69 private acres in Milton. Designed for easy single-level living, this thoughtfully crafted home offers 3 bedrooms, 2 bathrooms, and an open, functional layout ideal for both everyday living and entertaining. The attached two-car garage provides convenience and additional storage, while the full unfinished basement presents endless possibilities for future expansion, a home gym, workshop, recreation room, or abundant storage space. Enjoy the peace and privacy of a spacious country setting while still being within easy reach of local amenities. Whether you're seeking room to roam, space to grow, or the simplicity of new construction, this exceptional property offers it all. OPEN HOUSE SATURDAY 8/15 10:00AM-12:00PM

Listed by Michael Whitney of KW Coastal and Lakes & Mountains Realty

$
$
%
$/month over payments
Federal 30-year interest rate: 6.67% last updated on Aug 13, 2026
* All Figures are estimates. Check with your bank or proposed mortgage company for actual interest rates.
This product uses the FRED® API but is not endorsed or certified by the Federal Reserve Bank of St. Louis.

Save FavoriteSchedule TourAsk A QuestionMore Details

70 Avon Drive Nashua NH 03064

Nashua, NH70 Avon Drive

Price$585,000

Est. Mortgage: $/month

MLS Number 5104508

  • Residential Single Family
  • Full Bath 2
  • Address 70 Avon Drive
  • Construction Existing
  • Bedrooms 3

Welcome to 70 Avon Drive, a beautifully maintained north-end cape. The 3 bedroom, 2-bathroom home is just minutes from the highway and within a quick walk to downtown Nashua. Entering the home, you will be greeted by a bright living and dining room. This area flows onto a backyard deck, making this the perfect spot to enjoy summer evenings. The spacious kitchen offers stainless steel appliances and a large center island. With a first-floor bedroom and full bath, you can have a great space for guests or a home office. Upstairs you will find two large bedrooms with new carpet and one full bath. The primary suite offers a private balcony overlooking the backyard. This home has a large two car garage, full unfinished basement and a private backyard.

Listed by Patricia Clancey of Pat Clancey Realty

$
$
%
$/month over payments
Federal 30-year interest rate: 6.67% last updated on Aug 13, 2026
* All Figures are estimates. Check with your bank or proposed mortgage company for actual interest rates.
This product uses the FRED® API but is not endorsed or certified by the Federal Reserve Bank of St. Louis.

Virtual TourSave FavoriteSchedule TourAsk A QuestionMore Details

142 Oak Circle Colchester VT 05446

Colchester, VT142 Oak Circle

Price$585,000

Est. Mortgage: $/month

MLS Number 5103861

  • Residential Single Family
  • Full Bath 1
  • Address 142 Oak Circle
  • Construction Existing
  • Bedrooms 3

Looking for a home with room to breathe and a neighborhood full of amenities? You just found it. Welcome to 142 Oak Circle in one of Colchester's most wanted addresses: Sunderland Woods. This 3-bedroom, 2-full-bath home checks all the boxes and then adds a few more. Start with the screened-in porch. It's the spot you'll never want to leave coffee in the morning, drinks at night, and comfortable in any season. Right off the porch sits the fully fenced backyard: private, spacious, and ready for whatever you have in mind. Cookouts, gardening, room to entertain, or simply space to relax, it's all here. Inside, three comfortable bedrooms and two full baths make for a smart, functional layout that's ready to move right in. And then there's the neighborhood…Sunderland Woods is packed with amenities: a community garden, tennis and basketball courts, in-ground pools for those hot Vermont summers, and wooded walking trails right out your front door. It's a community built around an active, outdoor lifestyle. This is truly an unbeatable location- just minutes from Burlington, close to Lake Champlain, and right in the middle of everything Chittenden County has to offer- all while coming home to a quiet, established neighborhood. Homes in this neighborhood don't last long, and for good reason. Come check it out, we can't wait to welcome you home.

Listed by Christiana Pepin of Prime Real Estate

$
$
%
$/month over payments
Federal 30-year interest rate: 6.67% last updated on Aug 13, 2026
* All Figures are estimates. Check with your bank or proposed mortgage company for actual interest rates.
This product uses the FRED® API but is not endorsed or certified by the Federal Reserve Bank of St. Louis.

Save FavoriteSchedule TourAsk A QuestionMore Details

254 High Street Somersworth NH 03878

Somersworth, NH254 High Street

Price$585,000

Est. Mortgage: $/month

Coming Soon

MLS Number 5105224

  • Residential Single Family
  • Full Bath 2
  • Address 254 High Street
  • Construction Existing
  • Bedrooms 5

Welcome home to this charming single-family residence offering timeless character, spacious living, and plenty of potential. Set in a convenient Somersworth location near a local school, this impressive three-story home offers room to spread out with beautiful hardwood and marble flooring, elegant chandeliers, and two fireplaces that add warmth and character throughout. With high-speed internet availability and a layout full of possibilities, this home is a wonderful opportunity for those looking for space, charm, and convenience. Priced to sell, this Coming Soon property is one you won't want to miss! More details and photos coming soon!

Listed by Autumn Miller of KW Coastal and Lakes & Mountains Realty

$
$
%
$/month over payments
Federal 30-year interest rate: 6.67% last updated on Aug 13, 2026
* All Figures are estimates. Check with your bank or proposed mortgage company for actual interest rates.
This product uses the FRED® API but is not endorsed or certified by the Federal Reserve Bank of St. Louis.

Save FavoriteSchedule TourAsk A QuestionMore Details
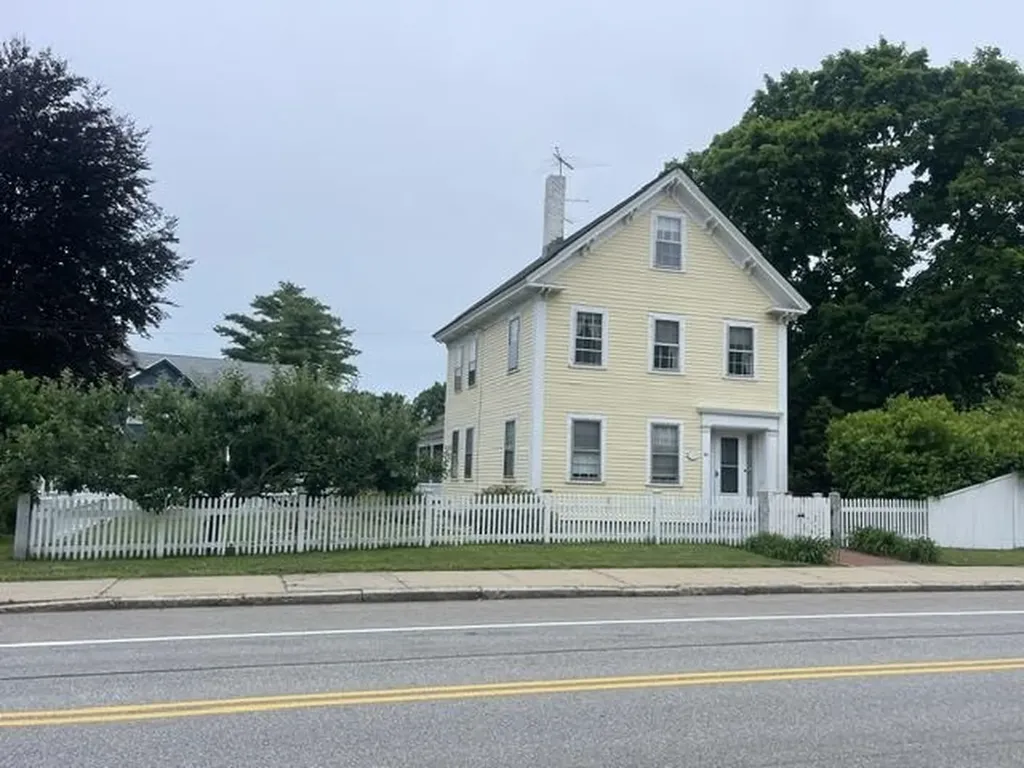
46 Concord Street Nashua NH 03064

Nashua, NH46 Concord Street

Price$585,000

Est. Mortgage: $/month

MLS Number 5096166

  • Residential Single Family
  • Full Bath 2
  • Address 46 Concord Street
  • Construction Existing
  • Bedrooms 3

Still time to move in before summer ends! Located in the historical district of Nashua, close to highway access, schools, shops and everything Nashua has to offer! This large 3-5 bedroom Colonial with 3 baths sits on a nice corner lot all fenced in and in move in ready condition! Central a/c, newer roof, updated kitchen and baths. Come see all this beautiful colonial has to offer!

Listed by Debbie Lajoie of Real Estate Exchange

$
$
%
$/month over payments
Federal 30-year interest rate: 6.67% last updated on Aug 13, 2026
* All Figures are estimates. Check with your bank or proposed mortgage company for actual interest rates.
This product uses the FRED® API but is not endorsed or certified by the Federal Reserve Bank of St. Louis.

Virtual TourSave FavoriteSchedule TourAsk A QuestionMore Details

1 Wallace Drive Merrimack NH 03054

Merrimack, NH1 Wallace Drive

Price$585,000

Est. Mortgage: $/month

MLS Number 5104739

  • Residential Single Family
  • Full Bath 2
  • Address 1 Wallace Drive
  • Construction Existing
  • Bedrooms 4

Move -in Ready Ranch with Legal Accessory Dwelling Unit (ADU)- Endless possibiities in Merrimack! Welcome to 1 Wallace Rd., a beautifully updated ranch offering flexible living in a fantastic Merrimack location. This 3 bedroom, 1 bath home features a legal accessory dwelling unit (ADU) with it's own bedroom , full bath and kitchen- ideal for multi-generational living, rental income or an in-law suite. Over the past 4 years the owners have completed a comprehensive list of updates, giving you true peace of mind: new roof, new furnace, new hot water tank, updated electrical, updated plumbing, new siding, renovated kitchen and baths, and new flooring throughout. Major systems and cosmetics are done- just move in and enjoy! The main living area offers a comfortable functional layout, while the attached space with its own kitchen provides privacy and independence for extended families or tenants. A 1-car garage adds convenient storage and parking, and the single-level ranch design offers easy, low-maintenance living. Don't miss this rare opportunity to own a turn-key home with built-in flexibility! Showings to start after 3 on Friday 8/14.

Listed by Jen Harpe of Tesla Realty Group,LLC

$
$
%
$/month over payments
Federal 30-year interest rate: 6.67% last updated on Aug 13, 2026
* All Figures are estimates. Check with your bank or proposed mortgage company for actual interest rates.
This product uses the FRED® API but is not endorsed or certified by the Federal Reserve Bank of St. Louis.

Save FavoriteSchedule TourAsk A QuestionMore Details

42 Mason Avenue Pembroke NH 03275

Pembroke, NH42 Mason Avenue

Price$585,000

Est. Mortgage: $/month

MLS Number 5104523

  • Residential Single Family
  • Full Bath 2
  • Address 42 Mason Avenue
  • Construction Existing
  • Bedrooms 3

Welcome to 42 Mason Avenue where comfort, privacy, and thoughtful design come together on a beautifully landscaped 1.82-acre lot at the end of a quiet cul-de-sac. Lovingly maintained, this exceptional residence offers approximately 2,100 sq ft of living space, blending everyday functionality with inviting areas for entertaining and relaxation.The sun-filled main level features an open floor plan with cathedral ceilings that create a bright and spacious atmosphere. The kitchen flows seamlessly into the dining and living areas, making it ideal for both casual family living and hosting guests. Three generously sized bedrooms and two full bathrooms provide comfortable accommodations, while quality craftsmanship and pride of ownership are evident throughout the home. The finished walkout lower level expands the home's versatility with a spacious family room highlighted by a cozy gas fireplace, offering the perfect setting for movie nights, game days, a home office, fitness area, or guest accommodations. Sliding doors provide direct access to the private backyard, creating an effortless connection between indoor and outdoor living. Step outside to enjoy the peaceful surroundings from the expansive deck overlooking the landscaped grounds. The property's generous acreage offers exceptional privacy while providing plenty of room for outdoor recreation, gardening, or simply relaxing in a tranquil setting. Additional features include central AC, natural gas heat, public water & sewer, 2 car garage, generator hookup, and a shed. Ideally located with easy access to Concord, Manchester, shopping, dining, schools, and major commuter routes, this home offers the perfect balance of country serenity and modern convenience. Whether you're searching for your forever home or your next chapter, this meticulously maintained property presents an exceptional opportunity to enjoy the very best of Pembroke living. Offer deadline 8/19 at 12pm

Listed by Michelle Gannon of Coldwell Banker Classic Realty

$
$
%
$/month over payments
Federal 30-year interest rate: 6.67% last updated on Aug 13, 2026
* All Figures are estimates. Check with your bank or proposed mortgage company for actual interest rates.
This product uses the FRED® API but is not endorsed or certified by the Federal Reserve Bank of St. Louis.

Virtual TourSave FavoriteSchedule TourAsk A QuestionMore Details
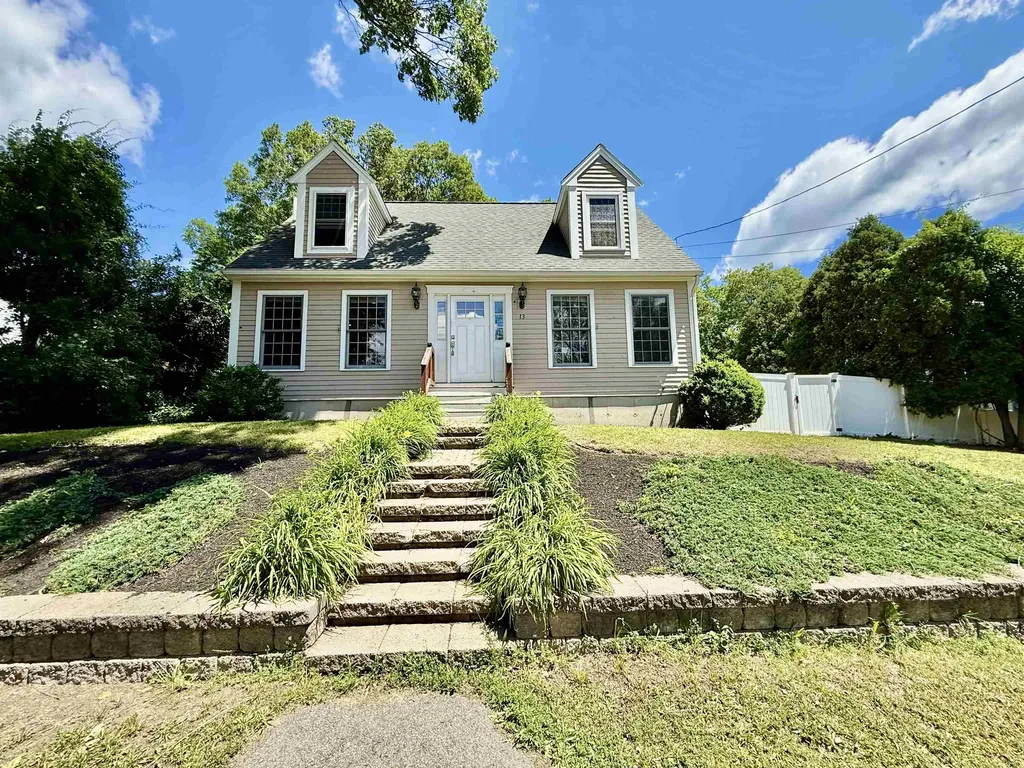
13 N Martin Road Amesbury MA 01913

Amesbury, MA13 N Martin Road

Price$584,900

Est. Mortgage: $/month

Pending

MLS Number 5096970

  • Residential Single Family
  • Full Bath 2
  • Address 13 N Martin Road
  • Construction Existing
  • Bedrooms 3

Nestled on a dead-end street in a sought-after Amesbury neighborhood, this charming Cape-style home offers approximately 1,428 square feet of comfortable living space. The 3-bedroom, 2-bath layout features hardwood floors, granite countertops, and an open, sun-filled design. A spacious sunroom overlooks the level backyard, creating the perfect setting for relaxing, entertaining, or outdoor gatherings. Additional highlights include central air conditioning, natural gas heat, gas fireplace, and a full basement. Conveniently located just minutes from downtown Amesbury, major commuter routes, shopping, dining, beach and everyday amenities.***Open House Saturday, July 18th, 12-2:00PM***

Listed by Nick Musto of Tinkham Realty Inc

$
$
%
$/month over payments
Federal 30-year interest rate: 6.67% last updated on Aug 13, 2026
* All Figures are estimates. Check with your bank or proposed mortgage company for actual interest rates.
This product uses the FRED® API but is not endorsed or certified by the Federal Reserve Bank of St. Louis.

Virtual TourSave FavoriteSchedule TourAsk A QuestionMore Details
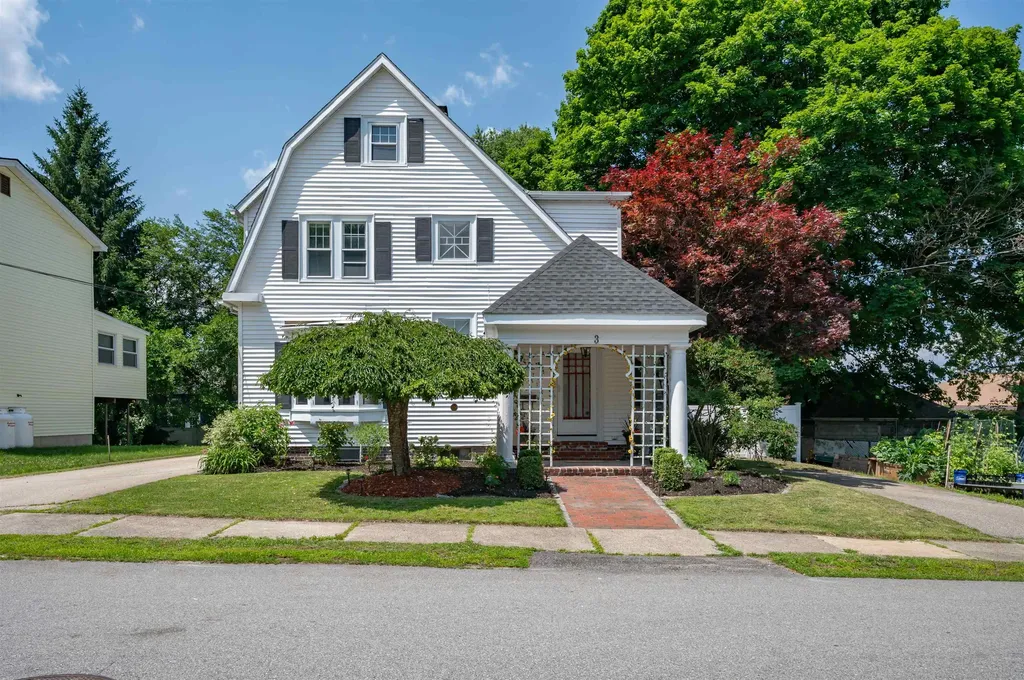
3 Pratt Street Nashua NH 03060

Nashua, NH3 Pratt Street

Price$584,900

Est. Mortgage: $/month

Active With Contract

MLS Number 5098281

  • Residential Single Family
  • Full Bath 2
  • Address 3 Pratt Street
  • Construction Existing
  • Bedrooms 4

This antique Colonial blends timeless New England character with the modern updates today's buyers are looking for. Offering 4 bedrooms and 2 full bathrooms, this inviting home features refinished hardwood floors, original glass doors, built-ins, elegant archways, and a cozy living room with a new wood stove fireplace insert. The eat-in kitchen opens to a formal dining room with a charming bay window and classic tin ceiling. The first floor also includes a full bath with laundry and a home office overlooking the backyard. Upstairs offers four freshly painted bedrooms with hardwood floors throughout and a second full bathroom. The fenced backyard is perfect for relaxing or entertaining with a composite deck and railings, outdoor dining area, irrigation system, and a newly installed paver walkway. Recent updates include a new 200-amp electrical service, new water heater, refurbished radiator heating system, updated lighting fixtures, and a new basement door. A detached garage and double-width driveway provide plenty of parking. Conveniently located just minutes from Downtown Nashua's shops, restaurants, and the new Performing Arts Center, with pickleball courts within walking distance. Open House: Saturday, July 11th, 12:00 PM - 2:00 PM.

Listed by Maurice Robichaud of Arris Realty

$
$
%
$/month over payments
Federal 30-year interest rate: 6.67% last updated on Aug 13, 2026
* All Figures are estimates. Check with your bank or proposed mortgage company for actual interest rates.
This product uses the FRED® API but is not endorsed or certified by the Federal Reserve Bank of St. Louis.

Save FavoriteSchedule TourAsk A QuestionMore Details

Broker Reciprocity 

Copyright 2026 PrimeMLS, Inc. All rights reserved. This information is deemed reliable, but not guaranteed. The data relating to real estate displayed on this display comes in part from the IDX Program of PrimeMLS. The information being provided is for consumers’ personal, non-commercial use and may not be used for any purpose other than to identify prospective properties consumers may be interested in purchasing. Data last updated August 17, 2026 10:40 AM UTC
