SIGN UP or LOG IN 's Account

Log in to see your saved listings or edit your searches:

No account? Sign up now to save searches, listings, and get tailored listing notifications. It's free, opt-out anytime.

Find Your New Home

Sign Up Today!

Get fresh listings via email, save your favorite listings, match with similar properties, and unlock additional property info.

Create Your Account

Do not fill in this field:

Already have an account? Log in

and narrow your search. If you have fewer than 200 results, you can save your search.

Andover VT Single Family Real Estate

r=4117-4128
2 Brown Road Windham NH 03087

Windham, NH2 Brown Road

Price$580,000

Est. Mortgage: $/month

Pending

MLS Number 5047299

  • Residential Single Family
  • Address 2 Brown Road
  • Construction Existing
  • Bedrooms 2
  • Bathroom 3

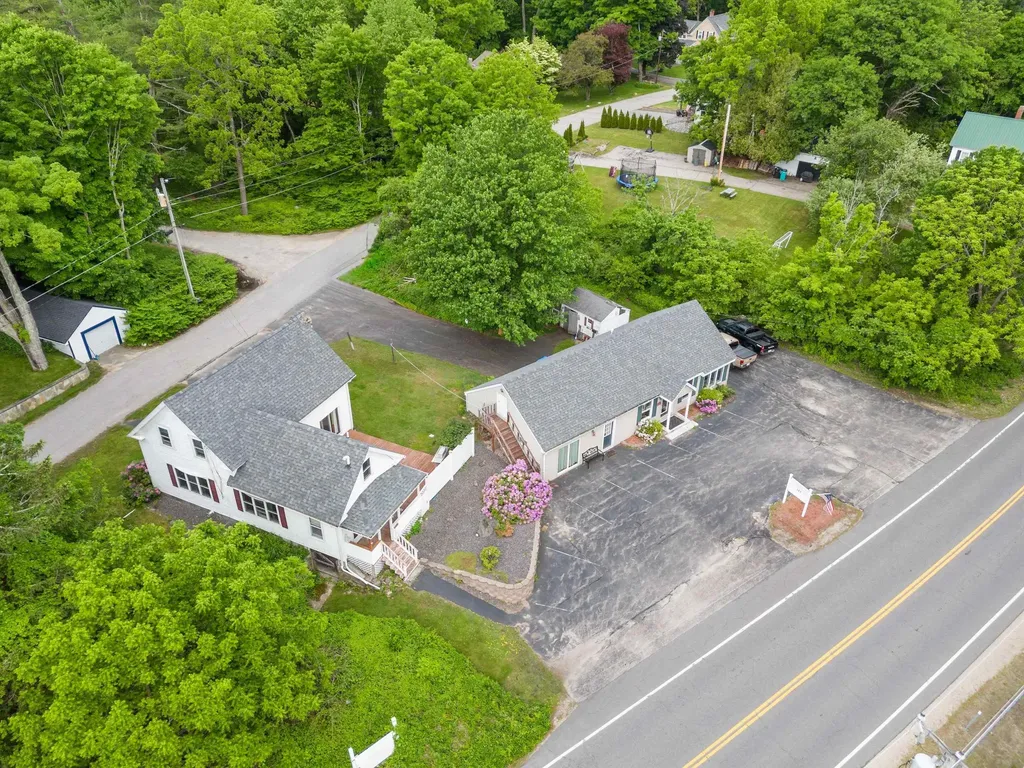
PRICED TO SELL! Opportunities like this don't happen often. Now is the time to take advantage of this mixed used space in a great location! Single Familiy home plus a commercial unit for endless possibilites. Price reduction reflects improvements needed. Property sold as is.

Listed by Roberta Fulford of LAER Realty Partners/Goffstown

$
$
%
$/month over payments
Federal 30-year interest rate: 6.67% last updated on Aug 13, 2026
* All Figures are estimates. Check with your bank or proposed mortgage company for actual interest rates.
This product uses the FRED® API but is not endorsed or certified by the Federal Reserve Bank of St. Louis.

Virtual TourSave FavoriteSchedule TourAsk A QuestionMore Details

27 Alpine Circle Laconia NH 03246

Laconia, NH27 Alpine Circle

Price$580,000

Est. Mortgage: $/month

Active With Contract

MLS Number 5079202

  • Residential Single Family
  • Full Bath 1
  • Address 27 Alpine Circle
  • Construction Existing
  • Bedrooms 3

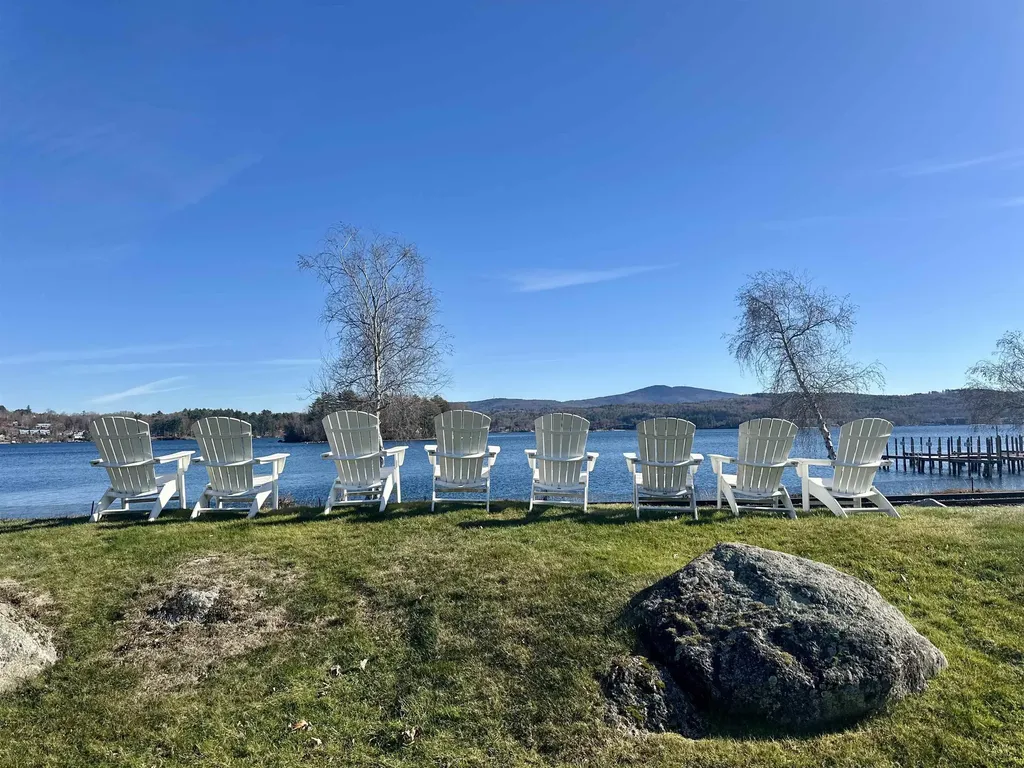
3-bedroom, 3-bath home is located in the Premier gated waterfront community of South Down Shores on Lake Winnipesaukee. Enjoy the privacy and feel of single-family living with the convenience of low maintenance condo ownership. Nicely updated throughout, this home features new flooring, new windows, and an updated kitchen with granite counters designed for everyday living and entertaining. The inviting living room offers a cozy wood-burning fireplace, perfect after a day on the lake or a winter day at nearby Gunstock. The flexible floor plan includes a finished attic/bonus space ideal for a home office, guest overflow, or recreation area. The one-car garage provides extra storage for year-round gear, your golf cart, or a vehicle. South Down Shores offers incredible amenities just a golf cart ride away, including a private sandy beach, clubhouse, tennis, basketball, and pickleball courts, beautifully maintained grounds, and an on-site boat club/marina area with dry dock and valet service available. This beautiful spot is just minutes from Weirs Beach, Meredith's town docks, shops, and restaurants, and more. This property is ideal for year-round living or a seasonal retreat. Can be sold turnkey

Listed by Trish Povey of BHG Masiello Atkinson

$
$
%
$/month over payments
Federal 30-year interest rate: 6.67% last updated on Aug 13, 2026
* All Figures are estimates. Check with your bank or proposed mortgage company for actual interest rates.
This product uses the FRED® API but is not endorsed or certified by the Federal Reserve Bank of St. Louis.

Virtual TourSave FavoriteSchedule TourAsk A QuestionMore Details

310 Stocker Pond Road Grantham NH 03753

Grantham, NH310 Stocker Pond Road

Price$580,000

Est. Mortgage: $/month

MLS Number 5104090

  • Residential Single Family
  • Full Bath 1
  • Construction To Be Built
  • Bedrooms 3
  • Bathroom 2

To Be Built - "All Photos are of other home by same builder" Customize Your Dream Home! Energy-efficient, low-maintenance lifestyle with owned access to Stocker Pond! Make this your perfect year-round getaway. Located at the end of town-maintained Stocker Pond Rd., this maximizes privacy without compromising convenience to I-89 and amenities in Grantham and New London. The vaulted ceiling in the living area provides a treehouse feel. Access the privacy of the outdoors from the deck located off the dining area. Steal away time for yourself in the primary suite, which boasts a beautiful bathroom with a 5-ft. shower and double vanities with granite tops. The main level has two other bedrooms and a dedicated guest bath. On the lower level, you will enjoy a flexible space to suit any lifestyle, as well as a laundry area and storage. The lower-level garage adds ease of entry to drive in and drop the gear from the day, along with the cares of the day. Buyer may choose finishes, flooring, lighting, siding color, and deck color. Agent Owner

Listed by Lisa Hitchcock of Dolan Real Estate

$
$
%
$/month over payments
Federal 30-year interest rate: 6.67% last updated on Aug 13, 2026
* All Figures are estimates. Check with your bank or proposed mortgage company for actual interest rates.
This product uses the FRED® API but is not endorsed or certified by the Federal Reserve Bank of St. Louis.

Save FavoriteSchedule TourAsk A QuestionMore Details

107 Bedford Road Merrimack NH 03054

Merrimack, NH107 Bedford Road

Price$580,000

Est. Mortgage: $/month

Pending

MLS Number 5102966

  • Residential Single Family
  • Full Bath 3
  • Address 107 Bedford Road
  • Construction Existing
  • Bedrooms 4

Opportunity awaits in desirable Merrimack, NH! Conveniently located just minutes from shopping, dining, schools, and major highways, this unique property offers exceptional flexibility and value. The main home features 3 bedrooms, 1.5 bathrooms, plus a second-floor office with a closet that is currently being utilized as an additional bedroom. A standout feature is the legal 1-bedroom, 2-bath accessory dwelling unit (ADU), offering endless possibilities for rental income, guest accommodations, or flexible living arrangements. The home is ready for your personal touches and updates, presenting an excellent opportunity to build equity. Priced to reflect its current condition, this property is ideal for owner-occupants, investors, or buyers seeking the versatility of a legal ADU. Whether you're looking to offset housing costs with rental income or simply enjoy the added flexibility of separate living space, this property is full of potential. Don't miss this rare opportunity in one of Merrimack's most convenient locations! Showings begin at open houses Saturday 8/8 and Sunday 8/9.

Listed by Jenn Poirier of Galactic Realty Group LLC

$
$
%
$/month over payments
Federal 30-year interest rate: 6.67% last updated on Aug 13, 2026
* All Figures are estimates. Check with your bank or proposed mortgage company for actual interest rates.
This product uses the FRED® API but is not endorsed or certified by the Federal Reserve Bank of St. Louis.

Save FavoriteSchedule TourAsk A QuestionMore Details

79 Lynchville Park Road Goffstown NH 03045

MLS Number 5094818

  • Residential Single Family
  • Full Bath 1
  • Construction Existing
  • Bedrooms 3
  • Bathroom 2

MOTIVATED SELLERS! Come see, and make an offer! Unmatched space, exclusive water access, and incredible income or multi-generational potential come together in this rare Goffstown offering! Situated on a massive, expansive lot that is truly a rare find for this highly desirable area, 79 Lynchville Park Road offers the perfect blend of privacy, freedom, and opportunity. Whether you want to build the ultimate backyard oasis, garden, or just enjoy the rare gift of elbow room, this property delivers in spades. The standout feature? You enjoy exclusive river access rights, giving you a direct gateway to local waterways for kayaking, fishing, or simply relaxing by the water's edge all summer long. Inside, the home boasts a versatile footprint with a phenomenal bonus: a potential accessory dwelling unit (ADU) or rental suite. While it just needs some vision and a contractor's touch to bring it up to current building codes, the reward is massive. Transform it into a high-yield rental unit to slash your mortgage, a private home office, or a perfect in-law suite to host extended family. Opportunities with this much land, direct water perks, and built-in equity potential do not hit the Goffstown market often. Bring your ideas, unlock the incredible potential, and claim your own slice of New Hampshire paradise!

Listed by Kevin Harvey of Coldwell Banker Realty Bedford NH

$
$
%
$/month over payments
Federal 30-year interest rate: 6.67% last updated on Aug 13, 2026
* All Figures are estimates. Check with your bank or proposed mortgage company for actual interest rates.
This product uses the FRED® API but is not endorsed or certified by the Federal Reserve Bank of St. Louis.

Save FavoriteSchedule TourAsk A QuestionMore Details

1294 Cline Road Georgia VT 05478

Georgia, VT1294 Cline Road

Price$580,000

Est. Mortgage: $/month

MLS Number 5103005

  • Residential Single Family
  • Full Bath 1
  • Address 1294 Cline Road
  • Construction Existing
  • Bedrooms 3

Built in 2017 and set on 2.61 acres, this inviting three-bedroom Georgia Colonial offers a thoughtful layout, comfortable living spaces, and a peaceful country setting. The open-concept main level creates an easy flow between the kitchen, dining area, and living room, making the space equally suited for everyday living and entertaining. The kitchen is centered around a spacious island that provides additional prep space, seating, and a natural gathering place. It also features a gas range, generous cabinetry, and a series of recent appliance updates, including a new dishwasher in 2026, microwave in 2025, and refrigerator in 2024. Just off the kitchen, the dining area provides convenient access to the inviting back deck, while the adjoining living room offers abundant natural light and a cozy electric fireplace. A practical mudroom connects directly to the attached two-car garage, helping keep daily essentials organized, while a separate first-floor laundry room adds everyday convenience. A ½ bathroom completes the main level. Upstairs, the spacious primary bedroom includes a private three-quarter en suite bathroom and large walk-in closet. Two additional bedrooms and a full bathroom complete the second floor, with one of the bedrooms also offering its own walk-in closet. The partially finished daylight basement provides excellent bonus space for a recreation room, home office, gym, or media area, along with additional storage. Outside, mature landscaping, garden space, natural shade, and a back deck create an inviting setting for relaxing, gardening, or entertaining. Tucked away along Cline Road, the property offers a sense of privacy and rural tranquility while remaining within easy reach of Route 7, local amenities, shopping, restaurants, I-89, and surrounding communities. With nearly 2,000 square feet of finished living space and a flexible floor plan, this well-maintained home offers plenty of room to settle in and make it your own.

Listed by Elise Polli of Polli Properties

$
$
%
$/month over payments
Federal 30-year interest rate: 6.67% last updated on Aug 13, 2026
* All Figures are estimates. Check with your bank or proposed mortgage company for actual interest rates.
This product uses the FRED® API but is not endorsed or certified by the Federal Reserve Bank of St. Louis.

Save FavoriteSchedule TourAsk A QuestionMore Details

58 Ruth Road Freedom NH 03836

Freedom, NH58 Ruth Road

Price$580,000

Est. Mortgage: $/month

Pending

MLS Number 5099886

  • Residential Single Family
  • Full Bath 2
  • Address 58 Ruth Road
  • Construction Existing
  • Bedrooms 4

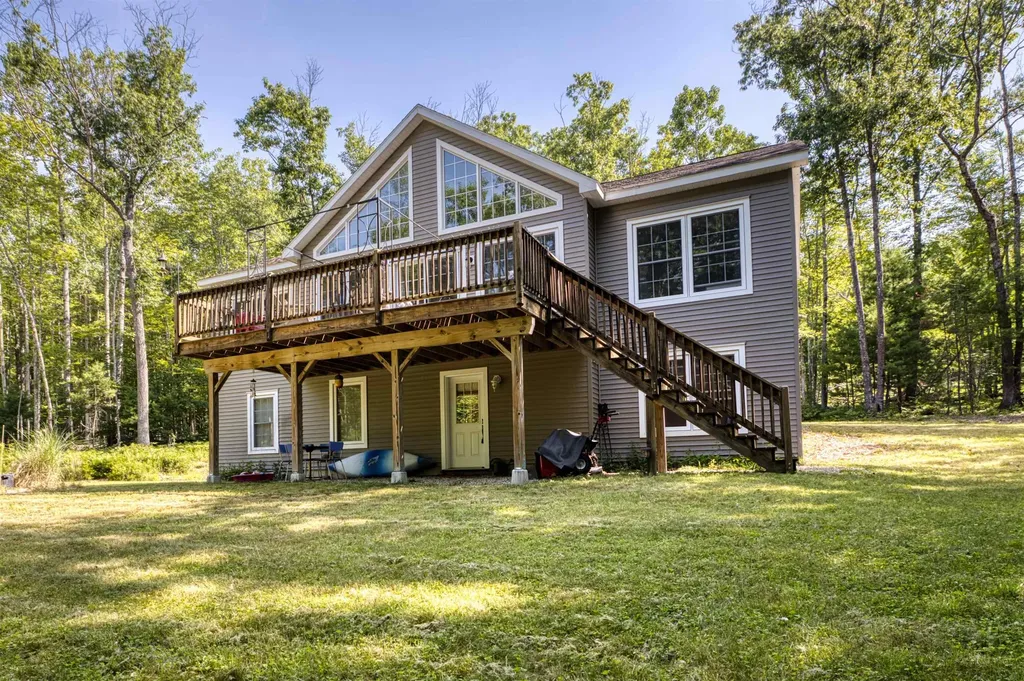
This inviting chalet-style home in desirable Freedom, NH, is tucked away on a private wooded lot with deeded access to Ossipee Lake. Just a short walk or drive away is a 75-foot shared sandy beach, perfect for swimming, kayaking or relaxing by the water. This access includes future eligibility for a boat mooring via association waitlist. Inside, the open-concept kitchen, dining, and living areas feature a cathedral ceiling and a dramatic wall of A-frame windows that fill the home with natural light. The living room opens to an expansive deck, creating the perfect spot for outdoor dining, entertaining, or simply enjoying the peaceful surroundings. The main level includes three bedrooms, a full bathroom, and convenient laundry. The finished walkout lower level offers additional living space with a family room, full bathroom, and fourth bedroom, with direct access to a nice-sized yard. Additional features include an outdoor shower, ideal after a day at the lake, and a heated two-bay garage. The home may also be purchased furnished, making it an easy choice for a year-round residence or vacation retreat. Enjoy summer days swimming and relaxing at the lake or exploring nearby walking trails. In the winter, take advantage of local skiing and snowmobiling. Whatever the season you're going to love living here!

Listed by Laurel Caverno of Costantino Real Estate LLC

$
$
%
$/month over payments
Federal 30-year interest rate: 6.67% last updated on Aug 13, 2026
* All Figures are estimates. Check with your bank or proposed mortgage company for actual interest rates.
This product uses the FRED® API but is not endorsed or certified by the Federal Reserve Bank of St. Louis.

Virtual TourSave FavoriteSchedule TourAsk A QuestionMore Details

26 Country View Drive Raymond NH 03077

Raymond, NH26 Country View Drive

Price$580,000

Est. Mortgage: $/month

Coming Soon

MLS Number 5105011

  • Residential Single Family
  • Full Bath 2
  • Construction Existing
  • Bedrooms 3
  • Bathroom 2

Welcome to this charming 1999 antique replica Cape, offering the character of an earlier era with the comfort and practicality of a newer home. Set well back from the road on a beautiful 2-acre corner lot, this property offers privacy, space and easy access to everything the Raymond area has to offer. Three generously sized bedrooms and two bathrooms provide plenty of room for family and guests, while beautiful southern yellow pine floors add warmth and character throughout. Freshly painted inside and out, with refinished countertops and a spacious deck overlooking the private backyard, this home is move-in ready and made for enjoying all four seasons. The insulated two-car garage features radiant heat in the floors, making it an ideal space for year-round projects, vehicles and recreational gear. Above the garage, an unfinished area offers exciting potential for a game room, studio, home office or additional living space. Multiple sheds and outbuildings provide abundant storage for tools, toys and outdoor equipment. Outdoor enthusiasts will love the direct access to hiking, ATV and snowmobile trails right from the property. Raymond is home to scenic Pawtuckaway State Park, with hiking, boating, swimming and camping, while nearby Route 101 makes commuting toward Manchester, the Seacoast and beyond convenient. Enjoy local shops, restaurants and community amenities in Raymond, with Pawtuckaway Lake and the surrounding countryside close at hand. A wonderful opportunity to enjoy privacy and recreation without sacrificing convenience!

Listed by Vicky Galkina of BHHS Verani Wolfeboro

$
$
%
$/month over payments
Federal 30-year interest rate: 6.67% last updated on Aug 13, 2026
* All Figures are estimates. Check with your bank or proposed mortgage company for actual interest rates.
This product uses the FRED® API but is not endorsed or certified by the Federal Reserve Bank of St. Louis.

Virtual TourSave FavoriteSchedule TourAsk A QuestionMore Details

11 Copeland Drive Rochester NH 03867

Rochester, NH11 Copeland Drive

Price$580,000

Est. Mortgage: $/month

MLS Number 5105221

  • Residential Single Family
  • Full Bath 1
  • Address 11 Copeland Drive
  • Construction Existing
  • Bedrooms 4

This lovely colonial sits on a .21 acre,level lot,in a desirable,in town neighborhood,offers hardwood floors,living room with woodburning fireplace and built-ins,dining room with china cabinet,bright kitchen,sunroom that opens to backyard,1/2 bath on first floor,full bath and 4 bedrooms on 2nd floor,walkup attic for storage,or possibly future expansion,2 car detached garage,the unfinished basement could be a great family room-it has a separate laundry/utility area,and is currently set up for musicians,even has a soundproof booth. The abutting .38 acre lot is being sold separately-MLS# 5105215

Listed by Ellen Leighton of Central Falls Realty

$
$
%
$/month over payments
Federal 30-year interest rate: 6.67% last updated on Aug 13, 2026
* All Figures are estimates. Check with your bank or proposed mortgage company for actual interest rates.
This product uses the FRED® API but is not endorsed or certified by the Federal Reserve Bank of St. Louis.

Save FavoriteSchedule TourAsk A QuestionMore Details

165 King Hill Road Francestown NH 03043

Francestown, NH165 King Hill Road

Price$580,000

Est. Mortgage: $/month

MLS Number 5096543

  • Residential Single Family
  • Full Bath 1
  • Address 165 King Hill Road
  • Construction Existing
  • Bedrooms 4

Set well back from the road on approximately 10 private acres, this comfortable Francestown Colonial offers the space, flexibility, and seclusion of country living without sacrificing practical access to the region. A welcoming farmer's porch overlooks the front yard, while a spacious rear deck, backyard pond, and firepit provide plenty of room to enjoy the property outdoors. The detached two-car garage includes valuable overhead storage. Inside, the first floor features new flooring, a formal dining room, and a generous living room that opens to an eat-in kitchen with new countertops, a new sink, and stainless steel appliances. A convenient half bath with first-floor laundry completes the main level. Upstairs, the primary suite includes a private bath and walk-in closet, with two additional well-proportioned bedrooms and a full bath nearby. The walkout lower level adds substantial flexibility, with space for a media room or game room, a finished fourth bedroom, and ample unfinished storage. Well-maintained systems, generator-ready electrical service, and owned rooftop solar add everyday practicality and long-term value. Just a short drive from Francestown's historic village center and only 9 minutes from Crotched Mountain, 20 minutes from Peterborough, 40 minutes from Manchester, and 45 minutes from Concord, this property offers privacy where you want it and proximity where it matters.

Listed by Samuel Abbott III of Duston Leddy Real Estate

$
$
%
$/month over payments
Federal 30-year interest rate: 6.67% last updated on Aug 13, 2026
* All Figures are estimates. Check with your bank or proposed mortgage company for actual interest rates.
This product uses the FRED® API but is not endorsed or certified by the Federal Reserve Bank of St. Louis.

Virtual TourSave FavoriteSchedule TourAsk A QuestionMore Details

55 Thorton West Road Merrimack NH 03054

Merrimack, NH55 Thorton West Road

Price$579,999

Est. Mortgage: $/month

MLS Number 5095056

  • Residential Single Family
  • Full Bath 1
  • Address 55 Thorton West Road
  • Construction Existing
  • Bedrooms 3

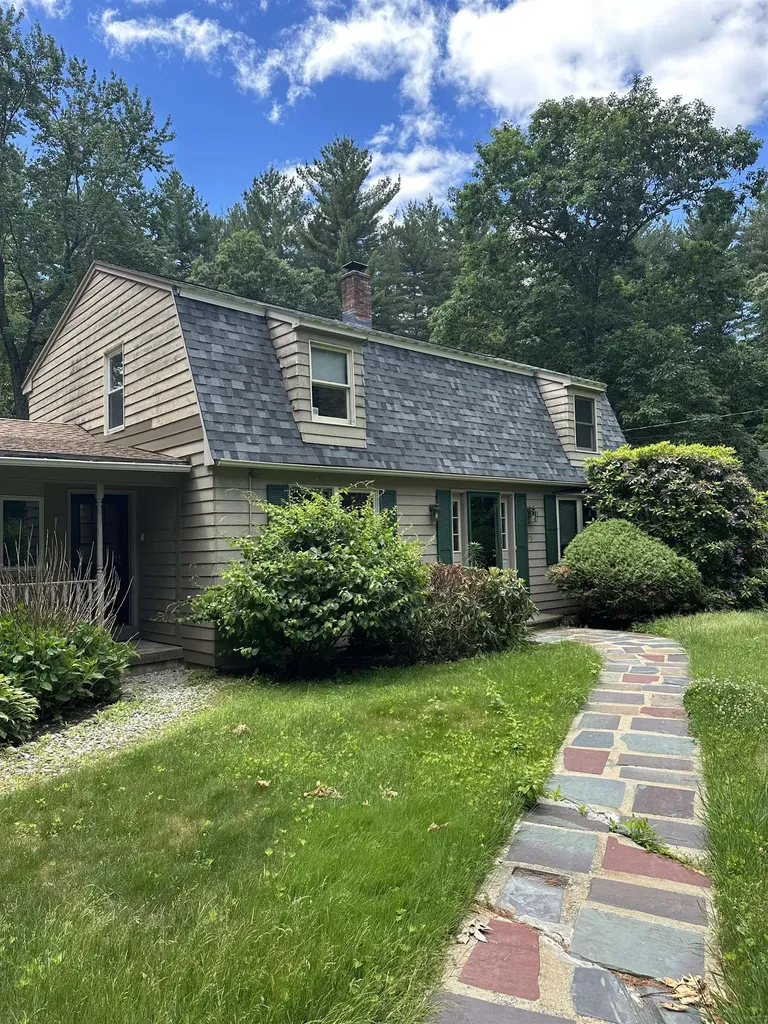
Two-story, 3 bedrooms, 1.5 baths, 2 car garage, gambrel style home. Property is owned by the State of NH Dept of Transportation and being sold AS IS, WHERE IS and AS SEEN. The sale is subject to the approval by the Governor and the Executive Council. Buyer will be required to pay $1,100 administration fee at time of closing.

Listed by Chris Norwood and Judy Niles-Simmons of NAI Norwood Group

$
$
%
$/month over payments
Federal 30-year interest rate: 6.67% last updated on Aug 13, 2026
* All Figures are estimates. Check with your bank or proposed mortgage company for actual interest rates.
This product uses the FRED® API but is not endorsed or certified by the Federal Reserve Bank of St. Louis.

Virtual TourSave FavoriteSchedule TourAsk A QuestionMore Details

51 Elm Street Laconia NH 03246

Laconia, NH51 Elm Street, Unit 308

Price$579,950

Est. Mortgage: $/month

MLS Number 5079782

  • Residential Single Family
  • Full Bath 2
  • Village Lakeport
  • Address 51 Elm Street
  • Construction New Construction

Welcome to 51 Elm Street, Unit 308, where effortless one-level living meets modern luxury in the heart of the Lakes Region, perfectly positioned between Lake Winnipesaukee and Lake Opechee. This thoughtfully designed two-bedroom, single-floor condo spans over 1,300 square feet, offering a seamless open layout that's ideal for everyday living, entertaining, and enjoying abundant natural light. The kitchen, centered around a striking waterfall island, flows naturally into a spacious and inviting living area perfect for hosting friends, relaxing, or casual dining. Designer-grade finishes and premium materials throughout create a polished, contemporary aesthetic that feels both stylish and low-maintenance, perfect for a lock-and-leave lifestyle. Residents enjoy unmatched convenience with elevator access, attached covered parking, and no exterior upkeep to worry about. Building amenities include a state-of-the-art fitness center and a one-of-a-kind rooftop deck with sweeping views an exclusive feature in the Lakes Region. From the dramatic arched entry to the tech-forward features throughout, Unit 308 delivers modern, maintenance-free living on one level, making it an ideal full-time residence, weekend retreat, or in-town home just steps from dining, shopping, and waterfront recreation.

Listed by Shannon Casey of KW Coastal and Lakes & Mountains Realty/Meredith

$
$
%
$/month over payments
Federal 30-year interest rate: 6.67% last updated on Aug 13, 2026
* All Figures are estimates. Check with your bank or proposed mortgage company for actual interest rates.
This product uses the FRED® API but is not endorsed or certified by the Federal Reserve Bank of St. Louis.

Virtual TourSave FavoriteSchedule TourAsk A QuestionMore Details

Broker Reciprocity 

Copyright 2026 PrimeMLS, Inc. All rights reserved. This information is deemed reliable, but not guaranteed. The data relating to real estate displayed on this display comes in part from the IDX Program of PrimeMLS. The information being provided is for consumers’ personal, non-commercial use and may not be used for any purpose other than to identify prospective properties consumers may be interested in purchasing. Data last updated August 17, 2026 11:54 AM UTC