SIGN UP or LOG IN 's Account

Log in to see your saved listings or edit your searches:

No account? Sign up now to save searches, listings, and get tailored listing notifications. It's free, opt-out anytime.

Find Your New Home

Sign Up Today!

Get fresh listings via email, save your favorite listings, match with similar properties, and unlock additional property info.

Create Your Account

Do not fill in this field:

Already have an account? Log in

and narrow your search. If you have fewer than 200 results, you can save your search.

Andover VT Single Family Real Estate

r=4141-4152
2 Marblehead Road Windham NH 03087

Windham, NH2 Marblehead Road

Price$579,900

Est. Mortgage: $/month

Open House

MLS Number 5098749

  • Residential Single Family
  • Next Open House: Sat 08/29 1:00 pm. to 3:00 pm.
  • Full Bath 1
  • Address 2 Marblehead Road
  • Construction Existing

PRICE IMPROVEMENT! Welcome to 2 Marblehead Road, an updated ranch set on a private 0.83-acre lot in desirable Windham, NH, just two blocks from the Windham Town Beach at Cobbetts Pond. This 4-bedroom, 1.5-bath home is made for the buyer who isn't afraid to roll up their sleeves, because many of the big-ticket items here are already done. Start with the kitchen, renovated just five years ago with stainless steel appliances, a gas cooktop, and ample cabinetry. It opens into a large, updated great room and open-concept dining area, a layout you rarely find in a ranch of this style and one that makes everyday living and entertaining effortless. The bedrooms and dining room have fresh paint and are ready to move into today. Luxury vinyl plank runs through the main living room, kitchen, and hallway, while the bedrooms and dining room feature original hardwood waiting to be refinished and shown off. Classic ranch architecture keeps all four bedrooms tucked into their own quiet wing, well away from the main living space. The bath is dated and ready for your vision, and with a little creativity, an en-suite can be carved out of the primary bedroom. A walk-out basement adds roughly 1300 square feet of partially finished space below. It could use some TLC, but the bones are there for a family room, home office, or hobby space, etc. That is the honest pitch: what is left here is cosmetic, not structural. Fixtures, finishes, and a weekend or two of sweat equity are what make a home unique and special; while the kitchen, the great room, the layout, the lot, and the location are already exactly where you want them. Outside, a paved driveway, garden space, and an expansive private lot give you room to spread out, all moments from swimming, kayaking, and lakeside recreation at Cobbetts Pond. Located within the highly regarded Windham School District, with easy access to I-93 for the commute south. Bring your vision and your paintbrush, and make this one yours.

Listed by Peter Trautman of REAL Broker NH,LLC

$
$
%
$/month over payments
Federal 30-year interest rate: 6.67% last updated on Aug 13, 2026
* All Figures are estimates. Check with your bank or proposed mortgage company for actual interest rates.
This product uses the FRED® API but is not endorsed or certified by the Federal Reserve Bank of St. Louis.

Save FavoriteSchedule TourAsk A QuestionMore Details

1310 Wellington Road Manchester NH 03104

Manchester, NH1310 Wellington Road

Price$579,900

Est. Mortgage: $/month

MLS Number 5104577

  • Residential Single Family
  • Full Bath 1
  • Address 1310 Wellington Road
  • Construction Existing
  • Bedrooms 3

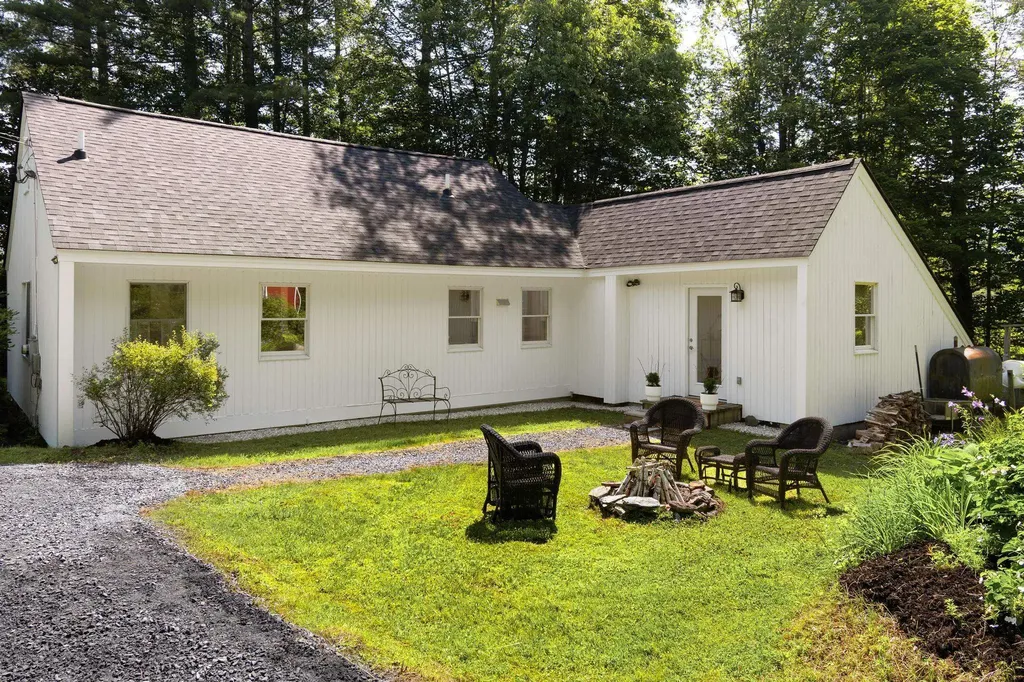
Set on a beautifully landscaped .92± acre lot in Manchester's desirable North End, this beautifully renovated 3-bedroom ranch offers seamless open-concept living. Freshly painted inside and out, the home opens to a dedicated front entry workspace-ideal for a home office-before leading into a bright living room anchored by a cozy fireplace. The newly updated kitchen flows into the dining area and living space, creating a bright, cohesive layout perfect for daily living and entertaining. Car enthusiasts and hobbyists will love the dual garage setup: an insulated attached garage with epoxy flooring, alongside a detached garage equipped with a pellet stove for year-round utility. Outdoors, relax on the covered, private brick patio overlooking a built-in backyard fire pit. The lower level adds ample storage/flex space. Efficient dual heating and cooling systems include oil-fired hot water baseboards and mini-splits. Prime location near the Hooksett/Auburn border with easy access to I-93 & Route 101. Quick close possible.

Listed by Denise Morrison and Christina Day of Roche Realty Group

$
$
%
$/month over payments
Federal 30-year interest rate: 6.67% last updated on Aug 13, 2026
* All Figures are estimates. Check with your bank or proposed mortgage company for actual interest rates.
This product uses the FRED® API but is not endorsed or certified by the Federal Reserve Bank of St. Louis.

Virtual TourSave FavoriteSchedule TourAsk A QuestionMore Details

28 Brady Avenue Derry NH 03038

Derry, NH28 Brady Avenue

Price$579,900

Est. Mortgage: $/month

Active With Contract

MLS Number 5103580

  • Residential Single Family
  • Address 28 Brady Avenue
  • Construction Existing
  • Bedrooms 3
  • Bathroom 2

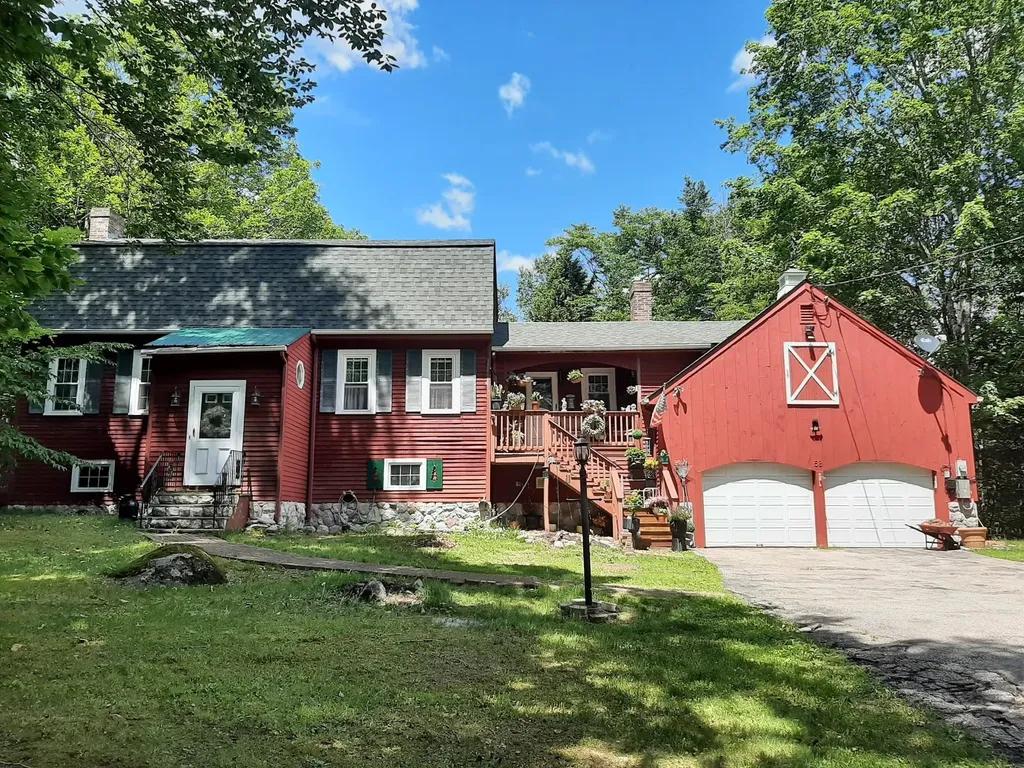
A private retreat to enjoy in every season! Welcome to the desirable Brady Avenue neighborhood, where comfort, convenience, and natural beauty come together. Lovingly maintained by its long-time owners, this charming gambrel offers a flexible floor plan designed to fit a variety of lifestyles. The bright white kitchen features stainless steel appliances and solid corian countertops, and flows seamlessly into the sunny heated sunroom or the cozy living room with a large picture window - perfect spaces for gathering with family and friends or simply relaxing at the end of the day. With bedrooms and full bathrooms on both the first and second floors, along with a beautifully finished walk-out lower level, there's space for everyone to feel at home. The heated sunroom and spacious deck overlook a private wooded backyard, creating a peaceful setting to enjoy your morning coffee, watch wildlife, or take in the beauty of changing seasons. Inside, you'll appreciate the spacious, light-filled living areas, hardwood flooring throughout the first level, and versatile spaces ideal for both everyday living and entertaining. Outside, the tranquil backyard offers the perfect blend of privacy and outdoor enjoyment, while the neighborhood invites walks, bike rides, and a true sense of community. You'll also enjoy peace of mind with numerous recent updates, including a new roof, new heating system, new electrical service and panel, along with many additional improvements. Conveniently located close to schools, shopping, local amenities, and commuter routes, this exceptional home offers the perfect balance of peaceful seclusion and everyday convenience. If you've been searching for a home that combines warmth, character, and modern updates in an established neighborhood, this lovely property is one you won't want to miss.

Listed by Cheryl Foster of Leading Edge Real Estate

$
$
%
$/month over payments
Federal 30-year interest rate: 6.67% last updated on Aug 13, 2026
* All Figures are estimates. Check with your bank or proposed mortgage company for actual interest rates.
This product uses the FRED® API but is not endorsed or certified by the Federal Reserve Bank of St. Louis.

Save FavoriteSchedule TourAsk A QuestionMore Details

58 West Ledge Road Bartlett NH 03838

Bartlett, NH58 West Ledge Road

Price$579,900

Est. Mortgage: $/month

MLS Number 5095050

  • Residential Single Family
  • Full Bath 1
  • Address 58 West Ledge Road
  • Construction Existing
  • Bedrooms 3

Lovely Gambrel style home in the sought after Glen Ledge neighborhood. This property features an attached garage, a recently remodeled kitchen, a roof just two years young, and beautiful hardwood floors throughout. Enjoy seasonal views of Attitash Mountain and an ideal location close to hiking, skiing, golf, the National Forest, and so much more. Experience the best of both Bartlett and Jackson, two charming towns that connect you to four seasons of recreation, beauty, and community.

Listed by Debra Phaneuf of Black Bear Realty

$
$
%
$/month over payments
Federal 30-year interest rate: 6.67% last updated on Aug 13, 2026
* All Figures are estimates. Check with your bank or proposed mortgage company for actual interest rates.
This product uses the FRED® API but is not endorsed or certified by the Federal Reserve Bank of St. Louis.

Virtual TourSave FavoriteSchedule TourAsk A QuestionMore Details

924 River Road Weare NH 03281

Weare, NH924 River Road

Price$579,800

Est. Mortgage: $/month

Active With Contract

MLS Number 5101062

  • Residential Single Family
  • Full Bath 2
  • Address 924 River Road
  • Construction Existing
  • Bedrooms 4

Beautifully maintained and full of timeless New England charm, this classic Colonial is privately set back from the road on a picturesque 2.02-acre lot, just minutes from Clough State Park. From the moment you arrive, you'll appreciate the care and attention this home has received. Inside, the first floor showcases gorgeous wide plank pine floors, a welcoming mudroom, convenient first-floor laundry, and a formal dining room perfect for hosting family and friends. The oversized living room is warm and inviting, featuring a pellet stove and ductless mini-split for year-round comfort. The beautifully appointed eat-in kitchen offers stunning cabinetry, granite countertops, abundant storage, and generous workspace. It seamlessly flows into the three-season screened porch, which opens to a large deck overlooking the above-ground pool and backyard basketball court, creating the ideal space for entertaining or simply enjoying the outdoors. Upstairs, new hardwood floors extend throughout the second level. The spacious primary suite includes its own private bath, while three additional bedrooms and a full bathroom provide plenty of space for family, guests, or a home office. The unfinished basement and walk-up attic offer outstanding potential for future living space, storage, or a custom expansion to suit your needs. Combining classic character, thoughtful updates, and a peaceful setting just moments from hiking, swimming, and recreation at Clough State Park, this exceptional property is ready to welcome you home.

Listed by Rebecca Curran of RE/MAX Synergy

$
$
%
$/month over payments
Federal 30-year interest rate: 6.67% last updated on Aug 13, 2026
* All Figures are estimates. Check with your bank or proposed mortgage company for actual interest rates.
This product uses the FRED® API but is not endorsed or certified by the Federal Reserve Bank of St. Louis.

Virtual TourSave FavoriteSchedule TourAsk A QuestionMore Details

33 Hastings Road Waitsfield VT 05673

Waitsfield, VT33 Hastings Road

Price$579,500

Est. Mortgage: $/month

Pending

MLS Number 5097763

  • Residential Single Family
  • Full Bath 1
  • Address 33 Hastings Road
  • Construction Existing
  • Bedrooms 3

Updated and move-in ready, this 3-bedroom, 2.5-bath home on Hastings Road was made for the Mad River Valley. Whether you are looking for a four-season base camp, a place to raise a family, or a forever home in the valley, this house checks every box. Step outside and you are minutes from everything the region has to offer. Ski Sugarbush or Mad River Glen in winter, hike or mountain bike the Wu Ledges Town Forest trails right up the road, paddle the Mad River in summer, and ride the valley's trail network all season long. Come home, drop your gear in the mudroom, and the day is done. The back porch looks out over a fenced section of the yard, great for pets, with the rest of the acre spreading out in a nice mix of open and wooded land. Inside, just over 1,500 square feet is laid out in a way that just works. The kitchen opens completely to the living and dining areas so whoever is cooking is still part of the conversation. The first-floor primary suite has its own full bathroom, and with first-floor laundry and a half bath also on the main level, you can genuinely live on one floor. The two bedrooms upstairs are perfect for guests or a home office. Off the mudroom is a bonus room that with a little creativity becomes a ski tuning area, bike workshop, or small workspace. Two large storage areas upstairs keep everything organized and the new 12x16 shed outside handles the rest. Recent updates include freshly refinished hardwood floor, all new carpet, new lighting and fixtures, updated door hardware, full interior and exterior paint, new roof in 2025, and an oil furnace replaced in 2020. The home is wired for fiber internet. Parking for five or more on fresh crushed stone aggregate. Lawson's Finest is just down the road. Open House this weekend Sunday 7/5 11am-1pm

Listed by Kelly Byers of Four Seasons Sotheby's Int'l Realty

$
$
%
$/month over payments
Federal 30-year interest rate: 6.67% last updated on Aug 13, 2026
* All Figures are estimates. Check with your bank or proposed mortgage company for actual interest rates.
This product uses the FRED® API but is not endorsed or certified by the Federal Reserve Bank of St. Louis.

Save FavoriteSchedule TourAsk A QuestionMore Details

651 Colonial Drive Rutland Town VT 05701

Rutland Town, VT651 Colonial Drive

Price$579,500

Est. Mortgage: $/month

Pending

MLS Number 5103128

  • Residential Single Family
  • Full Bath 2
  • Address 651 Colonial Drive
  • Construction Existing
  • Bedrooms 4

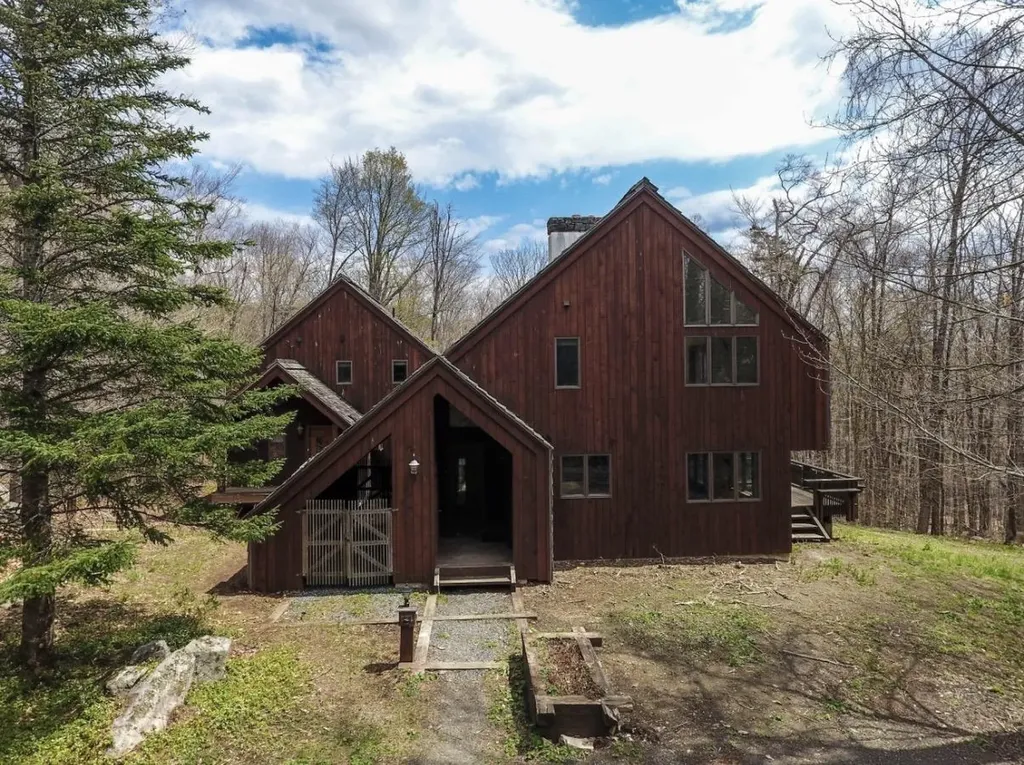
Spacious multi-level home on a secluded lot in desirable Colonial Estates in Rutland Town. This home is the perfect blend of unique architectural design amidst a 2.48 acres of quiet and peaceful wooded living. The vaulted and cathedral ceilings together with an abundance of windows provides the feeling of "bringing the outside in". 4 bedrooms with easy access to baths, and 2 welcoming dens on separate levels give casual living space for adults and children alike. Segregated master suite with updated bath, large walk-in closet, and attached two-story rec. room creates a unique experience "away from it all". A "one of a kind" home at an affordable price.

Listed by Christopher Fucci of Chris Fucci Associates,LTD

$
$
%
$/month over payments
Federal 30-year interest rate: 6.67% last updated on Aug 13, 2026
* All Figures are estimates. Check with your bank or proposed mortgage company for actual interest rates.
This product uses the FRED® API but is not endorsed or certified by the Federal Reserve Bank of St. Louis.

Virtual TourSave FavoriteSchedule TourAsk A QuestionMore Details

639 Main Street Weston VT 05161

Weston, VT639 Main Street

Price$579,000

Est. Mortgage: $/month

Active With Contract

MLS Number 5093311

  • Residential Single Family
  • Full Bath 2
  • Address 639 Main Street
  • Construction Existing
  • Bedrooms 4

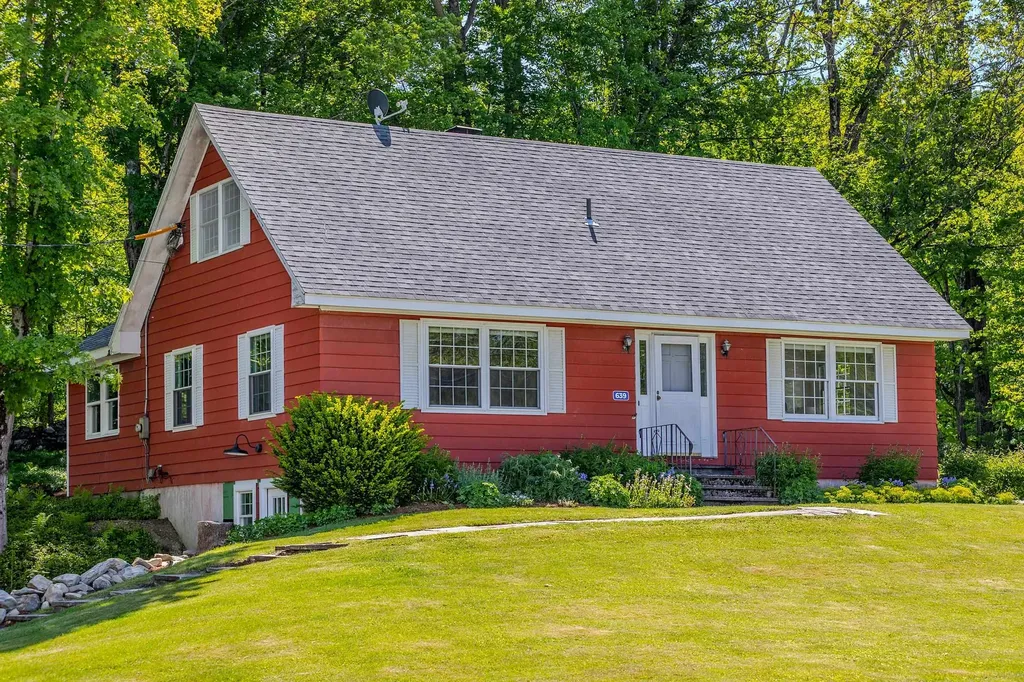
639 Main Street, Weston, Vermont Offered at $579,000 A rare opportunity to own a turnkey home in the heart of picturesque Weston Village. This beautifully renovated four-bedroom, two-bath residence offers the perfect blend of walkable village living, natural surroundings, and timeless Vermont charm. Built in 1952, this thoughtfully updated 2,077-square-foot home sits on 0.66 acres on an elevated village lot overlooking the woods, with the soothing sounds of the nearby West River. The property offers the best of both worlds: a peaceful, scenic setting just steps from Weston’s beloved restaurants, cafs, theater, country store, and charming village shops. Inside, the home has been extensively renovated, seamlessly blending classic Vermont character with modern comfort. A stunning open-concept kitchen featuring StoneHill Cabinetry serves as the centerpiece of the main living area. A cozy breakfast nook overlooking the backyard provides the perfect spot to enjoy your morning coffee. Additional updates include two fully renovated bathrooms, newly installed oak hardwood flooring throughout the first floor, custom blinds, fresh interior paint, and all-new trim details. The redesigned mudroom adds both style and functionality. An additional 1,349 square feet of dry, usable basement space offers a laundry area, abundant storage, and convenient walkout access to the parking area, providing exceptional flexibility for hobbies, recreation, or future expansion. Outdoor living is equally inviting, with beautifully maintained flower beds surrounding the home and a newly installed bluestone patio creating an ideal space for relaxation and entertaining. Whether you are seeking a full-time residence or a Vermont getaway, 639 Main Street offers turnkey living in one of Southern Vermont’s most desirable historic villages.

Listed by Bob Maisey of Berkshire Hathaway HomeServices Stratton Home

$
$
%
$/month over payments
Federal 30-year interest rate: 6.67% last updated on Aug 13, 2026
* All Figures are estimates. Check with your bank or proposed mortgage company for actual interest rates.
This product uses the FRED® API but is not endorsed or certified by the Federal Reserve Bank of St. Louis.

Virtual TourSave FavoriteSchedule TourAsk A QuestionMore Details

583 Hawk Spur Road Plymouth VT 05056

Plymouth, VT583 Hawk Spur Road

Price$579,000

Est. Mortgage: $/month

Active With Contract

MLS Number 5086310

  • Residential Single Family
  • Address 583 Hawk Spur Road
  • Construction Existing
  • Bedrooms 4
  • Bathroom 3

Looking for a property with HUGE equity possibilities?? Your dream mountain retreat perfectly nestled between Okemo/Vail and Killington awaits! This contemporary diamond in the rough boasts mountain views and sits on a double lot in the desirable Hawk resort area. You will fall in love with the floods of natural light that bring the outdoors in. This home is ready for your ideas and finishes allowing you to create the perfect Vermont home. Do you need some extra living space for family or guests?? There is a completely separate entrance to the auxiliary living quarters - Whether you're seeking adventure or relaxation, Hawk Spur offers the perfect blend of style and location it just needs your willingness to put some love in. It is ready for the new flooring, fresh paint, new light fixtures and appliances and this home will be stunning and will be well worth your investment. Don't wait to check out this great opportunity in the Okemo/Killington Lakes region.

Listed by Lisa Kelley of Cummings & Co

$
$
%
$/month over payments
Federal 30-year interest rate: 6.67% last updated on Aug 13, 2026
* All Figures are estimates. Check with your bank or proposed mortgage company for actual interest rates.
This product uses the FRED® API but is not endorsed or certified by the Federal Reserve Bank of St. Louis.

Virtual TourSave FavoriteSchedule TourAsk A QuestionMore Details

4 Greenbriar Drive Essex VT 05452

Essex, VT4 Greenbriar Drive

Price$579,000

Est. Mortgage: $/month

MLS Number 5092396

  • Residential Single Family
  • Full Bath 1
  • Address 4 Greenbriar Drive
  • Construction Existing
  • Bedrooms 3

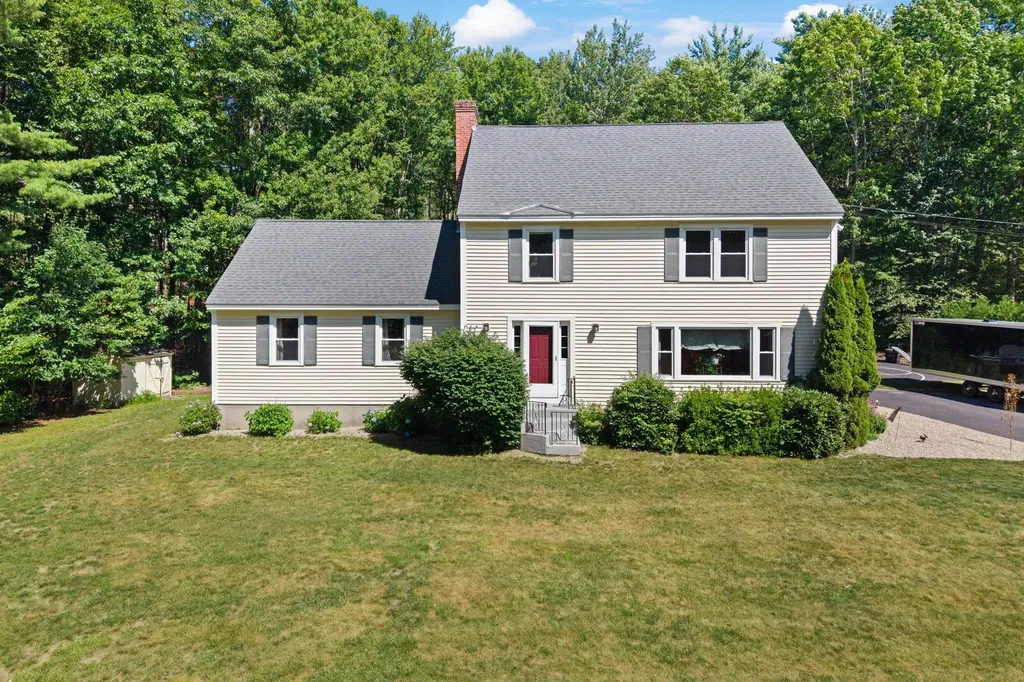
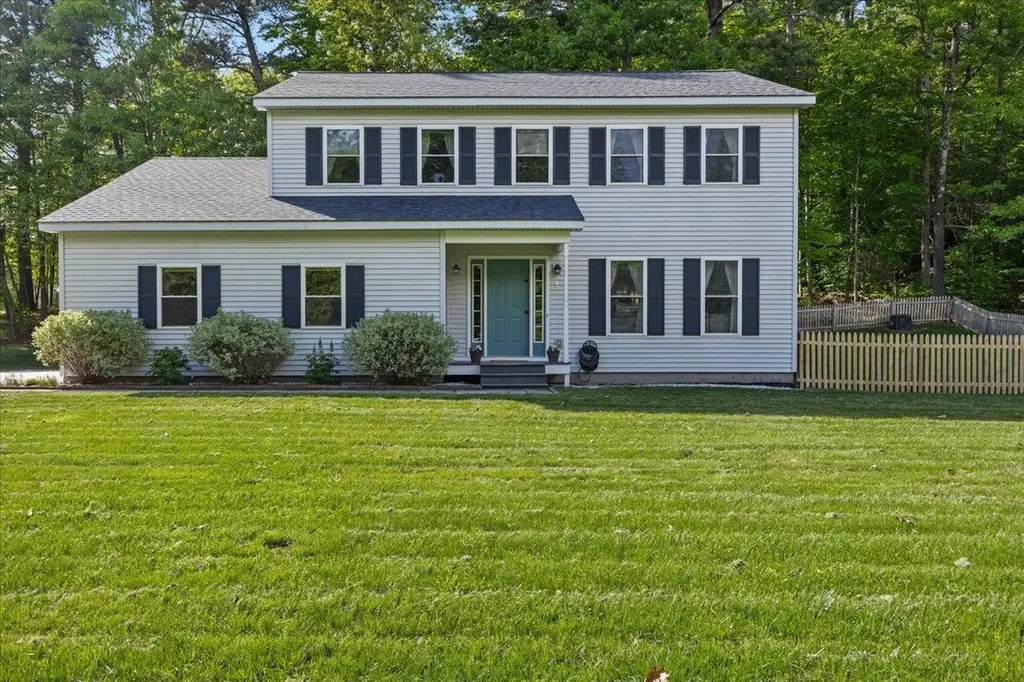
Beautifully maintained and thoughtfully updated Colonial in one of Essex's most convenient locations! The current owners have meticulously cared for the property, creating a move-in-ready home filled with modern updates. The second floor features a spacious primary suite complete with a walk-in closet and a stunning renovated en suite bath showcasing a custom tile shower. Two additional bedrooms, a full bath, and generous closet space complete the upper level. On the main floor, gleaming maple hardwood floors flow throughout the bright and inviting living spaces. The eat-in kitchen is designed for both everyday living and entertaining, offering stainless steel appliances, updated recessed lighting, a large peninsula, and a comfortable dining area. Just outside, an oversized composite deck overlooks the beautifully landscaped, fully fenced backyard, where mature shade trees create a private setting for outdoor gatherings, playtime, gardening or quiet relaxation. A convenient mudroom connects to the attached garage and includes a first-floor half bath with laundry. The fully finished garage stands out with its custom epoxy floor system, abundant storage, and flexible workspace potential. The finished lower level provides additional living space with built-in shelving, making it ideal for a family room, home office, fitness area, or guest overflow. Enjoy low-maintenance living with valuable upgrades including energy-efficient mini-split systems, a newer roof, high-speed internet availability, and municipal water and sewer service. Ideally situated near shopping, dining, schools, local employers, and major commuter routes, with easy access to I-89 and downtown Burlington, this home offers the perfect balance of comfort and convenience. Combining exceptional care, modern updates, and an unbeatable Essex location, this is a property you won't want to miss.

Listed by Jeff Amato of Vermont Real Estate Company

$
$
%
$/month over payments
Federal 30-year interest rate: 6.67% last updated on Aug 13, 2026
* All Figures are estimates. Check with your bank or proposed mortgage company for actual interest rates.
This product uses the FRED® API but is not endorsed or certified by the Federal Reserve Bank of St. Louis.

Save FavoriteSchedule TourAsk A QuestionMore Details

99 West Main Street Denmark ME 04022

Denmark, ME99 West Main Street

Price$579,000

Est. Mortgage: $/month

MLS Number 5086452

  • Residential Single Family
  • Full Bath 2
  • Address 99 West Main Street
  • Construction Existing
  • Bedrooms 3

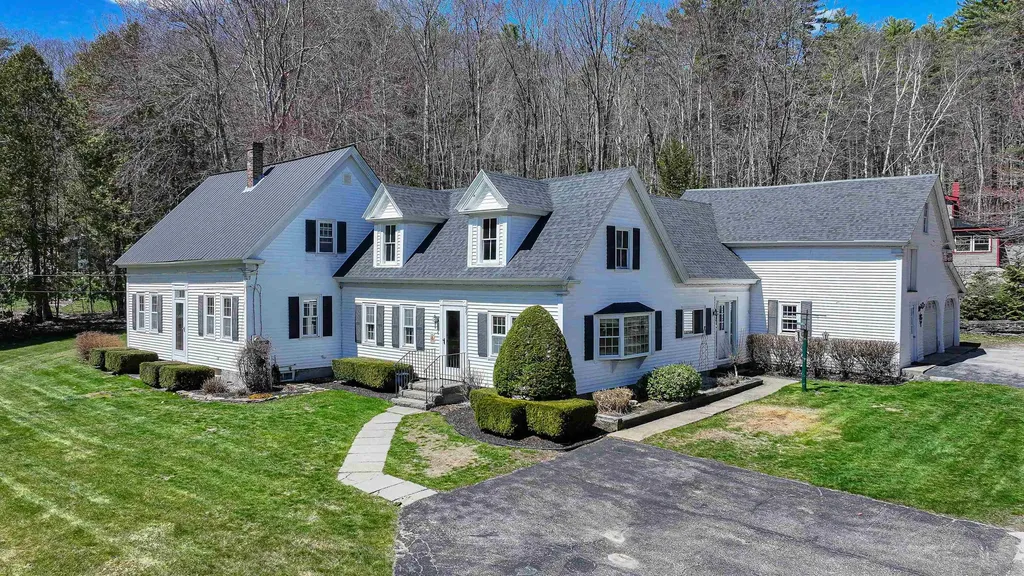
A very well-maintained Antique 3-bedroom 2 bath home on 6 acres which has been updated throughout! The spacious open concept kitchen/dining room/family room direct access to deck in the backyard with plenty of vinyl windows which allows all the natural light in with beautiful wood floors. The living room has a gas fireplace and is the perfect relaxing area. First floor primary bedroom and large bathroom with a separate shower, bath and laundry. The first floor has an office area and direct access to the home from the 2-car garage and large barn storage above. The second floor has two large bedrooms on either end with closet and full bath. The outside is beautifully landscaped with perennial gardens, stonework, seasonal babbling brook, new chicken coop and paved driveway, vinyl siding, vinyl windows, newer roof. Inside the electric, plumbing, and furnace all have been updated. Fabulous location with walking distance to Moose Pond Beach/ Park, hiking trails. Close to Pleasant Mountain, local JimBobs, town recreation center, public snowmobile and ATV trails, Bridgton for shopping, dining, theater, Hospital Golf and Tennis, North Conway, NH, Portland, White Mountain Regional Airport, and all the 4 season activities. Fryeburg Academy School District.

Listed by Carol Chaffee of EXP Realty

$
$
%
$/month over payments
Federal 30-year interest rate: 6.67% last updated on Aug 13, 2026
* All Figures are estimates. Check with your bank or proposed mortgage company for actual interest rates.
This product uses the FRED® API but is not endorsed or certified by the Federal Reserve Bank of St. Louis.

Virtual TourSave FavoriteSchedule TourAsk A QuestionMore Details

407 Middle Winchendon Road Rindge NH 03461

MLS Number 5093781

  • Residential Single Family
  • Full Bath 2
  • Construction Existing
  • Bedrooms 4
  • Bathroom 2

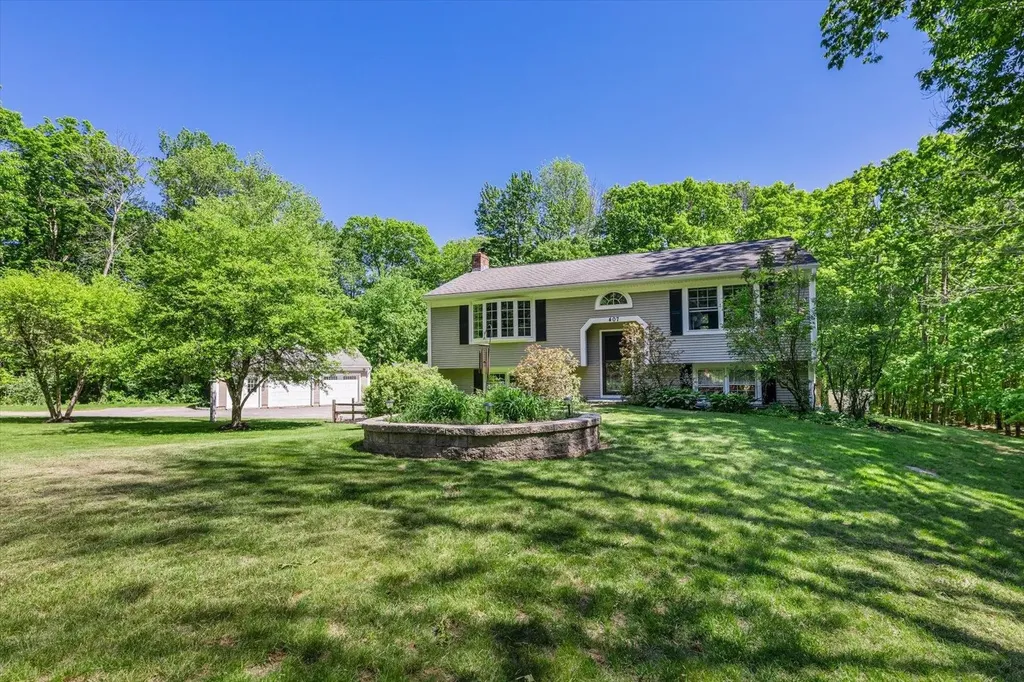
Conveniently located just off of Rte 202, minutes from shopping conveniences and the Massachusetts border, down a quiet, tree-lined road sits this charming, well-cared-for raised ranch. The home features 4 bedrooms, 2 baths, a standalone two-car garage, and beautiful wood flooring throughout the main level of the home. The newly renovated, open-concept kitchen features a stunning granite countertop, stainless steel appliances, and leads into a spacious dining area to gather family and friends around the table - the perfect space for entertaining. Off the kitchen is a lovely three-season shingled porch built to spend your days relaxing with a good book. Head out onto the deck or head down to the patio to grill with friends and family in the summertime and overlook the expansive, sun-dappled green lawn and mature landscaping. With its impeccable landscaping, perfect location, privacy, and plenty of space to entertain, this home has something to offer for everyone.

Listed by Sadie Halliday of EXP Realty

$
$
%
$/month over payments
Federal 30-year interest rate: 6.67% last updated on Aug 13, 2026
* All Figures are estimates. Check with your bank or proposed mortgage company for actual interest rates.
This product uses the FRED® API but is not endorsed or certified by the Federal Reserve Bank of St. Louis.

Virtual TourSave FavoriteSchedule TourAsk A QuestionMore Details

Broker Reciprocity 

Copyright 2026 PrimeMLS, Inc. All rights reserved. This information is deemed reliable, but not guaranteed. The data relating to real estate displayed on this display comes in part from the IDX Program of PrimeMLS. The information being provided is for consumers’ personal, non-commercial use and may not be used for any purpose other than to identify prospective properties consumers may be interested in purchasing. Data last updated August 18, 2026 4:24 PM UTC