
SIGN UP or LOG IN 's Account

Log in to see your saved listings or edit your searches:

No account? Sign up now to save searches, listings, and get tailored listing notifications. It's free, opt-out anytime.

Find Your New Home

Sign Up Today!

Get fresh listings via email, save your favorite listings, match with similar properties, and unlock additional property info.

Create Your Account

Do not fill in this field:

Already have an account? Log in

and narrow your search. If you have fewer than 200 results, you can save your search.

Andover VT Single Family Real Estate

r=4153-4164
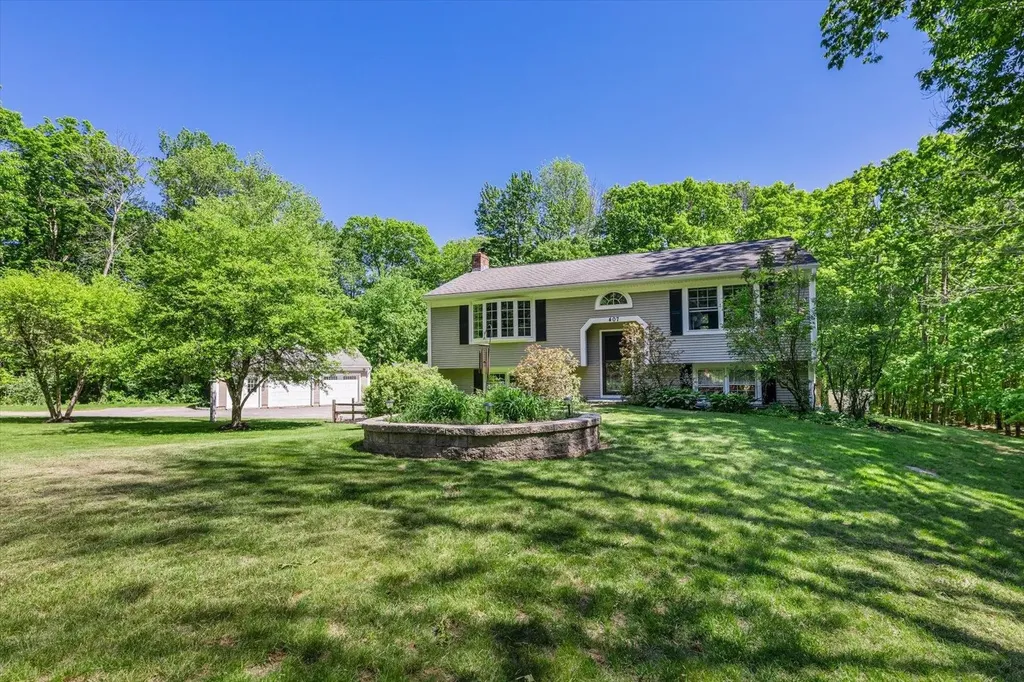
407 Middle Winchendon Road Rindge NH 03461

MLS Number 5093781

  • Residential Single Family
  • Full Bath 2
  • Construction Existing
  • Bedrooms 4
  • Bathroom 2

Conveniently located just off of Rte 202, minutes from shopping conveniences and the Massachusetts border, down a quiet, tree-lined road sits this charming, well-cared-for raised ranch. The home features 4 bedrooms, 2 baths, a standalone two-car garage, and beautiful wood flooring throughout the main level of the home. The newly renovated, open-concept kitchen features a stunning granite countertop, stainless steel appliances, and leads into a spacious dining area to gather family and friends around the table - the perfect space for entertaining. Off the kitchen is a lovely three-season shingled porch built to spend your days relaxing with a good book. Head out onto the deck or head down to the patio to grill with friends and family in the summertime and overlook the expansive, sun-dappled green lawn and mature landscaping. With its impeccable landscaping, perfect location, privacy, and plenty of space to entertain, this home has something to offer for everyone.

Listed by Sadie Halliday of EXP Realty

$
$
%
$/month over payments
Federal 30-year interest rate: 6.67% last updated on Aug 13, 2026
* All Figures are estimates. Check with your bank or proposed mortgage company for actual interest rates.
This product uses the FRED® API but is not endorsed or certified by the Federal Reserve Bank of St. Louis.

Virtual TourSave FavoriteSchedule TourAsk A QuestionMore Details

502 Duck Point Road Highgate VT 05459

Highgate, VT502 Duck Point Road

Price$579,000

Est. Mortgage: $/month

MLS Number 5102520

  • Residential Single Family
  • Address 502 Duck Point Road
  • Construction Existing
  • Bedrooms 1
  • Bathroom 1

Enjoy year-round lakefront living on the shores of Lake Champlain in this thoughtfully renovated waterfront home in Highgate, Vermont. Tucked away at the end of a private dead-end road, this direct lakefront property offers 75 feet of shoreline on a manageable 0.15-acre lot, creating a peaceful setting with easy access to the water. The 1,544-square-foot cape-style home has been extensively renovated, blending modern finishes with comfortable lakeside living. Updates include new windows, floors, recessed lighting, drywall, and a water filtration system. The open floor plan is centered around expansive floor-to-ceiling windows that frame panoramic views of Lake Champlain and fill the living space with natural light. The redesigned kitchen features shaker-style cabinetry, stainless steel appliances, and a rustic center island that adds warmth and character. The renovated bathroom includes a tiled walk-in shower with glass walls and laundry hookups, while the first-floor bedroom offers the convenience of single-level living. Upstairs, two finished bonus rooms provide flexible space for guests, a home office, hobbies, or additional storage. Other improvements completed in 2023 include a new septic system, spray foam, vapor barrier, and sump pump. Outdoor living is designed around the waterfront. A new lakeside deck and patio create inviting spaces to relax, entertain, or enjoy an evening by the fire while taking in the spectacular sunsets. The impressive concrete seawall spans the shoreline and includes a private boat ramp, while the gradual lake bottom is ideal for a dock system. Tucked away yet just 5 minutes from Interstate 89, this Highgate property offers the convenience of year-round access while feeling worlds away from the everyday. If you've been searching for a renovated Lake Champlain home with direct waterfront access, this property is ready to enjoy. Schedule your private showing today.

Listed by Evan Potvin of Coldwell Banker Islands Realty

$
$
%
$/month over payments
Federal 30-year interest rate: 6.67% last updated on Aug 13, 2026
* All Figures are estimates. Check with your bank or proposed mortgage company for actual interest rates.
This product uses the FRED® API but is not endorsed or certified by the Federal Reserve Bank of St. Louis.

Virtual TourSave FavoriteSchedule TourAsk A QuestionMore Details
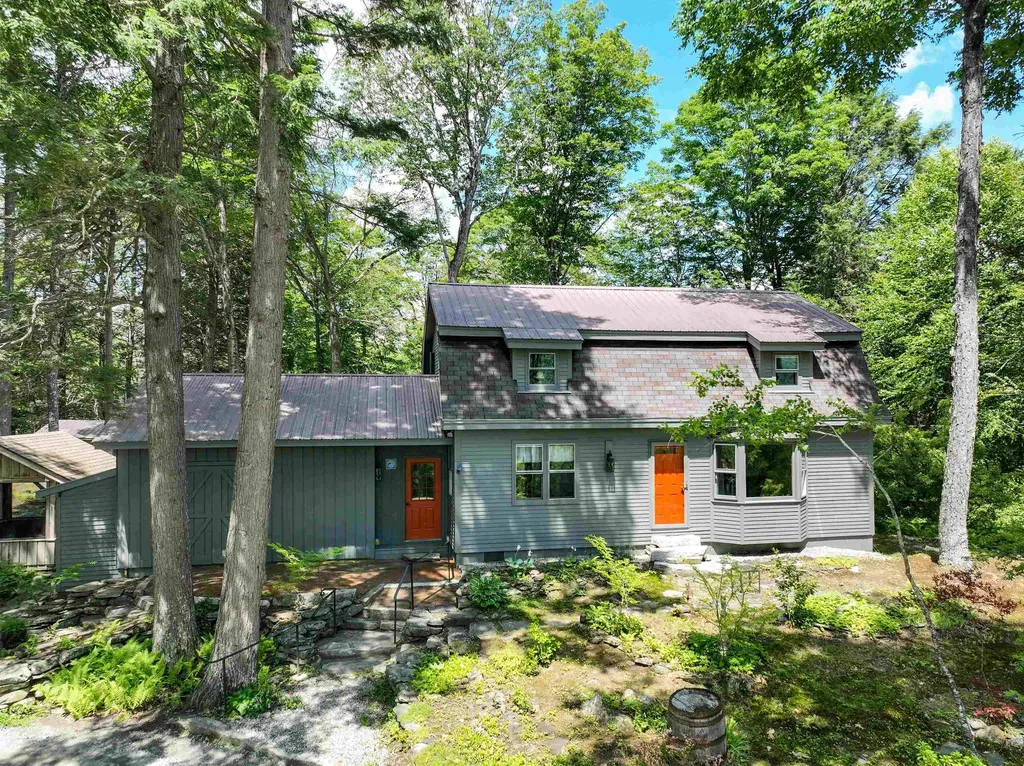
66 Upper Oak Hill Road Newfane VT 05345

Newfane, VT66 Upper Oak Hill Road

Price$579,000

Est. Mortgage: $/month

MLS Number 5100634

  • Residential Single Family
  • Full Bath 1
  • Construction Existing
  • Bedrooms 4
  • Bathroom 2

180 +/- views, end of the road, top of the hill privacy. 12 acres,4 beds,2 baths,brick,beams,built-ins,custom features,screen room, bonus space! A combination increasingly difficult to find, especially minutes from Newfane Village, Rock River, Brattleboro, vibrant arts community, farm-to-table dining, local galleries, garden shops, farm markets, outdoor recreation that define this special corner of Southern Vermont. Tucked away,this 4 bed, 2 bath Gambrel-style home offers the kind of privacy that has become a luxury in its own right w/wooded & open land, rock gardens, panoramic mountain views,room to explore, relax, or simply enjoy the peace & quiet. With more clearing, the already impressive views offer the opportunity to become even more expansive. Whether you're looking for a full-time Vermont home, weekend retreat, place to work remotely while surrounded by nature, this property offers remarkable flexibility. Enjoy your morning coffee overlooking the mountains, spend the afternoon exploring your land, or gather w/friends in the screened gazebo while watching the sunset. Inside, beams,window seat, custom built-ins & a striking brick accent wall create inviting spaces filled w/warmth & character. Spacious kitchen open to dining room, formal and mudroom entries, full laundry, easily accessible mechanicals. Four bedrooms PLUS multiple flexible bonus spaces provide exceptional versatility for a home office, studio, library, fitness room, guest overflow. Whole-house generator, Wi-Fi & reliable cell service provide modern convenience, while additional utility buildings offer abundant storage, workshop space & room for outdoor gear, equipment or hobbies. Private yet close enough to everything that makes Newfane one of Southern Vermont's most beloved villages. Spend the afternoon at the Rock River, explore galleries, garden shops, linger over farm-to-table dining, hike, or enjoy a night out in Brattleboro before returning home to the rare luxury of complete privacy.

Listed by Jacki Murano of Southern Vermont Realty Group

$
$
%
$/month over payments
Federal 30-year interest rate: 6.67% last updated on Aug 13, 2026
* All Figures are estimates. Check with your bank or proposed mortgage company for actual interest rates.
This product uses the FRED® API but is not endorsed or certified by the Federal Reserve Bank of St. Louis.

Save FavoriteSchedule TourAsk A QuestionMore Details
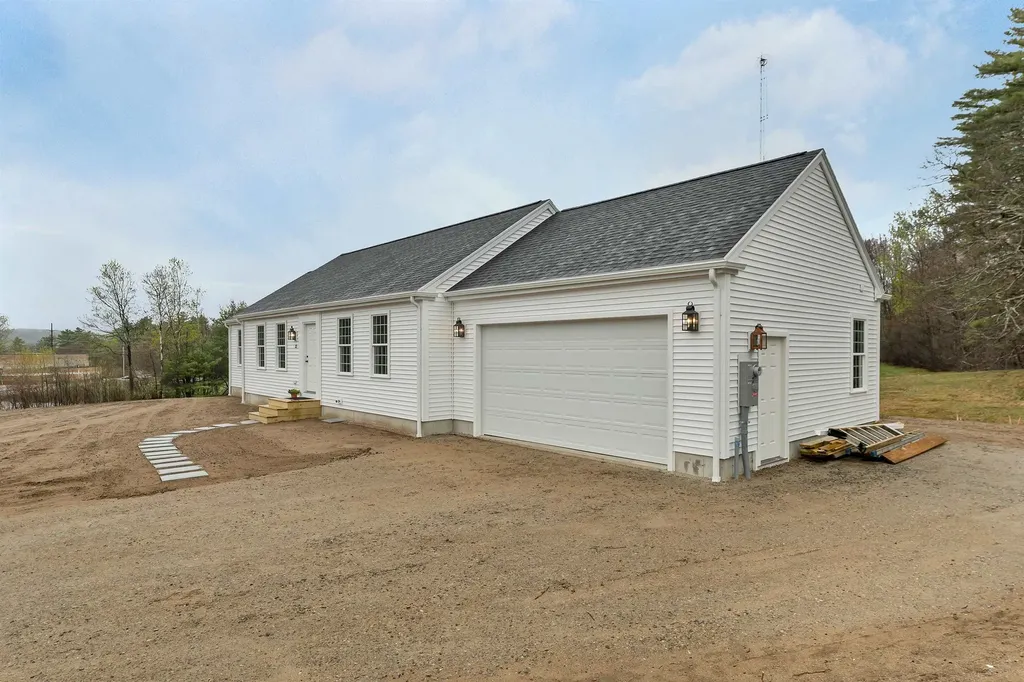
12 Piper Street Franklin NH 03235

Franklin, NH12 Piper Street

Price$579,000

Est. Mortgage: $/month

Active With Contract

MLS Number 5090513

  • Residential Single Family
  • Full Bath 1
  • Address 12 Piper Street
  • Construction Pre-Construction
  • Bedrooms 3

To-Be-Built 3-Bedroom Ranch in New Subdivision. Introducing an exceptional opportunity to own a brand-new ranch-style home in an exclusive 7-lot subdivision located on a cul-de-sac. This thoughtfully designed 3-bedroom, 2-bath residence offers the ease of single-level living paired with modern craftsmanship and customizable features. The open-concept floor plan provides seamless flow between the kitchen, dining, and living areas-perfect for entertaining and everyday comfort. A spacious 2-car garage offers convenience and additional storage. Buyers will appreciate the flexibility to choose from several home styles and floor plan options, allowing you to personalize your new home to suit your lifestyle and aesthetic. Your dream home starts here-secure your lot and let us design the home that's perfectly tailored to you.

Listed by Jaynee Middlemiss of BHG Masiello Meredith

$
$
%
$/month over payments
Federal 30-year interest rate: 6.67% last updated on Aug 13, 2026
* All Figures are estimates. Check with your bank or proposed mortgage company for actual interest rates.
This product uses the FRED® API but is not endorsed or certified by the Federal Reserve Bank of St. Louis.

Save FavoriteSchedule TourAsk A QuestionMore Details
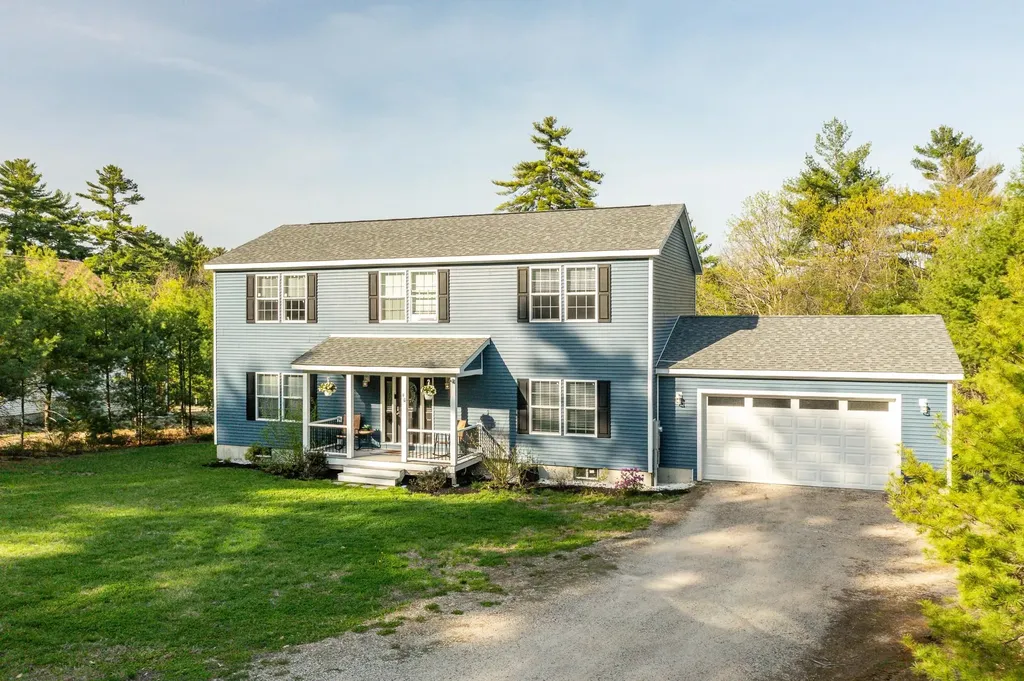
90 Ballards Ridge Road Wakefield NH 03830

Wakefield, NH90 Ballards Ridge Road

Price$579,000

Est. Mortgage: $/month

Active With Contract

MLS Number 5090022

  • Residential Single Family
  • Full Bath 2
  • Construction Existing
  • Bedrooms 4
  • Bathroom 3

Tucked into the quiet beauty of Wakefield, this property offers the kind of lifestyle people come to New Hampshire searching for. Set along the Little Ossipee River Reservoir, enjoy peaceful waterfront views, fishing from your own backyard, and the calming rhythm of life by the water. Inside, the home offers a great floor plan designed for both everyday living and gathering with family and friends. A flexible bonus room provides the perfect space for a home office, guest area, hobby room, or additional living space to fit your needs. Outdoor recreation surrounds you in every season. Spend summer days exploring nearby beaches at Balch Lake, Pine River Pond, Belleau Lake, and White Lake. Tee off at Province Lake Golf Course, hit the slopes at King Pine Ski Area in the winter, or head for the mountains whenever adventure calls. Beyond the scenery, Wakefield is loved for its small-town charm and desirable low property tax rate, making it an attractive place to call home year-round or as a getaway retreat. Conveniently located just 30 minutes to Rochester and about an hour to Portland, you can enjoy the peace of lakeside living without giving up access to shopping, dining, and the coast.

Listed by Susan Kenyon of KW Coastal and Lakes & Mountains Realty/Dover, SeMone Barberian of KW Coastal and Lakes & Mountains Realty

$
$
%
$/month over payments
Federal 30-year interest rate: 6.67% last updated on Aug 13, 2026
* All Figures are estimates. Check with your bank or proposed mortgage company for actual interest rates.
This product uses the FRED® API but is not endorsed or certified by the Federal Reserve Bank of St. Louis.

Virtual TourSave FavoriteSchedule TourAsk A QuestionMore Details
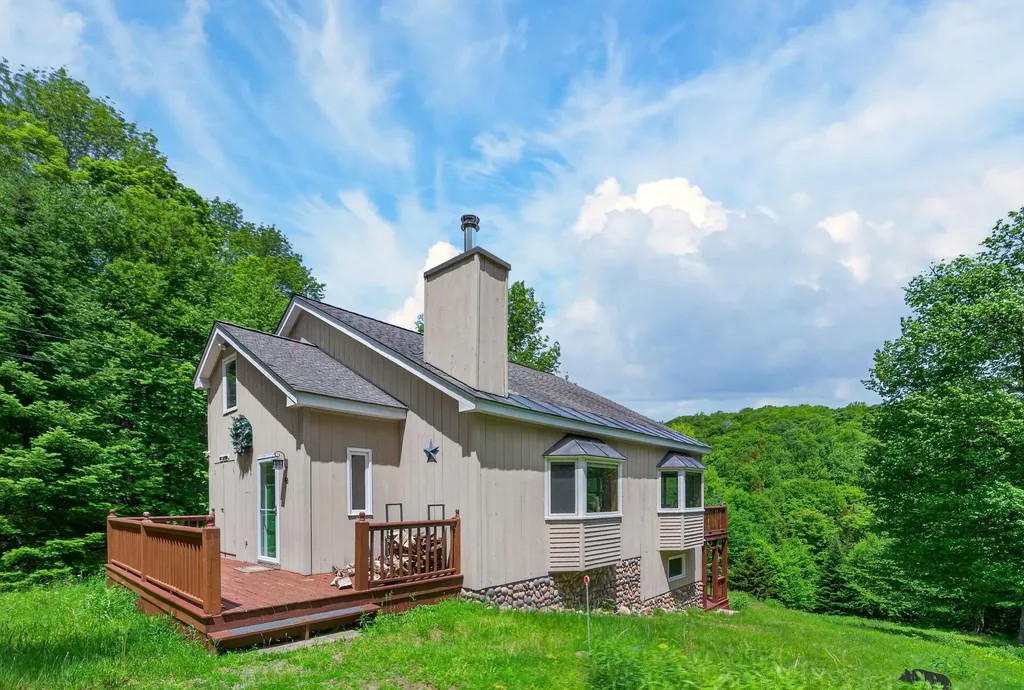
68 Ellis Brook Road Dover VT 05356

Dover, VT68 Ellis Brook Road

Price$579,000

Est. Mortgage: $/month

MLS Number 5076580

  • Residential Single Family
  • Full Bath 2
  • Address 68 Ellis Brook Road
  • Construction Existing
  • Bedrooms 3

Owners willing to consider offers. Gorgeous updated chalet on a private 2-acre parcel with mountain views and easy access to Mount Snow. Nestled in the desirable Dover Hills, this charming country retreat offers privacy befitting a year-round getaway, yet is just a short drive to the Mount Snow ski resort. Ample parking off a paved road, generous lawn space for play or pets, a garden shed, and excellent sun exposure complete the exterior setting. Inside, the updated interior showcases warm woodsy design with a vaulted living room and natural woodwork throughout. Large updated windows provide abundant natural light, complemented by a cozy wood-burning stove. The upscale kitchen features stainless appliances and flows into a spacious dining area and large deck - ideal for entertaining. The main level includes a bedroom and full bath. Upstairs offers a generous guest bedroom and loft sleeping area sharing a full bath with tiled shower and soaking tub. The fully finished lower level provides a family room perfect for overflow sleeping, games, or media space. Functional mudroom entries on both the main and lower levels make four-season living easy, with the lower level leading to a covered porch and outdoor hot tub - the perfect place to relax and take in the scenery. Beautiful furnishings are included for true turnkey enjoyment. Nearby snowmobile trails, hiking, biking, lakes, shopping, dining, and multiple ski options make this an ideal four-season retreat with tremendous rental potential.

Listed by Adam Palmiter of Berkley & Veller Greenwood/Dover

$
$
%
$/month over payments
Federal 30-year interest rate: 6.67% last updated on Aug 13, 2026
* All Figures are estimates. Check with your bank or proposed mortgage company for actual interest rates.
This product uses the FRED® API but is not endorsed or certified by the Federal Reserve Bank of St. Louis.

Save FavoriteSchedule TourAsk A QuestionMore Details
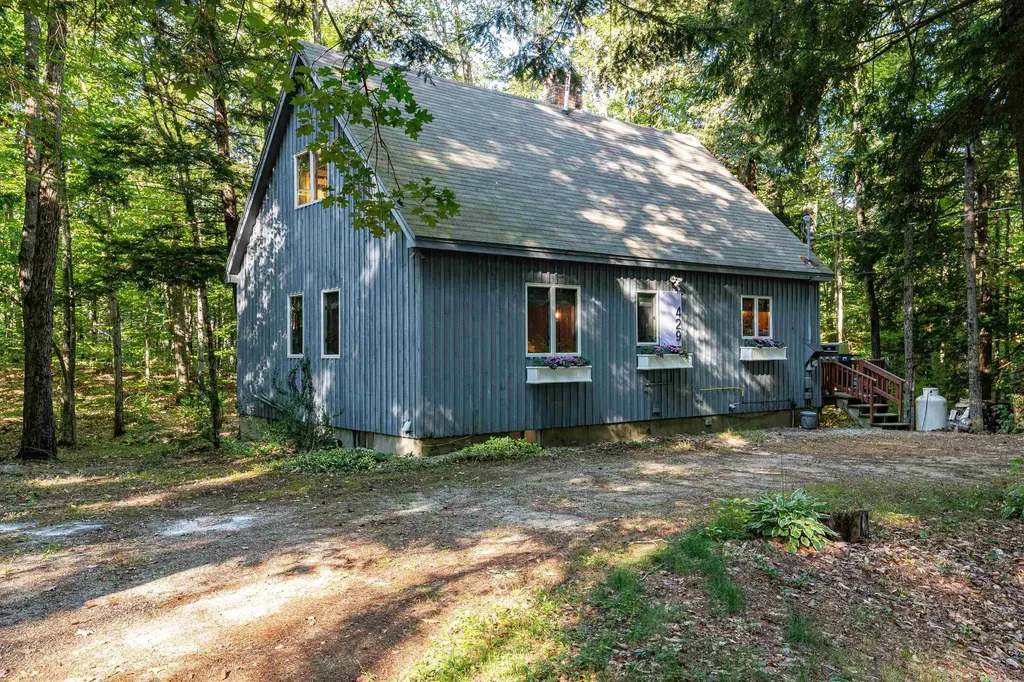
429 Rolling Ridge Road Bartlett NH 03812

Bartlett, NH429 Rolling Ridge Road

Price$579,000

Est. Mortgage: $/month

MLS Number 5097814

  • Residential Single Family
  • Full Bath 1
  • Construction Existing
  • Bedrooms 4
  • Bathroom 2

Charming Cape in the Heart of Bartlett! Nestled in low-tax Bartlett and just minutes from skiing and year-round recreation, this adorable 4-bedroom Cape offers the perfect blend of comfort and convenience. Located less than five minutes from Attitash, 25 minutes from Bretton Woods, 15 minutes to Diana's Bath and Cathedral Ledge, it's an ideal base camp for outdoor enthusiasts. The cozy first floor features a warm and inviting living area with a woodstove, perfect for relaxing after a day on the slopes, along with an eat-in kitchen that serves as the heart of the home. The walkout lower level is partially finished, providing additional living space, a game room, home office, or guest overflow. Upstairs, two large bedrooms include a king primary bedroom and a double “bunk” room. Surrounded by the beauty of the White Mountains, this home is equally suited as a full-time residence, vacation getaway, or investment property. With an established short-term rental history, the house is sold fully furnished, decorated, and move-in ready. Enjoy classic New England charm in one of the Valley's most desirable locations.

Listed by Deirdre Braun of Coldwell Banker LIFESTYLES- Conway

$
$
%
$/month over payments
Federal 30-year interest rate: 6.67% last updated on Aug 13, 2026
* All Figures are estimates. Check with your bank or proposed mortgage company for actual interest rates.
This product uses the FRED® API but is not endorsed or certified by the Federal Reserve Bank of St. Louis.

Save FavoriteSchedule TourAsk A QuestionMore Details
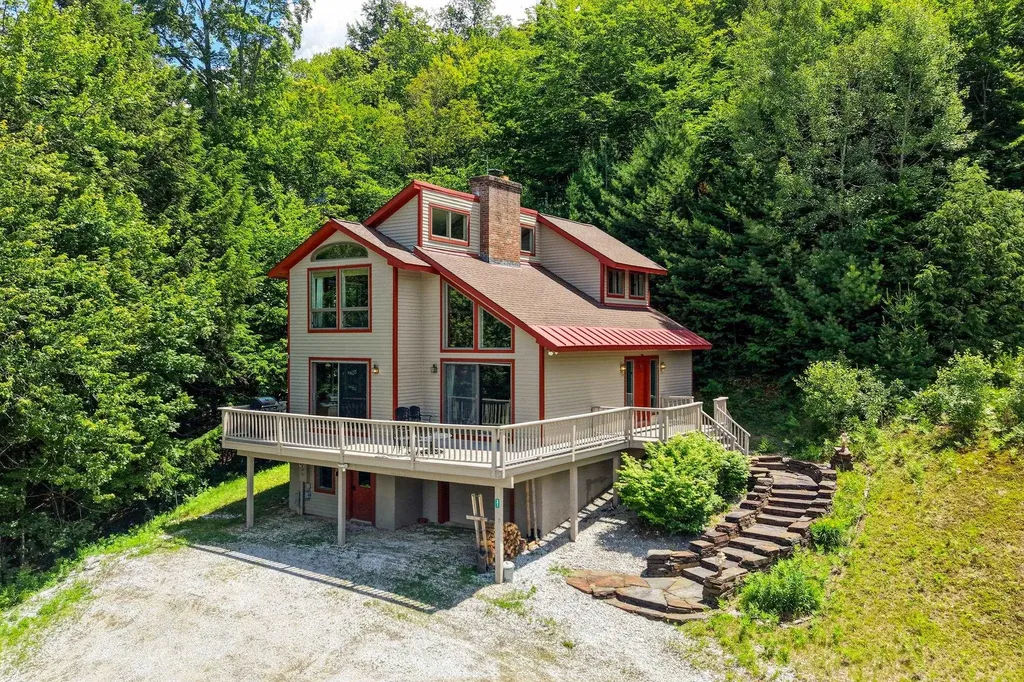
31 Plumley Ridge Ludlow VT 05149

Ludlow, VT31 Plumley Ridge

Price$579,000

Est. Mortgage: $/month

Active With Contract

MLS Number 5097519

  • Residential Single Family
  • Full Bath 1
  • Address 31 Plumley Ridge
  • Construction Existing
  • Bedrooms 3

This light-filled contemporary home offers end-of-road peace and quiet privacy yet within walking distance to Ludlow Village shops and restaurants. Enjoy Okemo Mountain views from the great room with vaulted ceilings, cherrywood floors, a floor-to-ceiling brick chimney with wood stove, and walls of glass open to the spacious outside deck. The kitchen offers a granite island with seating that flows into the dining room making it ideal for entertaining. The main-level primary suite provides easy one-level living, while the upper level includes two additional bedrooms, a bath, and a bright loft-style family room with mountain vistas. The lower level includes an attached garage, laundry area and bonus space. Envision yourself having morning coffee on the deck, gathering around the fire after a day of skiing and enough separate space for family and guests to spread out. Quality construction throughout, this home is perfect for those seeking an easy keeper!

Listed by Teresa DiNapoli of Four Seasons Sotheby's Int'l Realty

$
$
%
$/month over payments
Federal 30-year interest rate: 6.67% last updated on Aug 13, 2026
* All Figures are estimates. Check with your bank or proposed mortgage company for actual interest rates.
This product uses the FRED® API but is not endorsed or certified by the Federal Reserve Bank of St. Louis.

Virtual TourSave FavoriteSchedule TourAsk A QuestionMore Details
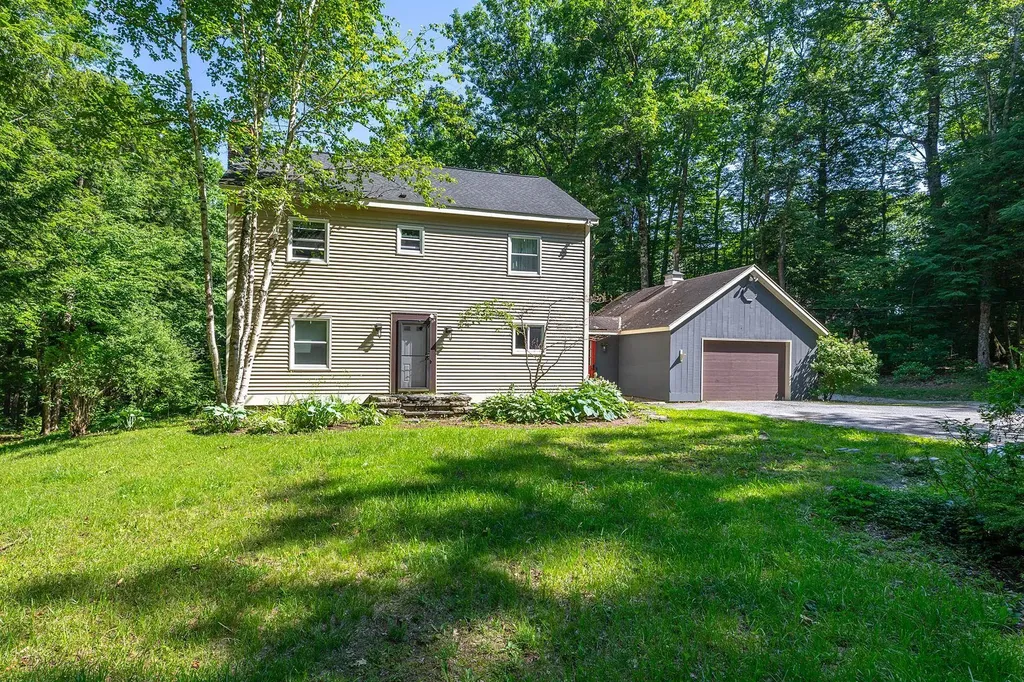
560 New Ireland Road Manchester VT 05255

Manchester, VT560 New Ireland Road

Price$579,000

Est. Mortgage: $/month

MLS Number 5098151

  • Residential Single Family
  • Full Bath 1
  • Address 560 New Ireland Road
  • Construction Existing
  • Bedrooms 3

This charming two-story Colonial in Manchester offers a comfortable and functional layout with plenty of living space. The first floor features a kitchen with a wood burning fireplace, along with dining and living areas perfect for everyday living and entertaining. A mudroom provides convenient access to the attached garage. Upstairs, you'll find three additional rooms offering flexibility for bedrooms, a home office, or guest space, plus a finished attic area that can be used as a bonus room, studio, or recreation space. Outside, enjoy a private yard surrounded by mature natural landscaping and a deck overlooking the peaceful setting, creating the perfect place to relax and enjoy the outdoors. The property located in Manchester on 1.10 acre and Winhall (the land 0.84 acre) All measurements approximate

Listed by Tatsiana Clark of Four Seasons Sotheby's Int'l Realty

$
$
%
$/month over payments
Federal 30-year interest rate: 6.67% last updated on Aug 13, 2026
* All Figures are estimates. Check with your bank or proposed mortgage company for actual interest rates.
This product uses the FRED® API but is not endorsed or certified by the Federal Reserve Bank of St. Louis.

Save FavoriteSchedule TourAsk A QuestionMore Details
26 Union Street Waterbury VT 05676

Waterbury, VT26 Union Street

Price$579,000

Est. Mortgage: $/month

MLS Number 5100411

  • Residential Single Family
  • Full Bath 5
  • Address 26 Union Street
  • Construction Existing
  • Bedrooms 11

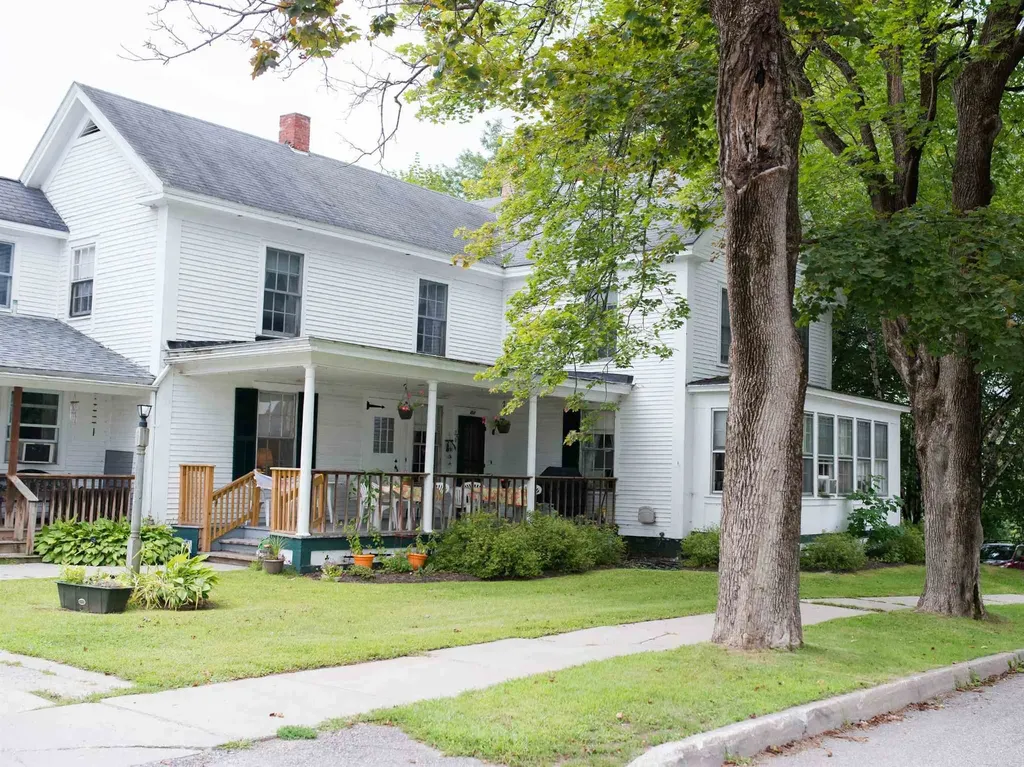
The Squire House is a ridiculously sized home for one family. The property is located in the Village of Waterbury - walking distance to all the shops in town. There are 11 bedrooms and 7 bathrooms in over 5,000 sq ft above grade in the house and barn. While part of the lot is in the flood plain, the structures are not and therefore don't require flood insurance. The house didn't flood during Irene. The lot, double the size of most on the street, offers a huge back yard with stone grill area. There is significant redevelopment potential but subdividing the lot and making a 4 units structure on each lot turning for a total of 8 multifamily units can be built. Broker is a principal. The house doesn't have appliances and needs work if someone wants to keep it as a single family house and barn.

Listed by Nick Lizotte of Vermont Realty Services LLC

$
$
%
$/month over payments
Federal 30-year interest rate: 6.67% last updated on Aug 13, 2026
* All Figures are estimates. Check with your bank or proposed mortgage company for actual interest rates.
This product uses the FRED® API but is not endorsed or certified by the Federal Reserve Bank of St. Louis.

Virtual TourSave FavoriteSchedule TourAsk A QuestionMore Details
47 Pitkin Street Burlington VT 05401

Burlington, VT47 Pitkin Street

Price$579,000

Est. Mortgage: $/month

MLS Number 5099774

  • Residential Single Family
  • Full Bath 1
  • Address 47 Pitkin Street
  • Construction Existing
  • Bedrooms 4

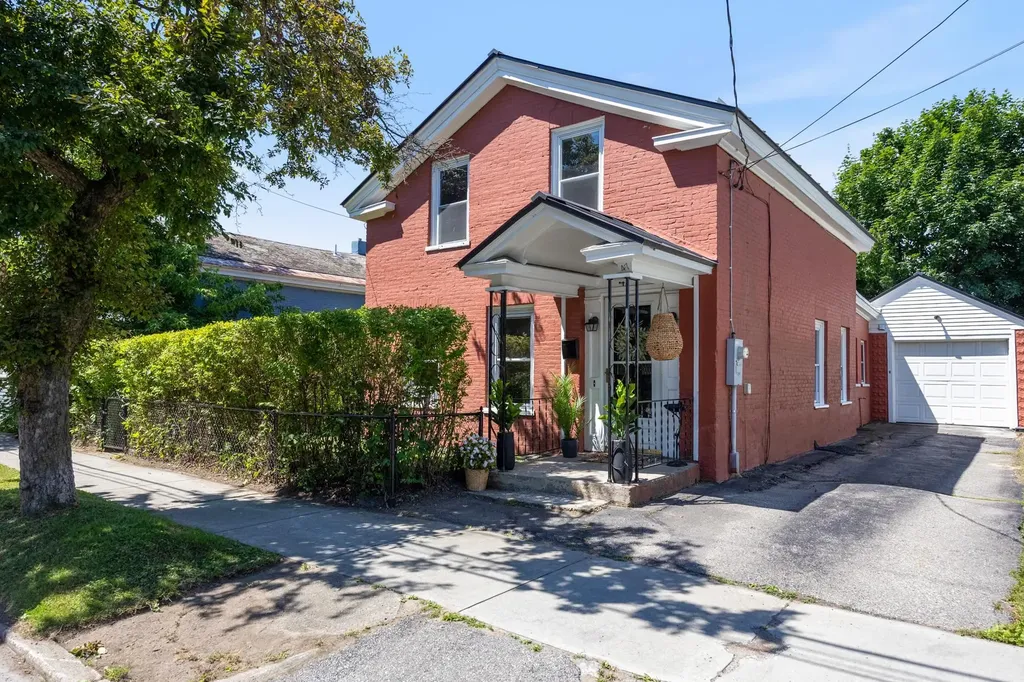
This historic, TURNKEY brick home is a bright and inviting retreat on one of the Old North End's most charming streets. THOUGHTFULLY UPDATED OVER THE PAST YEAR, it features a renovated kitchen with white quartz countertops, stainless-steel appliances, fresh paint, updated lighting, and two refreshed bathrooms. LIGHT-FILLED THROUGHOUT, the home's abundant windows, original trim, and warm, cohesive palette create an airy and welcoming atmosphere. The SPACIOUS MAIN FLOOR includes a primary bedroom with high ceilings and abundant natural light, while the second bedroom has its own entrance, making it ideal for guests or a home office. The home has a CALM, NATURAL FLOW from the sunlit living and dining rooms into the peaceful three-season sunroom, perfect for morning coffee, yoga, reading, or relaxing. Upstairs, two additional spacious bedrooms feature original wood floors and generous closet space. An ATTACHED GARAGE connects to the home through a mudroom with convenient first-floor laundry, while the DRIVEWAY PROVIDES TWO ADDITIONAL PARKING SPACES. Outside, sculpted hedges create a private side-yard retreat, while the SEPARATELY FENCED BACKYARD is well suited for pets. A storage shed adds practical outdoor space. Enjoy QUICK ACCESS to downtown Burlington, UVM, Winooski, the New North End's beaches and parks, and neighborhood favorites including Barrio Bakery, Jake's Market, and Scout & Co. The home is also MINUTES FROM THE LAKE AND THE BIKE PATH. Carefully maintained and thoughtfully improved, 47 Pitkin Street offers comfort, character, and everyday convenience in a highly desirable location.

Listed by Tanner Faucett of Element Real Estate

$
$
%
$/month over payments
Federal 30-year interest rate: 6.67% last updated on Aug 13, 2026
* All Figures are estimates. Check with your bank or proposed mortgage company for actual interest rates.
This product uses the FRED® API but is not endorsed or certified by the Federal Reserve Bank of St. Louis.

Virtual TourSave FavoriteSchedule TourAsk A QuestionMore Details

53 Sandown Road Fremont NH 03044

Fremont, NH53 Sandown Road

Price$579,000

Est. Mortgage: $/month

Active With Contract

MLS Number 5091403

  • Residential Single Family
  • Full Bath 1
  • Address 53 Sandown Road
  • Construction Existing
  • Bedrooms 3

Open house Thursday, July 30th from 5 - 7 PM. This beautiful home has all the details taken care of and all that's left is moving in and making it yours. This extensively upgraded property checks every box, from the thoughtful layout to the major mechanical improvements already done for you, including three mini-split systems that delivers efficient, year-round comfort throughout the home. The kitchen is a showstopper, loaded with cabinetry, updated appliances, breakfast bar seating, and a cozy eat-in area anchored by a pellet stove and framed by a gorgeous bay window. The original barn area was upgraded into an oversized family room with a woodstove, bringing warmth, comfort, and a perfect space for entertaining. It's 1st floor primary bedroom offers large windows and feels like a true escape. The updated full bath impresses with double sinks, a soaking tub, and spa-like finishes. A dedicated laundry room and a flexible bonus room currently used as an office and small kitchenette, round out the main level. The second story offers two more bedrooms and an updated 3/4 bath with a walk-in shower. The oversized two-car garage handles vehicles, gear, hobbies, and everything in between. Your four-legged family members will love the fully fenced yard, which offers room to roam, play, and explore safely. The gated driveway adds privacy and peace of mind. Relax on the deck, fire up the grill, and enjoy the gardens and peaceful surroundings. All just minutes from shopping, dining, and daily conveniences. Upgraded, move-in ready, and perfect for your dogs that want to have leash free yard! It's the one you've been waiting for.

Listed by Donna Gerry of Heigis Real Estate LLC.

$
$
%
$/month over payments
Federal 30-year interest rate: 6.67% last updated on Aug 13, 2026
* All Figures are estimates. Check with your bank or proposed mortgage company for actual interest rates.
This product uses the FRED® API but is not endorsed or certified by the Federal Reserve Bank of St. Louis.

Virtual TourSave FavoriteSchedule TourAsk A QuestionMore Details

Broker Reciprocity 

Copyright 2026 PrimeMLS, Inc. All rights reserved. This information is deemed reliable, but not guaranteed. The data relating to real estate displayed on this display comes in part from the IDX Program of PrimeMLS. The information being provided is for consumers’ personal, non-commercial use and may not be used for any purpose other than to identify prospective properties consumers may be interested in purchasing. Data last updated August 18, 2026 5:39 PM UTC
