
SIGN UP or LOG IN 's Account

Log in to see your saved listings or edit your searches:

No account? Sign up now to save searches, listings, and get tailored listing notifications. It's free, opt-out anytime.

Find Your New Home

Sign Up Today!

Get fresh listings via email, save your favorite listings, match with similar properties, and unlock additional property info.

Create Your Account

Do not fill in this field:

Already have an account? Log in

and narrow your search. If you have fewer than 200 results, you can save your search.

Andover VT Single Family Real Estate

r=4213-4224
234 Center Road Lyndeborough NH 03082

Lyndeborough, NH234 Center Road

Price$575,000

Est. Mortgage: $/month

MLS Number 5093634

  • Residential Single Family
  • Full Bath 2
  • Address 234 Center Road
  • Construction Existing
  • Bedrooms 4

Set in a scenic Lyndeborough location with a true distant view across nearby pasture and farmland, this 4-bedroom, 3-bath Garrison offers the country feel buyers want while still being just 8 minutes from the Milford Oval. The view is part of the first-floor experience, with an even broader perspective from the second floor, giving the home a real sense of place without feeling remote. The nearly one-acre lot includes open yard space, mature trees, established plantings, and a comfortable sense of privacy. Inside, the first floor offers an easy, practical layout with an eat-in kitchen, open living and dining areas with hardwood floors, a practical entry/sunroom area, first-floor bedroom, half bath, and first-floor laundry. Upstairs are three additional bedrooms, including a spacious primary suite with walk-in closet and private bath. The home has been well cared for over time, with meaningful updates including 2-year-old roofs on the house, detached garage, and cabana/pool house, an updated water system, and a 2016 septic system, all while still leaving room for cosmetic updates to suit the next owner. The full unfinished basement is clean, dry, and useful, with good storage, workshop potential, and interior/bulkhead access. Outside, a detached garage, paved driveway and cabana/pool house add flexibility for storage, hobbies, and outdoor living. The property also includes an in-ground pool, currently not in service and sold as-is. A solid, well-built home with rural character, real views, and Milford amenities close by. Come see why this one feels like Lyndeborough, lives close to Milford, and makes the drive home feel like part of the reward.

Listed by Samuel Abbott III of Duston Leddy Real Estate

$
$
%
$/month over payments
Federal 30-year interest rate: 6.67% last updated on Aug 13, 2026
* All Figures are estimates. Check with your bank or proposed mortgage company for actual interest rates.
This product uses the FRED® API but is not endorsed or certified by the Federal Reserve Bank of St. Louis.

Virtual TourSave FavoriteSchedule TourAsk A QuestionMore Details
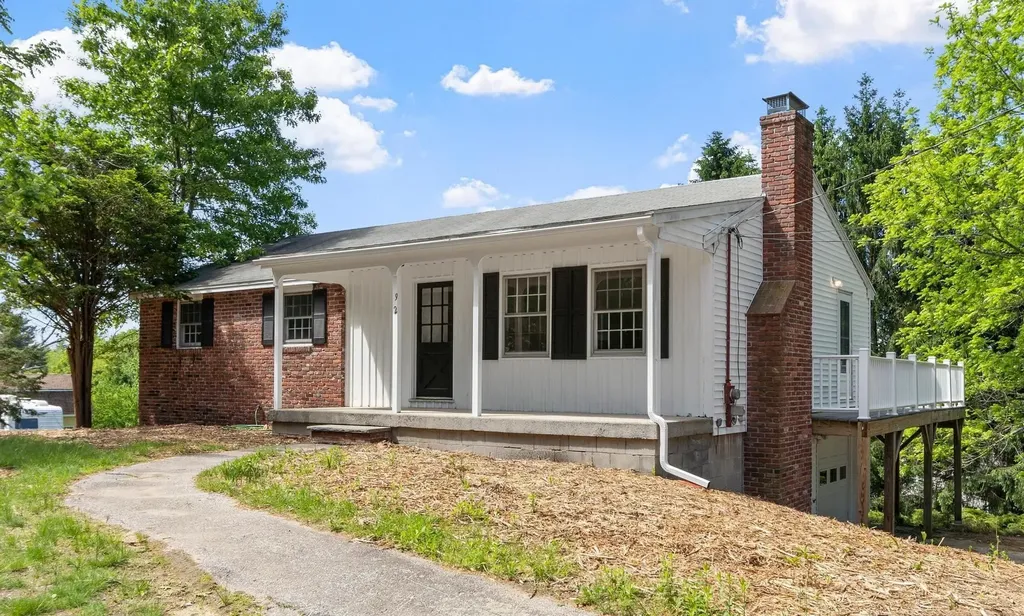
92 Bridge Street Salem NH 03079

Salem, NH92 Bridge Street

Price$575,000

Est. Mortgage: $/month

Pending

MLS Number 5093802

  • Residential Single Family
  • Full Bath 1
  • Address 92 Bridge Street
  • Construction Existing
  • Bedrooms 3

Beautifully updated and filled with natural light, this inviting ranch offers the perfect blend of comfort and convenience in a sought-after Massachusetts/New Hampshire border location. The spacious kitchen serves as the heart of the home, featuring stone countertops, abundant cabinetry, a generous dining area with custom built-ins, and a bay window overlooking the backyard and composite deck. Beautiful wood floors and a wood-burning fireplace add warmth and character to the main living spaces. The walk-out lower level offers exceptional flexibility with a bright family room warmed by a pellet stove and a stunning sunroom with vaulted ceilings and walls of French-pane windows that flood the space with natural light. Conveniently located just minutes from Salem's popular Tuscan Village, shopping, dining, and major commuter routes, this home offers the perfect balance of accessibility and everyday comfort.

Listed by Mary Scimemi of Leading Edge Real Estate

$
$
%
$/month over payments
Federal 30-year interest rate: 6.67% last updated on Aug 13, 2026
* All Figures are estimates. Check with your bank or proposed mortgage company for actual interest rates.
This product uses the FRED® API but is not endorsed or certified by the Federal Reserve Bank of St. Louis.

Save FavoriteSchedule TourAsk A QuestionMore Details

2 Little Loop Road Madison NH 03849

Madison, NH2 Little Loop Road

Price$575,000

Est. Mortgage: $/month

MLS Number 5103787

  • Residential Single Family
  • Full Bath 1
  • Village Eidelweiss
  • Address 2 Little Loop Road
  • Construction Existing

A rare opportunity to own a waterfront home where the water is just steps away, the views can be enjoyed from inside and out, and a private sandy beach awaits at the shoreline. This charming 3 bedroom, 2 bath home is located in Madison's desirable Eidelweiss Village and has been thoughtfully updated since 2013, blending warm rustic character with modern comfort. Exposed beams, natural wood ceilings, and rich woodwork create an inviting atmosphere throughout, while the updated kitchen offers granite countertops, abundant cabinetry, stainless steel appliances, and plenty of room for preparing meals and entertaining. The comfortable living room showcases excellent water views and opens directly to a spacious waterfront deck - the perfect place to enjoy morning coffee, outdoor dining, or peaceful evenings overlooking the water. The adjoining dining area provides a welcoming place to gather, while three bedrooms offer room for family and guests. Two bathrooms and convenient in-home laundry add to the home's everyday functionality. Outside, multiple seating areas invite you to relax beneath the trees, gather with friends, or follow the steps down to the sandy beach for swimming, paddling, and days spent by the water. A spacious driveway provides plenty of parking, while the storage shed and unfinished basement offer valuable space for tools, outdoor equipment, water toys, and seasonal necessities. With a new septic system and numerous updates completed since 2013, this special property is ready to be enjoyed as a year-round residence, vacation retreat, or investment opportunity. North Conway and all the attractions of the Mount Washington Valley are within easy reach, offering year-round outdoor recreation, shopping, dining, and everyday amenities. Waterfront properties offering this exceptional connection to the water, beautiful views, and a sandy beach are difficult to find-don't miss the chance to make this special retreat your own.

Listed by Jim Lyons of Select Real Estate

$
$
%
$/month over payments
Federal 30-year interest rate: 6.67% last updated on Aug 13, 2026
* All Figures are estimates. Check with your bank or proposed mortgage company for actual interest rates.
This product uses the FRED® API but is not endorsed or certified by the Federal Reserve Bank of St. Louis.

Virtual TourSave FavoriteSchedule TourAsk A QuestionMore Details

827 Mount Cardigan Road Alexandria NH 03222
Pending

MLS Number 5101914

  • Residential Single Family
  • Full Bath 1
  • Construction Existing
  • Bedrooms 3
  • Bathroom 2

Custom Built Mountain Timber Lodge near Newfound Lake-- Welcome to your own private mountain retreat. Nestled on 5.1 wooded acres on the backside of Cardigan Mountain, this home offers the perfect blend of rustic charm, contemporary design, and the peaceful lifestyle New Hampshire is known for. As you arrive, you'll immediately appreciate the privacy of the wooded setting and the craftsmanship that makes this home truly one of a kind. Step inside the lower level, where a spacious mudroom welcomes you home after a day of hiking, skiing, or exploring the Lakes Region. This level also offers a versatile space which can be used for a family room, movie nights, game days, a home gym, or additional guest space, along with utility and workshop area. There is a whole house generator!!! Upstairs, the heart of the home unfolds into an inviting open-concept living space designed for gathering. Vaulted ceilings create an airy atmosphere while the home's spectacular wall of glass steals the show. Dramatic triangular gable windows rise to the peak of the roofline, filling the home with natural light and showcasing peaceful woodland views that change beautifully with every season. The kitchen flows seamlessly into the dining and living areas, creating the perfect space for entertaining or enjoying quiet evenings beside the pellet stove. Two bedrooms, a full bathroom, first-floor laundry, and a dedicated office complete the main level, offering comfortable everyday living. The private upper-level primary suite overlooks the great room below, creating a peaceful retreat complete with its own ensuite bath and loft area. Step outside onto the newly renovated wraparound deck, where mornings begin with coffee and birdsong and evenings end beneath a canopy of stars. Explore your own private trails, tend to the chicken coop, enjoy the fenced side yard for pets or gardening, or gather around the fire pit.

Listed by Chantel Pierre Louis of Keller Williams Realty-Metropolitan

$
$
%
$/month over payments
Federal 30-year interest rate: 6.67% last updated on Aug 13, 2026
* All Figures are estimates. Check with your bank or proposed mortgage company for actual interest rates.
This product uses the FRED® API but is not endorsed or certified by the Federal Reserve Bank of St. Louis.

Virtual TourSave FavoriteSchedule TourAsk A QuestionMore Details

38 Orchard View Drive Wilton NH 03086

Wilton, NH38 Orchard View Drive

Price$575,000

Est. Mortgage: $/month

MLS Number 5102276

  • Residential Single Family
  • Full Bath 2
  • Construction Existing
  • Bedrooms 4
  • Bathroom 3

Welcome to 38 Orchard View Drive in Wilton, where comfort, convenience, and room to grow come together. With 4 bedrooms, 3 bathrooms, generous square footage, and a spacious yard, this well-maintained home offers the space today's buyers are looking for, all nestled in a quiet neighborhood with scenic New Hampshire surroundings. Inside, you'll find a bright and inviting layout designed for everyday living and easy entertaining. The spacious living areas flow seamlessly, creating a warm and welcoming atmosphere, while the thoughtfully designed kitchen provides ample cabinet and counter space for preparing meals and gathering with family and friends. Comfortable bedrooms offer plenty of room to relax, and the home's practical floor plan is well-suited for a variety of lifestyles. Step outside to enjoy the yard, perfect for gardening, play, or simply unwinding in a peaceful setting. Whether you're sipping your morning coffee, hosting a summer barbecue, or enjoying the changing New England seasons, the outdoor space offers plenty of opportunities to make lasting memories. Conveniently located just minutes from downtown Wilton, you'll enjoy easy access to local shops, restaurants, schools, and everyday amenities while still appreciating the privacy and charm of a country setting. Outdoor enthusiasts will love the nearby hiking trails, rivers, and recreational opportunities, with larger shopping and commuting routes just a short drive away. Whether you're searching for a home with room to spread out, need space for a growing household, or simply want a move-in ready property in a desirable location, 38 Orchard View Drive is ready to welcome you home.

Listed by Bradley Roberts of REAL Broker NH,LLC

$
$
%
$/month over payments
Federal 30-year interest rate: 6.67% last updated on Aug 13, 2026
* All Figures are estimates. Check with your bank or proposed mortgage company for actual interest rates.
This product uses the FRED® API but is not endorsed or certified by the Federal Reserve Bank of St. Louis.

Save FavoriteSchedule TourAsk A QuestionMore Details

306 Hedgehog Hill Road N Mount Holly VT 05758

MLS Number 5076380

  • Residential Single Family
  • Full Bath 3
  • Construction Existing
  • Bedrooms 4
  • Bathroom 3

Welcome to your Vermont escape at 306 Hedgehog Hill Road in Mount Holly. Built for four-season enjoyment, this home offers flexible living spaces, generous room for guests, and sweeping long-range mountain views. Enter through the heated, under-home garage into a finished lower level ideal for mountain life. You’ll find excellent space for gear, a roomy mudroom, and a large den or game room perfect for aprs-ski relaxing. The garage has plenty of room for snowmobiles and toys, and this location offers convenient access to the VAST trail network. Upstairs, the main level features an open floor plan with cathedral ceilings, expansive windows, and stunning views. A propane fireplace creates a cozy gathering space, while a bedroom and full bath provide easy one-level living. A beautifully designed addition wrapped in rich cherry wood adds warmth and character. Enjoy custom cabinetry, a wet bar, a comfortable living area with a gas-fired stove, and more cathedral ceilings with continued long-range mountain views. The ensuite bedroom, full bath, and loft, ideal for a home office, private primary quarters, or make this space perfect for guests or multi-generational use. The addition connects seamlessly to the main house and also offers a private entrance from the deck. The upper level of the main home includes two more bedrooms and a shared full bath. Outside, a sprawling yard sets the stage for lawn games, gatherings, and lasting memories. Located just minutes from Okemo Mountain Resort, downtown Ludlow, and the village of Belmont, this property is a fantastic option for a ski retreat, snowmobile base, or year-round getaway. Visit the Okemo real estate community today. Taxes are based on town assessment.

Listed by Sarah Sheehan of William Raveis Real Estate Vermont Properties

$
$
%
$/month over payments
Federal 30-year interest rate: 6.67% last updated on Aug 13, 2026
* All Figures are estimates. Check with your bank or proposed mortgage company for actual interest rates.
This product uses the FRED® API but is not endorsed or certified by the Federal Reserve Bank of St. Louis.

Save FavoriteSchedule TourAsk A QuestionMore Details

49 Merrill Drive Conway NH 03860

Conway, NH49 Merrill Drive

Price$575,000

Est. Mortgage: $/month

MLS Number 5099417

  • Residential Single Family
  • Full Bath 2
  • Address 49 Merrill Drive
  • Construction Existing
  • Bedrooms 3

Much larger inside than it appears from the street! Nearly 2,900 square feet of finished living space, offered completely furnished, in the heart of North Conway, tucked into a quiet Birch Hill neighborhood just minutes from the Village. Whether you're looking for a primary residence, vacation getaway, or investment property, 49 Merrill Drive offers an exceptional amount of space, flexibility, and convenience. The main level features a warm and inviting layout with comfortable living spaces that flow naturally from room to room. The finished walkout lower level provides an abundance of additional living space, ideal for a family room, game room, home office, gym, or guest space. After a day on the slopes or trails, unwind in the sauna or relax in the hot tub on the enclosed porch. Outside, enjoy a level backyard with plenty of room for summer cookouts, lawn games, relaxing around the fire pit, or simply enjoying the peaceful setting. Location is a standout. You're just minutes from Cranmore Mountain, Cathedral Ledge, the Moat Mountain Range, Echo Lake, the Saco River, and North Conway Village, with its restaurants, shopping, and year-round recreation. Ski, hike, swim, paddle, explore or simply enjoy having everything the Mount Washington Valley has to offer right outside your door. With its spacious interior, flexible finished lower level, outdoor amenities, and convenient North Conway location, 49 Merrill Drive offers the space and versatility to enjoy as a home, getaway, or investment for years to come.

Listed by Valentina Belov of KW Coastal and Lakes & Mountains Realty/N Conway

$
$
%
$/month over payments
Federal 30-year interest rate: 6.67% last updated on Aug 13, 2026
* All Figures are estimates. Check with your bank or proposed mortgage company for actual interest rates.
This product uses the FRED® API but is not endorsed or certified by the Federal Reserve Bank of St. Louis.

Virtual TourSave FavoriteSchedule TourAsk A QuestionMore Details
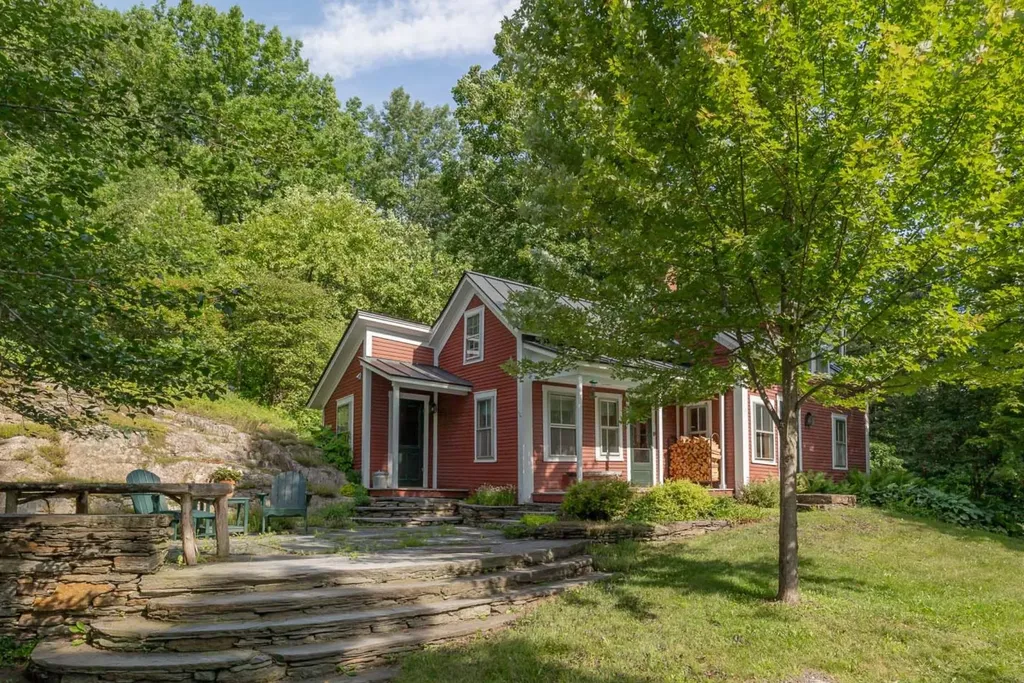
31 Mill Road Warren VT 05674

Warren, VT31 Mill Road

Price$575,000

Est. Mortgage: $/month

Active With Contract

MLS Number 5101327

  • Residential Single Family
  • Full Bath 1
  • Address 31 Mill Road
  • Construction Existing
  • Bedrooms 3

With views of the historic Warren Covered Bridge right from your front porch, this charming farmhouse boasts an ideal setting where small-town life meets nature. Nestled on 1.2 lush acres, the home welcomes you with warm, light-filled living spaces anchored by a classic wood-burning fireplace - the perfect retreat after a day outdoors. The property also features a multi-story barn packed with potential. Its upper level, currently loved as a cozy hangout space, offers a versatile hideaway for guests, creative projects, or play. For those looking to expand, there is potential to convert this space into an accessory dwelling unit (ADU) - buyers are encouraged to conduct their own due diligence regarding local permitting options. The surrounding Mad River Valley is renowned for world-class hiking, biking, and skiing, with Sugarbush Resort and Mad River Glen just minutes down the road. Whether you're sipping morning coffee against a backdrop of rolling hills or strolling into the village for local goods, this home offers the perfect mix of mountain solitude and vibrant community. Plus, Warren's famous 4th of July parade happens right down the street, making it easy to gather with loved ones for one of the town's most cherished annual events. Open House Sunday, 7/26 from 12pm to 2pm.

Listed by Mike Hickey of KW Vermont Woodstock (Cell: 802-779-5369), Mike Hickey of KW Vermont-Stowe

$
$
%
$/month over payments
Federal 30-year interest rate: 6.67% last updated on Aug 13, 2026
* All Figures are estimates. Check with your bank or proposed mortgage company for actual interest rates.
This product uses the FRED® API but is not endorsed or certified by the Federal Reserve Bank of St. Louis.

Save FavoriteSchedule TourAsk A QuestionMore Details

301 Tiffany Hill Road Weare NH 03281-5203

Weare, NH301 Tiffany Hill Road

Price$575,000

Est. Mortgage: $/month

MLS Number 5100275

  • Residential Single Family
  • Full Bath 2
  • Construction Existing
  • Bedrooms 4
  • Bathroom 2

MASSIVE PRICE REDUCTION OF $25K Step back in time and own a remarkable piece of New Hampshire history! Believed to date back to circa 1794, the historic Old Osborne House offers approximately 2,896 square feet of living space on 7.58 picturesque acres, blending timeless character with endless possibilities. Rich in original architectural details, this antique Colonial features 4 bedrooms, 2 bathrooms, six fireplaces, two separate staircases, original wide-plank pine floors, and hand-hewn post-and-beam construction that showcases the craftsmanship of a bygone era. Adding to its intrigue are two hidden rooms beneath the home, believed by local historians to have been connected to the Underground Railroad, making this property as fascinating as it is beautiful. A standout feature is the impressive barn complex, including an attached 40' x 26' two-story workshop and a magnificent 56' x 40' two-story bank barn with classic timber-frame construction, hand-hewn mortise-and-tenon joinery, and a drive-under lower level. Whether your vision includes horses, farming, workshops, antiques, or preserving a historic estate, the possibilities are endless. Privately tucked away on a quiet dirt road, this secluded property is surrounded by peaceful, wooded landscapes that stretch all the way toward Horace Lake. The grounds feature open fields, mature fruit and hickory trees, perennial gardens, and a peaceful setting that perfectly complements the property's rural charm. Approximately 5 acres have electric fencing ready for your animals! Several major updates have already been completed, including a new roof, on-demand heating system, newer furnace, 12 Andersen windows, blown-in insulation in the exterior walls, and a freshly painted exterior. Additional TLC offers an incredible opportunity to restore and personalize this iconic homestead while preserving its rich history and architectural charm.

Listed by Anna Kerr of Re/Max Innovative Properties - Windham (akerr@innovativesells.com), Ella Kerr of RE/MAX Innovative Bayside

$
$
%
$/month over payments
Federal 30-year interest rate: 6.67% last updated on Aug 13, 2026
* All Figures are estimates. Check with your bank or proposed mortgage company for actual interest rates.
This product uses the FRED® API but is not endorsed or certified by the Federal Reserve Bank of St. Louis.

Virtual TourSave FavoriteSchedule TourAsk A QuestionMore Details
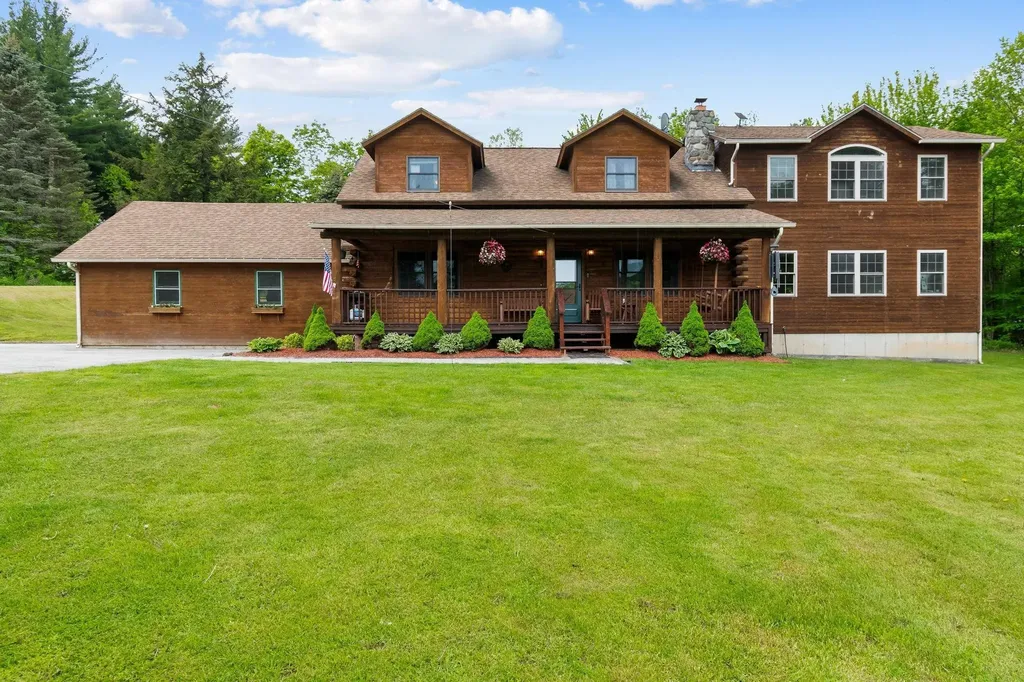
1586 Church Road Fairfield VT 05455

Fairfield, VT1586 Church Road

Price$575,000

Est. Mortgage: $/month

Active With Contract

MLS Number 5092705

  • Residential Single Family
  • Full Bath 2
  • Address 1586 Church Road
  • Construction Existing
  • Bedrooms 3

Escape to the beauty of Vermont in this stunning log home set on 8.6 private acres in Fairfield. Inspired by the charm of an Adirondack retreat, this property offers the perfect blend of rustic character, modern comfort, & a deep connection to nature. Surrounded by a mix of open land, woods, & partial pond frontage, you'll enjoy exceptional privacy, abundant wildlife, & endless opportunities to explore the outdoors right from your own backyard. Start your day on the inviting covered front porch, coffee in hand, while taking in the peaceful surroundings. Inside, warm wood finishes, hardwood & pine floors, & an open-concept layout create a welcoming atmosphere. The kitchen features an island w/ seating & flows seamlessly into the dining area & living room, making entertaining a breeze. A striking stone fireplace w/ wood stove insert serves as the focal point of the main living space, while large windows fill the home w/ natural light. The large family room addition provides extra gathering space, w/ a private office that offers flexibility for working from home or additional quiet space. Upon entry from the attached two-car garage, step into a practical bonus room currently serving as a pantry & family organizational hub. A conveniently located first-floor half bath & laundry room add everyday functionality. Upstairs the spacious primary suite offers a partial mountain view, plenty of windows for stargazing, an en suite bath, & room to truly unwind. Two additional bedrooms, a bonus room, & a full bath finish off the 2nd floor. The finished lower level expands the living space even further w/ a recreation & play area, exercise room, ¾ bath, & an additional bonus room ready for your finishing touches, offering possibilities for hobbies, guests, storage, or future living space. Outside, enjoy room for gardening, bonfires, recreation, & relaxation, w/ deer, turkey, & other wildlife as frequent visitors. Just minutes to Fairfield Center & School, 10 minutes to St. Albans.

Listed by The Cheryl Boissoneault Team and Ziressa Turpin of Your Journey Real Estate

$
$
%
$/month over payments
Federal 30-year interest rate: 6.67% last updated on Aug 13, 2026
* All Figures are estimates. Check with your bank or proposed mortgage company for actual interest rates.
This product uses the FRED® API but is not endorsed or certified by the Federal Reserve Bank of St. Louis.

Virtual TourSave FavoriteSchedule TourAsk A QuestionMore Details

162 Morrill Street Gilford NH 03249

Gilford, NH162 Morrill Street

Price$575,000

Est. Mortgage: $/month

MLS Number 5095184

  • Residential Single Family
  • Full Bath 1
  • Address 162 Morrill Street
  • Construction Existing
  • Bedrooms 3

Welcome home to this beautifully renovated 3-bedroom property where modern updates meet everyday comfort. Featuring a flexible floor plan with one bedroom conveniently located on the first floor, this move-in-ready home has been completely rehabbed from top to bottom. The bright and inviting interior showcases stylish vinyl plank flooring, stainless steel appliances, and beautifully updated bathrooms. Walls have been thoughtfully opened up to create an airy, flowing layout that's perfect for both daily living and entertaining. A cozy pellet stove adds warmth and charm, while the 3-season porch provides the perfect space to relax and enjoy the changing seasons. Outside, you'll find a level backyard complete with a fire pit, offering plenty of room for gatherings, play, or gardening. Car enthusiasts and hobbyists alike will appreciate the oversized 2+car garage featuring expansive unfinished space above. Approved plans are available for an Accessory Dwelling Unit (ADU), with the option for the seller to complete the space after closing for an additional cost creating incredible potential for multi-generational living, rental income, or a private guest suite. A rare opportunity to own a thoughtfully updated home with future expansion possibilities at 162 Morrill Street!

Listed by Dawn Desruisseaux of Apex Real Estate

$
$
%
$/month over payments
Federal 30-year interest rate: 6.67% last updated on Aug 13, 2026
* All Figures are estimates. Check with your bank or proposed mortgage company for actual interest rates.
This product uses the FRED® API but is not endorsed or certified by the Federal Reserve Bank of St. Louis.

Virtual TourSave FavoriteSchedule TourAsk A QuestionMore Details

1090 North Main Street Laconia NH 03246

Laconia, NH1090 North Main Street

Price$575,000

Est. Mortgage: $/month

MLS Number 5086603

  • Residential Single Family
  • Full Bath 2
  • Construction Existing
  • Bedrooms 4
  • Bathroom 3

Unique Opportunity with Instant Equity, Priced Below Recent Appraisal! Discover exceptional flexibility and value in this spacious ranch-style home featuring a private accessory dwelling unit, all situated on a beautiful 1.86-acre lot. Whether you're seeking multi-generational living, rental income potential, a home office, or a private guest suite, this property offers endless possibilities. The main residence features 3 bedrooms and 2 updated bathrooms, along with a bright, sunny living room with a fireplace, a welcoming den with a brick fireplace and electric insert, and a spacious primary suite complete with a private bath and cedar closet. Hardwood and luxury vinyl plank flooring, an abundance of natural light, create a warm and inviting atmosphere throughout. The attached accessory unit has its own private entrance and includes an updated eat-in kitchen, living room, bedroom, and full bath, ideal for extended family, guests, or additional income. Updated kitchens and bathrooms. Newer roof, all newer windows, City water and sewer. Large lower level with ample storage space and additional living space. Sunny 3-season porch, Oversized heated 2-car garage, Large storage shed. The property enjoys approximately 284.67 feet of frontage on North Main Street and abuts city-owned land along Perley's Pond, enhancing privacy and natural beauty. Located just a short walk from Lake Opechee Park, you'll enjoy easy access to recreation, walking trails, and lake activities. A rare combination of space, versatility, location, and value. Don't miss this opportunity!

Listed by Brenda Rowan of Coldwell Banker Realty Gilford NH

$
$
%
$/month over payments
Federal 30-year interest rate: 6.67% last updated on Aug 13, 2026
* All Figures are estimates. Check with your bank or proposed mortgage company for actual interest rates.
This product uses the FRED® API but is not endorsed or certified by the Federal Reserve Bank of St. Louis.

Virtual TourSave FavoriteSchedule TourAsk A QuestionMore Details

Broker Reciprocity 

Copyright 2026 PrimeMLS, Inc. All rights reserved. This information is deemed reliable, but not guaranteed. The data relating to real estate displayed on this display comes in part from the IDX Program of PrimeMLS. The information being provided is for consumers’ personal, non-commercial use and may not be used for any purpose other than to identify prospective properties consumers may be interested in purchasing. Data last updated August 18, 2026 11:45 PM UTC
