
SIGN UP or LOG IN 's Account

Log in to see your saved listings or edit your searches:

No account? Sign up now to save searches, listings, and get tailored listing notifications. It's free, opt-out anytime.

Find Your New Home

Sign Up Today!

Get fresh listings via email, save your favorite listings, match with similar properties, and unlock additional property info.

Create Your Account

Do not fill in this field:

Already have an account? Log in

and narrow your search. If you have fewer than 200 results, you can save your search.

Andover VT Single Family Real Estate

r=4225-4236
14 A Marisa Lane Dorset VT 05251

Dorset, VT14 A Marisa Lane

Price$575,000

Est. Mortgage: $/month

MLS Number 5085703

  • Residential Single Family
  • Full Bath 1
  • Address 14 A Marisa Lane
  • Construction Existing
  • Bedrooms 3

Welcome to your next chapter in the charming heart of Vermont, where easy living meets thoughtful design in this beautifully crafted one-level duplex townhouse. If you've been dreaming of a home that eliminates stairs from your daily routine while still delivering style and substance, your search ends here. Step inside and discover an open floor plan that feels both spacious and inviting across 1,786 square feet of well-appointed living space. The kitchen is a true showstopper, featuring custom cabinetry and stunning wood countertops that bring warmth and character to every meal. A generous breakfast bar provides the perfect spot for morning coffee or casual entertaining with friends. Three bedrooms offer flexibility for every lifestyle. The primary suite is a private retreat complete with a walk-in closet and a beautifully tiled shower that adds a touch of everyday luxury. Two additional bedrooms stand ready to serve as guest quarters, a private home office, or a cozy den for unwinding after a long day. Two and a half bathrooms ensure everyone has the space they need. Practical perks abound with a two-car attached garage that keeps Vermont winters at bay and a full unfinished basement offering abundant storage or future finishing potential for the ambitious homeowner. The location is nothing short of delightful. Just five minutes from the picturesque Dorset Village green, you'll find yourself steps from the library, the beloved Playhouse, the Dorset Field Club, several fine dining establishments, and well stocked VT general stores. Manchester's popular bike trail and recreation park is just down the road with pool, running track, playgrounds, and ball courts. This is single-level living done right in one of Vermont's most beloved communities. Schedule your private showing today and experience it for yourself.

Listed by Julie Citron and David Citron of RE/MAX Four Seasons

$
$
%
$/month over payments
Federal 30-year interest rate: 6.67% last updated on Aug 13, 2026
* All Figures are estimates. Check with your bank or proposed mortgage company for actual interest rates.
This product uses the FRED® API but is not endorsed or certified by the Federal Reserve Bank of St. Louis.

Virtual TourSave FavoriteSchedule TourAsk A QuestionMore Details

49 Merrill Drive Conway NH 03860

Conway, NH49 Merrill Drive

Price$575,000

Est. Mortgage: $/month

MLS Number 5099417

  • Residential Single Family
  • Full Bath 2
  • Address 49 Merrill Drive
  • Construction Existing
  • Bedrooms 3

Much larger inside than it appears from the street! Nearly 2,900 square feet of finished living space, offered completely furnished, in the heart of North Conway, tucked into a quiet Birch Hill neighborhood just minutes from the Village. Whether you're looking for a primary residence, vacation getaway, or investment property, 49 Merrill Drive offers an exceptional amount of space, flexibility, and convenience. The main level features a warm and inviting layout with comfortable living spaces that flow naturally from room to room. The finished walkout lower level provides an abundance of additional living space, ideal for a family room, game room, home office, gym, or guest space. After a day on the slopes or trails, unwind in the sauna or relax in the hot tub on the enclosed porch. Outside, enjoy a level backyard with plenty of room for summer cookouts, lawn games, relaxing around the fire pit, or simply enjoying the peaceful setting. Location is a standout. You're just minutes from Cranmore Mountain, Cathedral Ledge, the Moat Mountain Range, Echo Lake, the Saco River, and North Conway Village, with its restaurants, shopping, and year-round recreation. Ski, hike, swim, paddle, explore or simply enjoy having everything the Mount Washington Valley has to offer right outside your door. With its spacious interior, flexible finished lower level, outdoor amenities, and convenient North Conway location, 49 Merrill Drive offers the space and versatility to enjoy as a home, getaway, or investment for years to come.

Listed by Valentina Belov of KW Coastal and Lakes & Mountains Realty/N Conway

$
$
%
$/month over payments
Federal 30-year interest rate: 6.67% last updated on Aug 13, 2026
* All Figures are estimates. Check with your bank or proposed mortgage company for actual interest rates.
This product uses the FRED® API but is not endorsed or certified by the Federal Reserve Bank of St. Louis.

Virtual TourSave FavoriteSchedule TourAsk A QuestionMore Details
31 Mill Road Warren VT 05674

Warren, VT31 Mill Road

Price$575,000

Est. Mortgage: $/month

Active With Contract

MLS Number 5101327

  • Residential Single Family
  • Full Bath 1
  • Address 31 Mill Road
  • Construction Existing
  • Bedrooms 3

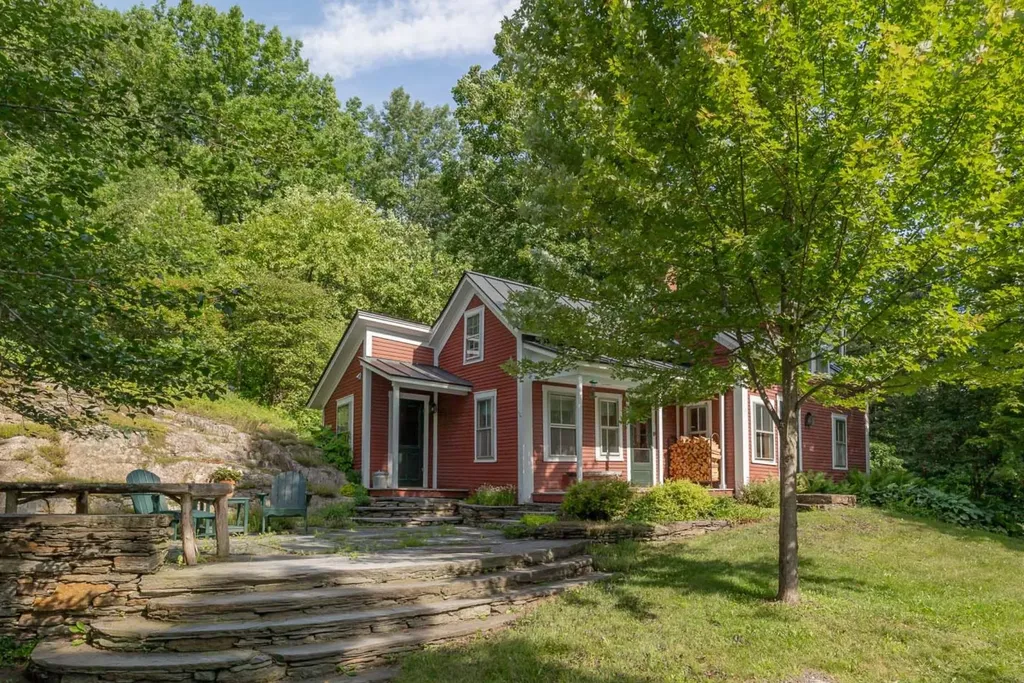
With views of the historic Warren Covered Bridge right from your front porch, this charming farmhouse boasts an ideal setting where small-town life meets nature. Nestled on 1.2 lush acres, the home welcomes you with warm, light-filled living spaces anchored by a classic wood-burning fireplace - the perfect retreat after a day outdoors. The property also features a multi-story barn packed with potential. Its upper level, currently loved as a cozy hangout space, offers a versatile hideaway for guests, creative projects, or play. For those looking to expand, there is potential to convert this space into an accessory dwelling unit (ADU) - buyers are encouraged to conduct their own due diligence regarding local permitting options. The surrounding Mad River Valley is renowned for world-class hiking, biking, and skiing, with Sugarbush Resort and Mad River Glen just minutes down the road. Whether you're sipping morning coffee against a backdrop of rolling hills or strolling into the village for local goods, this home offers the perfect mix of mountain solitude and vibrant community. Plus, Warren's famous 4th of July parade happens right down the street, making it easy to gather with loved ones for one of the town's most cherished annual events. Open House Sunday, 7/26 from 12pm to 2pm.

Listed by Mike Hickey of KW Vermont Woodstock (Cell: 802-779-5369), Mike Hickey of KW Vermont-Stowe

$
$
%
$/month over payments
Federal 30-year interest rate: 6.67% last updated on Aug 13, 2026
* All Figures are estimates. Check with your bank or proposed mortgage company for actual interest rates.
This product uses the FRED® API but is not endorsed or certified by the Federal Reserve Bank of St. Louis.

Save FavoriteSchedule TourAsk A QuestionMore Details
21 Pine Grove Lane Eden VT 05453

Eden, VT21 Pine Grove Lane

Price$575,000

Est. Mortgage: $/month

MLS Number 5098109

  • Residential Single Family
  • Full Bath 1
  • Address 21 Pine Grove Lane
  • Construction Existing
  • Bedrooms 2

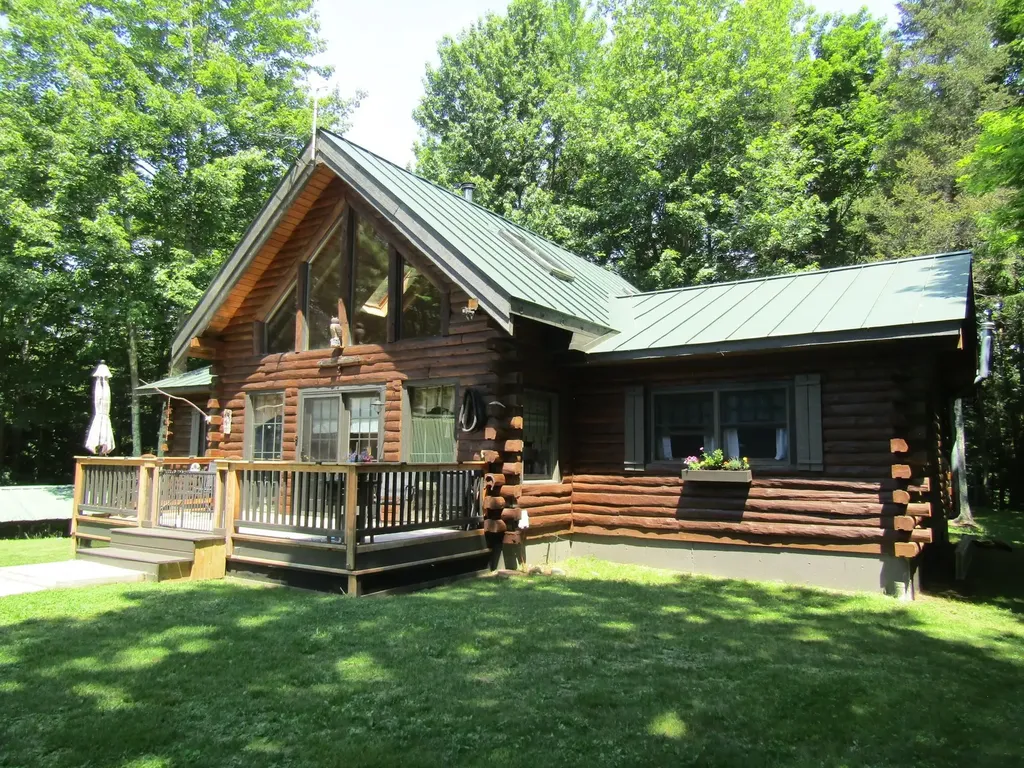
Year around lakeside living here at this log cabin that could be your forever home or a mountain and lakeside vacation getaway. This home offers one level living with the kitchen, living room bedrooms, baths and laundry all on one floor. You will get great views of Lake Eden from your yard and a ROW to walk down to the direct waterfront at the state waterfront land through the back yard. The property also gets access to the Lake Eden recreation area as a taxpayer where you can enjoy the sandy beach, a play area and also rent fixed overhead cover for events. The home is stunning from the time you walk through the front door and the powerful living area benefits from a wood stove that will be cozy for the winter months. The master bedroom has a master bath with shower and jet tub. The 2nd bedroom on the other end of the home has an additional 3/4 bath. A bonus here is the open loft that can be used as an additional open bunk area or a den, office, or whatever suits your needs. The kitchen has stainless appliances and is the centerpiece of the home. The lower level offers a walkout basement that could facilitate a wood stove or a pellet stove with easy access to wood or pellets. If you have outdoor toys or need workshop space you won't be disappointed. The home has a detached 2 car garage with a full workshop overhead that is easily accessible from the front door. In addition to that a 3 sided saltbox barn offers 4 bays of storage for the big toys. The perennial gardens will bloom for years to come and the stone hardscapes will stand the test of time. Come take a look this home has been owned by the same family since it was built new.

Listed by Shawn Cheney of EXP Realty

$
$
%
$/month over payments
Federal 30-year interest rate: 6.67% last updated on Aug 13, 2026
* All Figures are estimates. Check with your bank or proposed mortgage company for actual interest rates.
This product uses the FRED® API but is not endorsed or certified by the Federal Reserve Bank of St. Louis.

Virtual TourSave FavoriteSchedule TourAsk A QuestionMore Details
8 Lamontagne Lane Rutland City VT 05701-3782

Rutland City, VT8 Lamontagne Lane

Price$575,000

Est. Mortgage: $/month

MLS Number 5101623

  • Residential Single Family
  • Full Bath 3
  • Address 8 Lamontagne Lane
  • Construction Existing
  • Bedrooms 3

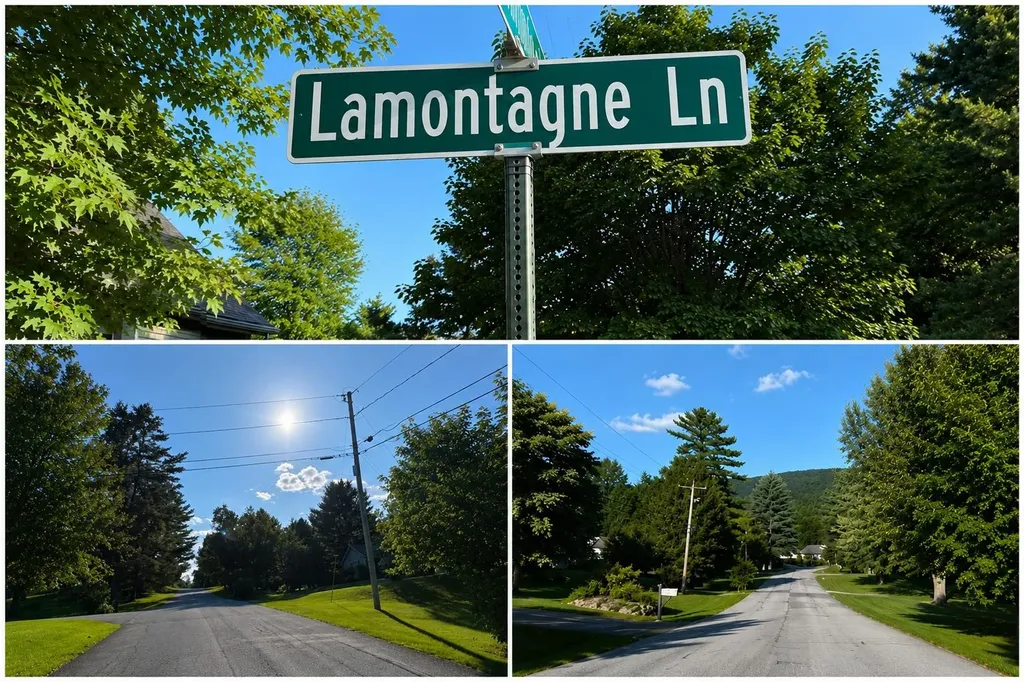
Spacious, bright and well-maintained 3-bedroom, 3-bath home featuring an open-concept kitchen, dining and living area with cathedral ceilings. Enjoy a pantry, laundry room, hardwood floors, attached 2-car garage, and a finished lower level with a separate entrance, and two large windows offering flexible space for a home gym, recreation room, office or entertainment area. Relax in the quiet backyard, perfect for entertaining or unwinding. Conveniently located just minutes from shopping, local businesses, restaurants, Home Depot, Rutland Regional Medical Center, Rutland High School and downtown Rutland. Outdoor enthusiasts will appreciate being just 8 miles from Pico Mountain and 13 miles from Killington Resort. Enjoy the convenience of being close to everything while coming home to a quiet peaceful neighborhood. Additional interior photos to follow.

Listed by Nicole Carratura of Blue Sky Properties,LLC

$
$
%
$/month over payments
Federal 30-year interest rate: 6.67% last updated on Aug 13, 2026
* All Figures are estimates. Check with your bank or proposed mortgage company for actual interest rates.
This product uses the FRED® API but is not endorsed or certified by the Federal Reserve Bank of St. Louis.

Save FavoriteSchedule TourAsk A QuestionMore Details

854 & 856 West Woodbury Road Woodbury VT 05681
Open House

MLS Number 5105416

  • Residential Single Family
  • Next Open House: Sat 08/22 1:00 pm. to 4:00 pm.
  • Full Bath 1
  • Construction Existing
  • Bedrooms 3

Can you find a more unique property to call home? This one of a kind property has been the homestead of the current owner for the last 10 years. During that time they have carefully upgraded the property. The most recent addition includes a brand new super efficient 2nd home: a fully equipped craftsman quality 230 square foot ADU, which makes this property a perfect candidate for a family compound or to provide some passive income. The home speaks for itself with large sun-filled rooms, many fun features, an intuitive and cozy layout, and boasts a large oversized basement with a partially finished area that was used as a bedroom and is currently staged as a workout area. The current owner has taken on many projects including: rehabbing the massive 20x30 sugarhouse, adding a half bath off of the primary bedroom, a covered porch, new Rennai heaters, new kitchen countertops, an upgraded septic system, and a boatload of other other practical upgrades. Come see for yourself how loved this home has been and how magical an opportunity this is. The grounds include old stone walls, orchards and berries, many perennial flowers, firepit, a large field just behind the home, a greenhouse, numerous recreation trails, and a lost pond in the woods behind the house! Located just minutes from Hardwick, Wolcott, Elmore and Morristown, and the Lamoille Valley Rail Trail and 35 minutes from Stowe. The main home's address is 854 West Woodbury Road, and the ADU is 856 West Woodbury Road. OPEN HOUSE, Saturday August 22nd, 1-4pm with snacks and door prizes.

Listed by Tyler Buswell of Vermont Real Estate Company

$
$
%
$/month over payments
Federal 30-year interest rate: 6.67% last updated on Aug 13, 2026
* All Figures are estimates. Check with your bank or proposed mortgage company for actual interest rates.
This product uses the FRED® API but is not endorsed or certified by the Federal Reserve Bank of St. Louis.

Save FavoriteSchedule TourAsk A QuestionMore Details

162 Morrill Street Gilford NH 03249

Gilford, NH162 Morrill Street

Price$575,000

Est. Mortgage: $/month

MLS Number 5095184

  • Residential Single Family
  • Full Bath 1
  • Address 162 Morrill Street
  • Construction Existing
  • Bedrooms 3

Welcome home to this beautifully renovated 3-bedroom property where modern updates meet everyday comfort. Featuring a flexible floor plan with one bedroom conveniently located on the first floor, this move-in-ready home has been completely rehabbed from top to bottom. The bright and inviting interior showcases stylish vinyl plank flooring, stainless steel appliances, and beautifully updated bathrooms. Walls have been thoughtfully opened up to create an airy, flowing layout that's perfect for both daily living and entertaining. A cozy pellet stove adds warmth and charm, while the 3-season porch provides the perfect space to relax and enjoy the changing seasons. Outside, you'll find a level backyard complete with a fire pit, offering plenty of room for gatherings, play, or gardening. Car enthusiasts and hobbyists alike will appreciate the oversized 2+car garage featuring expansive unfinished space above. Approved plans are available for an Accessory Dwelling Unit (ADU), with the option for the seller to complete the space after closing for an additional cost creating incredible potential for multi-generational living, rental income, or a private guest suite. A rare opportunity to own a thoughtfully updated home with future expansion possibilities at 162 Morrill Street!

Listed by Dawn Desruisseaux of Apex Real Estate

$
$
%
$/month over payments
Federal 30-year interest rate: 6.67% last updated on Aug 13, 2026
* All Figures are estimates. Check with your bank or proposed mortgage company for actual interest rates.
This product uses the FRED® API but is not endorsed or certified by the Federal Reserve Bank of St. Louis.

Virtual TourSave FavoriteSchedule TourAsk A QuestionMore Details
1586 Church Road Fairfield VT 05455

Fairfield, VT1586 Church Road

Price$575,000

Est. Mortgage: $/month

Active With Contract

MLS Number 5092705

  • Residential Single Family
  • Full Bath 2
  • Address 1586 Church Road
  • Construction Existing
  • Bedrooms 3

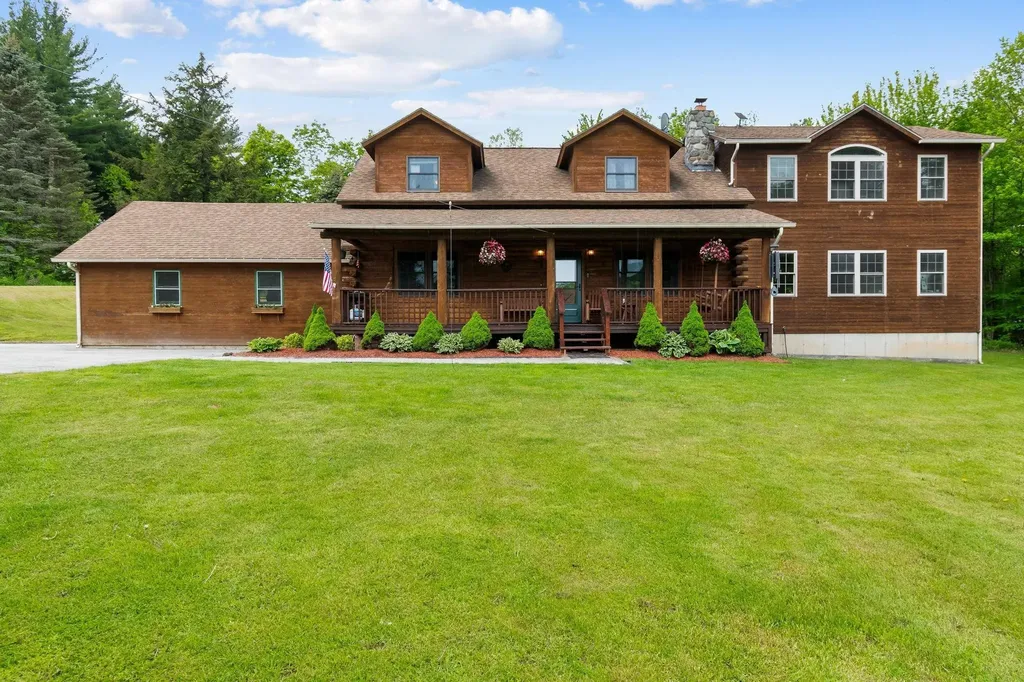
Escape to the beauty of Vermont in this stunning log home set on 8.6 private acres in Fairfield. Inspired by the charm of an Adirondack retreat, this property offers the perfect blend of rustic character, modern comfort, & a deep connection to nature. Surrounded by a mix of open land, woods, & partial pond frontage, you'll enjoy exceptional privacy, abundant wildlife, & endless opportunities to explore the outdoors right from your own backyard. Start your day on the inviting covered front porch, coffee in hand, while taking in the peaceful surroundings. Inside, warm wood finishes, hardwood & pine floors, & an open-concept layout create a welcoming atmosphere. The kitchen features an island w/ seating & flows seamlessly into the dining area & living room, making entertaining a breeze. A striking stone fireplace w/ wood stove insert serves as the focal point of the main living space, while large windows fill the home w/ natural light. The large family room addition provides extra gathering space, w/ a private office that offers flexibility for working from home or additional quiet space. Upon entry from the attached two-car garage, step into a practical bonus room currently serving as a pantry & family organizational hub. A conveniently located first-floor half bath & laundry room add everyday functionality. Upstairs the spacious primary suite offers a partial mountain view, plenty of windows for stargazing, an en suite bath, & room to truly unwind. Two additional bedrooms, a bonus room, & a full bath finish off the 2nd floor. The finished lower level expands the living space even further w/ a recreation & play area, exercise room, ¾ bath, & an additional bonus room ready for your finishing touches, offering possibilities for hobbies, guests, storage, or future living space. Outside, enjoy room for gardening, bonfires, recreation, & relaxation, w/ deer, turkey, & other wildlife as frequent visitors. Just minutes to Fairfield Center & School, 10 minutes to St. Albans.

Listed by The Cheryl Boissoneault Team and Ziressa Turpin of Your Journey Real Estate

$
$
%
$/month over payments
Federal 30-year interest rate: 6.67% last updated on Aug 13, 2026
* All Figures are estimates. Check with your bank or proposed mortgage company for actual interest rates.
This product uses the FRED® API but is not endorsed or certified by the Federal Reserve Bank of St. Louis.

Virtual TourSave FavoriteSchedule TourAsk A QuestionMore Details

306 Hedgehog Hill Road N Mount Holly VT 05758

MLS Number 5076380

  • Residential Single Family
  • Full Bath 3
  • Construction Existing
  • Bedrooms 4
  • Bathroom 3

Welcome to your Vermont escape at 306 Hedgehog Hill Road in Mount Holly. Built for four-season enjoyment, this home offers flexible living spaces, generous room for guests, and sweeping long-range mountain views. Enter through the heated, under-home garage into a finished lower level ideal for mountain life. You’ll find excellent space for gear, a roomy mudroom, and a large den or game room perfect for aprs-ski relaxing. The garage has plenty of room for snowmobiles and toys, and this location offers convenient access to the VAST trail network. Upstairs, the main level features an open floor plan with cathedral ceilings, expansive windows, and stunning views. A propane fireplace creates a cozy gathering space, while a bedroom and full bath provide easy one-level living. A beautifully designed addition wrapped in rich cherry wood adds warmth and character. Enjoy custom cabinetry, a wet bar, a comfortable living area with a gas-fired stove, and more cathedral ceilings with continued long-range mountain views. The ensuite bedroom, full bath, and loft, ideal for a home office, private primary quarters, or make this space perfect for guests or multi-generational use. The addition connects seamlessly to the main house and also offers a private entrance from the deck. The upper level of the main home includes two more bedrooms and a shared full bath. Outside, a sprawling yard sets the stage for lawn games, gatherings, and lasting memories. Located just minutes from Okemo Mountain Resort, downtown Ludlow, and the village of Belmont, this property is a fantastic option for a ski retreat, snowmobile base, or year-round getaway. Visit the Okemo real estate community today. Taxes are based on town assessment.

Listed by Sarah Sheehan of William Raveis Real Estate Vermont Properties

$
$
%
$/month over payments
Federal 30-year interest rate: 6.67% last updated on Aug 13, 2026
* All Figures are estimates. Check with your bank or proposed mortgage company for actual interest rates.
This product uses the FRED® API but is not endorsed or certified by the Federal Reserve Bank of St. Louis.

Save FavoriteSchedule TourAsk A QuestionMore Details

5 Robin Acres Drive Wolfeboro NH 03894

Wolfeboro, NH5 Robin Acres Drive

Price$575,000

Est. Mortgage: $/month

MLS Number 5099090

  • Residential Single Family
  • Full Bath 2
  • Address 5 Robin Acres Drive
  • Construction Existing
  • Bedrooms 3

This home features a to-the-studs renovation transforming a dated property into a brand-new home. This extensive process stripped the structure to its skeleton, allowing for modern infrastructure, enhanced energy efficiency, and completely customized contemporary floor plan. New electrical, plumbing, insulation, roofing, siding, wallboard, Kitchen, baths, decking, entry doors and new kitchen appliances! Walk to the Wolfeboro Boat Launch, a short drive to the Wolfeboro Beaches. Visit the many fine restaurants and shops in town! Available to show Immediately and ready for Immediate Oc

Listed by Donna Faucette of EXP Realty

$
$
%
$/month over payments
Federal 30-year interest rate: 6.67% last updated on Aug 13, 2026
* All Figures are estimates. Check with your bank or proposed mortgage company for actual interest rates.
This product uses the FRED® API but is not endorsed or certified by the Federal Reserve Bank of St. Louis.

Virtual TourSave FavoriteSchedule TourAsk A QuestionMore Details

155 Job Seamans Acres New London NH 03257

New London, NH155 Job Seamans Acres

Price$575,000

Est. Mortgage: $/month

MLS Number 5104685

  • Residential Single Family
  • Full Bath 1
  • Construction Existing
  • Bedrooms 4
  • Bathroom 3

Great location, layout, and opportunity! Set on a private 1.4 acre wooded lot just minutes from downtown, you will enjoy easy access to local shops, restaurants, golf, skiing, and the Lake Sunapee region while coming home to a peaceful neighborhood setting. Inside, the 4-bedroom, 2.5 bathroom home has nearly 3,000 square feet of thoughtfully designed living space with room for everyone. The focal point of the home is the bright kitchen featuring vaulted wood ceilings, a center island, and an adjoining dining area with direct access to the back deck, perfect for entertaining or enjoying a quiet morning surrounded by nature. Two separate living spaces, each with its own fireplace, create inviting places to gather, whether you are hosting family and friends or relaxing after a day on the slopes. The flexible floor plan includes four bedrooms, including a primary suite with an ensuite bathroom, while the finished walkout lower level provides additional space for a recreation room, home office, exercise area, or guests. An attached two-car garage, hardwood flooring, public water and sewer, and the timeless appeal of a quiet neighborhood complete the package. Residents can enjoy access to Bucklin Beach on Little Lake Sunapee and Elkins Beach on Pleasant Lake. Mount Sunapee Resort is just 15 minutes away and Ragged Mountain is 20 minutes away for skiing, hiking, and outdoor activities. Dartmouth Health, the Upper Valley, and Concord are all about 30 minutes away and Boston only 1.5 hours for more entertainment and options. *Showings begin at the open house on Saturday, August 15th, from 10:00 - 12:00.

Listed by O'Halloran Group and Daniel O'Halloran of KW Coastal and Lakes & Mountains Realty/N.London

$
$
%
$/month over payments
Federal 30-year interest rate: 6.67% last updated on Aug 13, 2026
* All Figures are estimates. Check with your bank or proposed mortgage company for actual interest rates.
This product uses the FRED® API but is not endorsed or certified by the Federal Reserve Bank of St. Louis.

Virtual TourSave FavoriteSchedule TourAsk A QuestionMore Details

16 Meserve Road Durham NH 03824

Durham, NH16 Meserve Road

Price$575,000

Est. Mortgage: $/month

MLS Number 5101204

  • Residential Single Family
  • Full Bath 1
  • Address 16 Meserve Road
  • Construction Existing
  • Bedrooms 4

A rare opportunity to renovate or fully customize a home in Durham's premier Woodridge Acres neighborhood. Tucked away on 2.6 private, wooded acres, this classic 1969 Colonial offers a solid, spacious footprint (1,960 sqft, 4 bedrooms, 2.5 baths) ready to be reimagined into your ultimate dream estate. This property offers buyers, contractors, and renovation enthusiasts the chance to create something special while building long term equity. Located just minutes from the highly rated Oyster River School System, endless University of New Hampshire facilities and amenities, and a short walk to Durham's Municipal Athletic Complex, complete with tennis courts, athletic fields, and a new extensive playground. From the stonewalled driveway it's a short walk to Woodridge park, for multigenerational activities and abutting UNH conservation land, the owners can access walking/biking/dog friendly trails to West and East Foss farm or in the winter, put on those cross country skis. This property is minutes from downtown Durham, with access to the Amtrak Downeaster for easy trips to Boston and Maine.Bring your vision and creativity to transform this property into a home that reflects your own style and needs.

Listed by David Folkerts of KW Coastal and Lakes & Mountains Realty

$
$
%
$/month over payments
Federal 30-year interest rate: 6.67% last updated on Aug 13, 2026
* All Figures are estimates. Check with your bank or proposed mortgage company for actual interest rates.
This product uses the FRED® API but is not endorsed or certified by the Federal Reserve Bank of St. Louis.

Save FavoriteSchedule TourAsk A QuestionMore Details

Broker Reciprocity 

Copyright 2026 PrimeMLS, Inc. All rights reserved. This information is deemed reliable, but not guaranteed. The data relating to real estate displayed on this display comes in part from the IDX Program of PrimeMLS. The information being provided is for consumers’ personal, non-commercial use and may not be used for any purpose other than to identify prospective properties consumers may be interested in purchasing. Data last updated August 19, 2026 12:52 AM UTC
