
SIGN UP or LOG IN 's Account

Log in to see your saved listings or edit your searches:

No account? Sign up now to save searches, listings, and get tailored listing notifications. It's free, opt-out anytime.

Find Your New Home

Sign Up Today!

Get fresh listings via email, save your favorite listings, match with similar properties, and unlock additional property info.

Create Your Account

Do not fill in this field:

Already have an account? Log in

and narrow your search. If you have fewer than 200 results, you can save your search.

Andover VT Single Family Real Estate

r=4309-4320
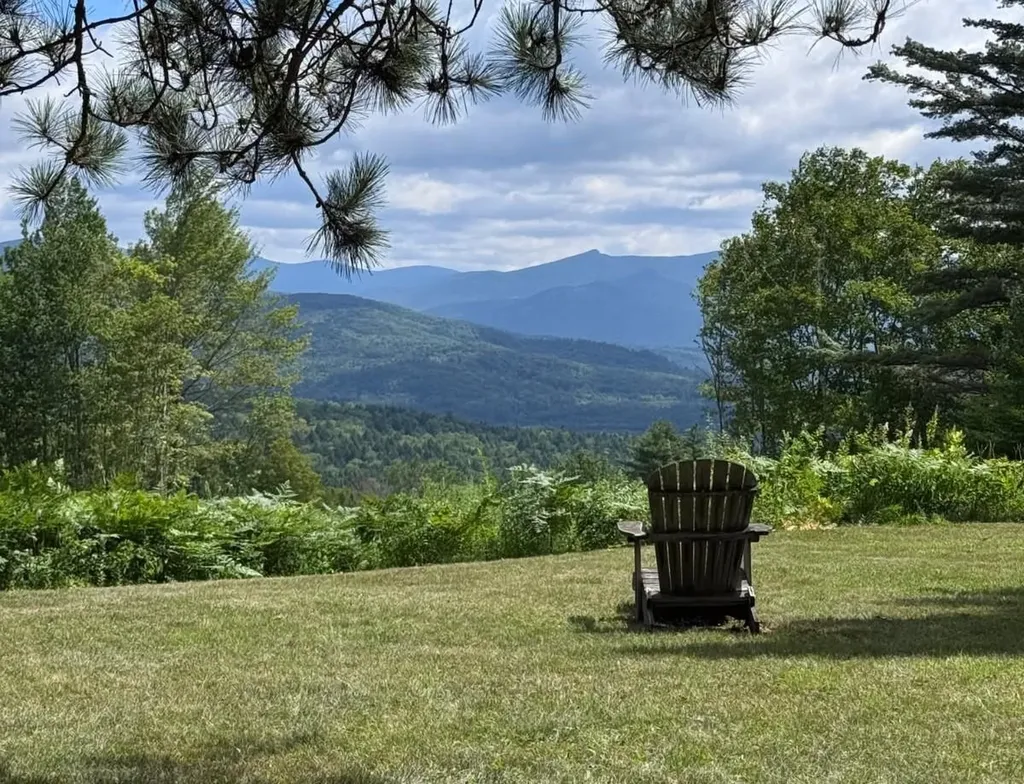
13 Haley Drive Campton NH 03223

Campton, NH13 Haley Drive

Price$569,000

Est. Mortgage: $/month

MLS Number 5094572

  • Residential Single Family
  • Full Bath 1
  • Address 13 Haley Drive
  • Construction Existing
  • Bedrooms 2

Charm, charm, charm! This captivating cottage is brimming with character and timeless appeal. Perched atop a gentle knoll in the heart of a nearly 5-acre property, it offers a peaceful retreat that feels worlds away, yet is conveniently located just 8 minutes from the highway. The land is a beautiful blend of open and wooded space, with approximately half consisting of a sprawling meadow and the remainder shaded by mature forest. And that VIEW... chef's kiss! Inside, you'll discover the perfect balance of modern updates and antique charm, featuring a renovated kitchen and baths, along with newer/refurbished flooring, updated plumbing & wiring and a new furnace (2023). Major exterior improvements completed during the seller's ownership include replacement of the siding, sheathing, insulation, roof, and most windows, providing added peace of mind. Completing the property is a spacious two-bay Gambrel-style garage with a full room above-ideal for a recreation room, studio, workshop, or abundant storage. This very special property offers the best of country living with convenience close at hand.

Listed by Kate Wheeler of Hammond Wheeler Realty

$
$
%
$/month over payments
Federal 30-year interest rate: 6.67% last updated on Aug 13, 2026
* All Figures are estimates. Check with your bank or proposed mortgage company for actual interest rates.
This product uses the FRED® API but is not endorsed or certified by the Federal Reserve Bank of St. Louis.

Virtual TourSave FavoriteSchedule TourAsk A QuestionMore Details

5 Concord Way Rochester NH 03867

Rochester, NH5 Concord Way

Price$569,000

Est. Mortgage: $/month

MLS Number 5102176

  • Residential Single Family
  • Full Bath 2
  • Address 5 Concord Way
  • Construction Existing
  • Bedrooms 3

Welcome to this beautifully maintained Cape where timeless New England craftsmanship meets modern comfort. Nestled on a picturesque .49-acre corner lot, this inviting 3-bedroom, 2-bath home offers 1,992 square feet of thoughtfully designed living space in a convenient commuter location. Step inside and discover the warmth & character that only a true Post & Beam home can offer. The bright, well-appointed kitchen features custom cabinetry with convenient pull-out storage, Corian-style countertops, and plenty of workspace, making everyday cooking and entertaining effortless. Exposed beams, rich tongue-and-groove hardwood flooring, and a cozy gas fireplace create a welcoming atmosphere that feels like home from the moment you arrive. Designed for today's lifestyle, the main level offers the convenience of first-floor living with a spacious bedroom and full bath. Upstairs, you'll find two generously sized bedrooms and a second full bathroom, providing comfort and privacy for family & guests alike. The finished lower level adds exceptional versatility with a spacious family room and an additional flex room, ideal for a home office, fitness area, guest space, or hobby room. A heated breezeway connects the home to the oversized attached two-car garage, offering year-round comfort and additional storage. Additional features include shed with power, new heating system, generator hookup, and rear parking area with direct basement access for added convenience. Outside, unwind on the rear deck overlooking beautifully established perennial gardens that provide color & charm throughout the seasons. The 4 zone irrigation system in place for keeping the lawn in tip top shape. The backyard offers the perfect setting. Located just minutes from Rt 16, shopping, dining, schools, and everyday amenities. The home offers the ideal combination of classic charm, modern functionality, and an unbeatable location. Welcome Home!

Listed by Melissa Lesniak of KW Coastal and Lakes & Mountains Realty

$
$
%
$/month over payments
Federal 30-year interest rate: 6.67% last updated on Aug 13, 2026
* All Figures are estimates. Check with your bank or proposed mortgage company for actual interest rates.
This product uses the FRED® API but is not endorsed or certified by the Federal Reserve Bank of St. Louis.

Virtual TourSave FavoriteSchedule TourAsk A QuestionMore Details
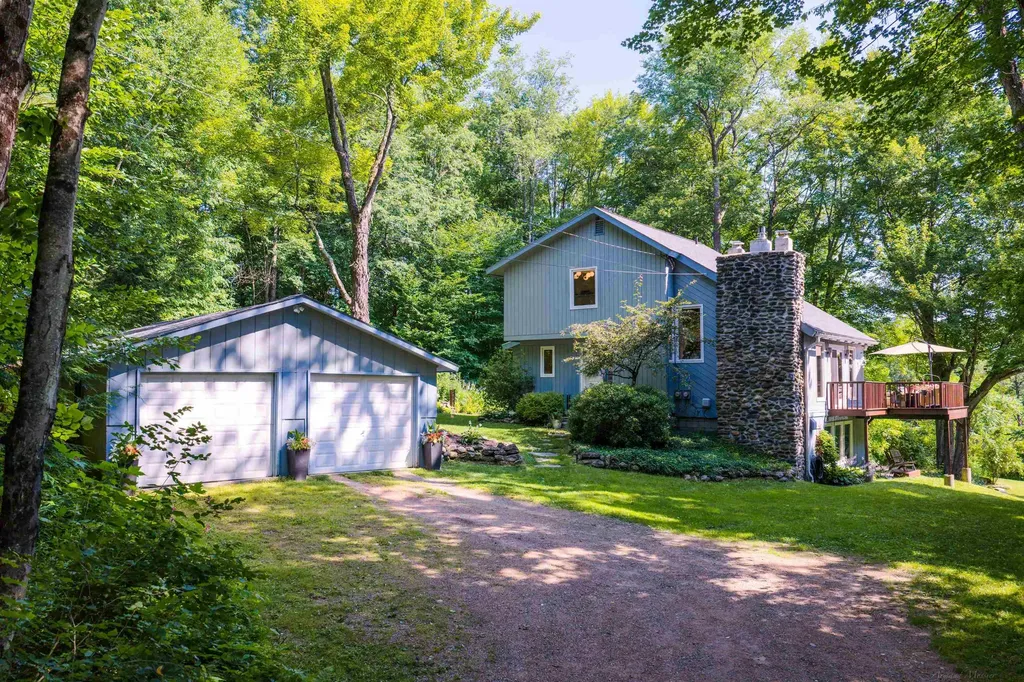
12 Hawk Ridge Underhill VT 05489

Underhill, VT12 Hawk Ridge

Price$569,000

Est. Mortgage: $/month

Active With Contract

MLS Number 5101122

  • Residential Single Family
  • Full Bath 2
  • Address 12 Hawk Ridge
  • Construction Existing
  • Bedrooms 3

Welcome to this contemporary mountain retreat 20 Minutes from Smuggler's Notch and 30 Minutes to Burlington. Offering a mountain lifestyle with four-season recreation to Skiing, Hiking in your reach to Mount Mansfield. With Mount Mansfield views this home offers vaulted wood beam ceilings. Updated modern light fixtures, second floor balcony, flexible bonus space. The home offers a bathroom on each level with full baths on the first the second floors and a half bath in the finished basement. Beautiful wrap-around deck off the living room with ample space to enjoy. The sellers have many peace of mind updates being offered to the new owners new insulated stainless steel chimney liners on both wood stove and boiler systems. Two new heating oil tanks, recently serviced septic. Cozy gas fireplace off the living room/ dining room, wood stove in the basement with ease of walk out entry. Lower deck with Cord wood stacking area with updated care to all decks. Along with options for oil/ boiler heating for this home to offer the best of all options. Separate two car garage. Manicured gardens and mature landscape along with an outdoor shed and fire pit to finish the yard is ready for you! Move in Ready!

Listed by Amy Gerrity-Parent of Amy Gerrity-Parent Realty

$
$
%
$/month over payments
Federal 30-year interest rate: 6.67% last updated on Aug 13, 2026
* All Figures are estimates. Check with your bank or proposed mortgage company for actual interest rates.
This product uses the FRED® API but is not endorsed or certified by the Federal Reserve Bank of St. Louis.

Virtual TourSave FavoriteSchedule TourAsk A QuestionMore Details

1820 North Street New Haven VT 05472

New Haven, VT1820 North Street

Price$569,000

Est. Mortgage: $/month

MLS Number 5103165

  • Residential Single Family
  • Full Bath 1
  • Address 1820 North Street
  • Construction Existing
  • Bedrooms 3

A SWEET HOME IN AN AWESOME SPOT! Enjoy each day with expansive Green Mountain views in this light-filled home, beautifully sited on five level, open acres with lovely gardens and an unbeatable location. With three spacious bedrooms and three baths, this thoughtfully designed home combines comfort, style, and convenience. Anchored by a handsome natural gas stove and gleaming wood floor, the living room flows to the dining area where slider doors open to a large deck. And the gorgeous mountain view becomes the backdrop for morning coffee, outdoor dining, and quiet moments. A versatile den offers flexible space for a home office, formal dining room, or family room. The efficiently designed cook's kitchen is equipped with top-notch appliances including a dual-fuel range, making meal prep a pleasure. The gracious primary first floor bedroom features an ensuite bath and two generous closets. Upstairs you will find two very spacious bedrooms, both with ample storage and views. A full bath sits in-between. First-floor laundry, an attached oversized garage, full basement and a garden shed add everyday convenience and abundant storage. A natural gas Buderus boiler and five ceiling fans throughout the house provide heating and cooling comfort. Recent upgrades include a new septic system installed in 2021 and a new professional sump system for the basement. Outside, the beautifully landscaped gardens and expansive five acres offer room to relax, play, garden, and simply enjoy the peaceful surroundings. Conveniently located with an easy commute to Burlington, Middlebury, Bristol, and Vergennes, this exceptional property is the right blend of country beauty and everyday practicality. Sweet Vermont Living!

Listed by Susan Mackey of BHHS Vermont Realty Group/Middlebury

$
$
%
$/month over payments
Federal 30-year interest rate: 6.67% last updated on Aug 13, 2026
* All Figures are estimates. Check with your bank or proposed mortgage company for actual interest rates.
This product uses the FRED® API but is not endorsed or certified by the Federal Reserve Bank of St. Louis.

Virtual TourSave FavoriteSchedule TourAsk A QuestionMore Details

172 Boulder Drive Dublin NH 03444

Dublin, NH172 Boulder Drive

Price$569,000

Est. Mortgage: $/month

Active With Contract

MLS Number 5091107

  • Residential Single Family
  • Full Bath 1
  • Address 172 Boulder Drive
  • Construction Existing
  • Bedrooms 3

Set on 2.03 private acres in one of Dublin's established neighborhoods, this meticulously maintained 3-bedroom, 3-bath Colonial offers the best of both worlds: lovely wooded surroundings and a neighborhood where country roads are perfect for strolling. The home opens to a three-season sun porch and an expansive deck overlooking the natural landscape. A hot tub provides another place to relax and enjoy the setting. Inside, the thoughtfully designed floor plan includes a formal living room with deck access, a separate dining room, and a spacious family room with vaulted ceilings, a wood stove, and direct access to the back deck. The updated kitchen features an electric range and French doors. A first-floor half bath, laundry, and potential bedroom or office add flexibility to the main level. Upstairs, the primary suite includes a walk-in closet and three-quarter bath, accompanied by two additional bedrooms and a full bath. Extensive system updates include a dual-fuel furnace, new hot water heater, well pump and pressure tank, replacement windows and patio doors, improved attic insulation, garage doors, a drainage system, and fiber optic internet, allowing the next owner to enjoy the home with confidence. Outside, natural stone steps, glacial erratics, a gardening shed, and wood storage complement the property's New England character. Just minutes from the heart of Dublin, home of Yankee Magazine, enjoy easy access to Dublin Lake, the village center, Dublin Community Center, general store, scenic country roads, hiking trails, and all the cultural, dining, shopping, and healthcare amenities of nearby Peterborough and Keene. This is an opportunity to enjoy the lifestyle that has long made Dublin one of the Monadnock region's most sought-after towns. Several photos are virtually staged and enhanced. Seller is a licensed New Hampshire real estate broker. Quick closing possible!

Listed by Peg Walsh of Four Seasons Sotheby's International Realty

$
$
%
$/month over payments
Federal 30-year interest rate: 6.67% last updated on Aug 13, 2026
* All Figures are estimates. Check with your bank or proposed mortgage company for actual interest rates.
This product uses the FRED® API but is not endorsed or certified by the Federal Reserve Bank of St. Louis.

Virtual TourSave FavoriteSchedule TourAsk A QuestionMore Details
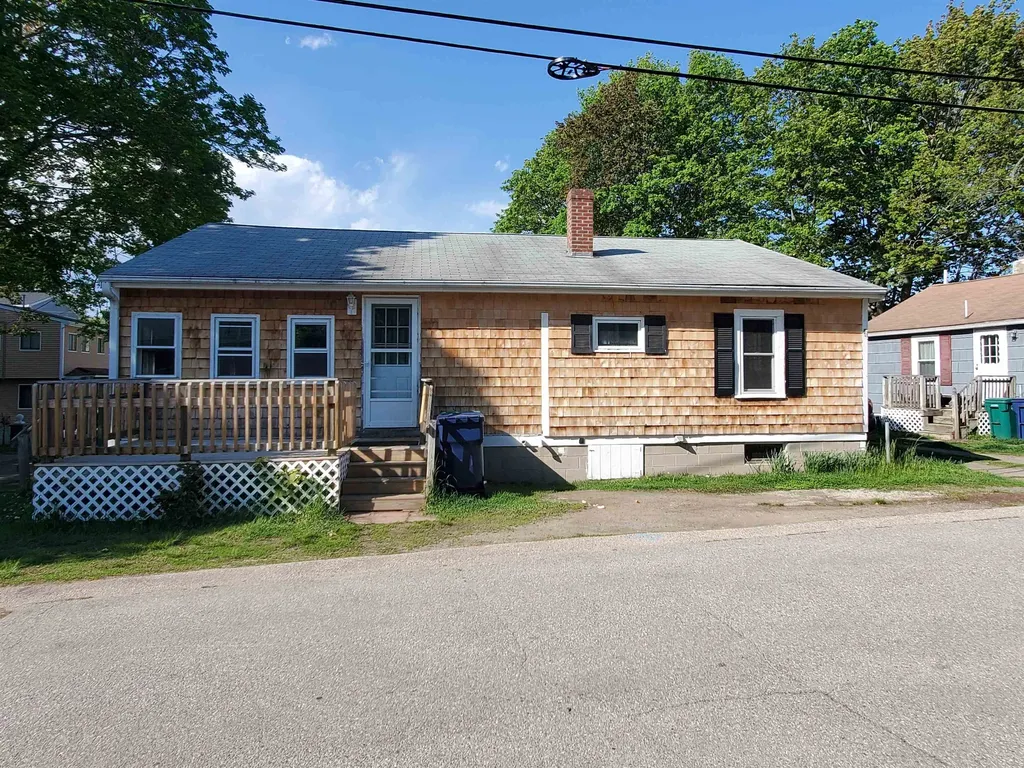
10 Ash Street Hampton NH 03842

Hampton, NH10 Ash Street

Price$569,000

Est. Mortgage: $/month

MLS Number 5089410

  • Residential Single Family
  • Full Bath 1
  • Address 10 Ash Street
  • Construction Existing
  • Bedrooms 3

REDUCED!!! Come tour this cottage searching for a new owner(s). This year-round home is settled in a nice residential neighborhood within walking distance of North Beach, Hampton, NH. Property has been maintained however it could use a refresh. Let your ideas flow to make this the home or retreat of your dreams with DIY or the help of local contractors. Close to shopping and major routes, approximately an hour to Manchester, Portland or Boston, you will not be at a loss for things to do on the Seacoast. This property is waiting for you to bring out it's sparkle, come take a look. Property is being sold "as is". Seller has not lived at this property. Seller is related to agent.

Listed by Rose Bowden of Fortin Realtors

$
$
%
$/month over payments
Federal 30-year interest rate: 6.67% last updated on Aug 13, 2026
* All Figures are estimates. Check with your bank or proposed mortgage company for actual interest rates.
This product uses the FRED® API but is not endorsed or certified by the Federal Reserve Bank of St. Louis.

Virtual TourSave FavoriteSchedule TourAsk A QuestionMore Details

44 Toftree Lane Dover NH 03820

Dover, NH44 Toftree Lane

Price$569,000

Est. Mortgage: $/month

MLS Number 5104775

  • Residential Single Family
  • Address 44 Toftree Lane
  • Construction Existing
  • Bedrooms 4
  • Bathroom 2

Welcome to desirable Toftree Lane! Lovingly maintained by its original owners for the past 46 years, this 4-bedroom, 2-bathroom home is ready for its next chapter. The thoughtfully designed floor plan offers the perfect balance of open-concept living and comfortable, separate gathering spaces. The main level features a bright kitchen, dining area, and living room that flow together beautifully. Just off the kitchen, the spacious lower-level family room offers the perfect extension of the main living space, featuring a cozy wood stove, a ¾ bathroom, and a fourth bedroom, making it an ideal spot for entertaining, relaxing, or accommodating overnight guests. The second floor offers three bedrooms and bathroom. Step outside to the patio and deck overlooking a large, level backyard featuring an above-ground pool that is just four years old, making it the perfect place to enjoy summer days with family and friends. Additional highlights include a two-car garage, public water and sewer, and a location within the highly regarded Garrison School District. Perfectly situated on Toftree Lane, just off Dover Point Road past Tendercrop Farms, this home offers the best of both worlds, a peaceful neighborhood setting with exceptional convenience. You'll be just minutes from downtown Dover, a short drive across the bridge to Portsmouth, and within easy reach of the Seacoast beaches, the Lakes Region, and the White Mountains.

Listed by Dan Hickman of Duston Leddy Real Estate

$
$
%
$/month over payments
Federal 30-year interest rate: 6.67% last updated on Aug 13, 2026
* All Figures are estimates. Check with your bank or proposed mortgage company for actual interest rates.
This product uses the FRED® API but is not endorsed or certified by the Federal Reserve Bank of St. Louis.

Save FavoriteSchedule TourAsk A QuestionMore Details

12 Mountain View Road Jericho VT 05465

Jericho, VT12 Mountain View Road

Price$569,000

Est. Mortgage: $/month

MLS Number 5103218

  • Residential Single Family
  • Full Bath 3
  • Construction Existing
  • Bedrooms 6
  • Bathroom 3

Rarely does a property offer this much flexibility under one roof! Set on a beautiful lot in one of Jericho’s most desirable locations, this spacious home combines comfort, versatility, and opportunity. Complete with a fully equipped two-bedroom accessory dwelling unit, it is ideal for generating rental income, accommodating extended family, hosting long-term guests, or creating a private work-from-home space. Inside, generous living areas provide plenty of room to gather and entertain. The inviting eat-in kitchen is full of character, anchored by a charming antique stove that serves as a unique focal point. A welcoming living room with a fireplace, an expansive family room, a first-floor bedroom, and three additional bedrooms on the second floor create a flexible floor plan that easily adapts to changing needs. The lower level offers a workshop and abundant storage, while the spacious backyard is framed by mature trees, creating a peaceful setting for entertaining, gardening, or simply relaxing in your own private retreat. Recent updates, including a newer roof and a heat pump water heater, provide added peace of mind. Located less than half a mile from The Jericho Caf & Tavern, Stone’s Throw Pizza & Wine, Joe’s Snack Bar, and the scenic Old Mill Park trails, this home offers the perfect blend of small-town charm and everyday convenience. Opportunities like this are rare in Jericho.

Listed by Andrea Hossley of Signature Properties of Vermont

$
$
%
$/month over payments
Federal 30-year interest rate: 6.67% last updated on Aug 13, 2026
* All Figures are estimates. Check with your bank or proposed mortgage company for actual interest rates.
This product uses the FRED® API but is not endorsed or certified by the Federal Reserve Bank of St. Louis.

Virtual TourSave FavoriteSchedule TourAsk A QuestionMore Details

6315 Georgia Shore Road Georgia VT 05478

Georgia, VT6315 Georgia Shore Road

Price$569,000

Est. Mortgage: $/month

Active With Contract

MLS Number 5103549

  • Residential Single Family
  • Full Bath 2
  • Construction Existing
  • Bedrooms 3
  • Bathroom 3

Situated on a large lot with mature trees, landscaping, and generous outdoor space, 6315 Georgia Shore Road presents a classic two-story Colonial exterior with light siding, dark shutters, multiple front gables, and an attached two-car garage. A paved drive frames the approach, while the rear opens to an expansive deck, fenced in-ground pool, and broad lawn designed for warm-weather gatherings, play, gardening and relaxation. Inside, a bright foyer introduces blue-green walls, durable wood-look flooring, and a traditional staircase. The main level offers a connected flow among the living, kitchen, dining, and bonus spaces. A spacious family room features recessed lighting, neutral finishes, and a corner gas fireplace, creating a comfortable setting for everyday living. The kitchen is arranged around a large granite-topped island with seating, pendant lights, warm wood cabinetry, stainless-steel appliances, abundant work surfaces, and direct access to the deck. Nearby, a cheerful dining room is wrapped in windows, while an additional oversized sitting or recreation room enjoys broad backyard views, a freestanding stove, and flexible space for entertaining, hobbies, or quiet retreat. Upstairs, the primary bedroom is nicely proportioned and filled with natural light. Its adjoining bath includes a double vanity, glass-enclosed shower, and soaking tub. Additional bedrooms display their own personality and ample windows, with another full bath serving the level. The finished lower level substantially extends the living area, offering a recreation room with recessed lighting, space for games and exercise equipment, and room to create media, work, or guest zones. A screened porch provides a shaded transition to the outdoors, and the rear deck overlooks the pool and private-feeling grounds. With flexible interior spaces, abundant natural light, and an outdoor setting made for summer enjoyment, this well-kept home blends traditional curb appeal with relaxed, practical living.

Listed by Robert Foley of Flat Fee Real Estate

$
$
%
$/month over payments
Federal 30-year interest rate: 6.67% last updated on Aug 13, 2026
* All Figures are estimates. Check with your bank or proposed mortgage company for actual interest rates.
This product uses the FRED® API but is not endorsed or certified by the Federal Reserve Bank of St. Louis.

Save FavoriteSchedule TourAsk A QuestionMore Details
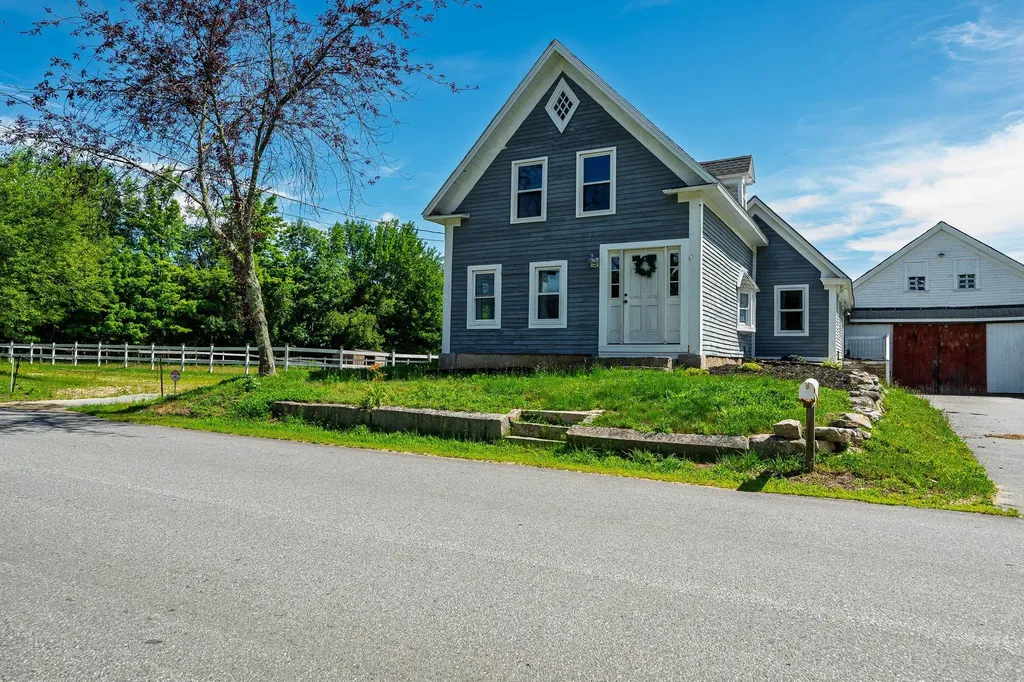
131 South Road Deerfield NH 03037

Deerfield, NH131 South Road

Price$569,000

Est. Mortgage: $/month

MLS Number 5099430

  • Residential Single Family
  • Full Bath 1
  • Address 131 South Road
  • Construction Existing
  • Bedrooms 3

Antique farmhouse ready for you and your animals! First floor primary bedroom addition with bath and walk in closet. Two bedrooms on the upper floor one with vaulted ceiling. Second bath with tub on first level. Living/dining area with pellet stove. Large kitchen island and pantry. Oversized 10 stall barn with tack room and additional storage for equipment. Huge hay loft area. Heated stone house adds to your exterior amenities. Two new run ins as well as a riding arena. Come take a look! Agent related to seller.

Listed by Phyllis Mathouser of RE/MAX Realty One

$
$
%
$/month over payments
Federal 30-year interest rate: 6.67% last updated on Aug 13, 2026
* All Figures are estimates. Check with your bank or proposed mortgage company for actual interest rates.
This product uses the FRED® API but is not endorsed or certified by the Federal Reserve Bank of St. Louis.

Virtual TourSave FavoriteSchedule TourAsk A QuestionMore Details

2294 Vt Rte. 100 Route Duxbury VT 05676

Duxbury, VT2294 Vt Rte. 100 Route

Price$569,000

Est. Mortgage: $/month

MLS Number 5105634

  • Residential Single Family
  • Full Bath 1
  • Construction Existing
  • Bedrooms 4
  • Bathroom 2

Lovely 4 bedroom country home on 9.6+/- acres located between three world-renowned ski resorts: Stowe, Mad River Glen and Sugarbush. Newly renovated kitchen with solid wood cabinetry, lighting, new smart electric range and microwave. Refinished wide-pine floors, new laminate flooring and plush upstairs carpeting. Fresh interior paint throughout. Newer roof. Insulated garage. This home is a delight for year round living or for enjoying your weekends in Vermont. Relax in the evenings in the hot tub after a day on the slopes or take a hike along the "Old Waitsfield Road" trail, a path from history right in your own back yard. Approx. 13 miles to Mad River Glen, 14 miles to Sugarbush and 20 miles to Stowe Resort. Schedule your private tour today!

Listed by Monica Heath of Pall Spera Company Realtors-Morrisville

$
$
%
$/month over payments
Federal 30-year interest rate: 6.67% last updated on Aug 13, 2026
* All Figures are estimates. Check with your bank or proposed mortgage company for actual interest rates.
This product uses the FRED® API but is not endorsed or certified by the Federal Reserve Bank of St. Louis.

Save FavoriteSchedule TourAsk A QuestionMore Details

235 Chestnut Drive Gilford NH 03249

Gilford, NH235 Chestnut Drive

Price$568,000

Est. Mortgage: $/month

MLS Number 5100552

  • Residential Single Family
  • Full Bath 1
  • Address 235 Chestnut Drive
  • Construction Existing
  • Bedrooms 3

Whether you're searching for a Lakes Region getaway, a full-time residence, or an income-producing investment, this NEWLY RENOVATED Gunstock Acres property offers the perfect combination of comfort, flexibility, and year-round recreation. Successfully operating as a short-term rental, the home provides the opportunity to generate immediate income, with transferable bookings already in place. The flexible layout features 3 bedrooms, 2 baths, and the potential to comfortably sleep up to 10 guests. Inside, you'll find warm and inviting living spaces with vaulted ceilings, exposed beams, tasteful upgrades, and a wood-burning fireplace that creates the perfect setting after a day on the lake or slopes. Outdoor living is just as impressive, with an upper back deck offering beautiful mountain and sunset views, a large weatherproofed and screened-in lower deck, an outdoor fireplace, and a convenient outdoor shower. Set on a private, wooded lot, the property offers plenty of space to relax, entertain, and enjoy the natural surroundings. Gunstock Acres residents also enjoy exclusive access to a beautifully maintained private Lake Winnipesaukee beach with day docks, a boat launch, tennis and pickleball courts, a basketball court, and the opportunity to obtain a mooring, subject to availability. Located just minutes from Gunstock Mountain Resort, Bank of NH Pavilion, Weirs Beach, hiking trails, shopping, dining, and endless Lakes Region attractions, this home is ready to be enjoyed in every season.

Listed by Alexandra Desrosiers and Phil Harasek of Keller Williams Gateway Realty/Salem

$
$
%
$/month over payments
Federal 30-year interest rate: 6.67% last updated on Aug 13, 2026
* All Figures are estimates. Check with your bank or proposed mortgage company for actual interest rates.
This product uses the FRED® API but is not endorsed or certified by the Federal Reserve Bank of St. Louis.

Save FavoriteSchedule TourAsk A QuestionMore Details

Broker Reciprocity 

Copyright 2026 PrimeMLS, Inc. All rights reserved. This information is deemed reliable, but not guaranteed. The data relating to real estate displayed on this display comes in part from the IDX Program of PrimeMLS. The information being provided is for consumers’ personal, non-commercial use and may not be used for any purpose other than to identify prospective properties consumers may be interested in purchasing. Data last updated August 19, 2026 9:56 AM UTC
