SIGN UP or LOG IN 's Account

Log in to see your saved listings or edit your searches:

No account? Sign up now to save searches, listings, and get tailored listing notifications. It's free, opt-out anytime.

Find Your New Home

Sign Up Today!

Get fresh listings via email, save your favorite listings, match with similar properties, and unlock additional property info.

Create Your Account

Do not fill in this field:

Already have an account? Log in

and narrow your search. If you have fewer than 200 results, you can save your search.

Andover VT Single Family Real Estate

r=4321-4332
131 South Road Deerfield NH 03037

Deerfield, NH131 South Road

Price$569,000

Est. Mortgage: $/month

MLS Number 5099430

  • Residential Single Family
  • Full Bath 1
  • Address 131 South Road
  • Construction Existing
  • Bedrooms 3

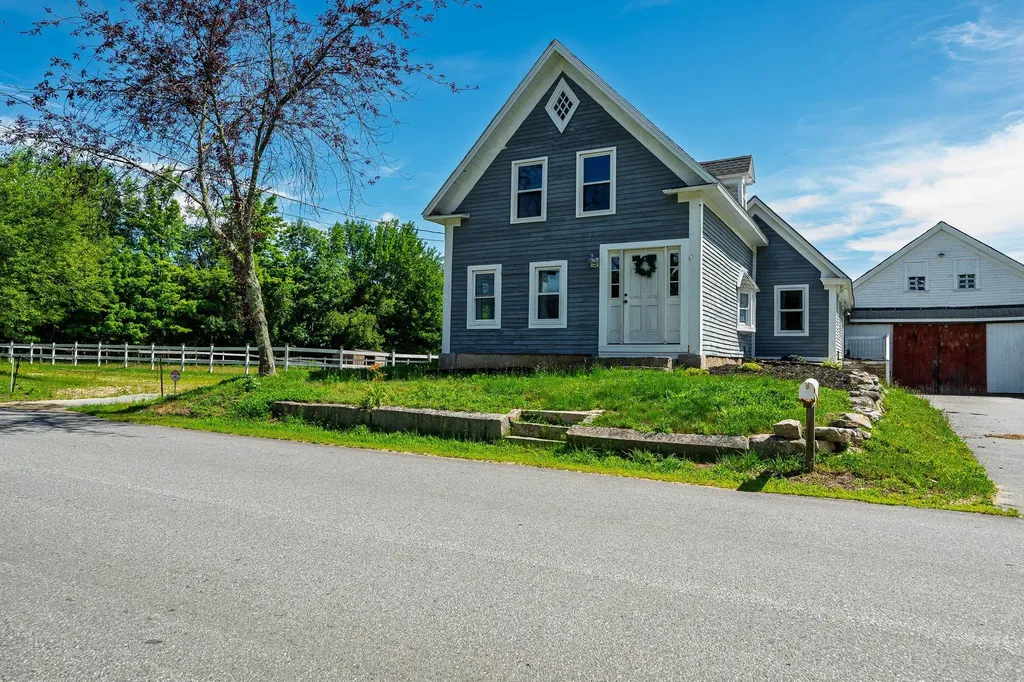
Antique farmhouse ready for you and your animals! First floor primary bedroom addition with bath and walk in closet. Two bedrooms on the upper floor one with vaulted ceiling. Second bath with tub on first level. Living/dining area with pellet stove. Large kitchen island and pantry. Oversized 10 stall barn with tack room and additional storage for equipment. Huge hay loft area. Heated stone house adds to your exterior amenities. Two new run ins as well as a riding arena. Come take a look! Agent related to seller.

Listed by Phyllis Mathouser of RE/MAX Realty One

$
$
%
$/month over payments
Federal 30-year interest rate: 6.67% last updated on Aug 13, 2026
* All Figures are estimates. Check with your bank or proposed mortgage company for actual interest rates.
This product uses the FRED® API but is not endorsed or certified by the Federal Reserve Bank of St. Louis.

Virtual TourSave FavoriteSchedule TourAsk A QuestionMore Details

2294 Vt Rte. 100 Route Duxbury VT 05676

Duxbury, VT2294 Vt Rte. 100 Route

Price$569,000

Est. Mortgage: $/month

MLS Number 5105634

  • Residential Single Family
  • Full Bath 1
  • Construction Existing
  • Bedrooms 4
  • Bathroom 2

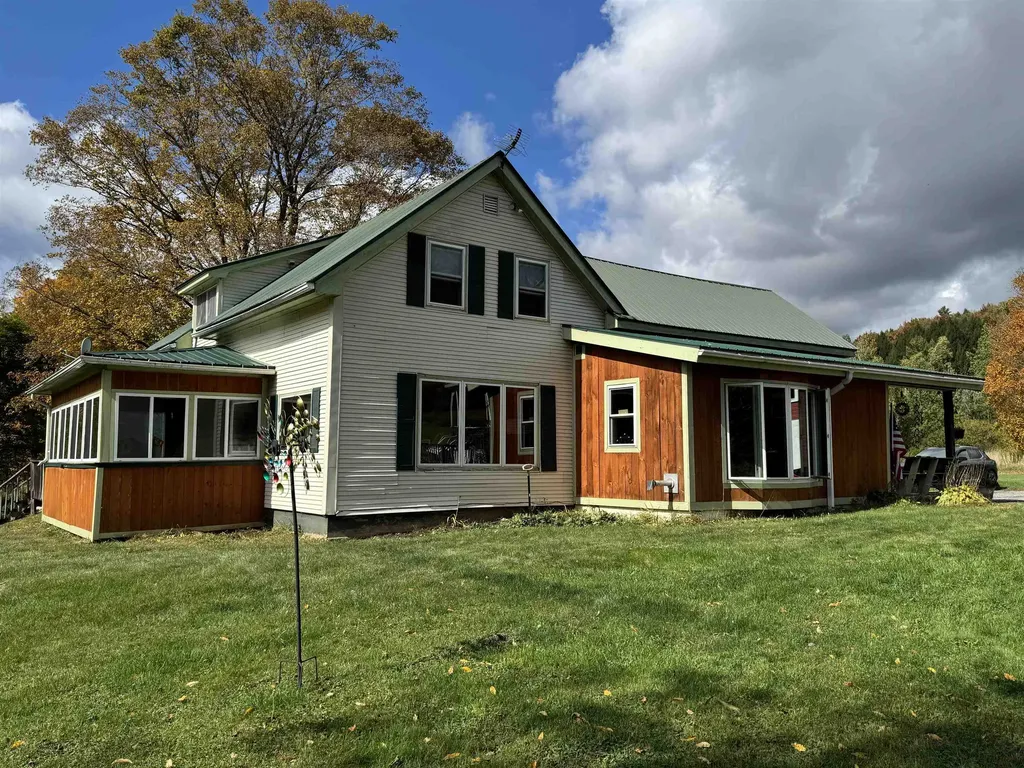
Lovely 4 bedroom country home on 9.6+/- acres located between three world-renowned ski resorts: Stowe, Mad River Glen and Sugarbush. Newly renovated kitchen with solid wood cabinetry, lighting, new smart electric range and microwave. Refinished wide-pine floors, new laminate flooring and plush upstairs carpeting. Fresh interior paint throughout. Newer roof. Insulated garage. This home is a delight for year round living or for enjoying your weekends in Vermont. Relax in the evenings in the hot tub after a day on the slopes or take a hike along the "Old Waitsfield Road" trail, a path from history right in your own back yard. Approx. 13 miles to Mad River Glen, 14 miles to Sugarbush and 20 miles to Stowe Resort. Schedule your private tour today!

Listed by Monica Heath of Pall Spera Company Realtors-Morrisville

$
$
%
$/month over payments
Federal 30-year interest rate: 6.67% last updated on Aug 13, 2026
* All Figures are estimates. Check with your bank or proposed mortgage company for actual interest rates.
This product uses the FRED® API but is not endorsed or certified by the Federal Reserve Bank of St. Louis.

Save FavoriteSchedule TourAsk A QuestionMore Details

235 Chestnut Drive Gilford NH 03249

Gilford, NH235 Chestnut Drive

Price$568,000

Est. Mortgage: $/month

MLS Number 5100552

  • Residential Single Family
  • Full Bath 1
  • Address 235 Chestnut Drive
  • Construction Existing
  • Bedrooms 3

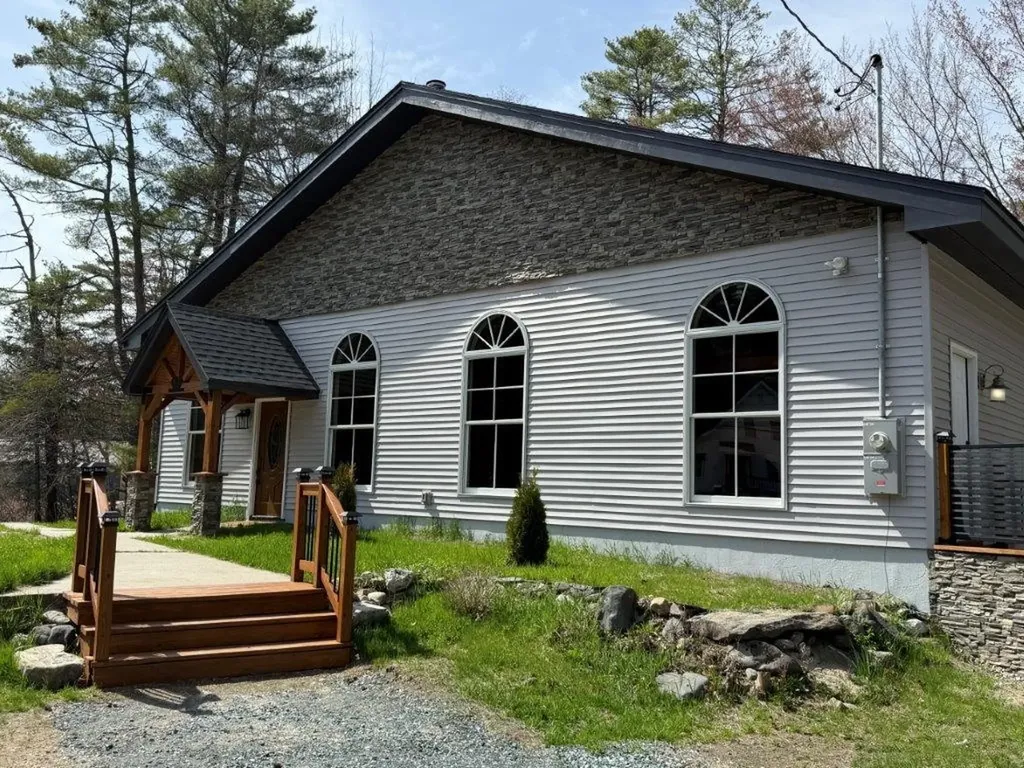
Whether you're searching for a Lakes Region getaway, a full-time residence, or an income-producing investment, this NEWLY RENOVATED Gunstock Acres property offers the perfect combination of comfort, flexibility, and year-round recreation. Successfully operating as a short-term rental, the home provides the opportunity to generate immediate income, with transferable bookings already in place. The flexible layout features 3 bedrooms, 2 baths, and the potential to comfortably sleep up to 10 guests. Inside, you'll find warm and inviting living spaces with vaulted ceilings, exposed beams, tasteful upgrades, and a wood-burning fireplace that creates the perfect setting after a day on the lake or slopes. Outdoor living is just as impressive, with an upper back deck offering beautiful mountain and sunset views, a large weatherproofed and screened-in lower deck, an outdoor fireplace, and a convenient outdoor shower. Set on a private, wooded lot, the property offers plenty of space to relax, entertain, and enjoy the natural surroundings. Gunstock Acres residents also enjoy exclusive access to a beautifully maintained private Lake Winnipesaukee beach with day docks, a boat launch, tennis and pickleball courts, a basketball court, and the opportunity to obtain a mooring, subject to availability. Located just minutes from Gunstock Mountain Resort, Bank of NH Pavilion, Weirs Beach, hiking trails, shopping, dining, and endless Lakes Region attractions, this home is ready to be enjoyed in every season.

Listed by Alexandra Desrosiers and Phil Harasek of Keller Williams Gateway Realty/Salem

$
$
%
$/month over payments
Federal 30-year interest rate: 6.67% last updated on Aug 13, 2026
* All Figures are estimates. Check with your bank or proposed mortgage company for actual interest rates.
This product uses the FRED® API but is not endorsed or certified by the Federal Reserve Bank of St. Louis.

Save FavoriteSchedule TourAsk A QuestionMore Details

51 Timbertop Road New Ipswich NH 03071

New Ipswich, NH51 Timbertop Road

Price$568,000

Est. Mortgage: $/month

MLS Number 5104915

  • Residential Single Family
  • Full Bath 2
  • Address 51 Timbertop Road
  • Construction Existing
  • Bedrooms 4

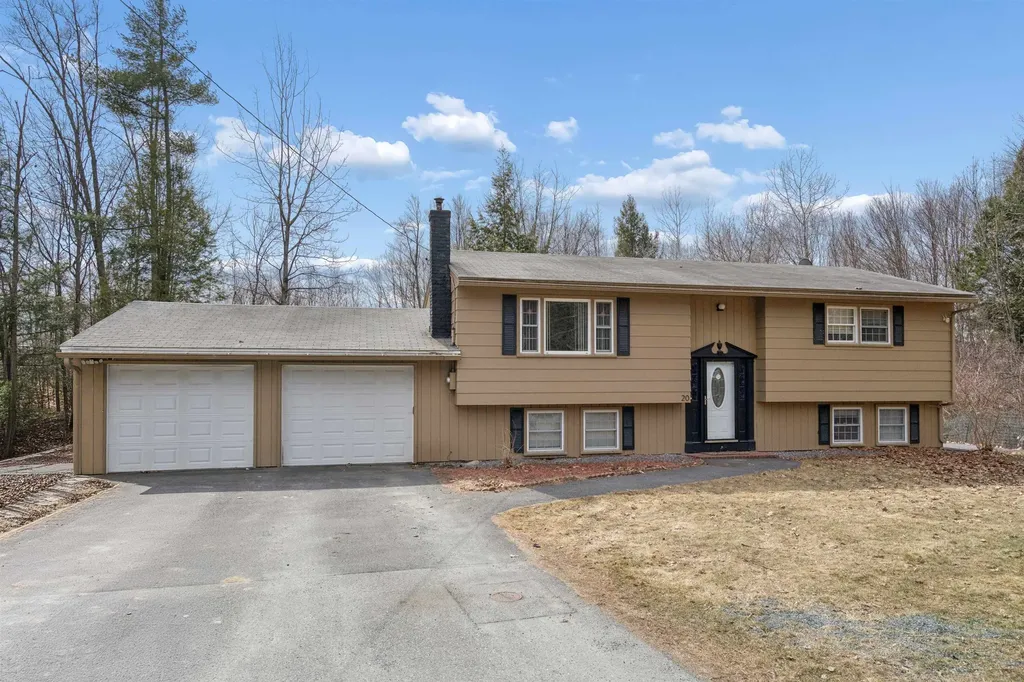
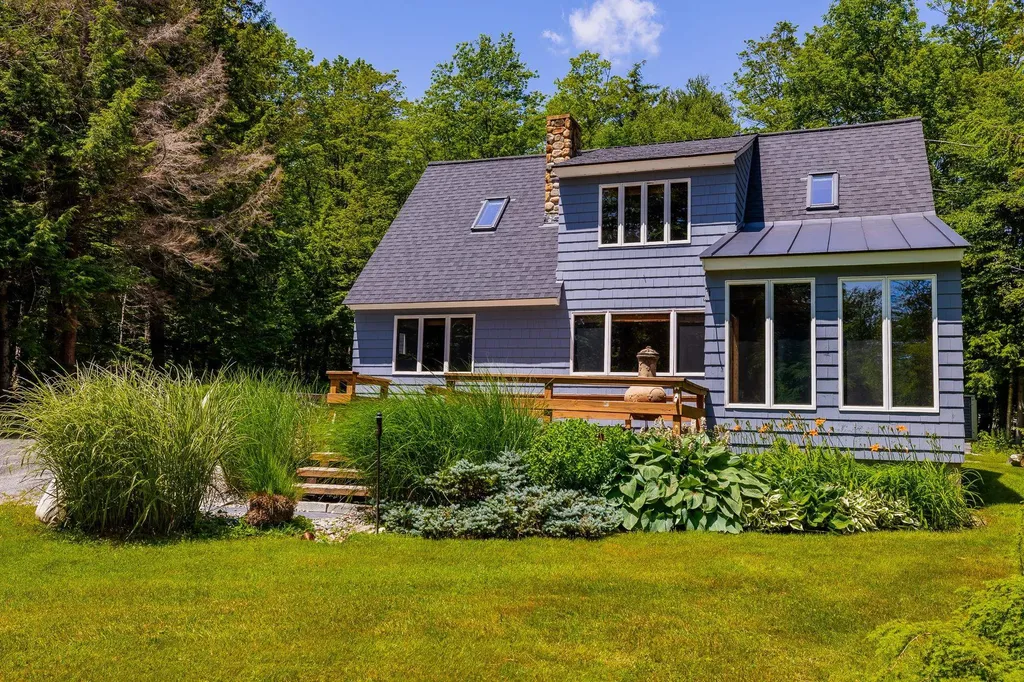
If private and spacious are what you are looking for, 51 Timbertop is the property for you. This four bedroom, three bath expanded cape has room for all your needs! Step into the all important mud room with space for all your gear. Dirt got you? The laundry room is conveniently located right off the entry and has a handy dandy utility sink as well. The large kitchen has plenty of storage space, large island and counter space for all your cooking and baking needs. There is a dedicated dining room, right off of the kitchen that leads into the family room. A pellet stove offers warmth for cold weather days and nights. The living room is large and has a beautiful window seat which lets in plenty of natural light. Finishing off the first floor is a bedroom and full bath. Upstairs are two generous bedrooms, a full bath and the primary bedroom with ensuite. Add to that a large flex room that could be used as an office, play room, or whatever your imagination can think up. The house offers two staircases to the second floor, thus offering the possibility of converting part of the home into an ADU. So many recent upgrades such as interior paint, flooring, bathroom fixtures, lighting and much more! On just over two acres of land, this property offers so much inside and out. Enjoy the serenity that comes with this little piece of perfection. Seller to find Suitable Housing. See you at the OPEN HOUSES, Saturday and Sunday, 11:00-1:00.

Listed by Lisa Hunt of BHG Masiello Peterborough

$
$
%
$/month over payments
Federal 30-year interest rate: 6.67% last updated on Aug 13, 2026
* All Figures are estimates. Check with your bank or proposed mortgage company for actual interest rates.
This product uses the FRED® API but is not endorsed or certified by the Federal Reserve Bank of St. Louis.

Save FavoriteSchedule TourAsk A QuestionMore Details

88 Gillen Avenue Johnson VT 05656

Johnson, VT88 Gillen Avenue

Price$565,000

Est. Mortgage: $/month

MLS Number 5063295

  • Residential Single Family
  • Full Bath 2
  • Address 88 Gillen Avenue
  • Construction Existing
  • Bedrooms 4

Privacy surrounds you on this open five-acre parcel, just minutes from the charming village of Johnson. The entrance, featuring a slate floor, opens into a spacious and bright kitchen with an adjoining dining area. This level also includes an office nook, a living room warmed by a cozy pellet stove, and the primary bedroom with an en-suite bath and a three-season porch. (2) Brand New Rinnai Propane Heaters just installed as a backup heat source. The second floor offers three additional bedrooms, a full bath, and a centrally located family room. An exciting bonus is a large, two-story barn, perfect for various creative projects. The beauty of the surrounding landscape truly must be seen to be appreciated.

Listed by Kimberly Gravel and Nancy Pritchard of Pall Spera Company Realtors-Morrisville

$
$
%
$/month over payments
Federal 30-year interest rate: 6.67% last updated on Aug 13, 2026
* All Figures are estimates. Check with your bank or proposed mortgage company for actual interest rates.
This product uses the FRED® API but is not endorsed or certified by the Federal Reserve Bank of St. Louis.

Save FavoriteSchedule TourAsk A QuestionMore Details

1011 Us Route 4 Canaan NH 03741

Canaan, NH1011 Us Route 4

Price$565,000

Est. Mortgage: $/month

MLS Number 5083744

  • Residential Single Family
  • Full Bath 1
  • Address 1011 Us Route 4
  • Construction Existing
  • Bedrooms 3

Custom Built Home With Amazing Finish! Remodeled on the interior and exterior. Prime location for nature enthusiasts who still want to be close to the community. Spectacular site with frontage on the Indian River, private pond, woodlands, & 450' frontage on US Route 4. As you walk into the 48x16 open area with vaulted tongue and groove wood beamed ceilings, you will be awed by the rustic yet contemporary look and feel. For the ease of maintenance, you will find vinyl plank flooring throughout the kitchen/living room. In this space you will find an amazing new kitchen, all new appliances & granite counter top island. The pellet stove warms the home and heart in the expansive area. This home has 2 bdrms and new full bath with laundry on the first floor. Leading to the second floor master bedroom and full bathroom is a bold yet simple design staircase. The master bathroom is equipped with double sink vanity, walk in tile shower overlooking the serene Indian River, plus soaker tub for some luxury and relaxation. This home gives you the feeling of being one with nature but allows you to be only 16 miles to DHMC, steps from the Northern Rail Trail, eateries, modern library, Advance Transit, Health Center, lakes with public access, public recreation parks, and hiking trails. Don't miss out on this totally remodeled home! You will love it! Additional 10 acres available for $65,000.

Listed by Doreen Wyman of Granite Northland Associates

$
$
%
$/month over payments
Federal 30-year interest rate: 6.67% last updated on Aug 13, 2026
* All Figures are estimates. Check with your bank or proposed mortgage company for actual interest rates.
This product uses the FRED® API but is not endorsed or certified by the Federal Reserve Bank of St. Louis.

Virtual TourSave FavoriteSchedule TourAsk A QuestionMore Details

20 Tenley Drive Lebanon NH 03784

Lebanon, NH20 Tenley Drive

Price$565,000

Est. Mortgage: $/month

MLS Number 5082199

  • Residential Single Family
  • Full Bath 1
  • Address 20 Tenley Drive
  • Construction Existing
  • Bedrooms 4

Welcome to this well-maintained 4-bedroom, 2-bath home, ideally situated at the end of a quiet cul-de-sac. The interior is bright and open, featuring an updated kitchen on the upper level that flows seamlessly into the dining and living areas-perfect for both everyday living and entertaining. Just off the dining area, a seasonal porch provides a peaceful spot for morning coffee while overlooking the private backyard, complete with a large, level lawn and a solid wood perimeter fence. The upper level also includes two comfortable bedrooms and a shared full bath. On the lower level are two additional bedrooms, a second bath with laundry, and a spacious family/recreation room. New hot water heater, mini-split, flooring on both levels and fresh paint throughout the interior. Conveniently located just 10 minutes from the Lebanon Green-offering a variety of restaurants, arts, and entertainment-as well as downtown Hanover and Dartmouth College, and only 20 minutes to Dartmouth Health, this home provides easy access to the very best of the Upper Valley. Furnished photos are virtually staged. Open house on Saturday, 6/20 from 11 - 2

Listed by Josh Hunt of Snyder Donegan Real Estate Group

$
$
%
$/month over payments
Federal 30-year interest rate: 6.67% last updated on Aug 13, 2026
* All Figures are estimates. Check with your bank or proposed mortgage company for actual interest rates.
This product uses the FRED® API but is not endorsed or certified by the Federal Reserve Bank of St. Louis.

Save FavoriteSchedule TourAsk A QuestionMore Details

3 Sunshine Court Nashua NH 03063

Nashua, NH3 Sunshine Court

Price$565,000

Est. Mortgage: $/month

Active With Contract

MLS Number 5101428

  • Residential Single Family
  • Full Bath 1
  • Address 3 Sunshine Court
  • Construction Existing
  • Bedrooms 3

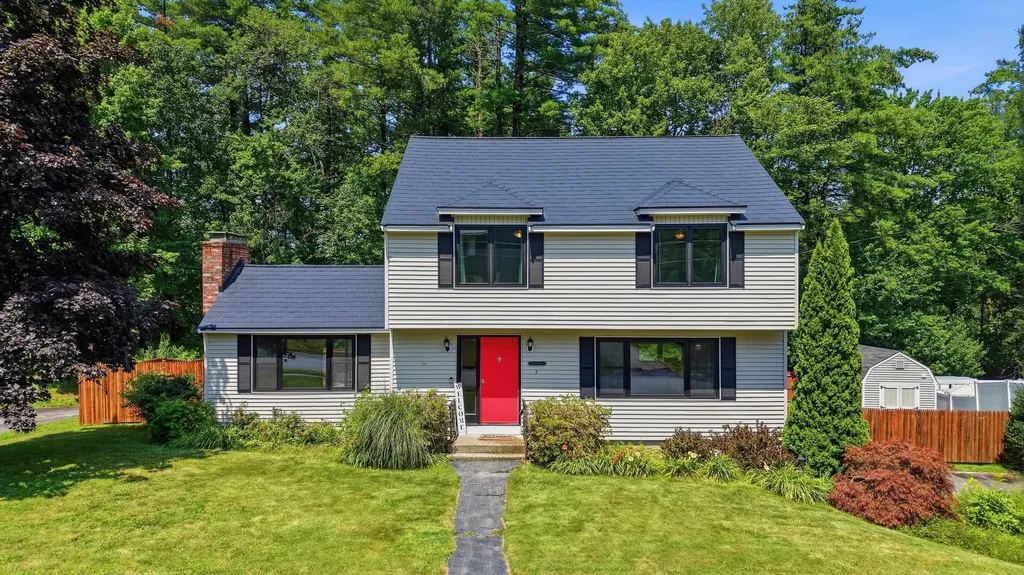
Welcome home to this beautifully maintained 3-bedroom Garrison, tucked into a quiet cul-de-sac neighborhood that blends the best of both worlds. Enjoy easy, convenient access to Nashua while being set back and offering privacy in your backyard abutting subdivision common land. Step inside to a bright and spacious first floor featuring a large living room, an updated kitchen with granite countertops, an abundance of cabinetry, and a double oven perfect for the home chef. The kitchen flows seamlessly into a connected dining area, making everyday meals and entertaining a delight. A cozy den or home office, complete with a pellet stove insert, adds warmth and flexibility to suit your lifestyle letting natural light through the slider leading out to your deck. Upstairs, the primary bedroom connects through a convenient walk-through closet to the full bathroom. Two additional well-sized bedrooms complete the second floor, offering plenty of space for family, guests, or a hobby room. Outside, the large open backyard is fully fenced ideal for pets, play, and gatherings. A generous shed provides ample storage, while the oversized deck sets the stage for summer barbecues and relaxing evenings under the stars. Additional highlights include a 2-car garage and an unfinished basement offering abundant storage or future potential. Amenities include Central A/C, all new windows, new front yard irrigation and a newer Aluminum Shingle roof. With its blend of comfort, updates, and an unbeatable location near orchards yet close to town, this move-in-ready home is one you won't want to miss. Schedule your showing today or visit our Open House Saturday July 25 from 2pm to 4pm.

Listed by Sharon Bean of EXP Realty

$
$
%
$/month over payments
Federal 30-year interest rate: 6.67% last updated on Aug 13, 2026
* All Figures are estimates. Check with your bank or proposed mortgage company for actual interest rates.
This product uses the FRED® API but is not endorsed or certified by the Federal Reserve Bank of St. Louis.

Virtual TourSave FavoriteSchedule TourAsk A QuestionMore Details

2391 Mcconnell Road Brandon VT 05733

Brandon, VT2391 Mcconnell Road

Price$565,000

Est. Mortgage: $/month

Active With Contract

MLS Number 5084686

  • Residential Single Family
  • Address 2391 Mcconnell Road
  • Construction Existing
  • Bedrooms 3
  • Bathroom 3

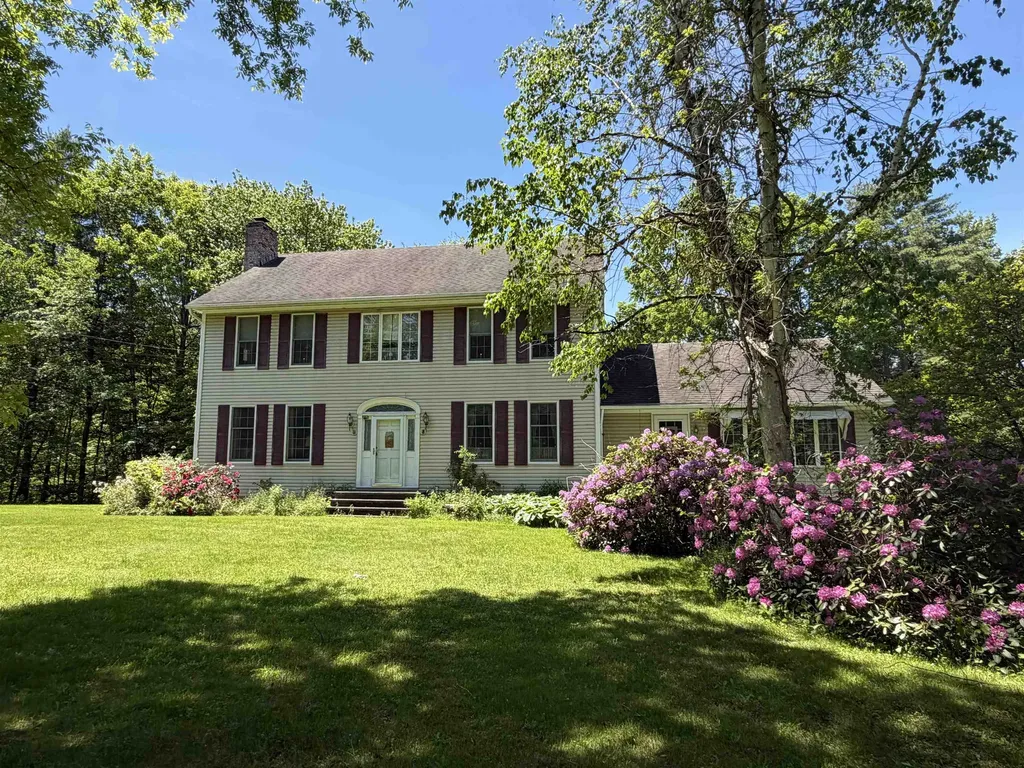
Privately set on 3.9 level acres, this country estate offers space, character, and a beautiful natural setting, with tall pines and trees screening the home from the road and a year round stream below the back lawn. Inside, a spacious foyer opens to a sun filled art studio that could easily serve as a home office. The kitchen feels cozy and inviting, with a true eat in layout, beautiful granite countertops, abundant cabinetry, ample workspace, plus a mini-split for added heat and A/C. A formal dining room with an heirloom quality chandelier adds elegance, while antique Southern Colonial style lighting brings charm throughout the home. The living room is a true showpiece, featuring a slate trimmed fireplace, extensive built-in bookshelves, and a bay window that fills the room with natural light. Upstairs, the center hall staircase leads to an oversized landing, a spacious primary suite with en suite bath and walk-in closet, and two additional bright, generously sized bedrooms. The home includes three bathrooms, one of which also incorporates the washer and dryer for added convenience. Oak hardwood floors, in great condition, run throughout both levels. Downstairs, the solid basement provides excellent workshop space and storage. A two car garage, oversized paved driveway, and well built storage shed add even more practicality, while the ornate front door with fanlight, sidelights, and slate covered steps creates a memorable welcome.

Listed by Wendy Rowe of Rowe Real Estate

$
$
%
$/month over payments
Federal 30-year interest rate: 6.67% last updated on Aug 13, 2026
* All Figures are estimates. Check with your bank or proposed mortgage company for actual interest rates.
This product uses the FRED® API but is not endorsed or certified by the Federal Reserve Bank of St. Louis.

Virtual TourSave FavoriteSchedule TourAsk A QuestionMore Details

1886 Winhall Hollow Road Londonderry VT 05155

MLS Number 5098182

  • Residential Single Family
  • Full Bath 2
  • Construction Existing
  • Bedrooms 3
  • Bathroom 2

Great Location, New Roof, New Septic, recent exterior painting! This turn key residence is ideally located between three ski areas and near schools and shopping. Gourmet kitchen, wood floors, upscale baths and a huge 3 car garage/ barn with finished office space. Tucked amidst the forest with views of Magic Mountain's ridge line, whether you are looking for a second home in the mountains or looking for a full time residence, this property has what you are looking for. Enjoy a kitchen with Viking and stainless steel appliance, stone countertops that opens to the living and dining area. Near Stratton, Bromley and Magic ski areas and Burr and Burton Academy and Floodbrook Schools. Bathrooms have been beautifully renovated and wood floors are throughout the main level.The welcoming floor plan features three bedrooms/2 baths, a second floor office with mountain views and a lower level den. Situated to capture great light, the main floor opens to a beautiful deck with views of Magic Mountain, prime for enjoying the outdoors from early spring through the fall months. Access to the lower level from outdoors gives advantage to a lower level ski room with plenty of room for storage. But it doesn't stop there.The large oversized barn style garage with high ceilings, finished upstairs office space & additional 3rd bay offers what you need to store your recreational toys, vehicles or a home business if that's what you desire. Outdoors you'll spend time around the fire pit, plant raised garden beds in a yard with room to play. Most importantly, this home is turn key and exceptionally well maintained. With recent improvements, you won't need to invest anything more than enjoying a Vermont Mountain Lifestyle. It's time for you to come home to Vermont!

Listed by Kim Morgan-Wohler of Wohler Realty Group

$
$
%
$/month over payments
Federal 30-year interest rate: 6.67% last updated on Aug 13, 2026
* All Figures are estimates. Check with your bank or proposed mortgage company for actual interest rates.
This product uses the FRED® API but is not endorsed or certified by the Federal Reserve Bank of St. Louis.

Save FavoriteSchedule TourAsk A QuestionMore Details

3 Sioux Avenue Nashua NH 03063

Nashua, NH3 Sioux Avenue

Price$565,000

Est. Mortgage: $/month

Pending

MLS Number 5097612

  • Residential Single Family
  • Full Bath 1
  • Address 3 Sioux Avenue
  • Construction Existing
  • Bedrooms 4

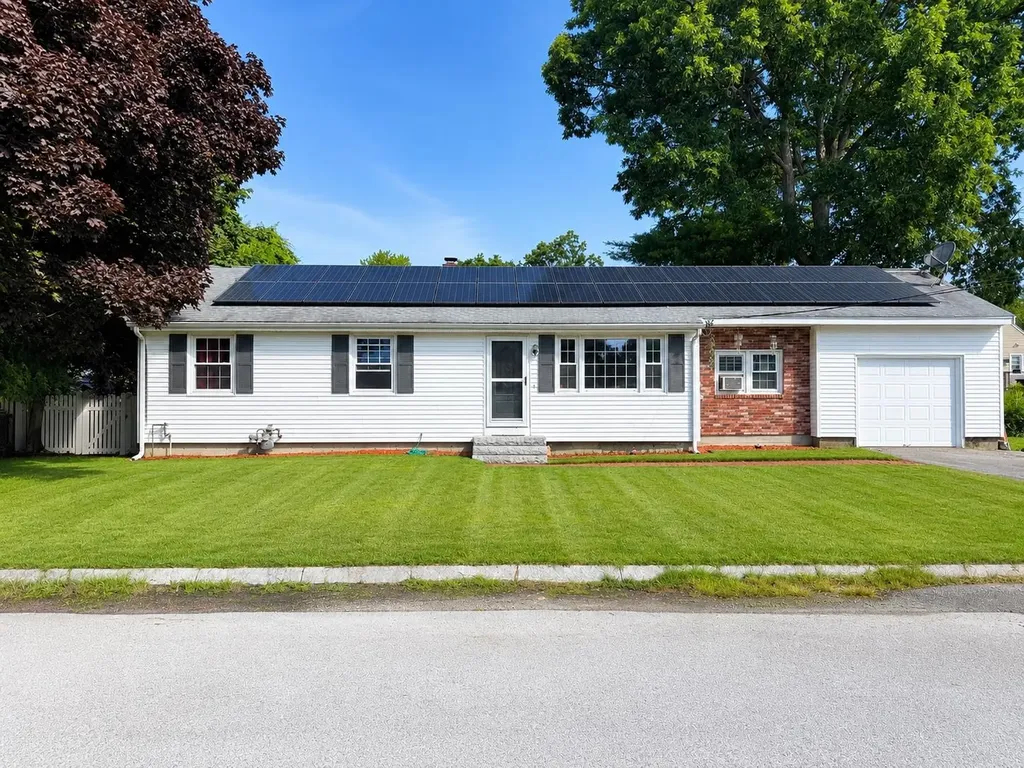
This lovely ranch-style home is exactly what you've been waiting for! Offering the perfect blend of comfort, space, and updates, this well-maintained property features 4 generously sized bedrooms, 1.5 baths & a spacious family room all conveniently located on the main level. Gleaming hardwood floors flow throughout much of the home, adding warmth & character, while the updated kitchen offers modern finishes, ample cabinetry, & great functionality for everyday living & entertaining. A cozy gas fireplace adds the perfect touch to the family room, creating a warm & inviting atmosphere year-round. Step outside & enjoy your own private backyard oasis complete with a beautiful in-ground pool featuring a newer liner & newer pump, perfect for relaxing summer days, weekend barbecues, & entertaining family and friends. Solar panels help reduce electricity costs and add additional efficiency to the home, helping you enjoy comfort while keeping utility expenses lower. The lower level provides additional flexible space that can be used for a home office, gym, playroom, media room, or guest area depending on your needs. With plenty of storage throughout and a layout that offers both functionality and comfort, this home is ideal for a variety of living situations. Located in a desirable neighborhood close to shopping, restaurants, schools, parks, and major commuting routes, this home truly has it all. Move right in and enjoy everything this wonderful property has to offer. **Floorplans are at the end of the photos** Sellers will payoff and remove Solar Panels if Buyers do not want them**

Listed by Sarah Cotnoir of Coldwell Banker Realty Bedford NH

$
$
%
$/month over payments
Federal 30-year interest rate: 6.67% last updated on Aug 13, 2026
* All Figures are estimates. Check with your bank or proposed mortgage company for actual interest rates.
This product uses the FRED® API but is not endorsed or certified by the Federal Reserve Bank of St. Louis.

Virtual TourSave FavoriteSchedule TourAsk A QuestionMore Details

11 Indian Point Road Croydon NH 03773

Croydon, NH11 Indian Point Road

Price$565,000

Est. Mortgage: $/month

MLS Number 5079769

  • Residential Single Family
  • Full Bath 1
  • Address 11 Indian Point Road
  • Construction Existing
  • Bedrooms 2

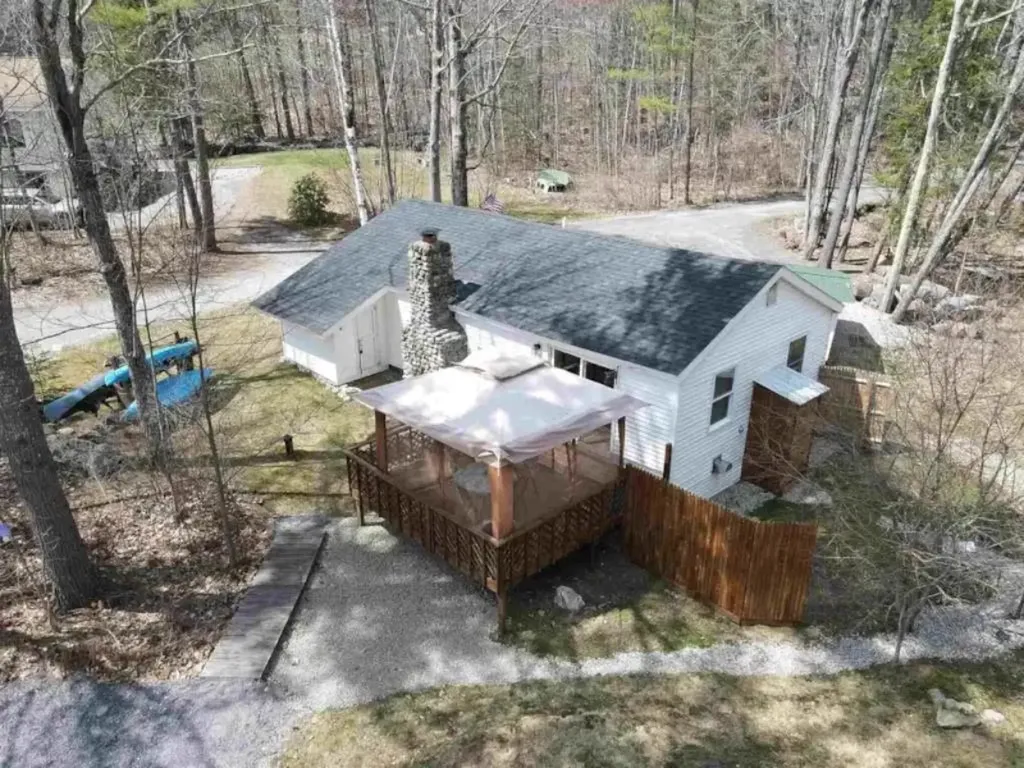
Cozy year-round home with deeded right-of-way water access to the pristine waters of Rocky Bound Pond. This completely turn-key 2-bedroom, 1-bath home is the perfect getaway for both summer and winter adventures, while also offering excellent rental potential or a comfortable full-time residence. Enjoy your morning coffee from the large deck with partial pond views, rinse off in the outdoor shower after a swim, or spend a peaceful afternoon fishing on the water. Conveniently located just minutes from I-89 and Mt. Sunapee, and a short drive to the Upper Valley and Dartmouth region, the property is under 90 minutes from Boston. Newer roof, plumbing, electrical and completely move-in ready with recorded DES approved system. A unique opportunity in a prime location. Agent interest; Offered with 5% owner financing possible with qualified buyer.

Listed by Andrew Hanson and Justin Ranney of Coldwell Banker Homes Unlimited

$
$
%
$/month over payments
Federal 30-year interest rate: 6.67% last updated on Aug 13, 2026
* All Figures are estimates. Check with your bank or proposed mortgage company for actual interest rates.
This product uses the FRED® API but is not endorsed or certified by the Federal Reserve Bank of St. Louis.

Virtual TourSave FavoriteSchedule TourAsk A QuestionMore Details

Broker Reciprocity 

Copyright 2026 PrimeMLS, Inc. All rights reserved. This information is deemed reliable, but not guaranteed. The data relating to real estate displayed on this display comes in part from the IDX Program of PrimeMLS. The information being provided is for consumers’ personal, non-commercial use and may not be used for any purpose other than to identify prospective properties consumers may be interested in purchasing. Data last updated August 19, 2026 11:11 AM UTC