
SIGN UP or LOG IN 's Account

Log in to see your saved listings or edit your searches:

No account? Sign up now to save searches, listings, and get tailored listing notifications. It's free, opt-out anytime.

Find Your New Home

Sign Up Today!

Get fresh listings via email, save your favorite listings, match with similar properties, and unlock additional property info.

Create Your Account

Do not fill in this field:

Already have an account? Log in

and narrow your search. If you have fewer than 200 results, you can save your search.

Andover VT Single Family Real Estate

r=4333-4344
345 Breed Road Harrisville NH 03450

Harrisville, NH345 Breed Road

Price$565,000

Est. Mortgage: $/month

MLS Number 5101502

  • Residential Single Family
  • Full Bath 2
  • Address 345 Breed Road
  • Construction Existing
  • Bedrooms 3

Welcome to 345 Breed Road, an incredible log home offering the perfect blend of New England charm, modern comfort, and versatile income potential. Nestled in quintessential Harrisville a picturesque town renowned for its historic village, vibrant local general store, and crystal clear town lakes this property places you just minutes from endless swimming, boating, and outdoor recreation. Inside, the home is designed for both year-round warmth and effortless entertaining. Radiant heating runs throughout every level including the basement floor powered by an efficient Buderus furnace and complemented by a cozy pellet stove. At the heart of the home, the kitchen boasts gorgeous countertops and convenient bar seating, making it an ideal gathering spot for guests. The primary suite serves as a relaxing haven with a beautifully tiled custom shower, while the deck's hot tub invites you to unwind under the stars. Storage and future possibilities abound thanks to an oversized two-car garage with expansive overhead space ready for expansion. Beyond the main residence, the grounds feature an authentic sugar house (maple sugar equipment negotiable) and a camper pad complete with full hookups offering immediate Airbnb income potential or a space for guests (camper negotiable). Whether seeking a peaceful sanctuary, an outdoor paradise, or a functional homestead, this Harrisville gem has it all. Schedule your private showing today!

Listed by Bob Barnard of Monadnock Realty Group LLC

$
$
%
$/month over payments
Federal 30-year interest rate: 6.67% last updated on Aug 13, 2026
* All Figures are estimates. Check with your bank or proposed mortgage company for actual interest rates.
This product uses the FRED® API but is not endorsed or certified by the Federal Reserve Bank of St. Louis.

Virtual TourSave FavoriteSchedule TourAsk A QuestionMore Details

26 Graz Place Bartlett NH 03812

Bartlett, NH26 Graz Place

Price$565,000

Est. Mortgage: $/month

Active With Contract

MLS Number 5101594

  • Residential Single Family
  • Full Bath 1
  • Address 26 Graz Place
  • Construction Existing
  • Bedrooms 3

This Russo chalet is tucked away for privacy in the Linderhof neighborhood and is great for full-time, vacation, or rental use. This well-maintained, furnished three-bedroom home features an open-concept kitchen, dining area, and living room with cathedral ceilings, exposed wood beams, and a gas log stove. Step outside onto the spacious deck and relax in the hot tub. Downstairs are three bedrooms and a full bathroom. On the landing, you will find a washer and dryer and a half bath. This Bartlett location is near Story Land, hiking trails, ski areas, and, of course, historic downtown North Conway. This one is a beauty, so don't miss it!

Listed by Linda Walker of Badger Peabody & Smith Realty

$
$
%
$/month over payments
Federal 30-year interest rate: 6.67% last updated on Aug 13, 2026
* All Figures are estimates. Check with your bank or proposed mortgage company for actual interest rates.
This product uses the FRED® API but is not endorsed or certified by the Federal Reserve Bank of St. Louis.

Save FavoriteSchedule TourAsk A QuestionMore Details
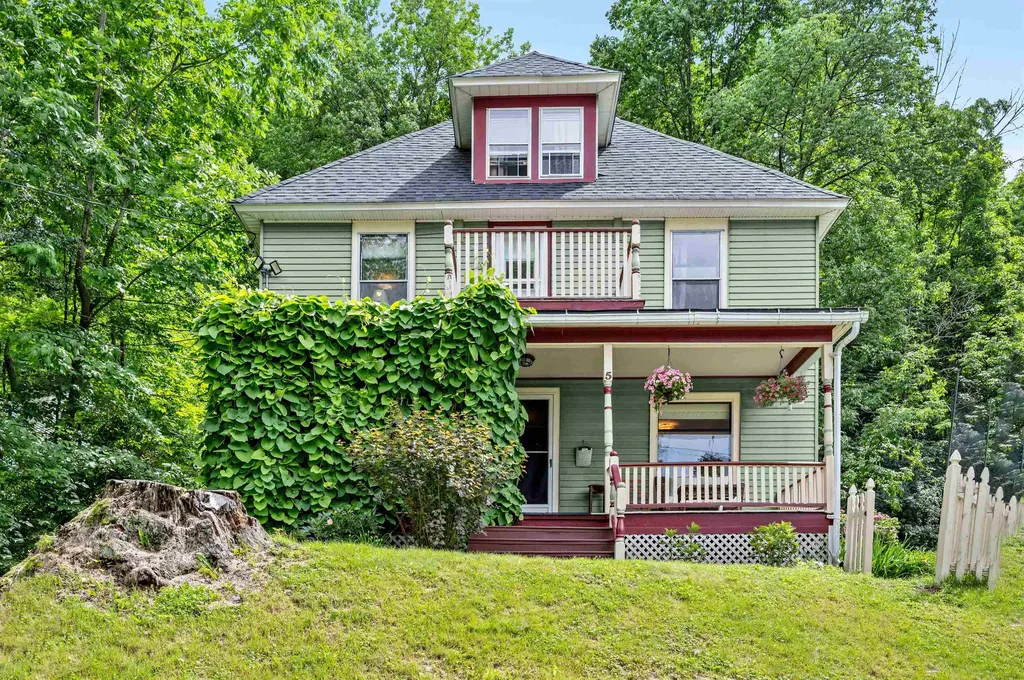
5 Lincoln Avenue Montpelier VT 05602

Montpelier, VT5 Lincoln Avenue

Price$565,000

Est. Mortgage: $/month

MLS Number 5096715

  • Residential Single Family
  • Full Bath 1
  • Address 5 Lincoln Avenue
  • Construction Existing
  • Bedrooms 4

Perched gracefully on a hillside overlooking Montpelier and the surrounding landscape, this historically beautiful New England home offers timeless charm, exceptional character, and breathtaking views. Lovingly tended perennial gardens surround the property, providing a colorful display of blooms throughout the summer months. Relax on the inviting covered front porch, partially draped in climbing vines that evoke the charm of a French country cottage. The side porch is the perfect place for outdoor dining and grilling while taking in spectacular sunsets and enjoying a private view of Montpelier's Fourth of July fireworks. Inside, you'll discover classic architectural details, including gleaming hardwood floors, natural wood trim, and beautifully preserved craftsmanship. The spacious living room features a cozy pellet stove and flows seamlessly into the charming Art Deco-inspired kitchen, offering abundant cabinetry and plenty of room for gathering with family and friends. A sun-filled formal dining room creates an elegant setting for entertaining and completes the home's welcoming circular floor plan. The second level offers four bright corner bedrooms and a full bath, while the finished third floor serves as a serene primary suite complete with an en suite bathroom. This versatile retreat provides ample space for a sitting area, home office, yoga practice, or reading nook, perhaps nestled beside the window seat with a favorite book and panoramic views. A welcome urban retreat and just minutes to downtown shops and restaurants. Lovingly maintained and rich with history, this special home is ready to begin its next chapter.

Listed by Lucy Ferrada of Heney Realtors - Element Real Estate (Montpelier)

$
$
%
$/month over payments
Federal 30-year interest rate: 6.67% last updated on Aug 13, 2026
* All Figures are estimates. Check with your bank or proposed mortgage company for actual interest rates.
This product uses the FRED® API but is not endorsed or certified by the Federal Reserve Bank of St. Louis.

Save FavoriteSchedule TourAsk A QuestionMore Details
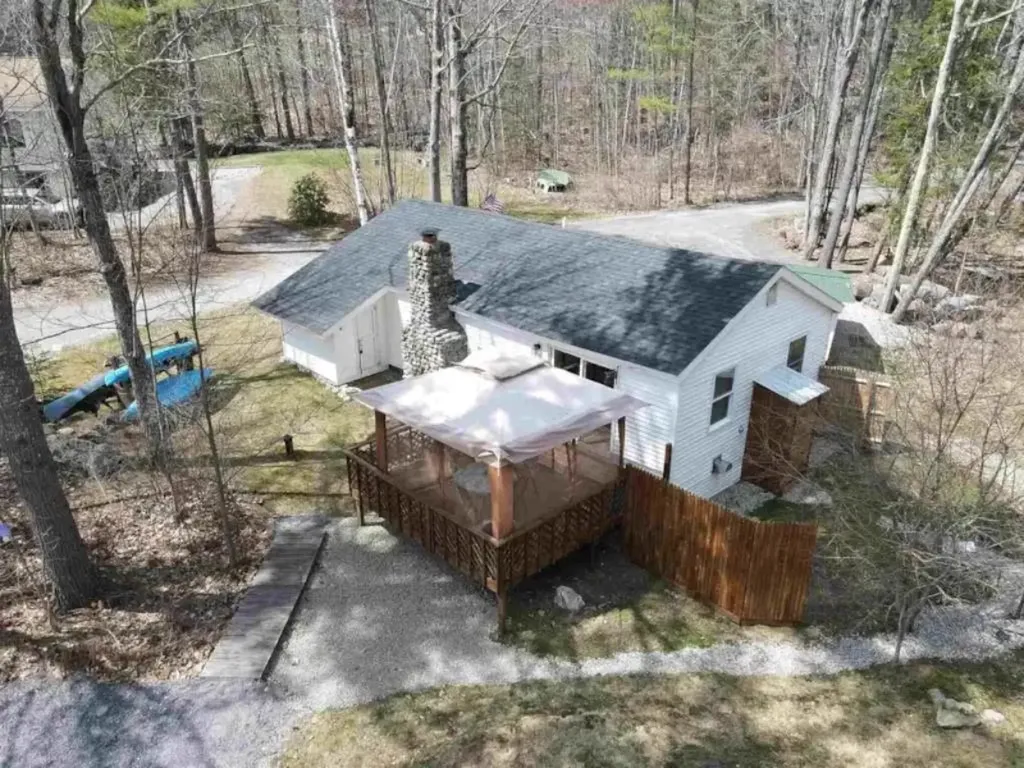
11 Indian Point Road Croydon NH 03773

Croydon, NH11 Indian Point Road

Price$565,000

Est. Mortgage: $/month

MLS Number 5079769

  • Residential Single Family
  • Full Bath 1
  • Address 11 Indian Point Road
  • Construction Existing
  • Bedrooms 2

Cozy year-round home with deeded right-of-way water access to the pristine waters of Rocky Bound Pond. This completely turn-key 2-bedroom, 1-bath home is the perfect getaway for both summer and winter adventures, while also offering excellent rental potential or a comfortable full-time residence. Enjoy your morning coffee from the large deck with partial pond views, rinse off in the outdoor shower after a swim, or spend a peaceful afternoon fishing on the water. Conveniently located just minutes from I-89 and Mt. Sunapee, and a short drive to the Upper Valley and Dartmouth region, the property is under 90 minutes from Boston. Newer roof, plumbing, electrical and completely move-in ready with recorded DES approved system. A unique opportunity in a prime location. Agent interest; Offered with 5% owner financing possible with qualified buyer.

Listed by Andrew Hanson and Justin Ranney of Coldwell Banker Homes Unlimited

$
$
%
$/month over payments
Federal 30-year interest rate: 6.67% last updated on Aug 13, 2026
* All Figures are estimates. Check with your bank or proposed mortgage company for actual interest rates.
This product uses the FRED® API but is not endorsed or certified by the Federal Reserve Bank of St. Louis.

Virtual TourSave FavoriteSchedule TourAsk A QuestionMore Details

17 Masquanipi Drive Antrim NH 03440

Antrim, NH17 Masquanipi Drive

Price$565,000

Est. Mortgage: $/month

MLS Number 5103594

  • Residential Single Family
  • Full Bath 1
  • Address 17 Masquanipi Drive
  • Construction Existing
  • Bedrooms 3

Enjoy 98 feet of frontage on Steels Pond fed by the North Branch River, where no gas powered water craft are allowed. Gentle steps lead down from the house to the water. Swim, fish and enjoy the canoes, kayaks and floats included in the sale. Inside, a well laid out kitchen is open to the dining room and through french doors to the cathedral ceiling in the living room. Sliders open to a 29 x 12 ft. deck. There is private deck off the main bedroom on the upper level all perfect for watching moose,deer,otter,beaver, loons,osprey, bald eagles and sunsets. The lower level features a walkout family room leading to the pond. There is a recently paved driveway and standing seam roof with foam insulation.Located just 10 mins to Hillsborough, 30 mins to Concord and 25 mins to Keene or Peterborough.

Listed by Hal Grant of Hal Grant ReaL Estate

$
$
%
$/month over payments
Federal 30-year interest rate: 6.67% last updated on Aug 13, 2026
* All Figures are estimates. Check with your bank or proposed mortgage company for actual interest rates.
This product uses the FRED® API but is not endorsed or certified by the Federal Reserve Bank of St. Louis.

Save FavoriteSchedule TourAsk A QuestionMore Details
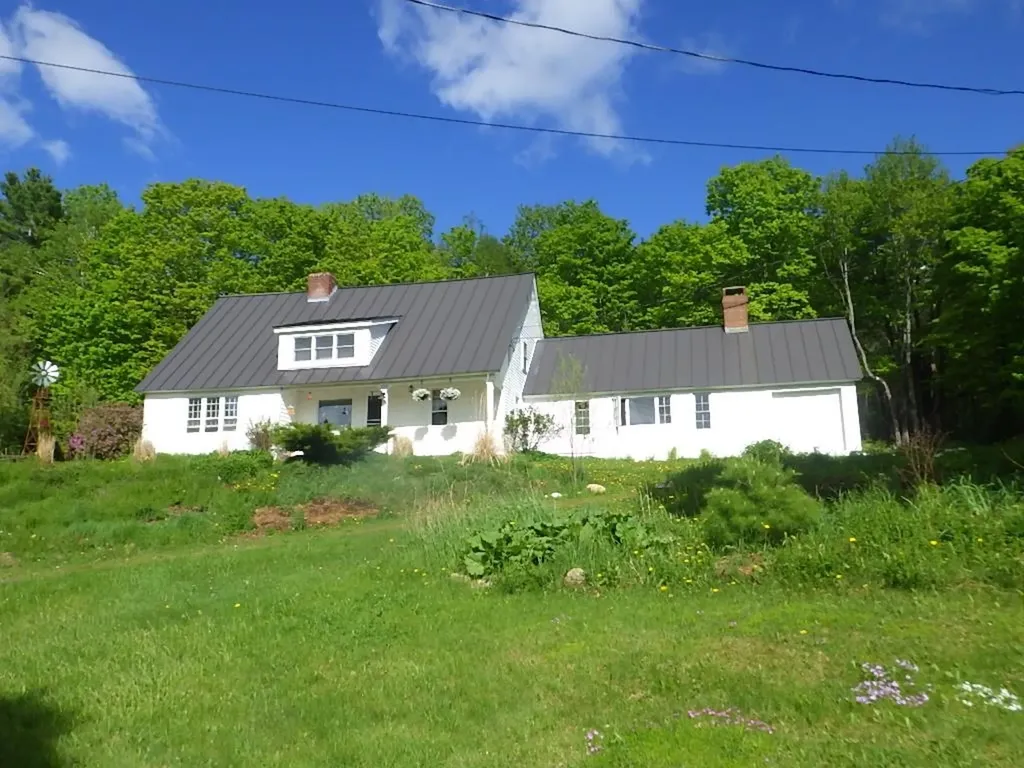
220 New Colony Road Orange NH 03741

Orange, NH220 New Colony Road

Price$565,000

Est. Mortgage: $/month

MLS Number 5100014

  • Residential Single Family
  • Full Bath 1
  • Address 220 New Colony Road
  • Construction Existing
  • Bedrooms 4

Tucked up over a quiet country road near Cardigan Mountain State Preserve you will find this lovingly cared for 1900 cape/farmhouse on 5 beautiful acres with a year round stream running through. Relax in the mature forest, organic gardens, under a fruit tree or on the farmers porch and watch the sun set. Plenty of storage in the beautiful barn with attached potting shed, greenhouse and chicken coop. Guest's can stay in the 3 season cottage or in one of the many rooms in the home. Host the holidays in the great room or the finished 4 season enclosed porch on the east side of the home with a beautiful Hearthstone woodstove. Privacy, peace and quiet in this wonderful farmhouse with laundry, a bedroom and a full bath all on the first floor with 3 bedrooms upstairs and a 3/4 bath.

Listed by Sam Vidal of Vanessa Stone Real Estate

$
$
%
$/month over payments
Federal 30-year interest rate: 6.67% last updated on Aug 13, 2026
* All Figures are estimates. Check with your bank or proposed mortgage company for actual interest rates.
This product uses the FRED® API but is not endorsed or certified by the Federal Reserve Bank of St. Louis.

Save FavoriteSchedule TourAsk A QuestionMore Details

37 Wright Road Ludlow VT 05149

Ludlow, VT37 Wright Road

Price$565,000

Est. Mortgage: $/month

Pending

MLS Number 5102436

  • Residential Single Family
  • Full Bath 2
  • Address 37 Wright Road
  • Construction Existing
  • Bedrooms 3

Stunning Vermont retreat minutes from Okemo Mountain completely renovated from top to bottom! This beautifully updated 3-bedroom, 2.5 bath home on 2.7 private acres has been transformed with high end finishes throughout.. The main level features an open-concept living and dining area centered around a cozy fireplace, flowing seamlessly into a gorgeous chef's kitchen with L-shaped countertops, a center island, brand-new stainless appliances, and abundant cabinetry. A convenient main-floor bedroom, full bath, bedroom sized office, and additional half bathroom complete the first floor. Upstairs, the primary suite is a true sanctuary featuring a freestanding soaking tub, a skylight that fills the room with natural light, a walk-in shower, and double vanity perfect for unwinding after a day on the slopes. A stylish half bath with a striking wood-slat wall accent adds artisan flair. A third bedroom with ceiling fan rounds out the upper level. Outside, enjoy 2.7 acres of Vermont serenity and reflection pond providing a tranquil outdoor oasis. Minutes from Okemo Mountain Resort, downtown Ludlow dining and shops, and Green Mountain National Forest. Whether you're seeking a year-round residence, vacation getaway, or investment property 37 Wright Road delivers. Listing broker is the manager of the LLC selling the property. Property can be purchased via the existing LLC to obtain over $400K of year 1 depreciation to offset buyer tax liability from any income source. Thats over 3x the equity investment (if financed)! Please reach out for explanatory offering memo regarding benefits tax benefits of purchasing the property through the existing LLC and realizing the tremendous depreciation in the LLC.

Listed by Michael Gilman of Sugarhouse Real Estate

$
$
%
$/month over payments
Federal 30-year interest rate: 6.67% last updated on Aug 13, 2026
* All Figures are estimates. Check with your bank or proposed mortgage company for actual interest rates.
This product uses the FRED® API but is not endorsed or certified by the Federal Reserve Bank of St. Louis.

Virtual TourSave FavoriteSchedule TourAsk A QuestionMore Details

67 Chad Road Manchester NH 03104

Manchester, NH67 Chad Road

Price$565,000

Est. Mortgage: $/month

MLS Number 5102423

  • Residential Single Family
  • Full Bath 1
  • Address 67 Chad Road
  • Construction Existing
  • Bedrooms 3

Exciting opportunity, this home is sure to please! North End colonial conveniently located and only minutes to highway system, downtown Manchester, dining, shopping, SNHU, and grocery stores. Features include: airy open floor plan, this home is saturated with bright natural light, great curb appeal, beautiful maple flooring throughout the first floor living space, 3 generous size bedrooms, 1 1/2 bathrooms, fully applianced kitchen, washer & dryer, 2 car garage under, walkout basement via garage, oil FHA heat, separate oil hot water, irrigation system, central vacuum system, deck off kitchen. Seller is offering $5,000.00 towards buyer's closing costs, prepaids or points at Transfer of Title as an incentive and offset for future driveway replacement and/or any future improvements/updates to home.

Listed by Jon Clark of Jon Clark Realty LLC

$
$
%
$/month over payments
Federal 30-year interest rate: 6.67% last updated on Aug 13, 2026
* All Figures are estimates. Check with your bank or proposed mortgage company for actual interest rates.
This product uses the FRED® API but is not endorsed or certified by the Federal Reserve Bank of St. Louis.

Virtual TourSave FavoriteSchedule TourAsk A QuestionMore Details

1403 French Pond Road Haverhill NH 03785

Haverhill, NH1403 French Pond Road

Price$565,000

Est. Mortgage: $/month

MLS Number 5093242

  • Residential Single Family
  • Full Bath 2
  • Village Woodsville
  • Construction New Construction
  • Bedrooms 3

Nestled in the heart of mountain lakes district you'll enjoy private access to the community lake, pool, tennis courts, basketball court atv, snowmobile trails Brand new home 3 bedroom 2 full bathrooms open concept kitchen high ceiling heated two car garage under beautiful decks no maintenance home off a paved road two pitchers are virtually staged.

Listed by Jason Saphire of www.HomeZu.com

$
$
%
$/month over payments
Federal 30-year interest rate: 6.67% last updated on Aug 13, 2026
* All Figures are estimates. Check with your bank or proposed mortgage company for actual interest rates.
This product uses the FRED® API but is not endorsed or certified by the Federal Reserve Bank of St. Louis.

Save FavoriteSchedule TourAsk A QuestionMore Details
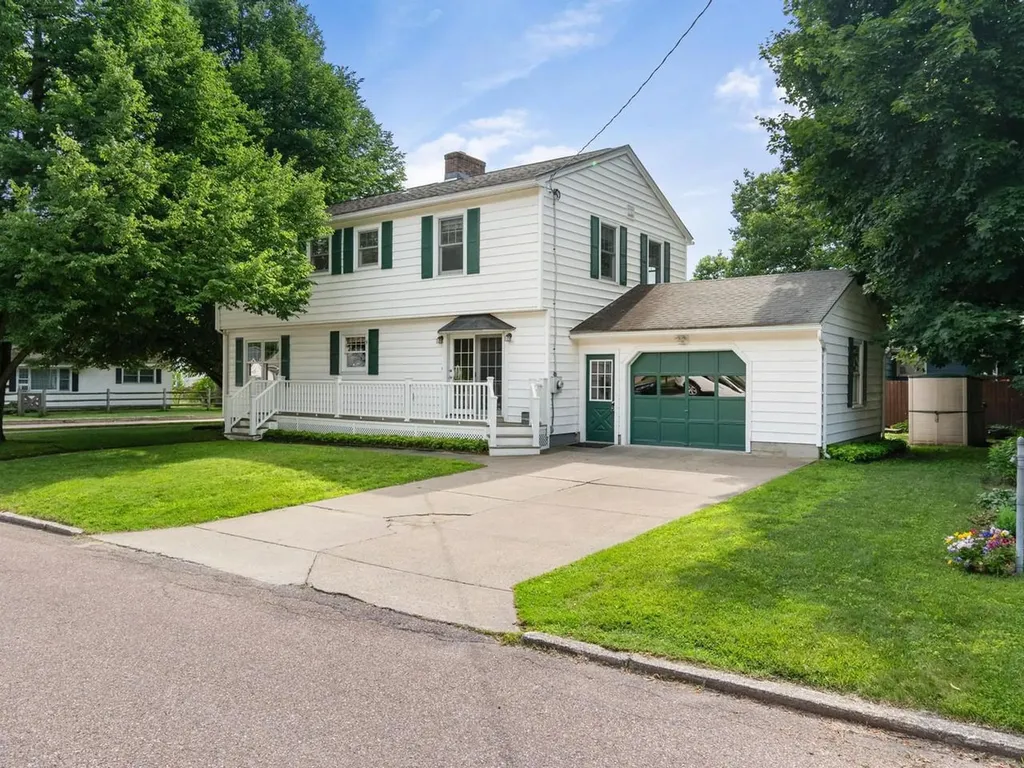
269 Lafountain Street Winooski VT 05404

Winooski, VT269 Lafountain Street

Price$564,500

Est. Mortgage: $/month

Active With Contract

MLS Number 5096772

  • Residential Single Family
  • Full Bath 2
  • Construction Existing
  • Bedrooms 5
  • Bathroom 4

Located on a corner lot surrounded by mature trees just one block from Richards Park, this meticulously maintained home offers over 2,700 SF of living space and the ideal blend of space, comfort, and convenience. The heart of the home is the spacious eat-in kitchen with beautiful cherry cabinets, stainless appliances, and a huge walk-in pantry and separate laundry room. The sun-filled living and dining rooms create an inviting space for everyday living and entertaining. A generous family room provides the perfect setting for movie nights or simply relaxing at the end of the day. Most of the first floor is adorned with pristine hardwood floors. With five spacious bedrooms, including one on the first floor, and two private en suite bedrooms, there's room for everyone. The primary suite offers a soaking tub, separate shower, and walk-in closet. There’s room for guests, a home office, and multigenerational living with this versatile floor plan. The large unfinished basement offers plenty of storage and potential for future living space, while a 2-year-old high-efficiency natural gas furnace and hot water heater provide added comfort and efficiency. The oversized one-car garage is a bonus. Outside is a wonderful deck and a cozy backyard with raised beds for flowers or vegetables. Close to everything Winooski has to offer - schools, parks, great local restaurants, cafs, shopping, and the vibrant downtown. Offering generous living space, an outstanding location, and endless possibilities, this is a rare opportunity to own a wonderful home in one of Winooski's most desirable neighborhoods.

Listed by Deborah Hanley of Coldwell Banker Hickok and Boardman

$
$
%
$/month over payments
Federal 30-year interest rate: 6.67% last updated on Aug 13, 2026
* All Figures are estimates. Check with your bank or proposed mortgage company for actual interest rates.
This product uses the FRED® API but is not endorsed or certified by the Federal Reserve Bank of St. Louis.

Save FavoriteSchedule TourAsk A QuestionMore Details
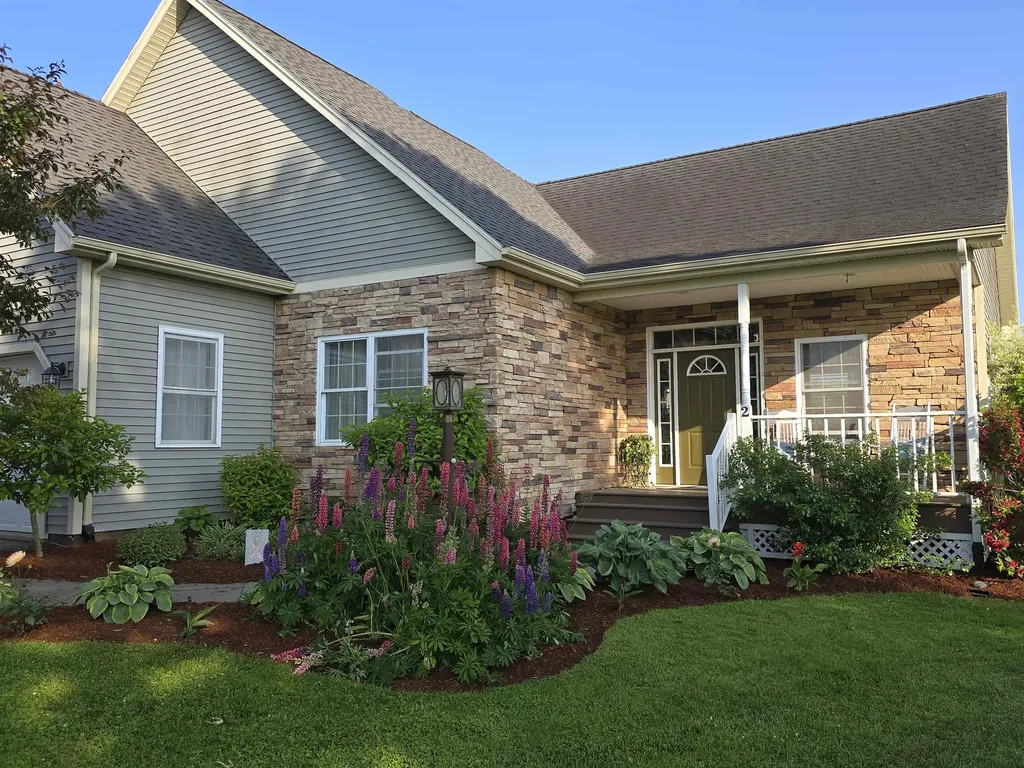
2 Shetland Lane Swanton VT 05488

Swanton, VT2 Shetland Lane

Price$562,500

Est. Mortgage: $/month

MLS Number 5077228

  • Residential Single Family
  • Full Bath 1
  • Address 2 Shetland Lane
  • Construction Existing
  • Bedrooms 3

Lovely, well cared for 3-bedroom, 2-bath home offering comfortable main-level living and generous space throughout. The primary suite features an attached bath with walk-in shower and a walk-in closet. Rooms are extra large and filled with natural light, including a bonus bedroom above the garage complete with a cozy nook and closet, perfect for guests, hobbies, or a private retreat. The open floor plan is ideal for everyday living and entertaining, with a vaulted living room ceiling, gas fireplace, and seamless flow into the dining area and separate sitting room/den. The gorgeous kitchen offers granite countertops, stainless steel appliances, beautiful wood cabinetry, and a convenient counter bar. The finished basement is a true delight, featuring a sprawling main area for gathering, games, or movie nights, plus two additional rooms-one currently used as a gym-and a pellet stove for added warmth and comfort. Outdoor living shines here with a welcoming front porch, screened-in back porch, back patio, side deck, and raised garden beds, surrounded by established perennial flower and veggie gardens, creating your own private oasis on a level one acre lot. Plantings include maple, pear, and apple trees, asparagus, rhubarb, and strawberries. A large two-car garage adds convenience and storage. A rare bonus: the property shares 10 acres of land that abuts the river. Enjoy bonfires, sunsets, kayaking, swimming, or peaceful walks along the path leading to the water. The Missisquoi Rail Trail is also nearby for even more outdoor recreation. This is a special opportunity to enjoy space, nature, and comfort, all in one exceptional property.

Listed by The Cheryl Boissoneault Team and Ziressa Turpin of Your Journey Real Estate

$
$
%
$/month over payments
Federal 30-year interest rate: 6.67% last updated on Aug 13, 2026
* All Figures are estimates. Check with your bank or proposed mortgage company for actual interest rates.
This product uses the FRED® API but is not endorsed or certified by the Federal Reserve Bank of St. Louis.

Virtual TourSave FavoriteSchedule TourAsk A QuestionMore Details
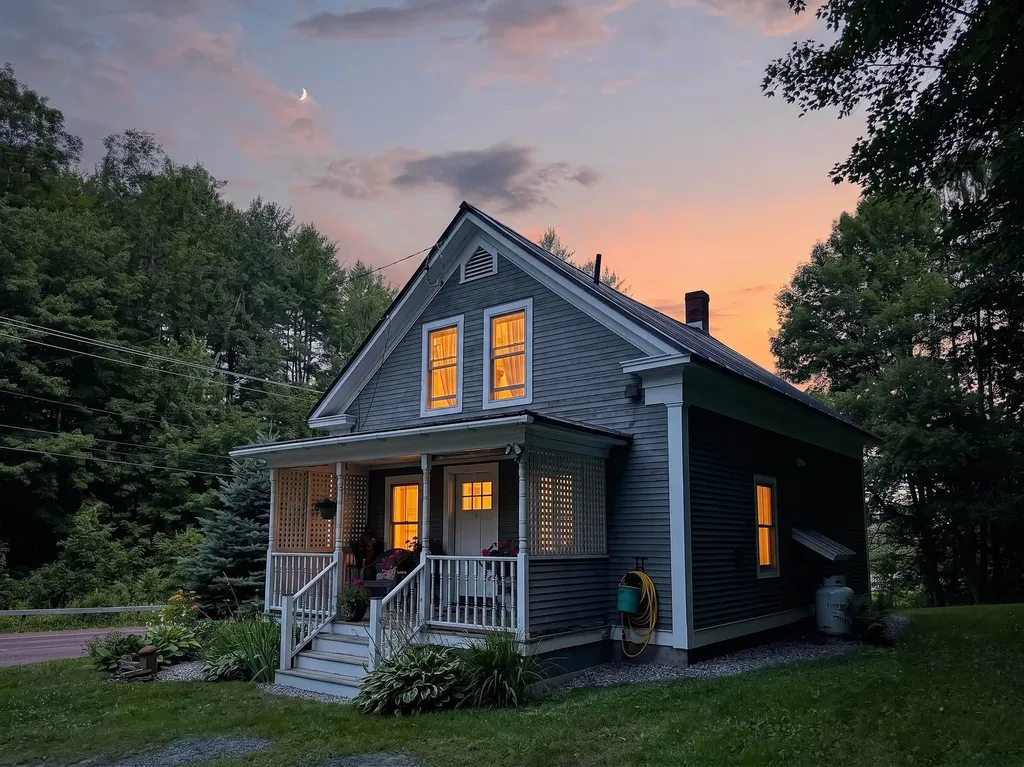
2949 Waterbury Road Stowe VT 05672

Stowe, VT2949 Waterbury Road

Price$562,500

Est. Mortgage: $/month

MLS Number 5089289

  • Residential Single Family
  • Full Bath 1
  • Address 2949 Waterbury Road
  • Construction Existing
  • Bedrooms 2

Authentic Stowe Cape with Restored Barn - Fully Renovated Down to the Studs! Enjoy classic Vermont charm with total peace of mind. This beautifully updated home features extensive high-end improvements handled by meticulous family owners. Property Highlights: Exterior: Premium cedar siding, durable standing seam metal roof, and a charming covered porch. Interior: Brand-new windows, doors, flooring, and fresh paint throughout. Kitchen & Bath: Fully remodeled bathroom and a modern kitchen with new Galanz stainless appliances. Mechanicals/Systems: Updated electrical, a newer Williamson furnace, and a fully sealed basement. The Barn: Beautifully restored detached garage/barn accommodates 1-2 cars with excellent bonus storage. The Location: A commuter's dream in Stowe! Just 7 miles to Waterbury, 8 miles to Stowe Mountain Resort, 19 miles to Montpelier, and 30 miles to Burlington Airport. Truly turn-key and ready for you to enjoy the best of Stowe living!

Listed by Teresa Merelman of Pall Spera Company Realtors-Stowe Village

$
$
%
$/month over payments
Federal 30-year interest rate: 6.67% last updated on Aug 13, 2026
* All Figures are estimates. Check with your bank or proposed mortgage company for actual interest rates.
This product uses the FRED® API but is not endorsed or certified by the Federal Reserve Bank of St. Louis.

Virtual TourSave FavoriteSchedule TourAsk A QuestionMore Details

Broker Reciprocity 

Copyright 2026 PrimeMLS, Inc. All rights reserved. This information is deemed reliable, but not guaranteed. The data relating to real estate displayed on this display comes in part from the IDX Program of PrimeMLS. The information being provided is for consumers’ personal, non-commercial use and may not be used for any purpose other than to identify prospective properties consumers may be interested in purchasing. Data last updated August 19, 2026 12:25 PM UTC
