
SIGN UP or LOG IN 's Account

Log in to see your saved listings or edit your searches:

No account? Sign up now to save searches, listings, and get tailored listing notifications. It's free, opt-out anytime.

Find Your New Home

Sign Up Today!

Get fresh listings via email, save your favorite listings, match with similar properties, and unlock additional property info.

Create Your Account

Do not fill in this field:

Already have an account? Log in

and narrow your search. If you have fewer than 200 results, you can save your search.

Andover VT Single Family Real Estate

r=4345-4356
37 Wright Road Ludlow VT 05149

Ludlow, VT37 Wright Road

Price$565,000

Est. Mortgage: $/month

Pending

MLS Number 5102436

  • Residential Single Family
  • Full Bath 2
  • Address 37 Wright Road
  • Construction Existing
  • Bedrooms 3

Stunning Vermont retreat minutes from Okemo Mountain completely renovated from top to bottom! This beautifully updated 3-bedroom, 2.5 bath home on 2.7 private acres has been transformed with high end finishes throughout.. The main level features an open-concept living and dining area centered around a cozy fireplace, flowing seamlessly into a gorgeous chef's kitchen with L-shaped countertops, a center island, brand-new stainless appliances, and abundant cabinetry. A convenient main-floor bedroom, full bath, bedroom sized office, and additional half bathroom complete the first floor. Upstairs, the primary suite is a true sanctuary featuring a freestanding soaking tub, a skylight that fills the room with natural light, a walk-in shower, and double vanity perfect for unwinding after a day on the slopes. A stylish half bath with a striking wood-slat wall accent adds artisan flair. A third bedroom with ceiling fan rounds out the upper level. Outside, enjoy 2.7 acres of Vermont serenity and reflection pond providing a tranquil outdoor oasis. Minutes from Okemo Mountain Resort, downtown Ludlow dining and shops, and Green Mountain National Forest. Whether you're seeking a year-round residence, vacation getaway, or investment property 37 Wright Road delivers. Listing broker is the manager of the LLC selling the property. Property can be purchased via the existing LLC to obtain over $400K of year 1 depreciation to offset buyer tax liability from any income source. Thats over 3x the equity investment (if financed)! Please reach out for explanatory offering memo regarding benefits tax benefits of purchasing the property through the existing LLC and realizing the tremendous depreciation in the LLC.

Listed by Michael Gilman of Sugarhouse Real Estate

$
$
%
$/month over payments
Federal 30-year interest rate: 6.67% last updated on Aug 13, 2026
* All Figures are estimates. Check with your bank or proposed mortgage company for actual interest rates.
This product uses the FRED® API but is not endorsed or certified by the Federal Reserve Bank of St. Louis.

Virtual TourSave FavoriteSchedule TourAsk A QuestionMore Details

67 Chad Road Manchester NH 03104

Manchester, NH67 Chad Road

Price$565,000

Est. Mortgage: $/month

MLS Number 5102423

  • Residential Single Family
  • Full Bath 1
  • Address 67 Chad Road
  • Construction Existing
  • Bedrooms 3

Exciting opportunity, this home is sure to please! North End colonial conveniently located and only minutes to highway system, downtown Manchester, dining, shopping, SNHU, and grocery stores. Features include: airy open floor plan, this home is saturated with bright natural light, great curb appeal, beautiful maple flooring throughout the first floor living space, 3 generous size bedrooms, 1 1/2 bathrooms, fully applianced kitchen, washer & dryer, 2 car garage under, walkout basement via garage, oil FHA heat, separate oil hot water, irrigation system, central vacuum system, deck off kitchen. Seller is offering $5,000.00 towards buyer's closing costs, prepaids or points at Transfer of Title as an incentive and offset for future driveway replacement and/or any future improvements/updates to home.

Listed by Jon Clark of Jon Clark Realty LLC

$
$
%
$/month over payments
Federal 30-year interest rate: 6.67% last updated on Aug 13, 2026
* All Figures are estimates. Check with your bank or proposed mortgage company for actual interest rates.
This product uses the FRED® API but is not endorsed or certified by the Federal Reserve Bank of St. Louis.

Virtual TourSave FavoriteSchedule TourAsk A QuestionMore Details

1403 French Pond Road Haverhill NH 03785

Haverhill, NH1403 French Pond Road

Price$565,000

Est. Mortgage: $/month

MLS Number 5093242

  • Residential Single Family
  • Full Bath 2
  • Village Woodsville
  • Construction New Construction
  • Bedrooms 3

Nestled in the heart of mountain lakes district you'll enjoy private access to the community lake, pool, tennis courts, basketball court atv, snowmobile trails Brand new home 3 bedroom 2 full bathrooms open concept kitchen high ceiling heated two car garage under beautiful decks no maintenance home off a paved road two pitchers are virtually staged.

Listed by Jason Saphire of www.HomeZu.com

$
$
%
$/month over payments
Federal 30-year interest rate: 6.67% last updated on Aug 13, 2026
* All Figures are estimates. Check with your bank or proposed mortgage company for actual interest rates.
This product uses the FRED® API but is not endorsed or certified by the Federal Reserve Bank of St. Louis.

Save FavoriteSchedule TourAsk A QuestionMore Details
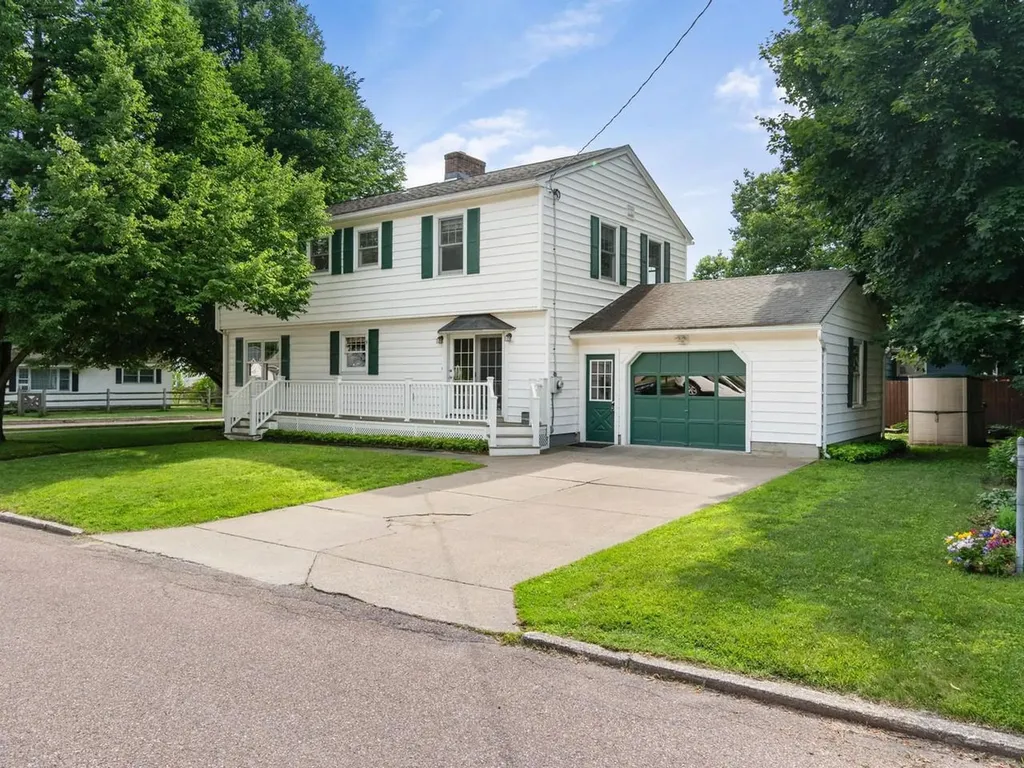
269 Lafountain Street Winooski VT 05404

Winooski, VT269 Lafountain Street

Price$564,500

Est. Mortgage: $/month

Active With Contract

MLS Number 5096772

  • Residential Single Family
  • Full Bath 2
  • Construction Existing
  • Bedrooms 5
  • Bathroom 4

Located on a corner lot surrounded by mature trees just one block from Richards Park, this meticulously maintained home offers over 2,700 SF of living space and the ideal blend of space, comfort, and convenience. The heart of the home is the spacious eat-in kitchen with beautiful cherry cabinets, stainless appliances, and a huge walk-in pantry and separate laundry room. The sun-filled living and dining rooms create an inviting space for everyday living and entertaining. A generous family room provides the perfect setting for movie nights or simply relaxing at the end of the day. Most of the first floor is adorned with pristine hardwood floors. With five spacious bedrooms, including one on the first floor, and two private en suite bedrooms, there's room for everyone. The primary suite offers a soaking tub, separate shower, and walk-in closet. There’s room for guests, a home office, and multigenerational living with this versatile floor plan. The large unfinished basement offers plenty of storage and potential for future living space, while a 2-year-old high-efficiency natural gas furnace and hot water heater provide added comfort and efficiency. The oversized one-car garage is a bonus. Outside is a wonderful deck and a cozy backyard with raised beds for flowers or vegetables. Close to everything Winooski has to offer - schools, parks, great local restaurants, cafs, shopping, and the vibrant downtown. Offering generous living space, an outstanding location, and endless possibilities, this is a rare opportunity to own a wonderful home in one of Winooski's most desirable neighborhoods.

Listed by Deborah Hanley of Coldwell Banker Hickok and Boardman

$
$
%
$/month over payments
Federal 30-year interest rate: 6.67% last updated on Aug 13, 2026
* All Figures are estimates. Check with your bank or proposed mortgage company for actual interest rates.
This product uses the FRED® API but is not endorsed or certified by the Federal Reserve Bank of St. Louis.

Save FavoriteSchedule TourAsk A QuestionMore Details
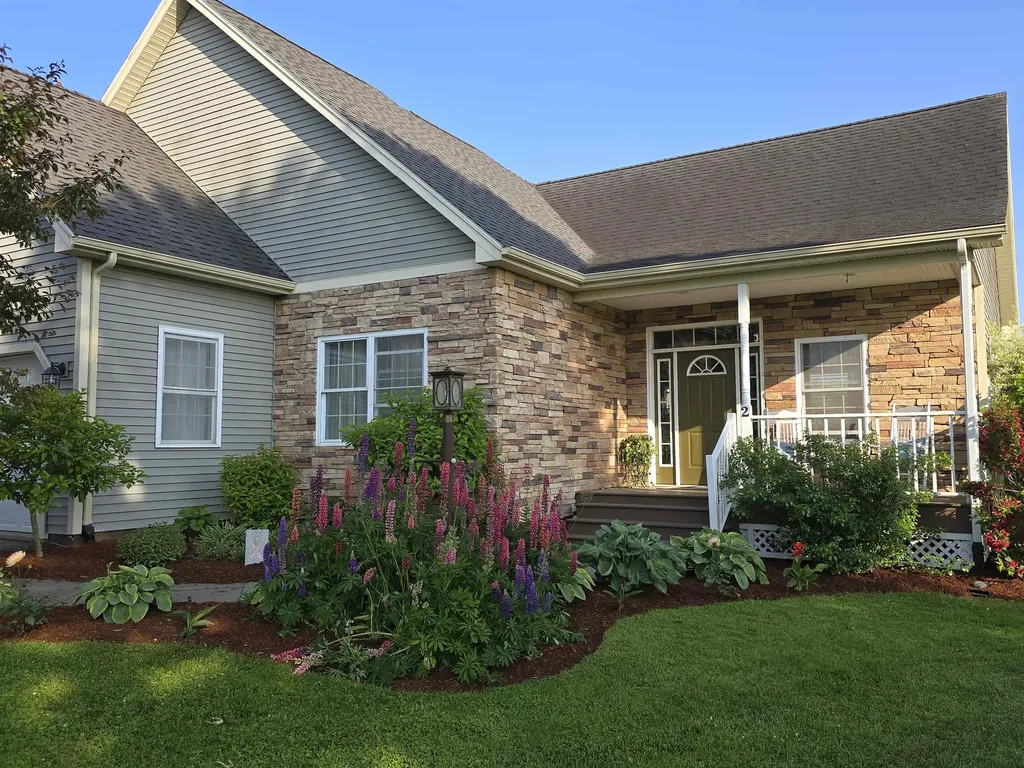
2 Shetland Lane Swanton VT 05488

Swanton, VT2 Shetland Lane

Price$562,500

Est. Mortgage: $/month

MLS Number 5077228

  • Residential Single Family
  • Full Bath 1
  • Address 2 Shetland Lane
  • Construction Existing
  • Bedrooms 3

Lovely, well cared for 3-bedroom, 2-bath home offering comfortable main-level living and generous space throughout. The primary suite features an attached bath with walk-in shower and a walk-in closet. Rooms are extra large and filled with natural light, including a bonus bedroom above the garage complete with a cozy nook and closet, perfect for guests, hobbies, or a private retreat. The open floor plan is ideal for everyday living and entertaining, with a vaulted living room ceiling, gas fireplace, and seamless flow into the dining area and separate sitting room/den. The gorgeous kitchen offers granite countertops, stainless steel appliances, beautiful wood cabinetry, and a convenient counter bar. The finished basement is a true delight, featuring a sprawling main area for gathering, games, or movie nights, plus two additional rooms-one currently used as a gym-and a pellet stove for added warmth and comfort. Outdoor living shines here with a welcoming front porch, screened-in back porch, back patio, side deck, and raised garden beds, surrounded by established perennial flower and veggie gardens, creating your own private oasis on a level one acre lot. Plantings include maple, pear, and apple trees, asparagus, rhubarb, and strawberries. A large two-car garage adds convenience and storage. A rare bonus: the property shares 10 acres of land that abuts the river. Enjoy bonfires, sunsets, kayaking, swimming, or peaceful walks along the path leading to the water. The Missisquoi Rail Trail is also nearby for even more outdoor recreation. This is a special opportunity to enjoy space, nature, and comfort, all in one exceptional property.

Listed by The Cheryl Boissoneault Team and Ziressa Turpin of Your Journey Real Estate

$
$
%
$/month over payments
Federal 30-year interest rate: 6.67% last updated on Aug 13, 2026
* All Figures are estimates. Check with your bank or proposed mortgage company for actual interest rates.
This product uses the FRED® API but is not endorsed or certified by the Federal Reserve Bank of St. Louis.

Virtual TourSave FavoriteSchedule TourAsk A QuestionMore Details
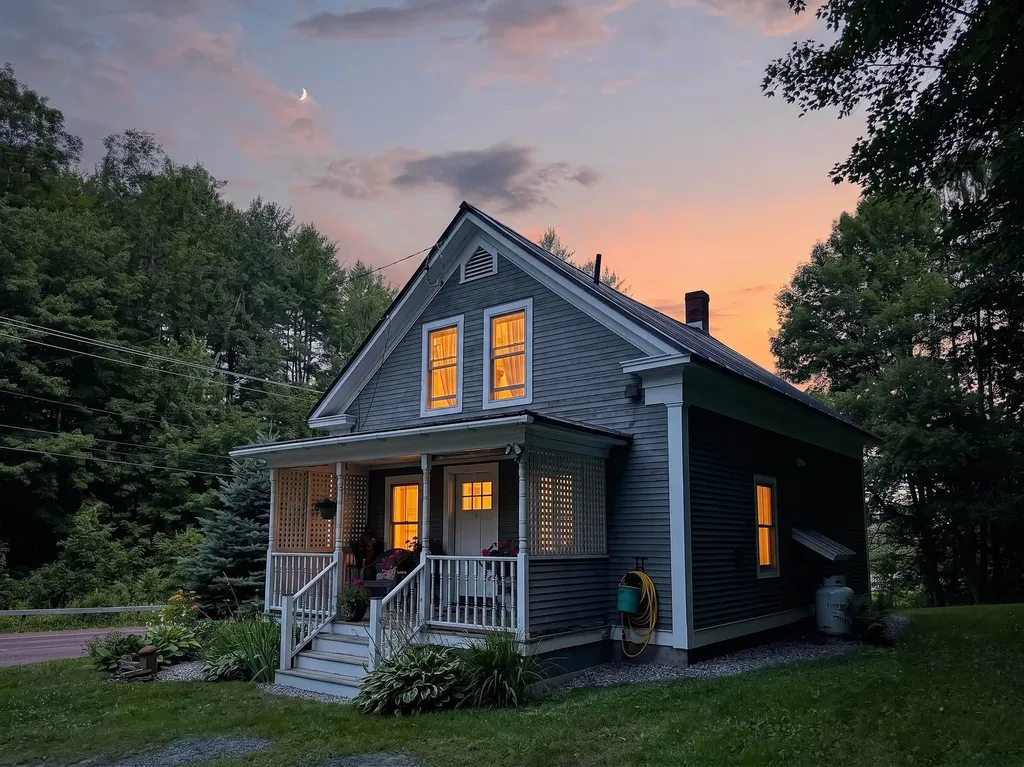
2949 Waterbury Road Stowe VT 05672

Stowe, VT2949 Waterbury Road

Price$562,500

Est. Mortgage: $/month

MLS Number 5089289

  • Residential Single Family
  • Full Bath 1
  • Address 2949 Waterbury Road
  • Construction Existing
  • Bedrooms 2

Authentic Stowe Cape with Restored Barn - Fully Renovated Down to the Studs! Enjoy classic Vermont charm with total peace of mind. This beautifully updated home features extensive high-end improvements handled by meticulous family owners. Property Highlights: Exterior: Premium cedar siding, durable standing seam metal roof, and a charming covered porch. Interior: Brand-new windows, doors, flooring, and fresh paint throughout. Kitchen & Bath: Fully remodeled bathroom and a modern kitchen with new Galanz stainless appliances. Mechanicals/Systems: Updated electrical, a newer Williamson furnace, and a fully sealed basement. The Barn: Beautifully restored detached garage/barn accommodates 1-2 cars with excellent bonus storage. The Location: A commuter's dream in Stowe! Just 7 miles to Waterbury, 8 miles to Stowe Mountain Resort, 19 miles to Montpelier, and 30 miles to Burlington Airport. Truly turn-key and ready for you to enjoy the best of Stowe living!

Listed by Teresa Merelman of Pall Spera Company Realtors-Stowe Village

$
$
%
$/month over payments
Federal 30-year interest rate: 6.67% last updated on Aug 13, 2026
* All Figures are estimates. Check with your bank or proposed mortgage company for actual interest rates.
This product uses the FRED® API but is not endorsed or certified by the Federal Reserve Bank of St. Louis.

Virtual TourSave FavoriteSchedule TourAsk A QuestionMore Details

101 Centerwood Way Manchester NH 03102

Manchester, NH101 Centerwood Way

Price$562,000

Est. Mortgage: $/month

Pending

MLS Number 5102777

  • Residential Single Family
  • Full Bath 1
  • Address 101 Centerwood Way
  • Construction Existing
  • Bedrooms 3

PRICE IMPROVEMENT! Welcome to easy, low maintenance living at Woodview Townhomes at Woodland Pond, where pets are welcome! This stunning end-unit townhome at the end of a cul-de-sac in Manchester, NH offers the perfect combination of modern comfort, upscale finishes, and a peaceful natural setting. Better than new, this meticulously maintained home is loaded with thoughtful upgrades that elevate it well beyond builder grade standards. The desirable end-unit location provides abundant natural light throughout the open-concept living space, creating a bright and airy atmosphere. Enjoy private wooded views from your deck, as the home backs directly to protected conservation land, ensuring lasting privacy and direct access to scenic walking trails through the Cedar Swamp Conservation Area. The beautifully upgraded kitchen is a true showpiece, featuring premium stainless steel appliances, a professionally vented range hood, recessed lighting, custom pantry storage, and an elegant tile backsplash. Additional upgrades include custom blinds, crown molding, and a cozy gas fireplace with a recirculating fan for year round comfort. Upstairs, the spacious primary suite offers an ensuite bath, generous walk in closets, and the convenience of second-floor laundry. Residents enjoy exceptional community amenities, including a clubhouse, fitness center, inground pool, and tennis courts,all included in the reasonable condo fee. Conveniently located near I-293 and I-93, this home offers quick access to downtown Manchester, shopping, dining, entertainment, Manchester-Boston Regional Airport, and major commuter routes. If you're looking for a move-in ready townhome with modern upgrades, outstanding amenities, and a serene natural setting, this is one you won't want to miss. Click on Virtual tour to see 3d tour, video, floor plans.

Listed by Angela Keef of BHHS Verani Concord

$
$
%
$/month over payments
Federal 30-year interest rate: 6.67% last updated on Aug 13, 2026
* All Figures are estimates. Check with your bank or proposed mortgage company for actual interest rates.
This product uses the FRED® API but is not endorsed or certified by the Federal Reserve Bank of St. Louis.

Virtual TourSave FavoriteSchedule TourAsk A QuestionMore Details
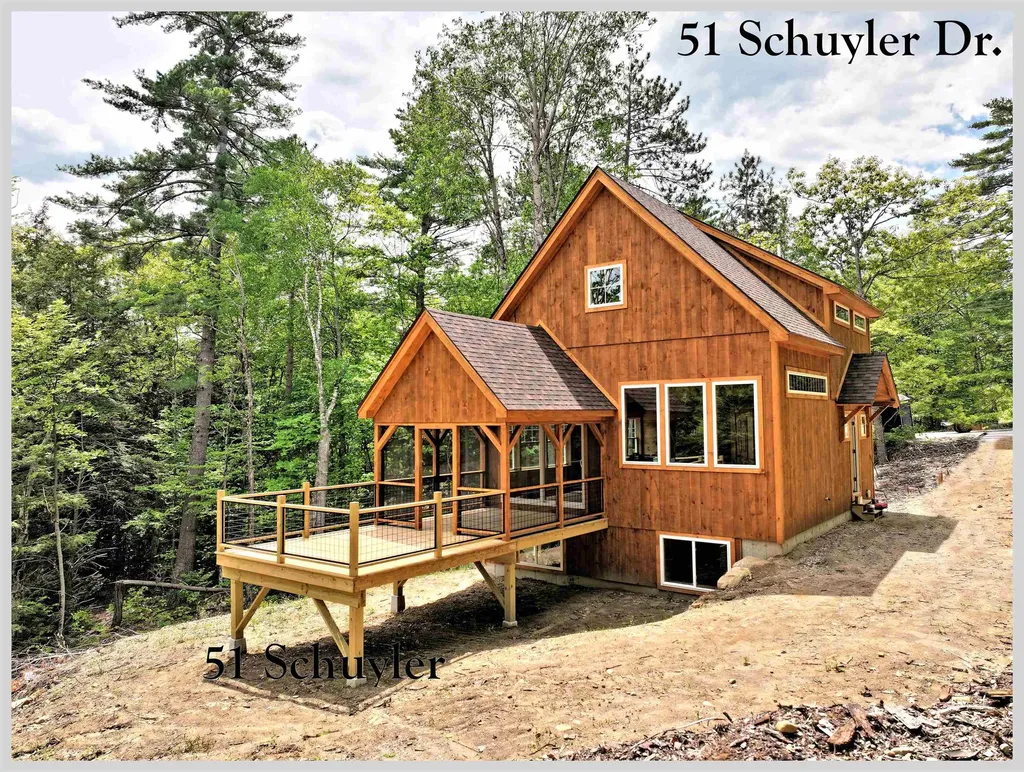
51 Schuyler Drive Campton NH 03223

Campton, NH51 Schuyler Drive

Price$560,000

Est. Mortgage: $/month

Active With Contract

MLS Number 5080208

  • Residential Single Family
  • Full Bath 2
  • Address 51 Schuyler Drive
  • Construction New Construction
  • Bedrooms 3

Waterville Estates new construction! Set at the very end of a quiet cul de sac surrounded by common land, this gorgeous home is the ideal getaway. Picture yourself, kicking up your heels as you enjoy the sun settling behind the hilltops, painting the sky orange and pink from the privacy of your deck or screened porch. A more perfect setting to relax and savor time with your family and friends is going to be hard to find! This wonderful home is built to take in as much of the outdoors as possible. Large windows fill the kitchen and living room with natural sunlight and allow you to enjoy the local mountain views from almost any room in the house. The primary suite is the upper level of the house and has a stunning custom walk in tile shower. The lower level has the other two bedrooms, a large family room, a full bath, laundry and a slider that walks out the the back yard. Being part of Waterville Estates, you are automatically given access to the the association's rec center with 4 pools, tennis courts, pickleball, saunas, hot tubs, a small ski area and two restaurants. Nestled in the foothills of the White Mountain National Forest, this property is close to 3 major ski areas, world class mountain biking and rock climbing, multiple golf courses, more hiking trails than you could do in a lifetime and is only 25 minutes to Squam Lake. If you are looking for your next adventure, look no further. This brand-new home has everything you need and will put you right in the midst of some of the most beautiful country you can find. A quick 2 hour drive from Boston, and you will be in a different world.

Listed by Aaron Woods of Badger Peabody & Smith Realty/Plymouth

$
$
%
$/month over payments
Federal 30-year interest rate: 6.67% last updated on Aug 13, 2026
* All Figures are estimates. Check with your bank or proposed mortgage company for actual interest rates.
This product uses the FRED® API but is not endorsed or certified by the Federal Reserve Bank of St. Louis.

Virtual TourSave FavoriteSchedule TourAsk A QuestionMore Details
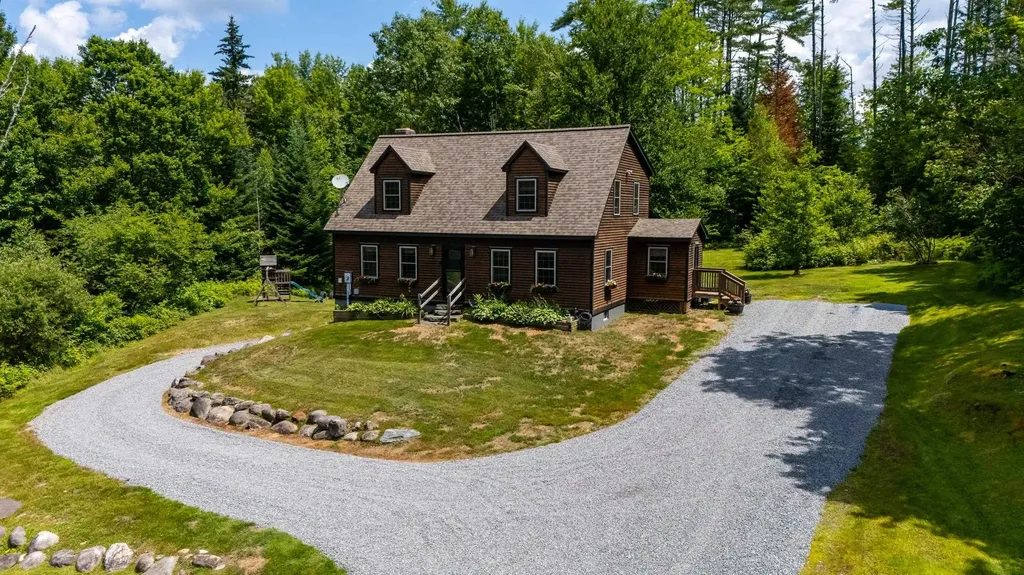
99 Breezy Hill Road Lisbon NH 03585

Lisbon, NH99 Breezy Hill Road

Price$560,000

Est. Mortgage: $/month

Active With Contract

MLS Number 5100135

  • Residential Single Family
  • Full Bath 2
  • Address 99 Breezy Hill Road
  • Construction Existing
  • Bedrooms 3

Tucked away off quiet country road, this home is on +/- 5.71 acres the perfect balance of seclusion and convenience. Within 15 mins you can be in Franconia Village or Littleton for all your shopping and restaurants. It offers 3 bedrooms and 2 bathrooms and a finished basement for extra space. Whether you're searching for a full-time residence, a weekend retreat, or a basecamp for four-season adventure, you'll feel at home the moment you arrive. Inside, the open-concept living space is warm and welcoming, featuring hardwood floors, abundant natural light, and a wood-burning fireplace that creates the perfect gathering spot after a day outdoors. The spacious kitchen flows seamlessly into the dining and living areas, making entertaining effortless while large windows bring the surrounding landscape inside. Step onto the expansive deck to take in peaceful woodland views, colorful sunsets, and the sights and sounds of nature. With over five acres to explore, there's room to garden, play, or simply enjoy the privacy that this setting provides. Upstairs, you'll find three comfortable bedrooms, a full bath, and the convenience of second-floor laundry. The walk-out basement offers excellent storage and future potential, while the attached garage provides space for vehicles, outdoor equipment, and all the gear that comes with living in New Hampshire. Adventure is never far away. Enjoy direct access to snowmobile trails and easy drives to skiing, hiking, fishing, golf, and countless White Mountains attractions. Spend your days exploring the outdoors and your evenings relaxing by the fire under a sky full of stars.

Listed by Vespar Duffy of Badger Peabody & Smith Realty

$
$
%
$/month over payments
Federal 30-year interest rate: 6.67% last updated on Aug 13, 2026
* All Figures are estimates. Check with your bank or proposed mortgage company for actual interest rates.
This product uses the FRED® API but is not endorsed or certified by the Federal Reserve Bank of St. Louis.

Virtual TourSave FavoriteSchedule TourAsk A QuestionMore Details

183 Quaker City Road Acworth NH 03601

Acworth, NH183 Quaker City Road

Price$560,000

Est. Mortgage: $/month

MLS Number 5102028

  • Residential Single Family
  • Full Bath 1
  • Address 183 Quaker City Road
  • Construction Existing
  • Bedrooms 3

Tucked away on **9.2 private wooded acres**, this inviting Acworth home offers the kind of peaceful country setting that's becoming increasingly hard to find. Surrounded by mature trees and nature, you'll enjoy exceptional privacy while still being within easy reach of everyday conveniences. The home features **3 bedrooms and 2 baths**, along with a welcoming porch and a bright sunroom that invites the outdoors in throughout the seasons. Wander the property to discover a charming writing cabin nestled in the woods, a quiet retreat perfect for working, creating, or escaping with a good book. There's also a chicken coop ready for your flock, making it easy to embrace a more relaxed, self-sufficient lifestyle. In addition, a flexible floorpan that allows for home office. Outdoor enthusiasts will appreciate being just a short drive from hiking trails, mountain biking, and several of New Hampshire and Vermont's favorite ski areas, including Mount Sunapee, Okemo, and Magic Mountain. Whether your weekends are spent on the slopes, exploring scenic trails, or enjoying the beauty of your own backyard, this location makes it easy to enjoy all four seasons. Despite its peaceful setting, you're only about 20 minutes from shopping, restaurants, Valley Regional Hospital, and other everyday services, with additional medical care and amenities available in Keene and the Dartmouth Health system. If you've been searching for a home that offers space, privacy, and a slower pace of life without feeling isolated, **183 Quaker City Road** is a property you'll want to experience for yourself. **Offered at $560,000.**

Listed by Michelle Carter of Four Seasons Sotheby's International Realty

$
$
%
$/month over payments
Federal 30-year interest rate: 6.67% last updated on Aug 13, 2026
* All Figures are estimates. Check with your bank or proposed mortgage company for actual interest rates.
This product uses the FRED® API but is not endorsed or certified by the Federal Reserve Bank of St. Louis.

Save FavoriteSchedule TourAsk A QuestionMore Details

13 Chestnut Lane Madison NH 03849

Madison, NH13 Chestnut Lane

Price$560,000

Est. Mortgage: $/month

MLS Number 5101702

  • Residential Single Family
  • Full Bath 1
  • Address 13 Chestnut Lane
  • Construction Existing
  • Bedrooms 2

OPEN HOUSE SAT 08/01 1 PM - 3 PM. Turn the key and start enjoying everything the Mount Washington Valley has to offer! This beautifully remodeled A-frame at 13 Chestnut Lane combines timeless character with thoughtful updates to create a home that feels far more spacious than its footprint suggests. Meticulously maintained inside and out, this property is truly move-in ready and is being offered partially furnished for an easy transition. The impressive list of improvements includes a stunning new kitchen, updated bathrooms, new appliances, new flooring, two new pellet stoves, energy-efficient mini-splits/heat pumps, programmable lighting, custom blinds, a new water heater, and a new water filtration system, with many additional upgrades throughout. Outside, you'll appreciate the oversized two-bay garage with abundant storage space above, a brand-new 10' x 16' tool shed, low-maintenance landscaping featuring evergreens, shrubs, and perennials, plus French drains installed around the home for added peace of mind. You'll enjoy deeded access to Pea Porridge Pond beaches and boat ramp, perfect for swimming, kayaking, fishing, and relaxing by the water. Playgrounds, basketball courts, and scenic roads ideal for walking and biking are also close by. Year-round recreation is just minutes away, with King Pine and Cranmore Mountain Resorts, miles of snowmobile trails, hiking, golf, North Conway's shopping and restaurants, Settlers Green outlets, and Memorial Hospital all within easy reach. Whether you're searching for a primary residence, vacation getaway, or investment property, this turnkey home offers exceptional value with low Madison taxes and an unbeatable four-season lifestyle.

Listed by Vicky Galkina of BHHS Verani Wolfeboro

$
$
%
$/month over payments
Federal 30-year interest rate: 6.67% last updated on Aug 13, 2026
* All Figures are estimates. Check with your bank or proposed mortgage company for actual interest rates.
This product uses the FRED® API but is not endorsed or certified by the Federal Reserve Bank of St. Louis.

Virtual TourSave FavoriteSchedule TourAsk A QuestionMore Details

352 Deslandes Road Westfield VT 05874

Westfield, VT352 Deslandes Road

Price$560,000

Est. Mortgage: $/month

MLS Number 5103437

  • Residential Single Family
  • Full Bath 2
  • Address 352 Deslandes Road
  • Construction Existing
  • Bedrooms 4

A big house, plenty of land, and the garage of your dreams! This 2,890 square foot house has just had a complete remodel, including a new kitchen, all new flooring, a new roof, and plenty of updates throughout the house. The living room features hickory flooring, an elevated deck, and a loft not included in the total square footage. There are four bedrooms plus two bonus rooms. One of the bedrooms is a double room suitable for two occupants. The most impressive feature of this house is the 2,136 square foot garage. With five garage doors, including two that are large enough for an RV, there is easy access and room for all your toys, projects and cars. The garage also includes a separate toolroom and a storage area. There is an unfinished 1,072 square foot loft over the garage ready to be converted into an apartment, an artist's loft, or a workshop. The house sits on ten acres down a quiet gravel road. The adjacent parcel is held in a conservation trust, assuring that there will be hundreds of acres of unspoiled woodlands behind the house for generations to come. Skiing at Jay Peak is just 12 minutes away. Other features include high speed fiber optic internet, a firewood hoist to the second floor, a mini-split air conditioner/heat pump, and two apple trees. Come see this house today, and start planning your new life in it!

Listed by Jason Saphire of www.HomeZu.com

$
$
%
$/month over payments
Federal 30-year interest rate: 6.67% last updated on Aug 13, 2026
* All Figures are estimates. Check with your bank or proposed mortgage company for actual interest rates.
This product uses the FRED® API but is not endorsed or certified by the Federal Reserve Bank of St. Louis.

Save FavoriteSchedule TourAsk A QuestionMore Details

Broker Reciprocity 

Copyright 2026 PrimeMLS, Inc. All rights reserved. This information is deemed reliable, but not guaranteed. The data relating to real estate displayed on this display comes in part from the IDX Program of PrimeMLS. The information being provided is for consumers’ personal, non-commercial use and may not be used for any purpose other than to identify prospective properties consumers may be interested in purchasing. Data last updated August 19, 2026 1:25 PM UTC
