SIGN UP or LOG IN 's Account

Log in to see your saved listings or edit your searches:

No account? Sign up now to save searches, listings, and get tailored listing notifications. It's free, opt-out anytime.

Find Your New Home

Sign Up Today!

Get fresh listings via email, save your favorite listings, match with similar properties, and unlock additional property info.

Create Your Account

Do not fill in this field:

Already have an account? Log in

and narrow your search. If you have fewer than 200 results, you can save your search.

Andover VT Single Family Real Estate

r=4381-4392
73 Brown Hill Road Hampstead NH 03826

Hampstead, NH73 Brown Hill Road

Price$559,900

Est. Mortgage: $/month

Pending

MLS Number 5097789

  • Residential Single Family
  • Full Bath 1
  • Address 73 Brown Hill Road
  • Construction Existing
  • Bedrooms 3

Welcome to 73 Brown Hill Road in beautiful Hampstead! This immaculate 3-bedroom, 1-bath ranch has been lovingly maintained and is truly move-in ready. Set on a picturesque 1.06-acre mostly flat lot, this home offers 1,558 square feet of thoughtfully designed living space with the perfect combination of comfort, efficiency, and pride of ownership. Inside, you'll find a warm and inviting layout featuring hardwood and laminate flooring throughout. The bright sunroom, added in 2005, is the perfect place to enjoy your morning coffee, unwind after a long day, or take in views of the peaceful backyard. Designed with efficiency and flexibility in mind, the home offers multiple heating options. Mini-splits provide both heating and air conditioning, while the oil-fired boiler and separate on-demand propane hot water system allow you to manage energy costs based on changing fuel prices. An automatic generator provides added peace of mind during New England weather. The unfinished basement offers abundant storage space, a laundry area, and plenty of potential for a workshop, hobby space, or future expansion. Outside, you'll appreciate the oversized one-car garage built in 2015, two carports, a paved driveway, a fenced garden area, and a spacious backyard that's perfect for entertaining, gardening, or simply relaxing. Major updates include a new roof in 2018 and a replacement septic system in 2020, giving buyers added confidence for years to come. If you've been searching for a meticulously maintained home with quality updates, flexible heating options, and a beautiful country setting just minutes from local amenities, 73 Brown Hill Road is ready to welcome you home.

Listed by John Bourque of Diamond Key Real Estate/ Haverhill

$
$
%
$/month over payments
Federal 30-year interest rate: 6.67% last updated on Aug 13, 2026
* All Figures are estimates. Check with your bank or proposed mortgage company for actual interest rates.
This product uses the FRED® API but is not endorsed or certified by the Federal Reserve Bank of St. Louis.

Save FavoriteSchedule TourAsk A QuestionMore Details

160 Heathrow Avenue Manchester NH 03104

Manchester, NH160 Heathrow Avenue

Price$559,900

Est. Mortgage: $/month

MLS Number 5104935

  • Residential Single Family
  • Full Bath 1
  • Address 160 Heathrow Avenue
  • Construction Existing
  • Bedrooms 3

Welcome to this beautifully maintained 3-bedroom, 2-bath Colonial nestled in one of Manchester's most desirable neighborhoods, complete with wide sidewalks and underground utilities. Offering the perfect blend of timeless charm and modern updates, this move-in-ready home is sure to impress. Inside, you'll find hardwood floors throughout the main living areas, an inviting wood-burning fireplace, and a bright, updated kitchen featuring stainless steel appliances and generous counter space. Whether you're entertaining guests or enjoying a quiet evening at home, the thoughtful layout offers both comfort and functionality. Step outside to your private backyard retreat featuring a spacious composite deck, a brand-new 6-foot vinyl privacy fence (2025), and a newly installed Hunter irrigation system servicing both the front and back yards (2025), making it easy to maintain a lush, green lawn all season long. Relax on the charming full length farmer's porch with your morning coffee, or unwind after a long day while taking in the peaceful neighborhood setting. Additional highlights include public water and sewer, a two-car garage, and a commuter friendly location close to shopping, dining, schools, and major highways. Meticulously cared for, this home is truly move-in ready. Schedule your private showing today!

Listed by Mathew Ritchey of Realty One Group Next Level

$
$
%
$/month over payments
Federal 30-year interest rate: 6.67% last updated on Aug 13, 2026
* All Figures are estimates. Check with your bank or proposed mortgage company for actual interest rates.
This product uses the FRED® API but is not endorsed or certified by the Federal Reserve Bank of St. Louis.

Save FavoriteSchedule TourAsk A QuestionMore Details

150 Merrimack Street Hooksett NH 03106

Hooksett, NH150 Merrimack Street

Price$559,900

Est. Mortgage: $/month

Open House

MLS Number 5103591

  • Residential Single Family
  • Next Open House: Sun 08/23 11:00 am. to 1:00 pm.
  • Full Bath 3
  • Address 150 Merrimack Street
  • Construction Existing

Price to sell. Private Contemporary Retreat in the Heart of Hooksett! Welcome to a one-of-a-kind contemporary home where privacy, comfort, and convenience come together. Situated on a beautifully wooded lot near Bear Brook State Park and the Merrimack River, this property offers a peaceful setting while remaining just minutes from I 93, Route 101, Manchester, Concord, and an easy commute to Boston. Step inside to an inviting open-concept layout filled with natural light, soaring ceilings, and expansive windows that bring the outdoors in. The spacious living room features a cozy fireplace and dramatic floor to ceiling windows, creating a warm and welcoming space for relaxing or entertaining. The thoughtfully designed kitchen offers abundant cabinetry, generous counter space, and flows seamlessly into the dining and breakfast areas with direct access to the oversized deck perfect for morning coffee, summer barbecues, or enjoying the changing New England seasons. A cathedral-ceiling family room provides an additional gathering space filled with sunlight and scenic views. The flexible first-floor bedroom is ideal for guests, a home office, or multi-generational living. Upstairs, the spacious primary suite offers a peaceful retreat with a private balcony, walk-in closet, and en-suite bath. Two additional generously sized bedrooms and a full bath provide plenty of room for family or guests. With an attached two-car garage, exceptional outdoor living spaces, and a setting that feels like a private escape while remaining close to everyday amenities, this home is truly a rare opportunity. Experience the perfect balance of nature, style, and convenience in one exceptional property. Public Open House Sun 08/23 11 am - 1 pm

Listed by Pradip Karki of Keller Williams Realty-Metropolitan

$
$
%
$/month over payments
Federal 30-year interest rate: 6.67% last updated on Aug 13, 2026
* All Figures are estimates. Check with your bank or proposed mortgage company for actual interest rates.
This product uses the FRED® API but is not endorsed or certified by the Federal Reserve Bank of St. Louis.

Save FavoriteSchedule TourAsk A QuestionMore Details

14 Americal Way Fryeburg ME 04037

Fryeburg, ME14 Americal Way

Price$559,000

Est. Mortgage: $/month

MLS Number 5075785

  • Residential Single Family
  • Full Bath 1
  • Address 14 Americal Way
  • Construction Existing
  • Bedrooms 2

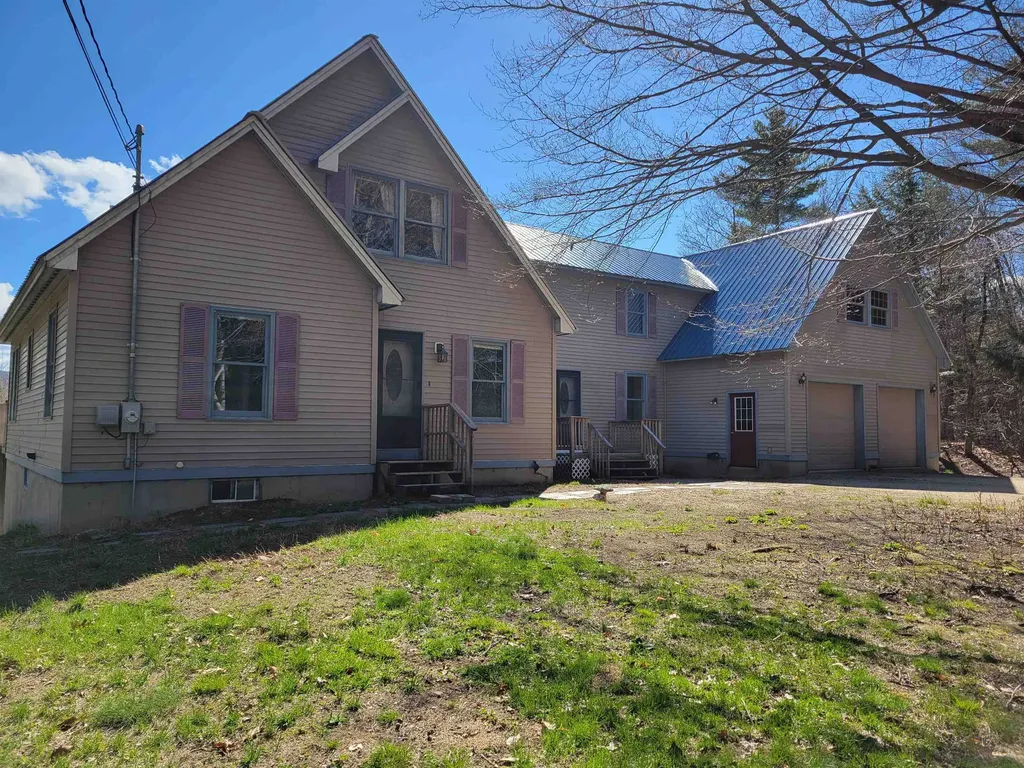
Contemporary New Englander with 9 rooms and a 26'x 30' garage located on 13 private Acres with no restrictions. Short drive to Westons Beach on the Saco River. Twenty minutes to North Conway and Cranmore Mt. Ski Area or Pleasant Mt. Ski Area. It would be a great place to grow a family and have some animals. Several acres of fields behind the house. Plenty of space for a garden.

Listed by David Haine of David Haine Real Estate

$
$
%
$/month over payments
Federal 30-year interest rate: 6.67% last updated on Aug 13, 2026
* All Figures are estimates. Check with your bank or proposed mortgage company for actual interest rates.
This product uses the FRED® API but is not endorsed or certified by the Federal Reserve Bank of St. Louis.

Virtual TourSave FavoriteSchedule TourAsk A QuestionMore Details

33 Chandler Brook Road Newbury NH 03255

Newbury, NH33 Chandler Brook Road

Price$559,000

Est. Mortgage: $/month

MLS Number 5071401

  • Residential Single Family
  • Full Bath 1
  • Construction Existing
  • Bedrooms 3
  • Bathroom 1

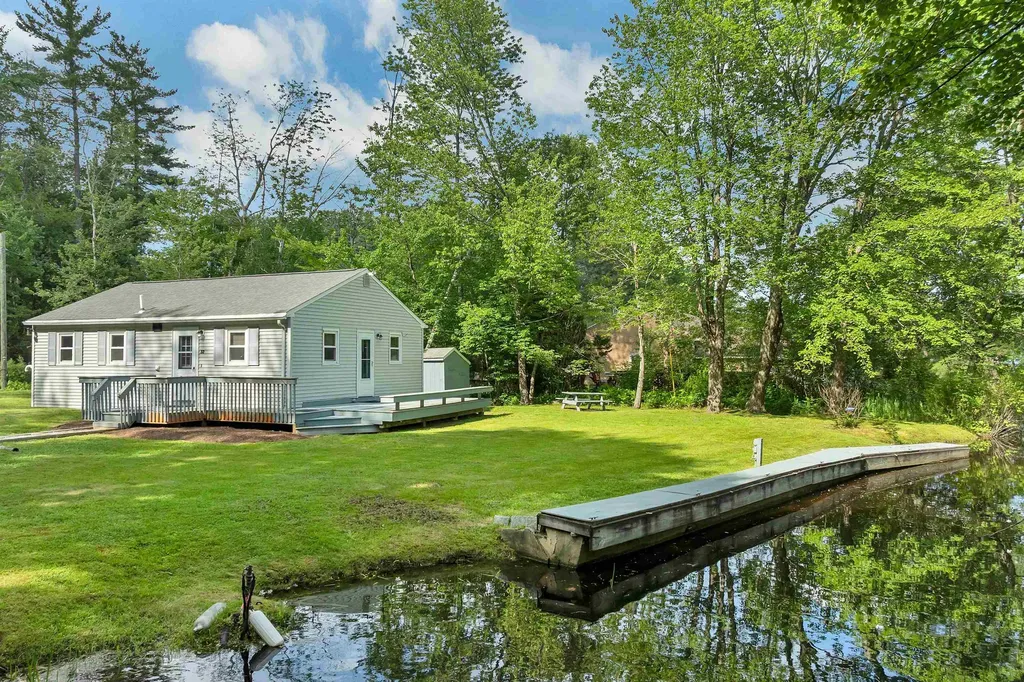
This 3-bedroom waterfront ranch offers an exceptional opportunity to enjoy the Lake Sunapee lifestyle. Set along Chandler Brook with seasonal access to Lake Sunapee, one of New Hampshire's pristine Class A lakes, the property allows you to dock your boat along the waterfront and spend summer days exploring the lake, relaxing at the sandbars, or enjoying sunset cruises before returning home to unwind on the deck or enjoy the property's flat, grassy lawn overlooking the water. Just around the corner, Mount Sunapee State Park offers a public beach, swimming, boating, and a playground, while Newbury and Sunapee Harbors provide easy access to dining, live music, and seasonal events. Inside, the home features an open-concept kitchen and living area with easy access to the deck, where summer meals, morning coffee, and gatherings with family and friends can spill outdoors. The kitchen includes granite countertops and new appliances, while the living room offers a propane fireplace and vinyl plank flooring. Off the kitchen is a full bath, and down the hall are three bedrooms. A brand-new state-approved 3-bedroom septic system was recently installed. When winter arrives, Mount Sunapee Ski Resort is just 90 seconds away, offering some of the easiest ski access in the region. Outdoor enthusiasts can also enjoy ice fishing, snowmobiling with access to over 80 miles of trails, and year-round recreation right from the area. Tucked on a dead-end road and located just 20 minutes from New London's shopping and restaurants, this property offers the perfect balance of waterfront living and four-season adventure. Whether you're seeking a full-time residence or a weekend retreat, this is a place where lasting memories can be made in every season. Just 90 minutes from Boston, it's an ideal escape for lake lovers, skiers, and outdoor enthusiasts.

Listed by Alicia Zanderigo of Four Seasons Sotheby's Int'l Realty

$
$
%
$/month over payments
Federal 30-year interest rate: 6.67% last updated on Aug 13, 2026
* All Figures are estimates. Check with your bank or proposed mortgage company for actual interest rates.
This product uses the FRED® API but is not endorsed or certified by the Federal Reserve Bank of St. Louis.

Virtual TourSave FavoriteSchedule TourAsk A QuestionMore Details

86 Brookstone Lane Madison NH 03849

Madison, NH86 Brookstone Lane

Price$559,000

Est. Mortgage: $/month

MLS Number 5097025

  • Residential Single Family
  • Full Bath 1
  • Address 86 Brookstone Lane
  • Construction Existing
  • Bedrooms 3

Just minutes from Silver Lake and King Pine Ski Area, this beautifully maintained Cape in Banfield Hollow offers the perfect combination of comfort, thoughtful updates, and year-round recreation. An attached two-car garage, completely remodeled kitchen with new appliances, hickory flooring throughout much of the first floor, Coretec Laminate Red River Hickory flooring in the second-floor bedrooms, and a Vermont Castings propane stove are just some of the features that make this home stand out. Located in a private community with easy year-round access, this is an ideal place to enjoy everything New Hampshire has to offer.

Listed by David Cianciolo of Badger Peabody & Smith Realty

$
$
%
$/month over payments
Federal 30-year interest rate: 6.67% last updated on Aug 13, 2026
* All Figures are estimates. Check with your bank or proposed mortgage company for actual interest rates.
This product uses the FRED® API but is not endorsed or certified by the Federal Reserve Bank of St. Louis.

Save FavoriteSchedule TourAsk A QuestionMore Details

255 Maquam Shore Road Swanton VT 05488

Swanton, VT255 Maquam Shore Road

Price$559,000

Est. Mortgage: $/month

Active With Contract

MLS Number 5097794

  • Residential Single Family
  • Full Bath 1
  • Construction Existing
  • Bedrooms 2
  • Bathroom 2

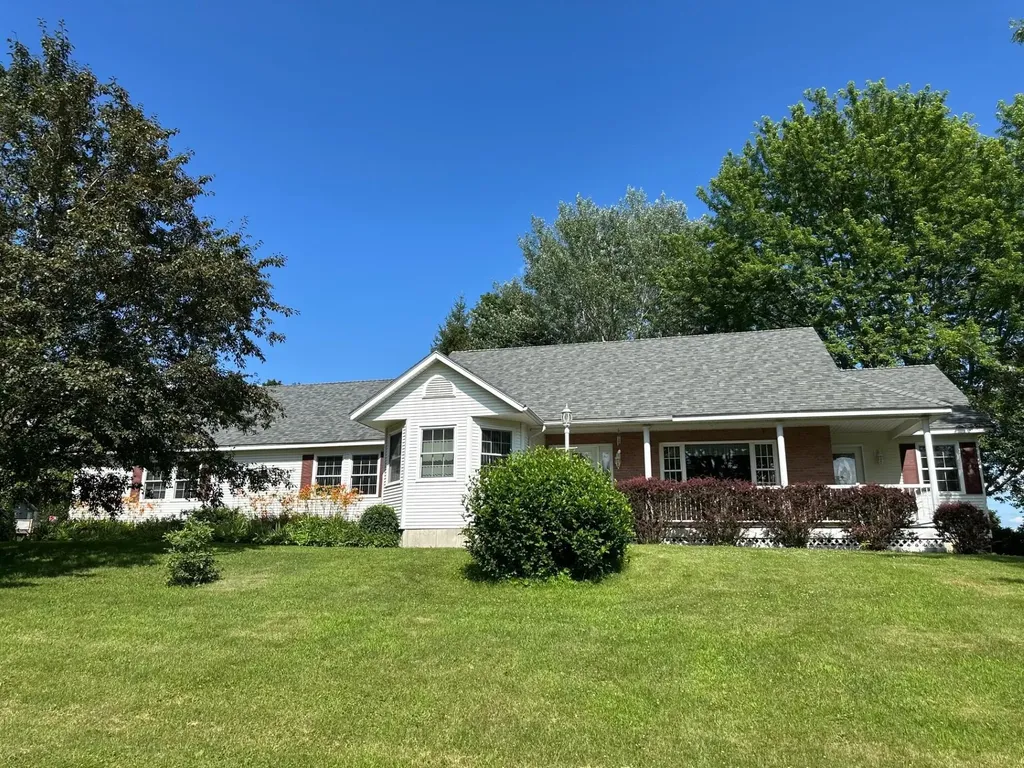
Welcome to this beautifully maintained ranch home set on 3.09 acres in the highly sought-after Maquam Shore Road area. A tree-lined driveway welcomes you to the property, where mature landscaping, vibrant perennial gardens, and expansive outdoor space create a peaceful Vermont retreat. Lovingly cared for throughout the years, this home offers a thoughtful layout featuring an open floor plan and french doors leading to a dedicated office space with its own private entrance. Relax on the covered front porch and take in scenic views of Lake Champlain, or enjoy the changing seasons from the comfort of the three-season porch which leads to the patio. The property offers a spacious, dry basement with separate cold storage area and excellent potential for a workshop, hobby space, or additional storage. Potential for future improvements and customization are made easier with the presence of a capped third heating zone. The attached two-car garage offers convenient basement access and plenty of room for vehicles, recreational equipment, and outdoor gear. Walk out to the expansive back yard perfect for gardening or use your imagination to create your own outdoor oasis. The lot features a large detached, stick built shed with electric perfect for projects, additional storage or perhaps a studio space. Surrounded by beautiful shade trees and picturesque grounds, this property combines comfort, functionality, and Vermont charm in an exceptional location. Schedule your showing today!

Listed by Justin Hackett and Rachael Hackett of VT Turnkey Realty LLC

$
$
%
$/month over payments
Federal 30-year interest rate: 6.67% last updated on Aug 13, 2026
* All Figures are estimates. Check with your bank or proposed mortgage company for actual interest rates.
This product uses the FRED® API but is not endorsed or certified by the Federal Reserve Bank of St. Louis.

Save FavoriteSchedule TourAsk A QuestionMore Details

35 Raeder Drive Stratham NH 03885

Stratham, NH35 Raeder Drive

Price$559,000

Est. Mortgage: $/month

Pending

MLS Number 5103490

  • Residential Single Family
  • Address 35 Raeder Drive
  • Construction Existing
  • Bedrooms 3
  • Bathroom 2

Welcome to this inviting 3-bedroom, ¾ & 1/2 -bath home set on 1 acre lot at the end of a cul-de-sac! Offering 2,021 square feet of living space, the property features a comfortable great room, dining area, spacious kitchen, and three bedrooms. The basement provides approximately 833 square feet of unfinished space with excellent potential for storage, a workshop, or future expansion. Enjoy the warmth and character of the wood stove, along with the convenience of an attached 2 car garage and inviting outdoor spaces. A wonderful opportunity to make this property your own. Come to the Open House Friday 8/7/26 at 5:00 pm - 6:30 pm, or Saturday 8/8 and Sunday 8/9 from 10:30 am to 12:30 pm and see all it has to offer! No showings until first Open House .

Listed by Michel Van Ravestyn of Coldwell Banker Realty Haverhill MA

$
$
%
$/month over payments
Federal 30-year interest rate: 6.67% last updated on Aug 13, 2026
* All Figures are estimates. Check with your bank or proposed mortgage company for actual interest rates.
This product uses the FRED® API but is not endorsed or certified by the Federal Reserve Bank of St. Louis.

Save FavoriteSchedule TourAsk A QuestionMore Details

157 River Road Essex VT 05452

Essex, VT157 River Road

Price$559,000

Est. Mortgage: $/month

MLS Number 5104043

  • Residential Single Family
  • Full Bath 1
  • Address 157 River Road
  • Construction Existing
  • Bedrooms 4

Beautifully renovated and move-in ready, this four-bedroom home offers privacy, space, and a scenic Essex setting. Set back from the road on a level 1.14 acre lot along River Road, one of Essex's designated scenic corridors, the property enjoys proximity to the winding Winooski River and surrounding mountains. Incredible location close to VT289 and minutes to I89 and surrounding amenities. Recent updates include new kitchen appliances, granite countertops, an undermount sink, updated flooring, renovated bathrooms, and more. The main level features a spacious living room with an oversized picture window, a formal dining room, and a generous kitchen and dining area with sliding-door access to the 20' x 12' deck. Upstairs, you'll find four well-proportioned bedrooms with new hardwood flooring, an updated full bath, and a primary suite with its own updated private bath. Need additional living space? The finished lower level offers a large family room with brand-new flooring and convenient access from both the interior and the garage. A two-car garage, ample off-street parking, and an RV plug/EV Power alongside the driveway add everyday practicality. Two sheds offer plenty of storage and even the possibility of a little studio. Relax or entertain on the deck while enjoying the private backyard, which borders a peaceful wooded area. (New town assessment was prior to completion of renovations.)

Listed by David Raphael of Artisan Realty of Vermont

$
$
%
$/month over payments
Federal 30-year interest rate: 6.67% last updated on Aug 13, 2026
* All Figures are estimates. Check with your bank or proposed mortgage company for actual interest rates.
This product uses the FRED® API but is not endorsed or certified by the Federal Reserve Bank of St. Louis.

Save FavoriteSchedule TourAsk A QuestionMore Details

47 Pitkin Street Burlington VT 05401

Burlington, VT47 Pitkin Street

Price$559,000

Est. Mortgage: $/month

MLS Number 5099774

  • Residential Single Family
  • Full Bath 1
  • Address 47 Pitkin Street
  • Construction Existing
  • Bedrooms 4

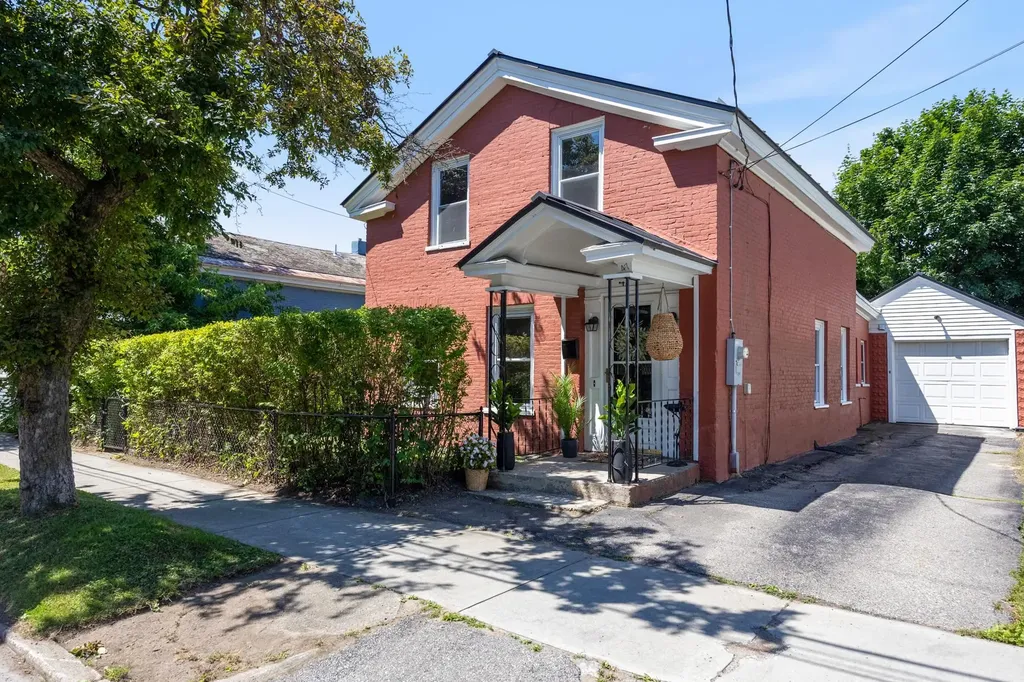
This historic, turnkey brick home is a bright and inviting retreat on one of the Old North End's most charming streets. Thoughtfully updated over the past year, it features a renovated kitchen with white quartz countertops, stainless-steel appliances, fresh paint, updated lighting, and two refreshed bathrooms. Light-filled throughout, the home's abundant windows, original trim, and warm, cohesive palette create an airy and welcoming atmosphere. The spacious main floor includes a primary bedroom with high ceilings and abundant natural light, while the second bedroom has its own entrance, making it ideal for guests or a home office. The home has a calm, natural flow from the sunlit living and dining rooms into the peaceful three-season sunroom, perfect for morning coffee, yoga, reading, or relaxing. Upstairs, two additional spacious bedrooms feature original wood floors and generous closet space. An attached garage connects to the home through a mudroom with convenient first-floor laundry, while the driveway provides two additional parking spaces. Outside, sculpted hedges create a private side-yard retreat, while the separately fenced back yard is well suited for pets. A storage shed adds practical outdoor space. Enjoy quick access to downtown Burlington, UVM, Winooski, the New North End's beaches and parks, and neighborhood favorites including Barrio Bakery, Jake's Market, and Scout & Co. The home is also minutes from the lake and bike path. Carefully maintained and thoughtfully improved, 47 Pitkin Street offers comfort, character, and everyday convenience in a highly desirable location.

Listed by Tanner Faucett of Element Real Estate

$
$
%
$/month over payments
Federal 30-year interest rate: 6.67% last updated on Aug 13, 2026
* All Figures are estimates. Check with your bank or proposed mortgage company for actual interest rates.
This product uses the FRED® API but is not endorsed or certified by the Federal Reserve Bank of St. Louis.

Virtual TourSave FavoriteSchedule TourAsk A QuestionMore Details

187 Whipple Road Jefferson NH 03583

Jefferson, NH187 Whipple Road

Price$558,000

Est. Mortgage: $/month

MLS Number 5102681

  • Residential Single Family
  • Full Bath 1
  • Address 187 Whipple Road
  • Construction Existing
  • Bedrooms 2

6.72 private and secluded riverfront acres in the heart of the White Mountains. This custom built raised ranch offers peaceful living in Jefferson, New Hampshire. The property combines a peaceful natural setting with comfortable, easy living and convenient access to the recreational opportunities of the White Mountains. The river frontage provides easy access to the water and a spacious beach area, while the surrounding acreage offers abundant opportunities for wildlife viewing and enjoying the outdoors. Eagles, blue herons, and other wildlife can often be observed from the property. For those interested in gardening and greater self-sufficiency, the grounds include a glass greenhouse, established vegetable gardens, and an outdoor patio well suited to relaxing and entertaining. Inside, the home is designed to take advantage of its natural surroundings, with an open-concept kitchen and dining area and a spacious sunroom, all featuring cathedral ceilings and an abundance of natural light. Two bedrooms and a full bathroom are conveniently located on the main level. The daylight walkout basement has been recently refinished and features radiant heat and a separate entrance, offering flexible additional space for guests, a home office, or potential in-law accommodations. An attached one-car garage provides added convenience during New Hampshire winters. Whether you are seeking a year-round residence, a riverfront retreat, or a home with space for family and guests, this property offers a comfortable setting surrounded by nature. Its location also places you within easy reach of area attractions and recreation, including Santa's Village, Waumbek Golf Course, hiking, skiing, and the many year-round activities the White Mountains have to offer. Pre-listing inspection report is available upon request. Call today to schedule your private viewing.

Listed by Matthew Penner of Badger Peabody & Smith Realty/Bretton Woods

$
$
%
$/month over payments
Federal 30-year interest rate: 6.67% last updated on Aug 13, 2026
* All Figures are estimates. Check with your bank or proposed mortgage company for actual interest rates.
This product uses the FRED® API but is not endorsed or certified by the Federal Reserve Bank of St. Louis.

Virtual TourSave FavoriteSchedule TourAsk A QuestionMore Details

3287 Route 7 Pownal VT 05261

Pownal, VT3287 Route 7

Price$555,000

Est. Mortgage: $/month

Pending

MLS Number 5094986

  • Residential Single Family
  • Full Bath 2
  • Address 3287 Route 7
  • Construction Existing
  • Bedrooms 3

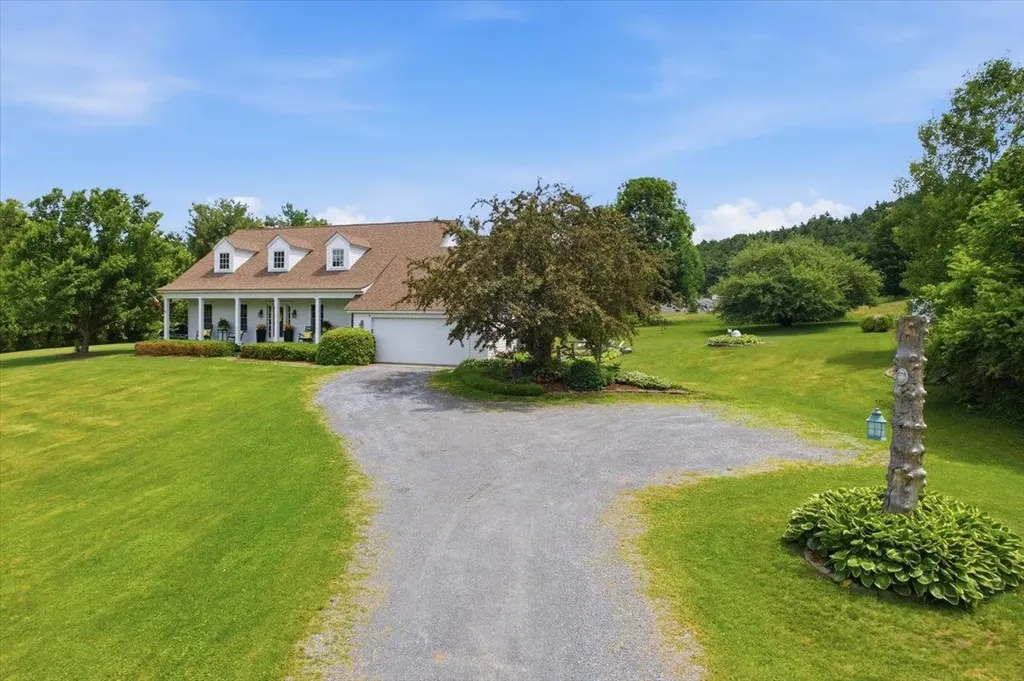
Lovingly custom built in 1989 and offered for the first time, this beautifully maintained expanded Cape is a rare opportunity to own a home that has been cherished by its original family from the very beginning. Thoughtfully designed with generous room sizes and a timeless floor plan, the home offers warmth, comfort, and quality throughout. Inside, generous room sizes, timeless design, and quality craftsmanship create a warm and inviting atmosphere. Rich hardwood floors, a wood-burning fireplace, and tasteful dcor blend traditional charm with everyday comfort. The spacious kitchen features a desirable walk-in pantry, while the home's exceptional condition makes it completely move-in ready. A new roof installed in 2021 adds peace of mind. The grounds are equally impressive, showcasing mature landscaping, retractable awnings, and a charming garden shed. Beautifully maintained inside and out, this turnkey home reflects decades of pride of ownership and offers a rare opportunity to become the next steward of a property that has been treasured from the very beginning.

Listed by Faith Rhodes of Maple Leaf Real Estate

$
$
%
$/month over payments
Federal 30-year interest rate: 6.67% last updated on Aug 13, 2026
* All Figures are estimates. Check with your bank or proposed mortgage company for actual interest rates.
This product uses the FRED® API but is not endorsed or certified by the Federal Reserve Bank of St. Louis.

Virtual TourSave FavoriteSchedule TourAsk A QuestionMore Details

Broker Reciprocity 

Copyright 2026 PrimeMLS, Inc. All rights reserved. This information is deemed reliable, but not guaranteed. The data relating to real estate displayed on this display comes in part from the IDX Program of PrimeMLS. The information being provided is for consumers’ personal, non-commercial use and may not be used for any purpose other than to identify prospective properties consumers may be interested in purchasing. Data last updated August 19, 2026 5:08 PM UTC