
SIGN UP or LOG IN 's Account

Log in to see your saved listings or edit your searches:

No account? Sign up now to save searches, listings, and get tailored listing notifications. It's free, opt-out anytime.

Find Your New Home

Sign Up Today!

Get fresh listings via email, save your favorite listings, match with similar properties, and unlock additional property info.

Create Your Account

Do not fill in this field:

Already have an account? Log in

and narrow your search. If you have fewer than 200 results, you can save your search.

Andover VT Single Family Real Estate

r=4393-4404
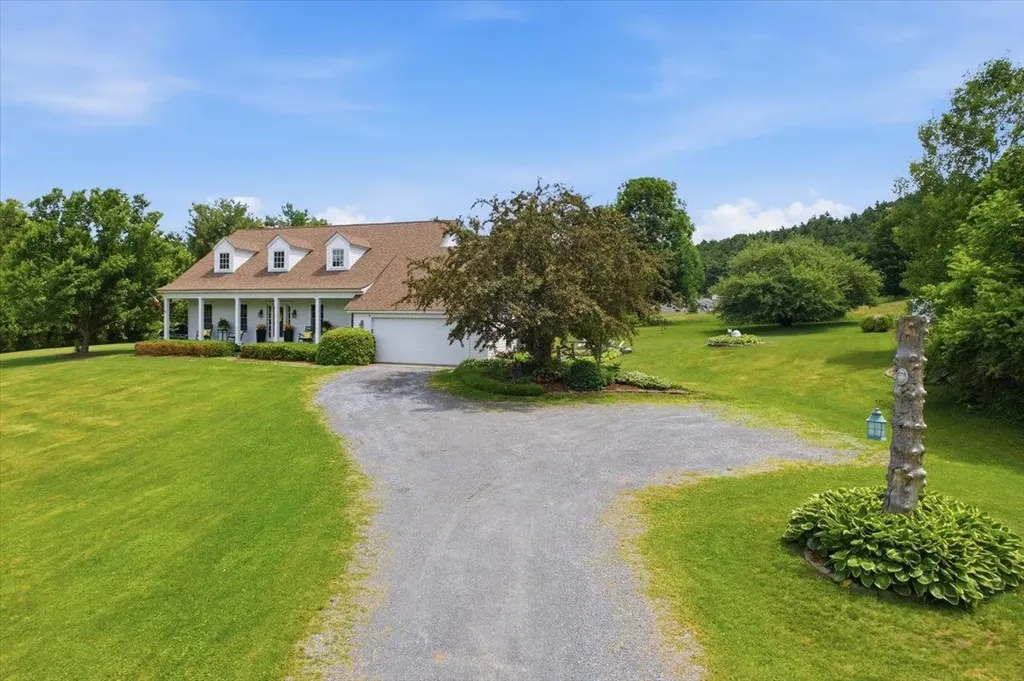
3287 Route 7 Pownal VT 05261

Pownal, VT3287 Route 7

Price$555,000

Est. Mortgage: $/month

Pending

MLS Number 5094986

  • Residential Single Family
  • Full Bath 2
  • Address 3287 Route 7
  • Construction Existing
  • Bedrooms 3

Lovingly custom built in 1989 and offered for the first time, this beautifully maintained expanded Cape is a rare opportunity to own a home that has been cherished by its original family from the very beginning. Thoughtfully designed with generous room sizes and a timeless floor plan, the home offers warmth, comfort, and quality throughout. Inside, generous room sizes, timeless design, and quality craftsmanship create a warm and inviting atmosphere. Rich hardwood floors, a wood-burning fireplace, and tasteful dcor blend traditional charm with everyday comfort. The spacious kitchen features a desirable walk-in pantry, while the home's exceptional condition makes it completely move-in ready. A new roof installed in 2021 adds peace of mind. The grounds are equally impressive, showcasing mature landscaping, retractable awnings, and a charming garden shed. Beautifully maintained inside and out, this turnkey home reflects decades of pride of ownership and offers a rare opportunity to become the next steward of a property that has been treasured from the very beginning.

Listed by Faith Rhodes of Maple Leaf Real Estate

$
$
%
$/month over payments
Federal 30-year interest rate: 6.67% last updated on Aug 13, 2026
* All Figures are estimates. Check with your bank or proposed mortgage company for actual interest rates.
This product uses the FRED® API but is not endorsed or certified by the Federal Reserve Bank of St. Louis.

Virtual TourSave FavoriteSchedule TourAsk A QuestionMore Details
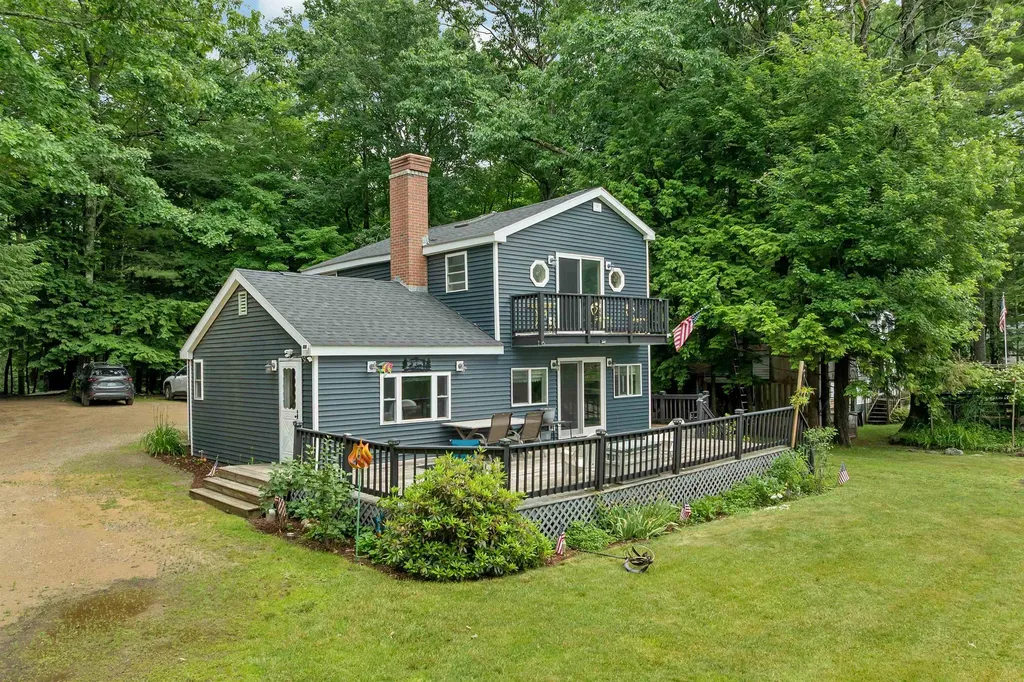
18 W Huntress Pond Road Barnstead NH 03225

MLS Number 5096886

  • Residential Single Family
  • Full Bath 1
  • Construction Existing
  • Bedrooms 3
  • Bathroom 2

Rare Huntress Pond Waterfront Opportunity! Bring your vision to one of the most unique waterfront properties in the Lakes Region. Set on a beautifully level 220-foot waterfront lot on 58-acre Huntress Pond, this property offers a private beach, dock, boat launch, expansive lawn, and beautiful water views. Enjoy boating, waterskiing, fishing, kayaking, paddleboarding, swimming, or simply relaxing by the water from your own backyard. The existing home is ready for renovation and is being sold as-is, offering an outstanding opportunity to restore, remodel, or create the waterfront retreat you've always wanted. An oversized deck overlooks the pond and provides the perfect place to entertain family and friends. The newer roof and siding offer a valuable head start on your project. Waterfront properties with this much level shoreline, usable yard, and private water access are increasingly hard to find. Whether you're looking for a year-round home, vacation getaway, or investment opportunity, this is your chance to own a truly special property on one of the Lakes Region's hidden gems. Bring your contractor-and your imagination!

Listed by Terry Small of Maxfield Real Estate/ Alton

$
$
%
$/month over payments
Federal 30-year interest rate: 6.67% last updated on Aug 13, 2026
* All Figures are estimates. Check with your bank or proposed mortgage company for actual interest rates.
This product uses the FRED® API but is not endorsed or certified by the Federal Reserve Bank of St. Louis.

Virtual TourSave FavoriteSchedule TourAsk A QuestionMore Details

64 Taylor Avenue Bristol VT 05443

Bristol, VT64 Taylor Avenue

Price$555,000

Est. Mortgage: $/month

MLS Number 5033767

  • Residential Single Family
  • Full Bath 3
  • Address 64 Taylor Avenue
  • Construction Existing
  • Bedrooms 5

Charming Vermont village home offering the perfect blend of comfort and convenience. This spacious 5-bedroom, 3-bathroom property features 3,248 square feet of thoughtfully designed living space, including a private apartment on the third floor perfect for rental income or visiting guests. Enjoy breathtaking mountain views from this deep lot with a detached garage, pavilion, and storage shed. The outdoor space provides ample room for gardening, entertaining, or simply relaxing in Vermont's natural beauty. Solar panels help reduce electricity costs while supporting sustainable living. The property's prime location allows you to stroll to local parks, schools, and restaurants, genuinely embracing village life. Outdoor enthusiasts will appreciate being just 25 minutes from Mad River Glen and 30 minutes from Sugarbush for winter adventures. Burlington is 40 minutes away for those seeking urban amenities, while Middlebury College is a quick 20-minute drive. This versatile home offers the quintessential Vermont lifestyle-where small-town charm meets outdoor recreation and modern conveniences.

Listed by Kelly Laliberte of Wallace Realty

$
$
%
$/month over payments
Federal 30-year interest rate: 6.67% last updated on Aug 13, 2026
* All Figures are estimates. Check with your bank or proposed mortgage company for actual interest rates.
This product uses the FRED® API but is not endorsed or certified by the Federal Reserve Bank of St. Louis.

Virtual TourSave FavoriteSchedule TourAsk A QuestionMore Details

43 Brookview Road Newport NH 03773

Newport, NH43 Brookview Road

Price$555,000

Est. Mortgage: $/month

Active With Contract

MLS Number 5101739

  • Residential Single Family
  • Full Bath 1
  • Address 43 Brookview Road
  • Construction New Construction
  • Bedrooms 3

New Construction Home - "The Brookview Ranch" | Customize Your Dream Home! Now is the perfect time to make this home truly your own! Construction is about to begin on "The Brookview Ranch," a beautifully designed 3-bedroom, 2-bath ranch offering 1,722 square feet of thoughtfully planned, single-level living with an attached 2-car garage. Buyers still have the opportunity to personalize their new home by selecting exterior colors, cabinetry, flooring, countertops, and other interior finishes. Designed with today's lifestyle in mind, this open-concept floor plan features durable luxury vinyl plank flooring throughout the main living areas, a spacious kitchen with quality cabinetry, granite countertops, and an inviting living and dining area perfect for everyday living or entertaining. Sliding doors lead to a large rear deck overlooking the backyard, creating the ideal space to relax or enjoy outdoor gatherings. The private primary suite offers a comfortable space with its own bath and walk-in closet while Bedrooms 2 and 3, along with the full common bath, are thoughtfully located on the opposite side of the home to provide privacy for family members or overnight guests. A full walkout basement offers outstanding potential for future finished living space, a home office, recreation room, fitness area, or abundant storage. Additional features include a welcoming front porch, first-floor laundry, attached 2-car garage, energy-efficient construction, and low-maintenance living designed for years of comfort and convenience. Situated in the peaceful Sugar Brook Subdivision, this quality new home offers the perfect combination of modern design, energy efficiency, and the rare opportunity to customize your finishes before construction is completed. Don't miss your chance to build the home you've been dreaming of in this quiet Newport NH neighborhood. New Home means -Ease of Maintenance-Ease of Living. Agent interests

Listed by Shane Lampinen of Broadvest Real Estate Group

$
$
%
$/month over payments
Federal 30-year interest rate: 6.67% last updated on Aug 13, 2026
* All Figures are estimates. Check with your bank or proposed mortgage company for actual interest rates.
This product uses the FRED® API but is not endorsed or certified by the Federal Reserve Bank of St. Louis.

Save FavoriteSchedule TourAsk A QuestionMore Details
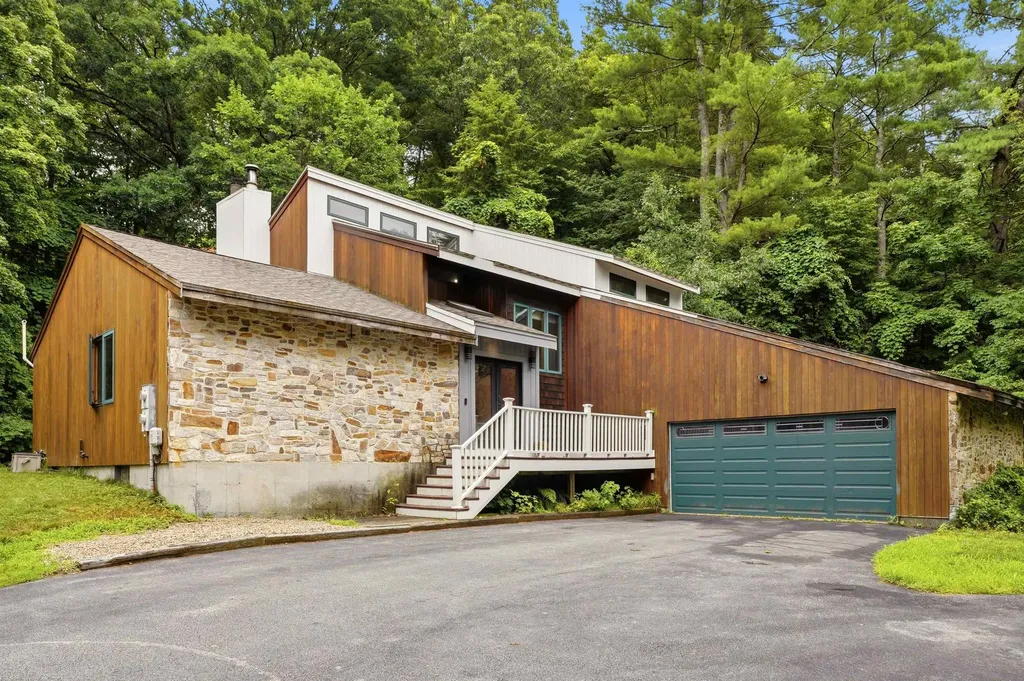
17 Spring Hill Road Mont Vernon NH 03057

Mont Vernon, NH17 Spring Hill Road

Price$555,000

Est. Mortgage: $/month

MLS Number 5098880

  • Residential Single Family
  • Full Bath 1
  • Address 17 Spring Hill Road
  • Construction Existing
  • Bedrooms 3

Tucked away on a private lot in the charming town of Mont Vernon, 17 Spring Hill Road offers the perfect blend of contemporary design, warmth, and tranquility. Surrounded by the natural beauty of southern New Hampshire, this inviting home is filled with abundant natural light and showcases beautiful natural woodwork that complements its timeless architectural style. Step inside to discover hemlock hardwood floors flowing through the foyer, den, and dining area, creating a warm and welcoming first impression. The spacious great room is the heart of the home, featuring soaring vaulted ceilings and expansive windows that bring the outdoors in while providing an ideal space for relaxing or entertaining. The thoughtfully designed floor plan includes a desirable first-floor primary suite, offering comfort and convenience for everyday living. An updated half bath with modern finishes adds a stylish touch, while the home's contemporary layout provides flexibility for today's lifestyle. Outside, the peaceful setting offers plenty of room to enjoy nature and unwind in complete privacy. A detached oversized shed provides the perfect space for a workshop, hobby area, or additional storage, while the attached two-car garage adds everyday convenience. Living in Mont Vernon means enjoying a quintessential New England lifestyle with rolling hills, scenic country roads, nearby conservation land, and a welcoming sense of community. Residents appreciate easy access to hiking trails, local farms, and year-round community events, all while being just a short drive from shopping, dining, and commuter routes in Amherst, Milford, Nashua, and Manchester.

Listed by Barry Warhola of Monument Realty

$
$
%
$/month over payments
Federal 30-year interest rate: 6.67% last updated on Aug 13, 2026
* All Figures are estimates. Check with your bank or proposed mortgage company for actual interest rates.
This product uses the FRED® API but is not endorsed or certified by the Federal Reserve Bank of St. Louis.

Virtual TourSave FavoriteSchedule TourAsk A QuestionMore Details

41 Brookview Road Newport NH 03773

Newport, NH41 Brookview Road

Price$555,000

Est. Mortgage: $/month

MLS Number 5103500

  • Residential Single Family
  • Full Bath 1
  • Address 41 Brookview Road
  • Construction New Construction
  • Bedrooms 3

New Construction Home - "The Brookview Ranch" | Customize Your Dream Home! Now is the perfect time to make this home truly your own! Construction is about to begin on "The Brookview Ranch," a beautifully designed 3-bedroom, 2-bath ranch offering 1,722 square feet of thoughtfully planned, single-level living with an attached 2-car garage. Buyers still have the opportunity to personalize their new home by selecting exterior colors, cabinetry, flooring, countertops, and other interior finishes. Designed with today's lifestyle in mind, this open-concept floor plan features durable luxury vinyl plank flooring throughout the main living areas, a spacious kitchen with quality cabinetry, granite countertops, and an inviting living and dining area perfect for everyday living or entertaining. Sliding doors lead to a large rear deck overlooking the backyard, creating the ideal space to relax or enjoy outdoor gatherings. The private primary suite offers a comfortable space with its own bath and walk-in closet while Bedrooms 2 and 3, along with the full common bath, are thoughtfully located on the opposite side of the home to provide privacy for family members or overnight guests. A full walkout basement offers outstanding potential for future finished living space, a home office, recreation room, fitness area, or abundant storage. Additional features include a welcoming front porch, first-floor laundry, attached 2-car garage, energy-efficient construction, and low-maintenance living designed for years of comfort and convenience. Situated in the peaceful Sugar Brook Subdivision, this quality new home offers the perfect combination of modern design, energy efficiency, and the rare opportunity to customize your finishes before construction is completed. Don't miss your chance to build the home you've been dreaming of in this quiet Newport NH neighborhood. New Home means -Ease of Maintenance-Ease of Living. Agent interests

Listed by Shane Lampinen of Broadvest Real Estate Group

$
$
%
$/month over payments
Federal 30-year interest rate: 6.67% last updated on Aug 13, 2026
* All Figures are estimates. Check with your bank or proposed mortgage company for actual interest rates.
This product uses the FRED® API but is not endorsed or certified by the Federal Reserve Bank of St. Louis.

Save FavoriteSchedule TourAsk A QuestionMore Details

3148 Route 11 Londonderry VT 05148

Londonderry, VT3148 Route 11

Price$555,000

Est. Mortgage: $/month

MLS Number 5074646

  • Residential Single Family
  • Full Bath 2
  • Address 3148 Route 11
  • Construction Existing
  • Bedrooms 3

Located in picturesque Londonderry, Vermont on 14 spacious acres this home is looking for new owners to make it their own! Conveniently located near Bromley, Stratton, Okemo, and Magic Mountains. The sellers have done some updates to the home and property but have left spots for the new owners to still put their own finishing touches on the place! The house is very roomy with 3 bedrooms and 2 bathrooms, a very spacious living room, and separate dining room, and offers several great porches/decks and a hot tub. The house also has a bonus room that could be used as an office with a private outside entrance if you wanted to work from home. The property's 14 acres of mostly wooded acreage also houses a 3 bay pole barn, 1.5 bay garage, and a couple other outbuildings. So many great options and potential in this property-it could make a great primary residence, vacation home, possibly subdivide and make a family compound, or so many other options. Don't let this one get away, schedule your appointment today!

Listed by Erin Kendall of EXP Realty

$
$
%
$/month over payments
Federal 30-year interest rate: 6.67% last updated on Aug 13, 2026
* All Figures are estimates. Check with your bank or proposed mortgage company for actual interest rates.
This product uses the FRED® API but is not endorsed or certified by the Federal Reserve Bank of St. Louis.

Virtual TourSave FavoriteSchedule TourAsk A QuestionMore Details
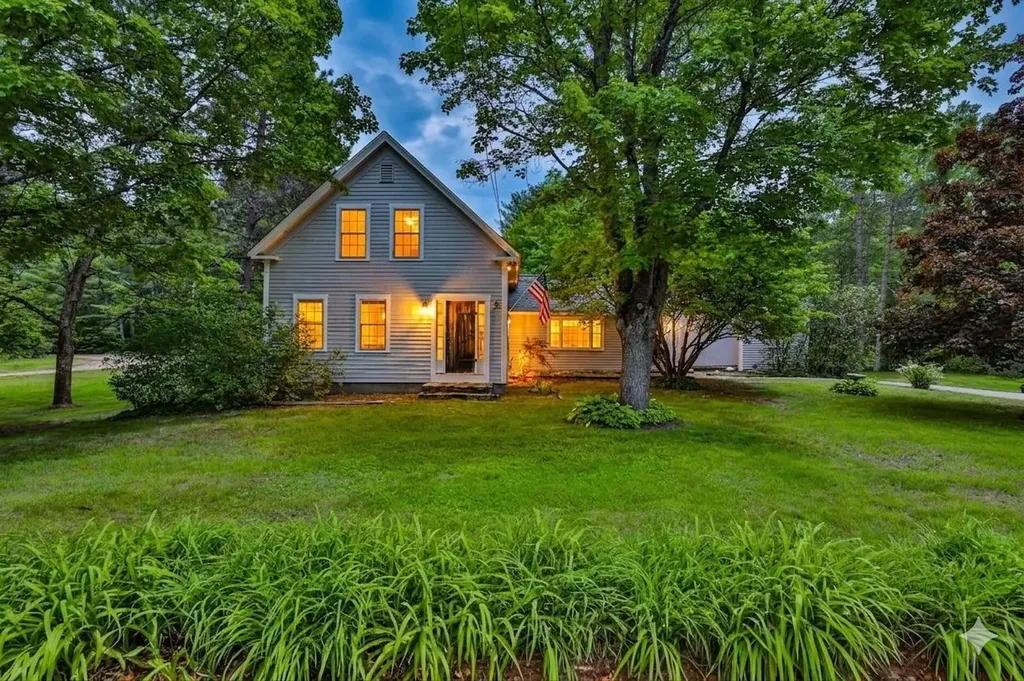
42 Main Street Brookline NH 03033

Brookline, NH42 Main Street

Price$555,000

Est. Mortgage: $/month

Active With Contract

MLS Number 5091329

  • Residential Single Family
  • Full Bath 1
  • Address 42 Main Street
  • Construction Existing
  • Bedrooms 4

Rarely does a home with this kind of soul come to market. Built in 1865 and cherished by the same family through the generations, this 4 bedroom New England treasure sits on nearly two acres of beautiful, flat land in the heart of Brookline, NH, complete with an attached barn and a detached 2-car garage. The craftsmanship of another era speaks in every room, and the freshly refinished original wide-plank wood floors glow with renewed warmth, honoring the character that simply cannot be replicated. The classic fireplace creates the perfect spot to gather on cool New England evenings, while the newly installed pellet stove keeps the kitchen warm, cozy, and inviting. Step outside and take in the remarkable flat lot. It's open, usable, and full of possibility for gardens, recreation, or animals, a rarity in southern New Hampshire. The attached barn is a true New England gem, brimming with potential for hobbyists, workshop use, or creative reimagining, while the two-car garage keeps vehicles and equipment protected through every season. With 4 generously sized bedrooms, there is room for everyone to spread out, settle in, and truly call this place home. Set on Main Street with easy access to Nashua, Manchester and Massachusetts, this is more than a house, it is a landmark waiting for its next owners to write their own chapter within its storied walls. *Bonus! Seller is providing a one-year home warranty to the buyer at closing. (Please note that some photos have been virtually staged; furniture and dcor shown are for illustrative purposes only.)

Listed by Courtney Roycroft of EXP Realty

$
$
%
$/month over payments
Federal 30-year interest rate: 6.67% last updated on Aug 13, 2026
* All Figures are estimates. Check with your bank or proposed mortgage company for actual interest rates.
This product uses the FRED® API but is not endorsed or certified by the Federal Reserve Bank of St. Louis.

Virtual TourSave FavoriteSchedule TourAsk A QuestionMore Details

44 Plymouth Drive Concord NH 03301

Concord, NH44 Plymouth Drive

Price$555,000

Est. Mortgage: $/month

Active With Contract

MLS Number 5104460

  • Residential Single Family
  • Full Bath 1
  • Address 44 Plymouth Drive
  • Construction Existing
  • Bedrooms 3

Immaculately maintained 3-bedroom, 2½-bath Colonial condominium in the desirable Cardinal Ridge community, beautifully situated abutting Beaver Meadow Golf Course. This well-cared-for home features numerous recent updates, including a new roof in 2024, furnace and A/C system in 2021, hot water heater in 2020, and a rebuilt front porch in 2025. Inside, enjoy the warmth and ambiance of a cozy gas fireplace, while the front and rear porches provide inviting spaces to relax and savor your morning coffee. A wonderful combination of comfort, updates, and a fantastic setting makes this home a must-see. Take advantage of an abundance of nearby outdoor recreation and community amenities. Cross-country skiing is just minutes away, with a nearby kayak launch and the exciting addition of the Rail Trail and Beaver Meadow Clubhouse currently under construction. Residents also enjoy a variety of community events throughout the year, including Easter egg hunts and trick-or-treating. With activities and amenities for all ages, this property truly offers something for everyone. Showings begin at the Open House Sat Aug 15th 11-1

Listed by Elizabeth Jones and Jodi Adams of Century 21 Circa 72 Inc.

$
$
%
$/month over payments
Federal 30-year interest rate: 6.67% last updated on Aug 13, 2026
* All Figures are estimates. Check with your bank or proposed mortgage company for actual interest rates.
This product uses the FRED® API but is not endorsed or certified by the Federal Reserve Bank of St. Louis.

Virtual TourSave FavoriteSchedule TourAsk A QuestionMore Details
10 Duval Road Dalton NH 03598

Dalton, NH10 Duval Road

Price$554,900

Est. Mortgage: $/month

MLS Number 5085431

  • Residential Single Family
  • Full Bath 1
  • Address 10 Duval Road
  • Construction Existing
  • Bedrooms 3

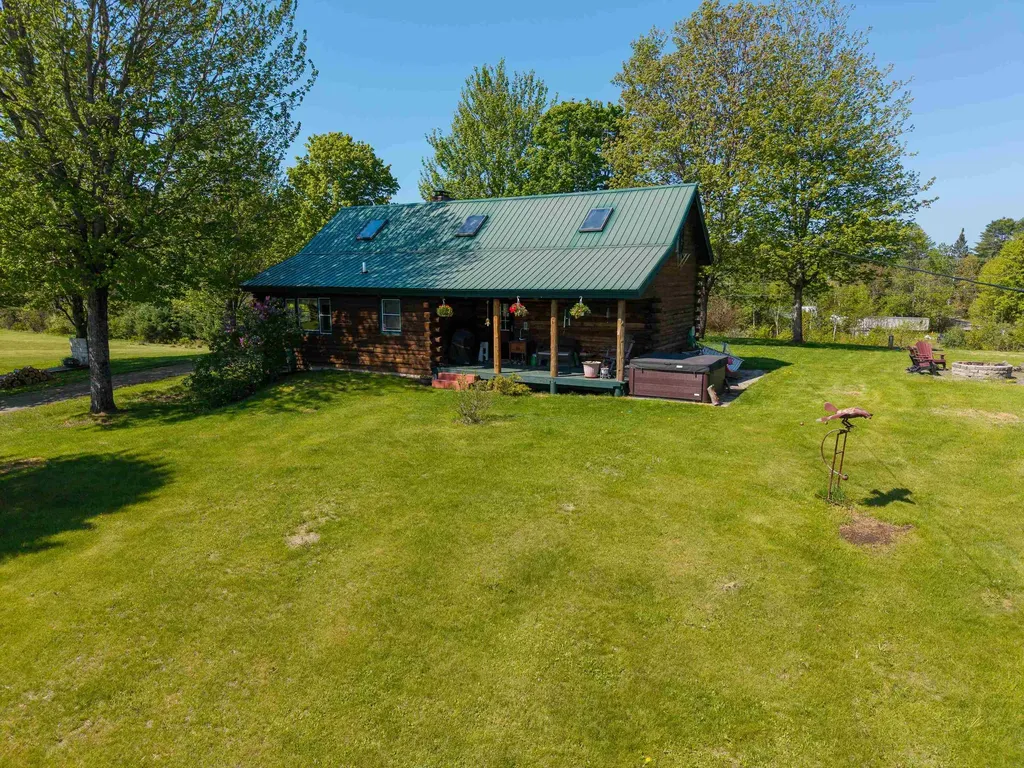
Set back from the road in an elevated position, this inviting log home offers warmth, character, and comfortable living on four scenic acres. Overlooking a large open field, the home combines a peaceful country setting with convenient access to Littleton, Lancaster, and the many attractions of northern New Hampshire. Inside, exposed wood beams and natural wood finishes create a warm, rustic atmosphere. The spacious kitchen features granite countertops and plenty of room for cooking and gathering, while the large living room provides a comfortable place to relax or entertain. A main-floor primary bedroom allows for convenient one-level living, with two additional bedrooms located upstairs. The partially finished basement offers even more flexible living space for a family room, home office, recreation area, or guest accommodations. Located near skiing, hiking, shopping, restaurants, ATV and snowmobile trails, and several regional hospitals, the property offers a central location for enjoying everything northwestern New Hampshire has to offer. In addition to the main log home at 10 Duval Road, the property includes two separate residences at 7 Duval Road and 284 Dalton Road, creating an excellent opportunity for a private family compound. The additional homes provide comfortable space for parents, adult children, extended family, visiting friends, or long-term guests while allowing everyone to maintain their own privacy and independence. The blue house at 284 Dalton Road is currently rented on a month-to-month basis and has been occupied by the same tenant for nearly three years. The red house at 7 Duval Road is currently vacant and ready for its new owners, family members, guests, or a future tenant. It also recently received bathroom and laundry updates, including a walk-in shower.

Listed by Michael Jones of Coldwell Banker LIFESTYLES- Littleton

$
$
%
$/month over payments
Federal 30-year interest rate: 6.67% last updated on Aug 13, 2026
* All Figures are estimates. Check with your bank or proposed mortgage company for actual interest rates.
This product uses the FRED® API but is not endorsed or certified by the Federal Reserve Bank of St. Louis.

Virtual TourSave FavoriteSchedule TourAsk A QuestionMore Details
000 Upper Plains Road Salisbury VT 05769

Salisbury, VT000 Upper Plains Road

Price$550,000

Est. Mortgage: $/month

MLS Number 5075897

  • Residential Single Family
  • Full Bath 2
  • Construction New Construction
  • Bedrooms 4
  • Bathroom 3

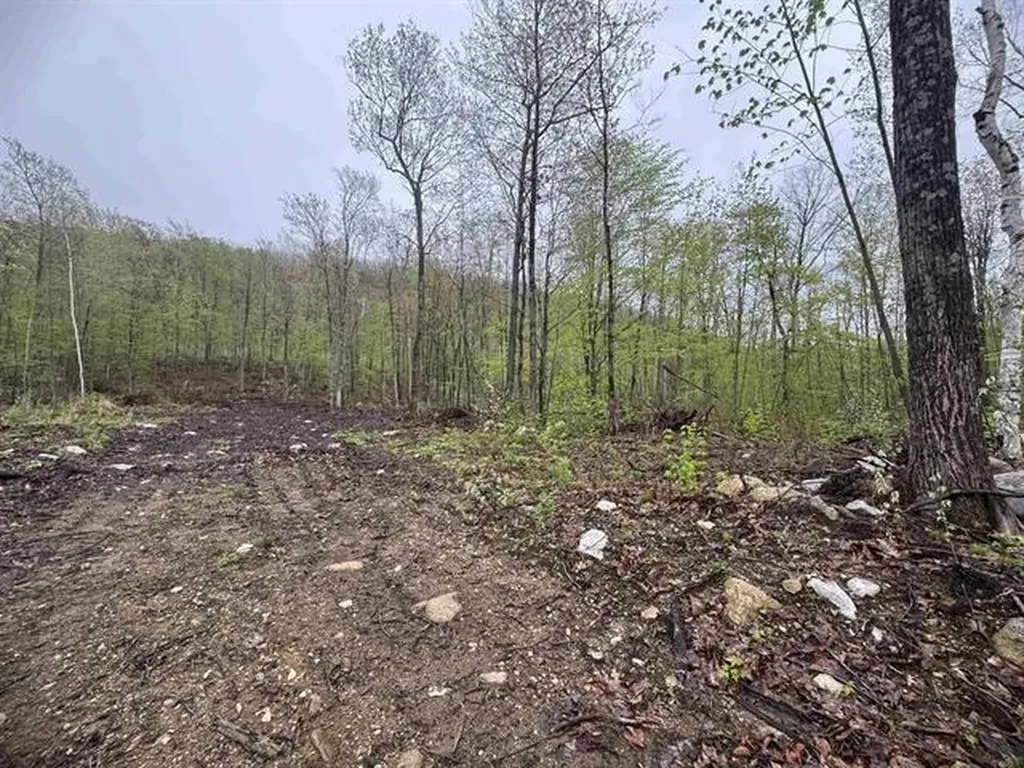
2026 New Build in Salisbury, VT Be the first to own this stunning Ranch style home with two car garage, in the picturesque town of Salisbury, Vermont. Construction is beginning soon, and the design blends modern comfort with the natural beauty of the surrounding landscape. This thoughtfully planned home will feature: 3 spacious bedrooms, 3 baths, an open concept Kitchen, dining and living area. A full suite of appliances, including an electric stove. Modern finishes throughout, with opportunities for buyers to choose cabinets, countertops, paint colors, and more Located just minutes from Lake Dunmore and Branbury State Park, you'll enjoy easy access to swimming, boating, and kayaking. Winter enthusiasts will appreciate the proximity to the Middlebury Snow Bowl for skiing and snowboarding. Outdoor lovers can explore nearby scenic trails, including routes to Silver Lake and Falls of Lana. Whether you're seeking a year-round residence or a seasonal getaway, this home offers the best of Vermont living-peaceful surroundings, abundant recreation, and a warm, welcoming community. And with the ability to personalize many of the finishes, you can help design the home to match your style.

Listed by Roxanna Emilo of Emilo Real Estate,LLC

$
$
%
$/month over payments
Federal 30-year interest rate: 6.67% last updated on Aug 13, 2026
* All Figures are estimates. Check with your bank or proposed mortgage company for actual interest rates.
This product uses the FRED® API but is not endorsed or certified by the Federal Reserve Bank of St. Louis.

Virtual TourSave FavoriteSchedule TourAsk A QuestionMore Details
12 Briar Patch Lane Underhill VT 05489

Underhill, VT12 Briar Patch Lane

Price$550,000

Est. Mortgage: $/month

Pending

MLS Number 5092280

  • Residential Single Family
  • Full Bath 2
  • Address 12 Briar Patch Lane
  • Construction Existing
  • Bedrooms 3

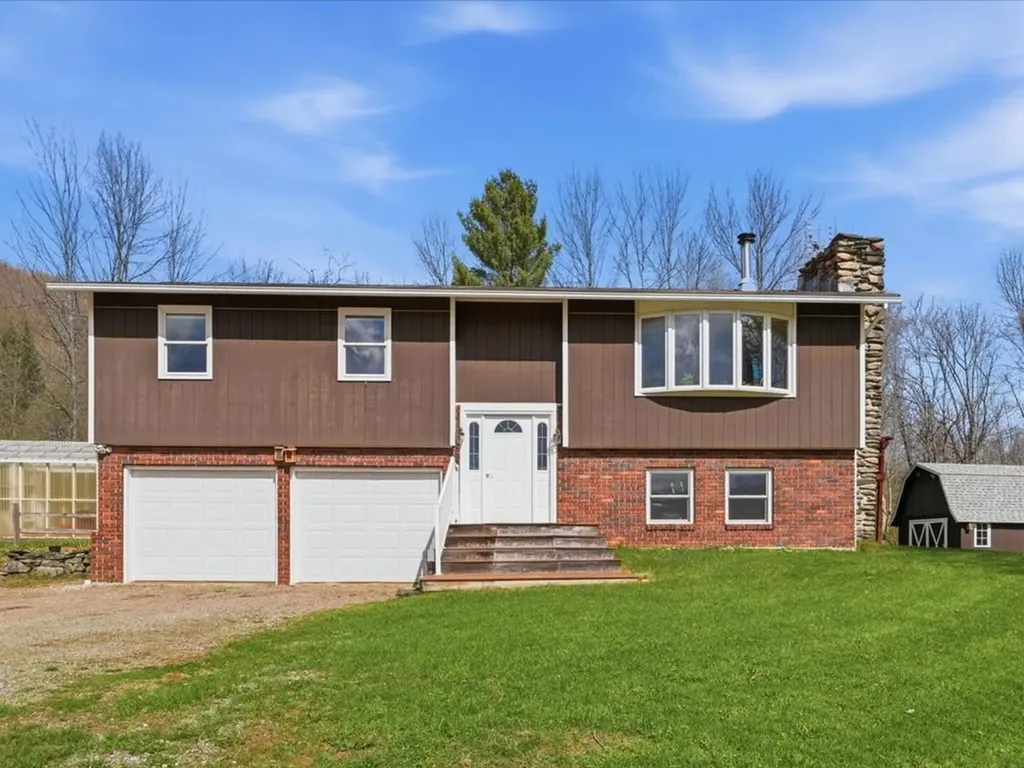
After 50 years of cherished ownership, this meticulously maintained home is ready for its next chapter. Set on more than 6 scenic acres with breathtaking views of Mt. Mansfield, this spacious 3-bedroom, 2-bath raised ranch offers over 1,800 square feet of comfortable living space and a property that is truly one of a kind. A spring-fed swimming and fishing pond with dock welcomes you at the front of the property, creating a picturesque setting with mountain views beyond. Behind the home, you'll find a private Vermont retreat featuring perennial gardens, mature blueberry bushes, apple and plum trees, raspberry patches, a large, fenced garden, greenhouse, barn, and plenty of space to enjoy the outdoors. Relax on the screened porch or deck and take in the peaceful surroundings. Inside, you'll find bright and inviting living spaces along with a beautifully finished lower level offering flexible space for a family room, home office, gym, guest area, or hobby space. A new septic system installed in fall 2025 adds additional peace of mind for future owners. Lovingly cared for and thoughtfully improved over five decades, this special property offers the perfect blend of comfort, recreation, and country living - all just minutes from Jericho, Underhill, and local amenities.

Listed by Ferrara Libby Team of Coldwell Banker Hickok and Boardman

$
$
%
$/month over payments
Federal 30-year interest rate: 6.67% last updated on Aug 13, 2026
* All Figures are estimates. Check with your bank or proposed mortgage company for actual interest rates.
This product uses the FRED® API but is not endorsed or certified by the Federal Reserve Bank of St. Louis.

Save FavoriteSchedule TourAsk A QuestionMore Details

Broker Reciprocity 

Copyright 2026 PrimeMLS, Inc. All rights reserved. This information is deemed reliable, but not guaranteed. The data relating to real estate displayed on this display comes in part from the IDX Program of PrimeMLS. The information being provided is for consumers’ personal, non-commercial use and may not be used for any purpose other than to identify prospective properties consumers may be interested in purchasing. Data last updated August 19, 2026 6:23 PM UTC
