
SIGN UP or LOG IN 's Account

Log in to see your saved listings or edit your searches:

No account? Sign up now to save searches, listings, and get tailored listing notifications. It's free, opt-out anytime.

Find Your New Home

Sign Up Today!

Get fresh listings via email, save your favorite listings, match with similar properties, and unlock additional property info.

Create Your Account

Do not fill in this field:

Already have an account? Log in

and narrow your search. If you have fewer than 200 results, you can save your search.

Andover VT Single Family Real Estate

r=4405-4416
000 Upper Plains Road Salisbury VT 05769

Salisbury, VT000 Upper Plains Road

Price$550,000

Est. Mortgage: $/month

MLS Number 5075897

  • Residential Single Family
  • Full Bath 2
  • Construction New Construction
  • Bedrooms 4
  • Bathroom 3

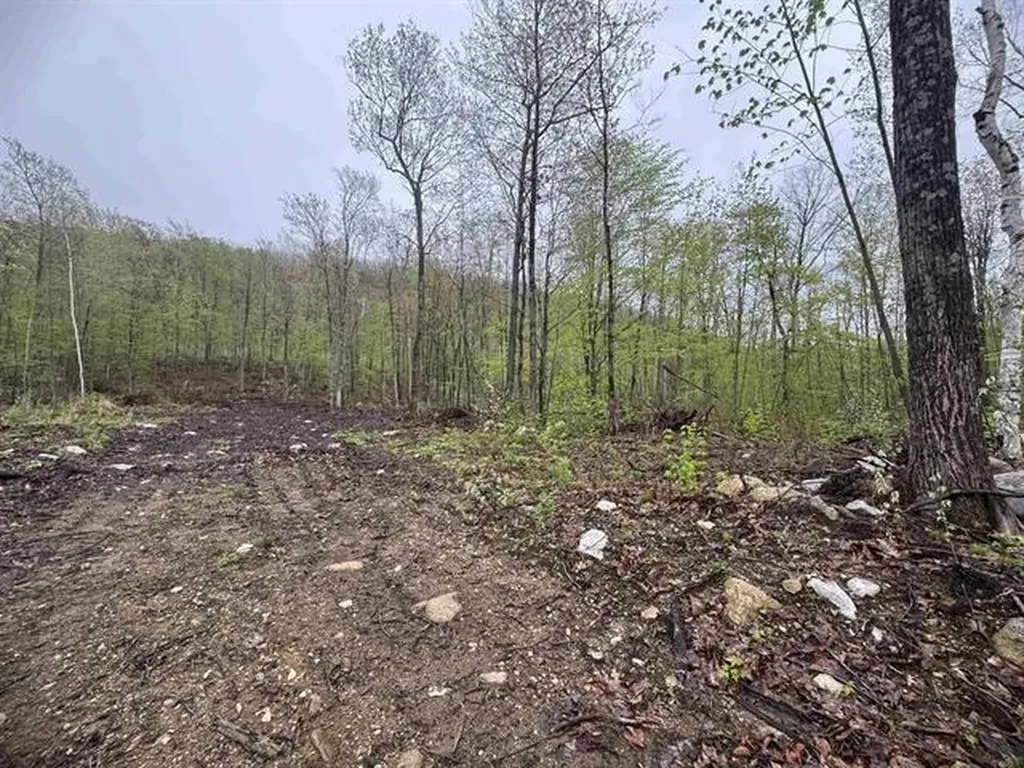
2026 New Build in Salisbury, VT Be the first to own this stunning Ranch style home with two car garage, in the picturesque town of Salisbury, Vermont. Construction is beginning soon, and the design blends modern comfort with the natural beauty of the surrounding landscape. This thoughtfully planned home will feature: 3 spacious bedrooms, 3 baths, an open concept Kitchen, dining and living area. A full suite of appliances, including an electric stove. Modern finishes throughout, with opportunities for buyers to choose cabinets, countertops, paint colors, and more Located just minutes from Lake Dunmore and Branbury State Park, you'll enjoy easy access to swimming, boating, and kayaking. Winter enthusiasts will appreciate the proximity to the Middlebury Snow Bowl for skiing and snowboarding. Outdoor lovers can explore nearby scenic trails, including routes to Silver Lake and Falls of Lana. Whether you're seeking a year-round residence or a seasonal getaway, this home offers the best of Vermont living-peaceful surroundings, abundant recreation, and a warm, welcoming community. And with the ability to personalize many of the finishes, you can help design the home to match your style.

Listed by Roxanna Emilo of Emilo Real Estate,LLC

$
$
%
$/month over payments
Federal 30-year interest rate: 6.67% last updated on Aug 13, 2026
* All Figures are estimates. Check with your bank or proposed mortgage company for actual interest rates.
This product uses the FRED® API but is not endorsed or certified by the Federal Reserve Bank of St. Louis.

Virtual TourSave FavoriteSchedule TourAsk A QuestionMore Details
12 Briar Patch Lane Underhill VT 05489

Underhill, VT12 Briar Patch Lane

Price$550,000

Est. Mortgage: $/month

Pending

MLS Number 5092280

  • Residential Single Family
  • Full Bath 2
  • Address 12 Briar Patch Lane
  • Construction Existing
  • Bedrooms 3

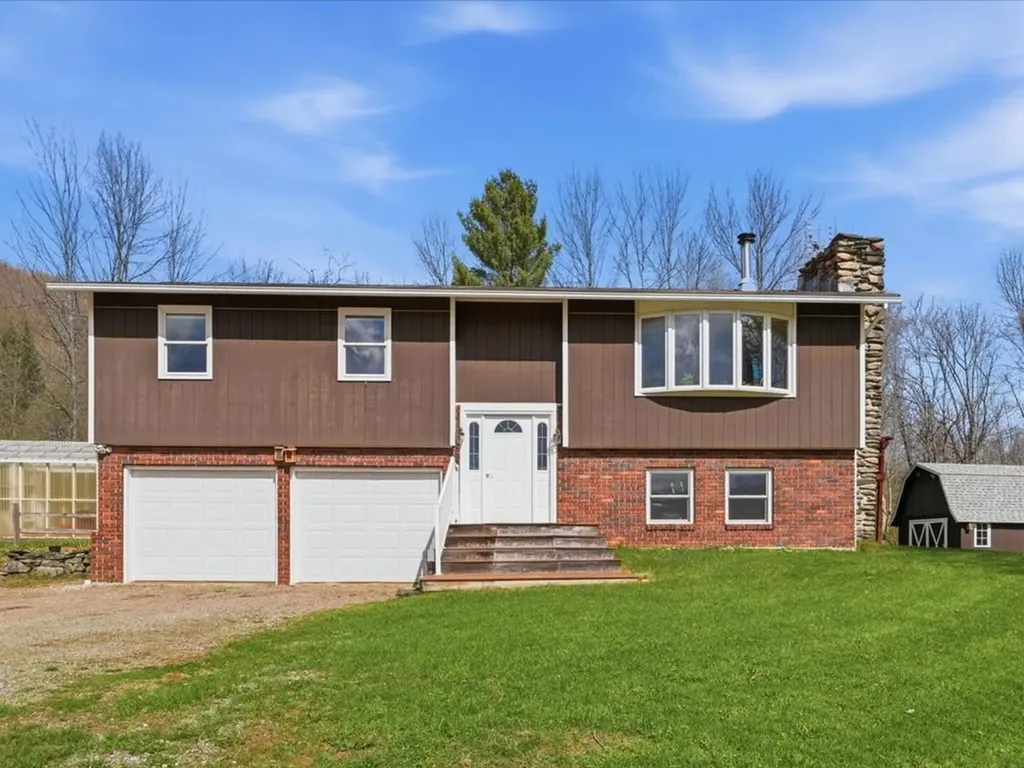
After 50 years of cherished ownership, this meticulously maintained home is ready for its next chapter. Set on more than 6 scenic acres with breathtaking views of Mt. Mansfield, this spacious 3-bedroom, 2-bath raised ranch offers over 1,800 square feet of comfortable living space and a property that is truly one of a kind. A spring-fed swimming and fishing pond with dock welcomes you at the front of the property, creating a picturesque setting with mountain views beyond. Behind the home, you'll find a private Vermont retreat featuring perennial gardens, mature blueberry bushes, apple and plum trees, raspberry patches, a large, fenced garden, greenhouse, barn, and plenty of space to enjoy the outdoors. Relax on the screened porch or deck and take in the peaceful surroundings. Inside, you'll find bright and inviting living spaces along with a beautifully finished lower level offering flexible space for a family room, home office, gym, guest area, or hobby space. A new septic system installed in fall 2025 adds additional peace of mind for future owners. Lovingly cared for and thoughtfully improved over five decades, this special property offers the perfect blend of comfort, recreation, and country living - all just minutes from Jericho, Underhill, and local amenities.

Listed by Ferrara Libby Team of Coldwell Banker Hickok and Boardman

$
$
%
$/month over payments
Federal 30-year interest rate: 6.67% last updated on Aug 13, 2026
* All Figures are estimates. Check with your bank or proposed mortgage company for actual interest rates.
This product uses the FRED® API but is not endorsed or certified by the Federal Reserve Bank of St. Louis.

Save FavoriteSchedule TourAsk A QuestionMore Details
5 Pearl Street Brandon VT 05733

Brandon, VT5 Pearl Street

Price$550,000

Est. Mortgage: $/month

Active With Contract

MLS Number 5078180

  • Residential Single Family
  • Full Bath 1
  • Address 5 Pearl Street
  • Construction Existing
  • Bedrooms 5

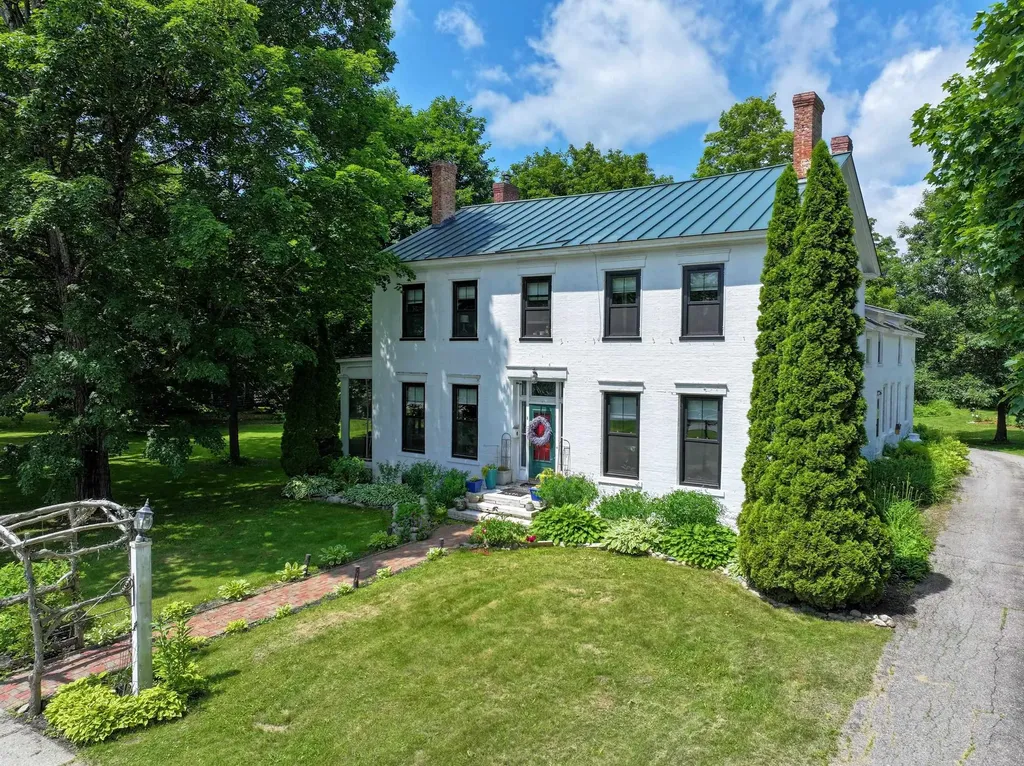
Timeless Colonial with Modern Updates & Rustic Charm * Welcome to this beautifully maintained Colonial-style home offering 4 spacious bedrooms and 3 baths, perfectly blending classic character with thoughtful updates. Step inside to discover brand-new flooring throughout and an abundance of natural light streaming in through 17 newly installed windows. The heart of the home is the rustic family room, highlighted by a striking brick walls and a newly installed cozy wood stove-ideal for relaxed evenings or gatherings with friends. The front of the home was made for entertaining with a large living room with a fireplace. This room provides access to the sun room and three season porch. A front parlor with a fireplace leads to the dining room. On the second floor you will find the updated primary bedroom suite with a large closet and a fully renovated private bath. Also on the 2nd floor are three additional, spacious bedrooms (each with a large closet) and a full bath with the original clawfoot tub. The back of the house also features a laundry room as well as a room that can be used as an office, playroom, or another bedroom. A two-car garage adds everyday convenience, while the home's undeniable charm and traditional design make it truly special. This is Colonial living at its best: warm, welcoming, and ready to be enjoyed.

Listed by Amey Ryan of IPJ Real Estate

$
$
%
$/month over payments
Federal 30-year interest rate: 6.67% last updated on Aug 13, 2026
* All Figures are estimates. Check with your bank or proposed mortgage company for actual interest rates.
This product uses the FRED® API but is not endorsed or certified by the Federal Reserve Bank of St. Louis.

Virtual TourSave FavoriteSchedule TourAsk A QuestionMore Details
14 East Street Waterbury VT 05676

Waterbury, VT14 East Street

Price$550,000

Est. Mortgage: $/month

MLS Number 5088736

  • Residential Single Family
  • Full Bath 2
  • Address 14 East Street
  • Construction Existing
  • Bedrooms 3

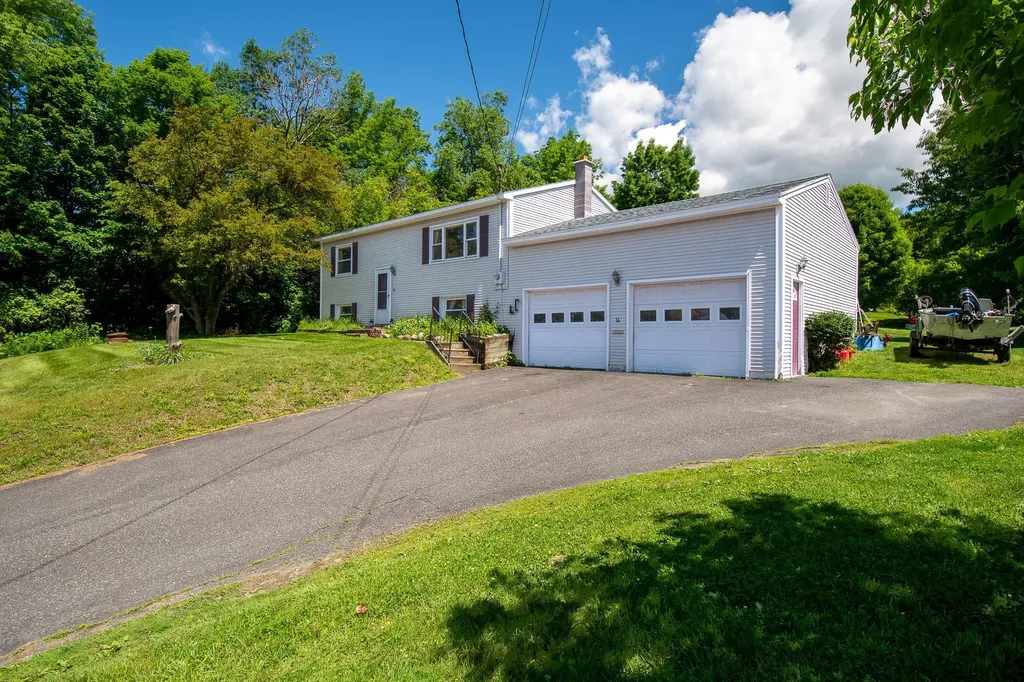
Step into a piece of Vermont history with this classic Flander's Lumber “Wonder Home” in the heart of Waterbury. Flander's slogan was, "Created by Vermonters, Built by Vermonters, and Erected by Vermonters." Set on a generous .48-acre lot, this 3-bedroom, two full bath home offers timeless character, versatile living, and endless potential. Inside, you'll find a living room with a classic picture window upstairs and a cozy rec room downstairs perfect for entertaining or relaxing. There's an attached 2-car garage and paved driveway for everyday convenience. This iconic home blends vintage appeal with the opportunity to make it your own - all within close proximity to Waterbury's shops, restaurants, and outdoor recreation. Kitchen appliances and disposal have recently been upgraded. Set on a corner lot that has the kind of backyard that is perfect for horseshoes, volleyball, soccer, and football. Imagine backyard barbecues. Set up high on a small hill, this home is not in the flood zone. More pictures to come. 24 hour notice for showings. Development potential for the rear lot as long as permitted by town and state. Buyer and Buyers' agents to do their own due diligence.

Listed by Filomena Siner of BHHS Vermont Realty Group/Waterbury

$
$
%
$/month over payments
Federal 30-year interest rate: 6.67% last updated on Aug 13, 2026
* All Figures are estimates. Check with your bank or proposed mortgage company for actual interest rates.
This product uses the FRED® API but is not endorsed or certified by the Federal Reserve Bank of St. Louis.

Save FavoriteSchedule TourAsk A QuestionMore Details
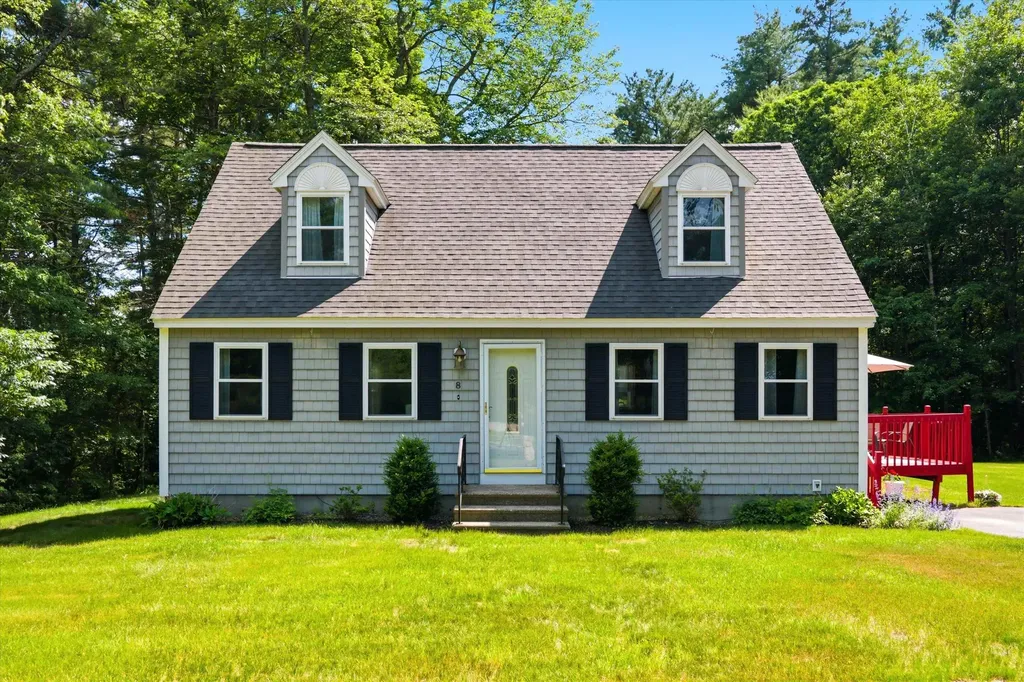
8 Oriole Lane Londonderry NH 03053

Londonderry, NH8 Oriole Lane

Price$550,000

Est. Mortgage: $/month

Pending

MLS Number 5094721

  • Residential Single Family
  • Full Bath 1
  • Address 8 Oriole Lane
  • Construction Existing
  • Bedrooms 3

Opportunity knocks! If you have been searching for the perfect home in highly desirable Londonderry, NH, your search ends right here at 8 Oriole Lane. This home offers the ultimate combination of suburban tranquility, community warmth, and unbeatable convenience, making it the absolute perfect place to start your next chapter! Located at the end of a cul de sac, you will fall in love with the classic New England charm and the welcoming neighborhood atmosphere. Step inside and discover a bright, versatile layout bursting with potential and ready for your personal touch. Flooded with beautiful natural light, this home is an ideal environment for both lively entertaining and cozy, relaxed evenings. Upstairs are 3 generous sized bedrooms and a 3/4 bath- IDEAL! The basement offers an additional family room, designated laundry room and plenty of space for storage. Imagine hosting summer barbecues, crisp autumn gatherings, or twilight lawn games in your fantastic yard-a true private oasis with plenty of space for pets, play, or future gardening projects. On the weekends, dive into local life by exploring nearby orchards, hiking local trails, or shopping and dining options right down the road. One of Londonderry's biggest perks is its phenomenal location. Situated just minutes from major highways including Interstate 93 and just a short drive from the Manchester-Boston Regional Airport. Let's not forget Londonderry's top-tier, award-winning school system, rich agricultural history (hello, apple picking season!), and an incredibly tight-knit community spirit that makes you feel right at home from day one. Offer deadline Monday 6/22 @ 5P.

Listed by Onyx Real Estate Group and Lisa Givens of Coldwell Banker Realty Bedford NH

$
$
%
$/month over payments
Federal 30-year interest rate: 6.67% last updated on Aug 13, 2026
* All Figures are estimates. Check with your bank or proposed mortgage company for actual interest rates.
This product uses the FRED® API but is not endorsed or certified by the Federal Reserve Bank of St. Louis.

Save FavoriteSchedule TourAsk A QuestionMore Details
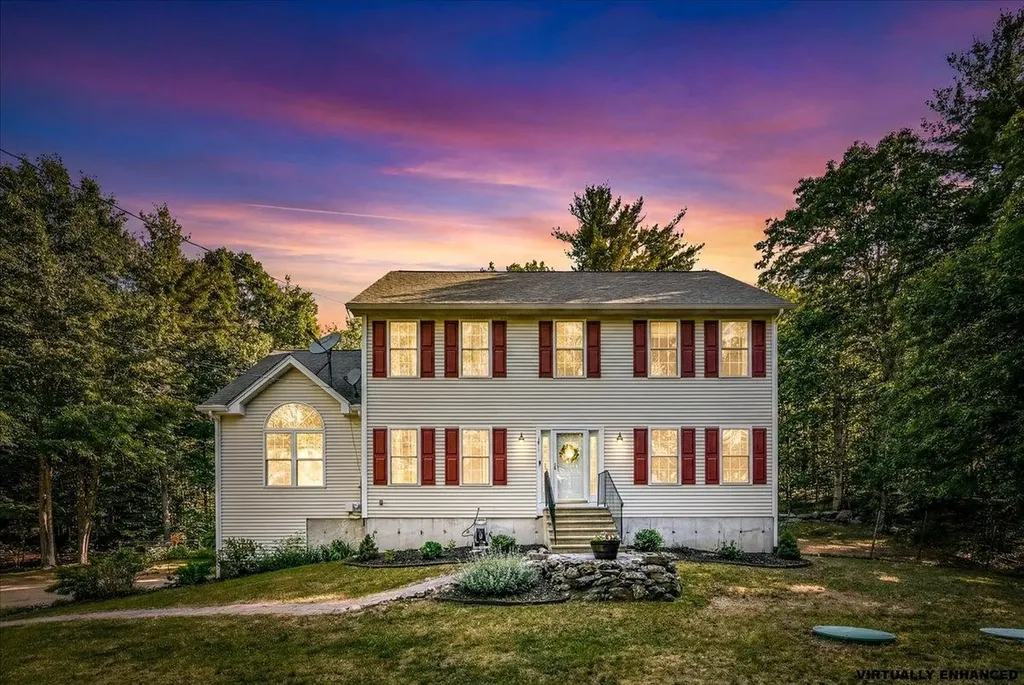
165 Governors Road Pittsfield NH 03263

Pittsfield, NH165 Governors Road

Price$550,000

Est. Mortgage: $/month

Active With Contract

MLS Number 5093979

  • Residential Single Family
  • Full Bath 2
  • Address 165 Governors Road
  • Construction Existing
  • Bedrooms 4

Experience the perfect blend of privacy, modern updates, and country living at this beautifully maintained 4-bedroom home set on a scenic lot with stunning mountain views. Thoughtfully updated throughout, the home features a completely renovated kitchen completed in 2023 with white cabinetry, quartz countertops, a striking 12-foot center island, stainless steel appliances, and a stylish subway tile backsplash-creating the perfect space for everyday living and entertaining. The spacious first floor offers 9-foot ceilings, a large living room with soaring 14-15 foot vaulted ceilings, a cozy propane fireplace, a dedicated office that could easily serve as a first-floor bedroom, a renovated bathroom, and convenient first-floor laundry. Luxury plank vinyl flooring flows throughout much of the home, adding both style and durability. Upstairs, you'll find all four bedrooms, including a spacious primary suite featuring lofted ceilings, a walk-in closet, and a private en-suite bath. Modern comforts include central air conditioning, forced hot air heating, a new propane furnace installed in 2025, and a generator hookup capable of powering the home when needed. Step outside and enjoy the best of New Hampshire living with a brand-new deck built in 2024, a level backyard, private drilled well, and septic system replaced in 2020. Outdoor enthusiasts will appreciate direct access to dirt bike and ATV trails right on the property, offering endless opportunities for recreation without ever leaving home. Additional features include a two-car garage, beautiful mountain views, and a tractor that is negotiable with the sale. This move-in-ready property combines updated amenities, outdoor adventure, and peaceful surroundings in one exceptional package. Open house Sunday 6/14 10-12!

Listed by Tom Bolduc of Keller Williams Realty-Metropolitan

$
$
%
$/month over payments
Federal 30-year interest rate: 6.67% last updated on Aug 13, 2026
* All Figures are estimates. Check with your bank or proposed mortgage company for actual interest rates.
This product uses the FRED® API but is not endorsed or certified by the Federal Reserve Bank of St. Louis.

Save FavoriteSchedule TourAsk A QuestionMore Details
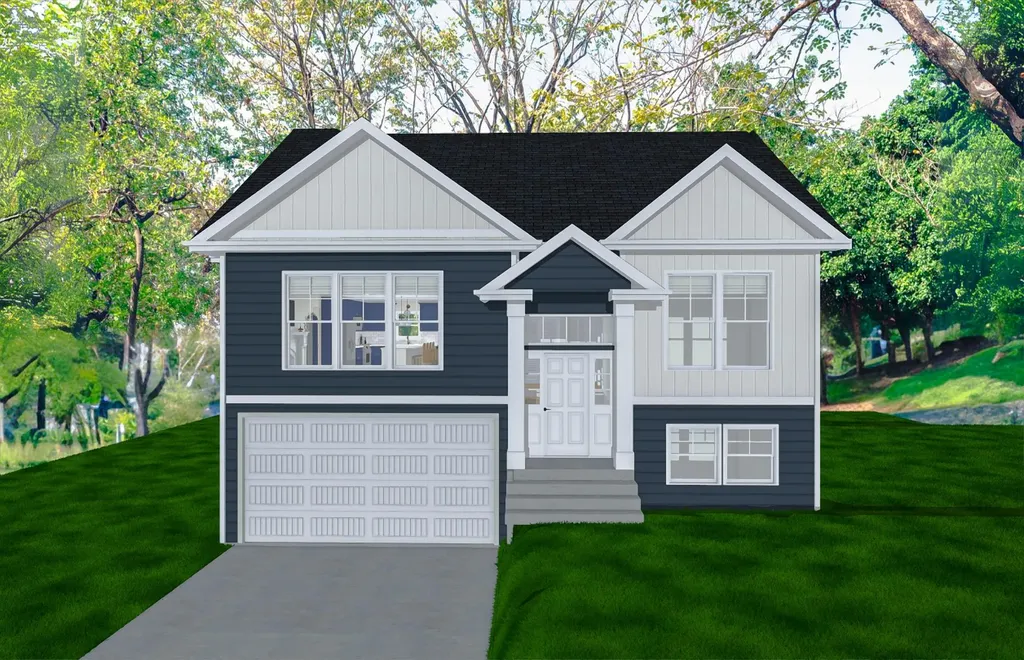
16 Mica Drive Raymond NH 03077

Raymond, NH16 Mica Drive, Unit 4

Price$550,000

Est. Mortgage: $/month

Pending

MLS Number 5032988

  • Residential Single Family
  • Full Bath 2
  • Address 16 Mica Drive
  • Construction New Construction
  • Bedrooms 2

New Subdivision on Mica Drive, Raymond, NH - Mica Meadows: Four beautiful plans to choose from, you can find your perfect home in this serene and convenient neighborhood. This home plan is the "The Meadow" and is to be built. We currently have "The Willow" framed. - "Meadow" Split with no finished lower level - 1111sqft, $550,000 - "Meadow" Split with finished lower level - 1660sqft, $584,900 - "Willow" Split Cape with no finished lower level - 1863sqft , $619,900 - "Willow" Split Cape with finished lower level - 2298sqft, $654,900 - "Birch" Colonial - 2079sqft, $654,900 All floor plans are designed to fit your lifestyle, with open layouts, modern finishes, and plenty of natural light. Located just minutes from schools, shopping, and commuter routes, these homes provide convenience while still offering the tranquility of suburban living. Photos are renderings only* Homes to be built and will vary from renderings Office Hours Tuesday's 10am-1pm - stop into the model home second house on the left.

Listed by Alie Broom and Key Team Sold of Compass New England,LLC

$
$
%
$/month over payments
Federal 30-year interest rate: 6.67% last updated on Aug 13, 2026
* All Figures are estimates. Check with your bank or proposed mortgage company for actual interest rates.
This product uses the FRED® API but is not endorsed or certified by the Federal Reserve Bank of St. Louis.

Save FavoriteSchedule TourAsk A QuestionMore Details

103 Bypass 28 Derry NH 03038

Derry, NH103 Bypass 28

Price$550,000

Est. Mortgage: $/month

Pending

MLS Number 5072099

  • Residential Single Family
  • Full Bath 1
  • Address 103 Bypass 28
  • Construction Existing
  • Bedrooms 3

When opportunity knocks the motivated listen! This well positioned property offering unparalleled exposure and flexibility for today's live-work lifestyle! Set on a highly traveled route this home provides outstanding visibility ideal for an in-home business, studio or creative venture seeking a strong presence! Historically was a flower shop! This residence offers a solid footprint and generous layout presenting a blank canvas for buyers ready to update and personalize. With thoughtful improvements this property has the potential to truly shine while retaining it's customized charm and versatility! Ample parking and easy access further enhance it's appeal for clients customers, or deliveries! Whether you envision a business headquarters, income-producing space, or a uniquely positioned residence in this highly desired school district with further upside, this property delivers a rare combination of location, exposure, and opportunity! A smart investment for those with vision, ambition, and an eye for value!

Listed by Bonnie Watman of Century 21 North East

$
$
%
$/month over payments
Federal 30-year interest rate: 6.67% last updated on Aug 13, 2026
* All Figures are estimates. Check with your bank or proposed mortgage company for actual interest rates.
This product uses the FRED® API but is not endorsed or certified by the Federal Reserve Bank of St. Louis.

Save FavoriteSchedule TourAsk A QuestionMore Details

238 Hemlock Hill Road Wardsboro VT 05355

Wardsboro, VT238 Hemlock Hill Road

Price$550,000

Est. Mortgage: $/month

MLS Number 5042003

  • Residential Single Family
  • Full Bath 2
  • Construction Existing
  • Bedrooms 5
  • Bathroom 2

This spacious 5 bedroom home is located on a private lot in the popular Snow Mountain Farms community. The Property has a brand new roof!!! The three levels offer privacy and quiet with an outdoor fire pit, garden shed, and access to the VAST snowmobile trails across the street. Its open floor plan with vaulted ceilings and stone hearth gas fireplace is perfect for aprs ski gatherings, and the large open kitchen is ready to accommodate cooking for a large group. Just off the kitchen is a dining room with views over the wooded lot with convenient access to the screened porch for summer entertaining.The property includes all furnishings, A Tesla Battery Back up system as well as an electric car charger.The property has a new roof installed 4/12/26 The Snow Mountain Farms clubhouse features an indoor pool, plus outdoor tennis and pickle ball courts. Make an appointment today to tour this special property located 15 minutes to Mount Snow and 20 minutes to Stratton Mountain.

Listed by Jeffrey Sheehan of Cummings & Co

$
$
%
$/month over payments
Federal 30-year interest rate: 6.67% last updated on Aug 13, 2026
* All Figures are estimates. Check with your bank or proposed mortgage company for actual interest rates.
This product uses the FRED® API but is not endorsed or certified by the Federal Reserve Bank of St. Louis.

Virtual TourSave FavoriteSchedule TourAsk A QuestionMore Details
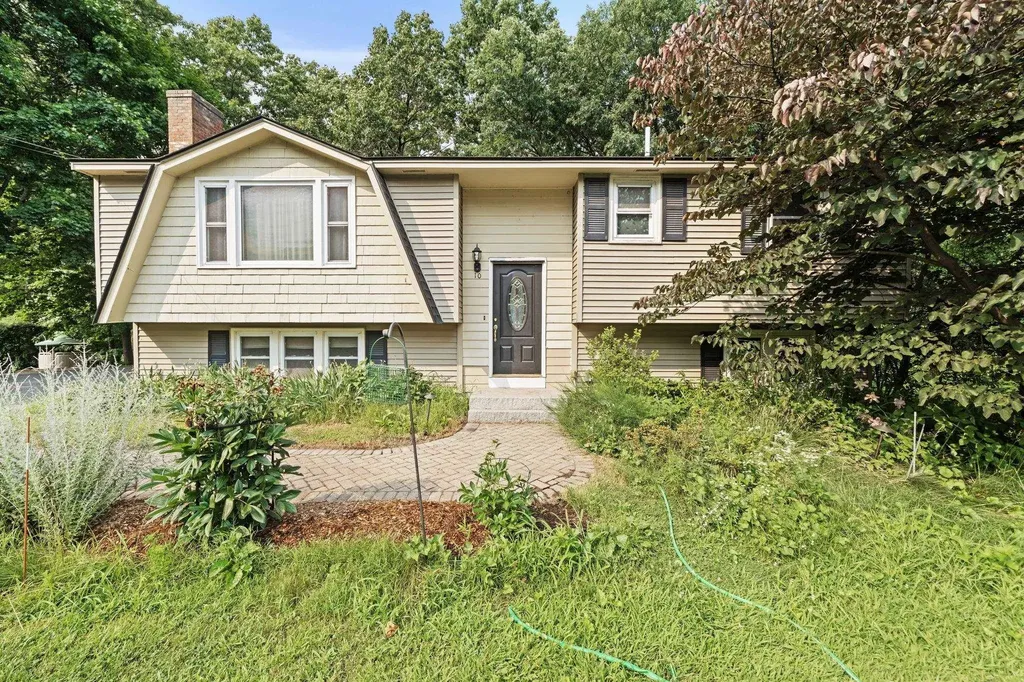
10 Wentworth Street Nashua NH 03060

Nashua, NH10 Wentworth Street

Price$550,000

Est. Mortgage: $/month

Pending

MLS Number 5100072

  • Residential Single Family
  • Full Bath 1
  • Address 10 Wentworth Street
  • Construction Existing
  • Bedrooms 3

Welcome to 10 Wentworth Street! This move-in ready 3-bedroom, 2-bath home offers over 1,800 square feet of comfortable living space with thoughtful updates and exceptional indoor and outdoor living. The open-concept main level features a maple kitchen overlooking the living room, creating a bright and welcoming space for everyday living and entertaining. The finished walkout lower level provides outstanding flexibility with a spacious family room, bonus room, and mudroom area, making it ideal for a home office, gym, playroom, guest accommodations, or potential multi-generational living. Step outside and enjoy your own backyard retreat. The beautiful expansive deck overlooks the backyard and provides the perfect setting for entertaining, outdoor dining, or simply relaxing. A stone patio extends the outdoor living space, while a charming stone walkway enhances the home's curb appeal. The irrigation system helps maintain the beautifully landscaped yard, and a new storage shed offers additional space for tools and seasonal equipment. Recent capital improvements include a newer roof, a beautiful expansive deck, and a new storage shed, allowing the next owner to move in with confidence. Additional features include central air conditioning and a pellet stove for year-round comfort and efficiency. Conveniently located near shopping, restaurants, schools, parks, Nashua Country Club, and major commuter routes, this home offers the perfect combination of comfort, functionality, and value. With its flexible floor plan and walkout lower level, this home presents potential for multi-generational living or in-law accommodations (subject to buyer verification and any applicable local requirements). Don't miss your opportunity to own this beautifully maintained Nashua home!

Listed by Drake Cormier of Engel & Volkers By the Sea

$
$
%
$/month over payments
Federal 30-year interest rate: 6.67% last updated on Aug 13, 2026
* All Figures are estimates. Check with your bank or proposed mortgage company for actual interest rates.
This product uses the FRED® API but is not endorsed or certified by the Federal Reserve Bank of St. Louis.

Save FavoriteSchedule TourAsk A QuestionMore Details
494 Laurel Street Manchester NH 03103

Manchester, NH494 Laurel Street

Price$550,000

Est. Mortgage: $/month

Pending

MLS Number 5096163

  • Residential Single Family
  • Full Bath 2
  • Address 494 Laurel Street
  • Construction Existing
  • Bedrooms 4

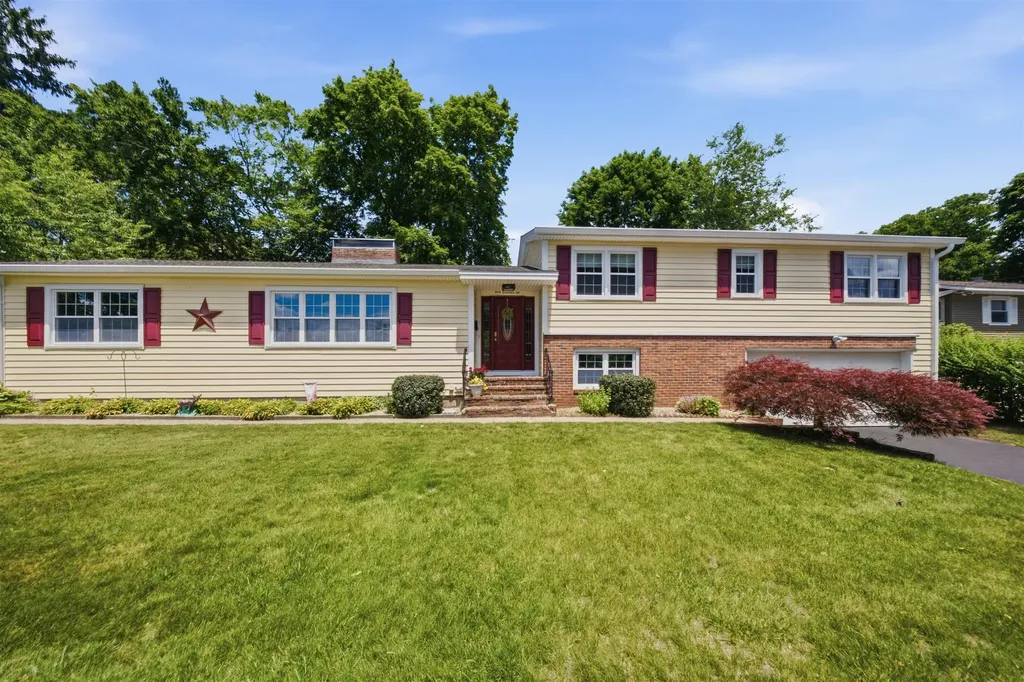
Welcome to 494 Laurel Street in Manchester, NH! This charming and well-maintained multi-level home is located on a quiet dead-end street in the desirable Hanover Hill/Elliot Hospital area. Offering 4 bedrooms, 2.5 bathrooms, a 2-car garage, hardwood floors throughout, and two fireplaces, this home provides plenty of space and character for today's lifestyle. Featuring comfortable living spaces, abundant natural light, and great In-Law potential, this property offers flexibility for In-Law living, guests, or a home office setup. Conveniently located near shopping, dining, parks, schools, and major commuting routes, it perfectly combines comfort and convenience. Whether you're looking for your first home or your next move, 494 Laurel Street is must-see. Don't miss this opportunity to make this Manchester gem your own. Seller has taking care with love and dedication through the 20 years. Seller will keep the mantel in the front dining room fireplace. The hot tub is in working condition but has not been used in 3 years, conveys with property. Open House July 26th from 10am-12pm.

Listed by Marcos De Sa of RE/MAX Innovative Properties

$
$
%
$/month over payments
Federal 30-year interest rate: 6.67% last updated on Aug 13, 2026
* All Figures are estimates. Check with your bank or proposed mortgage company for actual interest rates.
This product uses the FRED® API but is not endorsed or certified by the Federal Reserve Bank of St. Louis.

Save FavoriteSchedule TourAsk A QuestionMore Details
971 South Stream Road Bennington VT 05201

Bennington, VT971 South Stream Road

Price$550,000

Est. Mortgage: $/month

Active With Contract

MLS Number 5088350

  • Residential Single Family
  • Full Bath 2
  • Village Bennington
  • Construction Existing
  • Bedrooms 5

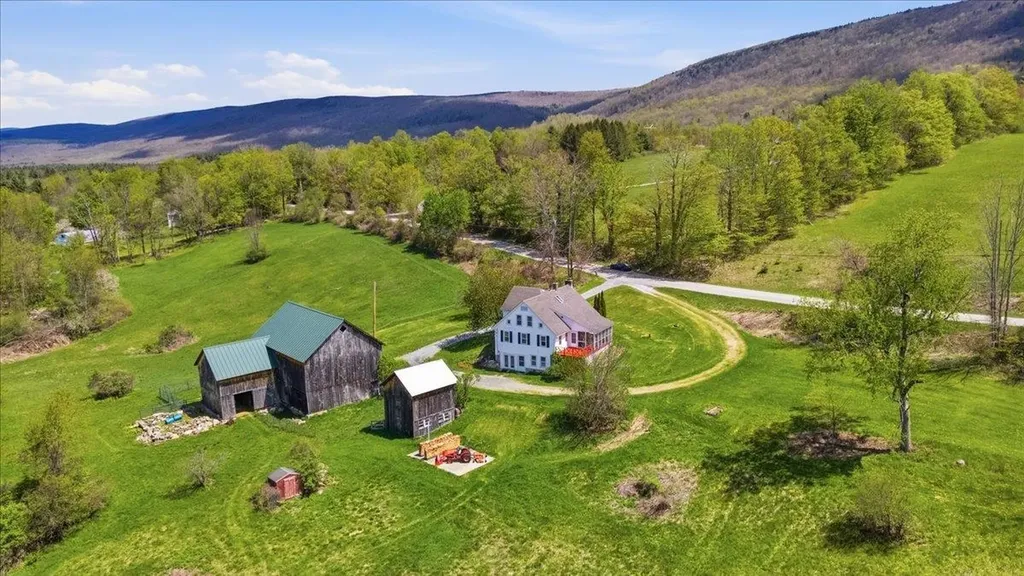
Have you been searching for the Vermont farmhouse that truly feels like home? The one with the land, the barns, the mountain views, the wraparound driveway, the screened in porch, and the beautiful front porch where you can sit and enjoy quiet mornings and peaceful evenings? This is that home. Situated on over 17 acres, this property offers not one but two barns, established fenced pastures, and the kind of setting that feels like a Vermont dream. Listen to the breeze move through the grass, watch the leaves change color in the fall, and enjoy the privacy and beauty that surround you. Inside, you'll find five bedrooms and two full bathrooms, with space that invites family dinners, holiday gatherings, and everyday moments that make a house feel special. The usable basement offers excellent storage, workshop potential, tool space, or room for tack and farm equipment. Whether you have horses, farm animals, or simply want the charm and comfort of country living, this property offers the Vermont lifestyle so many people dream about. This is more than a house it's the feeling of finally coming home.

Listed by Brooke Thomson Drew of Mahar McCarthy Real Estate

$
$
%
$/month over payments
Federal 30-year interest rate: 6.67% last updated on Aug 13, 2026
* All Figures are estimates. Check with your bank or proposed mortgage company for actual interest rates.
This product uses the FRED® API but is not endorsed or certified by the Federal Reserve Bank of St. Louis.

Virtual TourSave FavoriteSchedule TourAsk A QuestionMore Details

Broker Reciprocity 

Copyright 2026 PrimeMLS, Inc. All rights reserved. This information is deemed reliable, but not guaranteed. The data relating to real estate displayed on this display comes in part from the IDX Program of PrimeMLS. The information being provided is for consumers’ personal, non-commercial use and may not be used for any purpose other than to identify prospective properties consumers may be interested in purchasing. Data last updated August 19, 2026 7:40 PM UTC
