
SIGN UP or LOG IN 's Account

Log in to see your saved listings or edit your searches:

No account? Sign up now to save searches, listings, and get tailored listing notifications. It's free, opt-out anytime.

Find Your New Home

Sign Up Today!

Get fresh listings via email, save your favorite listings, match with similar properties, and unlock additional property info.

Create Your Account

Do not fill in this field:

Already have an account? Log in

and narrow your search. If you have fewer than 200 results, you can save your search.

Andover VT Single Family Real Estate

r=4417-4428
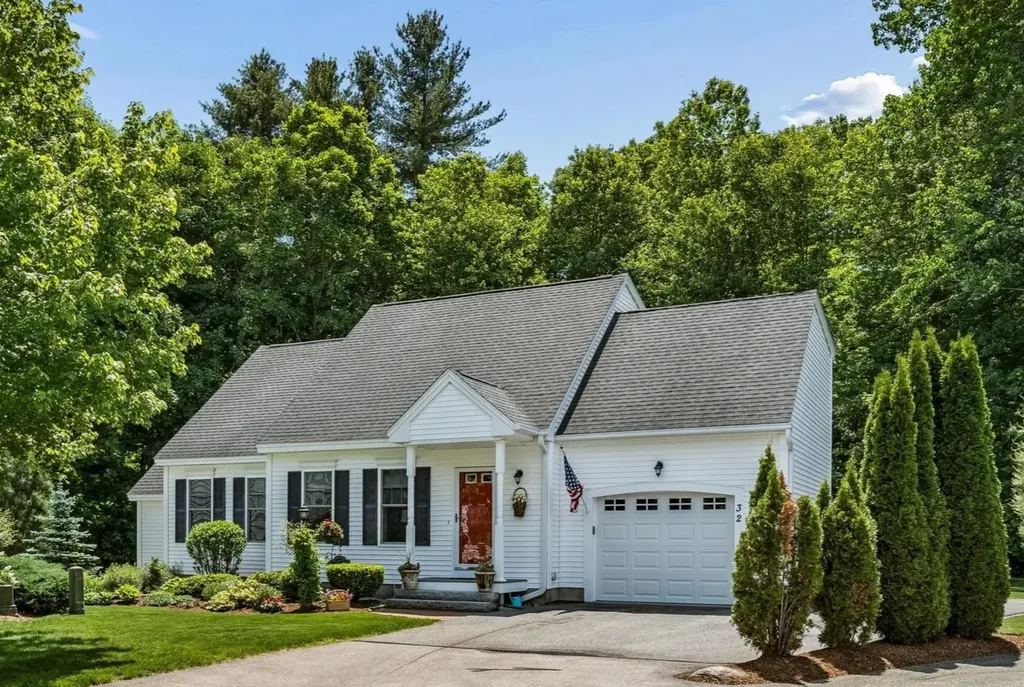
32 Peacock Brook Lane Amherst NH 03031

Amherst, NH32 Peacock Brook Lane

Price$550,000

Est. Mortgage: $/month

Active With Contract

MLS Number 5099495

  • Residential Single Family
  • Full Bath 2
  • Construction Existing
  • Bedrooms 2
  • Bathroom 3

VILLAGE CHARM AND RIGHT-SIZED LIVING…WELCOME TO YOUR NEXT CHAPTER! Tucked within a no age restriction development, this detached Cape-style condominium offers a first floor primary in a storybook setting. Located near major routes for seamless access to shopping and dining yet peacefully removed from the bustle, you'll feel miles away from it all. Drive through a picturesque neighborhood to this impeccably maintained home. A brick path guides guests to a covered entry and cheerful red front door. Inside, soaring cathedral ceilings capture the light and sunny open-concept spaces create an inviting atmosphere. The living room beckons you to relax by the gas fireplace as large windows frame views of the changing seasons. Warm hardwood floors lead to the eat-in kitchen where cherry cabinetry, granite surfaces and stainless appliances will please the cook. Grab beverages from the bar area or duck into the handy pantry/laundry room for supplies before you head outside to a deck that descends to a lovely and private stone patio surrounded by lush gardens and woods. It's your alfresco paradise for barbecues, entertaining and golden hour moments. After a day on nearby walking trails, retreat to the primary with dreamy ensuite bath and walk-in closet. Upstairs, guests enjoy an oversized bedroom with ensuite and a versatile sitting room that can be a home office or den. The basement offers untapped potential for hobbies, gym or living space. THIS IS THE LIFESTYLE YOU'VE BEEN WAITING FOR!

Listed by Fine Homes Group International and Julia McCaughey of Keller Williams Realty-Metropolitan

$
$
%
$/month over payments
Federal 30-year interest rate: 6.67% last updated on Aug 13, 2026
* All Figures are estimates. Check with your bank or proposed mortgage company for actual interest rates.
This product uses the FRED® API but is not endorsed or certified by the Federal Reserve Bank of St. Louis.

Virtual TourSave FavoriteSchedule TourAsk A QuestionMore Details
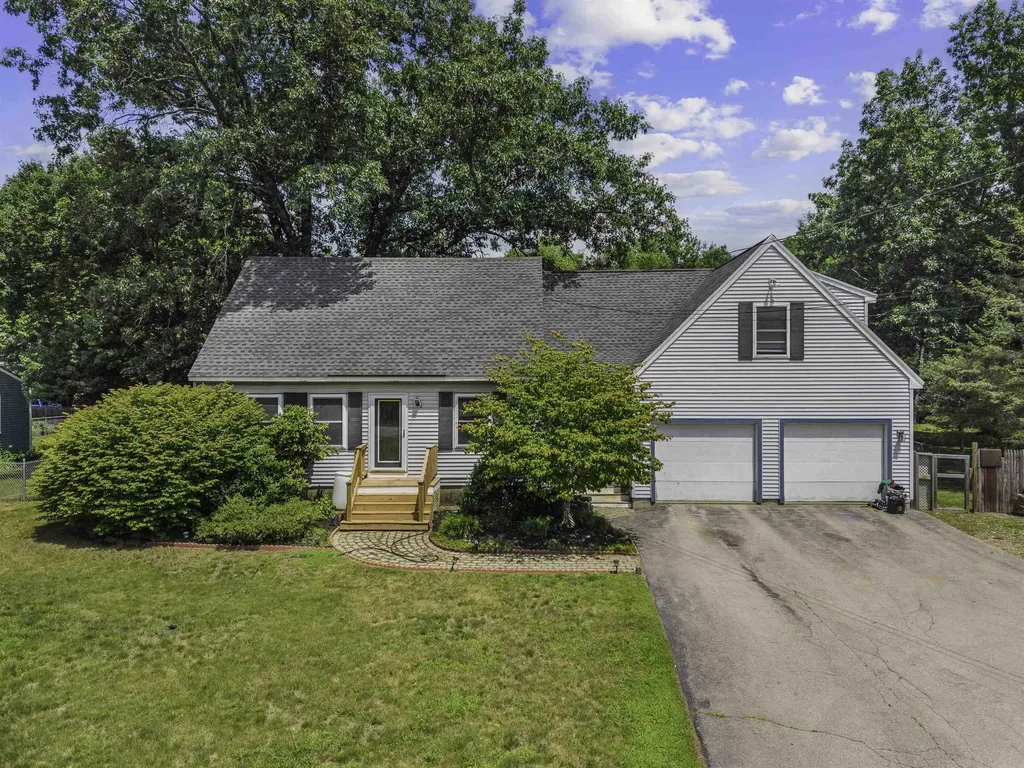
124 Eastside Drive Concord NH 03301

Concord, NH124 Eastside Drive

Price$550,000

Est. Mortgage: $/month

Active With Contract

MLS Number 5100776

  • Residential Single Family
  • Address 124 Eastside Drive
  • Construction Existing
  • Bedrooms 4
  • Bathroom 3

Beautifully maintained and ideally located in East Concord, this 4 bedroom,2.5 bath home offers spacious, comfortable living on a landscaped .44 acre lot .The updated kitchen features granite countertops, stainless Steele appliances and center island that opens to dining and living areas. A stunning vaulted family room, hardwood floors and abundant natural light create warm and inviting spaces throughout. Enjoy a private backyard perfect for relaxing or entertaining, all just minutes from downtown Concord, schools, shopping, and major commuter routes.

Listed by Brenda Tatro and Christine Tatro of EXP Realty

$
$
%
$/month over payments
Federal 30-year interest rate: 6.67% last updated on Aug 13, 2026
* All Figures are estimates. Check with your bank or proposed mortgage company for actual interest rates.
This product uses the FRED® API but is not endorsed or certified by the Federal Reserve Bank of St. Louis.

Virtual TourSave FavoriteSchedule TourAsk A QuestionMore Details
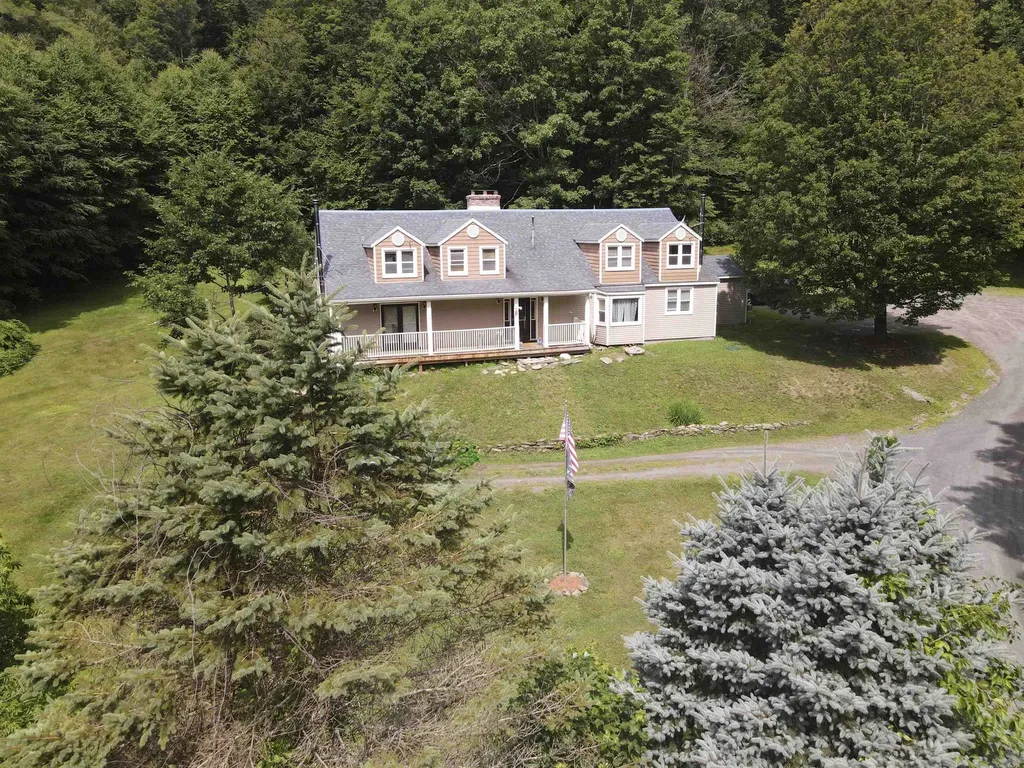
13 Brookside Lane Newfane VT 05345

Newfane, VT13 Brookside Lane

Price$550,000

Est. Mortgage: $/month

MLS Number 5100856

  • Residential Single Family
  • Full Bath 3
  • Address 13 Brookside Lane
  • Construction Existing
  • Bedrooms 3

Beautiful Cape style home nestled in a private country setting, surrounded by mature trees in desirable Newfane and just a short drive to skiing, hiking and other outdoor recreation. Offering exceptional flexibility, the property features an in-law apartment in addition to a separate living quarter, both are currently generating rental income, ideal for multigenerational living, extended family, guests, or supplemental income. A charming she shed/VIP lounge with electricity provides the perfect home office, studio, or creative workspace. The main part of the home is spacious, offering an open-concept kitchen with stainless steel appliances, a center island, a stunning fireplace and direct access to the back deck. The first floor also features a formal dining room, a comfortable living room, and a cozy den with a second fireplace. Upstairs, you'll find several generously sized bedrooms and bathrooms, providing plenty of room for family and guests. Additional outbuildings include an attached garage currently used to store equipment and wood along with two detached buildings which offer ample storage or workshop space. Designed with entertaining in mind, the expansive back deck features a custom-built outdoor fireplace, creating the perfect setting for gatherings throughout the seasons. With its spacious layout, multiple living areas, income potential, and peaceful country setting, this exceptional property offers endless possibilities. Showings begin 7/27/2026

Listed by Kerry Mulverhill of Red Maple Realty LLC

$
$
%
$/month over payments
Federal 30-year interest rate: 6.67% last updated on Aug 13, 2026
* All Figures are estimates. Check with your bank or proposed mortgage company for actual interest rates.
This product uses the FRED® API but is not endorsed or certified by the Federal Reserve Bank of St. Louis.

Virtual TourSave FavoriteSchedule TourAsk A QuestionMore Details
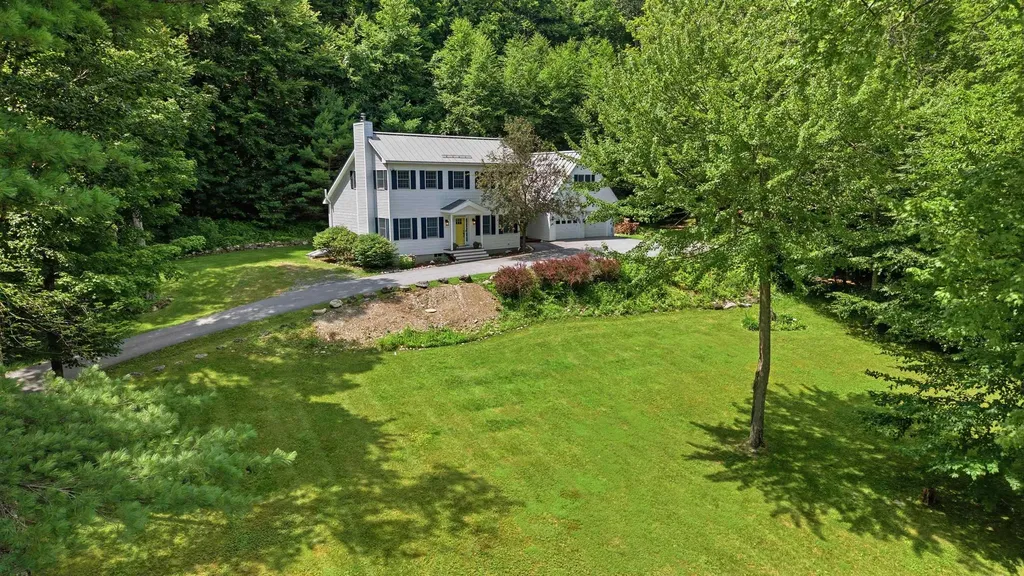
386 Farm Road Arlington VT 05250

Arlington, VT386 Farm Road

Price$550,000

Est. Mortgage: $/month

Pending

MLS Number 5101680

  • Residential Single Family
  • Full Bath 1
  • Address 386 Farm Road
  • Construction Existing
  • Bedrooms 3

Welcome to Spruce Peak. Situated on 21.1 private acres, this beautifully maintained center hall colonial offers 2,439 square feet of thoughtfully designed living space. Built in 2001, the home features 3 bedrooms, 3 baths, quality craftsmanship, and a functional floor plan. Warm hardwood floors extend throughout the main living areas, creating an inviting interior. The spacious kitchen is appointed with cherry cabinetry, updated stainless steel appliances (2024), radiant heated floors, a large double-door pantry, and seamless access to the dining and living areas. French doors open to the rear deck, providing an easy transition to the outdoor living space. A wood stove adds both warmth and character to the main living area.Designed for convenient first-floor living, the primary suite includes a walk-in closet and a private ¾ bath, along with easy access to the first-floor laundry. Two additional bedrooms each feature walk-in closets, providing generous storage throughout the home. Above the attached two-car garage, a finished bonus room with a propane stove and its own ¾ bath offers exceptional flexibility as a guest suite, home office, recreation room, studio, or potential short-term rental opportunity.The property also features a standing seam metal roof, paved driveway, drilled well, radon mitigation system, and a recently inspected and pumped septic system with risers added for simplified future maintenance. Enjoy this beautiful setting, with seasonal mountains views, surrounded by mature woods, abundant wildlife, established trails, and a private setting that enhances the home's appeal while providing ample space for outdoor enjoyment. Explore your own hiking paths, enjoy snowshoeing right from your doorstep and experience Vermont's spectacular fall foliage from the comfort of home. Combining a well-designed layout, quality finishes, and numerous recent updates, this property is equally suited as a year-round residence or a Vermont getaway.

Listed by Mary Beth French of Hoffman Real Estate

$
$
%
$/month over payments
Federal 30-year interest rate: 6.67% last updated on Aug 13, 2026
* All Figures are estimates. Check with your bank or proposed mortgage company for actual interest rates.
This product uses the FRED® API but is not endorsed or certified by the Federal Reserve Bank of St. Louis.

Save FavoriteSchedule TourAsk A QuestionMore Details

41 Linden Road Conway NH 03860

Conway, NH41 Linden Road

Price$550,000

Est. Mortgage: $/month

MLS Number 5082650

  • Residential Single Family
  • Full Bath 2
  • Address 41 Linden Road
  • Construction Existing
  • Bedrooms 4

Live in 1 house rent the other! Positioned just off scenic West Side Road, this versatile property offers two separate homes on a spacious, level lot. The main home has been updated for comfort and function. The home features central air, a bright sunroom, open living space with a fireplace, 2 bedrooms, 1.5 baths, 1st floor laundry area and full basement. The second home is vacant and ready for immediate use, offering 2 more bedrooms, 1 full bath, soaring ceilings, its own laundry area, generous storage, and a private paved driveway for added independence. Additionally, the property features a two-car garage, greenhouse, garden space, large patio, and shed. Located minutes from shopping, dining, Echo Lake State Park, Cranmore Mountain Resort, and more, this property offers excellent potential for multi-generational living, rental income, or a flexible private retreat.

Listed by Jeana Hale-Dewitt of Badger Peabody & Smith Realty

$
$
%
$/month over payments
Federal 30-year interest rate: 6.67% last updated on Aug 13, 2026
* All Figures are estimates. Check with your bank or proposed mortgage company for actual interest rates.
This product uses the FRED® API but is not endorsed or certified by the Federal Reserve Bank of St. Louis.

Virtual TourSave FavoriteSchedule TourAsk A QuestionMore Details
1039 Berwal Road Arlington VT 05262-9100

Arlington, VT1039 Berwal Road

Price$550,000

Est. Mortgage: $/month

MLS Number 5099912

  • Residential Single Family
  • Full Bath 2
  • Address 1039 Berwal Road
  • Construction Existing
  • Bedrooms 4

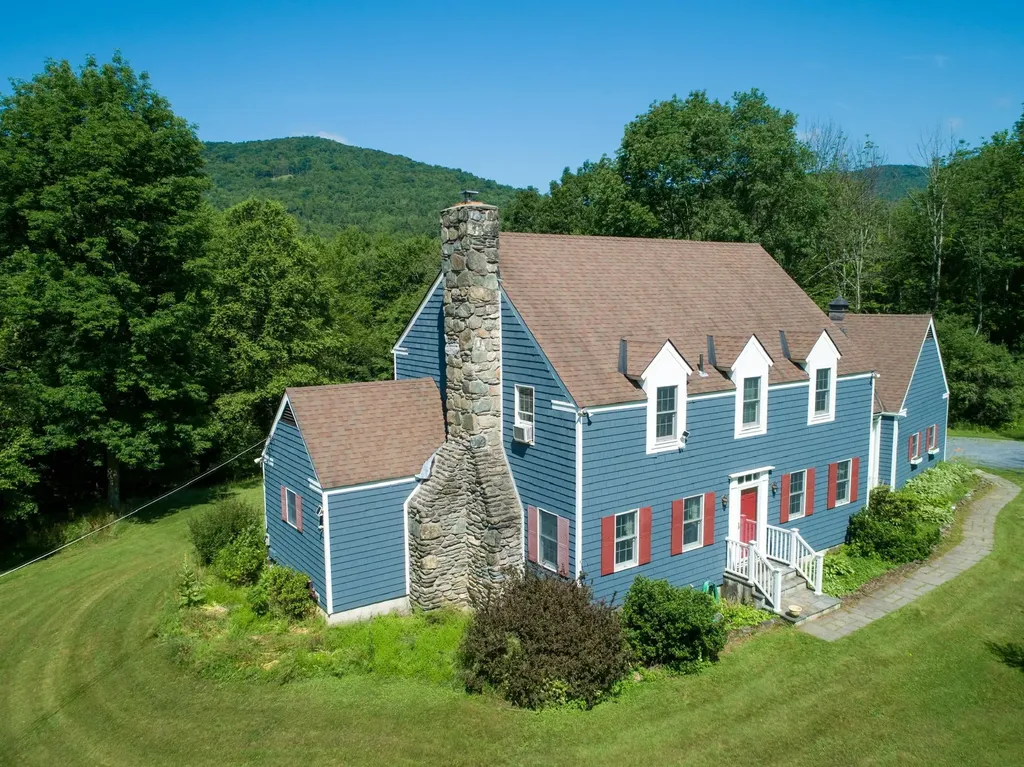
Set on over 5 picturesque acres in a peaceful country setting with beautiful Green Mountain views, this spacious 4 bedroom, 3 bath home offers the perfect blend of comfort, flexibility, and Vermont charm. Nestled just south of Manchester, the property provides an ideal balance of rural tranquility and convenient access to shopping, dining, recreation, and year-round attractions. Inside, you'll find generous living spaces designed to accommodate a variety of lifestyles, whether you're looking for room to gather and entertain guests, or create dedicated home office or hobby spaces. Large windows frame the surrounding landscape, bringing natural light and scenic views indoors. Some photos have been digitally staged. All measurements are approximate. Outside, the expansive acreage offers endless possibilities from gardening and recreation to simply enjoying the privacy and beauty of the countryside. Whether you're seeking a full-time residence, a Vermont retreat, or a property with room to grow, this exceptional home presents a wealth of opportunity in one of Southern Vermont's most desirable locations. The Battenkill River is just around the corner perfect for fishing, swimming and kayaking. And Ski Resorts only 30 minutes away.

Listed by Margretta Fischer of Wohler Realty Group

$
$
%
$/month over payments
Federal 30-year interest rate: 6.67% last updated on Aug 13, 2026
* All Figures are estimates. Check with your bank or proposed mortgage company for actual interest rates.
This product uses the FRED® API but is not endorsed or certified by the Federal Reserve Bank of St. Louis.

Save FavoriteSchedule TourAsk A QuestionMore Details
24 Fairview Avenue Derry NH 03038

Derry, NH24 Fairview Avenue

Price$550,000

Est. Mortgage: $/month

Active With Contract

MLS Number 5096409

  • Residential Single Family
  • Full Bath 1
  • Address 24 Fairview Avenue
  • Construction Existing
  • Bedrooms 3

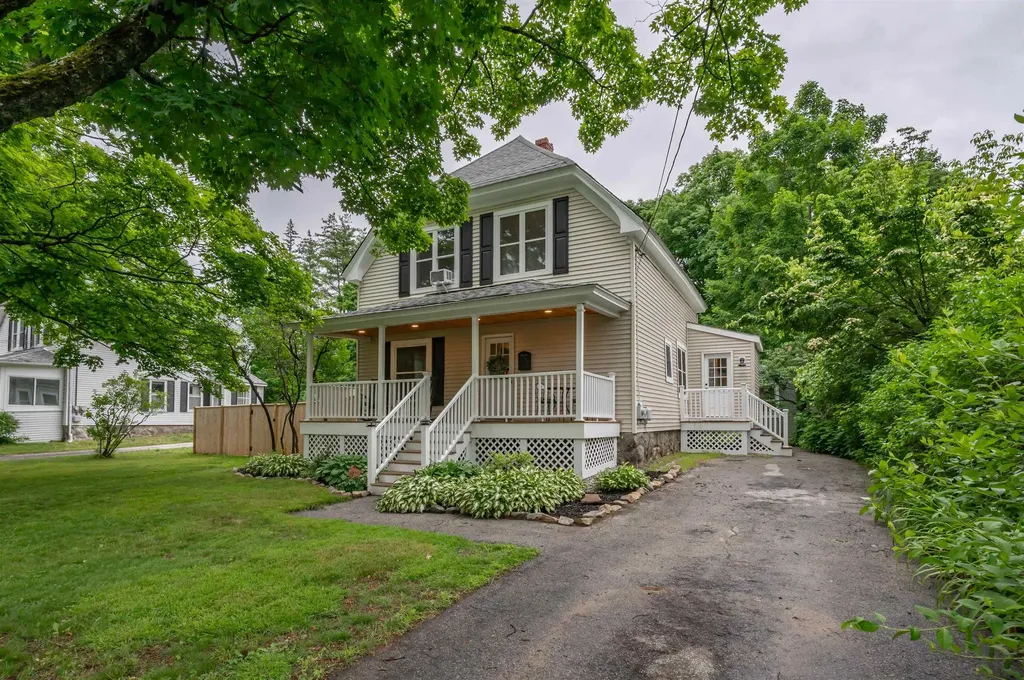
Welcome to 24 Fairview, located minutes from Parkland Medical Center and Derry's rail trail, providing easy access to downtown where you'll find restaurants, shops, and a true sense of community. This charming New Englander has been tastefully renovated with updated kitchen and baths. You'll love having first-floor laundry and a sunny dining room that spills out to your private deck and fenced backyard. The front porch is full of charm and character, perfect for morning coffee and evening cocktails beneath two beautiful maple trees that frame the property. Thoughtfully maintained perennial gardens add seasonal color, while multiple sheds provide valuable storage space. The large backyard offers room to play, entertain, garden, or simply relax, with privacy enhanced by mature trees and lush greenery. Inside, the dining and living rooms feature elegant crown molding and a natural flow for everyday living and entertaining. The welcoming entryway showcases a grand staircase with an updated chandelier and spacious landing. Upstairs, the beautifully updated bathroom features a double vanity and tiled accents, while all three bedrooms offer generously sized closets. Whether you're enjoying summer evenings in the fenced backyard, relaxing on the porch, or taking a leisurely stroll along the rail trail, you'll appreciate the lifestyle this location affords. With downtown Derry's restaurants, coffee shops, breweries, parks, community events, and local favorites just a 15-minute walk away, 24 Fairview offers the perfect blend of classic New England charm, modern updates, and commuter convenience.

Listed by Abode Team and Nicole Garrity of EXP Realty

$
$
%
$/month over payments
Federal 30-year interest rate: 6.67% last updated on Aug 13, 2026
* All Figures are estimates. Check with your bank or proposed mortgage company for actual interest rates.
This product uses the FRED® API but is not endorsed or certified by the Federal Reserve Bank of St. Louis.

Virtual TourSave FavoriteSchedule TourAsk A QuestionMore Details
23 Devon Drive Danville NH 03819

Danville, NH23 Devon Drive

Price$550,000

Est. Mortgage: $/month

MLS Number 5097541

  • Residential Single Family
  • Full Bath 1
  • Address 23 Devon Drive
  • Construction Existing
  • Bedrooms 2

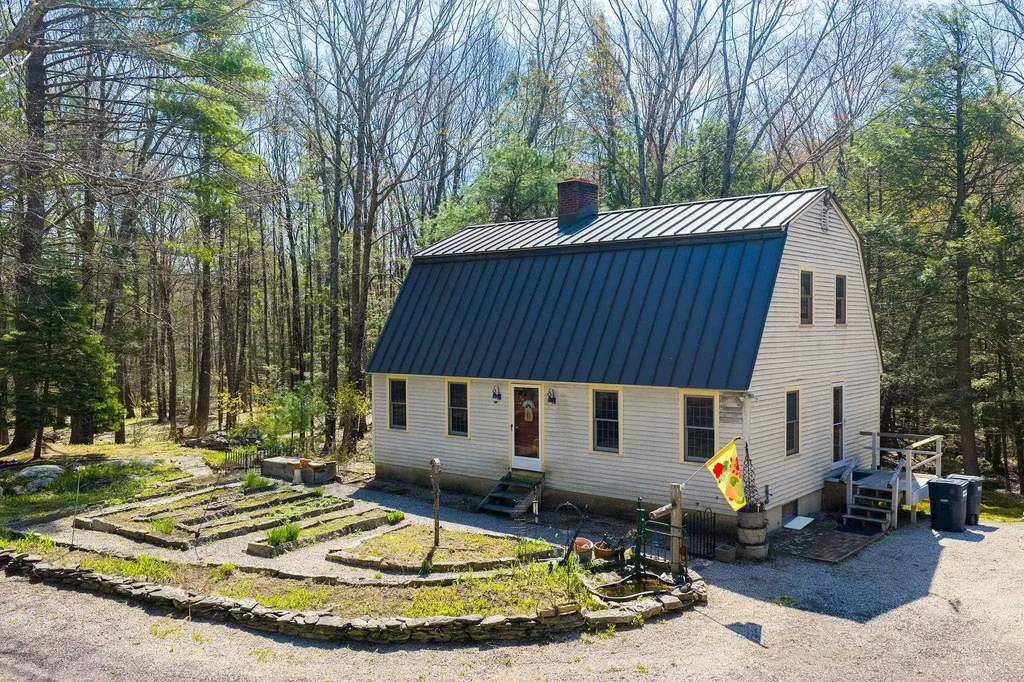
Welcome to 23 Devon Drive! Tucked away from the every day hustle and bustle is this wonderful home on 5.06 acres. The 844 ft driveway is off 111A/Main Street, yet you feel like you are on your own island. The home was built in 1984 and has a warm and cozy feel with the natural woodworking and tongue and groove ceilings. Side entry off of the driveway leads to a 1/2 bath with laundry. There is a front living room with carpet, front dining room with oak hardwood floors and an amazing kitchen great for entertaining with a custom-built center island, granite counters, newer appliances and an Elmira Oval Wood Cook Stove that heats the area so nicely! Second level has 2 generous sized bedrooms and a full bath. Lower level makes a great workshop area and has 2 windows and double doors leading to the backyard. Outside there is a wood furnace (to heat inside), an inviting potting shed, wood shed and run-in shed with great space! Updates include metal roof, heating system, hot water tank, kitchen flooring, appliances and countertops, updated 1/2 bath and raised flower beds in front of the home. This property abuts a 31.45 acre parcel that is also for sale MLS #5097548 and a 5.02 acre parcel with home that is for sale as well. MLS #5097545. The ideal situation for a private compound to call your own! Private showings begin on Monday July 6th, 2026 by appointment only.

Listed by Andrea Delahunty of Lamacchia Realty,Inc.

$
$
%
$/month over payments
Federal 30-year interest rate: 6.67% last updated on Aug 13, 2026
* All Figures are estimates. Check with your bank or proposed mortgage company for actual interest rates.
This product uses the FRED® API but is not endorsed or certified by the Federal Reserve Bank of St. Louis.

Save FavoriteSchedule TourAsk A QuestionMore Details
1333 Beech Street Manchester NH 03104

Manchester, NH1333 Beech Street

Price$550,000

Est. Mortgage: $/month

Pending

MLS Number 5099847

  • Residential Single Family
  • Full Bath 1
  • Address 1333 Beech Street
  • Construction Existing
  • Bedrooms 3

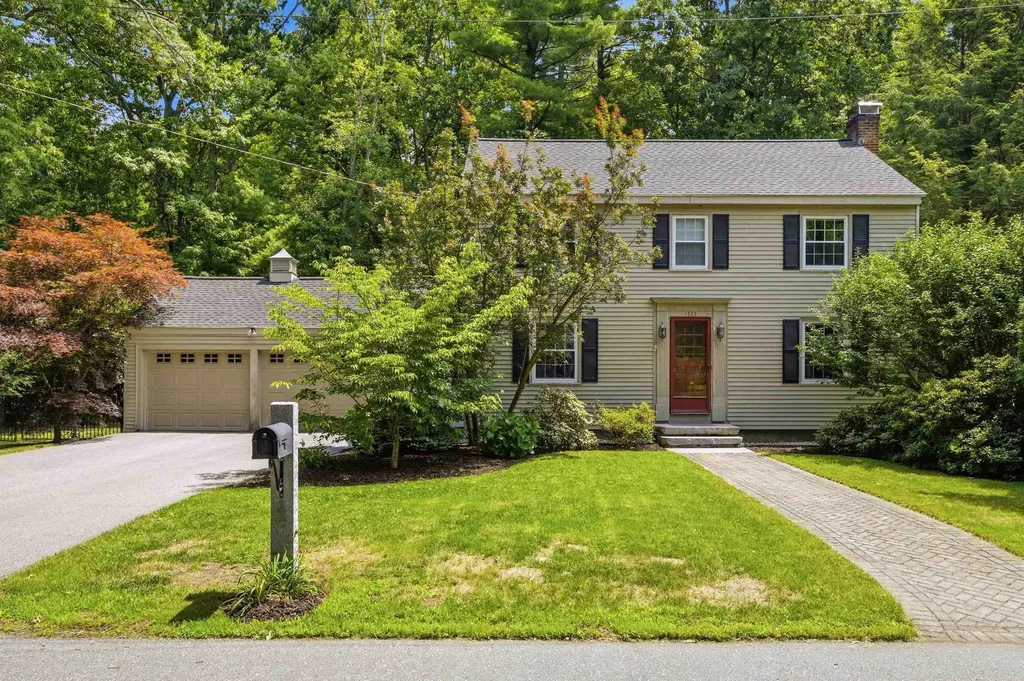
*Offer deadline -Monday 7/20 @5pm.* Classic New England colonial meets modern comfort in this stunning North End home! From the moment you arrive, you'll appreciate the curb appeal with mature landscaping and gorgeous front walkway. Step inside from the spacious breezeway, with the choice to access the large two car garage, backyard or side entry into the kitchen. The beautifully updated kitchen features gleaming granite countertops, modern stainless-steel appliances, a large island, plenty of cabinets and counterspace perfect for everyday living and entertaining. Just off the kitchen you will find a generously sized formal dining room with a charming built-in corner cabinet. Hardwood flooring spans throughout and into the spacious sun-filled living room with gorgeous classic brick fireplace. Lastly, on the first floor is the tastefully updated half bathroom with wainscoting and modern finishes. Upstairs, is also hardwood throughout and there you'll find the second half bathroom, an updated full bathroom with gleaming tile shower and soaking tub, a spacious primary bedroom, and two additional generously sized bedrooms, each with excellent closet space. The basement provides abundant storage and offers great potential to be finished for additional living space if desired. Outside, the large level backyard is ideal for entertaining, complete with a deck, and irrigation system. The big-ticket updates have already been completed, including newer windows, a newer roof, and energy efficient mini-splits for year round comfort. Located in one of Manchester's most sought-after neighborhoods, just minutes from restaurants, shopping, and convenient highway access. Don't miss out, this one won't last!

Listed by Victoria Mead of Realty One Group Next Level

$
$
%
$/month over payments
Federal 30-year interest rate: 6.67% last updated on Aug 13, 2026
* All Figures are estimates. Check with your bank or proposed mortgage company for actual interest rates.
This product uses the FRED® API but is not endorsed or certified by the Federal Reserve Bank of St. Louis.

Virtual TourSave FavoriteSchedule TourAsk A QuestionMore Details
28 Manchester Road Amherst NH 03031

Amherst, NH28 Manchester Road

Price$550,000

Est. Mortgage: $/month

MLS Number 5096941

  • Residential Single Family
  • Full Bath 2
  • Address 28 Manchester Road
  • Construction Existing
  • Bedrooms 3

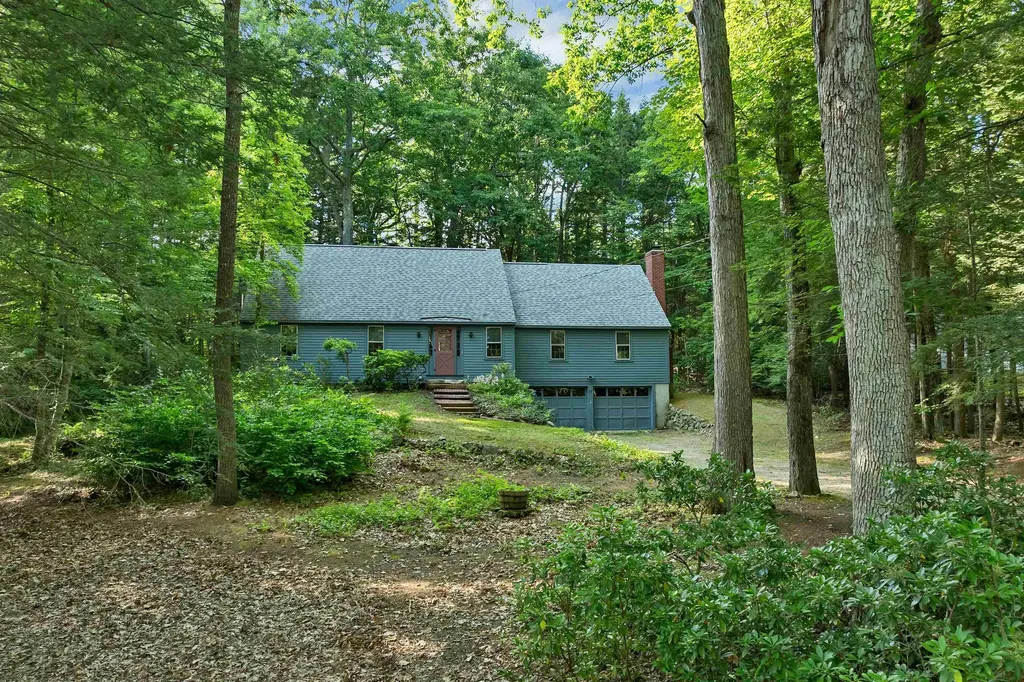
Classic Cape Cod-style home offers timeless New England charm & character, just minutes from Amherst historic village area Exceptional equity building potential. First floor primary suite or ADU. Back on market, septic system will need to be updated, estimates and design are in process. Offering approximately 2,277 square feet of living space, the home features 3 bedrooms, 2 full baths, a two-car garage under, hardwood floors, and a welcoming woodburning fireplace. The spacious floor plan includes a very large country kitchen, formal dining room, generously sized formal living and spacious family room with brick wood burning fireplace. A great for comfortable everyday living and entertaining. Rich with traditional Cape-style character, the home reflects the craftsmanship and charm of an earlier era while providing an excellent opportunity for a new owner to update and personalize the interior finishes to their own taste and style. An unfinished room on the second level offers exciting expansion possibilities for additional living space or second primary suite ( 500+ sq ft according to assessor records). The layout may also present potential for a first floor accessory dwelling unit (ADU), subject to local approvals. Well maintained over the years and ready for its next chapter, this property presents a rare opportunity to build equity in desirable Amherst. A solid well maintained home with new roof and exterior paint, hardwood flooring, competitively priced offering could allow buyers to customize kitchens, baths, and dcor (wallpaper) while enjoying the benefits of a solid home, attractive setting, and sought-after location. A wonderful opportunity for anyone seeking classic Amherst charm with room to grow.

Listed by Christopher Evans of BHHS Verani Bedford

$
$
%
$/month over payments
Federal 30-year interest rate: 6.67% last updated on Aug 13, 2026
* All Figures are estimates. Check with your bank or proposed mortgage company for actual interest rates.
This product uses the FRED® API but is not endorsed or certified by the Federal Reserve Bank of St. Louis.

Virtual TourSave FavoriteSchedule TourAsk A QuestionMore Details
119 Dorchester Road Rumney NH 03266

Rumney, NH119 Dorchester Road

Price$550,000

Est. Mortgage: $/month

MLS Number 5096544

  • Residential Single Family
  • Address 119 Dorchester Road
  • Construction Existing
  • Bedrooms 1
  • Bathroom 2

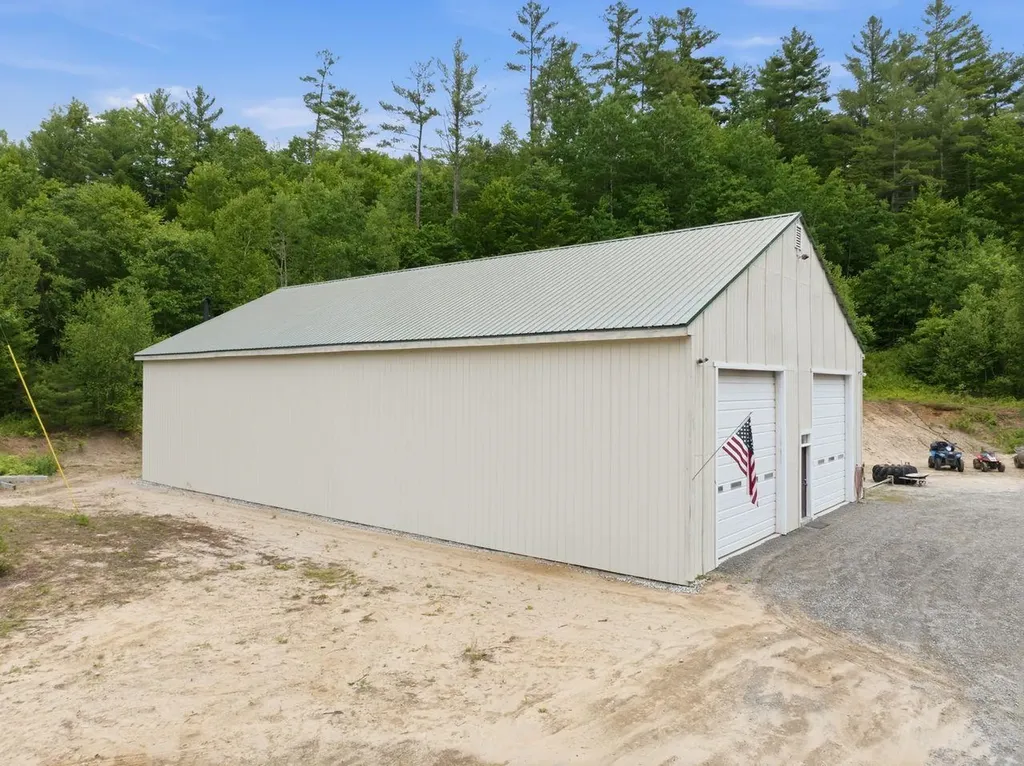
Discover a truly unique opportunity in Rumney, a freshly painted, versatile shop building with a fresh studio apartment, set on 16+ private acres complete with its own pond to explore and direct snowmobile access. Dare I say, a barndominium of sorts? Whether you're seeking a home-base for adventure, a serious workshop, or a property with room to expand, this one checks every box. The expansive shop features 14-foot doors, an 80-gallon air compressor, a 2-post hydraulic lift, and exceptional space for projects, equipment, or storage. The attached modern studio apartment offers efficient, comfortable living, ideal as a primary residence, weekend retreat, or guest space. The acreage is framed in part by a wooded brook, creating a serene backdrop and even more outdoor space to wander. Additional highlights include a state-approved 2-bedroom septic system, a well point, and over 16 acres of land to roam, ride, and enjoy. With direct trail access, your own private pond, and close proximity to Rumney Rocks climbing, multiple ski mountains, and endless hiking, this property is a dream for outdoor enthusiasts. A rare blend of workspace, living space, and recreation, all on a beautiful New Hampshire acreage. Live, work & play all in one spot!

Listed by Juli Kelley of Coldwell Banker Realty Center Harbor NH

$
$
%
$/month over payments
Federal 30-year interest rate: 6.67% last updated on Aug 13, 2026
* All Figures are estimates. Check with your bank or proposed mortgage company for actual interest rates.
This product uses the FRED® API but is not endorsed or certified by the Federal Reserve Bank of St. Louis.

Virtual TourSave FavoriteSchedule TourAsk A QuestionMore Details
47 Oak Street Milford NH 03055

Milford, NH47 Oak Street

Price$550,000

Est. Mortgage: $/month

Pending

MLS Number 5097121

  • Residential Single Family
  • Full Bath 2
  • Address 47 Oak Street
  • Construction Existing
  • Bedrooms 4

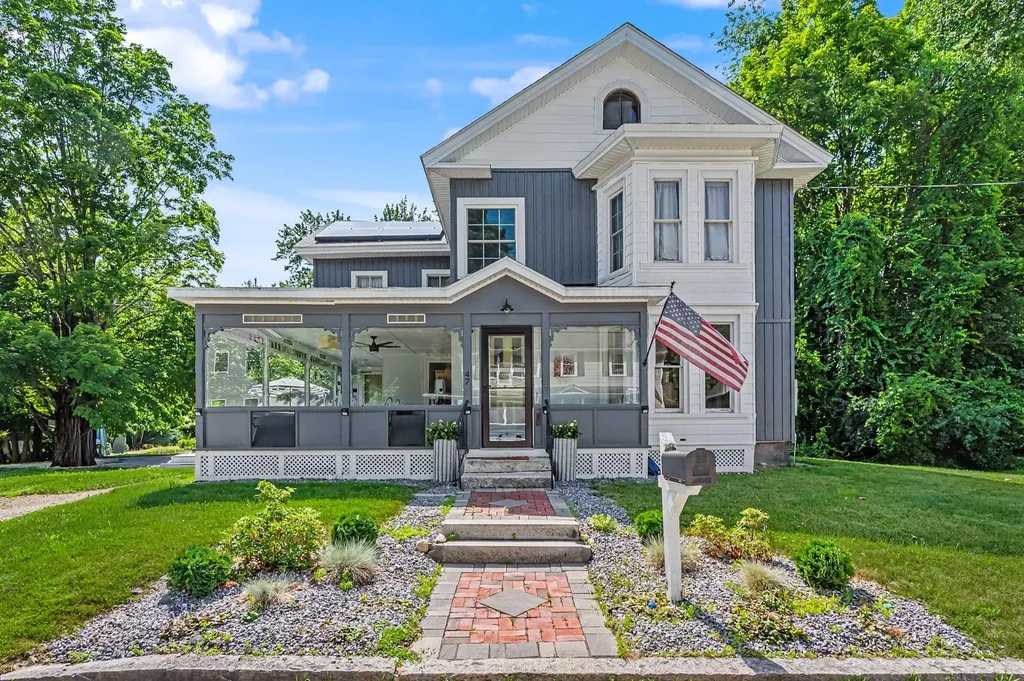
Location meets historic charm at 47 Oak Street, an updated New Englander less than a mile from the vibrant Milford Oval! Enjoy easy access to local shops and dining right from your doorstep. Peace of mind comes standard with public water and sewer, major 2023 upgrades: a newer roof, siding, electrical panel, 50-gallon water tank and solar power. Sited on a flat .60-acre lot (the neighborhood's largest), the landscaped yard and multi-level Trex deck are perfect for outdoor entertaining and a potential ADU. A detached 2-car garage with a paved driveway and an attached covered carport offer ample parking and extra storage.The modern-charcoal exterior flows into a stunning, spacious screened porch featuring a ceiling fan and a custom-painted geometric floor, the ultimate bug-free retreat. Step inside to a sunlit layout featuring gleaming wide plank wood floors, 4 bedrooms and 2 full baths. The versatile floor plan features a first-floor suite, ideal for single level living, guests, or a home office. Dual staircases lead upstairs to 3 BRs, including a suite with kitchenette and a private salon style sink station, perfect for unique hobbies. Buyers to complete all due diligence w/town regarding zoning and permitting for multi-family or ADU use. Don't miss this rare opportunity to own a turnkey 1880 home with endless potential, beautiful historic charm, and modern updates in a fantastic Milford neighborhood!

Listed by Susan Gage of Coldwell Banker Realty Nashua

$
$
%
$/month over payments
Federal 30-year interest rate: 6.67% last updated on Aug 13, 2026
* All Figures are estimates. Check with your bank or proposed mortgage company for actual interest rates.
This product uses the FRED® API but is not endorsed or certified by the Federal Reserve Bank of St. Louis.

Save FavoriteSchedule TourAsk A QuestionMore Details

Broker Reciprocity 

Copyright 2026 PrimeMLS, Inc. All rights reserved. This information is deemed reliable, but not guaranteed. The data relating to real estate displayed on this display comes in part from the IDX Program of PrimeMLS. The information being provided is for consumers’ personal, non-commercial use and may not be used for any purpose other than to identify prospective properties consumers may be interested in purchasing. Data last updated August 19, 2026 8:58 PM UTC
