SIGN UP or LOG IN 's Account

Log in to see your saved listings or edit your searches:

No account? Sign up now to save searches, listings, and get tailored listing notifications. It's free, opt-out anytime.

Find Your New Home

Sign Up Today!

Get fresh listings via email, save your favorite listings, match with similar properties, and unlock additional property info.

Create Your Account

Do not fill in this field:

Already have an account? Log in

and narrow your search. If you have fewer than 200 results, you can save your search.

Andover VT Single Family Real Estate

r=4429-4440
1039 Berwal Road Arlington VT 05262-9100

Arlington, VT1039 Berwal Road

Price$550,000

Est. Mortgage: $/month

MLS Number 5099912

  • Residential Single Family
  • Full Bath 2
  • Address 1039 Berwal Road
  • Construction Existing
  • Bedrooms 4

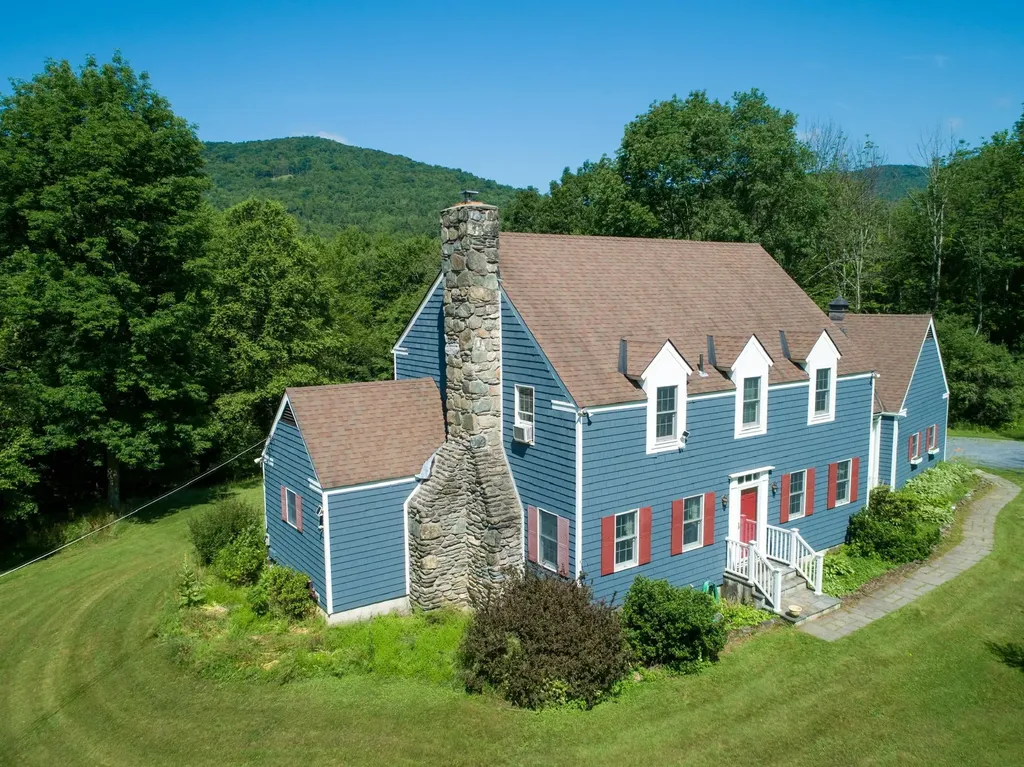
Set on over 5 picturesque acres in a peaceful country setting with beautiful Green Mountain views, this spacious 4 bedroom, 3 bath home offers the perfect blend of comfort, flexibility, and Vermont charm. Nestled just south of Manchester, the property provides an ideal balance of rural tranquility and convenient access to shopping, dining, recreation, and year-round attractions. Inside, you'll find generous living spaces designed to accommodate a variety of lifestyles, whether you're looking for room to gather and entertain guests, or create dedicated home office or hobby spaces. Large windows frame the surrounding landscape, bringing natural light and scenic views indoors. Some photos have been digitally staged. All measurements are approximate. Outside, the expansive acreage offers endless possibilities from gardening and recreation to simply enjoying the privacy and beauty of the countryside. Whether you're seeking a full-time residence, a Vermont retreat, or a property with room to grow, this exceptional home presents a wealth of opportunity in one of Southern Vermont's most desirable locations. The Battenkill River is just around the corner perfect for fishing, swimming and kayaking. And Ski Resorts only 30 minutes away.

Listed by Margretta Fischer of Wohler Realty Group

$
$
%
$/month over payments
Federal 30-year interest rate: 6.67% last updated on Aug 13, 2026
* All Figures are estimates. Check with your bank or proposed mortgage company for actual interest rates.
This product uses the FRED® API but is not endorsed or certified by the Federal Reserve Bank of St. Louis.

Save FavoriteSchedule TourAsk A QuestionMore Details

41 Linden Road Conway NH 03860

Conway, NH41 Linden Road

Price$550,000

Est. Mortgage: $/month

MLS Number 5082650

  • Residential Single Family
  • Full Bath 2
  • Address 41 Linden Road
  • Construction Existing
  • Bedrooms 4

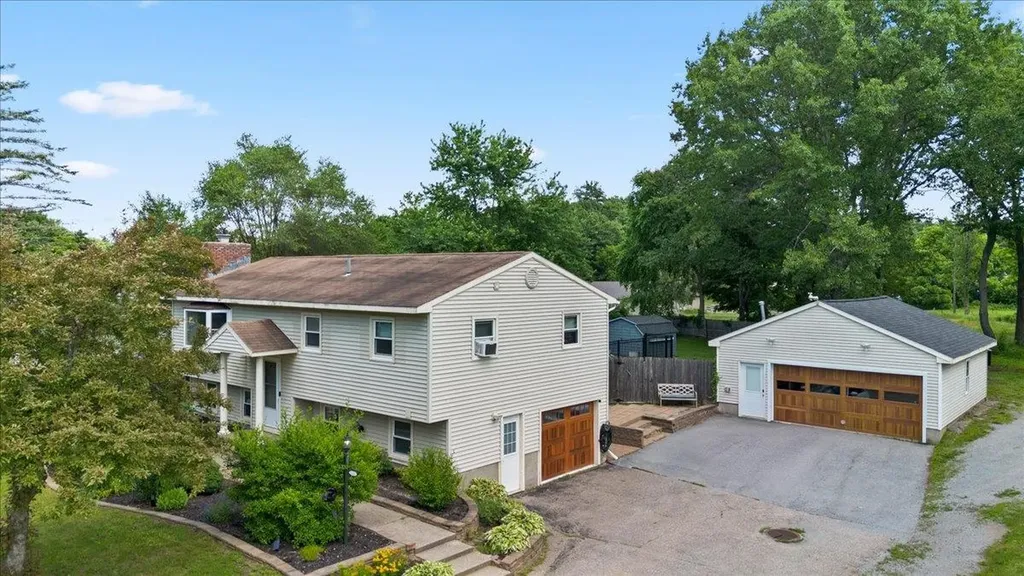
Live in 1 house rent the other! Positioned just off scenic West Side Road, this versatile property offers two separate homes on a spacious, level lot. The main home has been updated for comfort and function. The home features central air, a bright sunroom, open living space with a fireplace, 2 bedrooms, 1.5 baths, 1st floor laundry area and full basement. The second home is vacant and ready for immediate use, offering 2 more bedrooms, 1 full bath, soaring ceilings, its own laundry area, generous storage, and a private paved driveway for added independence. Additionally, the property features a two-car garage, greenhouse, garden space, large patio, and shed. Located minutes from shopping, dining, Echo Lake State Park, Cranmore Mountain Resort, and more, this property offers excellent potential for multi-generational living, rental income, or a flexible private retreat.

Listed by Jeana Hale-Dewitt of Badger Peabody & Smith Realty

$
$
%
$/month over payments
Federal 30-year interest rate: 6.67% last updated on Aug 13, 2026
* All Figures are estimates. Check with your bank or proposed mortgage company for actual interest rates.
This product uses the FRED® API but is not endorsed or certified by the Federal Reserve Bank of St. Louis.

Virtual TourSave FavoriteSchedule TourAsk A QuestionMore Details

32 Peacock Brook Lane Amherst NH 03031

Amherst, NH32 Peacock Brook Lane

Price$550,000

Est. Mortgage: $/month

Active With Contract

MLS Number 5099495

  • Residential Single Family
  • Full Bath 2
  • Construction Existing
  • Bedrooms 2
  • Bathroom 3

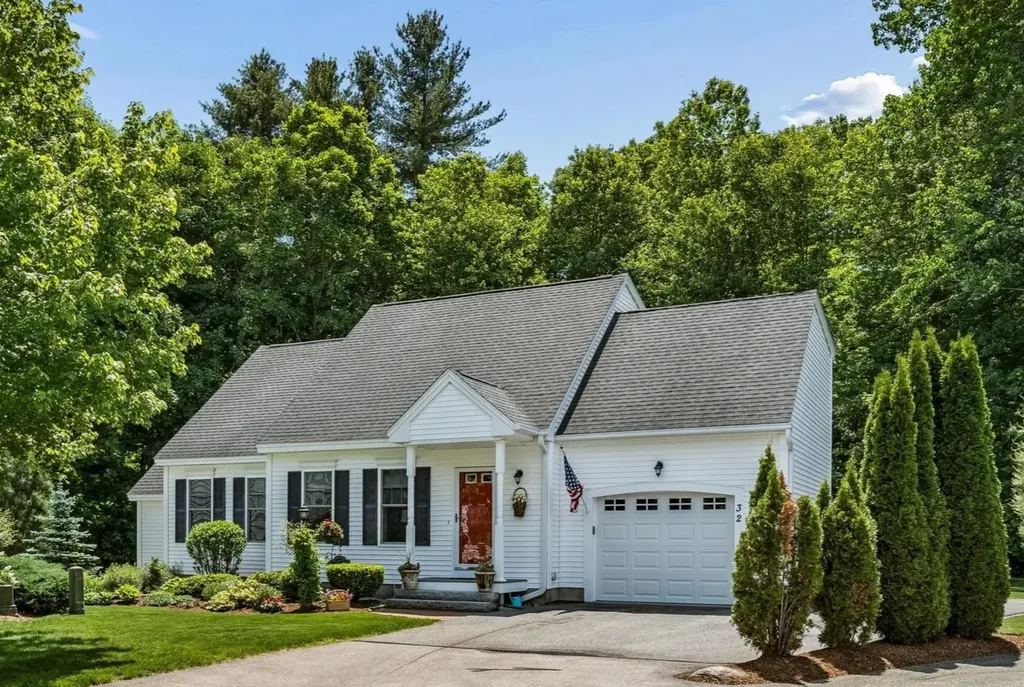
VILLAGE CHARM AND RIGHT-SIZED LIVING…WELCOME TO YOUR NEXT CHAPTER! Tucked within a no age restriction development, this detached Cape-style condominium offers a first floor primary in a storybook setting. Located near major routes for seamless access to shopping and dining yet peacefully removed from the bustle, you'll feel miles away from it all. Drive through a picturesque neighborhood to this impeccably maintained home. A brick path guides guests to a covered entry and cheerful red front door. Inside, soaring cathedral ceilings capture the light and sunny open-concept spaces create an inviting atmosphere. The living room beckons you to relax by the gas fireplace as large windows frame views of the changing seasons. Warm hardwood floors lead to the eat-in kitchen where cherry cabinetry, granite surfaces and stainless appliances will please the cook. Grab beverages from the bar area or duck into the handy pantry/laundry room for supplies before you head outside to a deck that descends to a lovely and private stone patio surrounded by lush gardens and woods. It's your alfresco paradise for barbecues, entertaining and golden hour moments. After a day on nearby walking trails, retreat to the primary with dreamy ensuite bath and walk-in closet. Upstairs, guests enjoy an oversized bedroom with ensuite and a versatile sitting room that can be a home office or den. The basement offers untapped potential for hobbies, gym or living space. THIS IS THE LIFESTYLE YOU'VE BEEN WAITING FOR!

Listed by Fine Homes Group International and Julia McCaughey of Keller Williams Realty-Metropolitan

$
$
%
$/month over payments
Federal 30-year interest rate: 6.67% last updated on Aug 13, 2026
* All Figures are estimates. Check with your bank or proposed mortgage company for actual interest rates.
This product uses the FRED® API but is not endorsed or certified by the Federal Reserve Bank of St. Louis.

Virtual TourSave FavoriteSchedule TourAsk A QuestionMore Details

103 Bypass 28 Derry NH 03038

Derry, NH103 Bypass 28

Price$550,000

Est. Mortgage: $/month

Pending

MLS Number 5072099

  • Residential Single Family
  • Full Bath 1
  • Address 103 Bypass 28
  • Construction Existing
  • Bedrooms 3

When opportunity knocks the motivated listen! This well positioned property offering unparalleled exposure and flexibility for today's live-work lifestyle! Set on a highly traveled route this home provides outstanding visibility ideal for an in-home business, studio or creative venture seeking a strong presence! Historically was a flower shop! This residence offers a solid footprint and generous layout presenting a blank canvas for buyers ready to update and personalize. With thoughtful improvements this property has the potential to truly shine while retaining it's customized charm and versatility! Ample parking and easy access further enhance it's appeal for clients customers, or deliveries! Whether you envision a business headquarters, income-producing space, or a uniquely positioned residence in this highly desired school district with further upside, this property delivers a rare combination of location, exposure, and opportunity! A smart investment for those with vision, ambition, and an eye for value!

Listed by Bonnie Watman of Century 21 North East

$
$
%
$/month over payments
Federal 30-year interest rate: 6.67% last updated on Aug 13, 2026
* All Figures are estimates. Check with your bank or proposed mortgage company for actual interest rates.
This product uses the FRED® API but is not endorsed or certified by the Federal Reserve Bank of St. Louis.

Save FavoriteSchedule TourAsk A QuestionMore Details

17 Redfield Circle Derry NH 03038

Derry, NH17 Redfield Circle

Price$550,000

Est. Mortgage: $/month

MLS Number 5102224

  • Residential Single Family
  • Full Bath 1
  • Address 17 Redfield Circle
  • Construction Existing
  • Bedrooms 3

Welcome to this beautifully maintained 3-bedroom, 1-bath home set on a private lot in one of Derry's desirable neighborhoods. Inside, you'll find an open concept layout with a thoughtfully updated kitchen featuring custom cabinetry, stone countertops, a marble tile backsplash, stainless steel appliances, and durable tile flooring. The main floor has all three bedrooms and a full bathroom. The lower level offers the potential for additional living space complete with a cozy pellet stove, laundry, and direct access to the heated two-car garage. Designed for year-round comfort, this home includes a 4-zone forced hot water heating system, portable generator hookup, and an invisible fence surrounding the yard for your furry friends. Enjoy neighborhood access to a peaceful common pond, perfect for relaxing or enjoying the outdoors. Don't miss your chance to own this wonderful property that combines comfort, functionality, and a great location! Showings begin at the open house Saturday 8/1 from 9am-11am.

Listed by Tom Bolduc of Keller Williams Realty-Metropolitan

$
$
%
$/month over payments
Federal 30-year interest rate: 6.67% last updated on Aug 13, 2026
* All Figures are estimates. Check with your bank or proposed mortgage company for actual interest rates.
This product uses the FRED® API but is not endorsed or certified by the Federal Reserve Bank of St. Louis.

Save FavoriteSchedule TourAsk A QuestionMore Details

191 Zion Hill Road Northfield NH 03276

Northfield, NH191 Zion Hill Road

Price$550,000

Est. Mortgage: $/month

Pending

MLS Number 5102956

  • Residential Single Family
  • Full Bath 2
  • Address 191 Zion Hill Road
  • Construction Existing
  • Bedrooms 3

Welcome to spacious living in the charming town of Northfield, nestled between New Hampshire's beautiful lakes and mountains. Set on a beautifully maintained, fenced 1.28 acre lot, this well cared for 3 bedroom, 3 bath home offers the perfect blend of comfort, flexibility, and room to grow. Step inside to an open concept first floor with hardwood floors designed for both everyday living and entertaining. The kitchen is a dream for anyone who loves to cook while staying connected with guests, featuring an open design that keeps the conversation flowing. With versatile living spaces throughout, you'll have endless possibilities to create the home that fits your needs. The expansive basement provides abundant storage and offers potential to finish for additional living space. Outside, you'll find a peaceful backyard with a rolling green lawn, two separate living spaces for relaxing or entertaining, and plenty of leveled ground to garden, play, or create your own outdoor retreat. This property offers the privacy, space, and flexibility to enjoy every season. If you've been searching for a home that combines country charm and a well maintained house, this Northfield gem is ready to welcome you home. Sellers to secure suitable housing.Offer deadline, Thursday August 6 at 8pm.

Listed by Mary Charwat of Portside Real Estate Group

$
$
%
$/month over payments
Federal 30-year interest rate: 6.67% last updated on Aug 13, 2026
* All Figures are estimates. Check with your bank or proposed mortgage company for actual interest rates.
This product uses the FRED® API but is not endorsed or certified by the Federal Reserve Bank of St. Louis.

Save FavoriteSchedule TourAsk A QuestionMore Details

1625 Barnumville Road Manchester VT 05255

Manchester, VT1625 Barnumville Road

Price$550,000

Est. Mortgage: $/month

MLS Number 5103524

  • Residential Single Family
  • Full Bath 2
  • Construction Existing
  • Bedrooms 3
  • Bathroom 2

Offered for the first time in almost 40 years, this charming farmhouse is set on a picturesque 1.7-acre parcel of open land in Manchester, Vermont. Ideally located directly across from East of Equinox horse farm, the property offers a country setting just minutes from town. The main level features tall ceilings, a spacious kitchen with an adjoining dining area, and a generous living room centered around a cozy wood-burning fireplace-perfect for gathering with family and friends. Upstairs, you'll find three additional bedrooms, providing comfortable accommodations for family or guests. Outside, enjoy the large deck overlooking the open yard, ideal for entertaining or relaxing while taking in the surrounding scenery. A two-car garage offers ample storage and convenience. Sold furnished, this property presents a wonderful opportunity to enjoy Vermont living from day one. All measurements are approximate.

Listed by Tatsiana Clark of Four Seasons Sotheby's Int'l Realty

$
$
%
$/month over payments
Federal 30-year interest rate: 6.67% last updated on Aug 13, 2026
* All Figures are estimates. Check with your bank or proposed mortgage company for actual interest rates.
This product uses the FRED® API but is not endorsed or certified by the Federal Reserve Bank of St. Louis.

Save FavoriteSchedule TourAsk A QuestionMore Details

9 Rydon Acres Brandon VT 05753

Brandon, VT9 Rydon Acres

Price$550,000

Est. Mortgage: $/month

MLS Number 5051516

  • Residential Single Family
  • Full Bath 2
  • Address 9 Rydon Acres
  • Construction New Construction
  • Bedrooms 3

NEW CONSTRUCTION In PROCESS - Introducing a brand-new, 3 Bedroom, two-bathroom, two story home with potential for an apartment in the basement. It's located at the tranquil end of Rydon Acres in Brandon, Vermont. Tucked into a private, wooded lot with a dramatic mountain backdrop, perfect for the mountain climbing enthusiast. This home is being tailor-made for anyone who loves seamless indoor living and outdoor adventure alike. The 3,650 square-foot floor plan features an open concept kitchen with oversized island, electric range, refrigerator, and dishwasher flowing into dining and living spaces, Three comfortable bedrooms and two full baths, bonus space above the garage. several porches to enjoy outdoor living and more! Enjoy direct Route 7 access schools, skiing, hiking and local amenities are just minutes away and endless rock-climbing possibilities right out your back door. The builder is happy to collaborate on custom finishes or layout tweaks, so you can craft the home of your dreams in one of Vermont's loveliest settings. If basement finished into a one bedroom in law apartment, an extra 40,000 finished.

Listed by Roxanna Emilo of Emilo Real Estate,LLC

$
$
%
$/month over payments
Federal 30-year interest rate: 6.67% last updated on Aug 13, 2026
* All Figures are estimates. Check with your bank or proposed mortgage company for actual interest rates.
This product uses the FRED® API but is not endorsed or certified by the Federal Reserve Bank of St. Louis.

Virtual TourSave FavoriteSchedule TourAsk A QuestionMore Details

775 Winona Road Center Harbor NH 03226

Center Harbor, NH775 Winona Road

Price$550,000

Est. Mortgage: $/month

MLS Number 5091112

  • Residential Single Family
  • Full Bath 2
  • Address 775 Winona Road
  • Construction Existing
  • Bedrooms 4

PRICE IMPROVEMENT!!!!Nestled on 1.92 picturesque acres with seasonal views of Lake Winona, this enchanting 1800s Cape blends timeless New England character with the warmth and charm buyers dream about. From the moment you arrive, the property feels like stepping into a storybook complete with secret gardens, winding pathways, a charming footbridge, greenhouse, and blooming daylily gardens that create a truly magical setting. Inside, the home is rich with historic detail and inviting spaces. Wide pine floors, exposed beams, and three fireplaces showcase the craftsmanship of a bygone era, while oversized windows fill the home with natural light. The spacious eat-in kitchen features a classic wood-burning cook stove and opens seamlessly into an oversized dining room perfect for gatherings, holidays, and entertaining. The flexible floor plan offers 4 bedrooms and 2 baths, including a first-floor bedroom with built-ins, a fireplace, and nearby laundry and bath ideal for one-level living or guest accommodations. Upstairs, additional bedrooms provide plenty of room for family, visitors, or creative spaces. One of the true highlights of the property is the stunning attached barn, offering endless possibilities for storage, hobbies, workshop space, or future expansion. An oversized garage with a poured concrete pad adds even more practicality for vehicles, outdoor gear, and recreational equipment. Whether you're sipping coffee while overlooking the gardens, cozying up by the fire after a day skiing, or enjoying nearby hiking, fishing, and lake activities, this property captures the essence of New Hampshire living. Conveniently located just steps to Lake Winona, I-93, Meredith, and the Lakes Region's year-round attractions, this one-of-a-kind property is equal parts peaceful retreat and functional everyday home.

Listed by Adar Fejes of Real Broker NH,LLC

$
$
%
$/month over payments
Federal 30-year interest rate: 6.67% last updated on Aug 13, 2026
* All Figures are estimates. Check with your bank or proposed mortgage company for actual interest rates.
This product uses the FRED® API but is not endorsed or certified by the Federal Reserve Bank of St. Louis.

Virtual TourSave FavoriteSchedule TourAsk A QuestionMore Details

1332 Cider Mill Road Cornwall VT 05753

Cornwall, VT1332 Cider Mill Road

Price$550,000

Est. Mortgage: $/month

MLS Number 5069212

  • Residential Single Family
  • Full Bath 1
  • Address 1332 Cider Mill Road
  • Construction Existing
  • Bedrooms 5

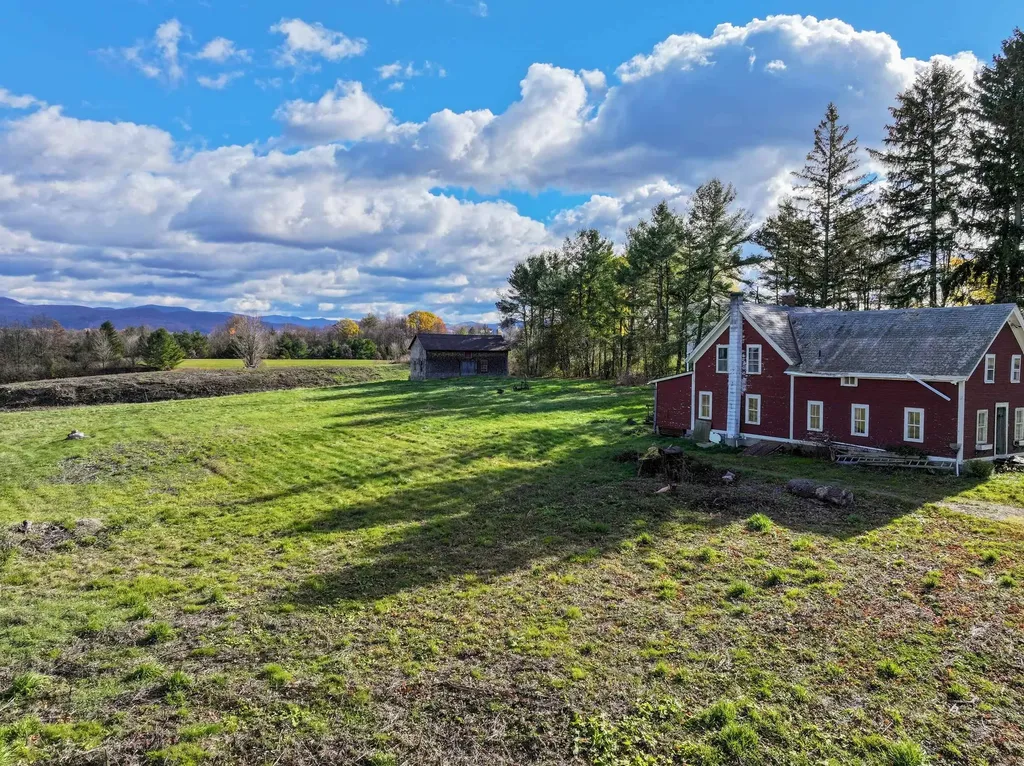
This location does not come along often! Sited on the east side of Cider Mill road looking towards Middlebury College and the Green Mountains, and just 2.5 miles to downtown. Over 7 acres of land has been opened up to share the incredible eastern views. There is an old farmhouse on this land that is not currently livable. It would require a complete transformation or a new owner could start fresh! The house will not be financeable as a residence. To complete the classic Vermont setting, a barn sits further back on the property adding to the possibilities. Plenty of open land for gardens, animals or additional structures. Whether you renovate the existing home or use this site to create something new, this location holds a lot of potential!

Listed by Sarah Peluso of IPJ Real Estate

$
$
%
$/month over payments
Federal 30-year interest rate: 6.67% last updated on Aug 13, 2026
* All Figures are estimates. Check with your bank or proposed mortgage company for actual interest rates.
This product uses the FRED® API but is not endorsed or certified by the Federal Reserve Bank of St. Louis.

Save FavoriteSchedule TourAsk A QuestionMore Details

20 S Shore Road Salem NH 03079

Salem, NH20 S Shore Road

Price$550,000

Est. Mortgage: $/month

Pending

MLS Number 5103037

  • Residential Single Family
  • Full Bath 1
  • Address 20 S Shore Road
  • Construction Existing
  • Bedrooms 2

Waterfront on South Shore of Canobie Lake, year-round home makes a great opportunity for buyers with an eye for value. 1930's style 1.5 stories with basement, small garage and garden shed on .25 acres. Open rear deck and enclosed screen porch face the water with level grass area and fence at headwall near water's edge. Fully enclosed rear yard privacy with direct basement access. Informal layout on main level with kitchen and dining, office or den and living room plus there's a bedroom and full bath making living all on one level possible. Second floor bedroom or studio space is a fun space for guests or kids sleeping space. The house sits well off the road and there's a garden shed and outbuilding that will cover a single car. Plenty of parking, yard and gardening space. Just a few minutes from Tuscan Village for shopping, dining, and entertainment options. Waterfront at this price point is rare. Sellers have very limited knowledge of the property as they acquired it through an estate and have never been at the property. Basement has some finished walls and a bath with low ceiling height and is not considered a suitable living area. It is not known if the bath in basement is functioning. Portions of the roof are older with no active leaks known. Serviced by town sewer at $105 per quarter and private well and FHW oil heat. Property sits in a Flood Zone that may require flood insurance. Canobie Lake allows some recreational and boating actvities including kayaking but because it is a public drinking water resource, no swimming, jet skis or waterskiing is allowed. Generator is not currently connected. Property is currently leased at below market rate through August 2029. Tenant willing to discuss a lease buyout.

Listed by Susan Rochwarg of Keller Williams Realty Success

$
$
%
$/month over payments
Federal 30-year interest rate: 6.67% last updated on Aug 13, 2026
* All Figures are estimates. Check with your bank or proposed mortgage company for actual interest rates.
This product uses the FRED® API but is not endorsed or certified by the Federal Reserve Bank of St. Louis.

Save FavoriteSchedule TourAsk A QuestionMore Details

126 Heritage Lane Colchester VT 05446

Colchester, VT126 Heritage Lane

Price$550,000

Est. Mortgage: $/month

Pending

MLS Number 5099727

  • Residential Single Family
  • Full Bath 1
  • Address 126 Heritage Lane
  • Construction Existing
  • Bedrooms 3

Come check out this well-maintained home in a sought-out neighborhood in the Colchester Village. This home has 3 bedrooms and 2 baths. Hardwood floors on the main living level and gas fireplace. A spacious 22x12 screened in covered porch overlooks the fully fenced in inground pool. This house has a 1.27-acre lot that goes well beyond what's fenced in; with a secluded back yard and quality landscaping. Looking for a place for kids to play this house is across the street from a community playground with slides swings, as well as a basketball and Tenis/pickleball court. Located walking distance to the Colchester library, village scoop ice cream shop, and Union Memorial School. Just a short distance to Burlington and I-89.

Listed by Jessica Gardner of Gardner Real Estate Team

$
$
%
$/month over payments
Federal 30-year interest rate: 6.67% last updated on Aug 13, 2026
* All Figures are estimates. Check with your bank or proposed mortgage company for actual interest rates.
This product uses the FRED® API but is not endorsed or certified by the Federal Reserve Bank of St. Louis.

Save FavoriteSchedule TourAsk A QuestionMore Details

Broker Reciprocity 

Copyright 2026 PrimeMLS, Inc. All rights reserved. This information is deemed reliable, but not guaranteed. The data relating to real estate displayed on this display comes in part from the IDX Program of PrimeMLS. The information being provided is for consumers’ personal, non-commercial use and may not be used for any purpose other than to identify prospective properties consumers may be interested in purchasing. Data last updated August 19, 2026 10:08 PM UTC