
SIGN UP or LOG IN 's Account

Log in to see your saved listings or edit your searches:

No account? Sign up now to save searches, listings, and get tailored listing notifications. It's free, opt-out anytime.

Find Your New Home

Sign Up Today!

Get fresh listings via email, save your favorite listings, match with similar properties, and unlock additional property info.

Create Your Account

Do not fill in this field:

Already have an account? Log in

and narrow your search. If you have fewer than 200 results, you can save your search.

Andover VT Single Family Real Estate

r=4441-4452
93 Long Point Road Moultonborough NH 03254
Pending

MLS Number 5102486

  • Residential Single Family
  • Address 93 Long Point Road
  • Construction Existing
  • Bedrooms 2
  • Bathroom 1

Completely Reimagined Modern Chalet on 1.7± Acres with Additional Buildable Lot. Welcome to 93 Long Point Rd in desirable Moultonborough, a beautifully reimagined chalet-style retreat where timeless New England charm meets sophisticated mid-century modern design. Completely gutted and renovated from top to bottom, this exceptional 2-bedroom, 1-bath home offers a move-in-ready lifestyle with thoughtful finishes, abundant natural light, and room to grow. Step inside to discover a stunning open-concept living space highlighted by a dramatic wall of windows and oversized sliding glass doors that flood the home with natural light while seamlessly connecting the indoors to the expansive outdoor living area. The beautifully appointed galley-style kitchen features modern cabinetry, quality finishes, and an inviting dinette area perfect for casual meals or morning coffee. The spacious living room serves as the heart of the home, creating a warm and inviting atmosphere for relaxing or entertaining. Every detail of this renovation has been carefully curated to blend contemporary comfort with distinctive mid-century modern flair. Outside, enjoy an expansive deck overlooking the private yard, ideal for summer barbecues, entertaining friends, or simply unwinding in the peaceful surroundings. The property also includes a detached two-car garage, generous front and back yards, and a rare 1.1-acre triple lot, providing exceptional privacy and ample space for future expansion or additional outdoor amenities. As an added bonus, the sale includes a separate 0.60-acre adjoining parcel that borders a New Hampshire State Wildlife Area, offering additional privacy, natural beauty, and direct access to protected open space. Whether you're searching for a year-round residence, a vacation getaway, or an investment in one of the Lakes Region's most desirable communities, this turnkey property delivers the perfect combination of style, flexibility, and location,all just minutes from Lake Winni!

Listed by Christine McCluskey and Shaun McCluskey of Maxfield Real Estate/Wolfeboro

$
$
%
$/month over payments
Federal 30-year interest rate: 6.67% last updated on Aug 13, 2026
* All Figures are estimates. Check with your bank or proposed mortgage company for actual interest rates.
This product uses the FRED® API but is not endorsed or certified by the Federal Reserve Bank of St. Louis.

Virtual TourSave FavoriteSchedule TourAsk A QuestionMore Details
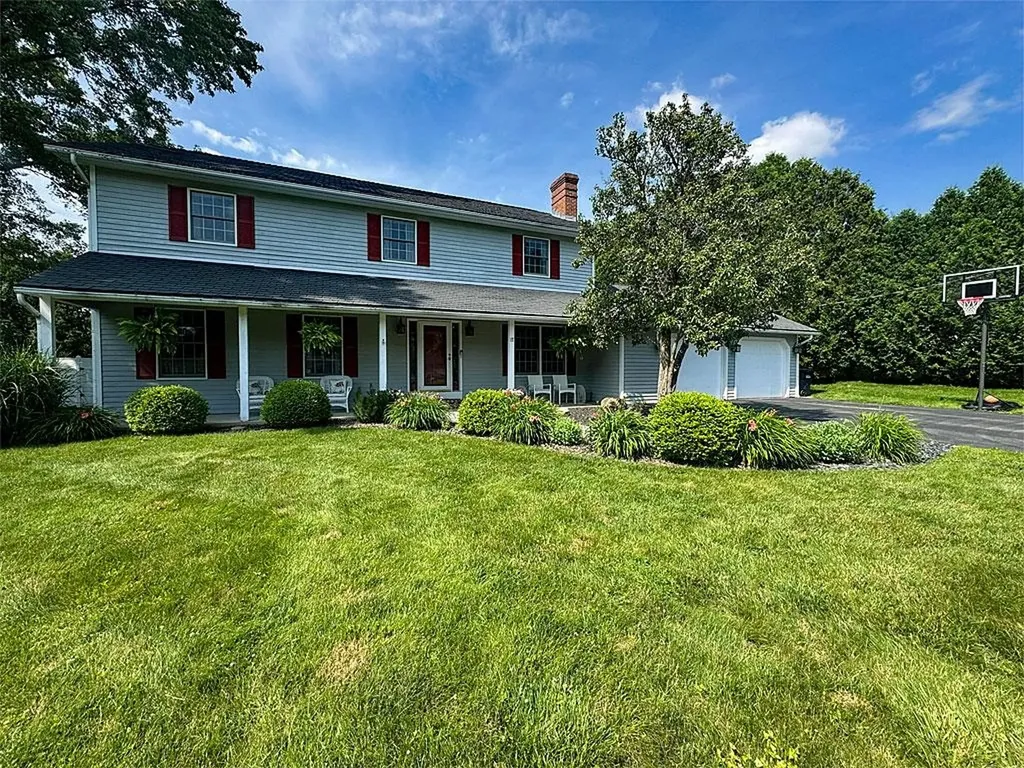
17 Elmwood Drive Rutland City VT 05701

Rutland City, VT17 Elmwood Drive

Price$550,000

Est. Mortgage: $/month

Active With Contract

MLS Number 5099033

  • Residential Single Family
  • Full Bath 2
  • Address 17 Elmwood Drive
  • Construction Existing
  • Bedrooms 4

Some homes simply feel different the moment you arrive. That's what you'll find here at 17 Elmwood Drive. This impeccably renovated Colonial is the perfect blend of timeless elegance, everyday comfort, and effortless living. Nestled on an unusually spacious 0.44-acre lot in one of the city's most sought-after neighborhoods. From the moment you step inside, you'll be welcomed by rich hardwood floors, sun-filled living spaces, and a warmth that instantly feels like home. Every detail has been thoughtfully updated, creating a residence that is as beautiful as it is functional. A charming fireplace anchors a cozy space that is equally suited as a sophisticated home office, library, den, or intimate sitting room. The heart of the home flows effortlessly into four generously sized bedrooms, including a serene primary suite designed as a private retreat with a spacious walk-in closet and a beautifully appointed ensuite bath. With 2.5 bathrooms and abundant living space throughout, there's room for everyone to spread out while still feeling connected. Outside, the setting is just as captivating featuring mature landscaping, a graceful pear tree, and an expansive backyard. The roots are in place to create a private oasis for summer gatherings, quiet mornings with coffee, or evenings spent under the stars. The attached two-bay garage adds everyday convenience, while the full basement presents an outstanding opportunity to create additional finished living space or ample storage space. There's plenty of space to tailor this home in a way that suits the next homeowners best. Beautifully renovated. Meticulously maintained. Completely move-in ready. Opportunities like this are exceptionally rare. Simply unpack, settle in, and begin the next chapter in in a home you'll be proud to call your own. Come see for yourself just how special this home is. Call to schedule your own, private showing today!

Listed by Hughes Group Team of Casella Real Estate

$
$
%
$/month over payments
Federal 30-year interest rate: 6.67% last updated on Aug 13, 2026
* All Figures are estimates. Check with your bank or proposed mortgage company for actual interest rates.
This product uses the FRED® API but is not endorsed or certified by the Federal Reserve Bank of St. Louis.

Virtual TourSave FavoriteSchedule TourAsk A QuestionMore Details

18 Last Street Andover NH 03216

Andover, NH18 Last Street

Price$550,000

Est. Mortgage: $/month

MLS Number 5104011

  • Residential Single Family
  • Full Bath 1
  • Address 18 Last Street
  • Construction Existing
  • Bedrooms 5

Adventure awaits on this 8-acre retreat with Sucker Brook babbling in the background, cast a line before breakfast! Inside, boasts a post-and-beam open concept kitchen with a 6-burner gas range, a double oven and stainless steel refrigerator and dishwasher. The dining room is a great gathering space with exposed beams, a wood burning fireplace hardwood floors and lots of natural light. The primary bedroom is right off the dining room with ample closet space, hardwood floors and a woodburning fireplace of its own! No stairs required for daily living as the bathrooms and laundry room are all on the first level. Two more bedrooms sit above a separate staircase off the dining area, plus two additional bedrooms over the 2 car garage which is ideal for guests or extended family. This property layout is beneficial for generational living. The backyard brings the nature to you! It is made for slow evenings, cookouts with friends, wildlife viewing, and the brook humming in the background while you simply enjoy where you are. Minutes from Ragged Mountain Resort skiing, Mount Kearsarge, SRK Greenway hiking, and Webster Lake just down the road. This is four-season living at its best, with strong potential as a rental in this popular outdoor destination. "Home" is where you feel comfortable and relaxed...this has all you are looking for to retire and enjoy the outdoors, or start your journey of homeownership and create beautiful memories in nature. So many options at this desirable location! Schedule your showing!

Listed by Lisa Major of Keller Williams Realty Metro-Londonderry

$
$
%
$/month over payments
Federal 30-year interest rate: 6.67% last updated on Aug 13, 2026
* All Figures are estimates. Check with your bank or proposed mortgage company for actual interest rates.
This product uses the FRED® API but is not endorsed or certified by the Federal Reserve Bank of St. Louis.

Save FavoriteSchedule TourAsk A QuestionMore Details

121 Elm Street Methuen MA 01844

Methuen, MA121 Elm Street

Price$550,000

Est. Mortgage: $/month

Active With Contract

MLS Number 5104123

  • Residential Single Family
  • Full Bath 1
  • Address 121 Elm Street
  • Construction Existing
  • Bedrooms 3

Welcome to 121 Elm Street, a charming 1949 Cape offering 3 bedrooms, 1 bath, and 2,077 sq. ft. of living space on a generous 0.24-acre lot. Filled with classic character, the home features hardwood floors, a full basement ready for your finishing touches, and a detached garage that provides additional storage or workshop space. Step outside to enjoy the expansive backyard,perfect for gardening, entertaining, summer cookouts, or simply relaxing in your own private outdoor retreat. With plenty of room to create the outdoor space you've always wanted, the possibilities are endless.Conveniently located with easy access to Route 213, I-93, and I-495, this home offers an easy commute to Boston while placing shopping, dining, parks, schools, and everyday amenities just minutes away. MBTA Commuter Rail service on the Haverhill Line also provides a convenient car-free commuting option. With efficient gas forced hot water heat, timeless Cape-style charm, and incredible potential to personalize and update, this home is a wonderful opportunity for first-time buyers, downsizers, or anyone looking to enjoy the perfect blend of space, convenience, and value. Schedule your private showing today!

Listed by Anderson Mills & Associates of Coldwell Banker Realty Bedford NH

$
$
%
$/month over payments
Federal 30-year interest rate: 6.67% last updated on Aug 13, 2026
* All Figures are estimates. Check with your bank or proposed mortgage company for actual interest rates.
This product uses the FRED® API but is not endorsed or certified by the Federal Reserve Bank of St. Louis.

Virtual TourSave FavoriteSchedule TourAsk A QuestionMore Details
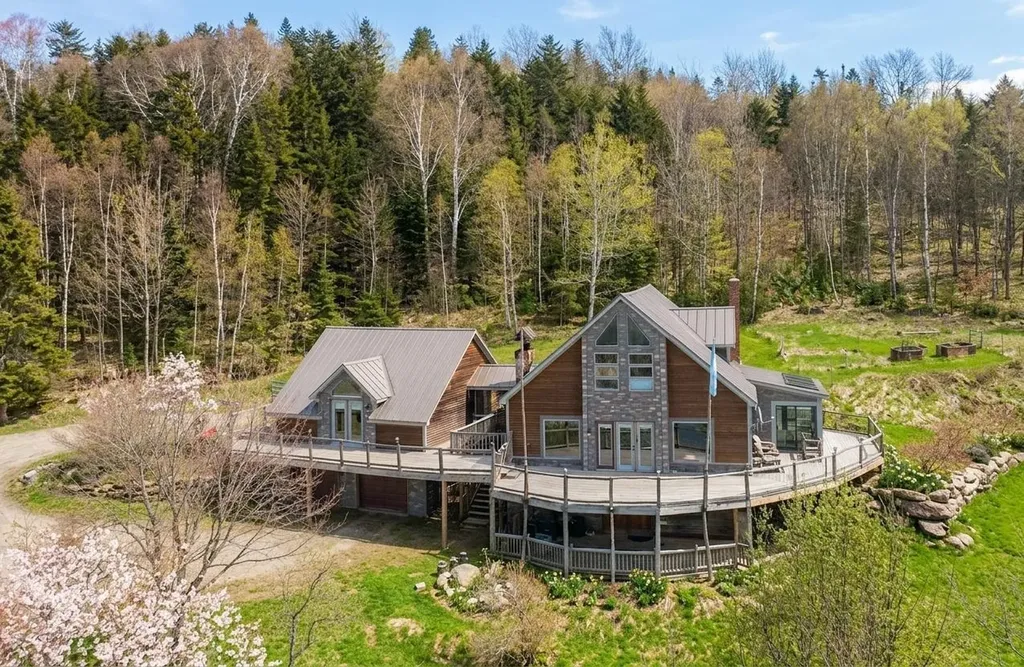
433 Young Farm Road Peacham VT 05862

Peacham, VT433 Young Farm Road

Price$550,000

Est. Mortgage: $/month

MLS Number 5070579

  • Residential Single Family
  • Full Bath 1
  • Address 433 Young Farm Road
  • Construction Existing
  • Bedrooms 4

Set on 27.73+/- acres in a truly lovely spot, this location gives you that Vermont country calm with views, all while being moments from Route 2 for effortless commuting. Step inside and the first thing you'll notice is the wall of windows framing those views! The main living area feels bright and open with vaulted ceilings, a striking stone fireplace, and a smooth flow into the dining area and kitchen. Sliding doors lead to the front deck, creating a breezy indoor outdoor rhythm you'll use all year long. Just off the kitchen is a sun filled room with a sunken hot tub, a perfect place to unwind. This level also offers a bedroom and a 3/4 bath. Upstairs are two additional bedrooms plus another 3/4 bath. The walkout lower level adds even more space with an office, a 3/4 bath, a sauna, storage, and direct entry to the attached two car garage. A wonderful bonus is the in-law apartment, complete with kitchen, living room, and full bath, giving guests or extended family their own comfortable space. The land is a beauty with woods, sheds, garden areas, stone walls, perennials, and room to explore. Plus you're close to Joe's Pond, Peacham Town Forest, and other NEK favorites. A peaceful place to call home with space, comfort, and that classic Vermont vibe.

Listed by Timothy Scott of Tim Scott Real Estate

$
$
%
$/month over payments
Federal 30-year interest rate: 6.67% last updated on Aug 13, 2026
* All Figures are estimates. Check with your bank or proposed mortgage company for actual interest rates.
This product uses the FRED® API but is not endorsed or certified by the Federal Reserve Bank of St. Louis.

Save FavoriteSchedule TourAsk A QuestionMore Details

39 Beach Pond Road Wolfeboro NH 03894

Wolfeboro, NH39 Beach Pond Road

Price$550,000

Est. Mortgage: $/month

Active With Contract

MLS Number 5096503

  • Residential Single Family
  • Full Bath 2
  • Address 39 Beach Pond Road
  • Construction Existing
  • Bedrooms 4

Beautifully updated 4-bedroom, 3-bath Cape ideally located less than five minutes from downtown Wolfeboro and close to beaches, restaurants, parks, shopping, and all the amenities the Lakes Region has to offer. This move-in-ready home features three levels of finished living space, providing plenty of room for a growing family, guests, or flexible work-from-home needs. Step inside to a bright, open-concept floor plan filled with natural light, where the spacious living, dining, and kitchen areas flow seamlessly together, creating the perfect setting for everyday living and entertaining. Recent updates include new flooring and beautifully updated bathrooms throughout. Outdoor living is just as impressive with a large composite deck overlooking the private 1.15-acre lot, offering endless opportunities for summer barbecues, family gatherings, and relaxing evenings. The expansive yard provides plenty of space to play lawn games, lounge by the pool, or gather around the fire pit for s'mores under the stars. The finished walkout lower level adds even more versatility with additional living space, a ¾ bath, laundry area, and direct access to the backyard. Additional highlights include town water and a recently installed state-approved 4-bedroom septic system. Updated and ready for its next owners, this Wolfeboro home delivers the perfect blend of comfort, convenience, and outdoor enjoyment.

Listed by Adam Dow of KW Coastal and Lakes & Mountains Realty/Wolfeboro

$
$
%
$/month over payments
Federal 30-year interest rate: 6.67% last updated on Aug 13, 2026
* All Figures are estimates. Check with your bank or proposed mortgage company for actual interest rates.
This product uses the FRED® API but is not endorsed or certified by the Federal Reserve Bank of St. Louis.

Virtual TourSave FavoriteSchedule TourAsk A QuestionMore Details
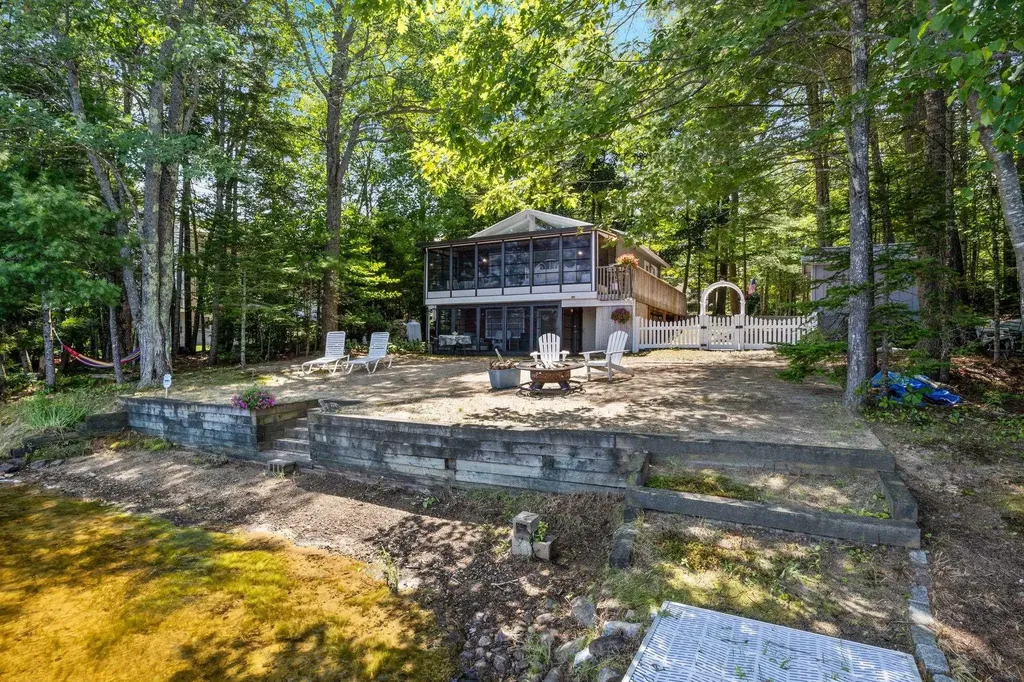
276 Varney Road Barnstead NH 03225

Barnstead, NH276 Varney Road

Price$550,000

Est. Mortgage: $/month

Pending

MLS Number 5101616

  • Residential Single Family
  • Full Bath 1
  • Address 276 Varney Road
  • Construction Existing
  • Bedrooms 2

Waterfront on Locke Lake! Charming Year-Round Waterfront Retreat on Locke Lake! Enjoy lakeside living in this delightful home featuring an open-concept living and dining area with cathedral ceilings that flow seamlessly into a cozy enclosed porch perfect for unwinding while taking in serene beachfront views. This property offers two bedrooms and a ¾ bath. The walk-out lower level includes a second enclosed porch, adding even more space to relax or entertain. Recently installed new 2 bedroom septic system and public water system. Outdoor amenities include an outdoor shower, an aluminum dock for your boat, a handy storage shed, and a whole-house generator for peace of mind. As part of the Locke Lake Colony Association, you'll have exclusive access to multiple private beaches on both Locke Lake and Halfmoon Lake, plus a marina, boat launch, and mini-golf course. The Community also features tennis and basketball courts, two swimming pools, picnic areas, and a welcoming lodge. Conveniently located with easy access to Concord, Laconia, Alton and the Seacoast This is your perfect getaway or full-time residence! Come see what the Lakes Region has to offer! Open House on Sunday, July 26th from 11:00 to 1:00.

Listed by Catherine McCauley of Ocean to Lakes Realty

$
$
%
$/month over payments
Federal 30-year interest rate: 6.67% last updated on Aug 13, 2026
* All Figures are estimates. Check with your bank or proposed mortgage company for actual interest rates.
This product uses the FRED® API but is not endorsed or certified by the Federal Reserve Bank of St. Louis.

Virtual TourSave FavoriteSchedule TourAsk A QuestionMore Details

367 Tubbs Hill Road Deering NH 03244

Deering, NH367 Tubbs Hill Road

Price$550,000

Est. Mortgage: $/month

MLS Number 5104761

  • Residential Single Family
  • Full Bath 2
  • Address 367 Tubbs Hill Road
  • Construction Existing
  • Bedrooms 3

Welcome to your own private retreat! Nestled on more than 12 serene acres with a picturesque pond, this genuine Lincoln Log home offers warmth, character, and a wonderful connection to nature. At the heart of the home is a stunning two-story granite fireplace, creating a dramatic focal point and cozy gathering place. The open-concept design enhances the spacious feel, with the tiled kitchen flowing seamlessly into the dining and living areas-perfect for everyday living and entertaining. A delightful front-to-back sunroom, surrounded by windows on three sides, invites you to relax and take in the beauty of the changing seasons. The open second floor overlooks the main living area, adding to the home's distinctive log-home character, and features a convenient Jack & Jill three-quarter bath along with generous front-to-back storage closets. On the first floor, a versatile room currently housing the laundry offers excellent potential as a first-floor bedroom, a 3-bedroom septic design, and an adjacent half bath for added convenience. Abundant storage throughout the home provides plenty of room for everything. The finished lower level adds even more flexible living space, with a bathroom and several finished rooms ideal for a home office, craft room, den, hobbies, or whatever best suits your lifestyle. Step outside and enjoy the peace and privacy of over 12 acres, complete with your own tranquil pond and plenty of space to explore and enjoy the outdoors. The detached two-car garage is a car enthusiast's dream, offering terrific space for vehicles, projects, equipment, toys, and more. Rustic warmth, flexible living spaces, abundant privacy, and more than 12 acres to call your own-this special Lincoln Log home offers a peaceful country lifestyle that's hard to find!

Listed by Mary-Ellen Berg of Keller Williams Realty-Metropolitan

$
$
%
$/month over payments
Federal 30-year interest rate: 6.67% last updated on Aug 13, 2026
* All Figures are estimates. Check with your bank or proposed mortgage company for actual interest rates.
This product uses the FRED® API but is not endorsed or certified by the Federal Reserve Bank of St. Louis.

Virtual TourSave FavoriteSchedule TourAsk A QuestionMore Details
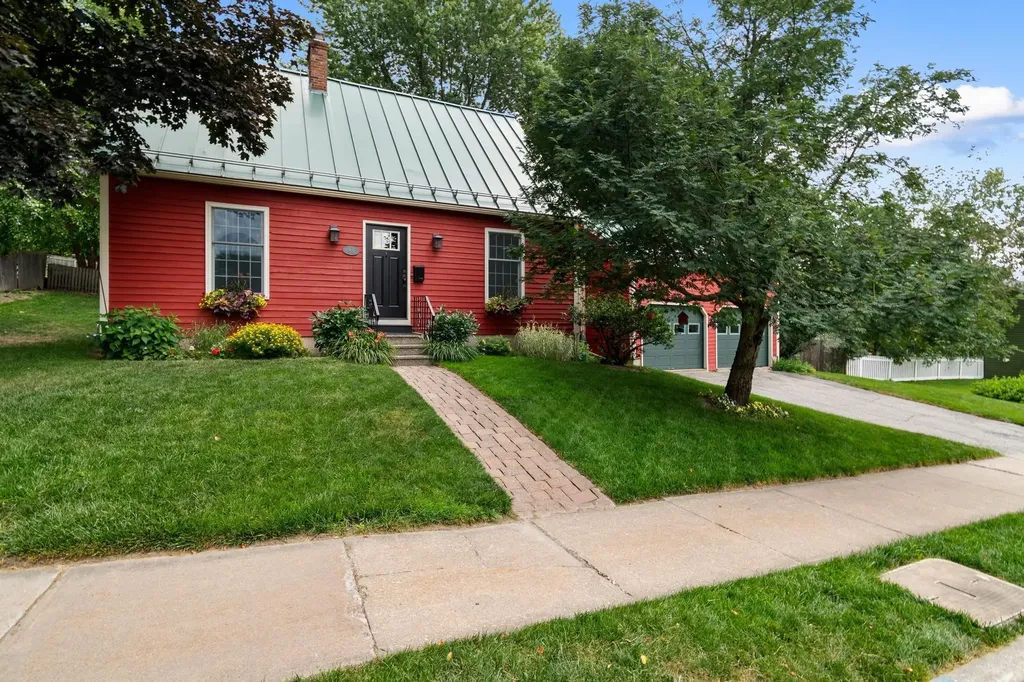
95 Dion Street Winooski VT 05404

Winooski, VT95 Dion Street

Price$550,000

Est. Mortgage: $/month

Pending

MLS Number 5100926

  • Residential Single Family
  • Full Bath 1
  • Address 95 Dion Street
  • Construction Existing
  • Bedrooms 3

Located in a popular Winooski neighborhood, this expanded Cape-style home blends classic New England charm with modern convenience. At the heart of the home is a fully remodeled kitchen with Corian counters, farmhouse sink, and custom pantry with pullout drawers, wine rack, and bread drawer. Tucked just off the kitchen, a versatile bonus room could be used as an intimate den, dedicated home office, or sunny reading nook. Across the hall, a cozy living room centers around a wood stove, perfect for curling up with a book on chilly evenings. The true showstopper of this property is the expansive family room addition. This bright and inviting space features a vaulted wood ceiling that adds incredible architectural character and warmth, making it the ultimate gathering spot for family and friends. Upstairs, three comfortable bedrooms share an updated bath with tile shower with glass enclosure, double vanity with vessel sinks, and tile floor. Out back, a composite deck with solar lighting overlooks the yard, offering an ideal spot for summer barbecues, morning coffee, or outdoor relaxation. Additional highlights include an attached two-car garage providing plenty of storage and protection from the elements. Situated just minutes from Winooski's vibrant downtown with easy access to I-89, downtown Burlington, and UVM Medical Center.

Listed by Carolyn Weaver of Vermont Real Estate Company

$
$
%
$/month over payments
Federal 30-year interest rate: 6.67% last updated on Aug 13, 2026
* All Figures are estimates. Check with your bank or proposed mortgage company for actual interest rates.
This product uses the FRED® API but is not endorsed or certified by the Federal Reserve Bank of St. Louis.

Save FavoriteSchedule TourAsk A QuestionMore Details

59 Colonial Ridge Road Dover VT 05356

Dover, VT59 Colonial Ridge Road

Price$550,000

Est. Mortgage: $/month

MLS Number 5104806

  • Residential Single Family
  • Full Bath 2
  • Construction Existing
  • Bedrooms 4
  • Bathroom 2

Located in the highly desirable Dover Hills, this beautifully maintained, custom-built 4-bedroom, 2-bath chalet offers the perfect combination of Vermont charm, comfort, and convenience. Set on a private 2-acres with easy paved access, the property is just a short drive to Mount Snow, the VAST snowmobile trail system, Harriman Reservoir, shopping, dining, and all the amenities of West Dover. Enter through the spacious mudroom, perfect for storing skis, boots, and outdoor gear, with convenient access to both the main living area and lower level. The inviting great room features vaulted ceilings, skylights, large windows, natural wood finishes, and a brick-surround wood-burning fireplace. The open floor plan flows seamlessly into the dining area and generously sized, fully equipped kitchen, creating an ideal space for entertaining. Sliders lead from the kitchen to a spacious deck overlooking the private yard and unique hot tub. The main level offers two comfortable bedrooms and a full bath. Upstairs, the spacious primary suite features a private bath with a soaking/jetted tub and shower, while the fourth bedroom provides additional sleeping space. The finished lower level offers a family/game room with ping-pong, pool table and TV areas, plus a dedicated wine room,plenty of space for aprs-ski gatherings and family fun. Outside, enjoy a wraparound entertaining deck, hot tub, storage shed, and manageable lawn. Meticulously maintained while preserving its original Vermont character, this turnkey mountain retreat is being offered fully furnished and ready to enjoy year-round. Whether you're looking for a private getaway, family retreat, or investment property, this Dover Hills chalet puts you close to everything while offering the peace and privacy of a mountain setting.

Listed by Donald Koelsch of Deerfield Valley Real Estate

$
$
%
$/month over payments
Federal 30-year interest rate: 6.67% last updated on Aug 13, 2026
* All Figures are estimates. Check with your bank or proposed mortgage company for actual interest rates.
This product uses the FRED® API but is not endorsed or certified by the Federal Reserve Bank of St. Louis.

Virtual TourSave FavoriteSchedule TourAsk A QuestionMore Details

9 Depot Street Enfield NH 03748

Enfield, NH9 Depot Street

Price$550,000

Est. Mortgage: $/month

Open House

MLS Number 5103859

  • Residential Single Family
  • Next Open House: Sat 08/22 10:00 am. to 12:00 pm.
  • Full Bath 2
  • Address 9 Depot Street
  • Construction Existing

Enjoy the comfort and convenience of this newer 2023 built home, ideally located on a paved dead end street in the Village. From the moment you step inside, this home has the wow factor, with a bright, open layout and thoughtful finishes throughout. The impressive kitchen is the centerpiece of the main level, featuring granite countertops, a large breakfast island, under-cabinet lighting, and stainless steel appliances. The kitchen flows seamlessly into the living areas, creating a welcoming space for everyday living and entertaining. Doors lead directly to the wraparound deck, extending the living space outdoors. The fenced in lawn provides a great space for pets, play, or simply relaxing at home. The home features modern bathrooms on first and second level, including a spacious primary suite with its own full bath and walk-in closet. An impressive extra-wide, 4-foot staircase leads to the second floor, where conveniently located laundry adds to the home's thoughtful and functional design. The partially finished basement provides additional usable space with plenty of potential, while the one-car garage adds even more convenience. Located just steps from the rail trail and abutting to the Mascoma River, with an easy commute to Dartmouth Hitchcock Medical Center and the Upper Valley, this impressive home combines newer construction, a great layout, outdoor living, and a location that is hard to beat.

Listed by Buddy Howe of Coldwell Banker LIFESTYLES

$
$
%
$/month over payments
Federal 30-year interest rate: 6.67% last updated on Aug 13, 2026
* All Figures are estimates. Check with your bank or proposed mortgage company for actual interest rates.
This product uses the FRED® API but is not endorsed or certified by the Federal Reserve Bank of St. Louis.

Save FavoriteSchedule TourAsk A QuestionMore Details

94 Old Amherst Road Mont Vernon NH 03057

Mont Vernon, NH94 Old Amherst Road

Price$550,000

Est. Mortgage: $/month

Open House

MLS Number 5103639

  • Residential Single Family
  • Next Open House: Sat 08/22 1:00 pm. to 2:30 pm.
  • Full Bath 2
  • Address 94 Old Amherst Road
  • Construction Existing

WHERE PEACEFUL SURROUNDINGS AND ENDLESS POSSIBILITY COME TOGETHER! A CHARMING CAPE TO CALL YOUR OWN! Set on wooded acreage where mature trees surround a broad, level yard, this inviting Cape offers the feeling of a peaceful country escape while everyday destinations and amenities remain within easy reach. A side entrance opens directly to the kitchen, a thoughtful detail you'll appreciate after a trip to the market. Hardwood floors and sunlit interiors welcome you to the living room where expansive windows frame tranquil woodland vistas. On chilly afternoons curl up with a favorite novel beside the gas fireplace as snowflakes drift quietly beyond the windows. An arched opening leads to the vintage eat-in kitchen where abundant wood cabinetry, newer appliances, tile flooring and rustic wood accents overhead are ready for everything from weekday breakfasts to holiday baking. The breakfast bar naturally becomes a gathering place for morning coffee, casual meals or buffet spreads. Outside, the property truly shines. Bring your gardening gloves to cultivate colorful perennial gardens, tend raised beds bursting with summer vegetables or simply relax beneath towering trees as peaceful afternoons give way to evenings around the fire pit beneath a canopy of stars. Two storage sheds keep gardening tools and outdoor essentials neatly organized while rooftop solar panels quietly deliver energy-conscious savings throughout the year. Enjoy summer concerts and seasonal celebrations on Amherst's Village Green or explore nearby conservation trails before returning home to flexible spaces designed to adapt as life evolves. A first-floor bedroom and full bath offer one-level living while an additional room provides flexibility as a home office, den, creative studio or guest accommodations. Upstairs, skylights bathe generous rooms with natural light, a full bath brightens morning routines and second-floor laundry hookups simplify everyday living. A COUNTRY SETTING WITH ROOM TO GROW!

Listed by Fine Homes Group International and Nicole Quinn of Keller Williams Realty-Metropolitan

$
$
%
$/month over payments
Federal 30-year interest rate: 6.67% last updated on Aug 13, 2026
* All Figures are estimates. Check with your bank or proposed mortgage company for actual interest rates.
This product uses the FRED® API but is not endorsed or certified by the Federal Reserve Bank of St. Louis.

Virtual TourSave FavoriteSchedule TourAsk A QuestionMore Details

Broker Reciprocity 

Copyright 2026 PrimeMLS, Inc. All rights reserved. This information is deemed reliable, but not guaranteed. The data relating to real estate displayed on this display comes in part from the IDX Program of PrimeMLS. The information being provided is for consumers’ personal, non-commercial use and may not be used for any purpose other than to identify prospective properties consumers may be interested in purchasing. Data last updated August 19, 2026 11:09 PM UTC
