
SIGN UP or LOG IN 's Account

Log in to see your saved listings or edit your searches:

No account? Sign up now to save searches, listings, and get tailored listing notifications. It's free, opt-out anytime.

Find Your New Home

Sign Up Today!

Get fresh listings via email, save your favorite listings, match with similar properties, and unlock additional property info.

Create Your Account

Do not fill in this field:

Already have an account? Log in

and narrow your search. If you have fewer than 200 results, you can save your search.

Andover VT Single Family Real Estate

r=4453-4464
94 Old Amherst Road Mont Vernon NH 03057

Mont Vernon, NH94 Old Amherst Road

Price$550,000

Est. Mortgage: $/month

Open House

MLS Number 5103639

  • Residential Single Family
  • Next Open House: Sat 08/22 1:00 pm. to 2:30 pm.
  • Full Bath 2
  • Address 94 Old Amherst Road
  • Construction Existing

WHERE PEACEFUL SURROUNDINGS AND ENDLESS POSSIBILITY COME TOGETHER! A CHARMING CAPE TO CALL YOUR OWN! Set on wooded acreage where mature trees surround a broad, level yard, this inviting Cape offers the feeling of a peaceful country escape while everyday destinations and amenities remain within easy reach. A side entrance opens directly to the kitchen, a thoughtful detail you'll appreciate after a trip to the market. Hardwood floors and sunlit interiors welcome you to the living room where expansive windows frame tranquil woodland vistas. On chilly afternoons curl up with a favorite novel beside the gas fireplace as snowflakes drift quietly beyond the windows. An arched opening leads to the vintage eat-in kitchen where abundant wood cabinetry, newer appliances, tile flooring and rustic wood accents overhead are ready for everything from weekday breakfasts to holiday baking. The breakfast bar naturally becomes a gathering place for morning coffee, casual meals or buffet spreads. Outside, the property truly shines. Bring your gardening gloves to cultivate colorful perennial gardens, tend raised beds bursting with summer vegetables or simply relax beneath towering trees as peaceful afternoons give way to evenings around the fire pit beneath a canopy of stars. Two storage sheds keep gardening tools and outdoor essentials neatly organized while rooftop solar panels quietly deliver energy-conscious savings throughout the year. Enjoy summer concerts and seasonal celebrations on Amherst's Village Green or explore nearby conservation trails before returning home to flexible spaces designed to adapt as life evolves. A first-floor bedroom and full bath offer one-level living while an additional room provides flexibility as a home office, den, creative studio or guest accommodations. Upstairs, skylights bathe generous rooms with natural light, a full bath brightens morning routines and second-floor laundry hookups simplify everyday living. A COUNTRY SETTING WITH ROOM TO GROW!

Listed by Fine Homes Group International and Nicole Quinn of Keller Williams Realty-Metropolitan

$
$
%
$/month over payments
Federal 30-year interest rate: 6.67% last updated on Aug 13, 2026
* All Figures are estimates. Check with your bank or proposed mortgage company for actual interest rates.
This product uses the FRED® API but is not endorsed or certified by the Federal Reserve Bank of St. Louis.

Virtual TourSave FavoriteSchedule TourAsk A QuestionMore Details

3 Stanwood Avenue Plaistow NH 03865

Plaistow, NH3 Stanwood Avenue

Price$550,000

Est. Mortgage: $/month

Open House

MLS Number 5104809

  • Residential Single Family
  • Next Open House: Thu 08/20 4:30 pm. to 6:00 pm.
  • Full Bath 1
  • Address 3 Stanwood Avenue
  • Construction Existing

The perfect balance of classic charm and modern updates awaits you in this beautiful New Englander located in the heart of the village of Plaistow. On the first floor, large windows on two walls ensure the family room is filled with an abundance of natural light. The lovely kitchen outfitted with stainless appliances, granite countertops and plenty of cabinetry for storage leads into a large dining room equipped with a cozy gas stove making it perfect for entertaining all year long! A 3/4 bath, freshly updated mudroom and convenient first floor laundry complete the space. Upstairs you'll find 3 large bedrooms, a full bathroom and a bonus room perfect for use as an office, exercise space or even a large walk in closet. A newly insulated walk up attic makes storage a breeze. Outside, enjoy your morning coffee or entertaining friends on the large composite deck overlooking the private backyard. Two sheds, one with electricity, provide extra storage or space for hobbies. This wonderful home offers comfort, convenience and character all in an ideal location minutes from shops, restaurants and major commuting routes.

Listed by Anne Blaine Colley of Chinatti Realty Group

$
$
%
$/month over payments
Federal 30-year interest rate: 6.67% last updated on Aug 13, 2026
* All Figures are estimates. Check with your bank or proposed mortgage company for actual interest rates.
This product uses the FRED® API but is not endorsed or certified by the Federal Reserve Bank of St. Louis.

Save FavoriteSchedule TourAsk A QuestionMore Details
6 Marisue Terrace Tuftonboro NH 03816

Tuftonboro, NH6 Marisue Terrace

Price$550,000

Est. Mortgage: $/month

Open House

MLS Number 5100731

  • Residential Single Family
  • Next Open House: Sat 08/22 10:00 am. to 12:00 pm.
  • Full Bath 1
  • Address 6 Marisue Terrace
  • Construction Existing

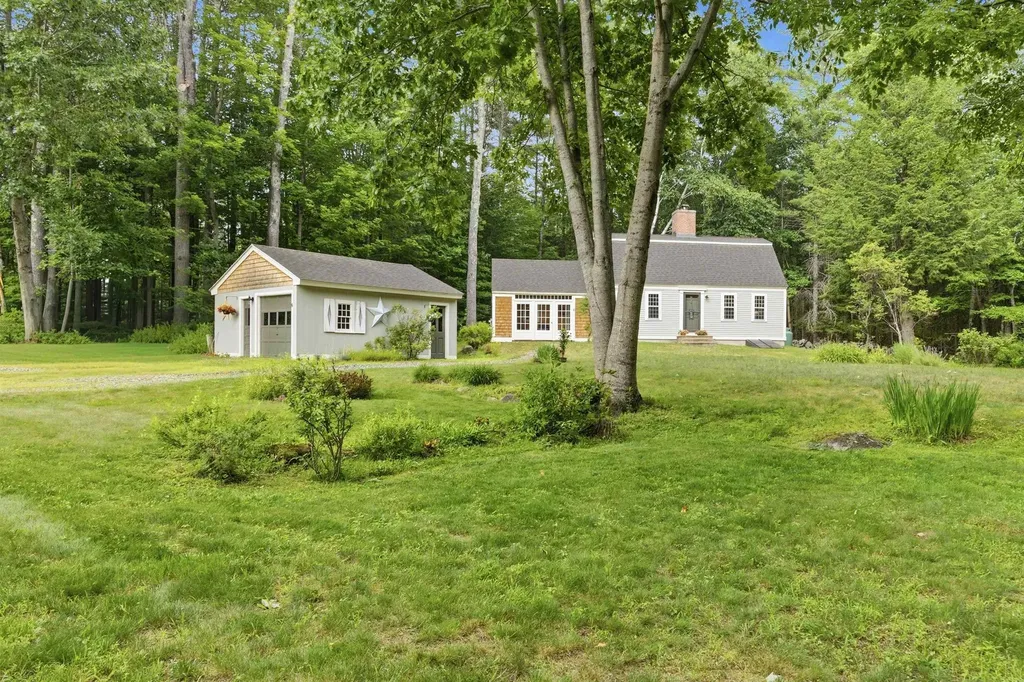
Nestled at the end of a private dead-end road, this charming 2-bedroom, 1½-bath home offers the perfect balance of privacy, comfort, and Lakes Region living. Situated on a peaceful half-acre lot, you'll enjoy a secluded setting while still being just moments from everything that makes Melvin Village so special. Located in one of Lake Winnipesaukee's most desirable and picturesque communities, this home is just a 10-minute walk or a quick 2-minute drive to the lake, making it easy to enjoy boating, swimming, local marinas, and all the outdoor recreation the area has to offer. Whether you're looking for a year-round residence or a weekend retreat, this home offers the opportunity to embrace the relaxed lifestyle that has made Melvin Village a cherished destination for generations. Its inviting character, private setting, and sought-after location make it an exceptional opportunity to own a piece of New Hampshire's beautiful Lakes Region. Come experience the charm, tranquility, and timeless appeal of Melvin Village.

Listed by Cole Hebert of Compass New England,LLC

$
$
%
$/month over payments
Federal 30-year interest rate: 6.67% last updated on Aug 13, 2026
* All Figures are estimates. Check with your bank or proposed mortgage company for actual interest rates.
This product uses the FRED® API but is not endorsed or certified by the Federal Reserve Bank of St. Louis.

Save FavoriteSchedule TourAsk A QuestionMore Details

7 Oconnell Drive Londonderry NH 03053

Londonderry, NH7 Oconnell Drive

Price$550,000

Est. Mortgage: $/month

Open House

MLS Number 5105460

  • Residential Single Family
  • Next Open House: Thu 08/20 5:00 pm. to 6:30 pm.
  • Full Bath 2
  • Address 7 Oconnell Drive
  • Construction Existing

Meticulously maintained, 7 O'Connell Drive is ready for its next owners! Step inside and you'll immediately feel at home. Tucked at the end of a cul-de-sac, this home has been thoughtfully updated top to bottom: new hot water tank (2025), kitchen backsplash (2026), updated kitchen and bath flooring, a radon mitigation system, and a replaced well pump, water line, and pressure tank for total peace of mind. Outside, enjoy a rebuilt front deck and stairs, a brick walkway to the driveway, and a pollinator garden that's been expanded for even more color. A first-floor bedroom and full bath offer flexibility, while two more bedrooms and a full bath upstairs round out the layout. The private backyard is perfect for entertaining, and the location can't be beat with easy access to I-93 and the Boston Express park & ride.

Listed by Kayla Gulizia of Coldwell Banker Realty - Portsmouth,NH

$
$
%
$/month over payments
Federal 30-year interest rate: 6.67% last updated on Aug 13, 2026
* All Figures are estimates. Check with your bank or proposed mortgage company for actual interest rates.
This product uses the FRED® API but is not endorsed or certified by the Federal Reserve Bank of St. Louis.

Save FavoriteSchedule TourAsk A QuestionMore Details
70 Wellesley Drive Milford NH 03055

Milford, NH70 Wellesley Drive

Price$549,999

Est. Mortgage: $/month

Active With Contract

MLS Number 5099826

  • Residential Single Family
  • Full Bath 1
  • Address 70 Wellesley Drive
  • Construction Existing
  • Bedrooms 3

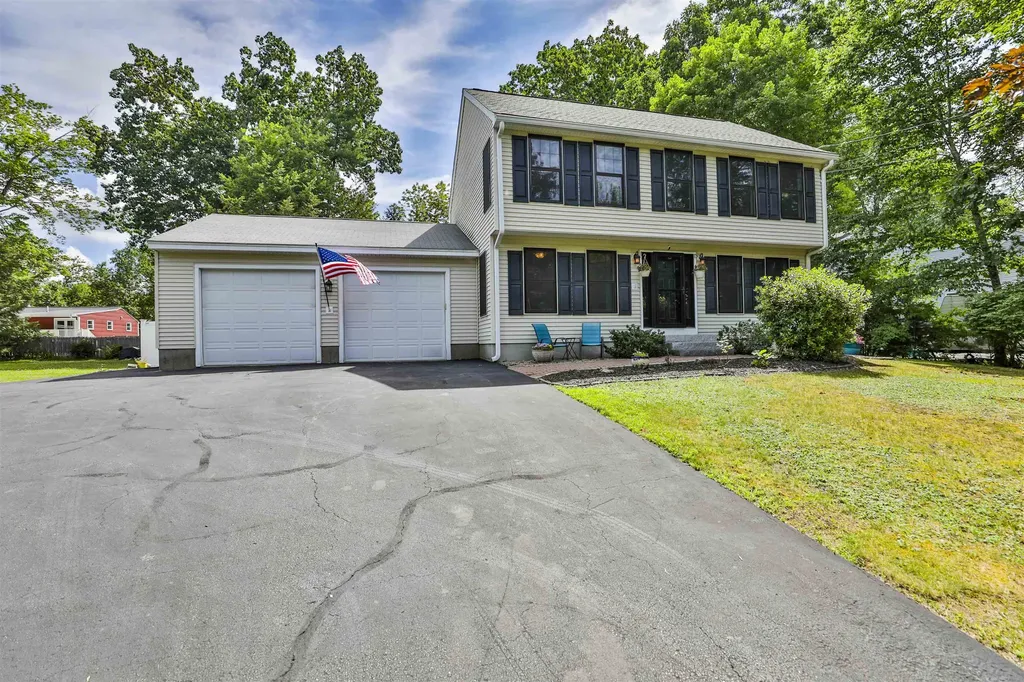
**OFFER DEADLINE SUNDAY 9PM** Welcome home to 70 Wellesley Drive in Milford, NH - where comfort, style, and summer fun come together! This beautifully maintained 3-bedroom, 2-bathroom home offers approximately 1,600 square feet of comfortable living space on a 0.35-acre lot. Step inside to find a warm and inviting layout that's perfect for everyday living and entertaining. Whether you're hosting gatherings or enjoying a quiet evening at home, this home offers the ideal blend of functionality and charm. Outside is where this property truly shines. Escape to your own private backyard oasis featuring a gorgeous in-ground swimming pool, perfect for cooling off on warm summer days, entertaining friends, or simply relaxing in your own slice of paradise. The spacious yard provides plenty of room for outdoor dining, gardening, play, or pets. Conveniently located in one of Milford's desirable neighborhoods, you'll enjoy easy access to schools, shopping, restaurants, parks, and major commuting routes while still enjoying the peace of a residential setting. Don't miss the opportunity to make this exceptional property your next home. Schedule your private showing today and experience everything 70 Wellesley Drive has to offer! *Some photos have been virtually enhanced*

Listed by Kami Zink of RE/MAX Synergy

$
$
%
$/month over payments
Federal 30-year interest rate: 6.67% last updated on Aug 13, 2026
* All Figures are estimates. Check with your bank or proposed mortgage company for actual interest rates.
This product uses the FRED® API but is not endorsed or certified by the Federal Reserve Bank of St. Louis.

Save FavoriteSchedule TourAsk A QuestionMore Details

663 Guyette Road East Montpelier VT 05651

East Montpelier, VT663 Guyette Road

Price$549,999

Est. Mortgage: $/month

Pending

MLS Number 5100790

  • Residential Single Family
  • Full Bath 2
  • Address 663 Guyette Road
  • Construction Existing
  • Bedrooms 3

Are you searching for a quiet sanctuary, surrounded by birdsong and not a neighbor in sight? Or hunting for a spot to build your small-scale homestead to raise food and animals? Or you love to garden and you're looking for established perennials, raised beds for veggies, fruit trees, and blueberry bushes with your own greenhouse? Or you don't want to be more than 15 minutes from Montpelier? This contemporary house fits right in with Vermont's working landscape and independent spirit. With an updated kitchen (all new appliances, chef's sink, and new counters), radiant-heated tile floors, and a new energy-efficient woodstove, you have all the modern conveniences in a mainly open downstairs, including an optional first-floor primary bedroom with en suite bath for one-story living. Upstairs offers two additional bedrooms or office space, with a new deck with long views of the land, perfect for morning yoga or sipping coffee. With two full baths on the first floor, the quirky oversized 1/2-bath upstairs has been transformed into an art studio and guest room (yes, it's that big!). The land is divided into five acres of woodland and five acres of flat and gently-sloped yard and meadow. Medicinal herbs, fruit-bearing species, and flower garden favorites are already established, with tons of space to do more. A custom goat barn and fencing was built in 2020 and awaits new inhabitants. A second outbuilding could be a chicken coop or shed space. A custom greenhouse was added in 2021. This beautiful, attached structure connects inside and outside, serving as a three-season sunroom that extends the living space. It's also a working greenhouse that can be used for starting seeds and extending the growing season (with the option of heating for four-season use). This 3-bed, 2.5-bath, 2-story home and surrounding land have been lovingly tended and are ready to welcome their new caretakers.

Listed by Sue Aldrich of Coldwell Banker Hickok & Boardman / E. Montpelier

$
$
%
$/month over payments
Federal 30-year interest rate: 6.67% last updated on Aug 13, 2026
* All Figures are estimates. Check with your bank or proposed mortgage company for actual interest rates.
This product uses the FRED® API but is not endorsed or certified by the Federal Reserve Bank of St. Louis.

Save FavoriteSchedule TourAsk A QuestionMore Details
8 Haigh Avenue Salem NH 03079

Salem, NH8 Haigh Avenue

Price$549,999

Est. Mortgage: $/month

MLS Number 5100881

  • Residential Single Family
  • Full Bath 2
  • Address 8 Haigh Avenue
  • Construction Existing
  • Bedrooms 3

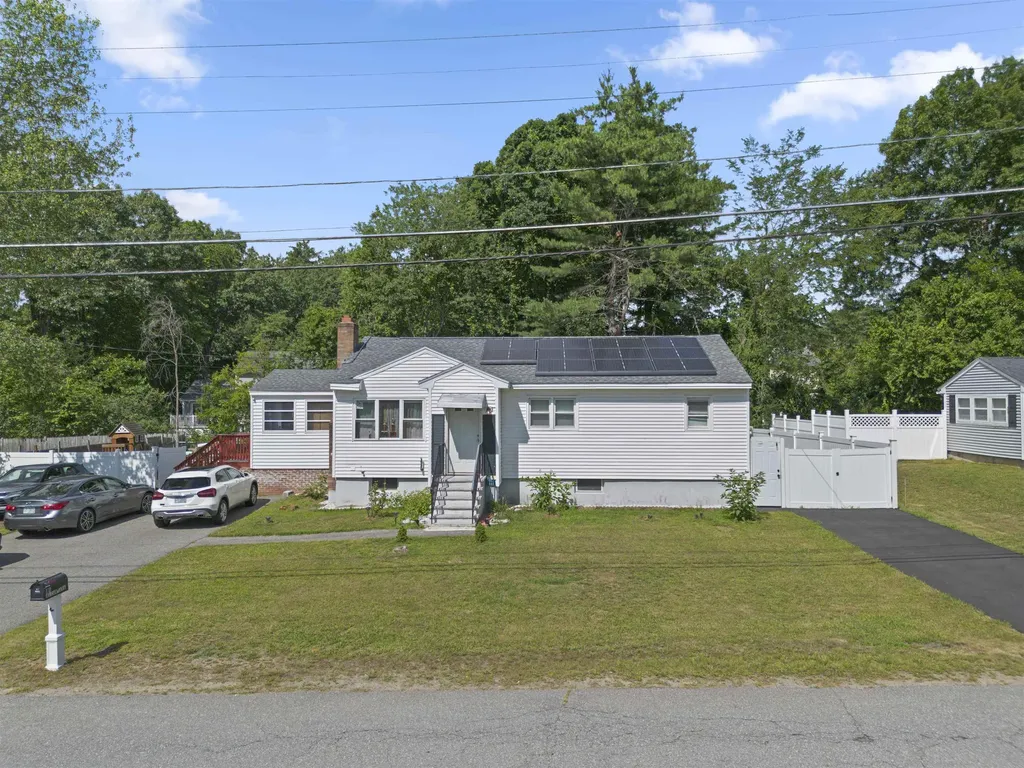
Back on the Market! Now is your chance. Welcome to 8 Haigh Ave, Salem, NH, a well-maintained 3-bedroom, 1-bath home offering comfort, functionality, and energy efficiency. Inside, you'll find beautiful hardwood floors, an updated kitchen with modern finishes, a spacious living room with a fireplace, and a bright four-season sunroom that provides additional living space year-round. The home also features updated flooring, abundant natural light, and a practical layout perfect for everyday living. Outside, enjoy a large backyard ideal for entertaining, gardening, or relaxing, along with ample off-street parking. Solar panels help reduce energy costs, adding long-term value and efficiency. Conveniently located near shopping, restaurants, schools, parks, and major highways, this home offers easy access for commuters while maintaining a quiet neighborhood feel. Don't miss this opportunity to own a move-in-ready home in one of Salem's most desirable locations. In addition to the main living areas, the finished basement features 2 bonus rooms that provide endless possibilities ideal for a home office or extra living space. Some photos have been edited using Ai to remove furniture for visualization purposes. The property is being sold on its current condition. Buyers and buyer's agent are encouraged to conduct their own due diligence in all aspects of the property.

Listed by Eridania Reyes Paulino of View Real Estate Group

$
$
%
$/month over payments
Federal 30-year interest rate: 6.67% last updated on Aug 13, 2026
* All Figures are estimates. Check with your bank or proposed mortgage company for actual interest rates.
This product uses the FRED® API but is not endorsed or certified by the Federal Reserve Bank of St. Louis.

Save FavoriteSchedule TourAsk A QuestionMore Details

12 Northwood Drive Nashua NH 03063

Nashua, NH12 Northwood Drive

Price$549,999

Est. Mortgage: $/month

Pending

MLS Number 5104728

  • Residential Single Family
  • Full Bath 1
  • Address 12 Northwood Drive
  • Construction Existing
  • Bedrooms 3

Your own backyard retreat awaits! Move in ready and ready to enjoy! This 3 bedroom home features an in ground pool perfect for relaxing, entertaining, and enjoying New England summers. A detached bonus structure, already equipped with electricity and plumbing, offers exciting potential for a future pool house, entertaining space, studio, or other use, subject to applicable approvals. A two car garage provides additional parking and storage. Conveniently located in Nashua near shopping, dining, commuter routes, and everyday amenities, this home combines comfortable living, a great location, and outdoor space you'll love!

Listed by Rana Abatiell and Linton Scarlett of EXP Realty

$
$
%
$/month over payments
Federal 30-year interest rate: 6.67% last updated on Aug 13, 2026
* All Figures are estimates. Check with your bank or proposed mortgage company for actual interest rates.
This product uses the FRED® API but is not endorsed or certified by the Federal Reserve Bank of St. Louis.

Save FavoriteSchedule TourAsk A QuestionMore Details
18 Bourdeau Road Milton NH 03851

Milton, NH18 Bourdeau Road

Price$549,950

Est. Mortgage: $/month

Active With Contract

MLS Number 5098200

  • Residential Single Family
  • Full Bath 3
  • Address 18 Bourdeau Road
  • Construction Existing
  • Bedrooms 3

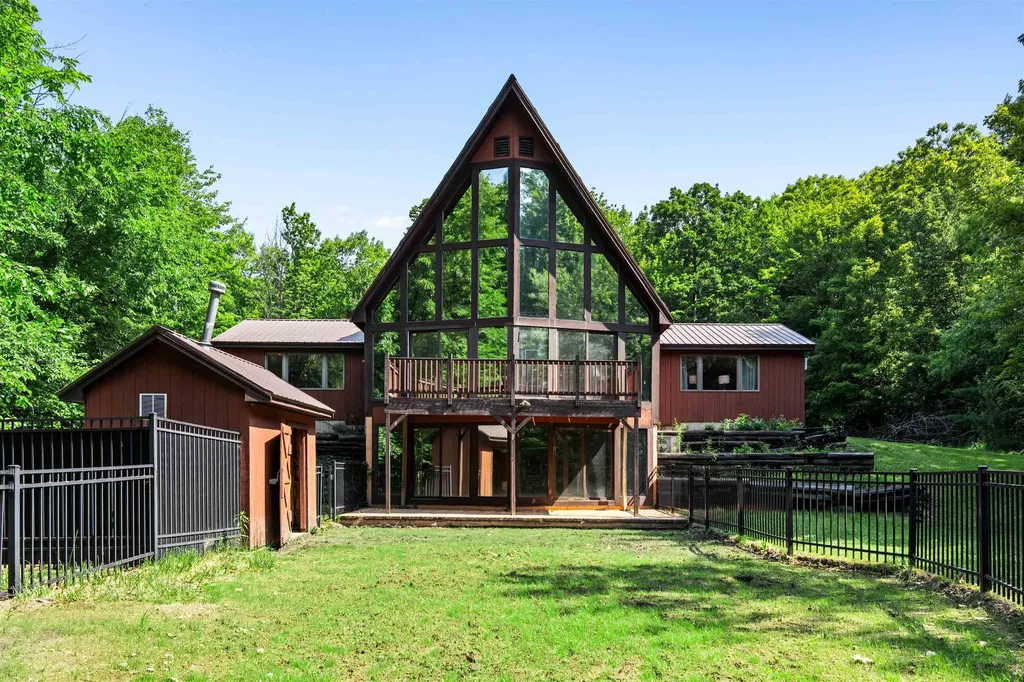
This stunning three-bedroom 3 full bathroom A-frame sits amid the trees on 9 private acres in a great location. Just 30 minutes from the Seacoast, 5 minutes to Milton Three Ponds and a short drive to the lake's region. Peaceful living in this open floor plan with cathedral hardwood ceilings; a wall of windows let you take in the light and the scenery. The covered farmers porch is inviting. As you walk in your home the laundry area/mudroom is extra spacious. Nice sized kitchen with a unique gas range and stainless-steel appliances. The stone center fireplace is sure to catch your eye. The living room has cathedral ceilings and floor to ceiling windows. There is a bedroom and attached private full bathroom on the first floor. Upstairs, there is a loft, a guest bedroom and ¾ bath. The lowest level provides an amazing private retreat. Huge primary bedroom and a full bath. There are So many more amazing features including a metal roof, 2 car garage with a bonus room above it. Mini split AC and built in AC in each bedroom. Pellet stove. 1st floor has radiant heat. Hunting land or Subdivision possibility.

Listed by Eric Raiche of Coldwell Banker Realty - Portsmouth,NH

$
$
%
$/month over payments
Federal 30-year interest rate: 6.67% last updated on Aug 13, 2026
* All Figures are estimates. Check with your bank or proposed mortgage company for actual interest rates.
This product uses the FRED® API but is not endorsed or certified by the Federal Reserve Bank of St. Louis.

Save FavoriteSchedule TourAsk A QuestionMore Details
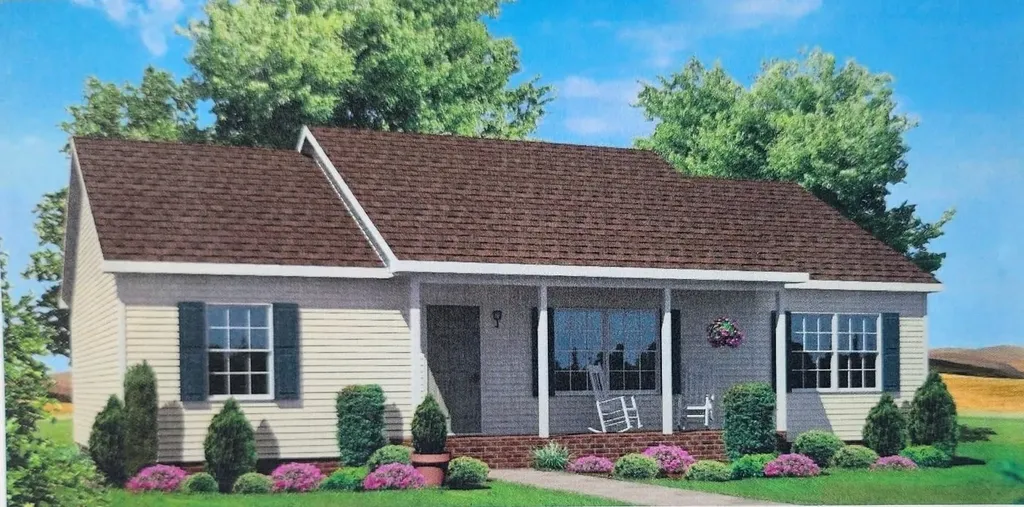
22 Ledge Hill Road Tuftonboro NH 03816

Tuftonboro, NH22 Ledge Hill Road

Price$549,900

Est. Mortgage: $/month

MLS Number 5081912

  • Residential Single Family
  • Full Bath 2
  • Address 22 Ledge Hill Road
  • Construction Pre-Construction
  • Bedrooms 3

New Modular Construction home offered at $549,900, positioned thoughtfully on 1 acre this new construction modular home offers single-level living with 1,320 square feet, featuring 3 bedrooms and 2 full bathrooms in one of the Lakes Region's most desirable low-tax communities. Entering through the front door, you're welcomed into a comfortable living room that creates an inviting first impression and central gathering space. Just beyond the living room, a hallway leads to a private and practical bedroom wing that includes two secondary bedrooms and a full bathroom, making it ideal for family, guests, or a home office. Straight ahead from the living room is the heart of the home - the dining area, which flows naturally into a well-designed kitchen with a layout perfect for cooking, entertaining, and everyday living. Off the kitchen hallway, you'll find a convenient utility closet and laundry area before entering the primary suite wing. The primary bedroom features its own full bathroom, creating a peaceful and private retreat separate from the rest of the home. This home offers the perfect blend of open gathering spaces and thoughtfully separated bedrooms, creating a comfortable layout ideal for relaxed, everyday living. -Within walking distance to Tuftonboro Central School -Full walkout lower level with possibilities for future expansion -2 Car attached garage optional -Rear deck optional -Option to build Ranch, Cape or Colonial

Listed by Erica Lovewin of BHHS Verani Wolfeboro

$
$
%
$/month over payments
Federal 30-year interest rate: 6.67% last updated on Aug 13, 2026
* All Figures are estimates. Check with your bank or proposed mortgage company for actual interest rates.
This product uses the FRED® API but is not endorsed or certified by the Federal Reserve Bank of St. Louis.

Save FavoriteSchedule TourAsk A QuestionMore Details
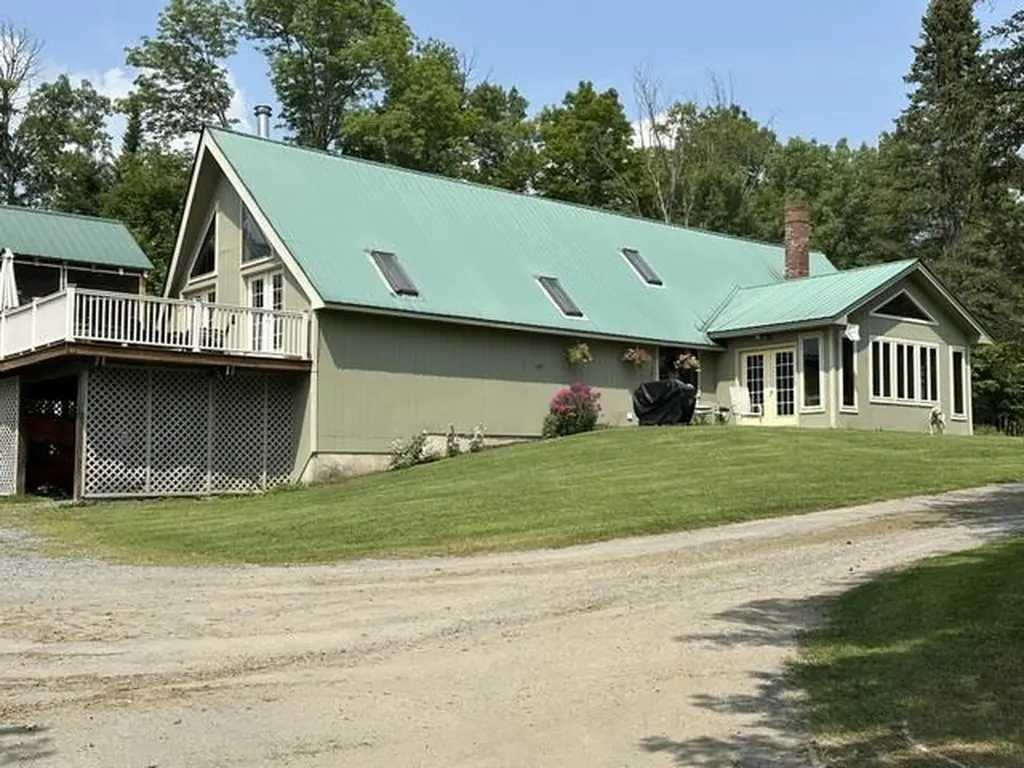
196 Hudson Drive Wheelock VT 05851

Wheelock, VT196 Hudson Drive

Price$549,900

Est. Mortgage: $/month

MLS Number 5070743

  • Residential Single Family
  • Address 196 Hudson Drive
  • Construction Existing
  • Bedrooms 3
  • Bathroom 3

Beautiful family home on dead end road. 3 bedrooms, 3 baths. Open kitchen, dining and living room. Office/den. Kitchen with built-ins and island. Large family room with access to deck with propane fire pit and enclosed screen room. Laundry area. 1 car garage under house. Oversized 2 car heated garage with extra 2 door storage for your snow mobiles, ATVs. Short drive to Burke Mt. and Kingdom Trails. Choice High School. Wheelock allows ATVs on town roads. Wheelock offers to qualifying students the opportunity to attend Dartmouth tuition-free. Nice level yard and close to VAST Trails.

Listed by David Lussier of Begin Realty Associates

$
$
%
$/month over payments
Federal 30-year interest rate: 6.67% last updated on Aug 13, 2026
* All Figures are estimates. Check with your bank or proposed mortgage company for actual interest rates.
This product uses the FRED® API but is not endorsed or certified by the Federal Reserve Bank of St. Louis.

Virtual TourSave FavoriteSchedule TourAsk A QuestionMore Details
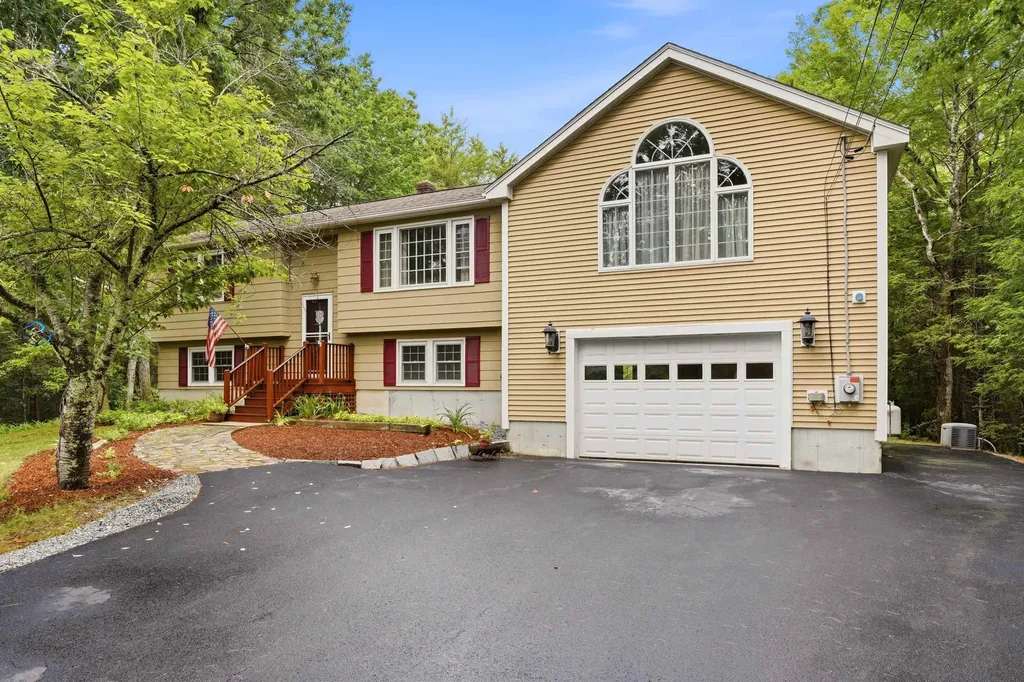
6 Birch Court Raymond NH 03077

Raymond, NH6 Birch Court

Price$549,900

Est. Mortgage: $/month

Pending

MLS Number 5100771

  • Residential Single Family
  • Full Bath 1
  • Address 6 Birch Court
  • Construction Existing
  • Bedrooms 3

Welcome home to this spacious and thoughtfully expanded property, perfectly situated on a quiet cul-de-sac in one of Raymond's desirable neighborhoods. Offering exceptional flexibility and room to grow, this home is designed to accommodate today's lifestyle with generous living spaces both inside and out. The heart of the home features an open-concept kitchen and dining area, complete with brand-new stainless steel appliances, making it ideal for everyday living and entertaining. Hardwood floors add warmth and character throughout much of the main level, while pocket doors lead to an impressive family room addition with soaring space to gather, along with an adjoining den and dedicated home office, perfect for remote work, hobbies, or a quiet retreat. Step outside and relax in the inviting three-season porch overlooking the yard. The finished lower level provides outstanding versatility with a spacious living room, bedroom, ¾ bath, and mudroom, making it an excellent space for guests, extended family, or additional recreation. Car enthusiasts, hobbyists, and anyone in need of exceptional storage will appreciate the oversized tandem two-car garage with additional space that could accommodate a third vehicle, workshop, or equipment. A storage shed provides even more room for lawn tools and seasonal items. And a standby generator for added peace of mind year-round. Located in the welcoming community of Raymond, you'll enjoy easy access to Pawtuckaway State Park, where hiking, boating, camping, and year-round outdoor recreation await. Commuters will appreciate the convenient access to Routes 101 and 125, providing an easy drive to Manchester, the Seacoast, and beyond. Raymond also offers local shopping, dining, and small-town charm while remaining close to everything Southern New Hampshire has to offer. Open house Sunday 1-3, or set up a time for a private showing. Offer Deadline Monday 7/27 at 5pm

Listed by Barry Warhola of Monument Realty

$
$
%
$/month over payments
Federal 30-year interest rate: 6.67% last updated on Aug 13, 2026
* All Figures are estimates. Check with your bank or proposed mortgage company for actual interest rates.
This product uses the FRED® API but is not endorsed or certified by the Federal Reserve Bank of St. Louis.

Virtual TourSave FavoriteSchedule TourAsk A QuestionMore Details

Broker Reciprocity 

Copyright 2026 PrimeMLS, Inc. All rights reserved. This information is deemed reliable, but not guaranteed. The data relating to real estate displayed on this display comes in part from the IDX Program of PrimeMLS. The information being provided is for consumers’ personal, non-commercial use and may not be used for any purpose other than to identify prospective properties consumers may be interested in purchasing. Data last updated August 20, 2026 12:08 AM UTC
