SIGN UP or LOG IN 's Account

Log in to see your saved listings or edit your searches:

No account? Sign up now to save searches, listings, and get tailored listing notifications. It's free, opt-out anytime.

Find Your New Home

Sign Up Today!

Get fresh listings via email, save your favorite listings, match with similar properties, and unlock additional property info.

Create Your Account

Do not fill in this field:

Already have an account? Log in

and narrow your search. If you have fewer than 200 results, you can save your search.

Andover VT Single Family Real Estate

r=4489-4500
7 Forest Road Essex VT 05452

Essex, VT7 Forest Road

Price$549,900

Est. Mortgage: $/month

MLS Number 5103966

  • Residential Single Family
  • Full Bath 2
  • Address 7 Forest Road
  • Construction Existing
  • Bedrooms 3

Welcome home to this lovely one-level living gem in a sought-after Essex neighborhood, offering the perfect blend of comfort and convenience! This spacious, 3-bedroom, 3-bath home features an inviting living room with a cozy gas fireplace, sunny kitchen and dining, a private primary suite with en suite bath and walk-in closet plus two additional closets, along with the ease of main-floor laundry. Enjoy updated windows, doors and trim, recent roof work, and fresh interior paint throughout. The finished basement adds incredible versatility with a rec room, den, workshop, and ample storage, complete with a gas stove and pool table included! Step out to the expansive back screened porch - accessible from the dining room, mudroom, and primary suite - that spans the entire length of the home, perfect for relaxing or entertaining. Outside, discover a variety of lovely perennial gardens and paths, a garden shed, 2-car garage, and RV hook-up. Enjoy all the perks of this wonderful neighborhood with optional association pool access, all just minutes from the Essex Experience or Five Corners for shopping, dining, and more. This is one-level living at its best - don't miss it!

Listed by Lipkin Audette Team of Coldwell Banker Hickok and Boardman
$
$
%
$/month over payments
Federal 30-year interest rate: 6.67% last updated on Aug 13, 2026
* All Figures are estimates. Check with your bank or proposed mortgage company for actual interest rates.
This product uses the FRED® API but is not endorsed or certified by the Federal Reserve Bank of St. Louis.

Save FavoriteSchedule TourAsk A QuestionMore Details

567 Main Street Sanford ME 04083

Sanford, ME567 Main Street

Price$549,900

Est. Mortgage: $/month

Pending

MLS Number 5087111

  • Residential Single Family
  • Full Bath 2
  • Address 567 Main Street
  • Construction Existing
  • Bedrooms 3

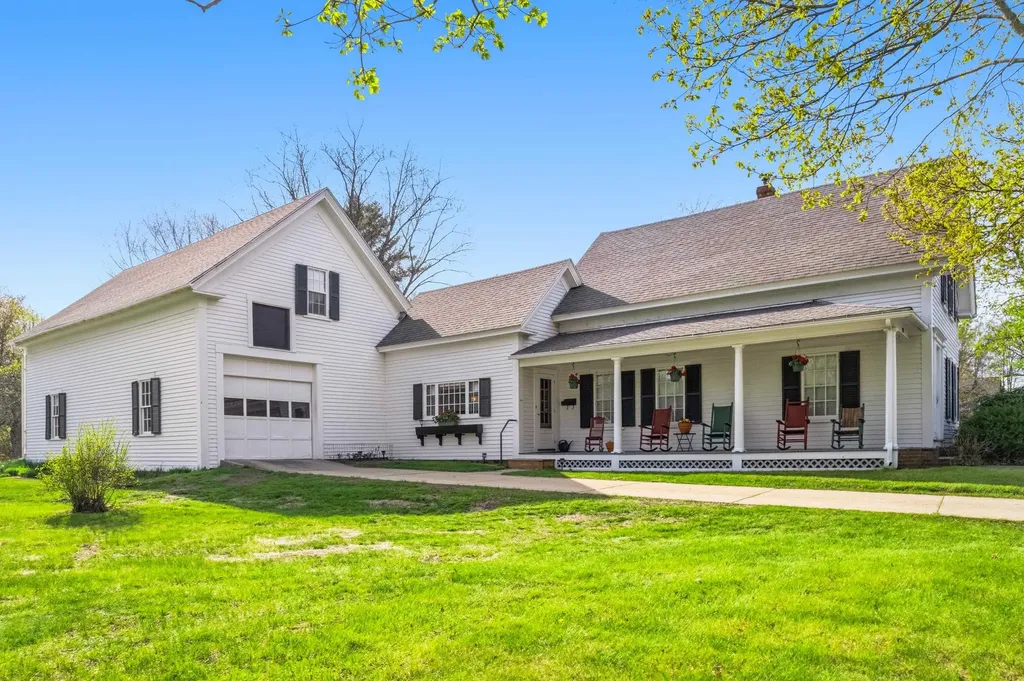
This historic home was originally built in the early 1880s, as a wedding gift and has remained in the same family for at least four generations! Located on a 2.2 acre corner lot, offering great privacy, on Main and Thomas Streets, the sprawling grounds offer beautiful ornamental trees and plenty of lawn area - perfect for picnics, croquet, Corn Hole and many other outdoor activities. The covered open porch is a welcoming and peaceful sight to those passing by and was often used by the family as a place to rock in wicker rocking chairs and enjoy iced tea, as the rest of the world passed by. From the covered porch, one enters the totally renovated and updated kitchen, complete with custom cherry cabinets. The kitchen opens into an office-study, which is bathed in afternoon sun through oversized windows - that provide great views of the gardens and yard. There is also direct entry into the formal dining room, with hardwood floors - perfect for large gatherings or intimate family meals. Just off the dining room is a passage, complete with full bath, which leads to the ''Great Room'' - complemented by a massive brick fireplace. Enjoy cozying up to the crackling fire in the fireplace and listen to beautiful music being played on the baby grand piano! From the ''formal'' Main Street entrance, enjoy the ''library'' with floor-to-ceiling bookshelves. Ascend the staircase to the second level, with huge primary bedroom - with hardwood floors, as well as two more modest bedrooms, one even leading through what used to be a ''secret passage'' to a room over the barn! Down in the basement, there is a finished bonus room, with fireplace - perfect for watching your favorite movies or TV shows, or to set up a ping-pong or pool table! On the main level, access the barn from the the office/study - w/ space to park cars, & help you avoid the rain or snow with direct entry to the living area. Easy walk to restaurants, library, historical society, post office & much more.

Listed by Elias Thomas of Exit Key Real Estate

$
$
%
$/month over payments
Federal 30-year interest rate: 6.67% last updated on Aug 13, 2026
* All Figures are estimates. Check with your bank or proposed mortgage company for actual interest rates.
This product uses the FRED® API but is not endorsed or certified by the Federal Reserve Bank of St. Louis.

Virtual TourSave FavoriteSchedule TourAsk A QuestionMore Details

1 Bucket Lane Dover VT 05356

Dover, VT1 Bucket Lane

Price$549,900

Est. Mortgage: $/month

MLS Number 5089243

  • Residential Single Family
  • Full Bath 2
  • Address 1 Bucket Lane
  • Construction Existing
  • Bedrooms 3

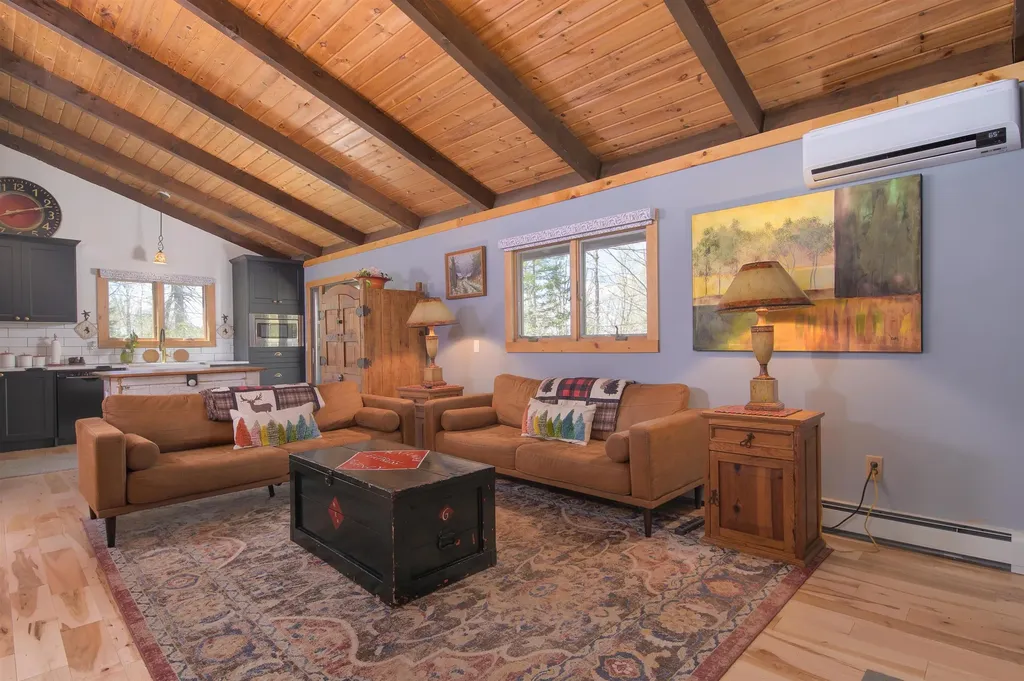
NEW PRICE! Exceptional Value in Vermont's Ski Country! This beautifully renovated classic chalet just became an even better opportunity! Offering the perfect blend of rustic Vermont charm and modern updates, this home features vaulted ceilings, exposed beams, a dramatic floor-to-ceiling brick fireplace, gorgeous remodeled kitchen with quartz countertops, and an expansive deck ideal for entertaining. With 3 bedrooms, 2 baths, a versatile loft, updated Buderus boiler with 5 zones, direct VAST trail access, abundant parking, and a strong rental history, this property is equally suited as a year round home, Vermont getaway, or investment property. Minutes from skiing, restaurants, shopping, and year round recreation. New price, now is the time to take another look!

Listed by Linda Benoit of Highland Realty

$
$
%
$/month over payments
Federal 30-year interest rate: 6.67% last updated on Aug 13, 2026
* All Figures are estimates. Check with your bank or proposed mortgage company for actual interest rates.
This product uses the FRED® API but is not endorsed or certified by the Federal Reserve Bank of St. Louis.

Virtual TourSave FavoriteSchedule TourAsk A QuestionMore Details

254 Province Road Strafford NH 03884

Strafford, NH254 Province Road

Price$549,900

Est. Mortgage: $/month

Pending

MLS Number 5103074

  • Residential Single Family
  • Full Bath 2
  • Address 254 Province Road
  • Construction Existing
  • Bedrooms 2

Welcome to your own slice of tranquility! This adorable, meticulously maintained 2-bedroom ranch offers the ultimate "cottage feel" right here in beautiful Strafford, NH. Nestled on 2.5 expansive, beautifully landscaped acres, this home provides the perfect blend of cozy, single-level living and abundant outdoor space. Step inside to discover a warm and inviting layout, perfect for those seeking comfort and easy maintenance. The property also features an impressive, oversized 2-car garage, providing plenty of room for vehicles, a workshop, or storing all your outdoor toys. Whether you're looking for a starter home, looking to downsize to single-level living, or seeking a peaceful weekend getaway near the lake, this charming ranch checks all the boxes.

Listed by Lynn Sweet of REMAX Home Sweet Home

$
$
%
$/month over payments
Federal 30-year interest rate: 6.67% last updated on Aug 13, 2026
* All Figures are estimates. Check with your bank or proposed mortgage company for actual interest rates.
This product uses the FRED® API but is not endorsed or certified by the Federal Reserve Bank of St. Louis.

Save FavoriteSchedule TourAsk A QuestionMore Details

64 Peloquin Road Barre Town VT 05654

Barre Town, VT64 Peloquin Road

Price$549,900

Est. Mortgage: $/month

MLS Number 5095146

  • Residential Single Family
  • Full Bath 2
  • Address 64 Peloquin Road
  • Construction Existing
  • Bedrooms 4

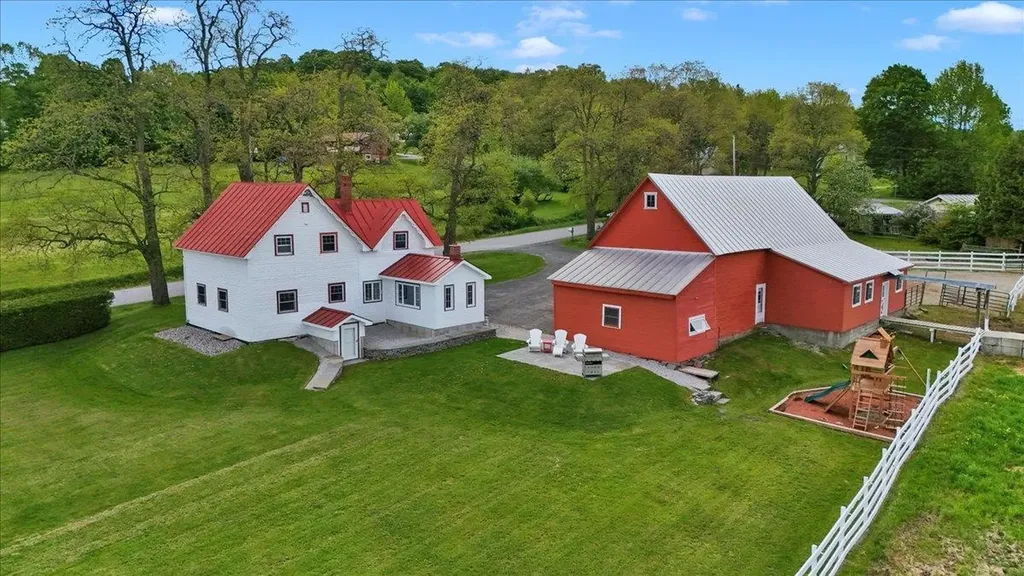
Welcome to the Peloquin Farm! Enjoy this beautiful 4 bedroom, 2 bath farmhouse that has been extremely well maintained and ready for you. Generous sized rooms, large closets with plenty of storage, and a mudroom with a woodstove. Outside you'll find apple trees and a beautiful yard with views Set on 4 efficent and dry acres, it's ready for you to bring your horses. The barn boasts 5 stalls, and has room to add more, large hayloft, and tackroom. There's also a riding arena outside. Very near trails for horseback riding and hiking, close to both Montpelier and Barre, yet you feel very relaxed and out of town. Come enjoy country living!

Listed by Ivy Naef McEntee of The Next Chapter Real Estate LLC

$
$
%
$/month over payments
Federal 30-year interest rate: 6.67% last updated on Aug 13, 2026
* All Figures are estimates. Check with your bank or proposed mortgage company for actual interest rates.
This product uses the FRED® API but is not endorsed or certified by the Federal Reserve Bank of St. Louis.

Virtual TourSave FavoriteSchedule TourAsk A QuestionMore Details

7 Squire Drive Somersworth NH 03878-2826

Somersworth, NH7 Squire Drive

Price$549,900

Est. Mortgage: $/month

Active With Contract

MLS Number 5100961

  • Residential Single Family
  • Full Bath 1
  • Address 7 Squire Drive
  • Construction Existing
  • Bedrooms 3

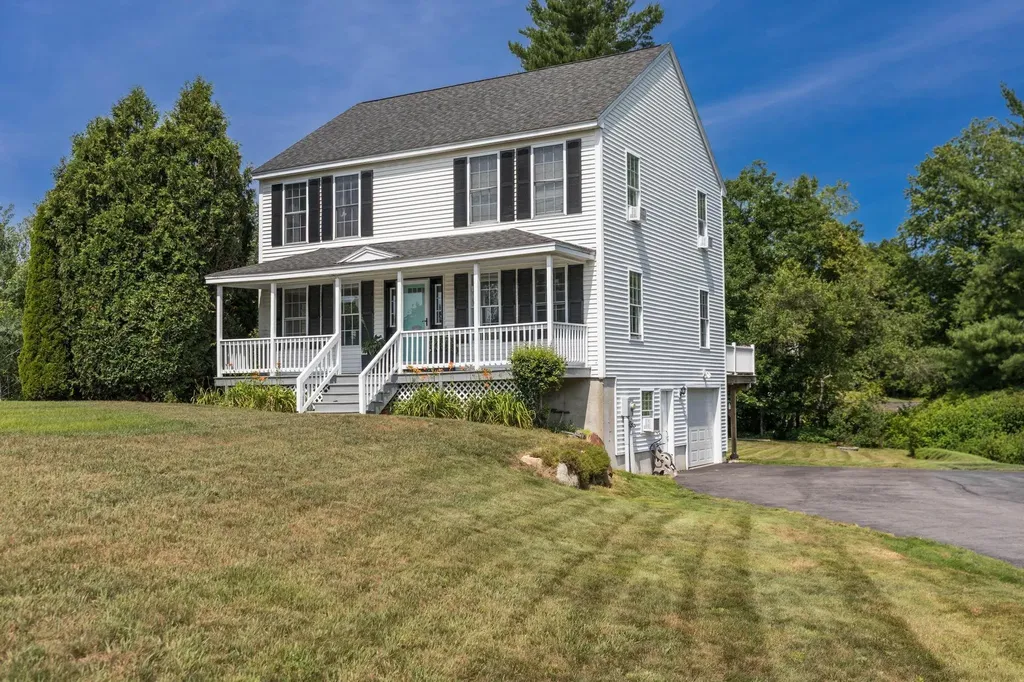
It's all here! The perfect combination of space both inside and out can be found in this handsome Colonial-style home located in Cameron Farms. This small, idyllic neighborhood is just off scenic Salmon Falls Road and not far at all from the downtowns of Berwick and Somersworth. Do you like to kayak or canoe? One of Maine's easiest river launches is right down the road at Newichawannock Landing on the Salmon Falls River. This home has a nice set-back from the road, providing you with a large front yard and a back yard that's nestled against the woods. Spend quiet summer afternoons on your 14x20 deck out back or hang out by the fire pit watching the fireflies on a warm, summer night. Inside, you'll appreciate the open floor plan. Large kitchen at the rear of the home is the hub of the first floor and it looks into both the formal living room with pellet stove and the combination dining area/den. All this makes it perfect for entertaining! 3/4 bath with laundry is just off the living room. Sliders off the dining area lead to the deck out back. Upstairs, you'll find a sizable primary bedroom with large, walk-in closet plus an additional closet. This bedroom has access to the main bath upstairs. Two additional very amply-sized bedrooms round out the this level. The basement is comprised of a one-car garage with automatic opener, an unfinished space with utility area and room for a workshop and a finished room at the base of the stairs that would make a great home office. Come take a look at all this fine home has to offer. Showings begin immediately. Very easy to view!

Listed by Michael Rudolph of RE/MAX Shoreline

$
$
%
$/month over payments
Federal 30-year interest rate: 6.67% last updated on Aug 13, 2026
* All Figures are estimates. Check with your bank or proposed mortgage company for actual interest rates.
This product uses the FRED® API but is not endorsed or certified by the Federal Reserve Bank of St. Louis.

Virtual TourSave FavoriteSchedule TourAsk A QuestionMore Details

148 Old Dublin Road Peterborough NH 03458

Peterborough, NH148 Old Dublin Road

Price$549,900

Est. Mortgage: $/month

MLS Number 5090368

  • Residential Single Family
  • Full Bath 2
  • Address 148 Old Dublin Road
  • Construction Existing
  • Bedrooms 4

Exceptional value at the price of $549,900! This home offers buyers the chance to own a property with outstanding potential at a compelling price. If you've been watching this home or waiting for the right opportunity now is the time to take another look. If you've been searching for a home with great bones, an exceptional layout, privacy, and the chance to add your own style and build long-term value, this is an opportunity not to miss. Set on 3 private wooded acres, this spacious 4+ bedroom Colonial offers the rare combination of an outstanding floor plan, generous room sizes, and the opportunity to create substantial equity through updates. Step inside the dramatic two-story foyer designed to make an impression. The main level features an expansive kitchen that flows into a large family room, formal living and dining rooms, a flexible den or home office, first-floor laundry, and a half bath. Upstairs you'll find four spacious bedrooms plus a dedicated office, including a generous primary suite with two walk-in closets and private bath. Recent improvements include a new deck, new hot water heater, furnace service, roof ridge and hip shingles replaced, and the home has been professionally cleaned inside and out. Additional features include central air, public water, private septic, 200-amp electrical service, an oversized garage with space for up to three vehicles, and a full unfinished basement ready for future expansion. Floor plans, virtual staging, and virtual renovation images are available to help showcase the home's incredible potential. Schedule your private showing today.*Some photos have been virtually staged and/or virtually renovated to illustrate the property's potential.

Listed by Dan Petrone of EXP Realty

$
$
%
$/month over payments
Federal 30-year interest rate: 6.67% last updated on Aug 13, 2026
* All Figures are estimates. Check with your bank or proposed mortgage company for actual interest rates.
This product uses the FRED® API but is not endorsed or certified by the Federal Reserve Bank of St. Louis.

Virtual TourSave FavoriteSchedule TourAsk A QuestionMore Details

327 Reeds Mill Road Newport NH 03773

Newport, NH327 Reeds Mill Road

Price$549,900

Est. Mortgage: $/month

MLS Number 5103573

  • Residential Single Family
  • Full Bath 2
  • Address 327 Reeds Mill Road
  • Construction Existing
  • Bedrooms 4

Discover the incredible flexibility and potential of this unique property, ideal for a growing family, multi-generational living, or a family compound. The main home is thoughtfully designed with private living spaces on each level, featuring bedrooms, kitchens, and comfortable living areas that provide both independence and convenience. A separate second building expands the possibilities with a one-bedroom apartment on the first floor and a stunning studio apartment above, showcasing cathedral ceilings, an open-concept kitchen and living area, and a spacious loft that adds charm and versatility. Whether you're accommodating extended family, creating guest quarters, or exploring rental income opportunities, this property offers endless options. Completing the package is an attached three-car garage providing ample storage and workspace, along with a beautiful level backyard that's perfect for entertaining, outdoor activities, gardening, or simply enjoying the peaceful setting. A rare opportunity to own a property that combines space, privacy, and exceptional versatility in one remarkable offering.

Listed by Jessica & Anthony Dolan and Jessica Dolan of Dolan Real Estate

$
$
%
$/month over payments
Federal 30-year interest rate: 6.67% last updated on Aug 13, 2026
* All Figures are estimates. Check with your bank or proposed mortgage company for actual interest rates.
This product uses the FRED® API but is not endorsed or certified by the Federal Reserve Bank of St. Louis.

Save FavoriteSchedule TourAsk A QuestionMore Details

42 Gilford Avenue Laconia NH 03246

Laconia, NH42 Gilford Avenue

Price$549,900

Est. Mortgage: $/month

MLS Number 5086868

  • Residential Single Family
  • Full Bath 1
  • Address 42 Gilford Avenue
  • Construction Existing
  • Bedrooms 5

"Built to endure and thoughtfully modernized, this 3,844 sq. ft. Laconia residence combines substantial construction, flexible living space, modern convenience, and authentic New England character. The huge granite chef's kitchen features a 9-ft center island ideal for entertaining, plus a separate prep kitchen/pantry with a root cellar beneath. The main home offers 4-5 bedrooms and 3 full baths, including a master bedroom with vaulted ceiling, skylights, and two closets. Two large parlors and a spacious great room provide flexible space for dining, office, media, game room, library, or additional bedroom use. A central mudroom and two laundry areas add everyday practicality. The self-contained 1-bedroom in-law apartment has its own kitchen, living room, full bath, and heat. Keep family close while preserving privacy, reconnect it to the main house through a single interior door, or use it for rental income. Massive exposed timbers, broad-board ceilings, wide pine floors, substantial hearths, a granite center-chimney foundation, and dual-parallel-sill construction give the home remarkable character and durability. Plumbing and electrical have been upgraded; blown insulation was added; Rinnai propane heat/on-demand hot water and the roof are newer and in excellent condition. Beyond the finished living area, the barn and lower level provide approximately 1,600 additional sq. ft. for workshop, gym, recreation, hobby space, “man cave,” or storage. Outside are a nearly 1,000 sq. ft. rear deck, fenced backyard, generous parking, and additional access from Isabella Street. Close to downtown Laconia, restaurants, shops, fitness centers, everyday services, the Laconia Bypass, and I-93. The seller has owned the property since 2011, raised four children here, and is ready to work with a serious buyer. Seller financing may be available to a well-qualified purchaser."

Listed by Jason Starr of Starr Realty

$
$
%
$/month over payments
Federal 30-year interest rate: 6.67% last updated on Aug 13, 2026
* All Figures are estimates. Check with your bank or proposed mortgage company for actual interest rates.
This product uses the FRED® API but is not endorsed or certified by the Federal Reserve Bank of St. Louis.

Virtual TourSave FavoriteSchedule TourAsk A QuestionMore Details

110 Tuttle Lane Greenland NH 03840

Greenland, NH110 Tuttle Lane

Price$549,900

Est. Mortgage: $/month

Active With Contract

MLS Number 5094779

  • Residential Single Family
  • Full Bath 1
  • Address 110 Tuttle Lane
  • Construction Existing
  • Bedrooms 3

Tucked at the end of a quiet dead-end road, 110 Tuttle Lane offers comfortable one-level living with outdoor space, flexibility and an incredibly convenient Seacoast location. Inside, the open-concept kitchen, dining and living area creates an easy flow for everyday life and entertaining. Three well-sized bedrooms are located on the main level, while the walkout lower level includes a finished bonus room currently used as guest space. The remaining lower level provides plenty of room for storage, utilities or future possibilities. The outdoor spaces are a standout. Start your morning on the farmer's porch, spend summer afternoons by the above-ground pool, or gather with friends on the deck and patio. The level 0.34-acre yard is manageable while still offering space to relax, garden and entertain. The oversized one-car garage is heated by a wood stove, making it useful well beyond parking. Whether you need a workshop, hobby space, additional storage or a year-round place to work on projects, this garage gives you options. Recent improvements include a brand-new hot water heater, refreshed bathroom and completed French drains. The home also offers public water, private septic, high-speed internet availability and a leased solar system designed to help offset electric usage. Solar documents and lease details are available for review. All of this is just minutes from Portsmouth, Pease Tradeport, I-95, shopping, restaurants and Seacoast beaches, while still offering the quieter, small-town feel that makes Greenland such a desirable place to call home.

Listed by Carrie Kellerman of KW Coastal and Lakes & Mountains Realty

$
$
%
$/month over payments
Federal 30-year interest rate: 6.67% last updated on Aug 13, 2026
* All Figures are estimates. Check with your bank or proposed mortgage company for actual interest rates.
This product uses the FRED® API but is not endorsed or certified by the Federal Reserve Bank of St. Louis.

Save FavoriteSchedule TourAsk A QuestionMore Details

145 Holmes Road Barnstead NH 03225

Barnstead, NH145 Holmes Road

Price$549,900

Est. Mortgage: $/month

MLS Number 5102497

  • Residential Single Family
  • Full Bath 1
  • Village Center Barnstead
  • Address 145 Holmes Road
  • Construction New Construction

Enjoy peaceful country living in this move-in ready new construction Cape, privately situated on a beautiful 1-acre rural lot. Set along a quiet gravel road just a short distance from pavement, this 3-bedroom, 1.5 bath home offers the perfect blend of privacy, comfort, and convenience. The inviting first floor features an open-concept layout with an L-shaped kitchen, dining area, living room, and family room ideal for everyday living and entertaining. A convenient half bath and first-floor laundry add to the home's functionality. Upstairs, you'll find three comfortable bedrooms and a full bath. The full basement provides abundant storage space, while the 2-car under-garage offers convenient parking and additional protection from the elements. Step outside onto the large back deck and take in the peaceful wooded backyard, natural surroundings, and beautiful stone walls. Central air provides year-round comfort. If you're looking for a quality new home with room to breathe, privacy, and a peaceful country setting while remaining within easy reach of everyday conveniences this Cape is ready to welcome you home.

Listed by Tami Mousseau of BHHS Verani Concord

$
$
%
$/month over payments
Federal 30-year interest rate: 6.67% last updated on Aug 13, 2026
* All Figures are estimates. Check with your bank or proposed mortgage company for actual interest rates.
This product uses the FRED® API but is not endorsed or certified by the Federal Reserve Bank of St. Louis.

Virtual TourSave FavoriteSchedule TourAsk A QuestionMore Details

110 Rocky Hill Road Somersworth NH 03878

Somersworth, NH110 Rocky Hill Road

Price$549,900

Est. Mortgage: $/month

Active With Contract

MLS Number 5103144

  • Residential Single Family
  • Full Bath 1
  • Address 110 Rocky Hill Road
  • Construction Existing
  • Bedrooms 4

Charming 4-Bedroom Home on the Outskirts of Somersworth Welcome to this lovely 4-bedroom, 2-bathroom home. Step inside to discover a beautifully updated kitchen featuring sleek granite countertops that flow seamlessly into the main living areas. The first floor boasts gorgeous hardwood flooring and features a cozy back-to-back wood stove and fireplace, while the upper level offers cozy carpeting throughout. The outdoor space is built for relaxing and entertaining, featuring dual storage sheds for your tools and equipment, and an inviting two-level deck that overlooks a sparkling fresh water pool. We look forward to showing you around this wonderful home!

Listed by Tom Bonenfant of EXP Realty

$
$
%
$/month over payments
Federal 30-year interest rate: 6.67% last updated on Aug 13, 2026
* All Figures are estimates. Check with your bank or proposed mortgage company for actual interest rates.
This product uses the FRED® API but is not endorsed or certified by the Federal Reserve Bank of St. Louis.

Save FavoriteSchedule TourAsk A QuestionMore Details

Broker Reciprocity 

Copyright 2026 PrimeMLS, Inc. All rights reserved. This information is deemed reliable, but not guaranteed. The data relating to real estate displayed on this display comes in part from the IDX Program of PrimeMLS. The information being provided is for consumers’ personal, non-commercial use and may not be used for any purpose other than to identify prospective properties consumers may be interested in purchasing. Data last updated August 20, 2026 3:07 AM UTC