SIGN UP or LOG IN 's Account

Log in to see your saved listings or edit your searches:

No account? Sign up now to save searches, listings, and get tailored listing notifications. It's free, opt-out anytime.

Find Your New Home

Sign Up Today!

Get fresh listings via email, save your favorite listings, match with similar properties, and unlock additional property info.

Create Your Account

Do not fill in this field:

Already have an account? Log in

and narrow your search. If you have fewer than 200 results, you can save your search.

Andover VT Single Family Real Estate

r=4501-4512
37 Bluff Street Salem NH 03079

Salem, NH37 Bluff Street

Price$549,900

Est. Mortgage: $/month

Pending

MLS Number 5094044

  • Residential Single Family
  • Full Bath 1
  • Address 37 Bluff Street
  • Construction Existing
  • Bedrooms 3

Nicely rehabbed 3 bedroom and 3 bathroom home in sought after Salem NH location. Features include brand new kitchen with new cabinets, quartz counter tops and stainless steel appliances plus access to the back deck and yard. Fresh paint, new vinyl planking, new carpets, hardwood floors, huge deck over looking the private back yard and much much more. Spacious family room in the finished basement, 2 of the 3 bedrooms feature private half baths and the 3rd bedroom has an oversized walk in closet. A truly unique property offering space for the entire family. Agent interest in property. Solar panel are owned outright and being transferred with the property.

Listed by Jason McMahon of Coldwell Banker Classic Realty

$
$
%
$/month over payments
Federal 30-year interest rate: 6.67% last updated on Aug 13, 2026
* All Figures are estimates. Check with your bank or proposed mortgage company for actual interest rates.
This product uses the FRED® API but is not endorsed or certified by the Federal Reserve Bank of St. Louis.

Save FavoriteSchedule TourAsk A QuestionMore Details

136 Cherry Lane Burlington VT 05401

Burlington, VT136 Cherry Lane

Price$549,900

Est. Mortgage: $/month

MLS Number 5102480

  • Residential Single Family
  • Full Bath 1
  • Address 136 Cherry Lane
  • Construction Existing
  • Bedrooms 3

Discover the perfect blend of comfort, convenience, and Burlington living in this inviting 3-bedroom, 1.5-bath home nestled in the heart of the South End. Beautiful wood floors flow throughout the first floor, creating a warm and welcoming feel. The spacious living room is centered around a cozy gas fireplace, making it the perfect place to unwind during Vermont's cooler months, while central air conditioning keeps the home comfortable all summer long. The dining area opens through a sliding glass door to an enclosed three-season porch, offering the ideal space to enjoy your morning coffee, entertain friends, or simply relax while overlooking the backyard. Outside, the fully fenced yard provides privacy and plenty of room for pets, play, and outdoor gatherings, with a convenient storage shed for all your gardening and recreational gear. Located in Burlington's sought-after South End, you'll love having local breweries, unique shops, and the Burlington Bike Path just steps from your door. Enjoy easy access to the vibrant Church Street Marketplace, the waterfront along Lake Champlain, and the UVM Medical Center-all just minutes away. Whether you're looking for a place to call home or a location that puts the best of Burlington at your fingertips, this property is one you won't want to miss.

Listed by Geri Reilly of Geri Reilly Real Estate

$
$
%
$/month over payments
Federal 30-year interest rate: 6.67% last updated on Aug 13, 2026
* All Figures are estimates. Check with your bank or proposed mortgage company for actual interest rates.
This product uses the FRED® API but is not endorsed or certified by the Federal Reserve Bank of St. Louis.

Virtual TourSave FavoriteSchedule TourAsk A QuestionMore Details

360 Whittington Street Manchester NH 03104
Pending

MLS Number 5089669

  • Residential Single Family
  • Full Bath 2
  • Construction To Be Built
  • Bedrooms 4
  • Bathroom 3

What's more attractive? A great price or a great house? What if you get both for the price of one? Come and see for yourself on Sunday, open 12 to 2 pm. Take a stroll up the street in this pet frendly, kid friendly neighborhood. If you're looking for a chance to build equity, this is it. Only one owner has lived in this home so far, and not a scratch is visible. No, they weren't gardeners but grass is growinig already. Whether you're an investor or a first time buyer, this is a great location above the city, close to shopping, highways and medical clinics. It's a perfect spot for a growing family or a group home withi four spacious bedrooms, and three baths. Kitchen is highlighted by granite counter and views of back yard. This could be your turninig point in a new direction. See you there.

Listed by Alice Noyes of EXP Realty

$
$
%
$/month over payments
Federal 30-year interest rate: 6.67% last updated on Aug 13, 2026
* All Figures are estimates. Check with your bank or proposed mortgage company for actual interest rates.
This product uses the FRED® API but is not endorsed or certified by the Federal Reserve Bank of St. Louis.

Virtual TourSave FavoriteSchedule TourAsk A QuestionMore Details

66 Randolph Hill Road Randolph NH 03593

Randolph, NH66 Randolph Hill Road

Price$549,900

Est. Mortgage: $/month

MLS Number 5101618

  • Residential Single Family
  • Full Bath 2
  • Construction Existing
  • Bedrooms 3
  • Bathroom 2

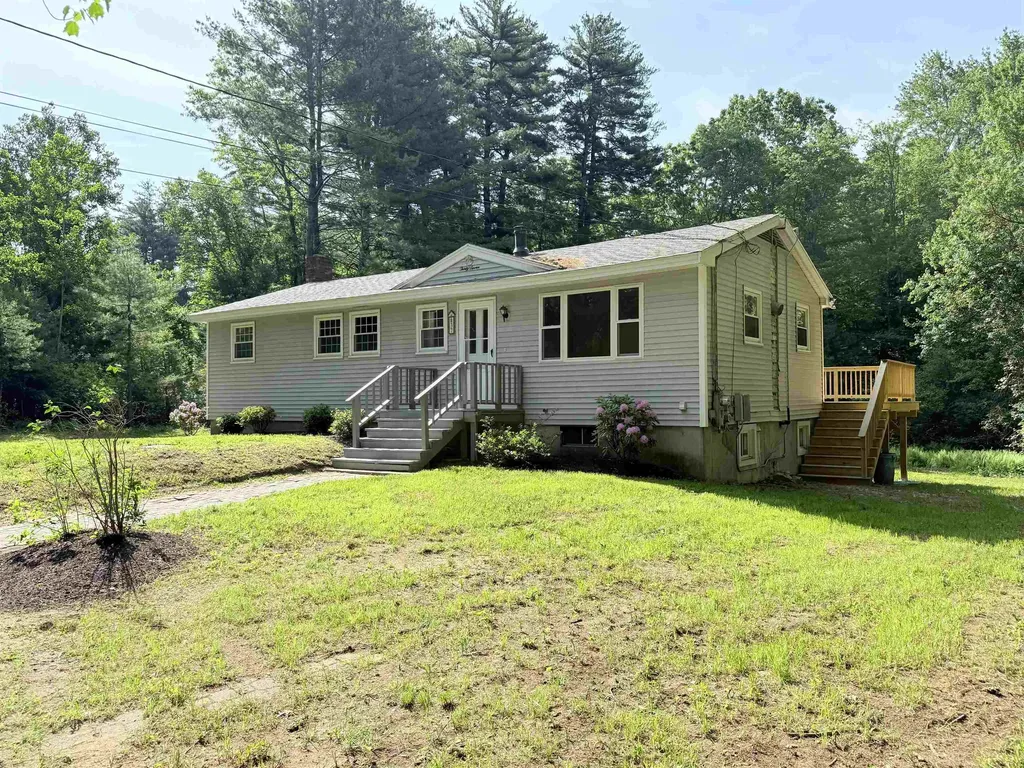
Ranch house featuring a large living room with 2 wood stoves, eat-in kitchen, 3 bedrooms, 2 bathrooms and 1852 square feet of living space located on a 1.78 acre partially wooded lot. Bright and airy sunroom. Forced hot air furnace and pellet stove. All appliances included. Generator disconnect. Detached 2 car garage with storage above and shed for storage. Property has a view easement that could provide an amazing view of the White Mountains. Low taxes of Randolph, yet only minutes from hiking and Gorham. Close to several ski areas.

Listed by Steve Grone of RE/MAX Northern Edge Realty LLC

$
$
%
$/month over payments
Federal 30-year interest rate: 6.67% last updated on Aug 13, 2026
* All Figures are estimates. Check with your bank or proposed mortgage company for actual interest rates.
This product uses the FRED® API but is not endorsed or certified by the Federal Reserve Bank of St. Louis.

Save FavoriteSchedule TourAsk A QuestionMore Details

84 Cormack Drive Madison NH 03849

Madison, NH84 Cormack Drive

Price$549,900

Est. Mortgage: $/month

Pending

MLS Number 5080133

  • Residential Single Family
  • Full Bath 1
  • Address 84 Cormack Drive
  • Construction Existing
  • Bedrooms 2

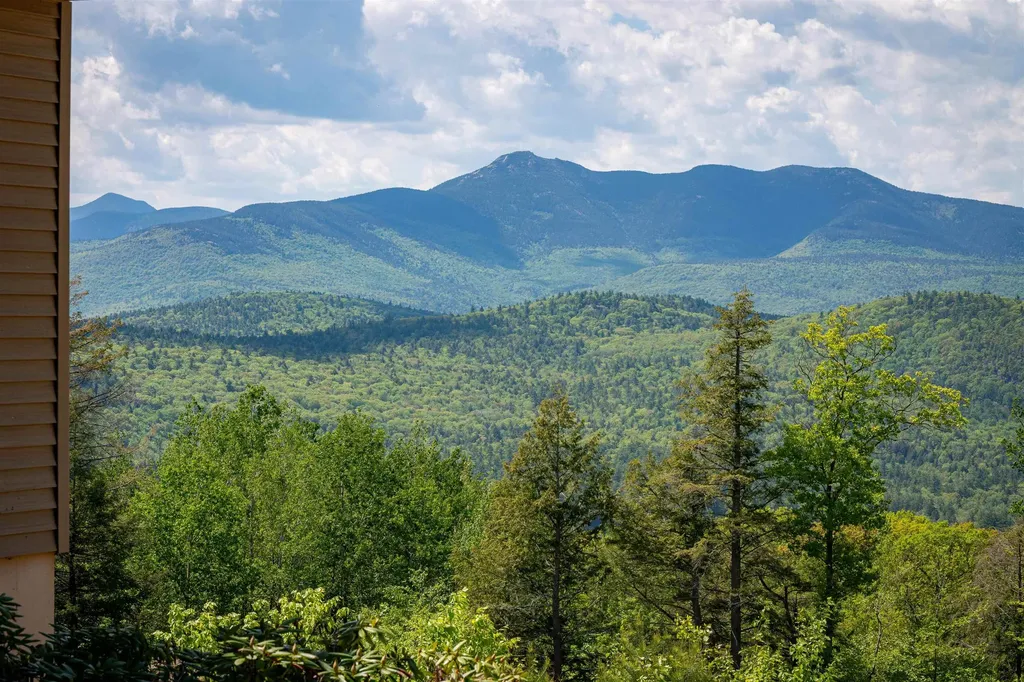
Open House Saturday 7/11 from 10am until noon. A million dollar view awaits on this exceptional nearly 5 acre retreat, tucked away on a private dead-end road for ultimate peace and privacy. Enjoy sweeping unobstructed vistas stretching from Cranmore in the east, across Mount Washington, to Mount Chocorua, the Sisters, and beyond. The home offers a rare opportunity as a blank canvas, ready for your vision and personal finishing touches. With heat, clean water, a well functioning septic system, and cable and internet already in place, it's well on its way to becoming a comfortable full-time residence just add a kitchen and your finishing touches! Despite the breathtaking elevation, access is easy with no steep roads to navigate. The nicely cleared land provides open space ideal for pets or simply enjoying the natural surroundings, all with no immediate neighbors. The property is fully surveyed, with boundaries clearly marked. This is your chance to create something truly special home shaped by your vision, set against a view you'll treasure forever.

Listed by Paul Wheeler of Senne Residential LLC

$
$
%
$/month over payments
Federal 30-year interest rate: 6.67% last updated on Aug 13, 2026
* All Figures are estimates. Check with your bank or proposed mortgage company for actual interest rates.
This product uses the FRED® API but is not endorsed or certified by the Federal Reserve Bank of St. Louis.

Save FavoriteSchedule TourAsk A QuestionMore Details

66 Old Derry Road Londonderry NH 03053

Londonderry, NH66 Old Derry Road

Price$549,900

Est. Mortgage: $/month

MLS Number 5085907

  • Residential Single Family
  • Full Bath 1
  • Address 66 Old Derry Road
  • Construction Existing
  • Bedrooms 3

I love Second Chances! Do you love an Older Home? One that has history? One that has been restored & improved? Well, take a peek at this! Once a 1 room school house when built in 1846, has since become a home with so much space. The age on the tax card is 1990's! Set along a desirable stretch of Old Derry Road this antique home offers a versatile and thoughtfully designed layout. Featuring 2 bedrooms 1.5 baths, plus separate office, Large sprawling kitchen couldn't have more charm if it tried! From the color-palette, Wall ovens, island cooktop & Built-in's hidden throughout. Separate dining room, front to back living room & 2nd floor office. Primary bedroom with vaulted ceilings & walk in closet tastefully spaced apart from 2nd bedroom. Hallway lined with bookshelves galore! The home provides the ideal blend of comfort and functionality-perfect for today's work-from-home lifestyle. A major bonus is the finished space above the garage, offering incredible potential for a 3rd bedroom, game room, hangout area, teen suite, or extra living space-giving you room to grow without outgrowing the home. Step outside to enjoy the fully fenced yard, ideal for pets, play, or relaxing weekends in your own private outdoor space. Conveniently located near shopping, dining, and commuter routes, it's an excellent opportunity to step into homeownership in desirable Londonderry.

Listed by Brittney Ardizzoni of Jill & Co. Realty Group - Real Broker NH,LLC

$
$
%
$/month over payments
Federal 30-year interest rate: 6.67% last updated on Aug 13, 2026
* All Figures are estimates. Check with your bank or proposed mortgage company for actual interest rates.
This product uses the FRED® API but is not endorsed or certified by the Federal Reserve Bank of St. Louis.

Virtual TourSave FavoriteSchedule TourAsk A QuestionMore Details

363 Keene Road Antrim NH 03440

Antrim, NH363 Keene Road

Price$549,900

Est. Mortgage: $/month

MLS Number 5104473

  • Residential Single Family
  • Full Bath 1
  • Address 363 Keene Road
  • Construction Existing
  • Bedrooms 3

Set on 8.3 private acres with approximately 400 feet of water frontage along the North Branch River, this beautifully maintained ranch offers a rare combination of privacy, natural beauty, and opportunity. Tucked away off Route 9, the property is zoned for both residential & commercial use, offering a variety of possibilities for the future. Expertly landscaped with tasteful natural stonework, the grounds create a peaceful oasis where you can enjoy the sounds of birds, watch for deer &turkeys, & take in the beauty of the river. Walk in, kick off your shoes, and you will feel right at home - especially since this property is being sold partially furnished! This post &beam home boasts an open concept floor plan which is perfect for entertaining guests & plenty of natural light throughout. The spacious living room provides a welcoming gathering space, while the kitchen & dining area open directly to the back deck, making it easy to enjoy the great outdoors. A woodstove in the dining area adds warmth and character, creating a cozy spot to gather on cooler days. The 1st floor includes a primary bedroom with a renovated 3/4 bath, along with an additional renovated ¾ bath on the main level. The full basement offers exceptional flexibility with two separate sections, each accessed by its own stairwell. A finished room on each side can be utilized as 2 bedrooms or they can be used as additional space for a home office, recreation space, or whatever best suits your needs. Outside, the property truly shines. The expansive acreage provides plenty of room to explore & enjoy the natural surroundings, while the river frontage offers a peaceful backdrop for relaxing & connecting with nature. The detached heated/insulated 2 car garage provides ample space for vehicles, equipment, and storage. This property has a separate drilled well, electric, and a 1,000-gallon holding tank located closer to the road - perfect for hooking up a travel camper! Schedule your private showing today!

Listed by Abby Fino of Stone Haven Real Estate

$
$
%
$/month over payments
Federal 30-year interest rate: 6.67% last updated on Aug 13, 2026
* All Figures are estimates. Check with your bank or proposed mortgage company for actual interest rates.
This product uses the FRED® API but is not endorsed or certified by the Federal Reserve Bank of St. Louis.

Virtual TourSave FavoriteSchedule TourAsk A QuestionMore Details

46 Cobble Hill Meadows Barre Town VT 05641

MLS Number 5097123

  • Residential Single Family
  • Full Bath 2
  • Construction Existing
  • Bedrooms 3
  • Bathroom 4

Beautifully maintained Cape in the highly desirable Cobble Hill Meadows neighborhood! Nestled on a quiet cul-de-sac in Barre Town, this home offers the perfect combination of comfortable one-level living, generous space, and a peaceful setting just minutes from downtown Barre, Montpelier, I-89, shopping, schools, and recreation. The thoughtfully designed main level features a spacious primary suite with a private bath, first-floor laundry, and an attached two-car garage, making everyday living convenient and accessible. The bright, open layout provides comfortable spaces for both relaxing and entertaining. The well-appointed kitchen offers abundant cabinetry and workspace and opens to inviting dining and living areas that are ideal for daily use or hosting friends, this home offers flexibility to fit your lifestyle. Upstairs, you'll find additional bedrooms with walk-in closets and full bath accommodations, providing privacy and space for guests. One of the home's standout features is the expansive finished lower level, offering exceptional versatility for a recreation area, fitness room, hobby space, home office, or guest accommodations while still providing substantial unfinished storage. Outside, enjoy beautifully maintained landscaping, a spacious yard, and a quiet neighborhood setting that invites evening walks and outdoor enjoyment. Pre-approved buyers and interested parties welcome.

Listed by Jason Saphire of www.HomeZu.com

$
$
%
$/month over payments
Federal 30-year interest rate: 6.67% last updated on Aug 13, 2026
* All Figures are estimates. Check with your bank or proposed mortgage company for actual interest rates.
This product uses the FRED® API but is not endorsed or certified by the Federal Reserve Bank of St. Louis.

Save FavoriteSchedule TourAsk A QuestionMore Details

5 Nola Avenue Rochester NH 03867

Rochester, NH5 Nola Avenue

Price$549,800

Est. Mortgage: $/month

Active With Contract

MLS Number 5098552

  • Residential Single Family
  • Full Bath 1
  • Address 5 Nola Avenue
  • Construction Existing
  • Bedrooms 3

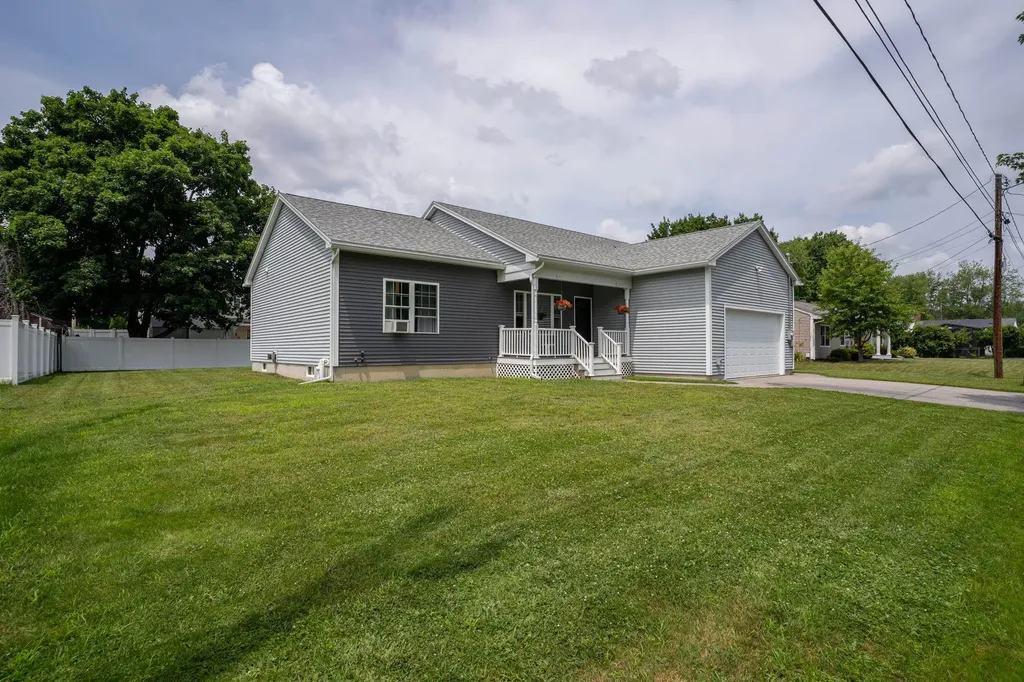
Have you been looking for a recently built 3 bedroom 2 bath ranch with a garage on the seacoast? Look no further - 5 Nola Avenue was built in 2016 and is located in an established neighborhood just 1 mile south of Frisbee Memorial Hospital! This split-floorplan ranch offers 2 bedrooms and a full bath on one side of the home, and the primary suite with a ¾ bath and walk-in-closet on the other side. The kitchen, dining area and living room sit in the heart of the home with access to both the front porch and the back deck. The soaring ceilings in the living room and oversized windows provide an airy feel with a lot of natural light, and the rest of the home has high ceilings that continues the comfortable feel. The attached garage with auto opener provides direct entry into the home via a highly functional room with a pantry, first floor laundry and access to the full unfinished basement. The basement is very tall and has a doghouse exit to the backyard, providing an excellent opportunity for taller exercise equipment, a hobby area, or an immense amount of storage. Unwind on the lovely front porch, the back deck, or enjoy a good-sized level yard with lots of outdoor living options - this home has all the features you have been looking for! A modern build ranch is a world of difference - swing by the open houses this Saturday 7/11 from 10am - 1pm, and Sunday 7/12 from 1pm - 3pm to see for yourself!

Listed by Lynette Aucoin of EXP Realty

$
$
%
$/month over payments
Federal 30-year interest rate: 6.67% last updated on Aug 13, 2026
* All Figures are estimates. Check with your bank or proposed mortgage company for actual interest rates.
This product uses the FRED® API but is not endorsed or certified by the Federal Reserve Bank of St. Louis.

Save FavoriteSchedule TourAsk A QuestionMore Details

67 Mansion Hill Drive Lincoln NH 03251

Lincoln, NH67 Mansion Hill Drive

Price$549,700

Est. Mortgage: $/month

MLS Number 5098169

  • Residential Single Family
  • Full Bath 1
  • Construction Existing
  • Bedrooms 2
  • Bathroom 2

Discover this beautifully updated home in the heart of Lincoln, surrounded by flower gardens & fruit trees! Located on a quiet, town-maintained dead-end road, this property is just a short walk to downtown Lincoln & less than 10 minutes from Loon Mt, offering the perfect blend of convenience & mountain living. Step inside to a spacious living room featuring a J?tul gas log stove, creating a warm & inviting atmosphere. The single-level floor plan flows seamlessly into a sunny dining area with sliding glass doors leading to a large deck where you can relax & enjoy mountain views. The modern kitchen provides plenty of space for entertaining after a day of skiing, hiking, or exploring the White Mountains. The traditional layout includes two comfortable bedrooms and an updated full bath with both walk-in shower and tub. Off the dining area, a versatile bonus room with its own exterior entrance, ceiling fan, and Rinnai gas heater offers the perfect space for a home office or guest room. Situated on a half-acre lot adjacent to hiking trails, the property features a large yard, paved driveway and an 8' x 12' storage shed offering plenty of storage for toys and tools. Whether you're seeking a primary residence or vacation retreat this home checks all the boxes. Additional features include a new mini-split system providing heating and air conditioning, forced hot water baseboard heat & a cozy gas stove for added comfort. The full, unfinished 1,000-square-foot basement offers tremendous potential, featuring a two-zone oil furnace, storage shelving, utility sink, washer and dryer, and a convenient quarter bath. An oversized one-car garage provides direct access to both the basement and the home. Currently used as a workshop & laundry area, the basement could easily be finished to create additional living space. This well-maintained property combines comfort, functionality, and natural beauty in one of Lincoln's most desirable locations. Owner is Licensed NH Broker.

Listed by Tertia Cote of Tertia M. Cote Real Estate

$
$
%
$/month over payments
Federal 30-year interest rate: 6.67% last updated on Aug 13, 2026
* All Figures are estimates. Check with your bank or proposed mortgage company for actual interest rates.
This product uses the FRED® API but is not endorsed or certified by the Federal Reserve Bank of St. Louis.

Save FavoriteSchedule TourAsk A QuestionMore Details

1455 Vt Rte 14 North East Montpelier VT 05651
Pending

MLS Number 5089884

  • Residential Single Family
  • Address 1455 Vt Rte 14 North
  • Construction Existing
  • Bedrooms 3
  • Bathroom 3

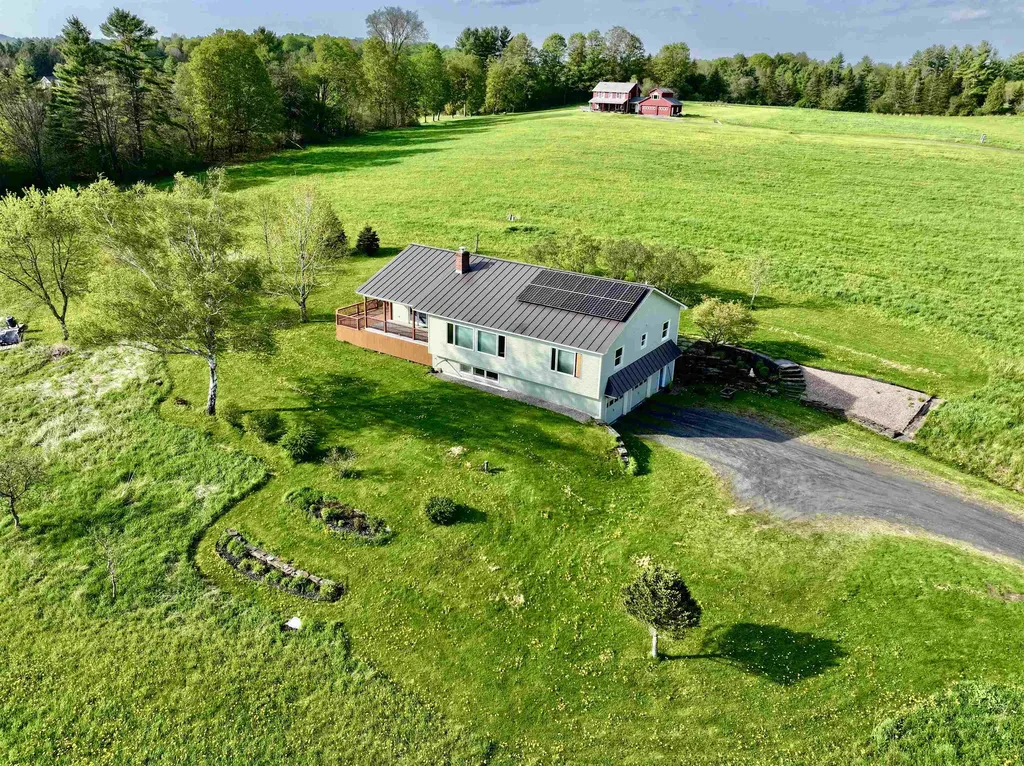
This is the home so many have driven by and wondered what it would be like to live in. Yes, the 10 acre pasture in front belongs entirely to this 1990 3 bedroom, 3 bathroom, extremely well cared for updated raised ranch. Park in the garage and use the large mudroom before accessing the main level up a wide set of stairs. A solar grid on the standing seam roof sells power back to GMP and it is transferable to the next owner. The homeowners total 2025 power bill was only $285! The 180 degree mountain and sunset views are breathtaking from the open floor plan in the living room and kitchen, bedrooms and expansive covered porch and deck. The wide open living room floor is hardwood. The kitchen has custom cherry cabinets, an island and a large walk-in pantry that includes the washer and dryer for main level convenience. Two bedrooms and a 3/4 bathroom (no tub, only a large walk-in shower) are located on one side of the home with a pocket door to close off for privacy. The primary suite is on the other side of the home with a walk-thru closet and spacious 3/4 bathroom. The basement is mostly finished to be whatever you'd like it to be. There are windows to let in plenty of light and several areas for storage to keep the area clutter free. Located just above the Bragg Farm where you may swing down to grab a maple creemee or a short drive to Dudley's for your local farm goods and post office. The make the home true one level living, a buyer could look in to extending the driveway up behind the house to the back door for entry to the main level near the kitchen. Back on the market because buyers couldn't sell their property to fulfill the home sale contingency.

Listed by Martha Lange of BHHS Vermont Realty Group/Montpelier

$
$
%
$/month over payments
Federal 30-year interest rate: 6.67% last updated on Aug 13, 2026
* All Figures are estimates. Check with your bank or proposed mortgage company for actual interest rates.
This product uses the FRED® API but is not endorsed or certified by the Federal Reserve Bank of St. Louis.

Save FavoriteSchedule TourAsk A QuestionMore Details

126 Upper Pines Road Warren VT 05674

Warren, VT126 Upper Pines Road

Price$549,500

Est. Mortgage: $/month

Pending

MLS Number 5104205

  • Residential Single Family
  • Full Bath 2
  • Address 126 Upper Pines Road
  • Construction Existing
  • Bedrooms 3

Great location just minutes from the slopes of Sugarbush and all the recreational activities the Mad River Valley has to offer. This gem has been meticulously cared for by the same owners for nearly 40 years and is in remarkable condition. The living room is highlighted by a beautiful stone fireplace with a wood stove insert. First-floor primary suite and additional bedrooms on the second floor with an adjoining bath. Outside, you'll find well-tended gardens and stone patios and a backyard sitting area. Capped off with a standing seam roof and an exterior in great condition. Kitchen addition by renowned local builder Bill Moore was added in 2012 - Vermont maple cabinets, quartz countertops, and stainless-steel appliances. The garage has a cedar closet and a work bench. Houses like this are a rare find!

Listed by Lisa Jenison of Coldwell Banker Hickok & Boardman / Waitsfield

$
$
%
$/month over payments
Federal 30-year interest rate: 6.67% last updated on Aug 13, 2026
* All Figures are estimates. Check with your bank or proposed mortgage company for actual interest rates.
This product uses the FRED® API but is not endorsed or certified by the Federal Reserve Bank of St. Louis.

Save FavoriteSchedule TourAsk A QuestionMore Details

Broker Reciprocity 

Copyright 2026 PrimeMLS, Inc. All rights reserved. This information is deemed reliable, but not guaranteed. The data relating to real estate displayed on this display comes in part from the IDX Program of PrimeMLS. The information being provided is for consumers’ personal, non-commercial use and may not be used for any purpose other than to identify prospective properties consumers may be interested in purchasing. Data last updated August 20, 2026 4:22 AM UTC