SIGN UP or LOG IN 's Account

Log in to see your saved listings or edit your searches:

No account? Sign up now to save searches, listings, and get tailored listing notifications. It's free, opt-out anytime.

Find Your New Home

Sign Up Today!

Get fresh listings via email, save your favorite listings, match with similar properties, and unlock additional property info.

Create Your Account

Do not fill in this field:

Already have an account? Log in

and narrow your search. If you have fewer than 200 results, you can save your search.

Andover VT Single Family Real Estate

r=4513-4524
126 Upper Pines Road Warren VT 05674

Warren, VT126 Upper Pines Road

Price$549,500

Est. Mortgage: $/month

Pending

MLS Number 5104205

  • Residential Single Family
  • Full Bath 2
  • Address 126 Upper Pines Road
  • Construction Existing
  • Bedrooms 3


Great location just minutes from the slopes of Sugarbush and all the recreational activities the Mad River Valley has to offer. This gem has been meticulously cared for by the same owners for nearly 40 years and is in remarkable condition. The living room is highlighted by a beautiful stone fireplace with a wood stove insert. First-floor primary suite and additional bedrooms on the second floor with an adjoining bath. Outside, you'll find well-tended gardens and stone patios and a backyard sitting area. Capped off with a standing seam roof and an exterior in great condition. Kitchen addition by renowned local builder Bill Moore was added in 2012 - Vermont maple cabinets, quartz countertops, and stainless-steel appliances. The garage has a cedar closet and a work bench. Houses like this are a rare find!

Listed by Lisa Jenison of Coldwell Banker Hickok & Boardman / Waitsfield

$
$
%
$/month over payments
Federal 30-year interest rate: 6.67% last updated on Aug 13, 2026
* All Figures are estimates. Check with your bank or proposed mortgage company for actual interest rates.
This product uses the FRED® API but is not endorsed or certified by the Federal Reserve Bank of St. Louis.

Save FavoriteSchedule TourAsk A QuestionMore Details

25 Shattigee Road Chester NH 03036

Chester, NH25 Shattigee Road

Price$549,500

Est. Mortgage: $/month

Open House

MLS Number 5104064

  • Residential Single Family
  • Next Open House: Sat 08/22 11:00 am. to 1:00 pm.
  • Full Bath 2
  • Address 25 Shattigee Road
  • Construction Existing

Open House Saturday August 22nd 11am-1pm. This 3 bedroom/2 bath raised ranch has had lots of recent updates - exterior painted, new windows, new roof, new gutters, new water heater, new high-efficiency Viessmann boiler, new baseboards, recently paved horseshoe driveway, new pool liner (replaced in 2025). The living room has a cozy woodstove, an eat-in kitchen, a dining room, and a huge family room with dual sliders opening onto your multi-level deck. The recently updated main bath has a washer/dryer hookup. The lower level is finished and could make a great home office, gym, recreation space, in-law or guest bedroom. The lower level bath has been updated and includes a washer/dryer hookup. The spacious yard is level with mature landscaping. As you make memories around the fire pit and in splash the above-ground pool, you'll feel like you're on vacation every day! The workshop area provides space for hobbies or a great place to put your bike. Both sheds have ramps providing easy access to for your lawn tractor, ATV or pool toys. Located on a rural scenic road which is town-maintained, This house is a great commuter location, as North Chester is just a few miles from the highway. The town of Chester offers a quaint New England feel. Like fishing, Norton Pond is just down the road and the Wason Pond Recreation Area has hiking trails and a beach. School-aged children attend Chester Academy and Pinkerton Academy, which are highly sought-after schools. Offers to be submitted with a copy of financial proof of funds/pre-approval letter. More photos coming soon!

Listed by Julie Sprague of PJMrealestate.com

$
$
%
$/month over payments
Federal 30-year interest rate: 6.67% last updated on Aug 13, 2026
* All Figures are estimates. Check with your bank or proposed mortgage company for actual interest rates.
This product uses the FRED® API but is not endorsed or certified by the Federal Reserve Bank of St. Louis.

Virtual TourSave FavoriteSchedule TourAsk A QuestionMore Details

794 White Road Windham VT 05359

Windham, VT794 White Road

Price$549,000

Est. Mortgage: $/month

MLS Number 5060691

  • Residential Single Family
  • Full Bath 2
  • Address 794 White Road
  • Construction Existing
  • Bedrooms 2


Enjoy the best of Vermont living in this thoughtfully renovated home on a paved country road in Windham. Renovated down to the studs, this property offers upgrades inside and out-new standing seam roof, new siding, new windows, full-house generator, new central air and heating systems, plus new electrical and plumbing systems upgraded to 200 amps. The home is insulated with rockwool and foam board, and the foundation is sealed with full drainage installed around the perimeter. Step inside to a light-filled interior with new flooring, walls, and fixtures throughout. The spacious kitchen features Big Chill appliances and opens to a lovely front porch overlooking the old stone walls that border the property. A fenced-in yard makes this ideal for pets, and the water filtration system with UV light ensures clean living. You'll also find a new washer and dryer, a new septic system, and thoughtful design throughout. Close to skiing at Magic (10 min), Bromley and Stratton (20-25 min), and just 15 minutes to downtown Londonderry. Hike, bike, or snowmobile with access to VAST trails and Timber Ridge nearby. Come see what makes this rare offering a great opportunity!

Listed by Erica Reynolds of Southern Vermont Realty Group

$
$
%
$/month over payments
Federal 30-year interest rate: 6.67% last updated on Aug 13, 2026
* All Figures are estimates. Check with your bank or proposed mortgage company for actual interest rates.
This product uses the FRED® API but is not endorsed or certified by the Federal Reserve Bank of St. Louis.

Virtual TourSave FavoriteSchedule TourAsk A QuestionMore Details

3341 Trebo Road Chester VT 05143

Chester, VT3341 Trebo Road

Price$549,000

Est. Mortgage: $/month

Active With Contract

MLS Number 5086105

  • Residential Single Family
  • Full Bath 2
  • Address 3341 Trebo Road
  • Construction Existing
  • Bedrooms 4

Set along a quiet country road, this inviting 4-bedroom, 2.5-bath home offers the perfect blend of comfort, space, and Vermont charm. The open-concept layout features high ceilings and abundant natural light, creating a warm, airy feel throughout. A spacious primary suite includes a jetted tub and walk-in closet, providing a true retreat at day's end. Step outside to a sunny, open lot with a peaceful pond, expansive deck ideal for entertaining, and a handsome shed for storage or hobbies. A recent fresh coat of interior paint and a newer high-efficiency boiler add modern reliability and make this home move-in ready. The large unfinished basement offers excellent potential for additional living space, a home gym, or a workshop. Ideally located near Okemo, Magic, and Stratton Mountains, with easy access to local dining, shops, and year-round recreation. This in a truly special location that is both private and practical.

Listed by Daire Gibney of Barrett and Valley Associates Inc.

$
$
%
$/month over payments
Federal 30-year interest rate: 6.67% last updated on Aug 13, 2026
* All Figures are estimates. Check with your bank or proposed mortgage company for actual interest rates.
This product uses the FRED® API but is not endorsed or certified by the Federal Reserve Bank of St. Louis.

Virtual TourSave FavoriteSchedule TourAsk A QuestionMore Details

13 Harrigan Street Bethlehem NH 03574

Bethlehem, NH13 Harrigan Street

Price$549,000

Est. Mortgage: $/month

MLS Number 5089018

  • Residential Single Family
  • Full Bath 3
  • Address 13 Harrigan Street
  • Construction Existing
  • Bedrooms 4

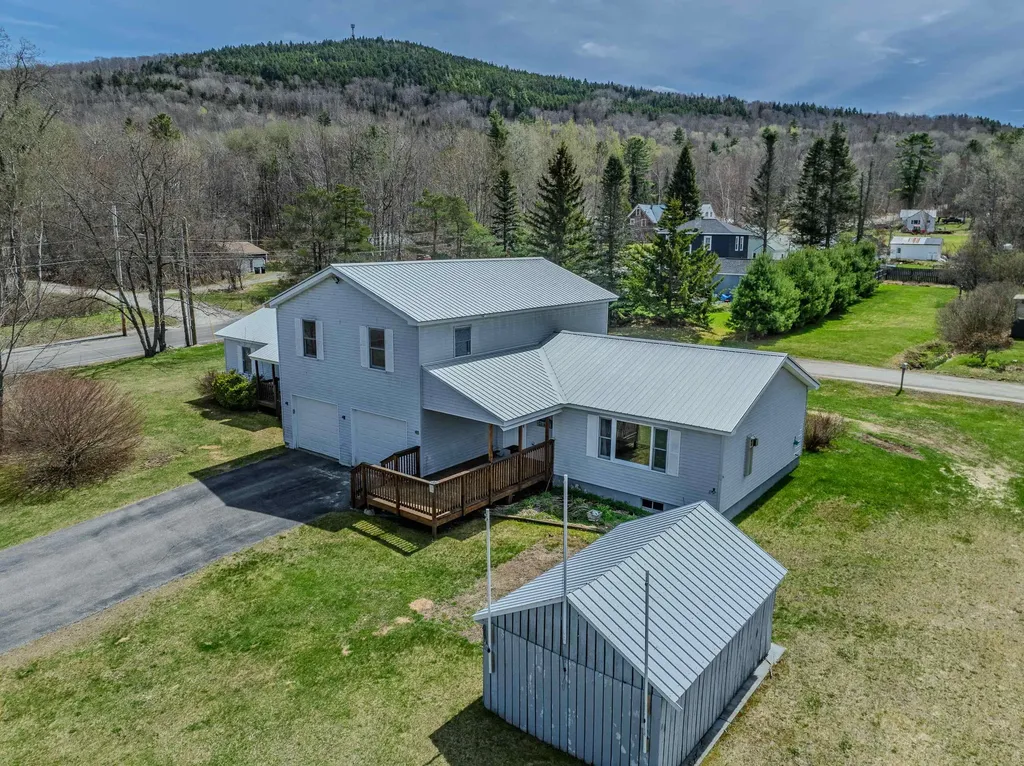
.82+/- Acres. Just shy of an acre and just a short stroll from Main Street Bethlehem, this is a unique listing in that it is a versatile home ready to evolve with your needs and lifestyle. Currently configured as a spacious 3-bedroom main home and a generous 1-bedroom accessory dwelling, the two units/homes can remain distinct or be easily integrated into one expansive family home. The layout is flexible! Whether you are looking for a primary residence with tenant income, a vacation getaway with guest quarters, or a multi-generational setup for in-laws or caregivers, each of the living spaces has total privacy. Recent renovations: Updated heating systems with radiant heat, gas fireplace, bathrooms, flooring throughout, and more. Ample storage: oversized 2-car garage, a massive full basement, and a large outdoor shed and workshop! Plenty of space for the tinkerer, hobbyist, or storing an abundance of your outdoor gear! Living the Bethlehem Vibe: outside, the yard is large and landscaped, ready for gardening or spirited backyard fun and frolic. You'll be steps away from the cultural pulse of Bethlehem with The Colonial Theatre, a wonderful town library and recreational area, Cold Mountain Cafe, El Mirador Mexican food, grab a pint at Rek-lis, enjoy a round of golf at Maplewood Golf Course, or enjoy the extensive local biking and recreational trails. With Cannon Mountain and Bretton Woods nearby, and the rugged beauty of Franconia and Crawford Notch in your backyard, this is the ultimate basecamp for the outdoor enthusiast and for someone seeking the long-desired change in quality of life. Are you ready to tackle the 4,000-footers or enjoy the "healthy living" spirit of the White Mountains? Our communities are welcoming with the finest of folks. Rental income is presently $1,200.00 per month.

Listed by Elizabeth Horan of Badger Peabody & Smith Realty

$
$
%
$/month over payments
Federal 30-year interest rate: 6.67% last updated on Aug 13, 2026
* All Figures are estimates. Check with your bank or proposed mortgage company for actual interest rates.
This product uses the FRED® API but is not endorsed or certified by the Federal Reserve Bank of St. Louis.

Save FavoriteSchedule TourAsk A QuestionMore Details

1751 Kingdom Road Vershire VT 05079

Vershire, VT1751 Kingdom Road

Price$549,000

Est. Mortgage: $/month

MLS Number 5075262

  • Residential Single Family
  • Full Bath 1
  • Address 1751 Kingdom Road
  • Construction Existing
  • Bedrooms 2

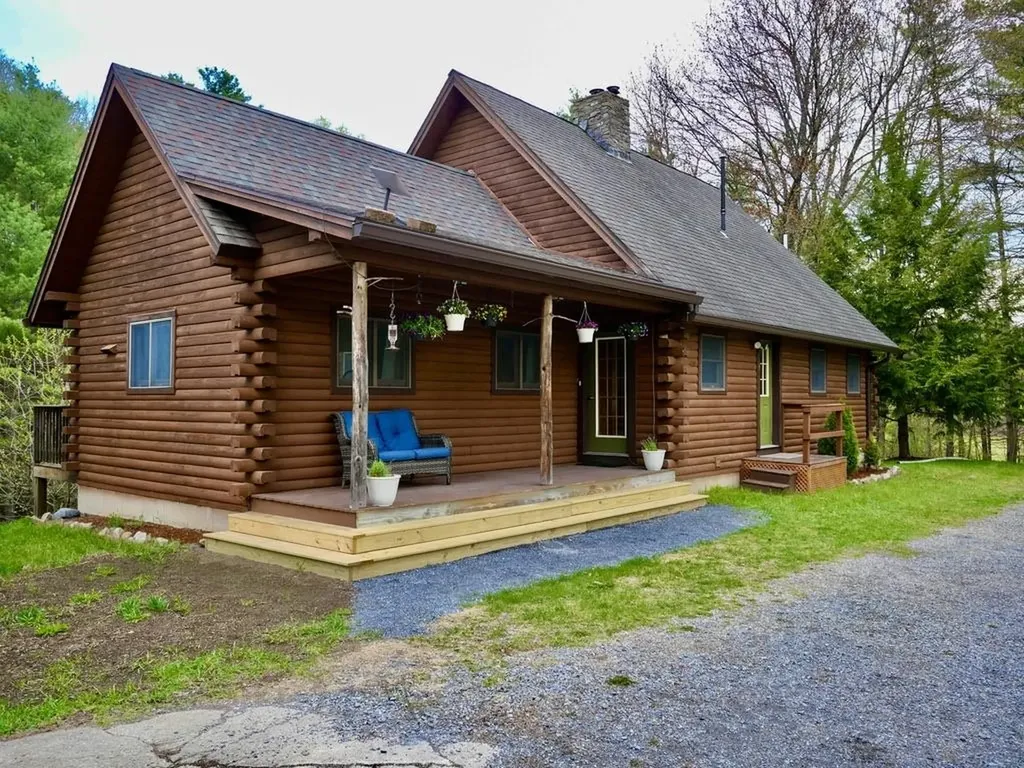
One of a kind delight! This hidden gem is tucked away on a quiet country road surrounded by beautiful woodland and nature. A true artist retreat complete with several studios filled with natural light. High quality construction. Beautifully maintained 2 bedroom 1 1/2 bath home is waiting for a new creative to take the reins. New roof. 19.1 acres of peace.

Listed by Susanne Pacilio of Martha E. Diebold/Hanover

$
$
%
$/month over payments
Federal 30-year interest rate: 6.67% last updated on Aug 13, 2026
* All Figures are estimates. Check with your bank or proposed mortgage company for actual interest rates.
This product uses the FRED® API but is not endorsed or certified by the Federal Reserve Bank of St. Louis.

Save FavoriteSchedule TourAsk A QuestionMore Details

Tbd Olivia Lane St. Albans Town VT 05478
Pending

MLS Number 5047746

  • Residential Single Family
  • Full Bath 1
  • Address Tbd Olivia Lane
  • Construction New Construction
  • Bedrooms 3

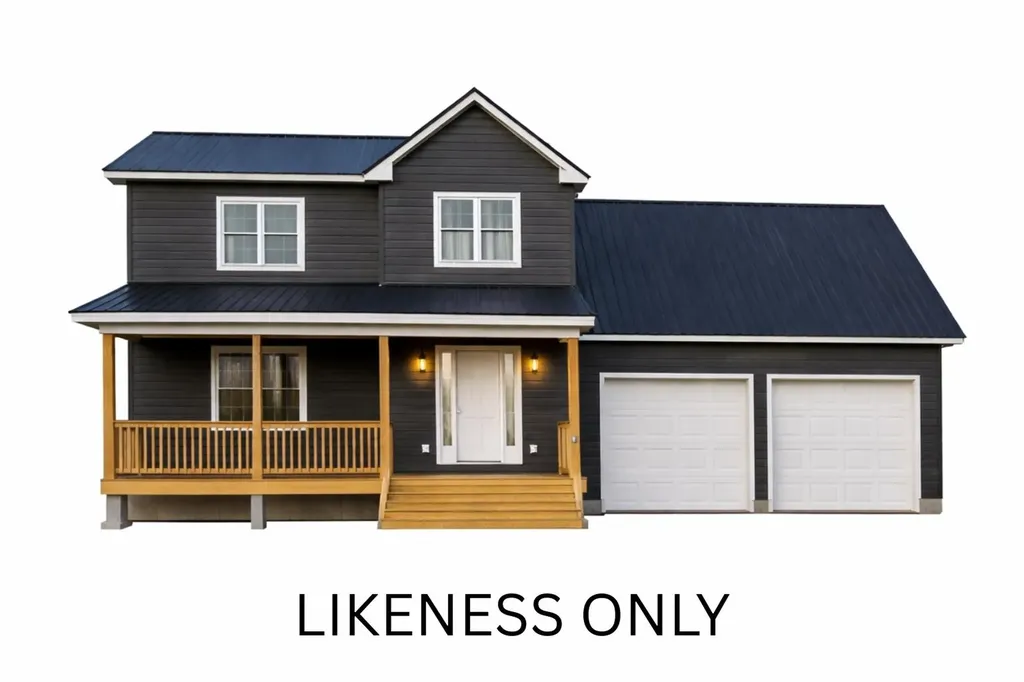
Welcome to Olivia Lane in the beautifully sought after town of Saint Albans! There has never been a better time to build your very own custom dream home. On this beautiful +/- 1.97 acre lot, the possibilities are endless. Follow the meticulously crafted plans shown, all while choosing custom colors and finishes to make the house your own, or work with the builder to create your own dream plans! Listing agent related to seller.

Listed by Olivia Cooper of M Realty

$
$
%
$/month over payments
Federal 30-year interest rate: 6.67% last updated on Aug 13, 2026
* All Figures are estimates. Check with your bank or proposed mortgage company for actual interest rates.
This product uses the FRED® API but is not endorsed or certified by the Federal Reserve Bank of St. Louis.

Save FavoriteSchedule TourAsk A QuestionMore Details

477 Morgan Road Hartford VT 05059

Hartford, VT477 Morgan Road

Price$549,000

Est. Mortgage: $/month

Active With Contract

MLS Number 5096545

  • Residential Single Family
  • Full Bath 2
  • Village Quechee
  • Address 477 Morgan Road
  • Construction Existing

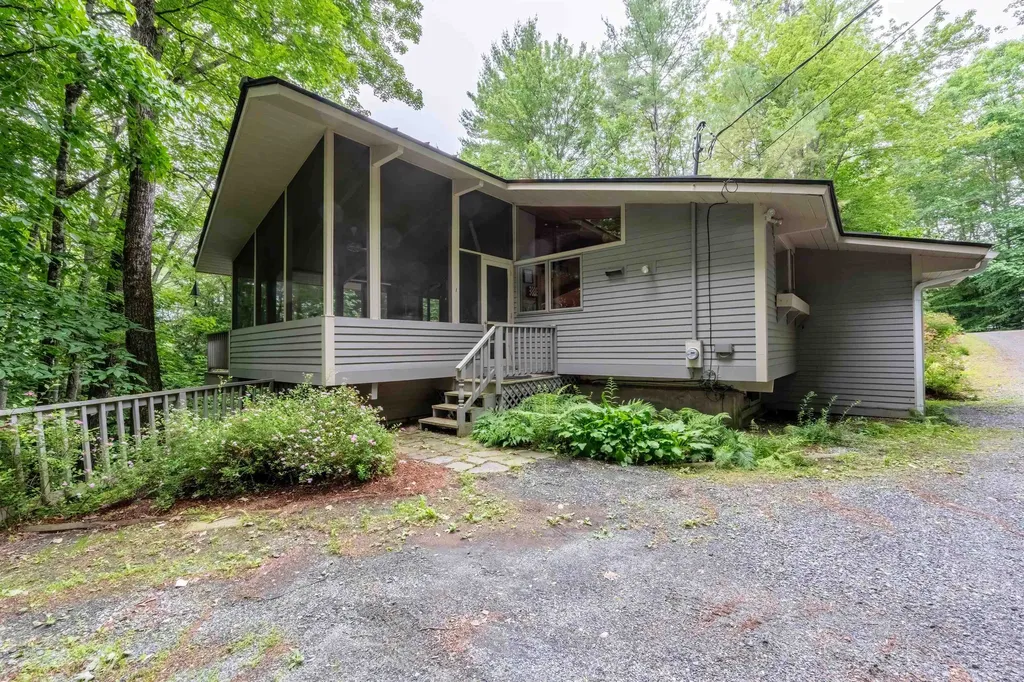
Classic Deck House design meets the Vermont lifestyle in this inviting Quechee Lakes home. Featuring the signature architectural elements that make Deck Houses so desirable, you'll love the soaring wood ceilings, walls of windows, and seamless connection to the natural surroundings. The open-concept floor plan creates a bright and welcoming living space, perfect for entertaining or everyday living. The primary suite offers a private bath, while two additional bedrooms provide plenty of room for family and guests. A dedicated office makes working from home easy, and the spacious family room offers flexible space for recreation, media, or hobbies. Enjoy seasonal views from multiple decks and the large screened porch, providing the perfect setting for morning coffee, outdoor dining, or relaxing after a day of adventure. A detached two-car garage offers ample storage for vehicles and outdoor gear. As part of the Quechee Lakes community, you'll have access to an exceptional array of amenities, including two championship golf courses, tennis and pickleball courts, a private lake with sandy beach, ski hill, extensive hiking trails, indoor and outdoor pools, fitness facilities, and more. A wonderful opportunity to enjoy the unique character of a classic Deck House and the unmatched lifestyle of Quechee Lakes.

Listed by Kasia Butterfield of Coldwell Banker LIFESTYLES - Quechee

$
$
%
$/month over payments
Federal 30-year interest rate: 6.67% last updated on Aug 13, 2026
* All Figures are estimates. Check with your bank or proposed mortgage company for actual interest rates.
This product uses the FRED® API but is not endorsed or certified by the Federal Reserve Bank of St. Louis.

Save FavoriteSchedule TourAsk A QuestionMore Details

41 Champ Lane Bolton VT 05676

Bolton, VT41 Champ Lane

Price$549,000

Est. Mortgage: $/month

MLS Number 5100352

  • Residential Single Family
  • Full Bath 2
  • Address 41 Champ Lane
  • Construction New Construction
  • Bedrooms 2

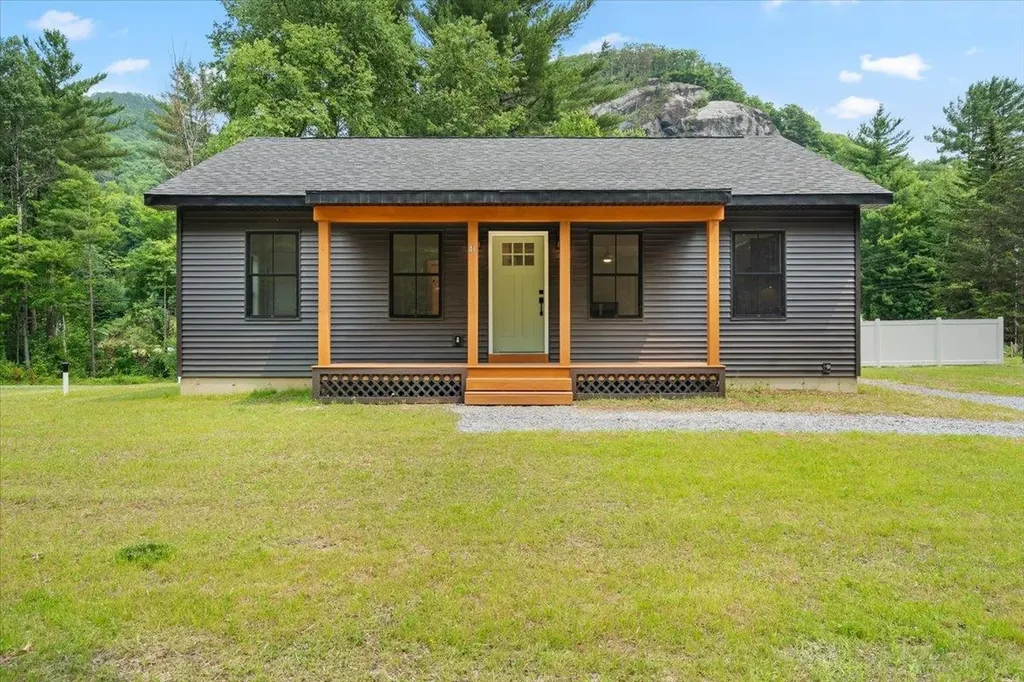
New construction offering the perfect blend of modern design, energy efficiency, & VT adventure. Set in an incredible location with breathtaking views of Bolton Dome's iconic rock climbing cliffs, this thoughtfully designed 2-bedroom, 2-bath home is move-in ready while offering outstanding potential for future expansion. Built with growth in mind, the property includes capacity for two additional bedrooms on the shared well & space to add a garage, giving you the flexibility to create your dream home as your needs evolve. The open-concept main living area is filled with natural light & features a stunning Majestic quartz gas fireplace with a custom concrete surround, Cambria Claremont quartz countertops, a large island with built-in sink, KraftMaid oak cabinetry in Husk with antique brass hardware, Frigidaire stainless steel appliances, a Hauslane stainless steel range hood, & an open staircase with a striking black side-mount cable railing system. Coretec Grande luxury vinyl plank flooring in Honey Maple flows throughout both levels, complemented by solid-core Craftsman doors with matte black hardware, Therma-Tru insulated entry doors, West Elm island pendants, & a Pottery Barn hallway sconce. The spacious lower-level bath is ready for your personal touch, with washer & dryer hookups already in place. A brand-new septic system provides peace of mind for years to come. Outdoor recreation is right outside your door. Just minutes from Bolton Valley and Cochran's Ski Area, mountain biking trails, the Winooski River for kayaking and tubing, and the popular Bolton Potholes swimming area, this home is perfectly positioned for four-season living. Enjoy quick access to Richmond, Waterbury, Burlington, and Stowe while coming home to a peaceful setting with endless possibilities. A rare opportunity to own a high-quality new construction home in one of Vermont's most sought-after outdoor destinations, with room to grow & a lifestyle that's hard to match. Showings begin 7/18.

Listed by Darcy Handy of RE/MAX North Professionals

$
$
%
$/month over payments
Federal 30-year interest rate: 6.67% last updated on Aug 13, 2026
* All Figures are estimates. Check with your bank or proposed mortgage company for actual interest rates.
This product uses the FRED® API but is not endorsed or certified by the Federal Reserve Bank of St. Louis.

Save FavoriteSchedule TourAsk A QuestionMore Details

170 Needham Hill Road Orwell VT 05760

Orwell, VT170 Needham Hill Road

Price$549,000

Est. Mortgage: $/month

MLS Number 5088601

  • Residential Single Family
  • Full Bath 2
  • Construction Existing
  • Bedrooms 3
  • Bathroom 3

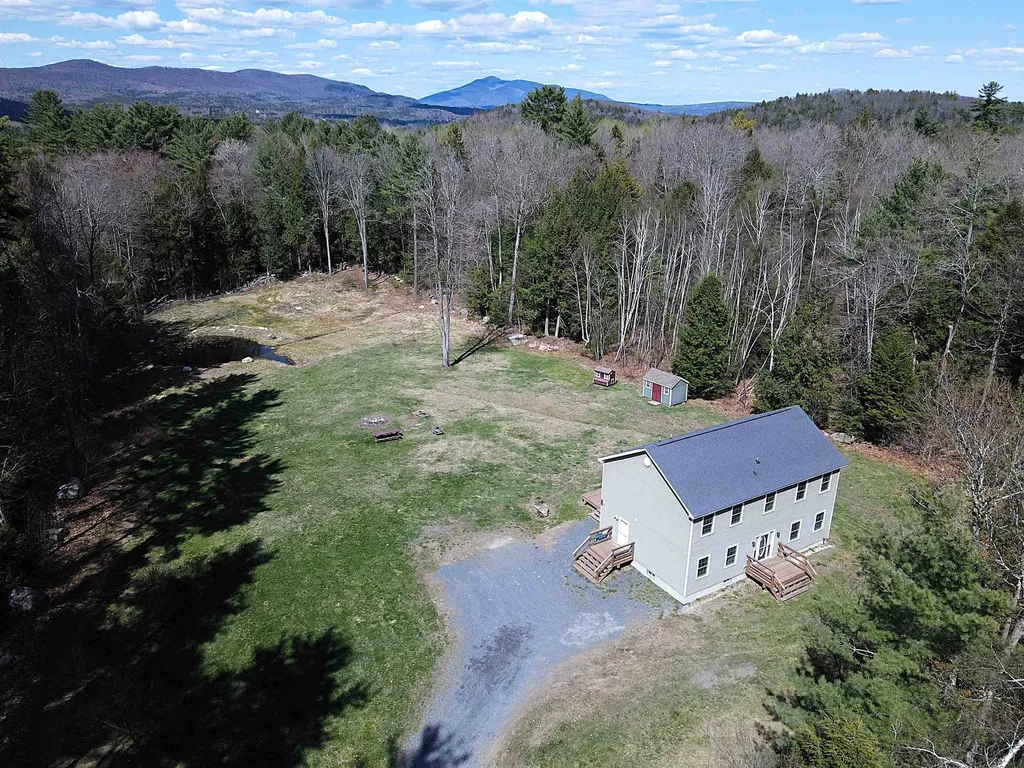
Hidden among 20+ wooded acres, this one-of-a-kind 3-bedroom, 3-bath home is back on the market and ready for its next chapter. Set well off the road with its own private pond, open meadow, and forest surroundings, the property offers the kind of peace and privacy that's getting harder to find. Inside, the home embraces its wonderfully untraditional layout with soaring ceilings, oversized windows, and cozy corners that make you want to slow down and stay awhile. The sun-filled kitchen-with skylights overhead and views of hummingbird feeders just outside-feels connected to nature in every season. Upstairs, the loft captures breathtaking tree-level views, especially in the fall. The finished walkout lower level offers generous space for guests, hobbies, or simply spreading out and enjoying the quiet. Outside, wildlife wanders freely, summer evenings glow with fireflies, and you can ramble your way up the ridge bordering state forest land. A detached oversized heated garage adds even more potential for a workshop, studio, guest space, or game room. All this just 10 minutes from Lake Champlain. Whether you've been searching for a full-time home or a private Vermont escape, this property delivers space, character, and a setting that's hard to forget. Appointment only - no drive-bys please.

Listed by Kc Gandee of Real Broker LLC

$
$
%
$/month over payments
Federal 30-year interest rate: 6.67% last updated on Aug 13, 2026
* All Figures are estimates. Check with your bank or proposed mortgage company for actual interest rates.
This product uses the FRED® API but is not endorsed or certified by the Federal Reserve Bank of St. Louis.

Virtual TourSave FavoriteSchedule TourAsk A QuestionMore Details

521 County Road Walpole NH 03608

Walpole, NH521 County Road

Price$549,000

Est. Mortgage: $/month

MLS Number 5072070

  • Residential Single Family
  • Full Bath 1
  • Address 521 County Road
  • Construction Existing
  • Bedrooms 3

MOTIVATED SELLERS!! 19.5 acres in 2 lots, mostly wooded with pastural views. Home has 3-4 bedrooms, 2 baths. Heating can be done with wood, oil or coal. Detached large barn with generous room for 4 vehicles plus 2nd floor storage. Home is ready for quick move-in with large eat in kitchen, spacious living room with wood stove and deck with view, 3 bedrooms on main floor plus very large family room and either, 4th bedroom/playroom/school room in full walkout lower level. You want Privacy?? This is the home for you! But quick 10 min ride to either Keene or Walpole. Motivated Seller!!

Listed by Cynthia Westover of Galloway Real Estate LLC

$
$
%
$/month over payments
Federal 30-year interest rate: 6.67% last updated on Aug 13, 2026
* All Figures are estimates. Check with your bank or proposed mortgage company for actual interest rates.
This product uses the FRED® API but is not endorsed or certified by the Federal Reserve Bank of St. Louis.

Virtual TourSave FavoriteSchedule TourAsk A QuestionMore Details

128 Fuller Drive Canaan VT 05903

Canaan, VT128 Fuller Drive

Price$549,000

Est. Mortgage: $/month

MLS Number 5090346

  • Residential Single Family
  • Full Bath 3
  • Village Beecher Falls
  • Address 128 Fuller Drive
  • Construction Existing

This exceptional property at 128 Fuller Drive offers a rare blend of lakeside luxury and modern sustainability, perfectly positioned on 8 sprawling acres of Vermont's natural beauty with possibility to purchase more acreage. The heart of this home is a chef's dream kitchen, anchored by a massive island that invites morning coffee and evening storytelling with stunning lake views. Experience ultimate relaxation in the spa-like primary suite, which boasts a custom waterfall shower and bath. Take in the views of Wallace Pond from the indoor hot tub for year-round tranquility. For those cozy winter nights, you'll find two magnificent fireplaces that serve as the warm, soulful centerpieces of the living spaces. First floor walkout primary suite with kitchen and plumbing is easy to finish to your liking for comfortable extended guest stays. Right of way beach access just across the road with lake frontage will define your summers with shimmering water and sunset views. Outdoor enthusiasts will fall in love with the detached three-car garage, featuring an additional high-clearance bay specifically designed for equipment or boat storage. The home is equipped with owned solar technology that significantly improves energy costs. Radiant heating drastically improves the climate control of the home for year-round comfort. VAST trail access is directly adjacent to this property.

Listed by Emily Locke of KW Vermont-Stowe

$
$
%
$/month over payments
Federal 30-year interest rate: 6.67% last updated on Aug 13, 2026
* All Figures are estimates. Check with your bank or proposed mortgage company for actual interest rates.
This product uses the FRED® API but is not endorsed or certified by the Federal Reserve Bank of St. Louis.

Save FavoriteSchedule TourAsk A QuestionMore Details

Broker Reciprocity 

Copyright 2026 PrimeMLS, Inc. All rights reserved. This information is deemed reliable, but not guaranteed. The data relating to real estate displayed on this display comes in part from the IDX Program of PrimeMLS. The information being provided is for consumers’ personal, non-commercial use and may not be used for any purpose other than to identify prospective properties consumers may be interested in purchasing. Data last updated August 20, 2026 5:23 AM UTC