
SIGN UP or LOG IN 's Account

Log in to see your saved listings or edit your searches:

No account? Sign up now to save searches, listings, and get tailored listing notifications. It's free, opt-out anytime.

Find Your New Home

Sign Up Today!

Get fresh listings via email, save your favorite listings, match with similar properties, and unlock additional property info.

Create Your Account

Do not fill in this field:

Already have an account? Log in

and narrow your search. If you have fewer than 200 results, you can save your search.

Andover VT Single Family Real Estate

r=4525-4536
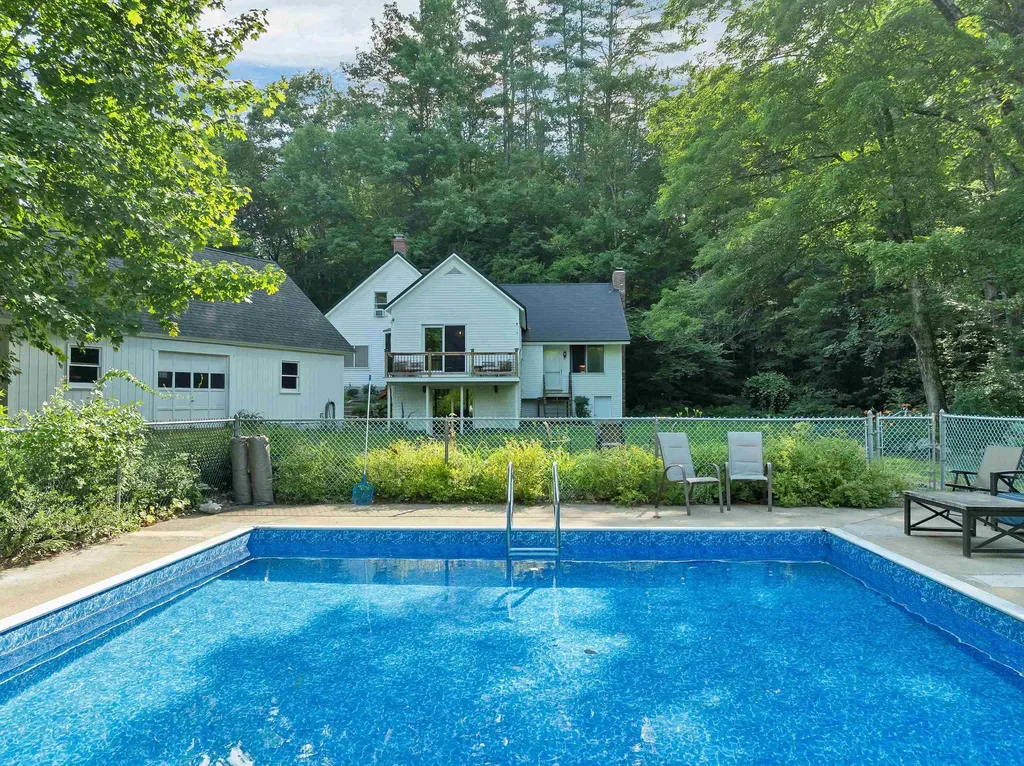
1195 Chocorua Road Tamworth NH 03817

Tamworth, NH1195 Chocorua Road

Price$549,000

Est. Mortgage: $/month

MLS Number 5100844

  • Residential Single Family
  • Full Bath 2
  • Address 1195 Chocorua Road
  • Construction Existing
  • Bedrooms 3

Timeless New England character meets thoughtful modern updates in this beautifully maintained Tamworth home. Rich in warmth and craftsmanship, the interior showcases Australian cypress floors in the kitchen, classic pumpkin pine floors in the dining room, and a stunning great room featuring exposed ceiling beams and a cozy wood-burning stove - creating the perfect gathering space in every season. The spacious primary suite includes an updated bath, while numerous improvements provide peace of mind, including a new metal roof backed by a transferable 50-year warranty. Step outside to your private retreat featuring an inground pool with a brand-new liner, ideal for relaxing or entertaining all summer long. Car enthusiasts and hobbyists will appreciate the oversized drive-through two-car garage with abundant storage above, plus two additional single-bay garages offering exceptional space for vehicles, equipment, or workshop needs. An RV hookup adds even more flexibility for visiting guests. The yard is enhanced by mature fruit trees, providing seasonal beauty and homegrown harvests. Located in one NH's most charming small towns, this property offers easy access to everything that makes Tamworth so special. Spend evenings enjoying performances at the renowned Barnstormers Theatre, sample locally crafted spirits at Tamworth Distilling, or explore the historic Remick Country Doctor Museum & Farm. Outdoor recreation abounds with nearby Chocorua Lake, hiking at iconic Mount Chocorua, swimming at White Lake State Park, and endless opportunities to enjoy the surrounding White Mountains. The beloved Tamworth Farmers Market brings the community together with fresh local produce, artisan goods, and live music throughout the season. Whether you're looking for a year-round residence or a 4-season getaway, this exceptional property offers the perfect combination of historic charm, modern comfort, outstanding garage space, and an unbeatable location in the heart of Tamworth.

Listed by Vicky Galkina of BHHS Verani Wolfeboro

$
$
%
$/month over payments
Federal 30-year interest rate: 6.67% last updated on Aug 13, 2026
* All Figures are estimates. Check with your bank or proposed mortgage company for actual interest rates.
This product uses the FRED® API but is not endorsed or certified by the Federal Reserve Bank of St. Louis.

Virtual TourSave FavoriteSchedule TourAsk A QuestionMore Details
226 East Colebrook Road Colebrook NH 03576

MLS Number 5098203

  • Residential Single Family
  • Full Bath 1
  • Construction Existing
  • Bedrooms 3
  • Bathroom 2

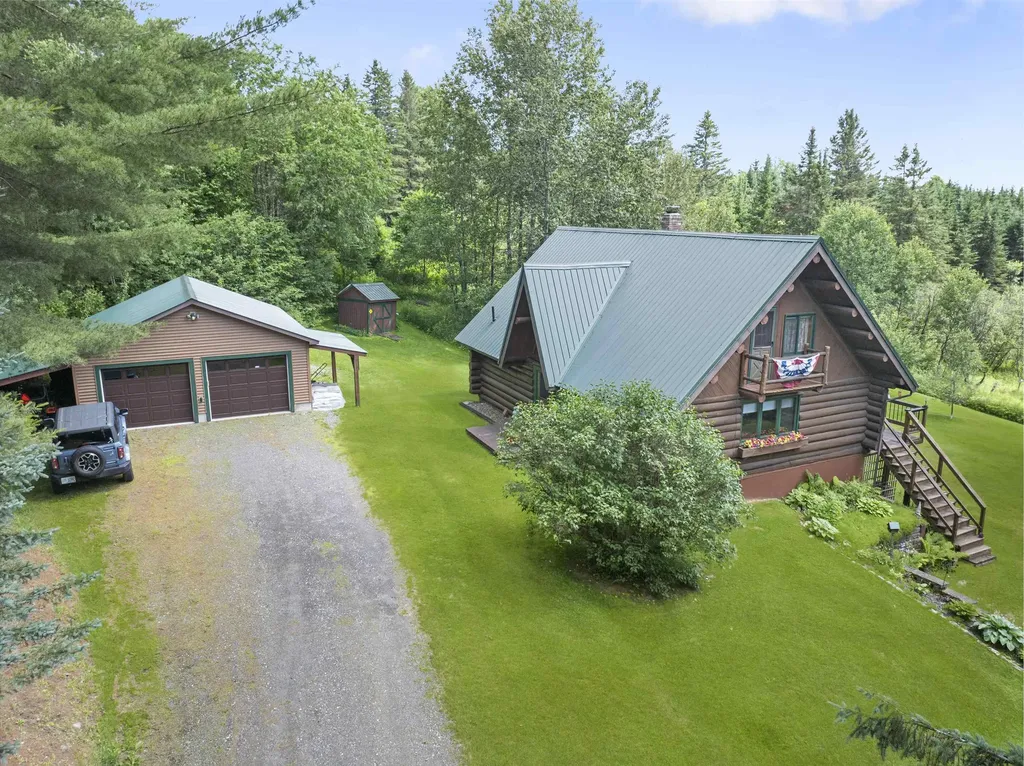
Warm and welcoming best describes this rustic hand-hewn crafted log home with full attention to details throughout!! Located on 8.18 acres. The textured aesthetic timber framing will awe you from the minute you walk into this lovely home. Featuring a very spacious living room with Pellet Stove (great for entertaining) and large kitchen that walks through a craftsman style door onto a very large deck with distant mountain views. Upstairs you will find 2 spacious bedrooms (one with a balcony). Walk down to the lower level to find an aesthetically pleasing foyer/wood stove room (including wood stove) and bedroom number 3. In additional you will find a large workshop (perfect for projects). Transfer switch in place for generator. Outside you will be pleased by the extended 2 car garage with electric in place and a lien-to, storage shed and garden shed. Direct ATV trail access right from the road out front. The snowmobile trail is very close and can be accessed with landowner permission. Town maintained road. Plus a short drive to town for shopping, hospital and the grocery store. Don't miss this opportunity to own a beautiful home in the Great North Woods!

Listed by Paul Priolo of RE/MAX Northern Edge Realty/Colebrook

$
$
%
$/month over payments
Federal 30-year interest rate: 6.67% last updated on Aug 13, 2026
* All Figures are estimates. Check with your bank or proposed mortgage company for actual interest rates.
This product uses the FRED® API but is not endorsed or certified by the Federal Reserve Bank of St. Louis.

Virtual TourSave FavoriteSchedule TourAsk A QuestionMore Details
130 Village Road Langdon NH 03602

Langdon, NH130 Village Road

Price$549,000

Est. Mortgage: $/month

MLS Number 5090694

  • Residential Single Family
  • Full Bath 1
  • Address 130 Village Road
  • Construction Existing
  • Bedrooms 4

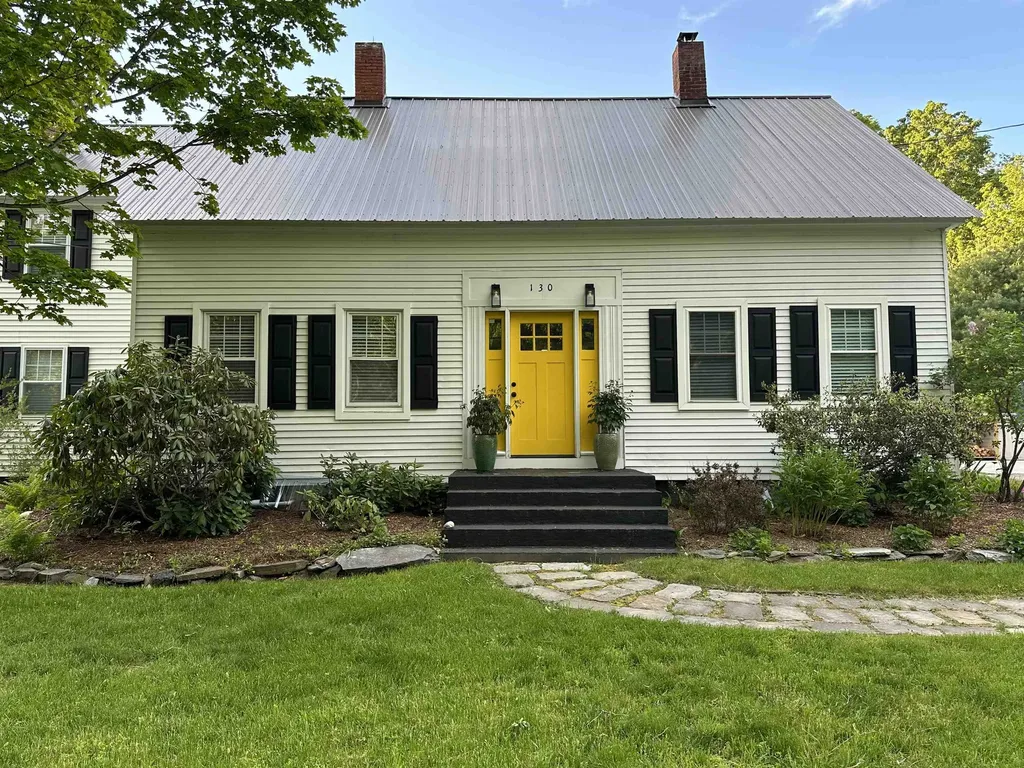
Welcome to this beautifully updated Cape in the charming village of Langdon. Original character is evident in the living room's exposed beams while modern updates make for comfortable everyday living. The roomy kitchen features granite counters and opens into a well-lit dining area and spacious family room. A 3/4 bath on the first floor with laundry, adds flexibility, allowing the lovely bonus room to serve as a first floor bedroom, home office, or cozy den. Upstairs, you'll find a generous primary bedroom along with two additional bedrooms and a full bath. Comfort is assured with a new propane boiler, new water heater, a pellet stove, and a wood stove to keep you warm through the winter. Outside, enjoy a swimming pool, a barn/shed perfect for animals or equipment, and a level backyard that leads down a wooded path. Follow the trail past the pond to Great Brook, where your own waterfall and swimming hole await. With easy access to Walpole, Keene, Claremont, and I 91, this special property blends convenience, charm, and natural beauty. Make your dreams come true! Visit the Virtual Tour URL link for a closer look. Seller credit of $2,500 towards closing costs. Motivated Sellers!

Listed by Kim Mastrianni and Ed Wojenski of Greenwald Realty Group

$
$
%
$/month over payments
Federal 30-year interest rate: 6.67% last updated on Aug 13, 2026
* All Figures are estimates. Check with your bank or proposed mortgage company for actual interest rates.
This product uses the FRED® API but is not endorsed or certified by the Federal Reserve Bank of St. Louis.

Virtual TourSave FavoriteSchedule TourAsk A QuestionMore Details

68 Melissa Lane Orange VT 05649

Orange, VT68 Melissa Lane

Price$549,000

Est. Mortgage: $/month

MLS Number 5102578

  • Residential Single Family
  • Address 68 Melissa Lane
  • Construction Existing
  • Acreage 175
  • Area VT-Orange

175 acres in the mountains of Orange, VT - a rare offering for anyone dreaming of a mountain camp, working sugarbush, or private retreat far enough from the crowds but close enough to keep living the good life. The land is laced with miles of trails winding through mature woods, all accessible by four-wheel-drive vehicles or side-by-side, opening the full reach of the property for recreation, sugaring, or simply exploring your own backyard wilderness. At its heart is a fully operational sugarbush with an established sap house and miles of tap lines already in place to continue the sugaring tradition yourself or lease the operation to a producer. This is a genuine, productive stand of mature maples, the kind that takes generations to grow. Infrastructure is ready for your vision: 200 amps of power, a drilled well, a poured concrete pad, and a 30'x 40' building with a full loft above. With some good old-fashioned New England know-how, the sap house could be converted into a residence, the bones are here and the setting is unbeatable. A major plus for the buyer with vision: the Town of Orange has NO ZONING, offering exceptional flexibility to shape the property around your goals. The property is enrolled in Current Use, keeping the tax burden low, and a forest management plan is available for review; a real head start for anyone continuing to steward this working landscape. Come explore the land and dream up your options - family camp, homestead, hunting retreat, working farm, or a place to simply disappear into the mountains. Whatever you have in mind, this property gives you the room and the raw material to build it. Note: property would require a wastewater permit, as none currently exists; buyers should perform due diligence regarding permitting and intended use.

Listed by Kevin Casey of Coldwell Banker Hickok & Boardman / E. Montpelier

$
$
%
$/month over payments
Federal 30-year interest rate: 6.67% last updated on Aug 13, 2026
* All Figures are estimates. Check with your bank or proposed mortgage company for actual interest rates.
This product uses the FRED® API but is not endorsed or certified by the Federal Reserve Bank of St. Louis.

Virtual TourSave FavoriteSchedule TourAsk A QuestionMore Details

460 Outback Road Fairfax VT 05454

Fairfax, VT460 Outback Road

Price$549,000

Est. Mortgage: $/month

MLS Number 5102618

  • Residential Single Family
  • Full Bath 2
  • Address 460 Outback Road
  • Construction Existing
  • Bedrooms 4

Built in 2023, this beautifully maintained raised ranch offers the modern finishes and thoughtful layout today's buyers are looking for - all tucked away in a quiet Fairfax neighborhood. The open-concept upper level creates an inviting space for everyday living, with the kitchen flowing seamlessly into the dining and living areas. A cozy office nook provides the perfect spot to work from home, study, or tackle everyday tasks. With four bedrooms and 2.5 bathrooms, including a spacious primary suite with its own private bath, this home offers plenty of room for family and guests. The attached two-car garage provides everyday convenience, while the fully finished lower level expands your living space with endless possibilities, whether you envision a family room, home gym, playroom, or guest space. Outside, enjoy a back deck overlooking the .73-acre lot. The open backyard offers plenty of room to garden, entertain, or simply relax and enjoy the peaceful setting. Combining modern construction, flexible living space, and a desirable location, this home is ready for its next owners to move right in!

Listed by Leland Ryea of Rockstar Real Estate Collective

$
$
%
$/month over payments
Federal 30-year interest rate: 6.67% last updated on Aug 13, 2026
* All Figures are estimates. Check with your bank or proposed mortgage company for actual interest rates.
This product uses the FRED® API but is not endorsed or certified by the Federal Reserve Bank of St. Louis.

Save FavoriteSchedule TourAsk A QuestionMore Details
1 Bretton Drive Merrimack NH 03054

Merrimack, NH1 Bretton Drive

Price$549,000

Est. Mortgage: $/month

Pending

MLS Number 5099845

  • Residential Single Family
  • Full Bath 2
  • Address 1 Bretton Drive
  • Construction Existing
  • Bedrooms 4

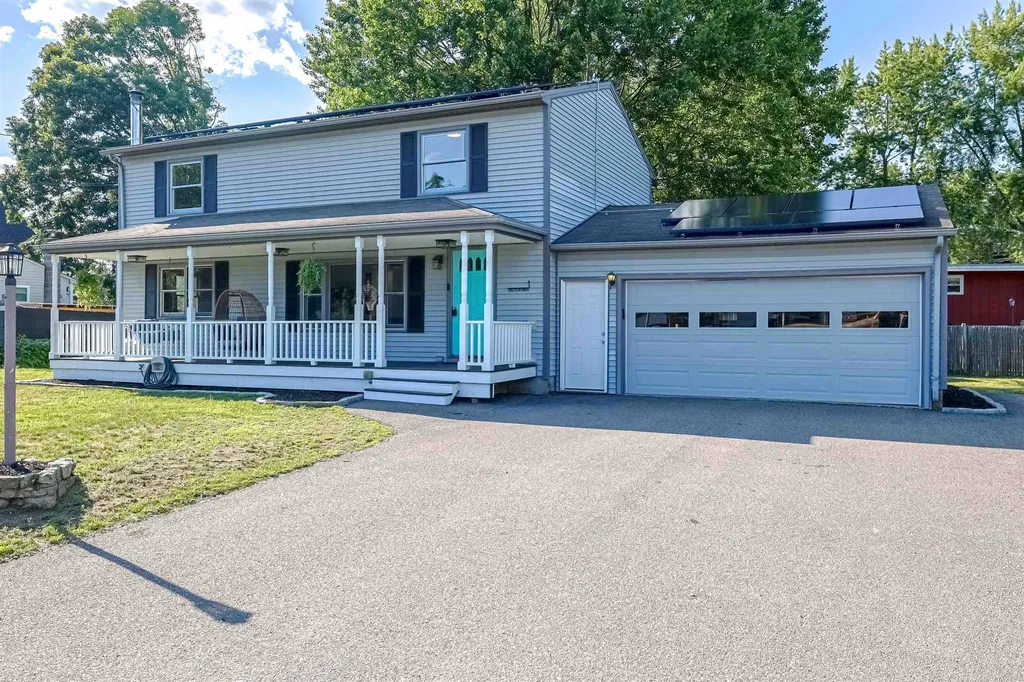
Picture your mornings sipping coffee on the classic farmer's front porch, greeting neighbors in one of the area's most vibrant and welcoming communities. Situated on a beautifully level corner lot, this freshly painted 4-bedroom Colonial instantly feels like home the moment you arrive. Inside, the spacious main living area is bathed in warm, natural light and anchored by a cozy wood stove-the ultimate spot to gather on crisp New England evenings. For those seeking flexibility, the first-floor bedroom serves as a perfect home office, creative studio, or guest accommodations. Upstairs, daily living is made effortless with a dedicated laundry room and three bright, comfortable bedrooms. The primary suite is a true sanctuary, complete with an expansive walk-in closet designed to keep you organized. Downstairs, the basement features brand-new drywall and flooring, creating a clean, versatile space ready for a media room, gym, or play area. Outside, the low-maintenance yard offers plenty of room to play or entertain, complete with a two-car garage and two handy storage sheds-one of which is equipped with electricity to power your hobbies or workshop. Modern solar panels offer energy efficiency and peace of mind for the forward-thinking buyer. When you do decide to venture out, you are just minutes from the local flavor of the Thirsty Moose, Hayward's Ice Cream, and The Common Man, with Shaw's and Route 3 nearby for an incredibly convenient commute. This is more than just a house; it is the lifestyle and community you've been waiting for. Stop by and see for yourself! Open Houses Saturday 7/18 11am-1pm and Sunday 7/19 11am to 1pm

Listed by Jessica Marshall of Redfin Corporation

$
$
%
$/month over payments
Federal 30-year interest rate: 6.67% last updated on Aug 13, 2026
* All Figures are estimates. Check with your bank or proposed mortgage company for actual interest rates.
This product uses the FRED® API but is not endorsed or certified by the Federal Reserve Bank of St. Louis.

Virtual TourSave FavoriteSchedule TourAsk A QuestionMore Details
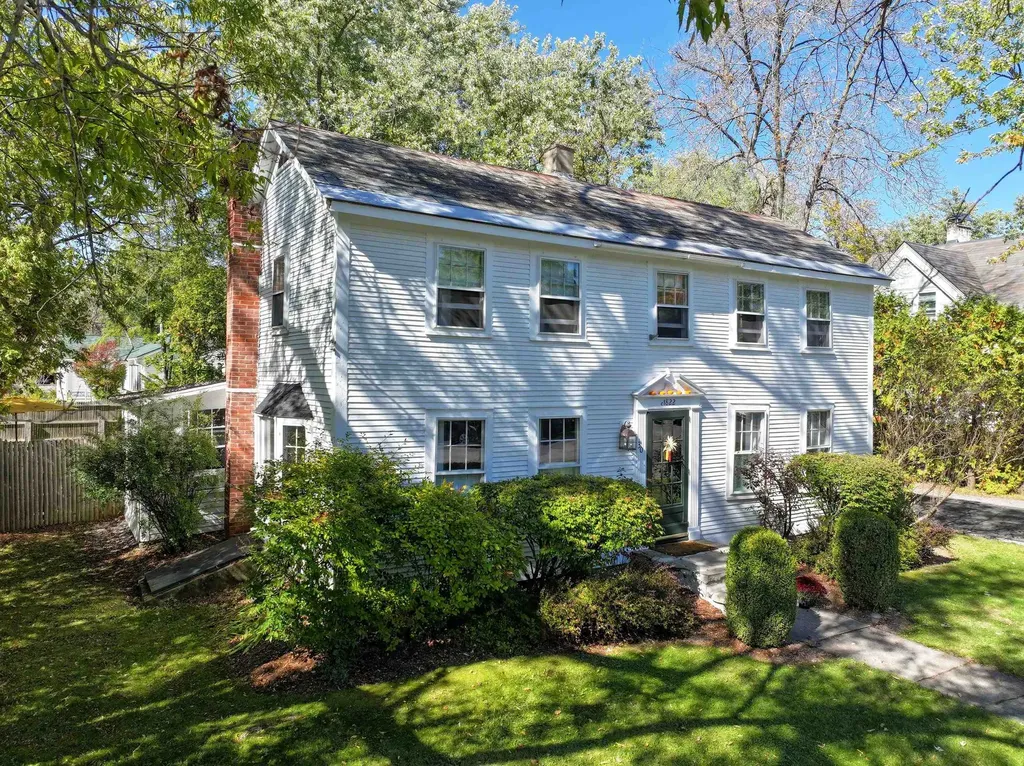
30 South Street Middlebury VT 05753

Middlebury, VT30 South Street

Price$549,000

Est. Mortgage: $/month

Pending

MLS Number 5064171

  • Residential Single Family
  • Address 30 South Street
  • Construction Existing
  • Bedrooms 4
  • Bathroom 2

This classic village home is in a great location! Situated on South St., with sidewalks on both sides of the historical street as you head into town. You have no doubt driven by this home and admired its handsome Colonial facade many times. A brand new natural gas boiler has been installed! From the front door you enter into the living room space, with wood floors that continue throughout the home. A pellet stove makes things extra cozy, and built in bookcases line one wall of this space. A den allows for an additional living area, perfect for tv watching. A formal dining room is adjacent to the kitchen which is at the rear of the home, leading to the back yard. An office, 3/4 bathroom and laundry room/pantry round out this floor. Upstairs you will find three bedrooms and an additional 3/4 bath. The large, level lot provides space for your gardens, and is fenced in for privacy and keeping pets safe. Walk to downtown Middlebury for shopping, restaurants, library or the many events that take place all year long! Middlebury College is also within walking distance, so you can enjoy sporting events, walk the trails around the campus or check out the museum, theater or musical performances. Porter Hospital is just down the road as well. In town living at its best!

Listed by Sarah Peluso of IPJ Real Estate

$
$
%
$/month over payments
Federal 30-year interest rate: 6.67% last updated on Aug 13, 2026
* All Figures are estimates. Check with your bank or proposed mortgage company for actual interest rates.
This product uses the FRED® API but is not endorsed or certified by the Federal Reserve Bank of St. Louis.

Virtual TourSave FavoriteSchedule TourAsk A QuestionMore Details
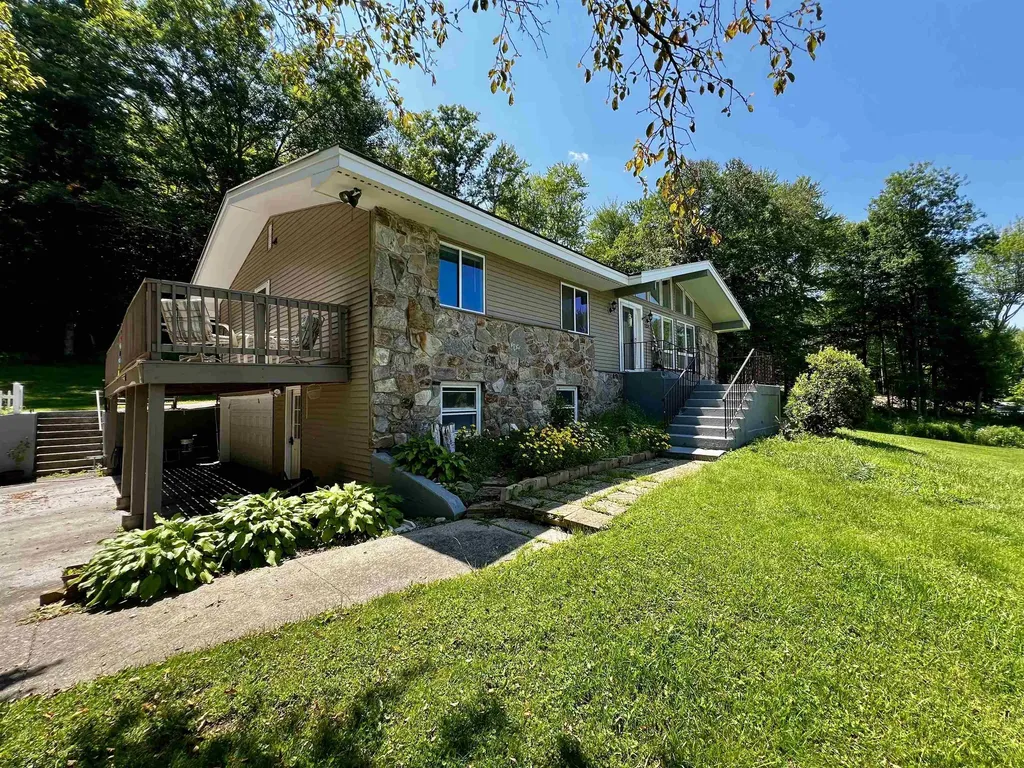
1214 Campbell Road Rutland Town VT 05701

Rutland Town, VT1214 Campbell Road

Price$549,000

Est. Mortgage: $/month

MLS Number 5098964

  • Residential Single Family
  • Full Bath 3
  • Address 1214 Campbell Road
  • Construction Existing
  • Bedrooms 3

Check out this spacious ranch in Rutland Town with 1.70 acres! On the main level you'll find and nicely updated Kitchen with large dining area and a pellet stove fireplace! Of the kitchen and dining is a private patio surrounded by beautiful woods and a great backyard. The large living room is bright and gives you stunning views or Rutland City and Killington and Pico. Down the house you'll appreciate the size of each bedroom and the show-stopping primary suite with an updated spa-style bathroom and a large private deck. Downstairs is a large den with working fireplace, laundry room, huge closets for seasonal storage, a 3/4 bathroom, and an office that is being used as a bedroom by the current owner, and a garage and utility space.

Listed by Max Walker of Watson Realty & Associates

$
$
%
$/month over payments
Federal 30-year interest rate: 6.67% last updated on Aug 13, 2026
* All Figures are estimates. Check with your bank or proposed mortgage company for actual interest rates.
This product uses the FRED® API but is not endorsed or certified by the Federal Reserve Bank of St. Louis.

Save FavoriteSchedule TourAsk A QuestionMore Details
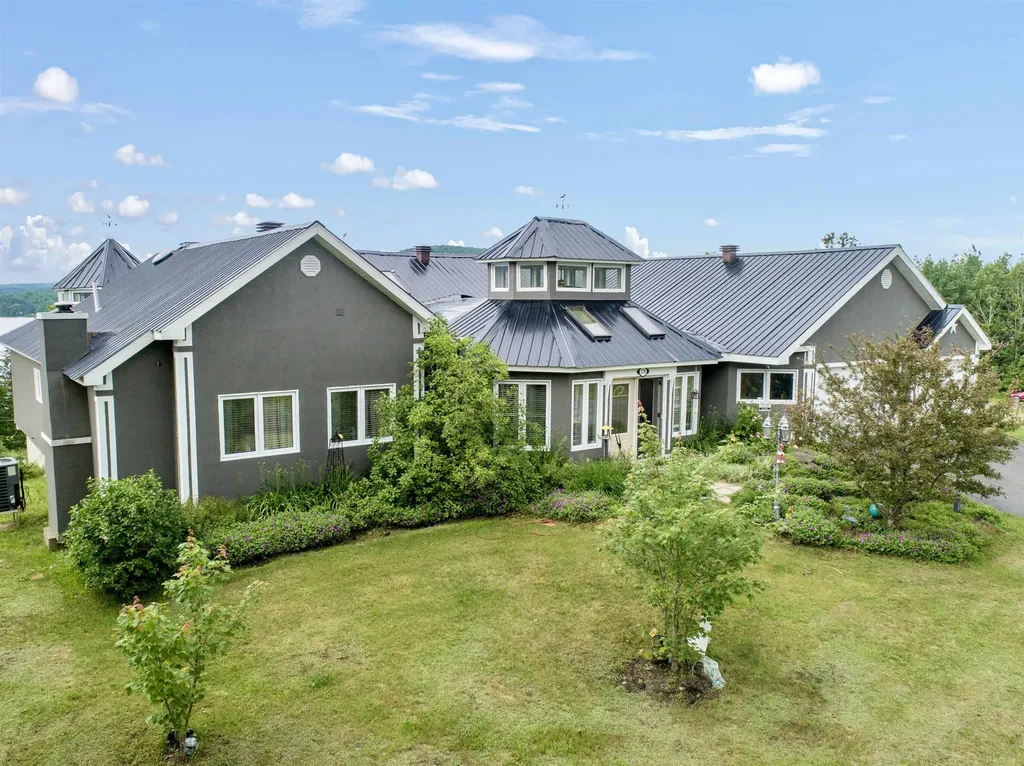
128 Fuller Drive Canaan VT 05903

Canaan, VT128 Fuller Drive

Price$549,000

Est. Mortgage: $/month

MLS Number 5090346

  • Residential Single Family
  • Full Bath 3
  • Village Beecher Falls
  • Address 128 Fuller Drive
  • Construction Existing

This exceptional property at 128 Fuller Drive offers a rare blend of lakeside luxury and modern sustainability, perfectly positioned on 8 sprawling acres of Vermont's natural beauty with possibility to purchase more acreage. The heart of this home is a chef's dream kitchen, anchored by a massive island that invites morning coffee and evening storytelling with stunning lake views. Experience ultimate relaxation in the spa-like primary suite, which boasts a custom waterfall shower and bath. Take in the views of Wallace Pond from the indoor hot tub for year-round tranquility. For those cozy winter nights, you'll find two magnificent fireplaces that serve as the warm, soulful centerpieces of the living spaces. First floor walkout primary suite with kitchen and plumbing is easy to finish to your liking for comfortable extended guest stays. Right of way beach access just across the road with lake frontage will define your summers with shimmering water and sunset views. Outdoor enthusiasts will fall in love with the detached three-car garage, featuring an additional high-clearance bay specifically designed for equipment or boat storage. The home is equipped with owned solar technology that significantly improves energy costs. Radiant heating drastically improves the climate control of the home for year-round comfort. VAST trail access is directly adjacent to this property.

Listed by Emily Locke of KW Vermont-Stowe

$
$
%
$/month over payments
Federal 30-year interest rate: 6.67% last updated on Aug 13, 2026
* All Figures are estimates. Check with your bank or proposed mortgage company for actual interest rates.
This product uses the FRED® API but is not endorsed or certified by the Federal Reserve Bank of St. Louis.

Save FavoriteSchedule TourAsk A QuestionMore Details
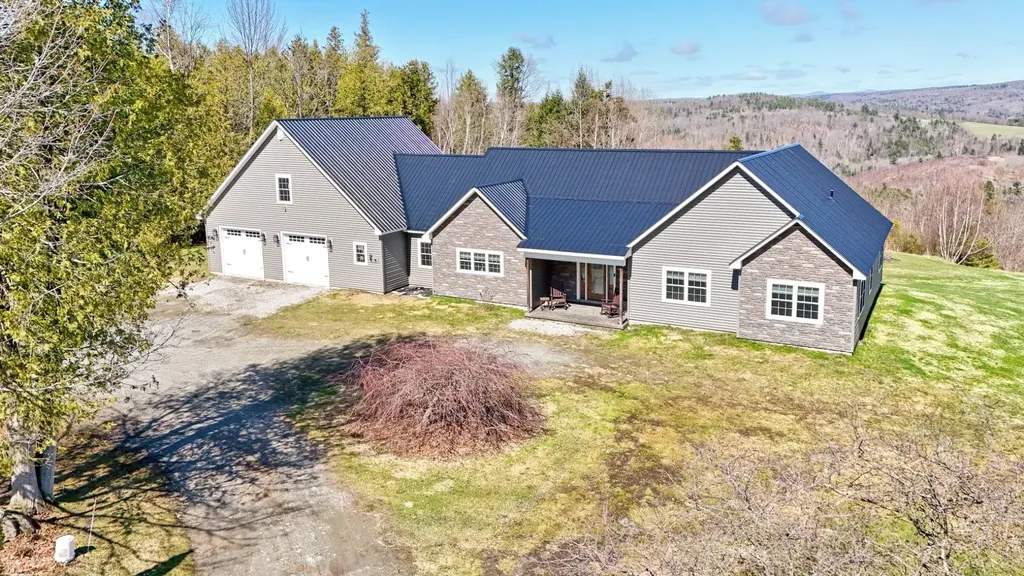
1032 Burton Hill Road Barton VT 05822

Barton, VT1032 Burton Hill Road

Price$549,000

Est. Mortgage: $/month

Active With Contract

MLS Number 5087827

  • Residential Single Family
  • Full Bath 2
  • Construction Existing
  • Bedrooms 3
  • Bathroom 3

Perched on scenic Burton Hill Road in the heart of Vermont's Northeast Kingdom, this charming country property offers the perfect blend of privacy, space, and breathtaking natural beauty. Set on approximately 13.3 acres, this house features sweeping mountain views, peaceful surroundings, and the kind of tranquil setting that is becoming harder to find. Whether you are searching for a year-round residence, a vacation retreat, or a property with hobby farm and recreational potential, this home delivers an authentic Vermont lifestyle. Surrounded by rolling hills, open skies, and mature trees, the property captures stunning long-range mountain vistas that can be enjoyed in every season from vibrant fall foliage and snow-covered peaks to colorful spring and summer landscapes. The expansive acreage provides room to explore, garden, hike, ride ATVs, or simply relax and take in the beauty of the countryside. With plenty of open space and privacy, the setting feels secluded while still remaining conveniently close to Barton Village, Crystal Lake, and nearby outdoor recreation opportunities. The home offers approximately 1,900 square feet of living space with multiple bedrooms and baths, creating flexibility for family living, guests, or remote work needs. Large windows invite natural light indoors while framing the picturesque views beyond. Comfortable living areas provide a warm and welcoming atmosphere, ideal for cozy evenings. The layout offers practical functionality while allowing the next owner the opportunity to personalize and enhance the property over time. Located in Orleans County, this property places you within easy reach of some of Vermont's most desirable recreational destinations, including skiing, snowmobiling, hiking trails, lakes, and year-round outdoor adventure. Enjoy peaceful country living with the convenience of local shops, schools, restaurants, and services just a short drive away. Houses like this are hard to come by! Come look at it today.

Listed by Christopher Wells of Rise Realty

$
$
%
$/month over payments
Federal 30-year interest rate: 6.67% last updated on Aug 13, 2026
* All Figures are estimates. Check with your bank or proposed mortgage company for actual interest rates.
This product uses the FRED® API but is not endorsed or certified by the Federal Reserve Bank of St. Louis.

Virtual TourSave FavoriteSchedule TourAsk A QuestionMore Details
271 Main Street Montpelier VT 05602

Montpelier, VT271 Main Street

Price$549,000

Est. Mortgage: $/month

Active With Contract

MLS Number 5093140

  • Residential Single Family
  • Full Bath 1
  • Address 271 Main Street
  • Construction Existing
  • Bedrooms 3

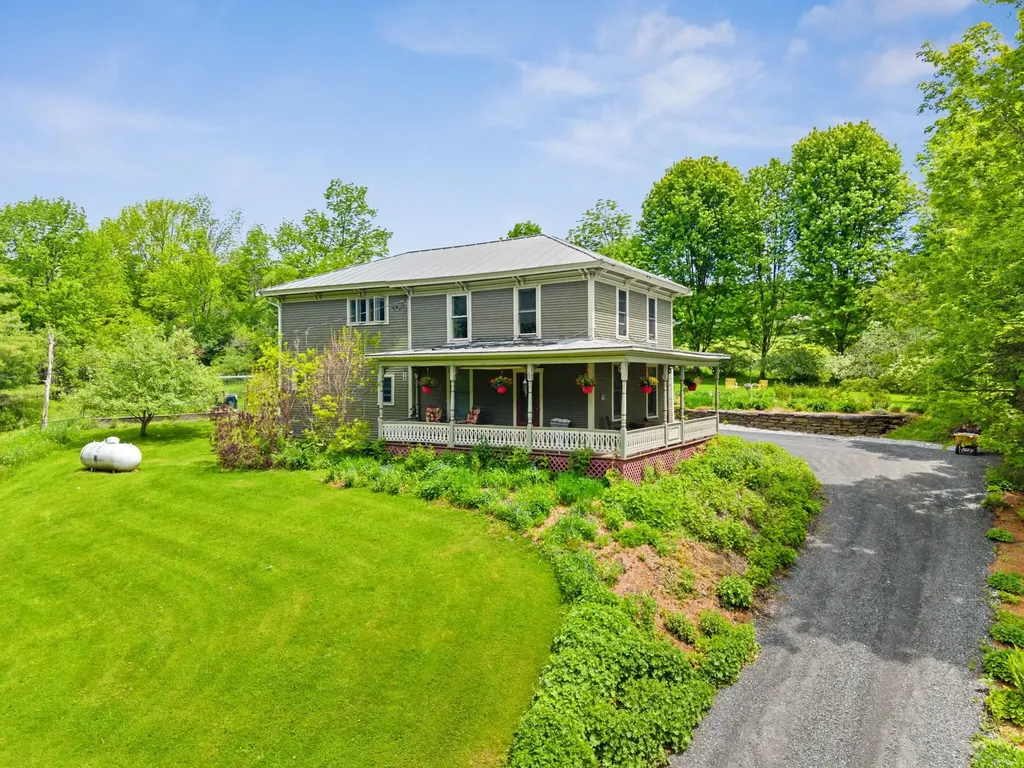
Set on 1.06 acres in a highly desirable Montpelier location, this beautifully maintained 1820 home offers a rare blend of historic character, modern efficiency, and direct access to nature. The property abuts over 9 acres of conserved meadow, providing peaceful views, privacy, and a truly special setting just minutes from downtown. Inside, the home features 3 bedrooms and 3 bathrooms, including a spacious primary suite with walk-in closet and private bath. The layout offers both functionality and charm, with a large second bedroom, an inviting upper landing, and a convenient first-floor half bath with laundry. Original details shine throughout, including stunning tin ceilings in the dining room, while thoughtful updates enhance everyday living. The kitchen includes a walk-in pantry, and the home is finished with a blend of hardwood, cherry, and hickory flooring. Extensive improvements have been completed over the years, including a two-bay garage with breezeway, updated first-floor windows, and professionally designed landscaping with established gardens and stonework. The recently upgraded driveway includes comprehensive drainage solutions, complemented by a full interior basement system with French drain, sump pump, vapor barrier, and dehumidification. Energy efficiency is a standout feature, with owned solar panels, a companion hot water system, blown-in cellulose insulation, and additional weatherization upgrades. Heating is provided by a propane forced hot air system, along with a mini-split heat pump for added comfort. With public water and sewer, a prime location, and a unique combination of land, character, and improvements, this property presents a rare opportunity in the Montpelier market.

Listed by Krista Harness of Heney Realtors - Element Real Estate (Montpelier)

$
$
%
$/month over payments
Federal 30-year interest rate: 6.67% last updated on Aug 13, 2026
* All Figures are estimates. Check with your bank or proposed mortgage company for actual interest rates.
This product uses the FRED® API but is not endorsed or certified by the Federal Reserve Bank of St. Louis.

Virtual TourSave FavoriteSchedule TourAsk A QuestionMore Details
477 Morgan Road Hartford VT 05059

Hartford, VT477 Morgan Road

Price$549,000

Est. Mortgage: $/month

Active With Contract

MLS Number 5096545

  • Residential Single Family
  • Full Bath 2
  • Village Quechee
  • Address 477 Morgan Road
  • Construction Existing

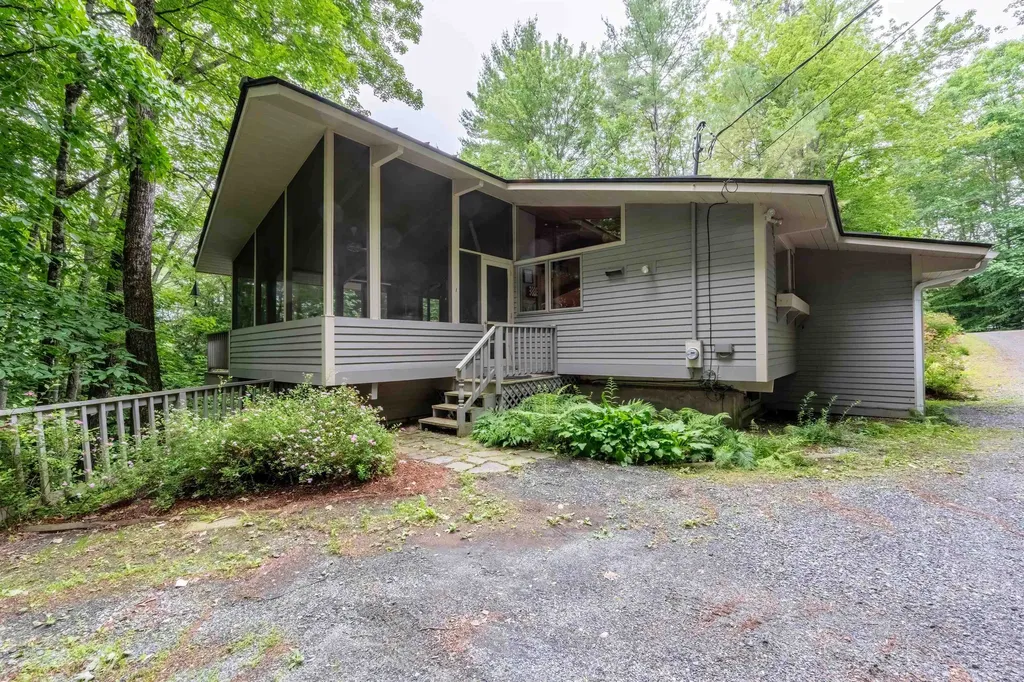
Classic Deck House design meets the Vermont lifestyle in this inviting Quechee Lakes home. Featuring the signature architectural elements that make Deck Houses so desirable, you'll love the soaring wood ceilings, walls of windows, and seamless connection to the natural surroundings. The open-concept floor plan creates a bright and welcoming living space, perfect for entertaining or everyday living. The primary suite offers a private bath, while two additional bedrooms provide plenty of room for family and guests. A dedicated office makes working from home easy, and the spacious family room offers flexible space for recreation, media, or hobbies. Enjoy seasonal views from multiple decks and the large screened porch, providing the perfect setting for morning coffee, outdoor dining, or relaxing after a day of adventure. A detached two-car garage offers ample storage for vehicles and outdoor gear. As part of the Quechee Lakes community, you'll have access to an exceptional array of amenities, including two championship golf courses, tennis and pickleball courts, a private lake with sandy beach, ski hill, extensive hiking trails, indoor and outdoor pools, fitness facilities, and more. A wonderful opportunity to enjoy the unique character of a classic Deck House and the unmatched lifestyle of Quechee Lakes.

Listed by Kasia Butterfield of Coldwell Banker LIFESTYLES - Quechee

$
$
%
$/month over payments
Federal 30-year interest rate: 6.67% last updated on Aug 13, 2026
* All Figures are estimates. Check with your bank or proposed mortgage company for actual interest rates.
This product uses the FRED® API but is not endorsed or certified by the Federal Reserve Bank of St. Louis.

Save FavoriteSchedule TourAsk A QuestionMore Details

Broker Reciprocity 

Copyright 2026 PrimeMLS, Inc. All rights reserved. This information is deemed reliable, but not guaranteed. The data relating to real estate displayed on this display comes in part from the IDX Program of PrimeMLS. The information being provided is for consumers’ personal, non-commercial use and may not be used for any purpose other than to identify prospective properties consumers may be interested in purchasing. Data last updated August 20, 2026 6:38 AM UTC
