SIGN UP or LOG IN 's Account

Log in to see your saved listings or edit your searches:

No account? Sign up now to save searches, listings, and get tailored listing notifications. It's free, opt-out anytime.

Find Your New Home

Sign Up Today!

Get fresh listings via email, save your favorite listings, match with similar properties, and unlock additional property info.

Create Your Account

Do not fill in this field:

Already have an account? Log in

and narrow your search. If you have fewer than 200 results, you can save your search.

Andover VT Single Family Real Estate

r=4549-4560
344 Vt Route 15 Cambridge VT 05444

Cambridge, VT344 Vt Route 15

Price$549,000

Est. Mortgage: $/month

MLS Number 5099982

  • Residential Single Family
  • Full Bath 3
  • Address 344 Vt Route 15
  • Construction Existing
  • Bedrooms 4

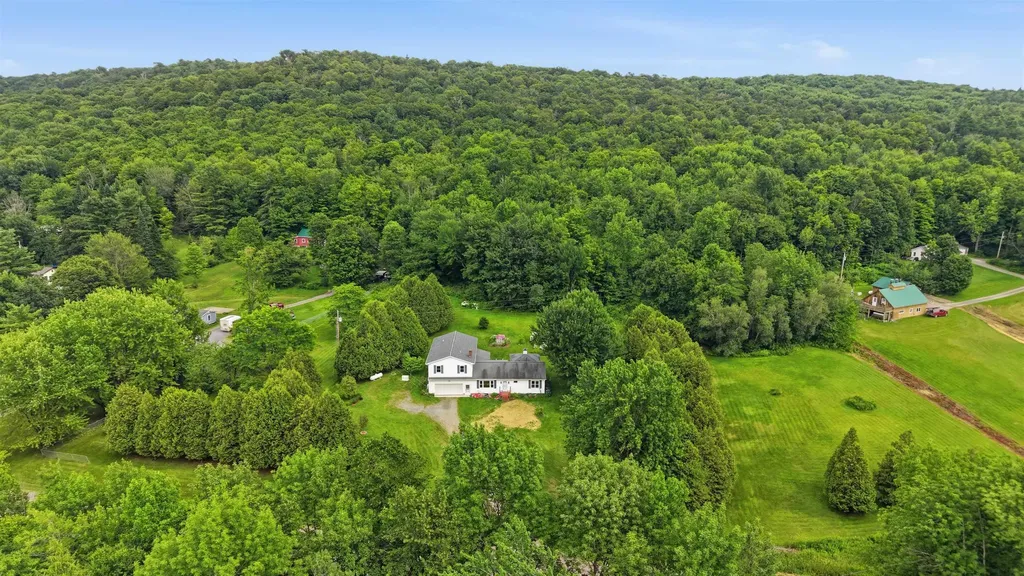
Nestled in picturesque Cambridge, VT, this beautifully expanded Colonial offers the perfect balance of peaceful country living and everyday convenience. Located just outside Chittenden County, enjoy easy commutes to Essex and surrounding communities while being less than 15 minutes from Smugglers' Notch Resort and endless year-round recreation. Offering nearly 3,700 square feet of living space, this exceptional home was designed for comfort and entertaining. A private first-floor primary suite occupies its own wing with direct access to the screened porch, the perfect place to enjoy morning coffee overlooking the serene backyard, and convenient access to a nearby full bath and laundry closet. The inviting open-concept kitchen and dining area, where rich cherry & birch hardwood flooring and a walk-in pantry create an ideal setting for everyday living and memorable gatherings. The spacious sunroom and expansive rear deck seamlessly extend the living space outdoors, overlooking lush perennial gardens and a private backyard framed by mature cedar hedges. A first-floor office, welcoming family room, and second full bath provide exceptional flexibility. A grand staircase leads to a charming wraparound reading nook and three spacious, sun-filled bedrooms, each with generous closet space, plus another full bath. Modern heat pumps provide efficient year-round comfort, while a nearly new 26kW standby generator with its own dedicated propane tank offers lasting peace of mind. The partially finished lower level with a half bath and direct access to the attached garage is ideal for a recreation room, fitness area, or hobby space. Beautifully landscaped grounds, a custom garden patio, and exceptional privacy create a backyard retreat to enjoy in every season. Combining timeless craftsmanship, generous living spaces, and an outstanding location near recreation, village amenities, and commuter routes, this remarkable property is ready to welcome its next owners.

Listed by Elliot Rocheleau and Flex Realty Group of Flex Realty
$
$
%
$/month over payments
Federal 30-year interest rate: 6.67% last updated on Aug 13, 2026
* All Figures are estimates. Check with your bank or proposed mortgage company for actual interest rates.
This product uses the FRED® API but is not endorsed or certified by the Federal Reserve Bank of St. Louis.

Save FavoriteSchedule TourAsk A QuestionMore Details

34 Interlaken Circle Madison NH 03849

Madison, NH34 Interlaken Circle

Price$549,000

Est. Mortgage: $/month

MLS Number 5082792

  • Residential Single Family
  • Full Bath 1
  • Address 34 Interlaken Circle
  • Construction Existing
  • Bedrooms 3

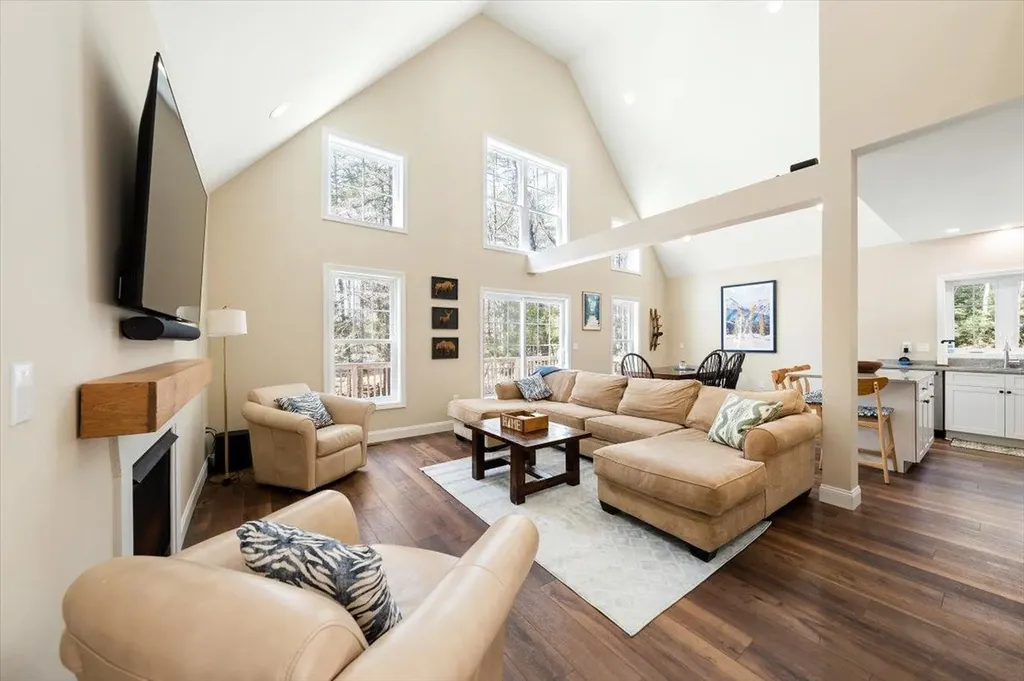
Built in 2020 and set in the desirable Eidelweiss community, this 3-bedroom, 3-bath home offers over 2,250 square feet of comfortable, flexible living space just minutes from North Conway. The bright, open main level is ideal for gathering, while the finished walkout lower level provides additional space for a family room, home office, gym, or guests. Outside, relax in the hot tub after a day in the mountains or enjoy access to Eidelweiss Village's beaches and ponds. Hiking, skiing, swimming, paddling, restaurants, and shopping are all within easy reach, while the home offers a quieter residential setting to come back to. Whether you're looking for a full-time home or your own White Mountains getaway, 34 Interlaken Circle offers newer construction, plenty of space, and four-season recreation right outside your door. **Recently reduced $30,000 , come see the value for yourself.**

Listed by Jeremy Wirths of EXP Realty

$
$
%
$/month over payments
Federal 30-year interest rate: 6.67% last updated on Aug 13, 2026
* All Figures are estimates. Check with your bank or proposed mortgage company for actual interest rates.
This product uses the FRED® API but is not endorsed or certified by the Federal Reserve Bank of St. Louis.

Save FavoriteSchedule TourAsk A QuestionMore Details

1 Eastmor Lane Hampton NH 03842

Hampton, NH1 Eastmor Lane

Price$549,000

Est. Mortgage: $/month

Pending

MLS Number 5100678

  • Residential Single Family
  • Full Bath 1
  • Address 1 Eastmor Lane
  • Construction Existing
  • Bedrooms 3

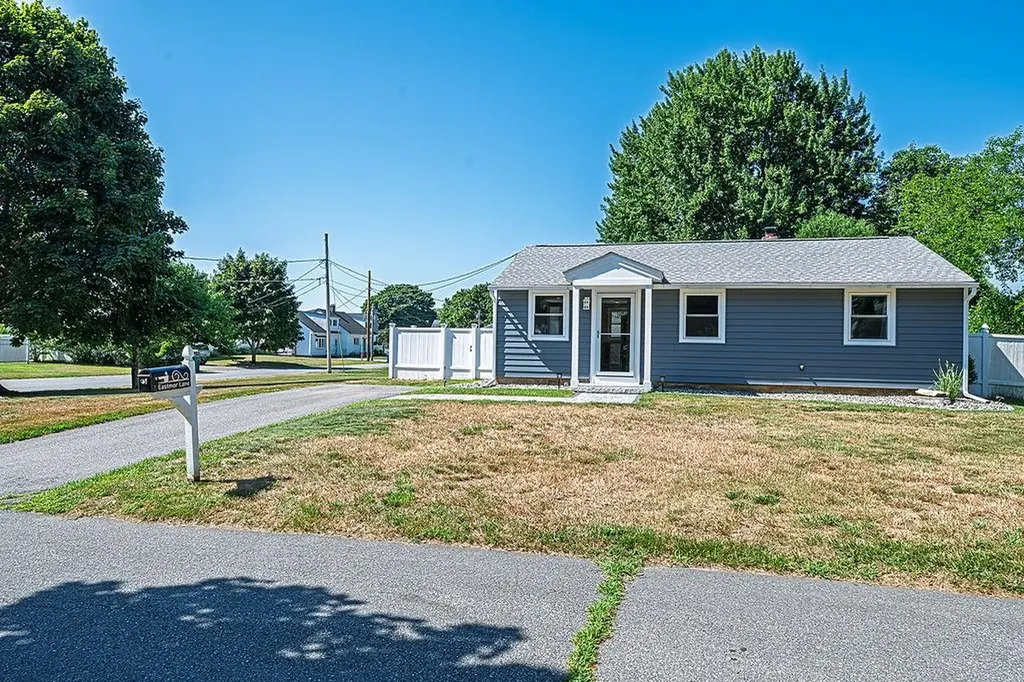
Welcome to seamless one-level living in a coastal community. Easy to show with all major systems upgraded (windows, fence, roof, heating system, mini splits,tankless water heater, siding, hardscape, granite front entrance) in this charming corner-lot 3 bedroom, 1 bath home, located on a peaceful street. You'll find ample space on this lot to make it your own, expand now or settle in comfortably from day one. Low-maintenance landscaping adds to the ease of living. With quick access to the beach, downtown Hampton, and nearby schools, this home is ideally positioned for everyday convenience.

Listed by Mary Charwat of Portside Real Estate Group

$
$
%
$/month over payments
Federal 30-year interest rate: 6.67% last updated on Aug 13, 2026
* All Figures are estimates. Check with your bank or proposed mortgage company for actual interest rates.
This product uses the FRED® API but is not endorsed or certified by the Federal Reserve Bank of St. Louis.

Save FavoriteSchedule TourAsk A QuestionMore Details

160 Mead Lane Middlebury VT 05753

Middlebury, VT160 Mead Lane

Price$549,000

Est. Mortgage: $/month

MLS Number 5104263

  • Residential Single Family
  • Full Bath 2
  • Address 160 Mead Lane
  • Construction Existing
  • Bedrooms 4

This 4 bedroom, 2 bath cape is tucked into a nice, quiet Middlebury neighborhood. It's been lovingly cared for by the same family since the beginning, with many upgrades over the years including a huge primary suite over the garage. The upstairs bedrooms are all spacious and inviting, with an additional bedroom on the 1st floor. The briight living room is open to the dining room, with a glass door leading to the back deck, the perfetct place for morning coffee or bbq's. Enjoy the tranquility of this home, and also the convenience being only a few mins from town.

Listed by Ivy Naef McEntee of The Next Chapter Real Estate LLC

$
$
%
$/month over payments
Federal 30-year interest rate: 6.67% last updated on Aug 13, 2026
* All Figures are estimates. Check with your bank or proposed mortgage company for actual interest rates.
This product uses the FRED® API but is not endorsed or certified by the Federal Reserve Bank of St. Louis.

Virtual TourSave FavoriteSchedule TourAsk A QuestionMore Details

120 Governor Wentworth Highway Moultonborough NH 03254
Active With Contract

MLS Number 5102750

  • Residential Single Family
  • Full Bath 2
  • Construction Existing
  • Bedrooms 3
  • Bathroom 3

Located just minutes from Moultonborough Village, this beautifully maintained 3-bedroom Cape blends timeless charm with thoughtful updates and exceptional outdoor living. A covered wraparound porch welcomes you into a warm and inviting living room featuring hardwood floors and a striking fieldstone fireplace. The updated kitchen includes custom pine epoxy countertops, soft-close cabinetry, upgraded sink, stylish backsplash, and breakfast bar seating. The first floor also offers a half bath, laundry area, mudroom, and direct access to the oversized 2-car attached garage. A first-floor primary suite provides convenient single-level living with a private en-suite bath. Upstairs are two additional bedrooms and a full bath, all with upgraded flooring for a fresh, modern feel. The partially finished basement adds flexible bonus space for a family room, office, gym, or hobbies, along with ample storage. Step outside to a private, fully fenced backyard where pets can roam, guests can gather, and gardens can grow. A raised vegetable garden is ready for seasonal planting, and the established orchard features apple, pear, plum, and peach trees, plus grape vines, a weeping cherry, and wisteria. A storage shed adds extra convenience for tools and equipment. Birch Hill Country Club golf and Buckey's Tavern sit under a mile away, The Woodshed steakhouse is right up Lee Road, and the library, the 1781 Old Country Store and Moultonborough Academy - ranked 12th of 86 NH high schools - are all inside two miles. States Landing town beach and Lees Mill boat ramp on Winnipesaukee are 2-3 miles out, with Castle in the Clouds trails and the Red Hill fire tower minutes east, and Gunstock 25 minutes south. Moultonborough holds more lake frontage than any town in the state, plus a 2025 tax rate of $5.33 per $1,000 - among the four lowest in New Hampshire - and no state income or sales tax. Move-in ready as a year-round residence or vacation getaway in the heart of the Lakes Region.

Listed by Shannon Casey of KW Coastal and Lakes & Mountains Realty/Meredith

$
$
%
$/month over payments
Federal 30-year interest rate: 6.67% last updated on Aug 13, 2026
* All Figures are estimates. Check with your bank or proposed mortgage company for actual interest rates.
This product uses the FRED® API but is not endorsed or certified by the Federal Reserve Bank of St. Louis.

Virtual TourSave FavoriteSchedule TourAsk A QuestionMore Details

4 Franklin Highway Andover NH 03216

Andover, NH4 Franklin Highway

Price$549,000

Est. Mortgage: $/month

MLS Number 5101911

  • Residential Single Family
  • Full Bath 2
  • Address 4 Franklin Highway
  • Construction Existing
  • Bedrooms 3

Proudly offered for the first time, this well-maintained custom-built ranch has been lovingly cared for by its original owners since 1989. Set back from the road in a peaceful, private setting, this property offers the perfect blend of comfort, functionality, and outdoor recreation. Step inside to an inviting open-concept living and dining area, where arched doorways add warmth and character. French doors lead to a spacious rear deck, creating the perfect space for entertaining or relaxing while overlooking the private, wooded backyard. The kitchen is conveniently located just off the attached two-car garage, providing easy access for everyday living. The garage also features a wood stove, making it a comfortable space for projects, hobbies, or additional workspace throughout the year. The thoughtfully designed layout offers privacy with the bedrooms tucked away down the hall. The primary suite features its own full bath, while a second full bathroom comfortably serves family and guests. The full basement, currently used as a home gym, provides abundant storage and excellent potential for additional finished living space to suit your needs. Outside, you'll find your own backyard retreat featuring a Gibraltar above-ground pool, detached hot tub, mature landscaping, and two storage sheds for all your outdoor equipment and seasonal storage. Even better, the property offers direct access to the rail trail, making it easy to enjoy year-round outdoor activities including snowmobiling, cross-country skiing, biking, and walking right from your own backyard. If you've been searching for a quality-built home that offers privacy, space, exceptional recreational opportunities, and the pride of original ownership, this one-of-a-kind property is ready to welcome its next owners.

Listed by Marsha Foden of Century 21 Gold Key Realty

$
$
%
$/month over payments
Federal 30-year interest rate: 6.67% last updated on Aug 13, 2026
* All Figures are estimates. Check with your bank or proposed mortgage company for actual interest rates.
This product uses the FRED® API but is not endorsed or certified by the Federal Reserve Bank of St. Louis.

Virtual TourSave FavoriteSchedule TourAsk A QuestionMore Details

628 Townshend Road Grafton VT 05146

Grafton, VT628 Townshend Road

Price$549,000

Est. Mortgage: $/month

MLS Number 5060321

  • Residential Single Family
  • Full Bath 2
  • Address 628 Townshend Road
  • Construction Existing
  • Bedrooms 3

One of only two stone houses in the charming town of Grafton, this stately home is a truly special opportunity. Perched on a hill across from the renowned Grafton Cheese Company, the property offers easy access to village amenities and year-round recreation at Grafton Ponds Outdoor Center. Inside, you'll find a spacious and inviting layout: Large front living room with exposed beams, a beautiful stone hearth, and a wood-burning fireplace the perfect winter centerpiece. Bright eat-in kitchen with ample space for a breakfast table move-in ready or a canvas for your personal updates. A cozy, four-season sunroom offers additional living space and opens to a charming patio ideal for morning coffee or evening relaxation. Practical main-level features include a half bath, pantry with laundry, and a versatile dining area with room to entertain. Upstairs, the character continues: Three generously sized bedrooms, office space, and two full bathrooms. Deep windowsills, exposed brick features, and abundant natural light throughout. Additional highlights include wood and tile floors, replacement windows, and a fantastic floor plan. A large, plateau-style backyard with a sweet trail leading to a spacious open field ideal for gardening, recreation, or simply enjoying nature. A one-car garage is tucked under the sunroom for added convenience. This rare stone gem blends timeless charm with modern comfort don't miss your chance to own a piece of Grafton history.

Listed by Jessica Landers of Barrett and Valley Associates Inc.

$
$
%
$/month over payments
Federal 30-year interest rate: 6.67% last updated on Aug 13, 2026
* All Figures are estimates. Check with your bank or proposed mortgage company for actual interest rates.
This product uses the FRED® API but is not endorsed or certified by the Federal Reserve Bank of St. Louis.

Virtual TourSave FavoriteSchedule TourAsk A QuestionMore Details

43 Nancy Drive Belmont NH 03220

Belmont, NH43 Nancy Drive

Price$549,000

Est. Mortgage: $/month

Active With Contract

MLS Number 5091760

  • Residential Single Family
  • Full Bath 1
  • Address 43 Nancy Drive
  • Construction Existing
  • Bedrooms 3

Enjoy lake life at Sunray Shores on Lake Winnisquam, a water-access community with a gorgeous sandy beach. This well-maintained 3-bedroom, 2-bath home sits near a canal leading to the lake, with association boat slips available on a first-come, first-served basis (at this time, 7/15/2026, there is no one on the waiting list, and there are two available slips, and a slip currently assigned to this property). Entertain on the multi-level deck, gather around the firepit on the corner lot with views of Sunray Shores Pond, or take a short walk to the expansive beach for swimming, picnics, and sunset views. This property offers an exceptional opportunity to enjoy boating, fishing, snowmobiling, and year-round recreation in New Hampshire's Lakes Region. The main level features an open-concept kitchen and dining area with hickory hardwood and tile flooring. The spacious living room offers oak floors, cathedral ceilings, a floor-to-ceiling stone wood-burning fireplace and a pellet stove for comfort throughout the seasons. A washer and dryer are also conveniently located on this level. The main-level primary bedroom includes a walk-in closet, a 3/4 bath, and direct access to a bright three-season porch with skylights and windows overlooking the spacious corner lot. The lower level includes two additional bedrooms, a full bath, laundry hookups, and a bright family room with large windows that bring in abundant natural light. Sunray Shores Association amenities include a beautiful sandy beach on Lake Winnisquam, parking, a boat ramp, and boat slips serving many of the inland properties. In addition, the nearby rail trail corridor provides opportunities for walking, biking, and snowmobile access. Conveniently located minutes Gunstock Mountain Resort, BNH Pavilion, and the restaurants and attractions surrounding Lake Winnisquam, this home combines comfortable year-round living with the benefits of association water access, a sandy beach, and abundant outdoor recreation.

Listed by Anne Jalbert of Maxfield Real Estate/Center Harbor

$
$
%
$/month over payments
Federal 30-year interest rate: 6.67% last updated on Aug 13, 2026
* All Figures are estimates. Check with your bank or proposed mortgage company for actual interest rates.
This product uses the FRED® API but is not endorsed or certified by the Federal Reserve Bank of St. Louis.

Virtual TourSave FavoriteSchedule TourAsk A QuestionMore Details

748 Plains Road Madison NH 03875

Madison, NH748 Plains Road

Price$549,000

Est. Mortgage: $/month

MLS Number 5079581

  • Residential Single Family
  • Address 748 Plains Road
  • Construction Existing
  • Bedrooms 2
  • Bathroom 1

SILVER LAKE seasonal cottage REDUCED TO BELOW ASSESSED VALUE! MOTIVATED SELLER! Enjoy your waterfront home on SILVER LAKE with views of the mountains and the lake. This home has been recently updated with two Samsung mini split heating and air conditioning units, new metal roof, new floor in the family room, new windows, new walkway to the dock and newly painted exterior. There is a comfortable 3 season porch looking towards Silver Lake. This quaint home sits across the street from 78 feet of lake frontage on 0.28 acres with a detached one car carport, storage shed, and inviting patio overlooking the lake. From this home you have direct access to cross country skiing and snow mobile trails. Heating is provided by a gas insert, a woodstove and electric min splits.Come enjoy swimming, boating and fishing from this beautifully maintained home!

Listed by Margaret Murphy of Realty Leaders

$
$
%
$/month over payments
Federal 30-year interest rate: 6.67% last updated on Aug 13, 2026
* All Figures are estimates. Check with your bank or proposed mortgage company for actual interest rates.
This product uses the FRED® API but is not endorsed or certified by the Federal Reserve Bank of St. Louis.

Save FavoriteSchedule TourAsk A QuestionMore Details

50 Gaudette Farm Road Fairfax VT 05454

Fairfax, VT50 Gaudette Farm Road

Price$549,000

Est. Mortgage: $/month

MLS Number 5089464

  • Residential Single Family
  • Full Bath 2
  • Construction Existing
  • Bedrooms 3
  • Bathroom 3

YOUR PRIVATE FAIRFAX RETREAT IS WAITING! POOL. SOLAR. FINISHED WALKOUT BASEMENT. PRIVATE FENCED YARD. BEAUTIFUL UPDATES. If you've been searching for a home that gives you space to live, room to entertain, and a backyard you'll never want to leave, this is it! Welcome to 50 Gaudette Farm Road, a beautifully maintained Colonial tucked away on a peaceful 0.91-acre lot in Fairfax. With 3 bedrooms, 2.5 baths, and a flexible floor plan, this home was designed for comfortable everyday living and unforgettable gatherings. Step outside and fall in love: French doors open from the dining area onto a new deck overlooking your private fenced backyard and in-ground pool the perfect setting for summer parties, morning coffee, or relaxing after a long day. And the finished walkout basement takes this home to another level. Filled with natural light, it offers tremendous additional living and entertaining space, including a plumbed bar and direct double-door access to the backyard. Inside, you'll find a bright, welcoming layout with plenty of room to spread out. A propane stove in the living room adds warmth and character, while recent improvements provide modern comfort and efficiency. And then there's the peace of mind that comes with owned solar panels and a new energy-efficient on-demand heating system

Listed by Rene Marceau of KW Vermont

$
$
%
$/month over payments
Federal 30-year interest rate: 6.67% last updated on Aug 13, 2026
* All Figures are estimates. Check with your bank or proposed mortgage company for actual interest rates.
This product uses the FRED® API but is not endorsed or certified by the Federal Reserve Bank of St. Louis.

Save FavoriteSchedule TourAsk A QuestionMore Details

578 Sunderland Woods Road Colchester VT 05446

MLS Number 5103837

  • Residential Single Family
  • Full Bath 2
  • Construction Existing
  • Bedrooms 3
  • Bathroom 2

Sunderland Woods offers an exceptional location with convenient access to Exit 16 amenities, including groceries, restaurants, Costco, and everyday services. Winooski, downtown Burlington, the University of Vermont, UVM Medical Center, and Burlington International Airport are all just minutes away. The neighborhood encompasses 50 acres of common land: 45 wooded acres with walking trails and 5 open acres featuring a community pool, recently resurfaced tennis and pickleball courts, a community garden, winter skating rink, playground, and basketball hoop. Lovingly maintained and improved by its original owners, this home is ready to welcome its next generation. The large, level backyard is bordered by mature trees and enjoyed from both a private deck and an exceptional three-season screened porch with a cathedral ceiling and ceiling fan. The main level offers a spacious front living room, a rear den or office adjacent to a full bath, an open kitchen and dining area, and a comfortable family room with direct access to the screened porch. Upstairs, the generously sized primary bedroom with ample closet space occupies the north end of the home, while the additional bedrooms are positioned at the south end. The lower level provides an exceptionally clean, dry storage area and laundry space. Recent improvements include professional roof cleaning in 2026, new entry steps in 2025, laminate flooring in kitchen & baths in 2024, a new garage door in 2020, new plywood sheathing and vinyl siding in 2016, and an architectural-shingle roof installed in 2004. A second septic leach field was installed in 1986, along with a Bull Run valve that allows alternating use between two three-bedroom leach fields every six months. The septic system was pumped in August 2026.

Listed by Matt Hurlburt of RE/MAX North Professionals - Burlington

$
$
%
$/month over payments
Federal 30-year interest rate: 6.67% last updated on Aug 13, 2026
* All Figures are estimates. Check with your bank or proposed mortgage company for actual interest rates.
This product uses the FRED® API but is not endorsed or certified by the Federal Reserve Bank of St. Louis.

Virtual TourSave FavoriteSchedule TourAsk A QuestionMore Details

34 Kristen Drive Laconia NH 03246

Laconia, NH34 Kristen Drive

Price$549,000

Est. Mortgage: $/month

Open House

MLS Number 5100437

  • Residential Single Family
  • Next Open House: Sat 08/22 9:00 am. to 10:00 am.
  • Full Bath 1
  • Address 34 Kristen Drive
  • Construction Existing

Welcome to Breakwater on Lake Winnipesaukee, where effortless lake living meets stylish, turnkey comfort. This beautifully renovated lake-access townhome has been thoughtfully updated from top to bottom, making it truly move-in ready. Major improvements include a new roof, siding, heating system, windows, skylights, sliding glass door, back door, and completely rebuilt front, rear porch and pocket porches- all within the past three years. Inside, you'll find a beautifully updated kitchen and renovated bathrooms, fresh paint throughout, and a full suite of new Samsung smart appliances, blending modern convenience with timeless style. The bright, open-concept kitchen, dining, and living area is filled with natural light and highlighted by soaring cathedral ceilings, creating an inviting space that's perfect for both relaxing and entertaining. Step out onto your private deck, surrounded by a peaceful wooded setting an ideal spot for morning coffee, summer evenings, or taking in New Hampshire's spectacular fall foliage. The thoughtfully designed floor plan offers exceptional flexibility, featuring a main-level bedroom and full bath for convenient single-level living or guest accommodations. Upstairs, the spacious primary suite spans the length of the home and offers generous closet space, providing comfort and functionality. Life at Breakwater is all about enjoying the best of the Lakes Region. Situated on the shores of Paugus Bay, this sought-after waterfront community offers a day dock for convenient guest pick-ups and drop-offs, a sparkling outdoor pool, clubhouse, tennis and basketball courts, overflow parking, and additional trailer parking (fee applies). Just minutes from local marinas, Laconia Country Club, Gunstock Mountain Resort, shopping, restaurants, and the hiking trails of Mount Major, this property offers the perfect blend of recreation, relaxation, and year-round adventure.

Listed by Annie Fellows and Shannon Casey of KW Coastal and Lakes & Mountains Realty/Meredith

$
$
%
$/month over payments
Federal 30-year interest rate: 6.67% last updated on Aug 13, 2026
* All Figures are estimates. Check with your bank or proposed mortgage company for actual interest rates.
This product uses the FRED® API but is not endorsed or certified by the Federal Reserve Bank of St. Louis.

Virtual TourSave FavoriteSchedule TourAsk A QuestionMore Details

Broker Reciprocity 

Copyright 2026 PrimeMLS, Inc. All rights reserved. This information is deemed reliable, but not guaranteed. The data relating to real estate displayed on this display comes in part from the IDX Program of PrimeMLS. The information being provided is for consumers’ personal, non-commercial use and may not be used for any purpose other than to identify prospective properties consumers may be interested in purchasing. Data last updated August 20, 2026 8:38 AM UTC