SIGN UP or LOG IN 's Account

Log in to see your saved listings or edit your searches:

No account? Sign up now to save searches, listings, and get tailored listing notifications. It's free, opt-out anytime.

Find Your New Home

Sign Up Today!

Get fresh listings via email, save your favorite listings, match with similar properties, and unlock additional property info.

Create Your Account

Do not fill in this field:

Already have an account? Log in

and narrow your search. If you have fewer than 200 results, you can save your search.

Andover VT Single Family Real Estate

r=4561-4572
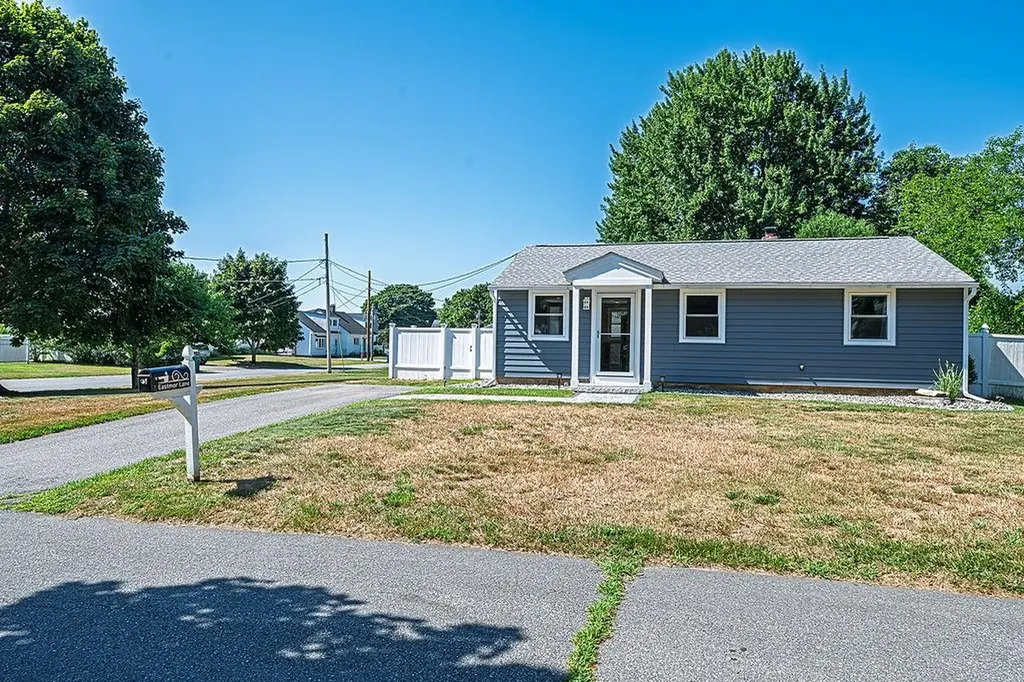
1 Eastmor Lane Hampton NH 03842

Hampton, NH1 Eastmor Lane

Price$549,000

Est. Mortgage: $/month

Pending

MLS Number 5100678

  • Residential Single Family
  • Full Bath 1
  • Address 1 Eastmor Lane
  • Construction Existing
  • Bedrooms 3

Welcome to seamless one-level living in a coastal community. Easy to show with all major systems upgraded (windows, fence, roof, heating system, mini splits,tankless water heater, siding, hardscape, granite front entrance) in this charming corner-lot 3 bedroom, 1 bath home, located on a peaceful street. You'll find ample space on this lot to make it your own, expand now or settle in comfortably from day one. Low-maintenance landscaping adds to the ease of living. With quick access to the beach, downtown Hampton, and nearby schools, this home is ideally positioned for everyday convenience.

Listed by Mary Charwat of Portside Real Estate Group

$
$
%
$/month over payments
Federal 30-year interest rate: 6.67% last updated on Aug 13, 2026
* All Figures are estimates. Check with your bank or proposed mortgage company for actual interest rates.
This product uses the FRED® API but is not endorsed or certified by the Federal Reserve Bank of St. Louis.

Save FavoriteSchedule TourAsk A QuestionMore Details

2600 North Derby Road Derby VT 05829

Derby, VT2600 North Derby Road

Price$549,000

Est. Mortgage: $/month

MLS Number 5056129

  • Residential Single Family
  • Full Bath 3
  • Construction Existing
  • Bedrooms 4
  • Bathroom 4

Motivated Seller! Discover the perfect blend of privacy, space, and versatility in this expansive 4-bedroom, 4-bath home offering an abundance of living space and flexible options for today's lifestyle. The main level welcomes you through a spacious formal mudroom/entry with direct access to the oversized 1-car attached garage (27' x 25'). From there, the home flows into a generous dining area and a custom chef's kitchen featuring stainless steel appliances and ceramic tile flooring. The adjoining family room includes sliding barn doors for added privacy, along with an office/den and bedroom. An additional bedroom, currently utilized as the primary suite, and a full bathroom with laundry complete the first floor. Upstairs, an impressive open-concept 50' x 25' living/rec room provides exceptional space for entertaining, relaxing, or creating a dedicated recreation area. Two additional bedrooms offer flexibility, with one featuring its own full bathroom. A bonus/storage room and an expansive 24' x 26' room add even more possibilities. This versatile space features a jet tub, full bathroom with double vanity, and direct access to the balcony overlooking the backyard. The fully finished lower level takes versatility to another level. With its own private entrance, this space includes a kitchen, large open living area, W/D hookups, spare room, storage room, and 3/4 bathroom. Ideal for extended family, private guest quarters, or potential short-term rental use, this separate living area offers excellent flexibility and income potential. Outside, enjoy a large covered porch, established gardens, vinyl siding, and a shed/outbuilding. An additional lot located across the road includes an existing slab, providing an excellent foundation for a future barn, workshop, gardening area, or other outbuilding. With multiple living areas, abundant storage, flexible bedroom configurations, and a separate finished living space, this property has tons to offer for your growing family!

Listed by Ryan Pronto and Craig Crawford of Jim Campbell Real Estate

$
$
%
$/month over payments
Federal 30-year interest rate: 6.67% last updated on Aug 13, 2026
* All Figures are estimates. Check with your bank or proposed mortgage company for actual interest rates.
This product uses the FRED® API but is not endorsed or certified by the Federal Reserve Bank of St. Louis.

Virtual TourSave FavoriteSchedule TourAsk A QuestionMore Details

2650 Tampico Road Danville VT 05828

Danville, VT2650 Tampico Road

Price$549,000

Est. Mortgage: $/month

MLS Number 5096118

  • Residential Single Family
  • Full Bath 1
  • Address 2650 Tampico Road
  • Construction Existing
  • Bedrooms 4

If you are interested in having a small carbon footprint in a well-kept antique farmhouse in a great rural setting, then this is the place for you. This 1870 cape-style farmhouse is surrounded by beautiful perennial English gardens, as well as blueberries, blackberries, and apple trees. The property has its own trail system through the woods and hillside field for hiking in summer and snowshoeing in winter. The move-in ready home has been upgraded to 200 AMP service and has new all-electric appliances: washer, dryer, stove with a split oven air fryer, fridge, and microwave. It has been retrofitted with an electric heat pump heating/cooling system, providing whole-house heat in the winter and A/C in the summer at an affordable price. The home offers lots of space, with a big eat-in kitchen and a cozy dining/family room off it, complete with a woodstove. There is also a large living room, a 2-room primary bedroom suite with an attached bathroom, and a pantry/laundry room on the first floor. Upstairs, you have a nice office with built-in bookcases, two roomy bedrooms, a 3/4 bath, and an additional bedroom currently used as a craft room. There is a full basement beneath the main part of the house with the well pump, water heater, and air handler. You'll enjoy relaxing on the covered porch, the open patio, or in the beautiful private yard with expansive lush greenery, a small pond, open lawn, giant oaks, maples, and evergreens, all while listening to the sounds of the nearby river. Frequent wildlife sightings include bear, deer, and turkey. If you would like to start a farm, a 1920 three-story detached barn has been stabilized and is in good shape. It would be a great home for livestock, with ample room for equipment storage. With St. Johnsbury only fifteen minutes away, and additional shopping amenities of Littleton, NH a thirty-minute drive, this serene location is an ideal setting to raise a family or start your next adventure. Don't hesitate.

Listed by Maurice Chaloux of Parkway Realty

$
$
%
$/month over payments
Federal 30-year interest rate: 6.67% last updated on Aug 13, 2026
* All Figures are estimates. Check with your bank or proposed mortgage company for actual interest rates.
This product uses the FRED® API but is not endorsed or certified by the Federal Reserve Bank of St. Louis.

Virtual TourSave FavoriteSchedule TourAsk A QuestionMore Details

45 Lena Lane Epsom NH 03234

Epsom, NH45 Lena Lane

Price$549,000

Est. Mortgage: $/month

Pending

MLS Number 5104835

  • Residential Single Family
  • Full Bath 1
  • Address 45 Lena Lane
  • Construction Existing
  • Bedrooms 3

There's something special about a home that gives you room to spread out, space to breathe, and a setting that feels private without being far from everything. 45 Lena Lane is a charming 3-bedroom, 1.5-bath dormered Cape with a bonus office, attached 2-car garage, and a large shed with plenty of room for storage,hobbies, or a workshop. Set on 1.79 acres on a cul-de-sac street, the property is surrounded by woods and abuts 11.46 acres of shared common land maintained by the subdivision for just $20 per year. Inside, the layout is comfortable and practical with first-floor laundry, a convenient half bath for guests, laminate flooring on the main level, and beautiful hardwood floors upstairs. The second-floor full bath has been tastefully updated, and the connecting breezeway adds everyday convenience between the home and garage. A new heating system and generator-ready setup offer added peace of mind, while the unfinished basement gives you plenty of options for future living space, a home gym, workshop, or additional storage. Out back, the deck is the kind of place made for slow mornings, summer dinners, and quiet evenings surrounded by trees. Whether you work from home, love having extra outdoor space, or simply want a property that feels easy and comfortable, there is a lot to appreciate here. Conveniently located within an easy drive of both Concord and Manchester, 45 Lena Lane offers privacy, flexibility, and plenty of room to make it your own. Open House Saturday & Sunday, August 15-16, from 1-3 PM. Schedule your showing today.

Listed by Jennifer Bowles of Jbo Home

$
$
%
$/month over payments
Federal 30-year interest rate: 6.67% last updated on Aug 13, 2026
* All Figures are estimates. Check with your bank or proposed mortgage company for actual interest rates.
This product uses the FRED® API but is not endorsed or certified by the Federal Reserve Bank of St. Louis.

Save FavoriteSchedule TourAsk A QuestionMore Details

31 Crowcroft Drive Rindge NH 03461

Rindge, NH31 Crowcroft Drive

Price$549,000

Est. Mortgage: $/month

Open House

MLS Number 5095666

  • Residential Single Family
  • Next Open House: Sat 08/22 10:00 am. to 12:00 pm.
  • Full Bath 1
  • Address 31 Crowcroft Drive
  • Construction Existing

Here it is, a perfect retirement, downsizing or vacation home! Be pleasantly surprised by how spacious and welcoming this 1200 sq ft ranch is. This 2-bedroom, 2-bath home is extremely welcoming from the front porch to the open living room/kitchen. Well thought out plan with primary bedroom with bath and walk-in closet. Built for ease of maintenance and living. Added bonus of frontage on Crowcroft Pond which is great for kayaking and canoeing. Home comes completely furnished as it is presently used as a short term rental. If a vacation home is your desire, this one can subsidize ownership by continuing renting short term during the winter months. Showings scheduled around rental calendar.

Listed by Roberta Oeser of Charron Real Estate & Assoc.

$
$
%
$/month over payments
Federal 30-year interest rate: 6.67% last updated on Aug 13, 2026
* All Figures are estimates. Check with your bank or proposed mortgage company for actual interest rates.
This product uses the FRED® API but is not endorsed or certified by the Federal Reserve Bank of St. Louis.

Virtual TourSave FavoriteSchedule TourAsk A QuestionMore Details

685 Scott Hill Road Berlin VT 05641

Berlin, VT685 Scott Hill Road

Price$549,000

Est. Mortgage: $/month

Open House

MLS Number 5100510

  • Residential Single Family
  • Next Open House: Sat 08/22 11:00 am. to 1:00 pm.
  • Full Bath 2
  • Address 685 Scott Hill Road
  • Construction Existing

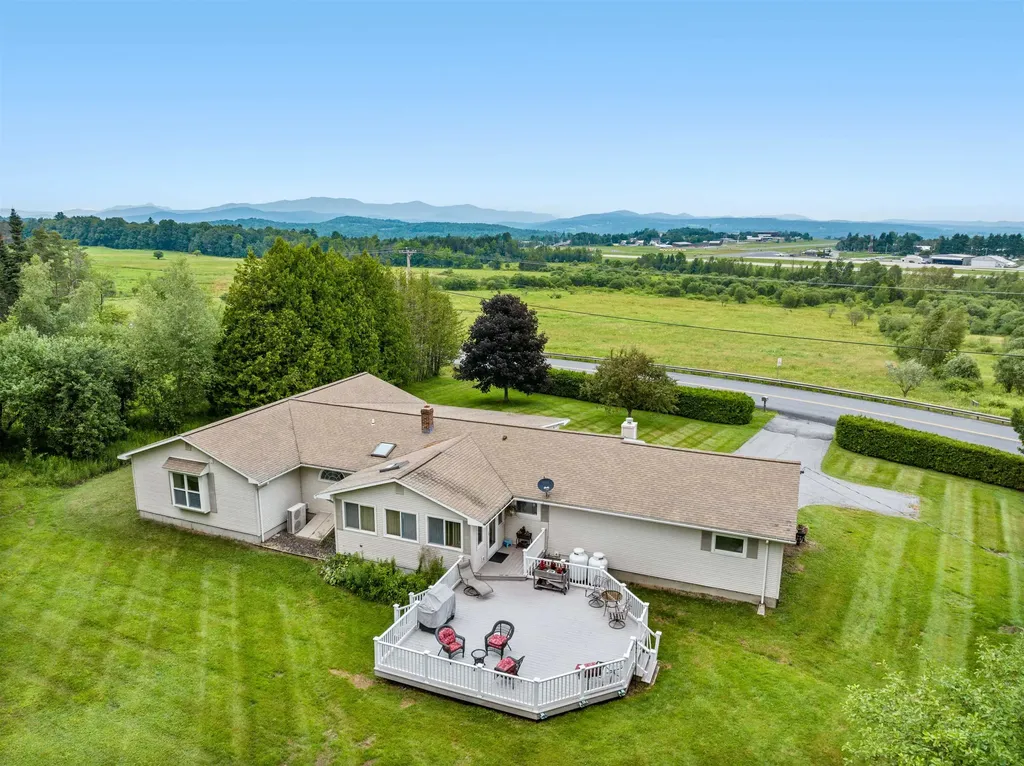
Enjoy breathtaking mountain views from this beautifully maintained, one-level home offering 2 bedrooms, 2 bathrooms, an attached two-car garage, and a separate one-bedroom apartment. Lovingly cared for by the same family for many years, this property combines comfort, flexibility, and an ideal location. Enter from the front porch into the living room or direct access from the attached garage into the spacious, updated kitchen featuring granite countertops, abundant cabinetry, and plenty of room for cooking and entertaining. The adjacent dining area flows seamlessly into the sunroom, with direct access to the back deck, perfect for summer barbecues, morning coffee, or simply taking in the peaceful surroundings. Just off the kitchen, the spacious living room features a large picture window that perfectly frames the stunning mountain views. The main level also offers a comfortable guest bedroom and full bathroom, while the expansive primary suite is privately situated at the end of the hall. The suite features a luxurious en suite bath complete with a jetted soaking tub, walk-in shower, and generous space to unwind. Adding exceptional versatility, the home includes a separate one-bedroom apartment with its own full kitchen, full bathroom, and private entrance through the enclosed porch, while also offering interior access from the main home. Whether used as an in-law suite, guest accommodations, or an income-producing rental, this space offers endless possibilities. Outside, you'll find a beautiful, private backyard complete with a fire pit, creating the perfect setting for relaxing or entertaining. Conveniently located just minutes from shopping, Interstate 89, and local amenities, this low-maintenance home offers easy living, exceptional versatility, and spectacular mountain views.

Listed by Lucy Ferrada of Heney Realtors - Element Real Estate (Montpelier)

$
$
%
$/month over payments
Federal 30-year interest rate: 6.67% last updated on Aug 13, 2026
* All Figures are estimates. Check with your bank or proposed mortgage company for actual interest rates.
This product uses the FRED® API but is not endorsed or certified by the Federal Reserve Bank of St. Louis.

Save FavoriteSchedule TourAsk A QuestionMore Details

633 Fairfield Street Manchester NH 03104

Manchester, NH633 Fairfield Street

Price$549,000

Est. Mortgage: $/month

MLS Number 5090316

  • Residential Single Family
  • Full Bath 2
  • Address 633 Fairfield Street
  • Construction Existing
  • Bedrooms 3

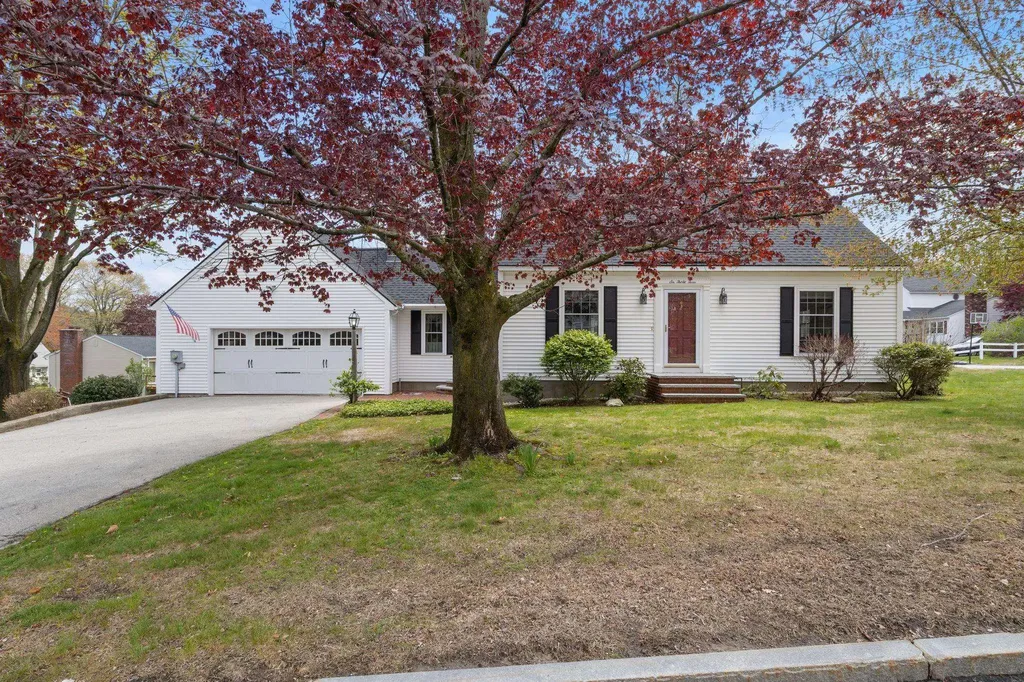
This charming traditional Cape Cod is proudly offered for the first time after being lovingly cared for by its original owners for the past 50 years. Situated on a desirable corner lot with beautiful mature landscaping, the home features a thoughtful layout with a spacious primary bedroom, bathroom, eat-in kitchen, living room and family room on the first floor and two additional bedrooms with a full bath on the second floor. Hardwood floors grace the first level and second-floor common areas, while the upstairs bedrooms offer carpeting. Thoughtfully maintained and equipped with several amenities including a central vacuum system, lawn sprinkler system, family room fireplace, whole-house ventilation, an oversized two-car garage, a basement shower, a brand-new roof installed in 2024, and elegant granite stairs at both entrances-this home is truly move-in ready. Conveniently located near I-93, with easy access to Boston, Nashua, Concord, the NH Seacoast, Elliot Hospital, the VA Hospital, SNHU, and Livingston Park & Pool, it offers the perfect blend of peaceful suburban living and modern convenience. A rare opportunity to own a piece of history that's ready for its next chapter.

Listed by Peter Lewis of Maritime Real Estate

$
$
%
$/month over payments
Federal 30-year interest rate: 6.67% last updated on Aug 13, 2026
* All Figures are estimates. Check with your bank or proposed mortgage company for actual interest rates.
This product uses the FRED® API but is not endorsed or certified by the Federal Reserve Bank of St. Louis.

Save FavoriteSchedule TourAsk A QuestionMore Details

428 E Colebrook Road Colebrook NH 03576

Colebrook, NH428 E Colebrook Road

Price$549,000

Est. Mortgage: $/month

MLS Number 5101458

  • Residential Single Family
  • Address 428 E Colebrook Road
  • Construction Existing
  • Bedrooms 4
  • Bathroom 2

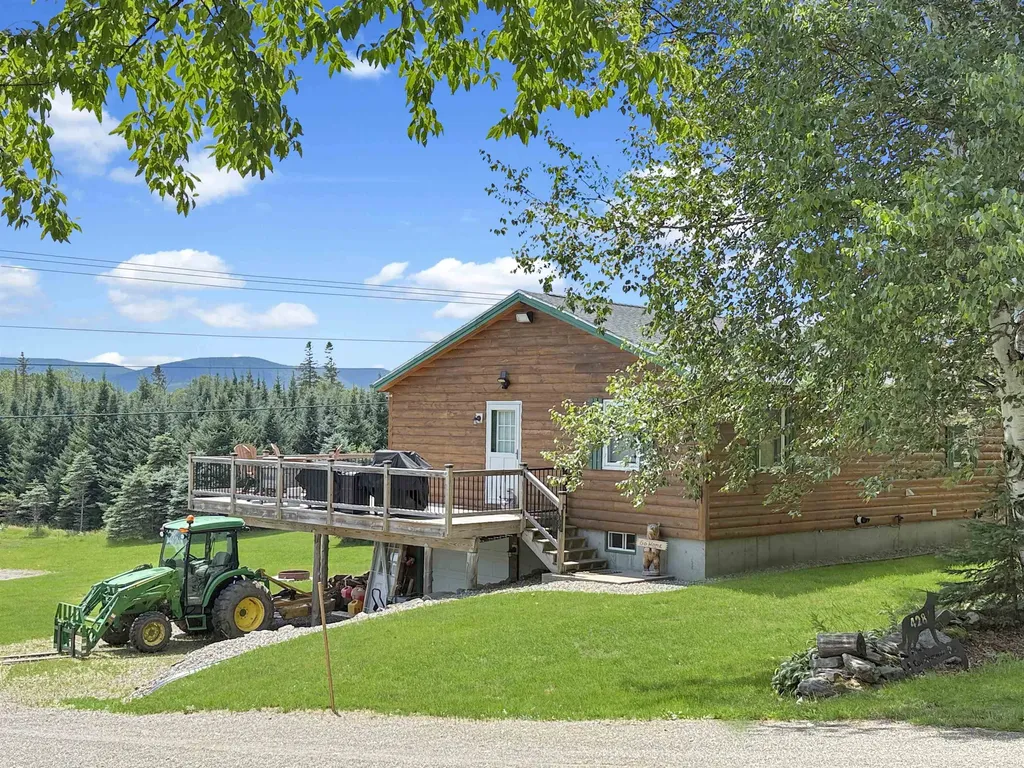
Looking for a North Country property that truly has it all? Set on 13.277 private acres with its own pond, this beautifully updated log-sided ranch offers the space, setting, and recreational access that make northern New Hampshire living so special. Inside, the completely remodeled main level welcomes you with an open-concept kitchen and living room filled with natural light and views of the surrounding property. The new kitchen features an oversized island with plenty of room to gather, while two bedrooms and a 3-piece bath with laundry complete the main floor. The finished walkout lower level adds two more bedrooms, a three-quarter bath, and a cozy second living room warmed by a pellet stove, providing plenty of space for family and guests. The home features a whole house water filtration system and also central air. Step outside and you may never want to leave. Relax in the hot tub, enjoy the stunning views from the wraparound deck, or wander down to your own pond surrounded by manicured lawn, fields, and woods. A finished ceiling beneath the deck keeps the area below dry, creating additional storage or a covered outdoor living space for rainy days. Planning for the future? A massive 55-by-50-foot concrete slab was completed in 2025 for a future garage, with electrical and plumbing for water already brought to the site. A storage shelter offers even more room for recreational equipment and toys. The exterior log siding was sanded and stained approximately three years ago, and the pressure-treated deck was replaced approximately six years ago. Located on a town-maintained road with direct ATV trail access and snowmobile trail access by permission, 428 East Colebrook Road would make an incredible year-round home, private North Country retreat, or vacation rental. Properties offering this much acreage, a private pond, extensive updates, and trail access don't come along often. This is the one you've been waiting for!

Listed by Joey Sweatt of A Notch Above Real Estate LLC

$
$
%
$/month over payments
Federal 30-year interest rate: 6.67% last updated on Aug 13, 2026
* All Figures are estimates. Check with your bank or proposed mortgage company for actual interest rates.
This product uses the FRED® API but is not endorsed or certified by the Federal Reserve Bank of St. Louis.

Virtual TourSave FavoriteSchedule TourAsk A QuestionMore Details

274 Pine Street Laconia NH 03246

Laconia, NH274 Pine Street

Price$549,000

Est. Mortgage: $/month

Open House

MLS Number 5105609

  • Residential Single Family
  • Next Open House: Sat 08/22 10:00 am. to 12:00 pm.
  • Full Bath 2
  • Address 274 Pine Street
  • Construction Existing

Whether you're downsizing to simplify or growing a family that needs room to thrive, this less-than-two-year-old ranch is move in ready. The one level easy maintenance home was made for life without the stairs, without the compromises, without the "someday we'll get to it." Step inside to a thoughtful layout with a neutral palette and open concept living where the kitchen, dining and living spaces flow together for everything from quiet mornings to full house gatherings. Three spacious bedrooms and two full baths give everyone room to breathe, while the partially finished basement could be a future rec room, home gym or guest retreat. Direct garage entry into a separate mudroom-style hallway and laundry room is tucked away from the main living space. Additions to this modern home include new deck, epoxied garage floor, shed and dog fence. Set in an established neighborhood on a dead end street. The location offers convenient living being close to downtown, schools, hospital, restaurants and a plethora of recreation with walking trails, several beaches and skiing nearby. OPEN HOUSE SATURDAY 8/22 10-12.

Listed by Sally Cormier of BHHS Verani Belmont

$
$
%
$/month over payments
Federal 30-year interest rate: 6.67% last updated on Aug 13, 2026
* All Figures are estimates. Check with your bank or proposed mortgage company for actual interest rates.
This product uses the FRED® API but is not endorsed or certified by the Federal Reserve Bank of St. Louis.

Virtual TourSave FavoriteSchedule TourAsk A QuestionMore Details

294 Forest Acres Road New London NH 03257

New London, NH294 Forest Acres Road

Price$549,000

Est. Mortgage: $/month

MLS Number 5104348

  • Residential Single Family
  • Full Bath 1
  • Construction Existing
  • Bedrooms 2
  • Bathroom 2

Motivated seller! Price Improved! Come explore this rare find designed for easy lakeside living without the waterfront price and taxes.This charming log cabin is located on a private 2-acre lot that includes access to Messer Pond, just a short stroll to the private beach where you can enjoy swimming, kayaking, paddleboarding, or relaxing by the water. The property features private wooded acreage with an open lawn surrounding the home. The interior boasts tongue-and-groove natural pine, massive beams, large windows, and cathedral ceilings in the main living space. The semi-open concept floor plan includes a dining area, kitchen, and a living room centered around a cozy wood stove fireplace. This energy-efficient cabin is the perfect place to warm up after a day in the snow. The updated kitchen comes complete with oak cabinets, Bosch appliances, and new countertops. Quality materials, including hardwood and tile floors, are featured throughout the home. 2 new bathrooms on the lower level offer potential for an in-law suite and guest quarters, while a large loft provides additional space for guests or a remote workspace. The home also offers plenty of storage for seasonal items. You can relax and enjoy the fall foliage from the dock, on the beach, or from the spacious private deck, which provides plenty of room to BBQ, entertain, and enjoy the mountain air. In the winter, you are just a five-minute drive to the first chair at Vail Mt. Sunapee resort, or a short trip to local breakfast spots in New London. Whether you are looking for a full-time home or a rental property to offset expenses, the options are endless. This property is ready for its next chapter. A rare opportunity in a prime location!

Listed by Marie Lovell of Coldwell Banker LIFESTYLES - Sunapee

$
$
%
$/month over payments
Federal 30-year interest rate: 6.67% last updated on Aug 13, 2026
* All Figures are estimates. Check with your bank or proposed mortgage company for actual interest rates.
This product uses the FRED® API but is not endorsed or certified by the Federal Reserve Bank of St. Louis.

Virtual TourSave FavoriteSchedule TourAsk A QuestionMore Details

1181 New Hampshire Route 175 Campton NH 03223

MLS Number 5102629

  • Residential Single Family
  • Full Bath 2
  • Construction Existing
  • Bedrooms 3
  • Bathroom 2

SELLER SAID SELL!! If you need space, this home is worth a look! Built in 1830, it has been thoughtfully updated over the years. The expansive backyard stretches down to the Mad River, perfect for cooling off in the summer, or you can relax on the front or back decks during warmer months. Step into the large front foyer, featuring an additional room to the left that can serve as a home office, playroom, or hobby space. The spacious country kitchen with pantry flows into the dining and living areas, while a full bath and bedroom are conveniently located on the first floor. Upstairs, you'll find another bedroom, bath, and versatile rooms that can be used as a closet, craft area, or whatever suits your needs. A two-car garage and storage shed provide ample space for vehicles and outdoor equipment. Roof has a transferrable warranty. Near shopping, restaurants, I-93 and plenty of recreational opportunities for golf, hiking, biking, skiing and more.

Listed by Debbie Duffy of Coldwell Banker Realty Center Harbor NH

$
$
%
$/month over payments
Federal 30-year interest rate: 6.67% last updated on Aug 13, 2026
* All Figures are estimates. Check with your bank or proposed mortgage company for actual interest rates.
This product uses the FRED® API but is not endorsed or certified by the Federal Reserve Bank of St. Louis.

Save FavoriteSchedule TourAsk A QuestionMore Details

3440 Route 44 West Windsor VT 05037

West Windsor, VT3440 Route 44

Price$548,000

Est. Mortgage: $/month

Active With Contract

MLS Number 5089173

  • Residential Single Family
  • Full Bath 1
  • Village Brownsville
  • Address 3440 Route 44
  • Construction Existing

Views of Mt. Ascutney from this well cared for contemporary home that has only been used as a second home for the original owners. The house takes advantage of the southwest exposure to be able to bring the outside in with the use of large palladium windows and multiple French doors. Some of the interior features include 3 woodburning fireplaces ,wide pine floors ,vaulted ceilings ,and skylights. The floor plan has an easy flow. The charming kitchen leads into a spacious dining room with fireplace. The living room with stunning fireplace leads out to a large deck for outdoor dining. Off of the living room the cozy family room features a wall of built-in bookcases. The downstairs bedroom complete with private bath opens onto the spacious screened in porch. The primary bedroom is upstairs. It features a built in king sized bed with drawers for extra storage, walk in closets ,and full bath. also on the second floor is another bedroom and bath with walk in shower. The grounds of mature gardens, antique apple trees , blueberry, raspberry bushes ,and original stone walls that border the north and east boundaries create a magical setting. There is ample land to add a garage. Easy access to the Upper Valley with all of the amenities including shopping , Dartmouth College , and world class Dartmouth Medical Center. Woodstock, named by many magazines one of the prettiest small towns in America is less than 25 minutes away.5 hrs to NYC 2 hrs to Boston.

Listed by Carol Wood of Williamson Group Sothebys Intl. Realty

$
$
%
$/month over payments
Federal 30-year interest rate: 6.67% last updated on Aug 13, 2026
* All Figures are estimates. Check with your bank or proposed mortgage company for actual interest rates.
This product uses the FRED® API but is not endorsed or certified by the Federal Reserve Bank of St. Louis.

Virtual TourSave FavoriteSchedule TourAsk A QuestionMore Details

Broker Reciprocity 

Copyright 2026 PrimeMLS, Inc. All rights reserved. This information is deemed reliable, but not guaranteed. The data relating to real estate displayed on this display comes in part from the IDX Program of PrimeMLS. The information being provided is for consumers’ personal, non-commercial use and may not be used for any purpose other than to identify prospective properties consumers may be interested in purchasing. Data last updated August 20, 2026 9:42 AM UTC