
SIGN UP or LOG IN 's Account

Log in to see your saved listings or edit your searches:

No account? Sign up now to save searches, listings, and get tailored listing notifications. It's free, opt-out anytime.

Find Your New Home

Sign Up Today!

Get fresh listings via email, save your favorite listings, match with similar properties, and unlock additional property info.

Create Your Account

Do not fill in this field:

Already have an account? Log in

and narrow your search. If you have fewer than 200 results, you can save your search.

Andover VT Single Family Real Estate

r=4573-4584
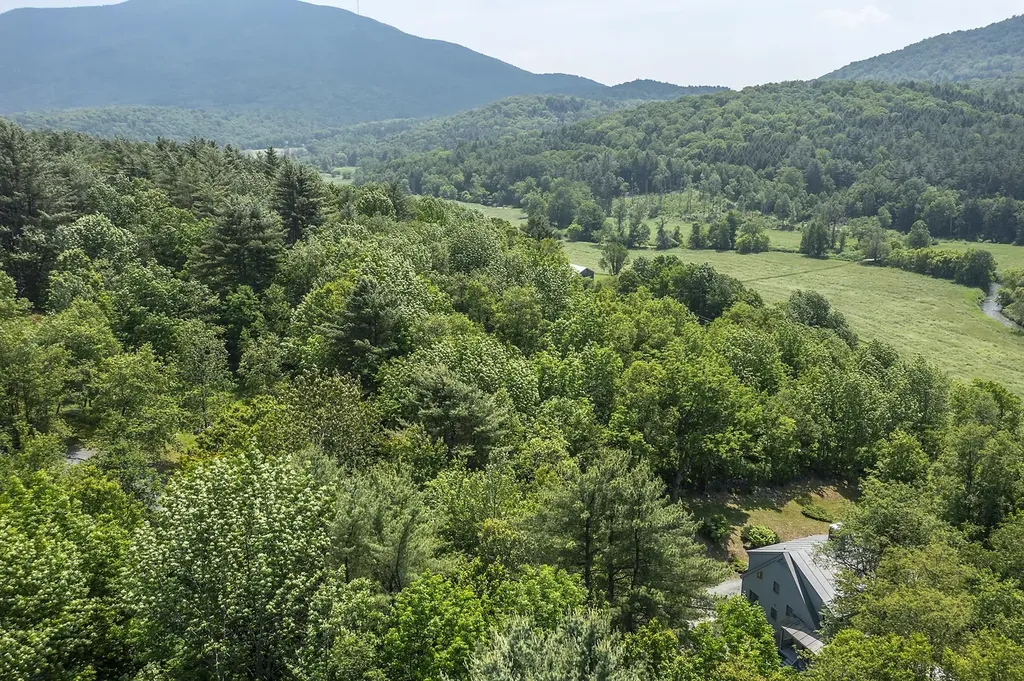
3440 Route 44 West Windsor VT 05037

West Windsor, VT3440 Route 44

Price$548,000

Est. Mortgage: $/month

Active With Contract

MLS Number 5089173

  • Residential Single Family
  • Full Bath 1
  • Village Brownsville
  • Address 3440 Route 44
  • Construction Existing

Views of Mt. Ascutney from this well cared for contemporary home that has only been used as a second home for the original owners. The house takes advantage of the southwest exposure to be able to bring the outside in with the use of large palladium windows and multiple French doors. Some of the interior features include 3 woodburning fireplaces ,wide pine floors ,vaulted ceilings ,and skylights. The floor plan has an easy flow. The charming kitchen leads into a spacious dining room with fireplace. The living room with stunning fireplace leads out to a large deck for outdoor dining. Off of the living room the cozy family room features a wall of built-in bookcases. The downstairs bedroom complete with private bath opens onto the spacious screened in porch. The primary bedroom is upstairs. It features a built in king sized bed with drawers for extra storage, walk in closets ,and full bath. also on the second floor is another bedroom and bath with walk in shower. The grounds of mature gardens, antique apple trees , blueberry, raspberry bushes ,and original stone walls that border the north and east boundaries create a magical setting. There is ample land to add a garage. Easy access to the Upper Valley with all of the amenities including shopping , Dartmouth College , and world class Dartmouth Medical Center. Woodstock, named by many magazines one of the prettiest small towns in America is less than 25 minutes away.5 hrs to NYC 2 hrs to Boston.

Listed by Carol Wood of Williamson Group Sothebys Intl. Realty

$
$
%
$/month over payments
Federal 30-year interest rate: 6.67% last updated on Aug 13, 2026
* All Figures are estimates. Check with your bank or proposed mortgage company for actual interest rates.
This product uses the FRED® API but is not endorsed or certified by the Federal Reserve Bank of St. Louis.

Virtual TourSave FavoriteSchedule TourAsk A QuestionMore Details
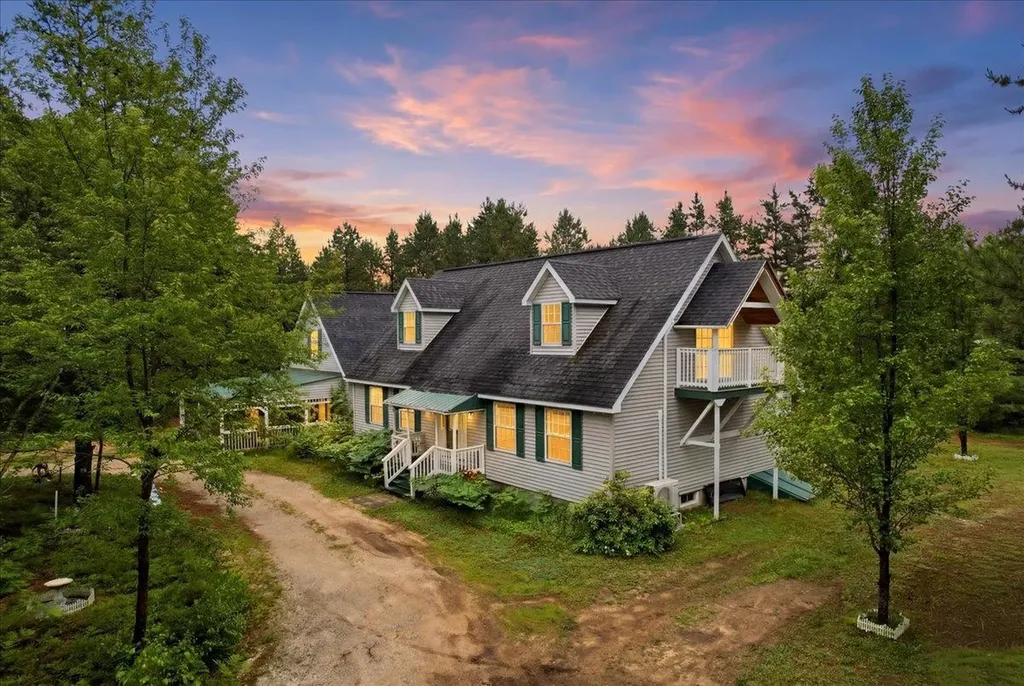
548 Silver Pine Lane Tamworth NH 03886

Tamworth, NH548 Silver Pine Lane

Price$548,000

Est. Mortgage: $/month

Active With Contract

MLS Number 5097394

  • Residential Single Family
  • Full Bath 3
  • Address 548 Silver Pine Lane
  • Construction Existing
  • Bedrooms 3

Oversized thoughtfully custom-built Cape with mountain views in quiet, desirable Sokokis Pines neighborhood. Nicely wooded over an acre lot partially abutting conservation land and set back on a circular driveway which makes for plenty of parking & privacy. 2 of the bedrooms could be used as Primary Suites one of them located on 1st floor allowing for one floor living if needed. The 2nd Primary Suite is nearly 700 sq ft and is the ENTIRE upstairs loft including a spacious bathroom, ample closet and balcony with privacy. The 3rd bedroom is right next to the 3rd FULL bathroom. The flexible layout could certainly accommodate multigenerational living or great option for downsizing with room for guests. Comfortable livings spaces & features such as 1st floor laundry right outside of 2 of the 3 bedrooms for added convenience. 2 NEW heating systems including mini splits with AC for efficiency & your preferred climate control year-round. Underground utilities making power outages a rarity and better outdoor aesthetics. Impressive sunroom which leads to level backyard with fire pit and plenty of room for outdoor entertaining or birdwatching. Great location only 1.5 miles from White Lake State Park and nearby Ossipee and Conway areas and also nearby NH Lakes Region with so much to do and explore. With a large garage/workshop, storage space above garage, double carport, oversized shed and generous mudroom - there is plenty of room to store your gear, which you'll need living on the gateway to some of New England's best hiking, boating, skiing and snowmobiling. Don't miss your chance to see this lovely White Mountains home's thoughtful details in person. Book your showing today!

Listed by Erika Stewart of BHHS Verani Londonderry

$
$
%
$/month over payments
Federal 30-year interest rate: 6.67% last updated on Aug 13, 2026
* All Figures are estimates. Check with your bank or proposed mortgage company for actual interest rates.
This product uses the FRED® API but is not endorsed or certified by the Federal Reserve Bank of St. Louis.

Virtual TourSave FavoriteSchedule TourAsk A QuestionMore Details
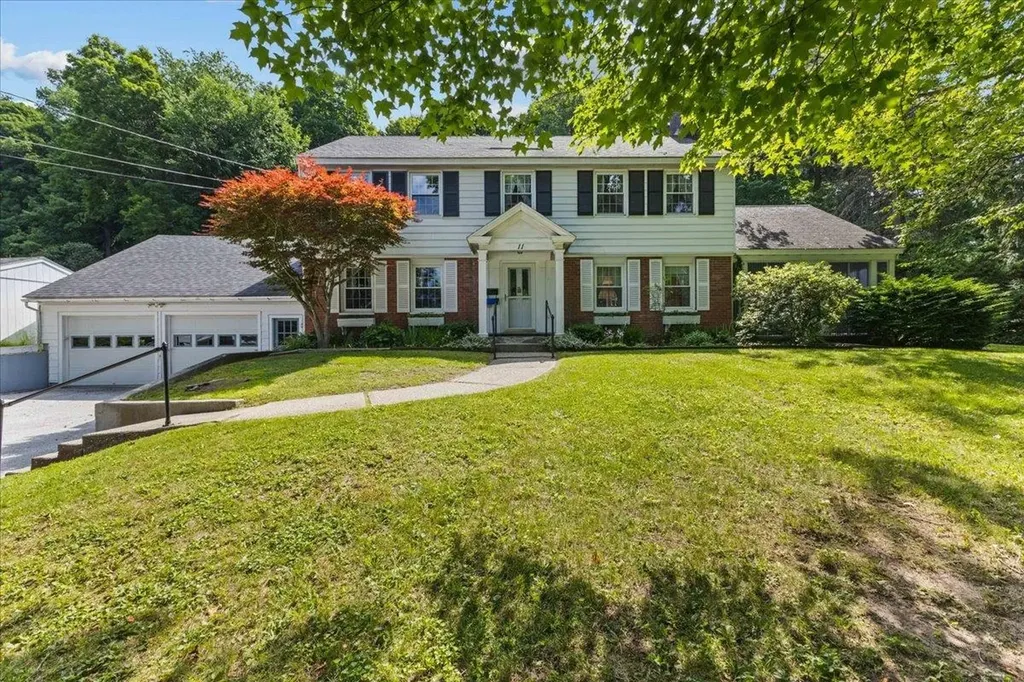
11 Prospect Street St. Albans City VT 05478

MLS Number 5097725

  • Residential Single Family
  • Full Bath 2
  • Address 11 Prospect Street
  • Construction Existing
  • Bedrooms 3

Welcome to 11 Prospect Street, located in the desirable upper hill section of St. Albans. Set in a wonderful neighborhood, this home offers warmth, character, and space for the next owner to make it home. The welcoming entryway opens to a thoughtful floor plan featuring wood floors, a spacious living room with gas stove and built-in bookcases, and a dining room with charming built-in corner hutches. The large kitchen offers abundant storage, wood cabinetry, and tile flooring, making it both functional and welcoming. A cozy den or music room off from the living room adds wonderful flexibility with built-ins, classic paneling, and access to the 3-season porch overlooking the front yard. This space could also serve as a home office, study, hobby room, or whatever best fits your lifestyle. Upstairs, you'll find three bedrooms, including a primary bedroom with wood floors and a private full bath. A second full bath serves the additional bedrooms. The full basement offers excellent additional space with a workshop area, dedicated laundry room with laundry chute, half bath, additional flex/storage room, and direct access to the garage. Additional features include central air, central vac, a recently updated hot water heater, and spacious 2-car garage. Outside, the beautifully landscaped, fully fenced backyard is truly a peaceful retreat, complete with walking paths and quiet spaces to sit, reflect, garden, or simply enjoy. With its character, setting, and meditative outdoor oasis, this upper hill home is ready to welcome its next owner.

Listed by Leigh Horton of Your Journey Real Estate

$
$
%
$/month over payments
Federal 30-year interest rate: 6.67% last updated on Aug 13, 2026
* All Figures are estimates. Check with your bank or proposed mortgage company for actual interest rates.
This product uses the FRED® API but is not endorsed or certified by the Federal Reserve Bank of St. Louis.

Virtual TourSave FavoriteSchedule TourAsk A QuestionMore Details
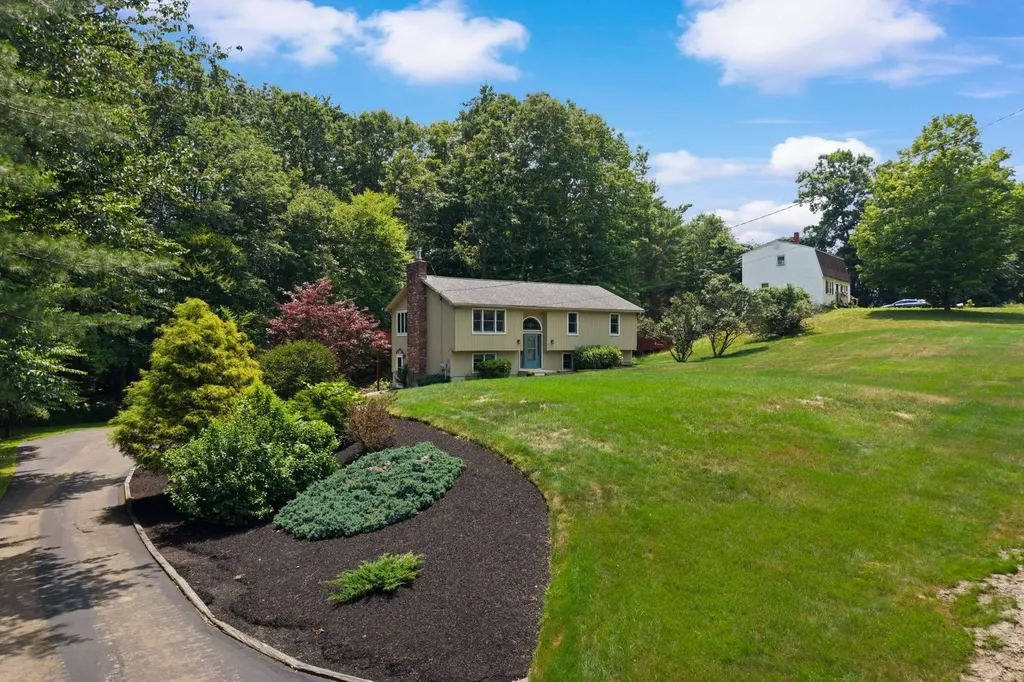
77 Tsienneto Road Derry NH 03038

Derry, NH77 Tsienneto Road

Price$547,900

Est. Mortgage: $/month

Active With Contract

MLS Number 5098744

  • Residential Single Family
  • Full Bath 1
  • Address 77 Tsienneto Road
  • Construction Existing
  • Bedrooms 3

First time on the market in over 40 years! This lovingly cared for raised ranch is tucked back from the road on a picturesque 1 acre lot, offering the perfect combination of privacy and convenience in an ideal commuter location. Step inside and discover a warm and inviting layout featuring 3 bedrooms, 2 bathrooms, and plenty of space to spread out. The main level boasts hardwood floors, an eat-in kitchen with access to a two-tier deck overlooking the wooded backyard, and a stunning living room highlighted by cathedral ceilings and a cozy gas fireplace. The primary bedroom includes a private 3/4 bath, while two additional bedrooms and a full bathroom complete the first floor. The lower level offers exceptional flexibility with a spacious family room featuring a gas stove, a large recreation room, office space, and a dedicated laundry area-perfect for working from home, entertaining, or creating additional living space to fit your needs. Ductless mini splits provide efficient heating and cooling throughout the year. Lovingly maintained and move-in ready, this is a rare opportunity to own a cherished home that has been enjoyed by the same family for more than four decades. OPEN HOUSE Thursday 7/9/26 from 5:30-6:30

Listed by Rebecca Curran of RE/MAX Synergy

$
$
%
$/month over payments
Federal 30-year interest rate: 6.67% last updated on Aug 13, 2026
* All Figures are estimates. Check with your bank or proposed mortgage company for actual interest rates.
This product uses the FRED® API but is not endorsed or certified by the Federal Reserve Bank of St. Louis.

Virtual TourSave FavoriteSchedule TourAsk A QuestionMore Details

71 Mason Drive Tamworth NH 03886

Tamworth, NH71 Mason Drive

Price$547,900

Est. Mortgage: $/month

MLS Number 5082975

  • Residential Single Family
  • Address 71 Mason Drive
  • Construction Existing
  • Bedrooms 3
  • Bathroom 2

It's high summer now, the water at Moores Pond is very refreshing these hot summer days! And that sunset the other evening at the beach was something to behold! If you are looking for a very well kept home here in the foothills of the White Mtns, 71 Mason Drive is the place to check out. If you're not sitting out on the front porch enjoying the fresh New Hampshire air, you have many other choices! Swim, fish, kayak, canoe or paddle board on the pond. Place baseball, tennis or enjoy the veterans memorial park or the playground if little ones are around, all without leaving Ski & Beach! Once you pass through the covered bridge you'll feel the stress of the day leave your shoulders! This home is move in ready with a new radon system in place, a great big garage for cars, snowmobiles or other toys! Even a lean to on the back for perhaps a bigger toy? Inside the open kitchen, dining, living room keeps everyone together to enjoy a good meal. On cool evenings you may want together around the firepit out back of your 1 acre lot. This home is set up for 3 bedrooms including the loft and 1 office space, in case you are luckily enough to work from home! Beautiful hardwood flooring, lots of knotty pine, a recently redone bath with large step in shower, first floor primary, it's all here and ready to enjoy! And don't forget the ski part! Come winter, King Pine Ski Area is a just a short ride away in Madison. Or for big mountain skiing, take Rt 16 up to North Conway and beyond to Cranmore, Bretton Woods & more. Perhaps go back and relive childhood memories now that Black Mountain is open again! Maybe do some shopping at the many, many stores and have a great dinner afterward! If you are ready to enjoy life in the woods in New Hampshire, this house is ready for you to move in asap. Be here for Labor Day, watch the leaves change for Columbus Day, cook turkey dinner & watch the Christmas snow fall outside your door when you make 71 Mason Drive your new address!

Listed by Carol Gartland of Realty Leaders

$
$
%
$/month over payments
Federal 30-year interest rate: 6.67% last updated on Aug 13, 2026
* All Figures are estimates. Check with your bank or proposed mortgage company for actual interest rates.
This product uses the FRED® API but is not endorsed or certified by the Federal Reserve Bank of St. Louis.

Virtual TourSave FavoriteSchedule TourAsk A QuestionMore Details

142 Browns Pasture Road Strafford NH 03884

MLS Number 5103308

  • Residential Single Family
  • Full Bath 1
  • Construction Existing
  • Bedrooms 2
  • Bathroom 2

Welcome to Strafford and Bow Lake. This 2-bedroom, 2 bathroom fully furnished gambrel is just steps away from Bow Lake access! This stunning property boasts an ideal location, offering you the best of lake living and the ultimate modern comfort. The interior of this home has been completely renovated with no detail overlooked. Step inside to find an open-concept floor plan that seamlessly connects the living, dining, and kitchen areas. Gorgeous gray oak hardwood floors span the space, while recessed lighting creates a bright and welcoming ambiance. The kitchen features sleek stainless appliances, wood countertops, and plenty of cabinet space for storage. The primary bedroom offers a private oasis complete with ample closet space. The second bedroom is equally bright and conveniently located next to the second 3/4 bathroom. Plus, a bonus finished basement. You never have to worry about losing electricity with an on demand propane powered Generac generator. The home also has new Samsung mini splits for efficient cooling and heating during all seasons. Wait there is more!! The home also features a Level 2 EV plug outside to charge your electric vehicle. Wait there is even more!!! New septic installed in 2024!! Enjoy easy deeded access to Bow Lake, steps away from your front door. Spend your days on the water, swimming, fishing, and boating to your heart's content. Take in stunning lake peekaboo views from the comfort of your 8x16 deck, perfect for entertaining or simply relaxing. Additional features of this home include updated plumbing and electrical systems, a newer roof & new French drain and sump pump system. Don't miss your chance to own this stunning property in the heart of Bow Lake's most desirable neighborhood. Open House starts Saturday the 8th from 11-1pm & Sunday the 9th from 11-1pm. I look forward to seeing everyone this upcoming weekend!!!

Listed by Sean Matousek of LPT Realty

$
$
%
$/month over payments
Federal 30-year interest rate: 6.67% last updated on Aug 13, 2026
* All Figures are estimates. Check with your bank or proposed mortgage company for actual interest rates.
This product uses the FRED® API but is not endorsed or certified by the Federal Reserve Bank of St. Louis.

Virtual TourSave FavoriteSchedule TourAsk A QuestionMore Details
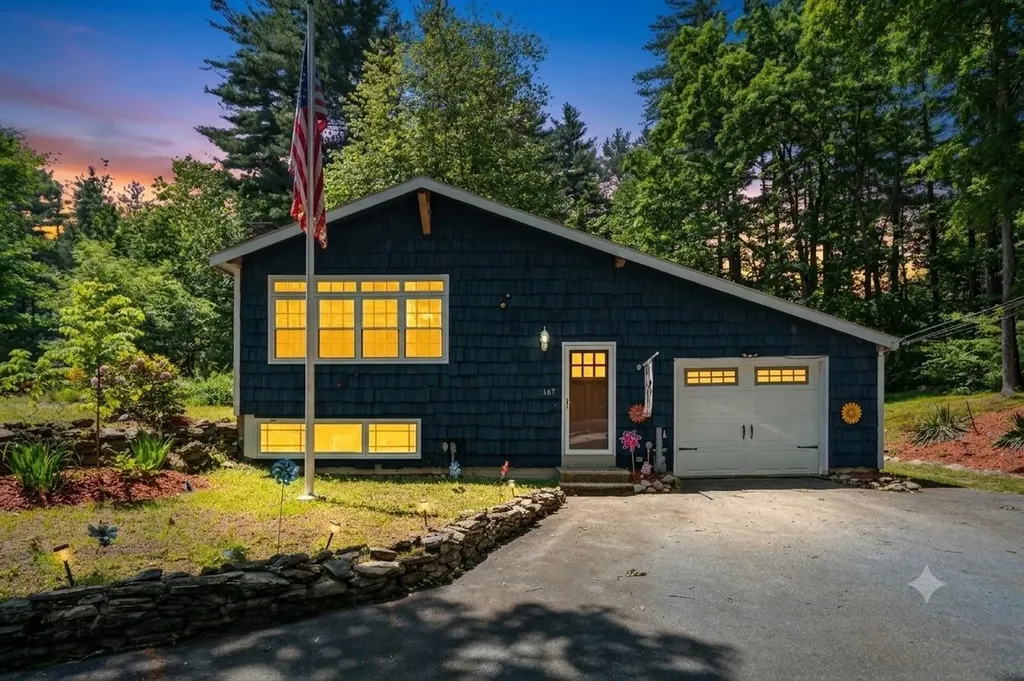
167 Turkey Hill Road Merrimack NH 03054

Merrimack, NH167 Turkey Hill Road

Price$545,000

Est. Mortgage: $/month

Pending

MLS Number 5093014

  • Residential Single Family
  • Full Bath 1
  • Address 167 Turkey Hill Road
  • Construction Existing
  • Bedrooms 3

OFFER DEADLINE 6/9 at 10 am! Amazing location in Merrimack that is move in ready! Set back from the road on a tree-lined lot, this 3+ bed home has ample space for everyone! The kitchen is a home cooks dream with granite counters, tile backsplash, island, and Wolf range oven. Large living room with wood burning fireplace flows easily into the dining area making great entertaining space! Convenient first floor laundry located in the updated full bath. Downstairs is another large family or rec room space with another fireplace! The tiled 3/4 bath is stunning and is perfect if you choose to use the lower level as an in-law or for multigenerational living! Additional highlights are ample parking including a 1 car garage, central air, and newer flooring throughout! Get in now so you can enjoy our gorgeous New England summers on your screened porch in the serenity of your backyard!

Listed by Erin Gilbert of Coldwell Banker Realty Nashua

$
$
%
$/month over payments
Federal 30-year interest rate: 6.67% last updated on Aug 13, 2026
* All Figures are estimates. Check with your bank or proposed mortgage company for actual interest rates.
This product uses the FRED® API but is not endorsed or certified by the Federal Reserve Bank of St. Louis.

Save FavoriteSchedule TourAsk A QuestionMore Details
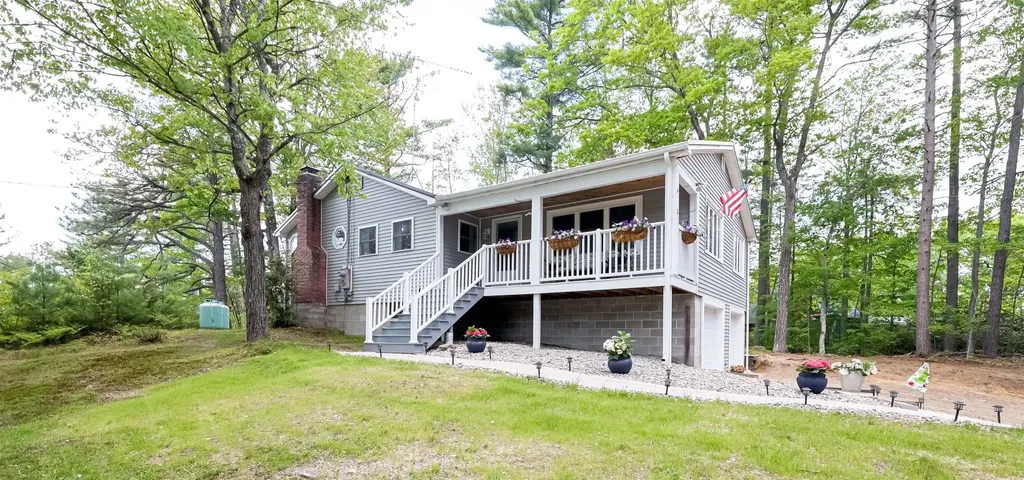
40 Emerald Point Wakefield NH 03830

Wakefield, NH40 Emerald Point

Price$545,000

Est. Mortgage: $/month

MLS Number 5092371

  • Residential Single Family
  • Full Bath 2
  • Address 40 Emerald Point
  • Construction Existing
  • Bedrooms 3

Just a five-minute walk to the lake, this charming home captures the relaxed feeling of lake life. Whether you're looking for a year-round residence or a peaceful getaway, you'll appreciate the flexible layout and welcoming spaces throughout. The home features a primary suite complete with a sitting room, bedroom, and full bath, while the other side of the home offers two additional bedrooms, a full bath, and its own sitting area. The kitchen connects the two living spaces, creating a comfortable and functional layout. Relax on the front porch or enjoy the enclosed porch regardless of the weather. A nearby beach, just up the road, offers easy access to launch a kayak, swim, or simply enjoy the lake. A larger beach is also just a short drive away. The property also includes a two-car garage, a walkout basement with access to the backyard, a generous yard with room to garden and play and a storage shed. The current owner has made many improvements to the property. If you've been looking for a charming home with lake access and flexible living space, this property is worth a look.

Listed by Michele Near of Living Local NH Real Estate LLC

$
$
%
$/month over payments
Federal 30-year interest rate: 6.67% last updated on Aug 13, 2026
* All Figures are estimates. Check with your bank or proposed mortgage company for actual interest rates.
This product uses the FRED® API but is not endorsed or certified by the Federal Reserve Bank of St. Louis.

Save FavoriteSchedule TourAsk A QuestionMore Details
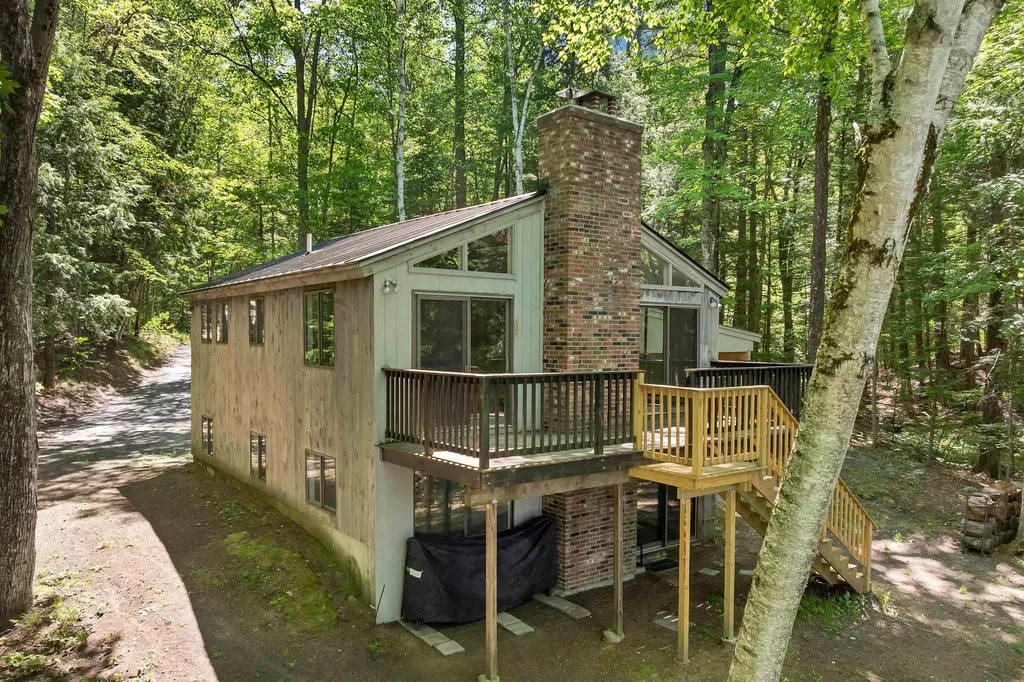
309 Stocker Pond Road Grantham NH 03753

Grantham, NH309 Stocker Pond Road

Price$545,000

Est. Mortgage: $/month

MLS Number 5094201

  • Residential Single Family
  • Full Bath 2
  • Construction Existing
  • Bedrooms 2
  • Bathroom 2

Wake up to still water. Pour your coffee, step outside - this is why you moved to New Hampshire. A private retreat in Grantham, one of the Upper Valley's loveliest towns, right on the shores of Stocker Pond. A quiet body of water perfect for canoeing, kayaking, or a refreshing summer swim. This is the kind of street where neighbors actually know each other. People wave, look out for one another, and genuinely love where they live. Cozy enough for two, with room to breathe outside. A Wood stove comes included for the winter nights, a pond for everything else.

Listed by Spenser Molloy of Nexthome Modern Realty

$
$
%
$/month over payments
Federal 30-year interest rate: 6.67% last updated on Aug 13, 2026
* All Figures are estimates. Check with your bank or proposed mortgage company for actual interest rates.
This product uses the FRED® API but is not endorsed or certified by the Federal Reserve Bank of St. Louis.

Virtual TourSave FavoriteSchedule TourAsk A QuestionMore Details
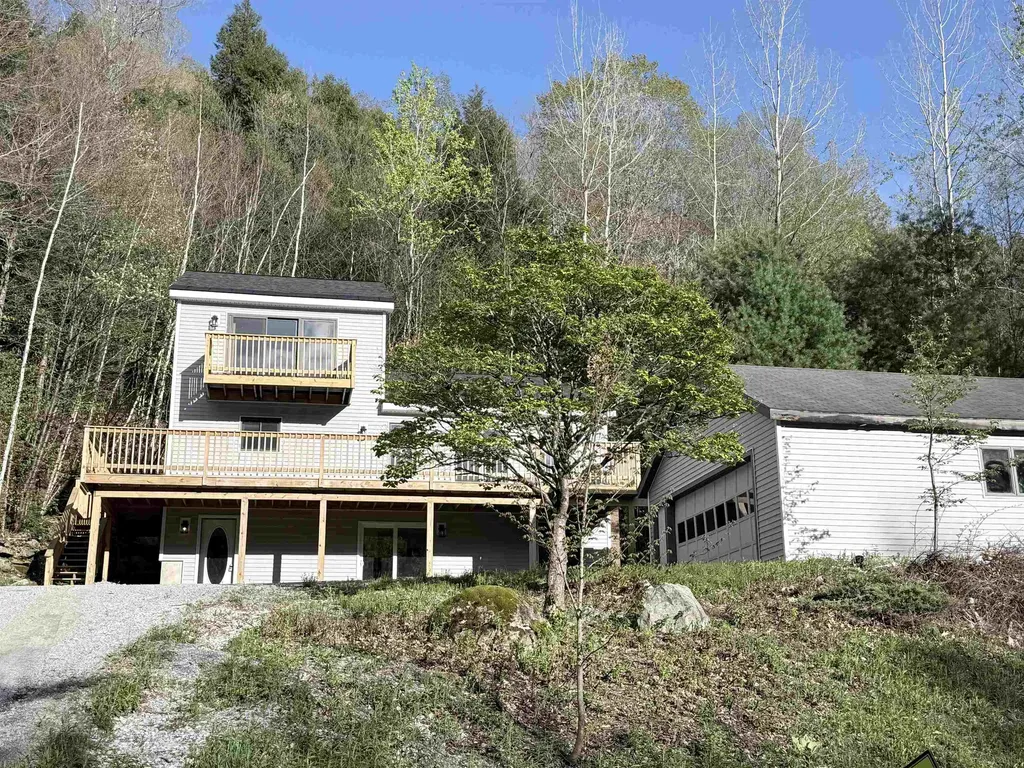
32 Plumley Avenue Ludlow VT 05149

Ludlow, VT32 Plumley Avenue

Price$545,000

Est. Mortgage: $/month

Active With Contract

MLS Number 5071756

  • Residential Single Family
  • Full Bath 2
  • Address 32 Plumley Avenue
  • Construction Existing
  • Bedrooms 3

This is a neat spot. Close enough to the village that you can walk to shops and restaurants but just far enough out that you enjoy the peace and quiet of a dead-end road. The house sits up from the road which means that you get to enjoy some views of Okemo. If you would rather not drive up to the mountain, you can walk to the end of the street and hop on Okemo's shuttle. Built in 1993, this home offers living space on three levels. You walk into a small mudroom where you can leave your coats and boots. Then, into the large family room with space for TV, games or exercise all of which gets to take in the view. Also on this level, there is a bonus room...work from home, no problem! The full bath rounds out the lower level. Up a flight to the kitchen which is open to the large living room with brick fireplace and sliders to the wrap around deck. Two bedrooms and another full bath on this level. Up again to the primary bedroom where you would enjoy sliders, a small balcony and a view of the mountain as soon as you open your eyes in the morning. Very large bath with stall shower for the primary bedroom. There is an oversized two car garage. There are several updates in the past couple of years...new siding, sliders, roof and deck. Come have a look to see if this is what you have been waiting for!

Listed by Betty McEnaney of Diamond Realty

$
$
%
$/month over payments
Federal 30-year interest rate: 6.67% last updated on Aug 13, 2026
* All Figures are estimates. Check with your bank or proposed mortgage company for actual interest rates.
This product uses the FRED® API but is not endorsed or certified by the Federal Reserve Bank of St. Louis.

Virtual TourSave FavoriteSchedule TourAsk A QuestionMore Details
223 Post Road Greenland NH 03840

Greenland, NH223 Post Road

Price$545,000

Est. Mortgage: $/month

MLS Number 5101150

  • Residential Single Family
  • Full Bath 1
  • Address 223 Post Road
  • Construction Existing
  • Bedrooms 2

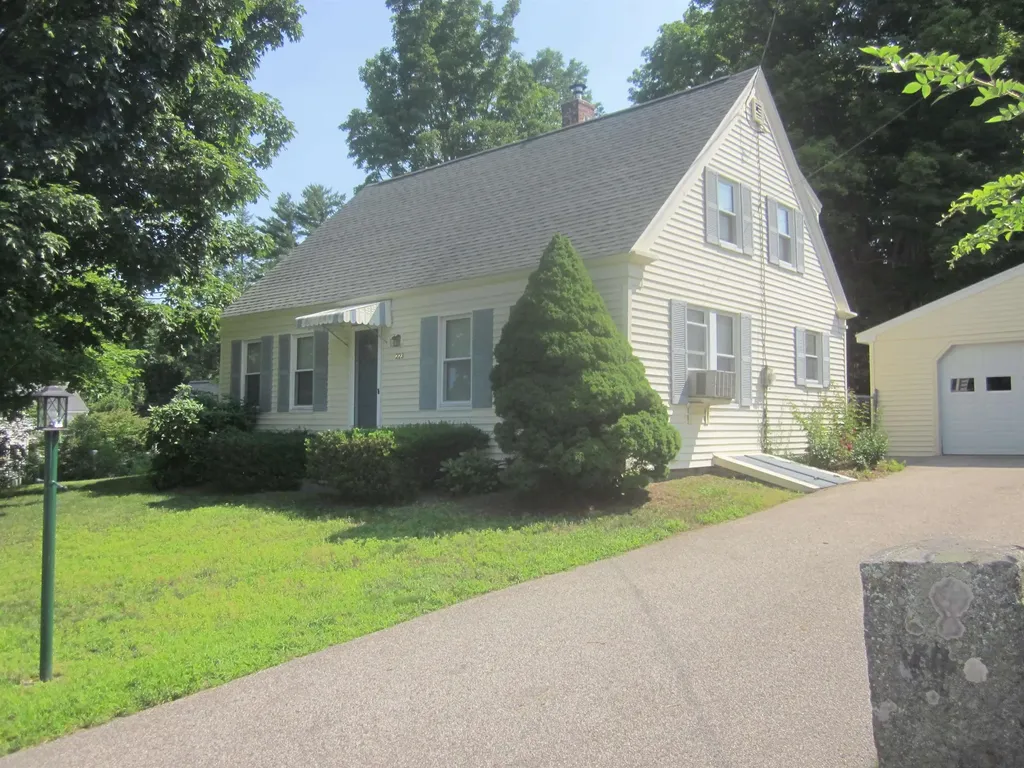
This home offers an eat-in Kitchen or an area abutting the living room for dining. There's a bonus room on the 1st level, could be additional bedroom, office or spacious pantry. Private rear yard. Nice 2 car garage as well as a garden shed. There is a deck and the rear yard offers room for gardening as well as natural shade. Home is wired for a back-up generator.

Listed by Joseph Hunkins of Hunkins Real Estate Inc.

$
$
%
$/month over payments
Federal 30-year interest rate: 6.67% last updated on Aug 13, 2026
* All Figures are estimates. Check with your bank or proposed mortgage company for actual interest rates.
This product uses the FRED® API but is not endorsed or certified by the Federal Reserve Bank of St. Louis.

Virtual TourSave FavoriteSchedule TourAsk A QuestionMore Details
372 Cross Road Rochester NH 03867

Rochester, NH372 Cross Road

Price$545,000

Est. Mortgage: $/month

MLS Number 5089988

  • Residential Single Family
  • Full Bath 1
  • Address 372 Cross Road
  • Construction Existing
  • Bedrooms 3

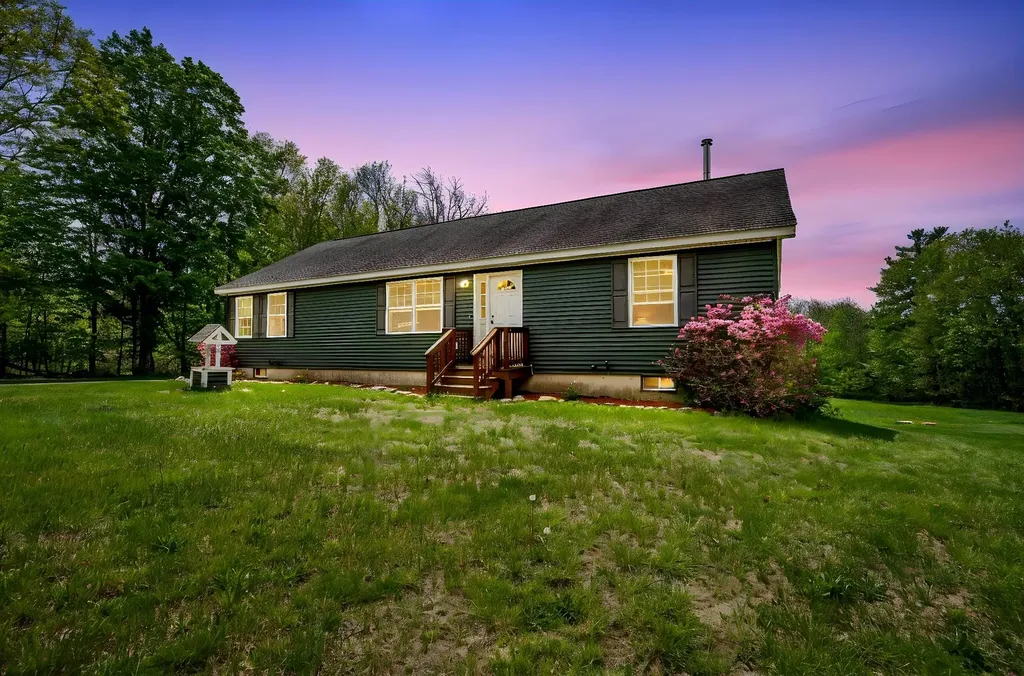
Here's your second chance to win this beautiful property at a reduced price from a motivated seller!! Welcome to this charming 3-bedroom, 2 bath single-family ranch in Rochester, NH, perfectly suited for those seeking space, privacy, and country living. Zoned agricultural, this property is ideal for animal lovers and outdoor enthusiasts alike. Inside, you'll find an open concept living area with newer stainless-steel appliances, plenty of cabinet space, convenient 1st floor laundry, and generously sized bedrooms. The fully insulated basement features a second egress and a newer pellet stove, offering incredible potential for additional finished living space. Sitting on over 2 acres of land, this home also includes fully paid-off solar panels that will transfer with the sale, EV charger readiness, and direct access to nature as the property abuts over 100 acres of recreationally zoned land. Whether you're looking for a peaceful retreat or a property with room to grow, this home is ready for you to make it your own.

Listed by Manny Garcia of Elia Realty Group,Inc.

$
$
%
$/month over payments
Federal 30-year interest rate: 6.67% last updated on Aug 13, 2026
* All Figures are estimates. Check with your bank or proposed mortgage company for actual interest rates.
This product uses the FRED® API but is not endorsed or certified by the Federal Reserve Bank of St. Louis.

Virtual TourSave FavoriteSchedule TourAsk A QuestionMore Details

Broker Reciprocity 

Copyright 2026 PrimeMLS, Inc. All rights reserved. This information is deemed reliable, but not guaranteed. The data relating to real estate displayed on this display comes in part from the IDX Program of PrimeMLS. The information being provided is for consumers’ personal, non-commercial use and may not be used for any purpose other than to identify prospective properties consumers may be interested in purchasing. Data last updated August 20, 2026 10:41 AM UTC
