
SIGN UP or LOG IN 's Account

Log in to see your saved listings or edit your searches:

No account? Sign up now to save searches, listings, and get tailored listing notifications. It's free, opt-out anytime.

Find Your New Home

Sign Up Today!

Get fresh listings via email, save your favorite listings, match with similar properties, and unlock additional property info.

Create Your Account

Do not fill in this field:

Already have an account? Log in

and narrow your search. If you have fewer than 200 results, you can save your search.

Andover VT Single Family Real Estate

r=4585-4596
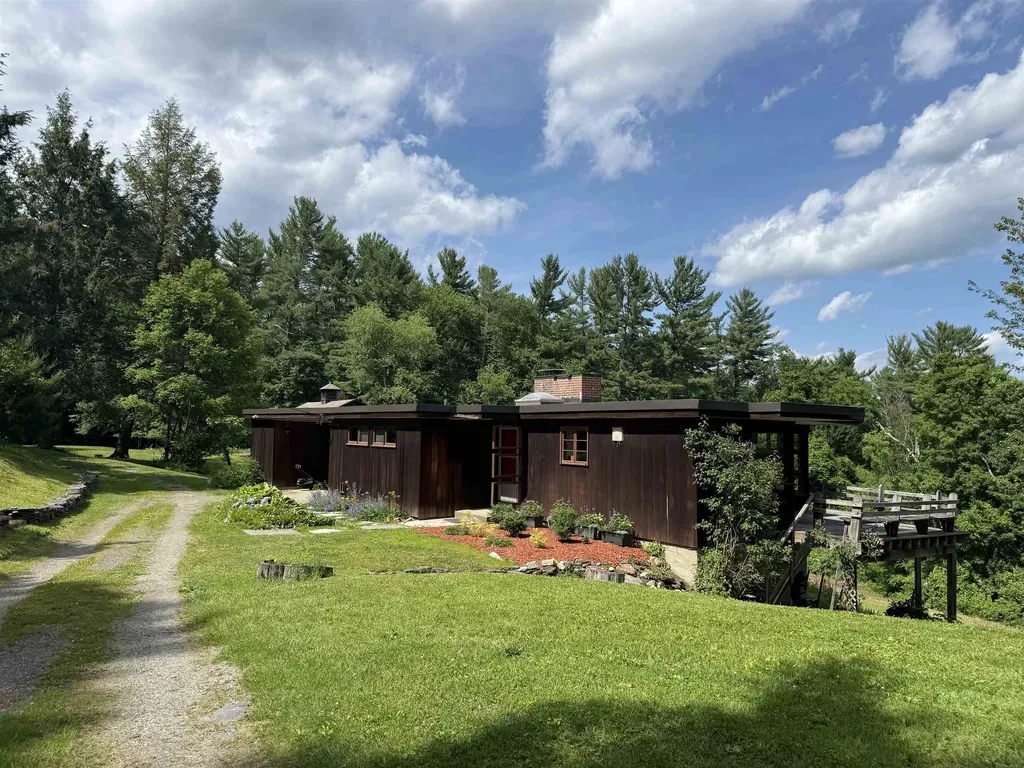
211 Pleasant Valley Road Brattleboro VT 05301
Active With Contract

MLS Number 5094642

  • Residential Single Family
  • Full Bath 1
  • Construction Existing
  • Bedrooms 2
  • Bathroom 1

Perched atop this scenic hillside on 6 acres, this distinctive contemporary home and classic gambrel two-story barn once enjoyed sweeping easterly views to Mount Wantastiquet and distant Mount Monadnock. Glimpses of the long-range views exist but will need to be reclaimed. Located on highly desirable Pleasant Valley Road in West Brattleboro, the property offers an exceptional combination of rural Vermont charm, privacy and convenience, with easy access to town. The beautiful Pleasant Valley Reservoir and the recreational opportunities provided by its protected land, trail system and class 4 road network are an underutilized outdoor paradise just down the road. The home's striking flat roof design, redwood siding, and clean mid-century modern influences create a timeless architectural aesthetic. Inside, the open concept living/dining and kitchen area is filled with natural light from the expansive windows that frame the surrounding landscape. An East/SE facing corner deck provides the perfect setting for morning coffee and sunrise views. The main level features two bedrooms and a full bath updated in 2026. The finished walkout lower level offers a spacious additional living space. The impressive gambrel barn once housed horses in its 3-5 stall lower level and has water and power. The top level of the barn is open clear span with a drive-in door ideal for vehicles and equipment storage, a wood shop, workshop, studio space or a variety of other uses including a possible second dwelling unit with applicable permits. The open land in front of the barn was once a dressage arena and provides an excellent level outdoor space for recreation, animals or agriculture. The remainder of the property includes a mix of open field, young growth forest and established yard areas surrounding the home with abundant room for large gardens and outdoor fun. Despite its peaceful country setting skiing, golf, hiking and biking are only minutes away. A rare one-of-a-kind Vermont property.

Listed by Chris Long of BHG Masiello Brattleboro

$
$
%
$/month over payments
Federal 30-year interest rate: 6.67% last updated on Aug 13, 2026
* All Figures are estimates. Check with your bank or proposed mortgage company for actual interest rates.
This product uses the FRED® API but is not endorsed or certified by the Federal Reserve Bank of St. Louis.

Virtual TourSave FavoriteSchedule TourAsk A QuestionMore Details
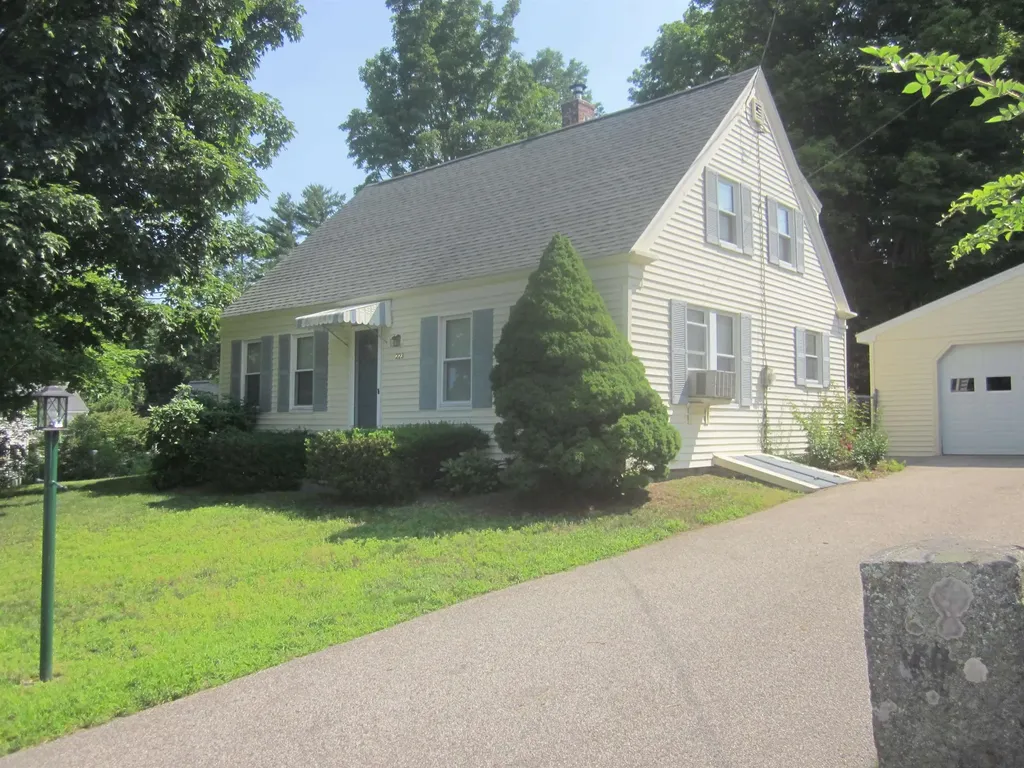
223 Post Road Greenland NH 03840

Greenland, NH223 Post Road

Price$545,000

Est. Mortgage: $/month

MLS Number 5101150

  • Residential Single Family
  • Full Bath 1
  • Address 223 Post Road
  • Construction Existing
  • Bedrooms 2

This home offers an eat-in Kitchen or an area abutting the living room for dining. There's a bonus room on the 1st level, could be additional bedroom, office or spacious pantry. Private rear yard. Nice 2 car garage as well as a garden shed. There is a deck and the rear yard offers room for gardening as well as natural shade. Home is wired for a back-up generator.

Listed by Joseph Hunkins of Hunkins Real Estate Inc.

$
$
%
$/month over payments
Federal 30-year interest rate: 6.67% last updated on Aug 13, 2026
* All Figures are estimates. Check with your bank or proposed mortgage company for actual interest rates.
This product uses the FRED® API but is not endorsed or certified by the Federal Reserve Bank of St. Louis.

Virtual TourSave FavoriteSchedule TourAsk A QuestionMore Details
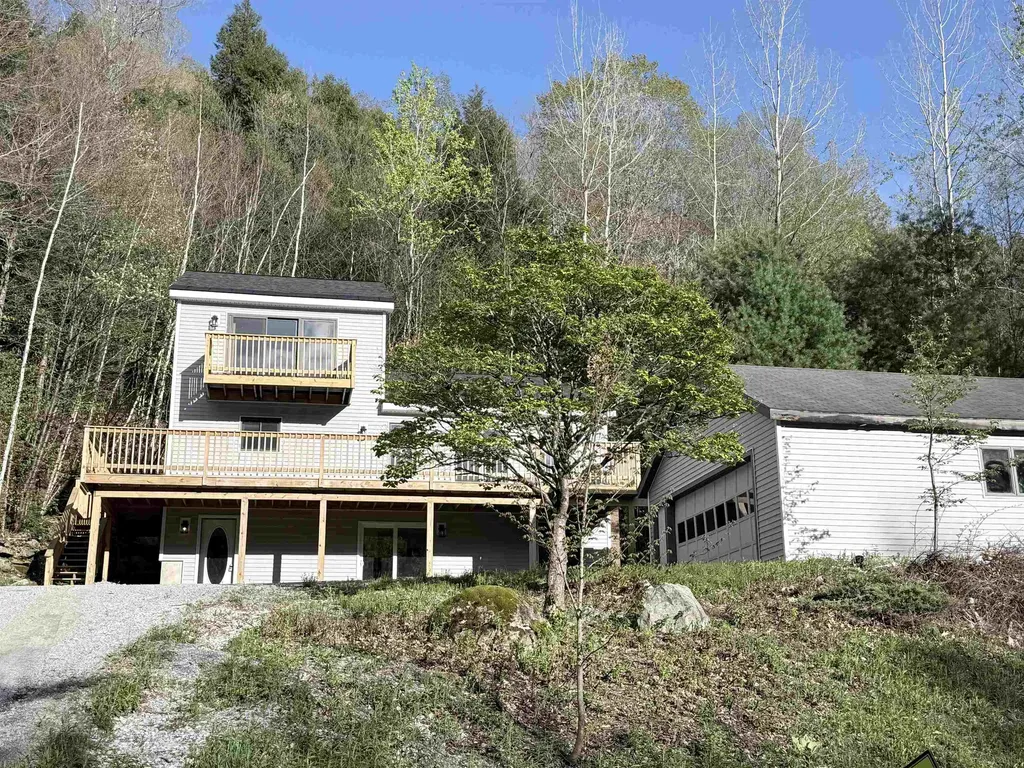
32 Plumley Avenue Ludlow VT 05149

Ludlow, VT32 Plumley Avenue

Price$545,000

Est. Mortgage: $/month

Active With Contract

MLS Number 5071756

  • Residential Single Family
  • Full Bath 2
  • Address 32 Plumley Avenue
  • Construction Existing
  • Bedrooms 3

This is a neat spot. Close enough to the village that you can walk to shops and restaurants but just far enough out that you enjoy the peace and quiet of a dead-end road. The house sits up from the road which means that you get to enjoy some views of Okemo. If you would rather not drive up to the mountain, you can walk to the end of the street and hop on Okemo's shuttle. Built in 1993, this home offers living space on three levels. You walk into a small mudroom where you can leave your coats and boots. Then, into the large family room with space for TV, games or exercise all of which gets to take in the view. Also on this level, there is a bonus room...work from home, no problem! The full bath rounds out the lower level. Up a flight to the kitchen which is open to the large living room with brick fireplace and sliders to the wrap around deck. Two bedrooms and another full bath on this level. Up again to the primary bedroom where you would enjoy sliders, a small balcony and a view of the mountain as soon as you open your eyes in the morning. Very large bath with stall shower for the primary bedroom. There is an oversized two car garage. There are several updates in the past couple of years...new siding, sliders, roof and deck. Come have a look to see if this is what you have been waiting for!

Listed by Betty McEnaney of Diamond Realty

$
$
%
$/month over payments
Federal 30-year interest rate: 6.67% last updated on Aug 13, 2026
* All Figures are estimates. Check with your bank or proposed mortgage company for actual interest rates.
This product uses the FRED® API but is not endorsed or certified by the Federal Reserve Bank of St. Louis.

Virtual TourSave FavoriteSchedule TourAsk A QuestionMore Details
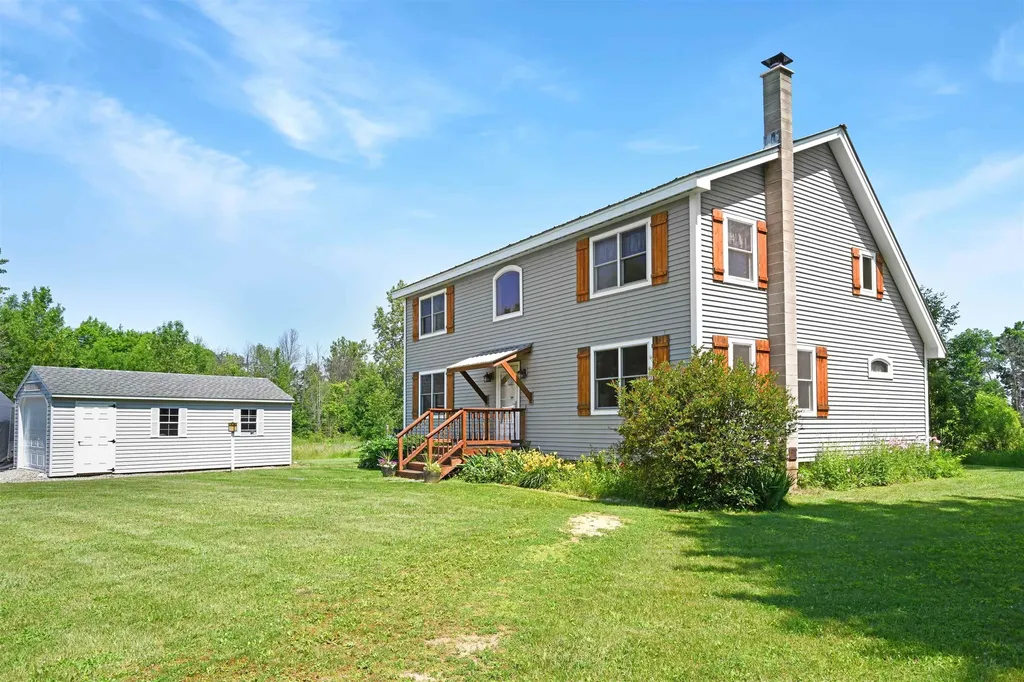
732 Station Road North Hero VT 05474

North Hero, VT732 Station Road

Price$545,000

Est. Mortgage: $/month

MLS Number 5097785

  • Residential Single Family
  • Full Bath 2
  • Address 732 Station Road
  • Construction Existing
  • Bedrooms 3

Must see! New price! Book today to view this amazing property! Here is your future homestead retreat in the heart of North Hero!! Only 45 minutes to Burlington to take advantage of everything offered in the city or head out on a trip from the Burlington International Airport. Just under an hour and a half to Montreal to explore that city and to catch flights from the Montreal International Airport. This beautiful post and beam style home sits on a 10 acre lot that boasts tons of wildlife and nearly limitless potential for gardens, some animals and adventures in the woods. Stepping into this well maintained home you can instantly feel the cozy home feeling. Featuring hardwood flooring and tile throughout the first floor offers single level living with a primary bedroom, full bath and laundry. Upstairs you find an open area to utilize as a flex space, the two remaining bedrooms and another full basement. Heat pumps throughout the home provide year round comfort with heat and AC. Like burning wood for heat? You can take advantage of the wood stove in the living room! Want the convenience of a pellet stove, you can utilize that located in the basement! Want a simple heater, that is available as well in the dining area. The home also has two water supplies, one from a drilled well and the other from town water. The heat pump hot water tank is another great addition. This home features many redundant systems for comfortable living. Outside you have a detached storage and workshop area. In the back of the structure it is insulated and conditioned for comfort when working. The home has a metal roof, low maintenance siding and a nice deck to sit outside and enjoy the outdoors. This is a must see property!! Enjoy the country setting in the islands while still being close all of your favorite activities.

Listed by Chris Williams and Flex Realty Group of Flex Realty

$
$
%
$/month over payments
Federal 30-year interest rate: 6.67% last updated on Aug 13, 2026
* All Figures are estimates. Check with your bank or proposed mortgage company for actual interest rates.
This product uses the FRED® API but is not endorsed or certified by the Federal Reserve Bank of St. Louis.

Save FavoriteSchedule TourAsk A QuestionMore Details

491 Raccoon Hill Road Salisbury NH 03268

Salisbury, NH491 Raccoon Hill Road

Price$545,000

Est. Mortgage: $/month

MLS Number 5098587

  • Residential Single Family
  • Full Bath 1
  • Construction Existing
  • Bedrooms 3
  • Bathroom 2

Welcome to this adorable, recently renovated 3-bedroom, 2-bath home set on 4.6 beautiful level acres, offering the perfect blend of modern updates and country charm. From the moment you arrive, you'll appreciate the extensive improvements that make this home truly move-in ready. The main level features a bright, open-concept kitchen with brand-new appliances, including a double oven and electric cooktop, making meal preparation a pleasure. The dining area is warmed by a cozy propane fireplace, creating an inviting space for family meals and entertaining. An oversized living room provides plenty of room to relax, while a convenient 3/4 bath completes the first floor. Upstairs, you'll find three comfortable bedrooms and a beautifully updated full bathroom, offering space and privacy for family or guests. Nearly every aspect of the home has been updated, including a new roof, windows, siding, heating systems, electrical, bathrooms, fresh interior paint, and new flooring throughout. Step outside onto the brand-new deck, the perfect spot to enjoy your morning coffee, entertain friends, or take in the peaceful views of the surrounding property. Extensive improvements to the yard and driveway further enhance both the appearance and functionality of this exceptional home. With 4.6 level acres, there's ample room for gardening, recreation, pets, or simply enjoying the peaceful surroundings. Whether you're looking for your first home, a place to grow, or a turnkey property with acreage, this charming home is ready for its next owner. Don't miss the opportunity to make this beautifully updated property your own!

Listed by Jessica & Anthony Dolan and Jessica Dolan of Dolan Real Estate

$
$
%
$/month over payments
Federal 30-year interest rate: 6.67% last updated on Aug 13, 2026
* All Figures are estimates. Check with your bank or proposed mortgage company for actual interest rates.
This product uses the FRED® API but is not endorsed or certified by the Federal Reserve Bank of St. Louis.

Save FavoriteSchedule TourAsk A QuestionMore Details
12 Moon Brook Drive Rutland City VT 05701

Rutland City, VT12 Moon Brook Drive

Price$545,000

Est. Mortgage: $/month

Pending

MLS Number 5096565

  • Residential Single Family
  • Full Bath 1
  • Address 12 Moon Brook Drive
  • Construction Existing
  • Bedrooms 4

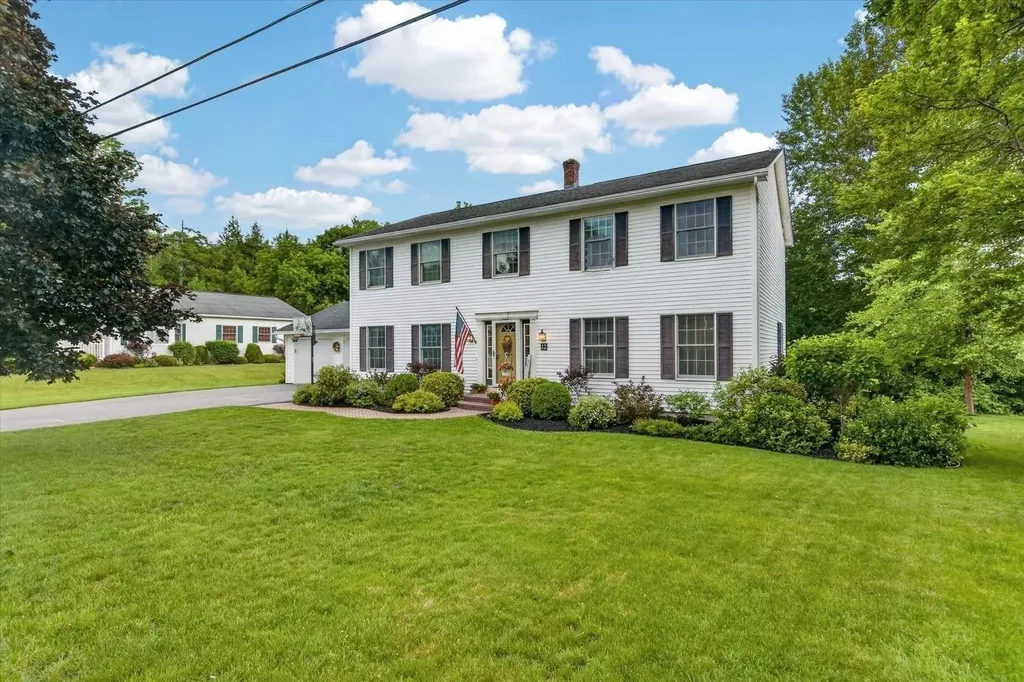
OPEN HOUSE SATURDAY JUNE 27th, from 10:00 AM to 12:00 PM. This Colonial-style home is characterized by pretty details, featuring a central door, symmetrical windows, and great curb appeal. Colonial homes are popular due to their timeless design and adaptability to modern tastes. Beloved, practical, and just the right size this home features an open floor plan complete with a family room with gas fireplace, breakfast nook, dining room and coveted direct entry from the attached 2-car garage. The stylishly remodeled kitchen was created with clean lines, beautiful custom cabinetry with crown molding detail, quartz countertops, and an island with pretty pendent lighting. The L-shape layout provides flexibility and space for multiple people to work and emphasizes efficient storage solutions including a pantry closet, this kitchen was created for easy flow and conversation and will serve as the hub of the home. If you need a home office, or den, the bonus area on the second floor would be the room of choice. This 2,464 sq. ft. home offers new flooring throughout, lots of natural light, 4 bedrooms, renovated primary bedroom bathroom, and a full basement with great work areas, potential for recreation room and storage options. Outdoor entertaining is a breeze on the spacious rear deck, thoughtfully designed for comfort and enjoyment. Features include low-maintenance composite decking, an automatic awning for shade, screen guards, and a relaxing hot tub. Step down to the beautifully landscaped backyard, complete with raised garden beds and established perennial flower gardens, creating the perfect setting for gatherings, gardening, or simply enjoying the outdoors. Located in the coveted Stratton Estates Development a low-traffic neighborhood of nice homes.

Listed by Karen Heath of Four Seasons Sotheby's Int'l Realty

$
$
%
$/month over payments
Federal 30-year interest rate: 6.67% last updated on Aug 13, 2026
* All Figures are estimates. Check with your bank or proposed mortgage company for actual interest rates.
This product uses the FRED® API but is not endorsed or certified by the Federal Reserve Bank of St. Louis.

Virtual TourSave FavoriteSchedule TourAsk A QuestionMore Details
372 Cross Road Rochester NH 03867

Rochester, NH372 Cross Road

Price$545,000

Est. Mortgage: $/month

MLS Number 5089988

  • Residential Single Family
  • Full Bath 1
  • Address 372 Cross Road
  • Construction Existing
  • Bedrooms 3

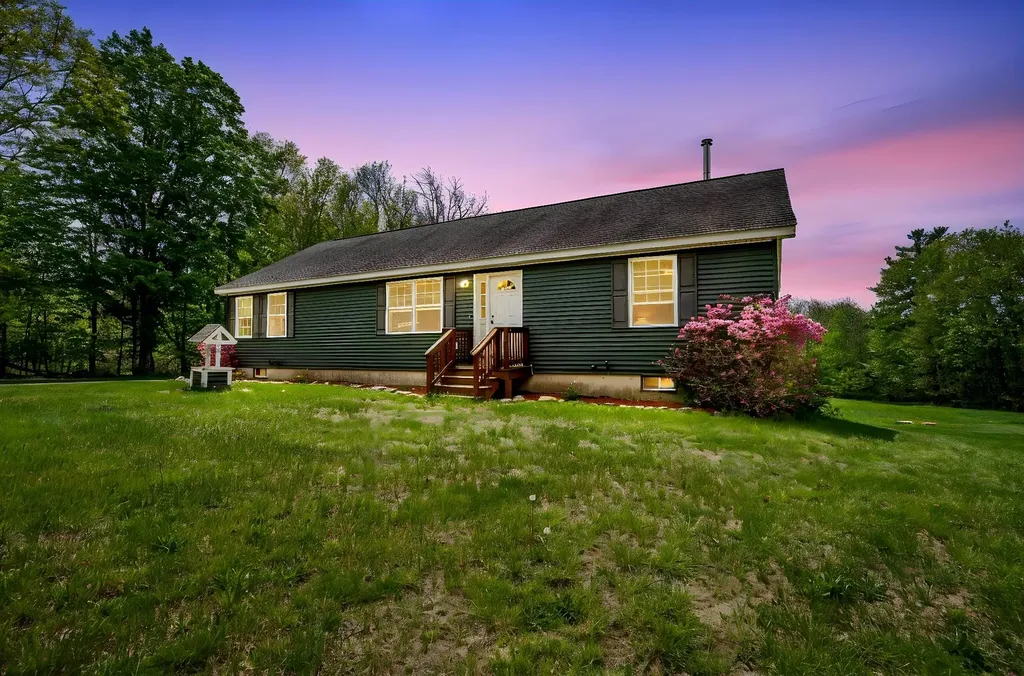
Here's your second chance to win this beautiful property at a reduced price from a motivated seller!! Welcome to this charming 3-bedroom, 2 bath single-family ranch in Rochester, NH, perfectly suited for those seeking space, privacy, and country living. Zoned agricultural, this property is ideal for animal lovers and outdoor enthusiasts alike. Inside, you'll find an open concept living area with newer stainless-steel appliances, plenty of cabinet space, convenient 1st floor laundry, and generously sized bedrooms. The fully insulated basement features a second egress and a newer pellet stove, offering incredible potential for additional finished living space. Sitting on over 2 acres of land, this home also includes fully paid-off solar panels that will transfer with the sale, EV charger readiness, and direct access to nature as the property abuts over 100 acres of recreationally zoned land. Whether you're looking for a peaceful retreat or a property with room to grow, this home is ready for you to make it your own.

Listed by Manny Garcia of Elia Realty Group,Inc.

$
$
%
$/month over payments
Federal 30-year interest rate: 6.67% last updated on Aug 13, 2026
* All Figures are estimates. Check with your bank or proposed mortgage company for actual interest rates.
This product uses the FRED® API but is not endorsed or certified by the Federal Reserve Bank of St. Louis.

Virtual TourSave FavoriteSchedule TourAsk A QuestionMore Details

110 Green Hill Road Conway NH 03813

Conway, NH110 Green Hill Road

Price$545,000

Est. Mortgage: $/month

MLS Number 5103608

  • Residential Single Family
  • Full Bath 1
  • Address 110 Green Hill Road
  • Construction Existing
  • Bedrooms 3

Discover the quieter side of Conway, where country roads, open fields, and a slower pace of life welcome you home. Set on a sunny one-acre lot with recent tree clearing, this well-maintained home offers comfort, space, and the charm of country living. Whether you arrive along scenic East Conway Road or through neighboring Fryeburg, Maine, the drive home is one you'll appreciate every day. Established perennial gardens surround the home, with plenty of room to create flower or vegetable gardens of your own. Step inside through the inviting three-season room, where gleaming wood floors, warm pine accents, and a wall of windows create the perfect place to relax and enjoy the changing seasons. Inside, you'll find a spacious first-floor primary suite, a large kitchen that opens to a vaulted dining room filled with natural light, and a cozy living room with a wood stove. Upstairs offers two additional bedrooms, a full bath, and a versatile office or den, providing flexible space for family, guests, or working from home. The detached three-bay garage offers plenty of room for vehicles, outdoor gear, and snowmobiles, with convenient access to nearby trails for winter adventures. Above the garage, the framed second floor provides exciting potential for an accessory dwelling unit (ADU), guest quarters, a home office, or future rental income. Located just minutes from Sherman Farm, Weston's Farm Stand, Weston Beach on the Saco River, and all the recreation, dining, and shopping the Mount Washington Valley has to offer, this property perfectly blends peaceful country living with everyday convenience. Whether you're searching for a year-round home or a relaxing getaway, this is a place where you can truly enjoy life in the White Mountains.

Listed by Janet McMahon of 603 Redstone Realty,LLC

$
$
%
$/month over payments
Federal 30-year interest rate: 6.67% last updated on Aug 13, 2026
* All Figures are estimates. Check with your bank or proposed mortgage company for actual interest rates.
This product uses the FRED® API but is not endorsed or certified by the Federal Reserve Bank of St. Louis.

Save FavoriteSchedule TourAsk A QuestionMore Details

29 Pine Tree Circle Pittsburg NH 03592

Pittsburg, NH29 Pine Tree Circle

Price$545,000

Est. Mortgage: $/month

MLS Number 5104458

  • Residential Single Family
  • Full Bath 1
  • Address 29 Pine Tree Circle
  • Construction Existing
  • Bedrooms 3

This spacious home located at the end of of a quiet, dead-end road is nestled among the trees and provides plenty of privacy. Enter into the atrium/mudroom with it's high ceiling and inviting atmosphere. From here, you can access the oversized, heated garage with enough room for your vehicles and your toys. The atrium also leads to both levels of this split level ranch. The lower level has been recently finished with a 1/2 bathroom, new flooring, window casements, and a mini split. The open floor plan gives you plenty of room to lounge with family and friends and also provides space for a hobby area, office, or even a game room. This level also has a nice size bedroom with plenty of closet space. The primary bedroom is located on the main level and has a walk-in closet plus an additional closet and a 3/4 bathroom with new walk-in shower. On this level you will also find the kitchen/dining area with new floors and plenty of cabinet space. There is the added bonus of having radiant heat on this floor, a nice pantry, a full bathroom with new vanity, a comfortable living room, and a third bedroom with washer and dryer. The 3rd bedroom leads out to the covered deck which continues down to the very private backyard and the new patio. The propane furnace is brand new as is the on-demand hot water heater. Outside you will find a new retaining wall, two sheds and the added convenience of a whole house generator. Located in the sought after town of Pittsburg with it's many lakes, hiking areas, recreational opportunities, and abundant wildlife, this one is a must see!

Listed by Kimberly Tracy of RE/MAX Northern Edge Realty/Colebrook

$
$
%
$/month over payments
Federal 30-year interest rate: 6.67% last updated on Aug 13, 2026
* All Figures are estimates. Check with your bank or proposed mortgage company for actual interest rates.
This product uses the FRED® API but is not endorsed or certified by the Federal Reserve Bank of St. Louis.

Virtual TourSave FavoriteSchedule TourAsk A QuestionMore Details

29 Drury Drive Essex Junction VT 05452

Essex Junction, VT29 Drury Drive

Price$545,000

Est. Mortgage: $/month

MLS Number 5091898

  • Residential Single Family
  • Full Bath 1
  • Address 29 Drury Drive
  • Construction Existing
  • Bedrooms 4

Welcome to 29 Drury Drive, a beautifully maintained colonial-style home offering the perfect blend of classic charm and modern convenience in a highly desirable Essex Junction neighborhood. From the moment you step inside, you will appreciate the pristine, move-in condition of this residence, where all that is left for you to do is unpack and unwind. The main level boasts a spacious, flowing open layout that seamlessly connects living spaces, highlighted by gleaming hardwood floors that add warmth and sophistication throughout. Upstairs, the home features four generously sized bedrooms, providing ample space, privacy, and storage for family, guests, or a dedicated home office. One of the standout features of this property is the inviting screened-in porch, which offers a peaceful retreat for enjoying Vermont's beautiful seasons, whether you are sipping your morning coffee or dining al fresco. This lovely home also includes a recently renovated basement with laundry room, updated baths and fresh paint throughout. Perfectly situated for ultimate convenience, this home is just a short, easy walk to Essex High School, making morning routines a breeze and putting local community events right at your fingertips. Combining a premier location with an exceptional layout and immaculate upkeep, 29 Drury Drive is ready to welcome you home.

Listed by David Laven of EXP Realty

$
$
%
$/month over payments
Federal 30-year interest rate: 6.67% last updated on Aug 13, 2026
* All Figures are estimates. Check with your bank or proposed mortgage company for actual interest rates.
This product uses the FRED® API but is not endorsed or certified by the Federal Reserve Bank of St. Louis.

Save FavoriteSchedule TourAsk A QuestionMore Details

905 River Road Bridgewater NH 03264

Bridgewater, NH905 River Road

Price$545,000

Est. Mortgage: $/month

Active With Contract

MLS Number 5102893

  • Residential Single Family
  • Full Bath 2
  • Address 905 River Road
  • Construction Existing
  • Bedrooms 3

Welcome to easy single-level living in the low-tax town of Bridgewater! Nestled on 2.5 peaceful acres with 135 feet of frontage on the beautiful Pemigewasset River, this well-designed 3-bedroom, 2-bath home offers the perfect blend of comfort, convenience, and outdoor recreation. The spacious kitchen is the heart of the home, featuring both an island and peninsula that provide abundant workspace, seating, and room for gathering with family and friends. The adjacent laundry area, complete with a washer and dryer, adds to the home's practical single-level layout. Step outside to enjoy the large, quiet yard, ideal for gardening, entertaining, or simply relaxing while taking in the natural surroundings. The property also offers 135 feet of frontage on the Pemigewasset River, providing a beautiful setting for fishing, kayaking, or simply enjoying the peaceful waterfront. In the winter months, snowmobile enthusiasts will appreciate the nearby trail system that runs along the ridge between the home and the river, offering convenient access to miles of riding throughout the region. Conveniently located just 10 minutes from I-93, you'll have easy access north to the White Mountains or south for commuting. Downtown Plymouth is only 15 minutes away, where you'll find shopping, restaurants, healthcare at Speare Memorial Hospital, and year-round cultural, educational, and athletic events at Plymouth State University. Families will appreciate Bridgewater's unique high school choice, allowing students to attend either Plymouth Regional High School or Newfound Regional High School. Whether you're looking for a year-round home, a peaceful retreat, or a property that puts four-season recreation right outside your door, this Bridgewater gem offers the privacy, location, and lifestyle you've been searching for.

Listed by Sue Sampson of Badger Peabody & Smith Realty/Holderness

$
$
%
$/month over payments
Federal 30-year interest rate: 6.67% last updated on Aug 13, 2026
* All Figures are estimates. Check with your bank or proposed mortgage company for actual interest rates.
This product uses the FRED® API but is not endorsed or certified by the Federal Reserve Bank of St. Louis.

Virtual TourSave FavoriteSchedule TourAsk A QuestionMore Details

54 Binney Hill New Ipswich NH 03071

New Ipswich, NH54 Binney Hill

Price$544,999

Est. Mortgage: $/month

MLS Number 5100594

  • Residential Single Family
  • Full Bath 2
  • Address 54 Binney Hill
  • Construction Existing
  • Bedrooms 3

1600 SQ FT, 3 bed 2 bath, brand new kitchen, 22x22 detached garage with separate entrance.

Listed by Eric Aho of EXP Realty

$
$
%
$/month over payments
Federal 30-year interest rate: 6.67% last updated on Aug 13, 2026
* All Figures are estimates. Check with your bank or proposed mortgage company for actual interest rates.
This product uses the FRED® API but is not endorsed or certified by the Federal Reserve Bank of St. Louis.

Save FavoriteSchedule TourAsk A QuestionMore Details

Broker Reciprocity 

Copyright 2026 PrimeMLS, Inc. All rights reserved. This information is deemed reliable, but not guaranteed. The data relating to real estate displayed on this display comes in part from the IDX Program of PrimeMLS. The information being provided is for consumers’ personal, non-commercial use and may not be used for any purpose other than to identify prospective properties consumers may be interested in purchasing. Data last updated August 20, 2026 11:42 AM UTC
