
SIGN UP or LOG IN 's Account

Log in to see your saved listings or edit your searches:

No account? Sign up now to save searches, listings, and get tailored listing notifications. It's free, opt-out anytime.

Find Your New Home

Sign Up Today!

Get fresh listings via email, save your favorite listings, match with similar properties, and unlock additional property info.

Create Your Account

Do not fill in this field:

Already have an account? Log in

and narrow your search. If you have fewer than 200 results, you can save your search.

Andover VT Single Family Real Estate

r=4693-4704
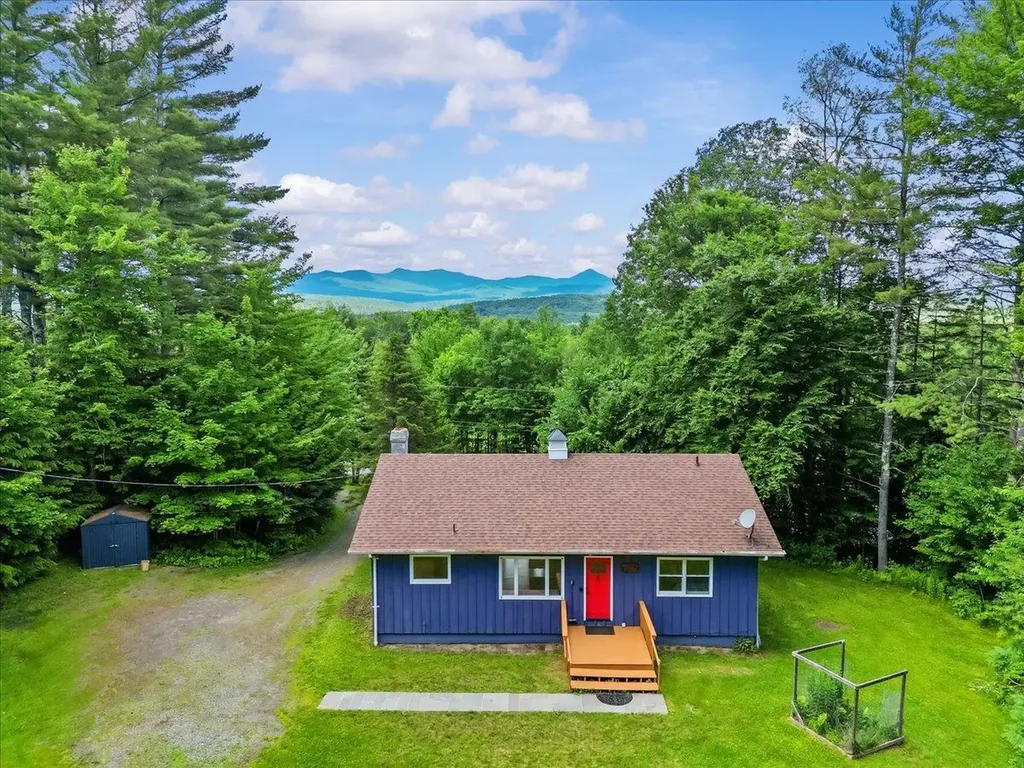
5879 Randolph Road Morristown VT 05661

Morristown, VT5879 Randolph Road

Price$535,000

Est. Mortgage: $/month

Pending

MLS Number 5097077

  • Residential Single Family
  • Full Bath 2
  • Address 5879 Randolph Road
  • Construction Existing
  • Bedrooms 2

This recently renovated 2-bedroom, 2-bath home offers an ideal blend of comfort and convenience in the heart of Vermont's premier recreation region. Updated in 2020, the warm and inviting interior is highlighted by a wood-burning fireplace, natural wood accents, durable hardwood flooring, and flexible living spaces. The walkout lower level offers finished space currently featuring a game room and additional space to accommodate guests with their own full bath. Located in Morristown just across the Stowe line, you'll be just 5 minutes from Stowe village and approximately 15-20 minutes from Stowe Mountain Resort. The shops and services of Morrisville are 10-15 minutes away. Nearby is Moss Glen Falls, and the property offers easy access to world-class skiing, mountain biking, hiking trails, dining, shopping, and outdoor recreation. A rare opportunity to own a move-in-ready Vermont home in a highly desirable location with excellent access to everything Stowe, Morristown, and the surrounding area have to offer. Enjoy Vermont's four-season lifestyle from the outdoor living areas, featuring a spacious deck with seasonal views, a fire pit with with year-round views of the Green Mountains, and a peaceful setting surrounded by mature trees. Whether you're relaxing after a day of skiing, hiking, or exploring the area, this property provides an ideal retreat for year-round living, vacation use, or investment potential.

Listed by Karen Cleary of Coldwell Banker Carlson Real Estate

$
$
%
$/month over payments
Federal 30-year interest rate: 6.67% last updated on Aug 13, 2026
* All Figures are estimates. Check with your bank or proposed mortgage company for actual interest rates.
This product uses the FRED® API but is not endorsed or certified by the Federal Reserve Bank of St. Louis.

Virtual TourSave FavoriteSchedule TourAsk A QuestionMore Details
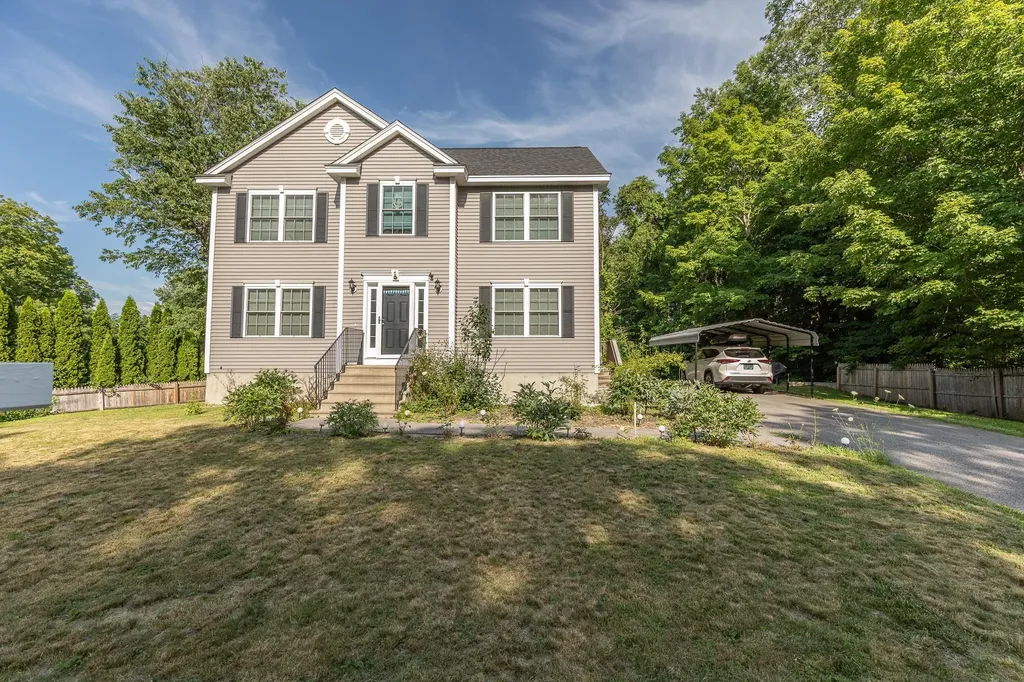
101 Washington Street Concord NH 03303

Concord, NH101 Washington Street

Price$535,000

Est. Mortgage: $/month

Pending

MLS Number 5099434

  • Residential Single Family
  • Full Bath 2
  • Construction Existing
  • Bedrooms 3
  • Bathroom 3

Welcome to 101 Washington Street, Concord, NH! This beautifully maintained 8 year-old Colonial offers the perfect blend of modern style, comfort, and convenience. Featuring 3 bedrooms, 2.5 bathrooms, and a thoughtfully designed open-concept layout, this move-in-ready home is ideal for today's lifestyle. The bright kitchen is appointed with granite countertops, quality cabinetry, and ample workspace, while matching granite finishes continue throughout the bathrooms. The dining area is enhanced with elegant crown molding, adding a touch of sophistication for everyday meals or entertaining guests. Enjoy year-round comfort with central air conditioning and the convenience of an on-demand hot water system. The spacious primary suite offers a private bath and generous closet space, with two additional bedrooms providing flexibility for family, guests, or a home office. Situated on a low-maintenance lot in the desirable Penacook neighborhood, this home offers easy access to downtown Concord, shopping, restaurants, schools, parks, and major commuting routes. Modern construction, tasteful upgrades, and a fantastic location make this home an excellent opportunity you won't want to miss.

Listed by Pradip Karki of Keller Williams Realty-Metropolitan

$
$
%
$/month over payments
Federal 30-year interest rate: 6.67% last updated on Aug 13, 2026
* All Figures are estimates. Check with your bank or proposed mortgage company for actual interest rates.
This product uses the FRED® API but is not endorsed or certified by the Federal Reserve Bank of St. Louis.

Save FavoriteSchedule TourAsk A QuestionMore Details
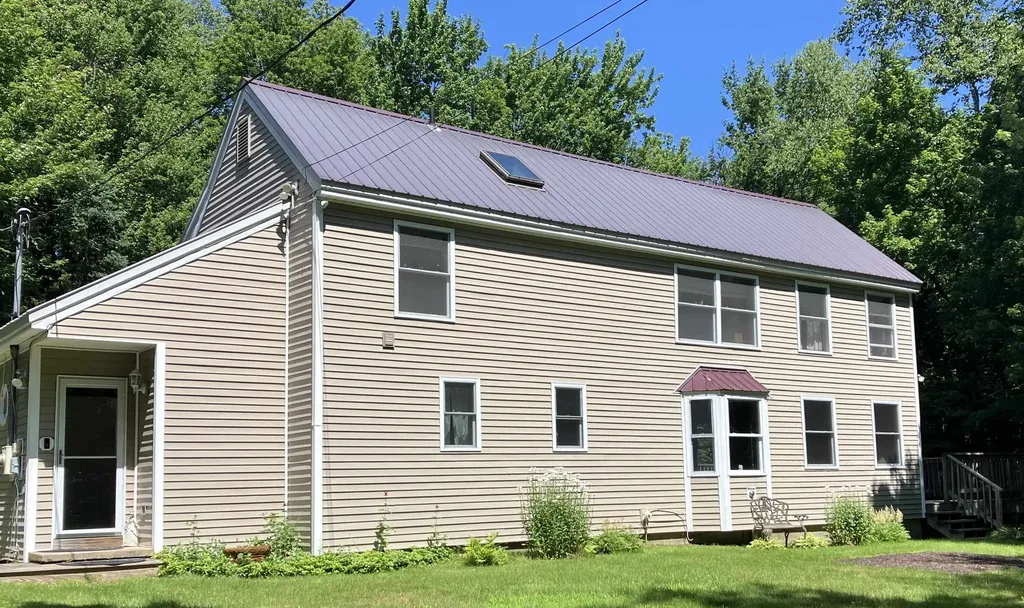
14 High Top Road Wilmington VT 05363

MLS Number 5086258

  • Residential Single Family
  • Full Bath 2
  • Address 14 High Top Road
  • Construction Existing
  • Bedrooms 3

Section B Cul de Sac. Fabulous large house on an oversized lot! First time on the market in 20 years! 3+ bedrooms, 3 bathrooms, gas fireplace, large deck, workshop space, large driveway with plenty of level parking. Mudroom entry, laundry room, open concept living, dining and kitchen. Newer appliances, second fridge, first floor bedroom and bathroom, plus a study and two glass rooms that are connected; one was previously a hot tub room. Second level features a primary bedroom with ensuite bath, walk-in closet, and two additional bedrooms with a shared bath, and one has an oversized closet. Vaulted ceiling, natural woodwork, tons of privacy. This is it! Start living the dream of your resort getaway lifestyle. Chimney Hill is situated on 1,200 acres, with 550 owned in common by the members. Owners enjoy all the recreation amenities CHOA offers, including our exclusive member-only clubhouse located at 2,00' in elevation with an outdoor heated pool, playground, basketball and tennis, indoor heated pool and hot tub, fitness room, toddler playroom, aprs ski lounge, fully equipped kitchen, reading nook, community room, arcade, extensive trail system, seasonal pickleball and ice skating, and a stocked fishing pond. Plus, enjoy all that the Deerfield Valley and Southern Vermont offer including world class skiing and shredding, snowmobiling, snow shoeing, hiking, biking, boating, theater, music, breweries, distilleries, fine dining, flea markets, antiques, unique shopping, horseback riding, and so much more!

Listed by Sigrid Pickering of Chimney Hill Realty

$
$
%
$/month over payments
Federal 30-year interest rate: 6.67% last updated on Aug 13, 2026
* All Figures are estimates. Check with your bank or proposed mortgage company for actual interest rates.
This product uses the FRED® API but is not endorsed or certified by the Federal Reserve Bank of St. Louis.

Save FavoriteSchedule TourAsk A QuestionMore Details
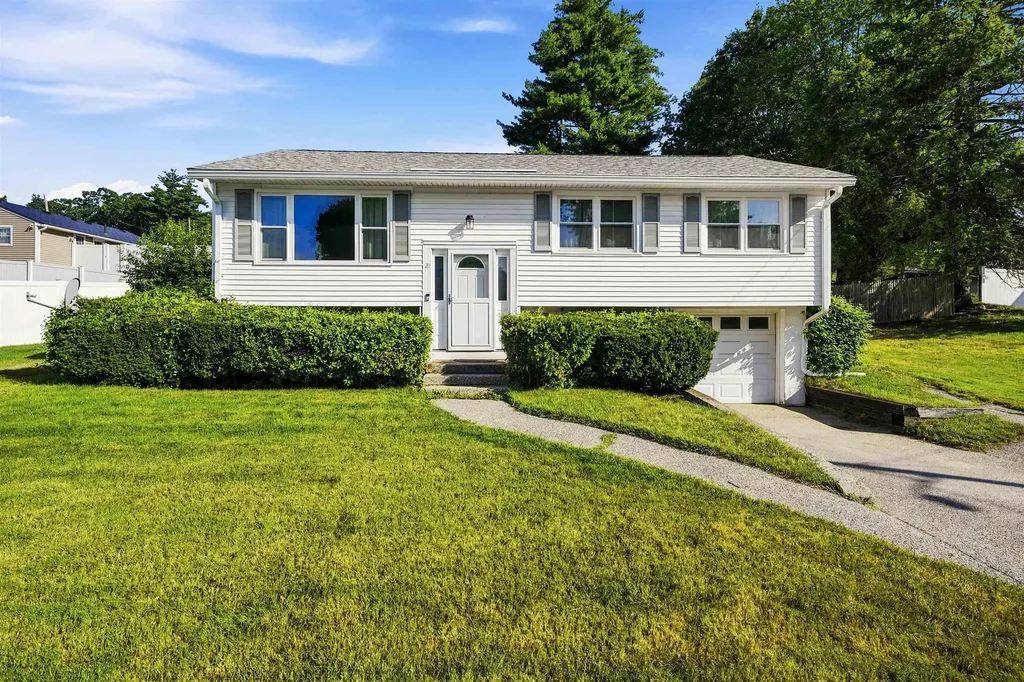
21 Carmine Road Nashua NH 03063

Nashua, NH21 Carmine Road

Price$535,000

Est. Mortgage: $/month

Pending

MLS Number 5100883

  • Residential Single Family
  • Full Bath 1
  • Address 21 Carmine Road
  • Construction Existing
  • Bedrooms 3

Well maintained & updated 3-bedroom split-level home in Nashua, set just steps from Nashua North High School, Broad Street Elementary and a short drive to shopping and restaurants. The main level offers a brand new kitchen, ready to cook in from day one, with fresh updates throughout including new windows and new gutters. Downstairs, the finished basement adds valuable living space with a family room and a newly added bathroom, giving you extra room to spread out, host, or set up exactly how you need it. Outside, unwind on the three-season porch overlooking the backyard, or enjoy the partially fenced yard, ideal for pets or play. This home has a one car garage underneath, with direct access into the basement.

Listed by Kristin Reyes of REAL Broker NH,LLC

$
$
%
$/month over payments
Federal 30-year interest rate: 6.67% last updated on Aug 13, 2026
* All Figures are estimates. Check with your bank or proposed mortgage company for actual interest rates.
This product uses the FRED® API but is not endorsed or certified by the Federal Reserve Bank of St. Louis.

Save FavoriteSchedule TourAsk A QuestionMore Details

8 Hampton Street Concord NH 03301

Concord, NH8 Hampton Street

Price$535,000

Est. Mortgage: $/month

Pending

MLS Number 5102363

  • Residential Single Family
  • Address 8 Hampton Street
  • Construction Existing
  • Bedrooms 3
  • Bathroom 2

Enjoy convenient one-level living in this well-maintained 3-bedroom, 2-bath ranch located on a corner lot in Concord! This home offers a functional floor plan with the primary bedroom on the main level, making everyday living easy and accessible. The finished lower level expands the living space and features a third bedroom, a ¾ bath, and flexible space that can be used as a family room, home office, or recreation area. Step outside to two spacious decks overlooking the backyard, complete with an irrigation system to help maintain the lawn and gardens. The property also offers a two-car attached garage, ample storage, central air conditioning, and dedicated parking for an RV, boat, or overflow vehicles. Conveniently located within walking distance to the elementary school, and just minutes from downtown Concord and major commuting routes. Don't miss the opportunity to make this move-in-ready ranch your next home. Schedule your showing today! Quick closing possible. OPEN HOUSES: SAT 8/1 1:30-3:00 PM & SUN. 8/2 11:30AM-1PM.

Listed by Courtney Turner of Capital City Realty

$
$
%
$/month over payments
Federal 30-year interest rate: 6.67% last updated on Aug 13, 2026
* All Figures are estimates. Check with your bank or proposed mortgage company for actual interest rates.
This product uses the FRED® API but is not endorsed or certified by the Federal Reserve Bank of St. Louis.

Virtual TourSave FavoriteSchedule TourAsk A QuestionMore Details

98 White Tail Lane Starksboro VT 05487

Starksboro, VT98 White Tail Lane

Price$535,000

Est. Mortgage: $/month

MLS Number 5101287

  • Residential Single Family
  • Full Bath 1
  • Address 98 White Tail Lane
  • Construction Existing
  • Bedrooms 3

Charming home on a very private road in Starksboro. First floor has kitchen, dining room, cozy living room, master bedroom suite with full bath, mud room, half bath and laundry. Second floor has two bedrooms, full bath with jacuzzi tub and an office. Large unfinished basement with built-in cabinets for storage. Two car garage with unfinished bonus room above. There is a lovely covered front porch and screened in deck. Outside features also include shed and electric dog fence. Home is wired for generator which can be included with the purchase. Very private setting on 1.9 acres, convenient to Route 116, just 10 minutes to Hinesburg and Bristol and 30 minutes to Burlington and Middlebury. Less than 1/4 mile to Robinson School. Also, close to Mad River Glen, Sugarbush and Middlebury Snowwbowl ski

Listed by Jason Saphire of www.HomeZu.com

$
$
%
$/month over payments
Federal 30-year interest rate: 6.67% last updated on Aug 13, 2026
* All Figures are estimates. Check with your bank or proposed mortgage company for actual interest rates.
This product uses the FRED® API but is not endorsed or certified by the Federal Reserve Bank of St. Louis.

Save FavoriteSchedule TourAsk A QuestionMore Details
176 Brophy Lane Londonderry VT 05155

Londonderry, VT176 Brophy Lane

Price$535,000

Est. Mortgage: $/month

MLS Number 5097037

  • Residential Single Family
  • Full Bath 2
  • Address 176 Brophy Lane
  • Construction Existing
  • Bedrooms 4

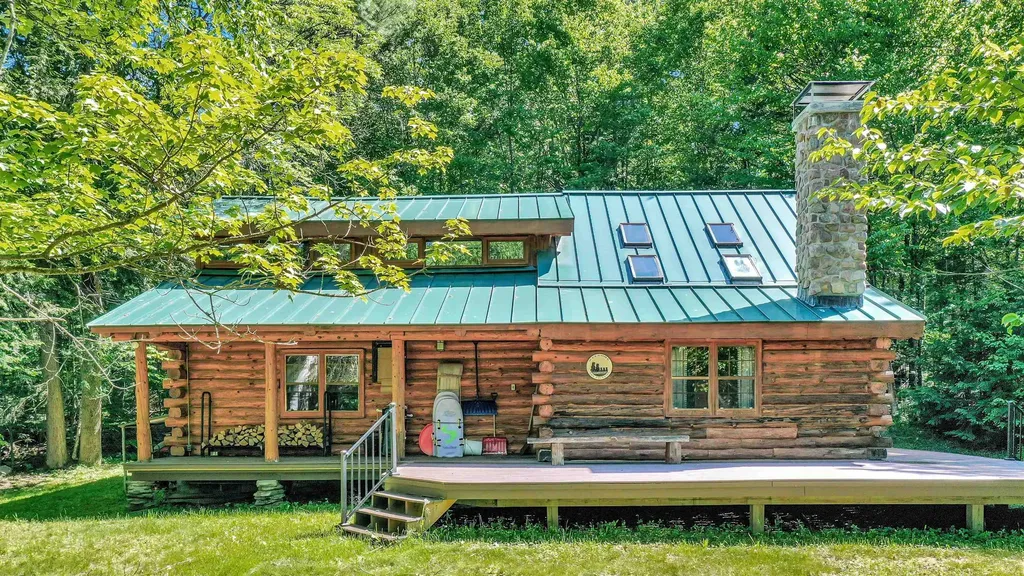
Discover this charming Vermont log cabin, situated on a quiet, secluded lot just 5 minutes from downtown Londonderry, and 15 minutes to downtown Manchester's restaurants and shopping. This home offers the perfect balance of peaceful mountain living and easy access to local amenities. The first level welcomes you into a large, open-concept living room, dining room, and kitchen area, perfect for entertaining. This level also includes two bedrooms, full bathroom, and a dedicated storage room. Upstairs, you will find two additional large bedrooms, a full bathroom, and a spacious open loft area, offering versatile space for family, guests, or home office. Outdoors there's a brand new deck, the perfect place to enjoy a quiet cup of coffee, or glass of wine. Ideally situated for year-round adventure located less than 10 minutes to Magic Mountain, and just 15-20 minutes to Stratton, Bromley, Okemo, and Mt. Snow. In the warmer weather enjoy easy access to local hiking, biking, swimming and golf courses.

Listed by Christopher Cummings of Cummings & Co

$
$
%
$/month over payments
Federal 30-year interest rate: 6.67% last updated on Aug 13, 2026
* All Figures are estimates. Check with your bank or proposed mortgage company for actual interest rates.
This product uses the FRED® API but is not endorsed or certified by the Federal Reserve Bank of St. Louis.

Save FavoriteSchedule TourAsk A QuestionMore Details

15 Wildcat Drive Haverhill NH 03785

Haverhill, NH15 Wildcat Drive

Price$535,000

Est. Mortgage: $/month

MLS Number 5085725

  • Residential Single Family
  • Village Mountain Lakes
  • Address 15 Wildcat Drive
  • Construction Existing
  • Bedrooms 3

Are you looking for direct access to ATV and snowmobile trails? Come take a look at this home completed in 2023 and thoughtfully designed for comfortable one-level living. This 3-bedroom, 2-bath home offers a functional layout with modern finishes and energy-efficient features throughout. The open-concept living, dining, and kitchen area provides an easy flow for everyday living and entertaining, featuring higher-end Samsung appliances, warm dark walnut cabinetry, and durable laminate flooring. A heated and insulated 3-season porch extends the living space, offering a comfortable place to relax and enjoy the peaceful surroundings nearly year-round. The primary suite provides privacy and convenience, while two additional bedrooms and a full bath offer flexible space for guests, home office, or hobbies. Direct entry from the heated and insulated 2-car garage leads into a dedicated laundry area for added functionality. The full basement features an epoxy-coated floor, creating a clean, low-maintenance space ideal for storage or future use. This home is equipped with owned solar panels to help offset utility costs, a whole-house automatic generator for added peace of mind, and efficient propane heat. Set on a nicely landscaped lot with a private backyard setting, the property offers frequent visits from deer and wild turkey, enhancing the natural charm. Located within the Mountain Lakes District, a four-season recreational community with zero association fees, access to beaches, in-ground pool, tennis and basketball courts, and nearby trails, this property offers a blend of comfort, efficiency, and lifestyle in a desirable setting.

Listed by Vickie Wyman of All Access Real Estate

$
$
%
$/month over payments
Federal 30-year interest rate: 6.67% last updated on Aug 13, 2026
* All Figures are estimates. Check with your bank or proposed mortgage company for actual interest rates.
This product uses the FRED® API but is not endorsed or certified by the Federal Reserve Bank of St. Louis.

Virtual TourSave FavoriteSchedule TourAsk A QuestionMore Details

134 Gilman Street Nashua NH 03060

Nashua, NH134 Gilman Street

Price$535,000

Est. Mortgage: $/month

Active With Contract

MLS Number 5102381

  • Residential Single Family
  • Full Bath 1
  • Address 134 Gilman Street
  • Construction Existing
  • Bedrooms 3

Welcome home to where timeless New England charm meets modern living. Completely reimagined from the studs in 2023 and thoughtfully enhanced even further over the past two years, this beautifully updated 3-bedroom, 2.5-bath home offers the perfect blend of character, craftsmanship, and today's modern conveniences. Step inside through the inviting enclosed front porch and discover a light-filled interior featuring hardwood floors, an open-concept living space, and a stunning kitchen designed to be the heart of the home. Complete with a large center island, abundant cabinetry, and beautiful stone countertops, it's the perfect place for everything from casual breakfasts to holiday gatherings. Upstairs, you'll find three comfortable bedrooms and a beautifully updated full bath, while the finished lower level adds exceptional flexibility with a spacious family room, dedicated office or guest space, stylish full bath, walk-in closet, and additional storage. Designed with longevity in mind, the basement was professionally finished using moisture-resistant drywall, vapor protection behind the walls, moisture-resistant paint, new plumbing, electrical, and central air throughout most of the space. Outside, the improvements continue. Relax on the newly constructed deck overlooking the backyard, gather around the custom fire pit on cool New England evenings, or enjoy the expanded driveway, professionally installed retaining walls, and thoughtfully landscaped yard with newly planted trees that continue to mature each season. Nearly every major system has already been updated, including the electrical, wiring, insulation, windows, furnace, water heater, central air, kitchen, bathrooms, and more, all complemented by smart thermostats for added comfort and efficiency. Move right in and enjoy a home where the hard work has already been done. All that's left is making it your own.

Listed by Cinthia Ulloa of Keller Williams Realty-Metropolitan

$
$
%
$/month over payments
Federal 30-year interest rate: 6.67% last updated on Aug 13, 2026
* All Figures are estimates. Check with your bank or proposed mortgage company for actual interest rates.
This product uses the FRED® API but is not endorsed or certified by the Federal Reserve Bank of St. Louis.

Save FavoriteSchedule TourAsk A QuestionMore Details

2092 Cleveland Corners Road Hyde Park VT 05655
Active With Contract

MLS Number 5102466

  • Residential Single Family
  • Full Bath 2
  • Construction Existing
  • Bedrooms 3
  • Bathroom 2

Nestled on over 10 acres of private Vermont countryside, this welcoming home offers an exceptional blend of outdoor adventure and comfortable living. Step inside to discover a cozy lower level living area anchored by a warm wood fireplace, perfect for gathering after a day spent exploring the surrounding nature. Outside, the home truly shines with abundant spaces to relax and entertain, including a charming covered porch, a sunny deck, a top-floor balcony with beautiful tree-lined views, and a classic horseshoe pit ready for summer afternoons. A spacious detached two-car garage provides ample room for vehicles, gear, and extra storage. outdoor enthusiasts will fall in love with the unmatched location. You are just minutes from the pristine, tranquil waters of Green River Reservoir State Park a local haven for kayaking, paddleboarding, and peaceful wildlife viewing. Additionally, nearby access to the famous Lamoille Valley Rail Trail provides endless year-round recreation, offering a scenic multi-use path for biking, walking, and winter snowmobiling. Whether you are looking for a peaceful year-round sanctuary or a scenic retreat to host family and friends, this remarkable acreage property delivers the authentic Green Mountain lifestyle at its finest.

Listed by Mike Hickey of KW Vermont Woodstock

$
$
%
$/month over payments
Federal 30-year interest rate: 6.67% last updated on Aug 13, 2026
* All Figures are estimates. Check with your bank or proposed mortgage company for actual interest rates.
This product uses the FRED® API but is not endorsed or certified by the Federal Reserve Bank of St. Louis.

Virtual TourSave FavoriteSchedule TourAsk A QuestionMore Details

19 Cimmarron Drive Nashua NH 03062

Nashua, NH19 Cimmarron Drive

Price$535,000

Est. Mortgage: $/month

Active With Contract

MLS Number 5103688

  • Residential Single Family
  • Full Bath 2
  • Address 19 Cimmarron Drive
  • Construction Existing
  • Bedrooms 3

Opportunity is Knocking !!! Welcome to 19 Cimmarron Drive, a Spacious Split Entry located in Nashua's Established Westgate Village Neighborhood. This Home offers 3 Bedrooms, 3 Bathrooms, a 2 Car Garage and a flexible floor plan designed for comfortable everyday living. The Main Level of this Home features Brand New Carpets in all Bedrooms, Gleaming Hardwood Floors, a Bright Living Room with a Vaulted Ceiling, and an Updated Kitchen complete with Granite Countertops , Stainless Steel Appliances, and Ample Cabinet Space. The adjoining Dining Area flows seamlessly to the Outdoor Living Space, making entertaining effortless. The Primary Bedroom offers its own Bath, while the additional Bedrooms provide plenty of room for family, guests, or a home office. The Finished Lower Level a Full Bath with Jetted Tub adds valuable living space, ideal for a family room, recreation area, gym, or remote workspace. Outside, enjoy a Level Yard with space for Gardening, Play, or Relaxing. Conveniently located near Shopping, Restaurants, Parks, Schools, and Major Commuter Routes, this move in Ready Home combines modern Updates with a Desirable Location. Westgate Village offers a pool, tennis courts and clubhouse. The annual fee is only $395. Don't miss the opportunity to make this South Nashua gem your next home. Schedule Your Showing Today !!!

Listed by Walter Medley III of Realty One Group Next Level

$
$
%
$/month over payments
Federal 30-year interest rate: 6.67% last updated on Aug 13, 2026
* All Figures are estimates. Check with your bank or proposed mortgage company for actual interest rates.
This product uses the FRED® API but is not endorsed or certified by the Federal Reserve Bank of St. Louis.

Save FavoriteSchedule TourAsk A QuestionMore Details

286 Green Mountain Road Manchester VT 05255

MLS Number 5104913

  • Residential Single Family
  • Full Bath 3
  • Construction Existing
  • Bedrooms 4
  • Bathroom 3

Discover comfort, style, and mountain views at Green Mountain Estates. This meticulously maintained split-level ranch offers four bedrooms, three bathrooms, and a flexible floor plan designed for everyday living. The bright upper level features 3 bedrooms an open-concept kitchen with new appliances and dining area that flows seamlessly into a cozy living room. Sliding door lead to a spacious and private new deck, creating the perfect setting for outdoor dining, morning coffee, or relaxing. The spacious primary suite includes mountain sunset views, a private en suite bathroom and walk in closet while the lower level offers an additional bedroom, a full bath, and a generous family room ideal for entertaining, working from home, or cozy Vermont evenings. Additional highlights include a oversized two-car attached garage, ample storage, and true move-in-ready condition. Set in a welcoming neighborhood with newly paved roads, this home is just minutes from downtown Manchester's; shopping, dining, recreation, golf, and year-round outdoor activities. Whether you're looking for a primary residence, a Vermont retreat, or a home with space to grow, this house offers comfort, convenience, and virtually turn key appeal. Furnishings are negotiable.

Listed by Andy Reed of Four Seasons Sotheby's Int'l Realty

$
$
%
$/month over payments
Federal 30-year interest rate: 6.67% last updated on Aug 13, 2026
* All Figures are estimates. Check with your bank or proposed mortgage company for actual interest rates.
This product uses the FRED® API but is not endorsed or certified by the Federal Reserve Bank of St. Louis.

Virtual TourSave FavoriteSchedule TourAsk A QuestionMore Details

Broker Reciprocity 

Copyright 2026 PrimeMLS, Inc. All rights reserved. This information is deemed reliable, but not guaranteed. The data relating to real estate displayed on this display comes in part from the IDX Program of PrimeMLS. The information being provided is for consumers’ personal, non-commercial use and may not be used for any purpose other than to identify prospective properties consumers may be interested in purchasing. Data last updated August 20, 2026 11:07 PM UTC
