
SIGN UP or LOG IN 's Account

Log in to see your saved listings or edit your searches:

No account? Sign up now to save searches, listings, and get tailored listing notifications. It's free, opt-out anytime.

Find Your New Home

Sign Up Today!

Get fresh listings via email, save your favorite listings, match with similar properties, and unlock additional property info.

Create Your Account

Do not fill in this field:

Already have an account? Log in

and narrow your search. If you have fewer than 200 results, you can save your search.

Andover VT Single Family Real Estate

r=4705-4716
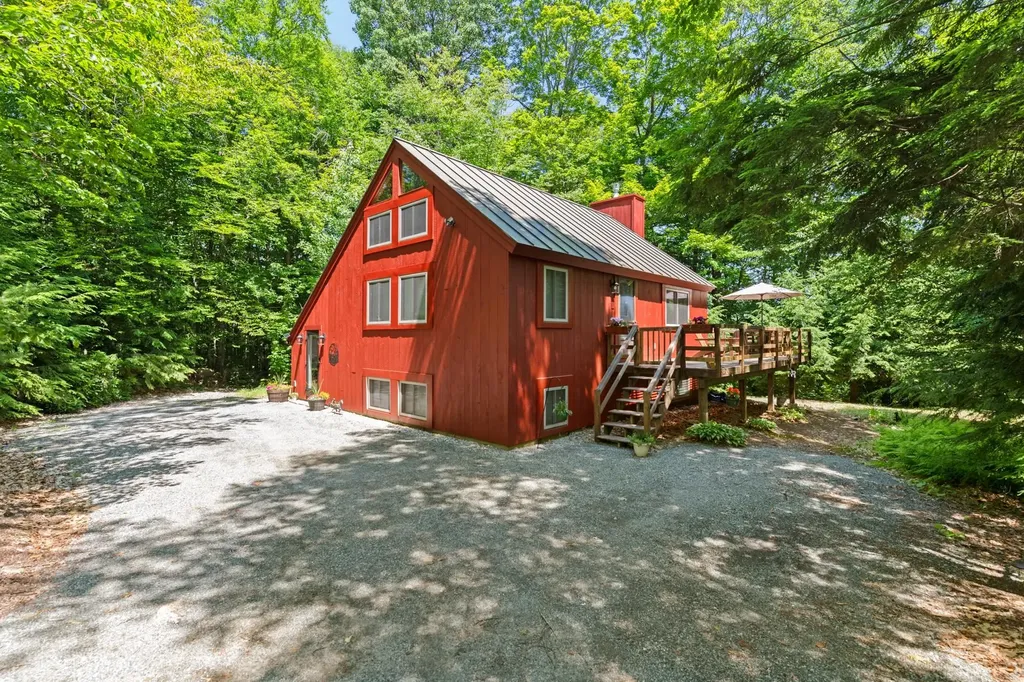
2 Draper Mill Road Grantham NH 03753

Grantham, NH2 Draper Mill Road

Price$530,002

Est. Mortgage: $/month

MLS Number 5097698

  • Residential Single Family
  • Full Bath 1
  • Village Eastman
  • Address 2 Draper Mill Road
  • Construction Existing

Eastman Home located a short walk to several lake beaches and a quick drive to the tennis courts. This 3-bedroom, 2-bath home boasts an open floor plan with a gorgeous wood cathedral ceiling and a fireplace framed by windows and sliders to the screened porch and wraparound deck. Kitchen features stainless steel appliances and a breakfast bar. Lower level includes a family room, two bedrooms and a bath. Upper level loft area can be used for additional sleeping, a den, office or hobbies. The Eastman Community is conveniently located in the heart of the Dartmouth-Lake Sunapee Region with easy access to I-89. Enjoy four-season recreation with outstanding community amenities: lake activities, golf, tennis, pickleball, cross-country skiing, snowshoeing, an indoor pool, fitness center and more!

Listed by Carol Shepherd of C.G. Shepherd Realty,LLC

$
$
%
$/month over payments
Federal 30-year interest rate: 6.67% last updated on Aug 13, 2026
* All Figures are estimates. Check with your bank or proposed mortgage company for actual interest rates.
This product uses the FRED® API but is not endorsed or certified by the Federal Reserve Bank of St. Louis.

Virtual TourSave FavoriteSchedule TourAsk A QuestionMore Details
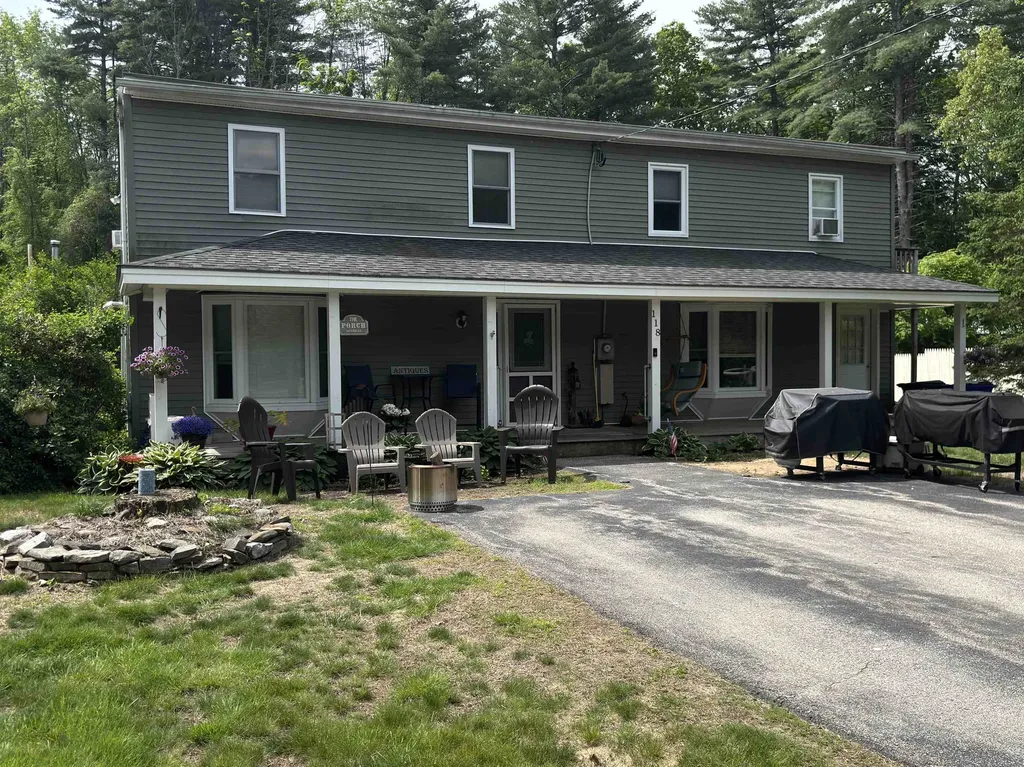
118 Danis Park Road Goffstown NH 03045

Goffstown, NH118 Danis Park Road

Price$530,000

Est. Mortgage: $/month

Active With Contract

MLS Number 5091886

  • Residential Single Family
  • Full Bath 1
  • Address 118 Danis Park Road
  • Construction Existing
  • Bedrooms 3

Welcome to this well-maintained 3-bedroom, 1.5-bath Colonial located in the Danis Park neighborhood of Goffstown, NH, near the Piscataquog River. This home offers a spacious floor plan featuring a large eat-in kitchen, formal dining room, and a comfortable living room with a pellet stove to keep you warm on those cold nights. The second floor includes three bedrooms, highlighted by a generously sized primary bedroom. A covered farmer's porch provides additional outdoor living space, while the detached 4-car heated garage offers ample room for vehicles, recreational equipment, storage, or workshop space. Enjoy the convenience of nearby access to the Piscataquog River, local parks, walking trails, shopping, restaurants, schools, and major highways. This location offers a balance of outdoor recreation and everyday convenience. Key features include: 3 Bedrooms 1.5 Bathrooms Large Eat-In Kitchen Formal Dining Room Living Room with Pellet Stove Spacious Primary Bedroom Detached 4-Car Heated Garage Farmer's Porch Near the Piscataquog River Convenient Access to Shopping, Schools, and Major Highways Located in one of Goffstown's established neighborhoods, this home provides easy access to Manchester, Bedford, and surrounding Southern New Hampshire communities. Schedule your showing today.

Listed by Bob Pratte of Moe Marketing Realty Group

$
$
%
$/month over payments
Federal 30-year interest rate: 6.67% last updated on Aug 13, 2026
* All Figures are estimates. Check with your bank or proposed mortgage company for actual interest rates.
This product uses the FRED® API but is not endorsed or certified by the Federal Reserve Bank of St. Louis.

Virtual TourSave FavoriteSchedule TourAsk A QuestionMore Details
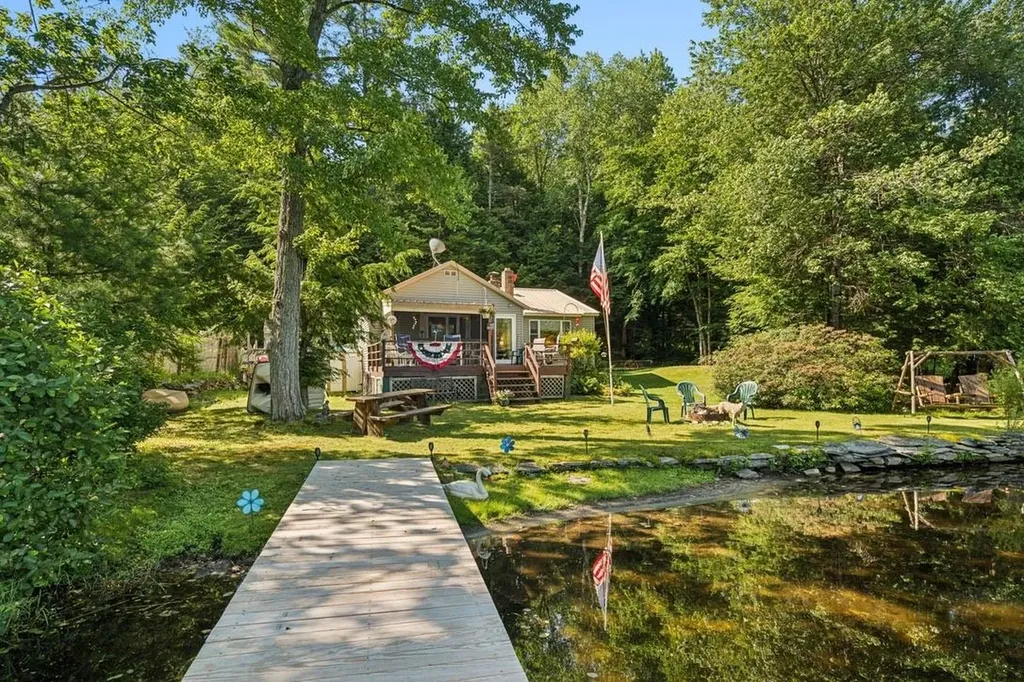
25 Lakeside Drive Unity NH 03773

Unity, NH25 Lakeside Drive

Price$530,000

Est. Mortgage: $/month

MLS Number 5099502

  • Residential Single Family
  • Address 25 Lakeside Drive
  • Construction Existing
  • Bedrooms 2
  • Bathroom 1

Experience everything that makes lakefront living so special at this charming waterfront retreat on Crescent Lake. Tucked away on a peaceful private dead end road, this property offers the perfect place to relax, unwind, and create memories that will last for generations. Spend your days boating, fishing, kayaking, or swimming right from your own property. The sellers have thoughtfully created a sandy walk in area, making lake access easy and enjoyable, while the private dock is ready for endless days on the water. Evenings are best spent on the spacious deck, sharing meals in the screened porch overlooking the lake, or unwinding on the beautifully maintained lawn as you take in the peaceful surroundings. An outdoor shower adds the perfect finishing touch, making it easy to rinse off after a day spent enjoying the lake. Inside, the home is filled with warmth and character, featuring an inviting open floor plan, two comfortable bedrooms, a cozy propane fireplace, and a wood stove that make it enjoyable in every season. Single level living, a newly installed water filtration system, vinyl siding, a durable metal roof, and a storage shed with electricity provide the convenience and peace of mind buyers are looking for. Whether you're searching for a seasonal getaway or a year-round waterfront home, this Crescent Lake property offers a lifestyle that's hard to match. Wake up to the peaceful beauty of the lake, spend your days making the most of everything Crescent Lake has to offer, and end each evening surrounded by the tranquility that makes waterfront living so special. This is more than a home, it's a place where family traditions begin and lifelong memories are made.

Listed by Buddy Howe of Coldwell Banker LIFESTYLES

$
$
%
$/month over payments
Federal 30-year interest rate: 6.67% last updated on Aug 13, 2026
* All Figures are estimates. Check with your bank or proposed mortgage company for actual interest rates.
This product uses the FRED® API but is not endorsed or certified by the Federal Reserve Bank of St. Louis.

Save FavoriteSchedule TourAsk A QuestionMore Details

335 West Ridge Terrace Rutland Town VT 05701

MLS Number 5105760

  • Residential Single Family
  • Full Bath 1
  • Construction Existing
  • Bedrooms 3
  • Bathroom 4

Versatile Cape with Views and Three Levels of Living Set on .72 acres in desirable Rutland Town, this classic Cape-style home offers three finished levels of living, a bath on every level, and beautiful west-facing long-range views. The main level features a spacious primary bedroom suite, eat-in kitchen, half bath, dining area, and living room. Upstairs, two generously sized bedrooms share a full bath. The flexible walkout lower level provides exceptional additional living space, currently used as a bedroom, home office, workout area, and family room. Outside, the partially fenced yard offers plenty of room for outdoor enjoyment, gardening, pets, or play. The attached true two-car garage provides ample storage space as well. Thoughtfully designed for today's lifestyle, this home offers the versatility to adapt to a variety of needs-all while capturing spectacular Vermont sunsets. Space to grow. Views to love. A home that adapts to you.

Listed by Susan Bishop of Four Seasons Sotheby's Int'l Realty

$
$
%
$/month over payments
Federal 30-year interest rate: 6.67% last updated on Aug 13, 2026
* All Figures are estimates. Check with your bank or proposed mortgage company for actual interest rates.
This product uses the FRED® API but is not endorsed or certified by the Federal Reserve Bank of St. Louis.

Virtual TourSave FavoriteSchedule TourAsk A QuestionMore Details

6 Pearl Street Lebanon NH 03784

Lebanon, NH6 Pearl Street

Price$530,000

Est. Mortgage: $/month

Pending

MLS Number 5103517

  • Residential Single Family
  • Full Bath 2
  • Address 6 Pearl Street
  • Construction Existing
  • Bedrooms 3

Step into the timeless charm and aesthetic beauty of this classic arts and crafts movement home, located in one of Lebanon's coveted neighborhoods. Rich in character, this home features beautiful original woodwork and hardwood floors on the first floor, along with a welcoming living room, dining room and kitchen with original cabinets. The flexible first floor plan has a full bath and two rooms that could be bedrooms or offices. Upstairs has been upgraded into two more bedrooms and a full bath. Outside offers a very large fenced in yard with a semi-circle flower garden, 2 vegetable plots and a new 6 ft. stockade fence along the southern boundary. A traditional barn provides storage or workshop potential and awaits your vision for restoration.

Listed by Linde McNamara of LindeMac Real Estate

$
$
%
$/month over payments
Federal 30-year interest rate: 6.67% last updated on Aug 13, 2026
* All Figures are estimates. Check with your bank or proposed mortgage company for actual interest rates.
This product uses the FRED® API but is not endorsed or certified by the Federal Reserve Bank of St. Louis.

Save FavoriteSchedule TourAsk A QuestionMore Details

24 Victor Place Rutland City VT 05701

Rutland City, VT24 Victor Place

Price$530,000

Est. Mortgage: $/month

MLS Number 5076114

  • Residential Single Family
  • Full Bath 1
  • Address 24 Victor Place
  • Construction Existing
  • Bedrooms 4

PRICE IMPROVEMENT + NEW CONSTRUCTION + MOTIVATED SELLERS! If you've been waiting for the right opportunity, this is it. This stunning new-build raised ranch is tucked away on a quiet dead-end street and offers the perfect combination of luxury, space, and convenience. Situated on a ±0.46-acre corner lot, this home features 4 bedrooms, 2.5 bathrooms, and a bright, open-concept layout designed for modern living. The heart of the home is the beautifully appointed kitchen, complete with quartz countertops, stainless steel appliances, and a spacious island, flowing seamlessly into the dining and living areas. Step directly onto the back deck and enjoy effortless summer entertaining and backyard BBQs. Retreat to your private primary suite, highlighted by a spa-inspired bathroom featuring an oversized tiled shower with a rainfall shower head. Additional features include: - Fully finished walkout basement with impressive 10-foot ceilings and abundant natural light - Luxury vinyl plank flooring throughout - Radiant heat for year-round comfort - Main-level bedrooms and laundry - Oversized heated two-car garage with additional workshop space and radiant floors A clean Certificate of Occupancy will be provided prior to closing. Conveniently located just 3 minutes from RRMC, a stones throw to Rutland High School, and within easy reach of Killington, Pico, and Okemo for some of Vermont's best skiing and year-round recreation. Now offered at an improved price. Schedule your private showing today! Disclosure: Listing agent has a personal interest due to a personal relationship with the seller.

Listed by Brooke Woodard of Watson Realty & Associates

$
$
%
$/month over payments
Federal 30-year interest rate: 6.67% last updated on Aug 13, 2026
* All Figures are estimates. Check with your bank or proposed mortgage company for actual interest rates.
This product uses the FRED® API but is not endorsed or certified by the Federal Reserve Bank of St. Louis.

Virtual TourSave FavoriteSchedule TourAsk A QuestionMore Details

12 Birch Street Northwood NH 03261

Northwood, NH12 Birch Street

Price$530,000

Est. Mortgage: $/month

Open House

MLS Number 5105679

  • Residential Single Family
  • Next Open House: Sat 08/22 11:00 am. to 1:00 pm.
  • Full Bath 2
  • Address 12 Birch Street
  • Construction Existing

Welcome to Year-Round Lake Life in Northwood! Embrace the ultimate New Hampshire lifestyle at 12 Birch Street, a bright and inviting 3-bedroom, 2-bathroom Gambrel-style home with direct access to Harvey Lake. Flooded with continuous natural light, this home features a warm, open-concept design perfect for gathering, relaxing, and entertaining. The thoughtful layout maximizes sunlight throughout the day, creating an uplifting atmosphere you will love returning to. With three well-appointed bedrooms, you have flexible space for family, guests, or a dedicated home office. Take full advantage of year-round access to picturesque Harvey Lake! Spend warm summer days swimming, kayaking, paddleboarding, or boating. Fall brings striking foliage along the shore, while winter opens up endless opportunities for ice fishing, snowshoeing, and cozy evenings back home. Nestled in a peaceful neighborhood, this property offers a quiet retreat while keeping you conveniently connected with easy commuter routes to Concord, Manchester, and the Seacoast. OPEN HOUSE SATURDAY 8/22/26 11:00AM-1:00PM

Listed by Michael Whitney of KW Coastal and Lakes & Mountains Realty

$
$
%
$/month over payments
Federal 30-year interest rate: 6.67% last updated on Aug 13, 2026
* All Figures are estimates. Check with your bank or proposed mortgage company for actual interest rates.
This product uses the FRED® API but is not endorsed or certified by the Federal Reserve Bank of St. Louis.

Save FavoriteSchedule TourAsk A QuestionMore Details

9 Lawn Avenue Rochester NH 03867

Rochester, NH9 Lawn Avenue

Price$530,000

Est. Mortgage: $/month

Active With Contract

MLS Number 5098602

  • Residential Single Family
  • Full Bath 2
  • Address 9 Lawn Avenue
  • Construction Existing
  • Bedrooms 3

(Almost) New Construction without the wait! Enjoy your home at 9 Lawn Avenue in the vastly growing city of Rochester New Hampshire. Built in 2023, sitting just 3 minutes away from Route 16, tucked back in a quiet and convenient neighborhood this home is ready for it's next chapter. Red oak hardwoods gleam as you open the front door, inviting you into an open-concept kitchen, dining and living area. The kitchen features quality cabinetry, quartz countertops, a large 6ft working island with seating and black stainless appliances. Step outside onto your large deck through the sliding glass door, over looking your fenced in backyard and hydro seeded lawn. This setting perfect for get togethers, family containment and a private oasis. Down the hall, you'll find 3 generous sized bedrooms with solid-wood doors and two full bathrooms. Come see for yourself! Showings begin immediately.

Listed by Krista Lombardi of New Space Real Estate,LLC

$
$
%
$/month over payments
Federal 30-year interest rate: 6.67% last updated on Aug 13, 2026
* All Figures are estimates. Check with your bank or proposed mortgage company for actual interest rates.
This product uses the FRED® API but is not endorsed or certified by the Federal Reserve Bank of St. Louis.

Save FavoriteSchedule TourAsk A QuestionMore Details

7 Amesbury Road Newton NH 03858

Newton, NH7 Amesbury Road

Price$529,999

Est. Mortgage: $/month

Open House

MLS Number 5105604

  • Residential Single Family
  • Next Open House: Sun 08/23 12:00 pm. to 2:00 pm.
  • Full Bath 1
  • Address 7 Amesbury Road
  • Construction Existing

Charming 1845 Cape on a private 0.79-acre Rockingham County lot! This 3BR/1BA home blends classic New England character with a NEW SEPTIC SYSTEM for peace of mind. Bonus: finished garage with an upstairs room, perfect for an office, studio, or guest space. Convenient location, tons of potential. Don't miss it schedule your showing today!

Listed by Harrison Tejada of EXP Realty

$
$
%
$/month over payments
Federal 30-year interest rate: 6.67% last updated on Aug 13, 2026
* All Figures are estimates. Check with your bank or proposed mortgage company for actual interest rates.
This product uses the FRED® API but is not endorsed or certified by the Federal Reserve Bank of St. Louis.

Save FavoriteSchedule TourAsk A QuestionMore Details
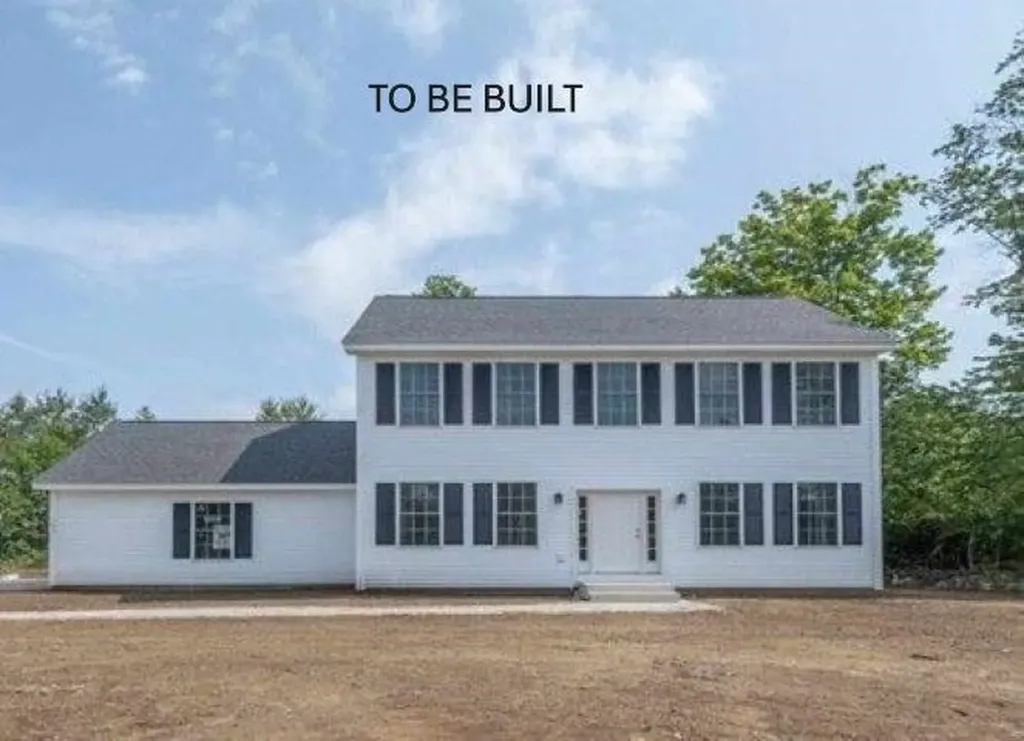
27 Brook View Road Newport NH 03773

Newport, NH27 Brook View Road

Price$529,900

Est. Mortgage: $/month

MLS Number 5099020

  • Residential Single Family
  • Full Bath 2
  • Address 27 Brook View Road
  • Construction Pre-Construction
  • Bedrooms 3

Why settle for an older home when you can enjoy the benefits of new construction- TO BE BUILT - in one of Newport's most desirable locations? Conveniently situated near shopping, the golf course, and all that Newport has to offer, this beautifully designed home combines modern comfort with everyday convenience. The TO BE BUILT home features two generously sized bedrooms, including a spacious primary suite with a private bath and walk-in closet. An additional full bathroom is located on the second floor, along with a convenient half bath on the main level. Enjoy stylish tile flooring in all bathrooms and durable luxury vinyl plank (LVP) flooring throughout the first floor. Additional highlights include first-floor laundry, a comfortable family room, and an eat-in kitchen with direct access to a deck overlooking a peaceful, wooded backyard, perfect for relaxing or entertaining. Broker Interest. All photos are reasonable facsimiles. Please see spec sheets for details. Subject to the transfer of title for the land.

Listed by Cheryl Demetriou of Landmark Real Estate Group,Inc.

$
$
%
$/month over payments
Federal 30-year interest rate: 6.67% last updated on Aug 13, 2026
* All Figures are estimates. Check with your bank or proposed mortgage company for actual interest rates.
This product uses the FRED® API but is not endorsed or certified by the Federal Reserve Bank of St. Louis.

Save FavoriteSchedule TourAsk A QuestionMore Details
4 Sprucewood Avenue Nashua NH 03062

Nashua, NH4 Sprucewood Avenue

Price$529,900

Est. Mortgage: $/month

Pending

MLS Number 5099492

  • Residential Single Family
  • Full Bath 1
  • Address 4 Sprucewood Avenue
  • Construction Existing
  • Bedrooms 3

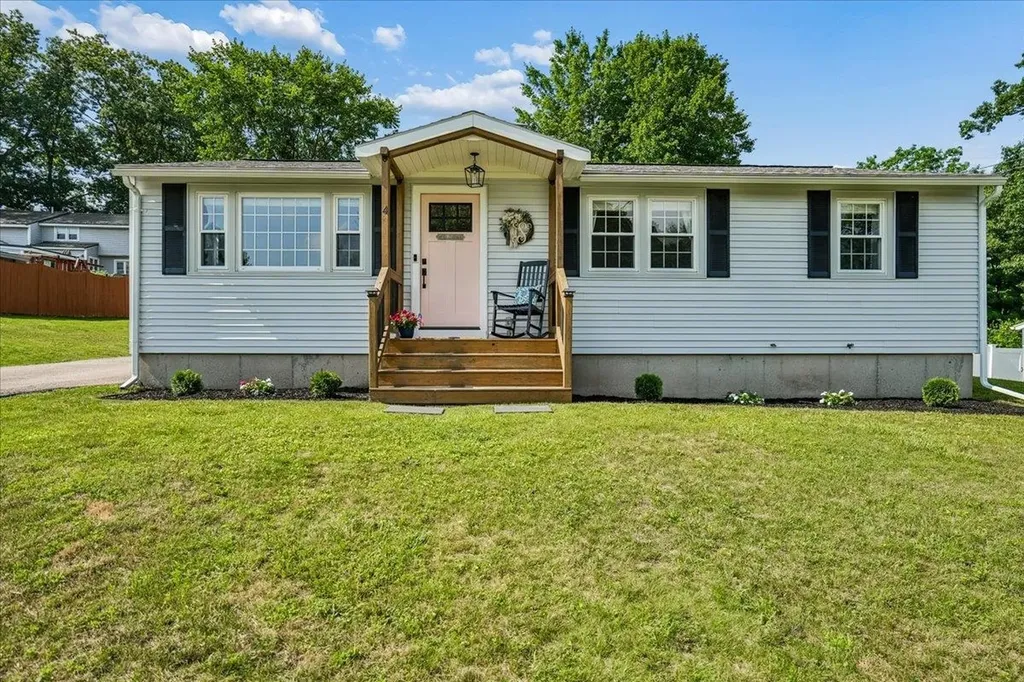
*OFFER DEADLINE Sunday 7/19 at 7pm.* Single-level living at its finest. Welcome to 4 Sprucewood Avenue in Nashua, nestled in the desirable South End within the highly sought-after Bicentennial School District. Purchased from the original owners nearly eight years ago, this home has been thoughtfully updated and lovingly maintained with quality, comfort and everyday living in mind. Step inside from the front porch into the spacious living room, which flows seamlessly into the updated eat-in kitchen featuring quartz countertops, peninsula with seating, updated cabinetry and stainless steel appliances. A flexible storage area near the side entrance is currently used as a mudroom-style drop zone for coats and shoes but could also serve as a pantry. The side entrance provides direct access to the driveway, rear deck and backyard with storage shed. Down the hall are three generously sized bedrooms, including primary suite with walk-in closet and updated en-suite ¾ bath featuring a tiled walk-in shower and modern vanity. Two additional bedrooms include custom closet organization systems, while the updated hallway full bath offers a tiled tub surround, updated vanity and convenient first-floor laundry. Luxury vinyl flooring extends throughout the main level. The partially finished lower level offers two finished rooms ideal for a home office, fitness space, playroom, guest space or hobby area. A kitchenette with cabinetry and counter space adds functionality, while a workshop, utility area and abundant storage complete the lower level. Located less than 3 minutes from Route 3, this home offers outstanding commuter convenience while remaining close to Downtown Nashua, Roby Park, Mine Falls Park, Greeley Park, shopping, dining, hospitals and golf courses. Whether you are looking to downsize without compromise or simply enjoy the ease of single-level living with flexible space, this home checks all the boxes. Be sure to view the drone shots, floor plans & Open House schedule.

Listed by Alyssa Gager-McQuaid of Purple Finch Properties

$
$
%
$/month over payments
Federal 30-year interest rate: 6.67% last updated on Aug 13, 2026
* All Figures are estimates. Check with your bank or proposed mortgage company for actual interest rates.
This product uses the FRED® API but is not endorsed or certified by the Federal Reserve Bank of St. Louis.

Save FavoriteSchedule TourAsk A QuestionMore Details
32 Raymond Road Auburn NH 03032

Auburn, NH32 Raymond Road

Price$529,900

Est. Mortgage: $/month

Active With Contract

MLS Number 5094761

  • Residential Single Family
  • Full Bath 2
  • Address 32 Raymond Road
  • Construction Existing
  • Bedrooms 3

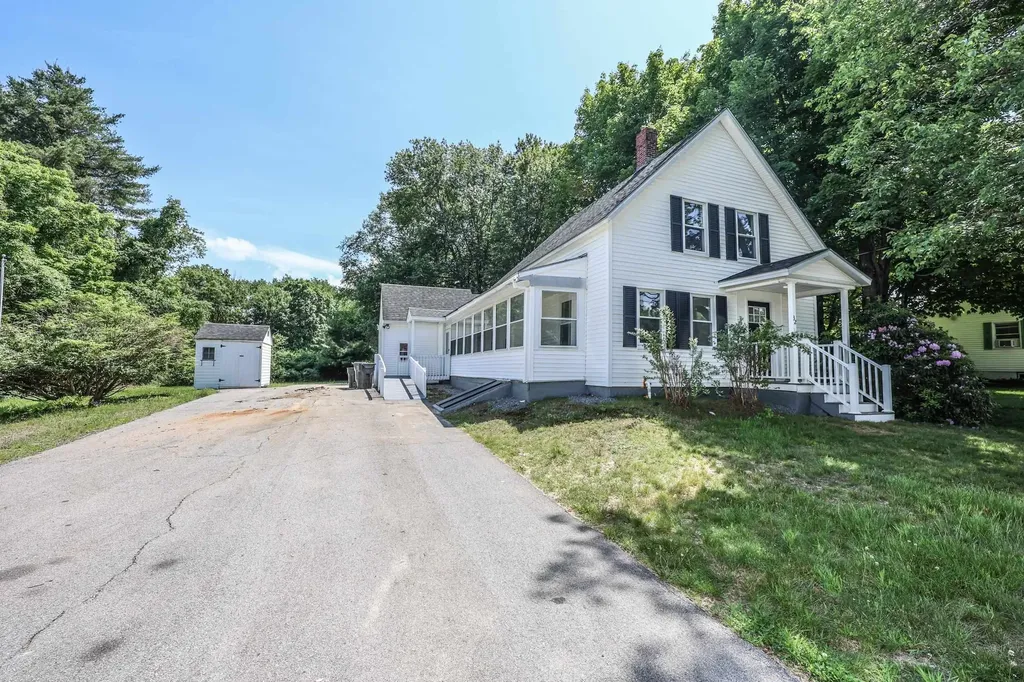
Discover your dream home in the charming town of Auburn, NH! This newly remodeled cape offers modern elegance and comfort in one stunning package. Step inside to find new laminate flooring that stretches throughout the main level. The heart of this home is its beautifully appointed kitchen, featuring sleek stainless steel appliances, granite countertops, and a sizeable island that's perfect for entertaining or enjoying casual meals. Retreat to your luxurious primary bedroom complete with a private en-suite bathroom for ultimate convenience and relaxation. Stylish design meets practical functionality at every turn in this exquisite space. Outside, you'll appreciate the serene surroundings and a large yard that provide ample opportunities for gardening or leisurely afternoons basking in nature's beauty. Nestled within a picturesque community known for its tranquil atmosphere and scenic vistas, this impeccable property promises tranquility without sacrificing proximity to local amenities. Don't miss out on owning a piece of paradise meticulously crafted just minutes away from bustling city life yet far enough removed for peaceful everyday living schedule your showing today! Seller is a licensed NH real estate broker.

Listed by Mike Gallo of Gallo Realty Group

$
$
%
$/month over payments
Federal 30-year interest rate: 6.67% last updated on Aug 13, 2026
* All Figures are estimates. Check with your bank or proposed mortgage company for actual interest rates.
This product uses the FRED® API but is not endorsed or certified by the Federal Reserve Bank of St. Louis.

Virtual TourSave FavoriteSchedule TourAsk A QuestionMore Details

Broker Reciprocity 

Copyright 2026 PrimeMLS, Inc. All rights reserved. This information is deemed reliable, but not guaranteed. The data relating to real estate displayed on this display comes in part from the IDX Program of PrimeMLS. The information being provided is for consumers’ personal, non-commercial use and may not be used for any purpose other than to identify prospective properties consumers may be interested in purchasing. Data last updated August 21, 2026 12:22 AM UTC
