SIGN UP or LOG IN 's Account

Log in to see your saved listings or edit your searches:

No account? Sign up now to save searches, listings, and get tailored listing notifications. It's free, opt-out anytime.

Find Your New Home

Sign Up Today!

Get fresh listings via email, save your favorite listings, match with similar properties, and unlock additional property info.

Create Your Account

Do not fill in this field:

Already have an account? Log in

and narrow your search. If you have fewer than 200 results, you can save your search.

Andover VT Single Family Real Estate

r=4765-4776
15 Winding Wood Road Springfield NH 03284

Springfield, NH15 Winding Wood Road

Price$525,000

Est. Mortgage: $/month

MLS Number 5102123

  • Residential Single Family
  • Full Bath 3
  • Village Eastman
  • Address 15 Winding Wood Road
  • Construction Existing

Privately sited on over two level acres, this charming Cape-style home offers the perfect blend of comfort, privacy, and four-season recreation. The inviting floor plan features an open kitchen that flows seamlessly into the dining area, creating an ideal space for everyday living and entertaining. Relax in the cozy living room with a fireplace or enjoy peaceful mornings and summer evenings from the screened porch overlooking the private yard. A flexible first-floor room currently used as a den offers the potential for a first-floor bedroom or home office. Upstairs you'll find three bedrooms, including a spacious primary suite with its own private bath. An attached two-car garage provides ample storage and convenience, while the level lot offers plenty of space for gardening, recreation, or simply enjoying the natural surroundings. Located in the desirable Eastman Community, residents enjoy year-round amenities including a pristine 345-acre lake with six beaches, an 18-hole championship golf course, tennis and pickleball courts, and miles of groomed cross-country ski trails, an activity center for fitness and indoor hearted pool. Whether you're looking for a primary residence or a four-season getaway, this home offers the perfect opportunity to experience all that Eastman has to offer.

Listed by Jeff Adie of Coldwell Banker LIFESTYLES - Grantham

$
$
%
$/month over payments
Federal 30-year interest rate: 6.67% last updated on Aug 13, 2026
* All Figures are estimates. Check with your bank or proposed mortgage company for actual interest rates.
This product uses the FRED® API but is not endorsed or certified by the Federal Reserve Bank of St. Louis.

Save FavoriteSchedule TourAsk A QuestionMore Details

110 Upper Jaffrey Road Dublin NH 03444

Dublin, NH110 Upper Jaffrey Road

Price$525,000

Est. Mortgage: $/month

MLS Number 5102425

  • Residential Single Family
  • Full Bath 2
  • Construction Existing
  • Bedrooms 2
  • Bathroom 2

Tucked on 2.08 private acres in rural Dublin, this brick ranch at 110 Upper Jaffrey Road has been lovingly maintained by the same owner for 22 years. Built in 1956, this one-level home offers 2 bedrooms and 2 bathrooms across 2,022 square feet of living space, with hardwood flooring throughout and a lovely fireplace anchoring the main living area. The primary suite includes a walk-in closet and en suite bathroom, and a first floor laundry keeps everyday living simple and efficient. A bright sunroom with its own mini split, installed in 2024, adds flexible living space year-round, and a 15 kW battery backup system in the basement, expandable and wired to handle the home's vital functions, offers real peace of mind through New Hampshire's weather. Recent updates include a new roof in 2016 and new gutters and dishwasher in 2025, plus fiber optic internet from Fidium for reliable connectivity. Outside, a detached two-car garage, wood shed, and screenhouse round out the grounds, set behind a paved driveway on a paved road in Dublin's rural zoning district. Located in the heart of the Monadnock Region, this well-cared-for home is ready for its next chapter. Schedule your private showing today.

Listed by Sadie Halliday of EXP Realty

$
$
%
$/month over payments
Federal 30-year interest rate: 6.67% last updated on Aug 13, 2026
* All Figures are estimates. Check with your bank or proposed mortgage company for actual interest rates.
This product uses the FRED® API but is not endorsed or certified by the Federal Reserve Bank of St. Louis.

Virtual TourSave FavoriteSchedule TourAsk A QuestionMore Details

32 Bay Shore Drive Sanbornton NH 03269

Sanbornton, NH32 Bay Shore Drive

Price$525,000

Est. Mortgage: $/month

Active With Contract

MLS Number 5099898

  • Residential Single Family
  • Full Bath 2
  • Address 32 Bay Shore Drive
  • Construction Existing
  • Bedrooms 3

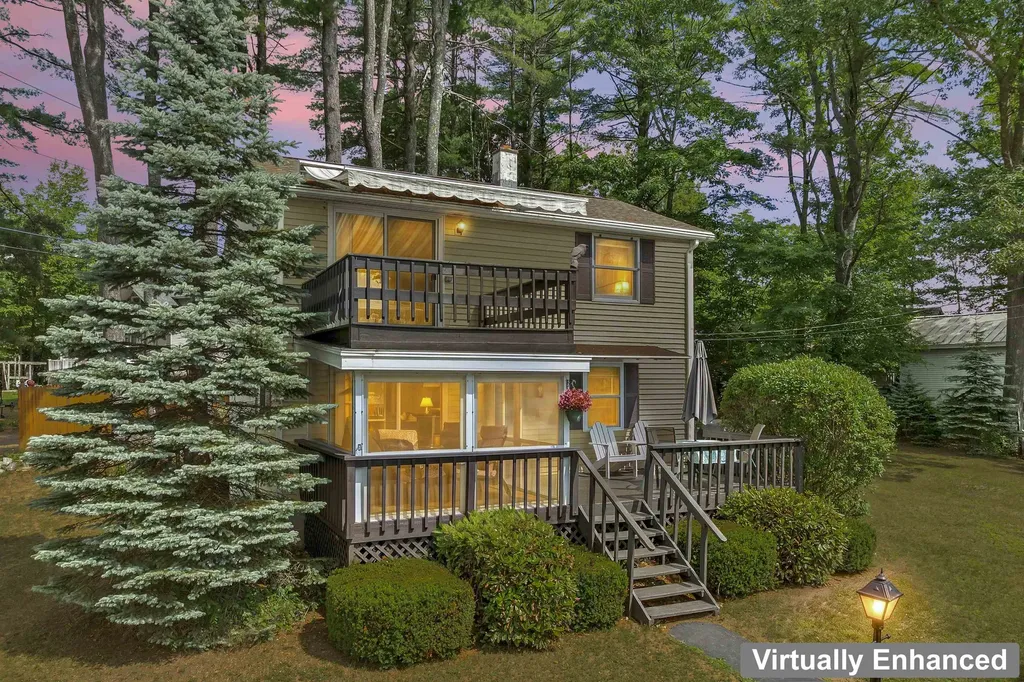
Welcome to your own slice of Lake Winnisquam paradise! Whether you're chasing sunsets, sandy toes, or weekends on the water, this charming 3-bedroom, 2-bath home delivers the lake lifestyle you've been dreaming of. Built in 1940 and situated on approximately 0.28 acres, this property offers the perfect blend of classic character and modern recreation. Step inside to find hardwood floors flowing through the living room and kitchen, a convenient first-floor bedroom and full bath, and a bright sunroom that opens to a spacious deck overlooking the lake. Upstairs, you'll find two additional bedrooms and another full bath, including a lake-facing bedroom with its own private balcony, perfect for morning coffee with a view. The partially finished basement provides extra space for entertaining, while the one-car garage and expansive, level yard offer plenty of room for vehicles, boats, lawn games, and all your outdoor toys. Best of all, you'll enjoy direct access to Lake Winnisquam for swimming and launching your boat, all with no HOA fees. And when it's time to unwind, you're just a stone's throw from the iconic Winnisquam Sand Bar, making every summer day feel like a vacation. Lake living doesn't get much better than this!

Listed by Purple Acorn and Marcus Katkin of KW Coastal and Lakes & Mountains Realty

$
$
%
$/month over payments
Federal 30-year interest rate: 6.67% last updated on Aug 13, 2026
* All Figures are estimates. Check with your bank or proposed mortgage company for actual interest rates.
This product uses the FRED® API but is not endorsed or certified by the Federal Reserve Bank of St. Louis.

Save FavoriteSchedule TourAsk A QuestionMore Details

421 Pleasant Street Laconia NH 03246

Laconia, NH421 Pleasant Street

Price$525,000

Est. Mortgage: $/month

MLS Number 5101781

  • Residential Single Family
  • Full Bath 1
  • Address 421 Pleasant Street
  • Construction Existing
  • Bedrooms 4

Great location! Close to town, great quiet neighborhood, 0.2 miles from schools. Many activities nearby…3 lakes, popular ski mountain and hikes within a 10 minute drive. Bright 3 bedroom 2 bath home has a versatile floor plan. The 1st floor has a semi-open concept Kitchen/Dining and living room. Off the kitchen is the warm and cozy sunroom, great bonus room. Down the hall is a full bathroom and 3 bedrooms. Direct entry from the two car garage. Lower level has laundry room, large bedroom, walk in closet and bathroom with large shower. Enjoy the outdoors both in your fenced in backyard and locally in the community from walking trails to beaches. If interested in viewing please use the number in the listing, follow prompts and the calls will be forwarded to me!

Listed by Jason Saphire of www.HomeZu.com

$
$
%
$/month over payments
Federal 30-year interest rate: 6.67% last updated on Aug 13, 2026
* All Figures are estimates. Check with your bank or proposed mortgage company for actual interest rates.
This product uses the FRED® API but is not endorsed or certified by the Federal Reserve Bank of St. Louis.

Save FavoriteSchedule TourAsk A QuestionMore Details

12 Lamprey Street Newmarket NH 03857

Newmarket, NH12 Lamprey Street

Price$525,000

Est. Mortgage: $/month

Active With Contract

MLS Number 5095081

  • Residential Single Family
  • Full Bath 1
  • Address 12 Lamprey Street
  • Construction Existing
  • Bedrooms 3

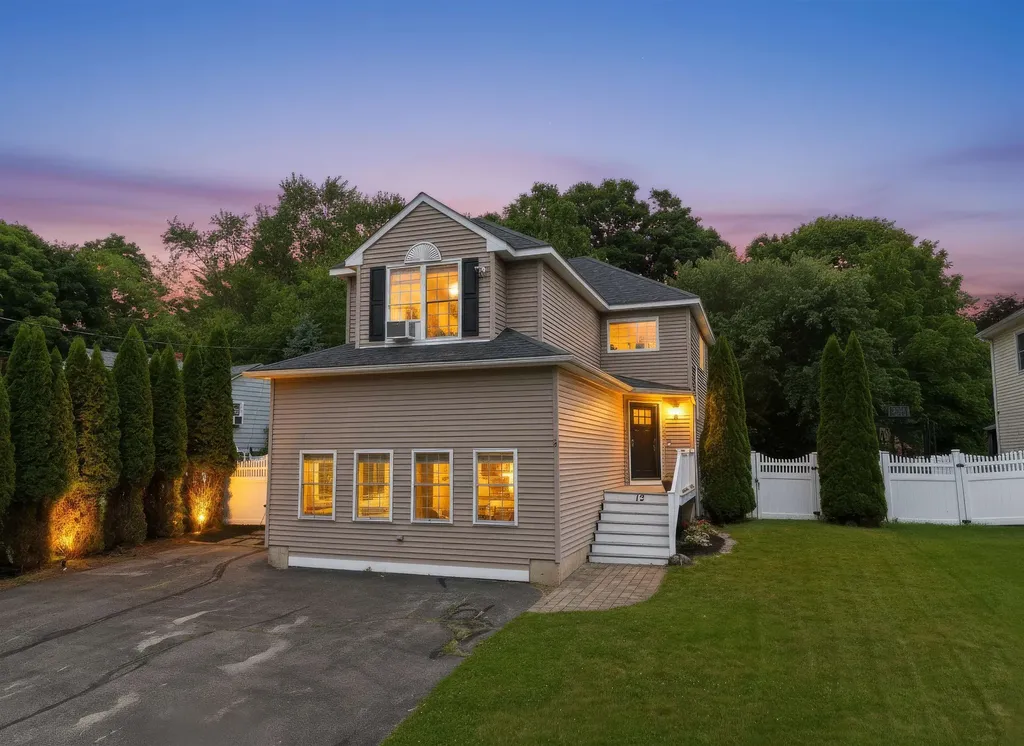
This RARE move-in ready home in Newmarket has 3 spacious bedrooms, 2 total bathrooms, 2,056 square feet of space across a spacious floor plan and an open kitchen that flows into comfortable living spaces flooded with natural light which is ideal for entertaining. The backyard has a large deck and fire pit for relaxing or those summer cook outs. Just minutes from downtown Newmarket and everything it has to offer & just a short drive from Portsmouth, UNH, Dover, Hiking, Lakes, Oceans, the list goes on.

Listed by Andrew Caudill of RE/MAX Synergy

$
$
%
$/month over payments
Federal 30-year interest rate: 6.67% last updated on Aug 13, 2026
* All Figures are estimates. Check with your bank or proposed mortgage company for actual interest rates.
This product uses the FRED® API but is not endorsed or certified by the Federal Reserve Bank of St. Louis.

Save FavoriteSchedule TourAsk A QuestionMore Details

14 Bellmore Drive Orford NH 03777

Orford, NH14 Bellmore Drive

Price$525,000

Est. Mortgage: $/month

MLS Number 5100816

  • Residential Single Family
  • Address 14 Bellmore Drive
  • Construction Existing
  • Bedrooms 3
  • Bathroom 1

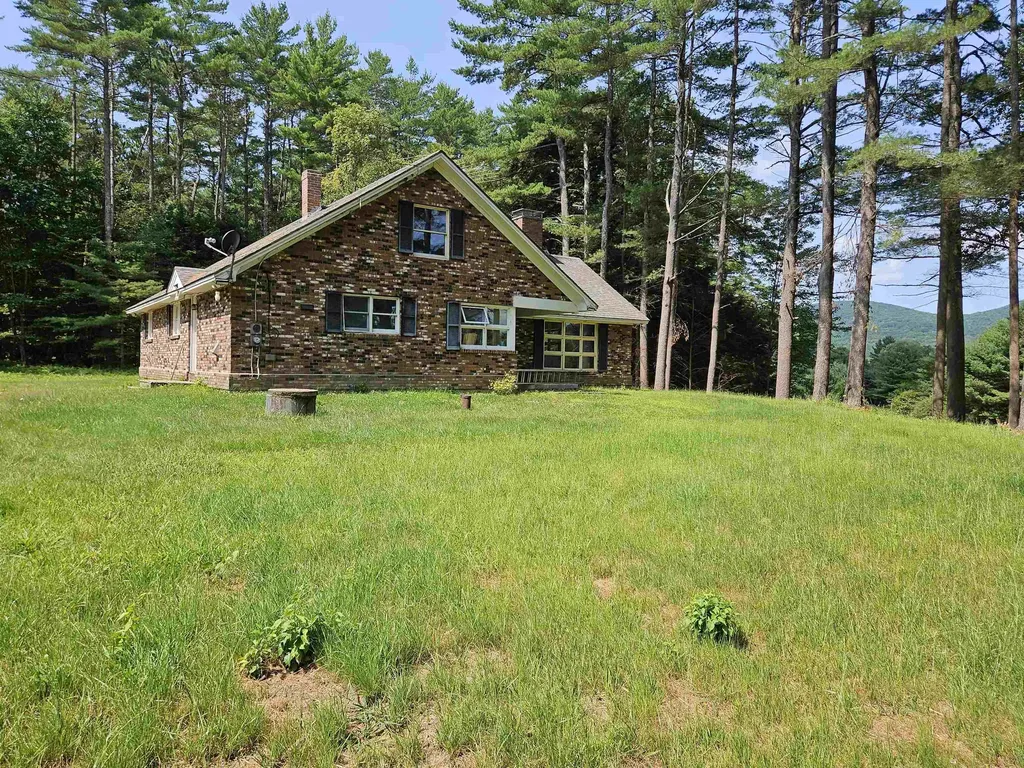
Enjoy private country living in Orford, near the school, yet pretty private. Property consists of 17.25+/- acres, (wooded & open) a private pond, 3 bedroom home, garage and a second 1 bedroom rental home. The main house has brick exterior, center room double sided fireplace between the living room and dining room. The home needs finishing touches. Currently the home has new subfloor, some new drywall, a 3/4 bath and a roughed in full bath (which could be used as a half bath and laundry room). Lots of potential. Perhaps you could even do a small subdivision.

Listed by Mary Chamberlin of Vanessa Stone Real Estate

$
$
%
$/month over payments
Federal 30-year interest rate: 6.67% last updated on Aug 13, 2026
* All Figures are estimates. Check with your bank or proposed mortgage company for actual interest rates.
This product uses the FRED® API but is not endorsed or certified by the Federal Reserve Bank of St. Louis.

Virtual TourSave FavoriteSchedule TourAsk A QuestionMore Details

75 Forest Park Drive Nashua NH 03060

Nashua, NH75 Forest Park Drive

Price$525,000

Est. Mortgage: $/month

Active With Contract

MLS Number 5100009

  • Residential Single Family
  • Full Bath 1
  • Address 75 Forest Park Drive
  • Construction Existing
  • Bedrooms 3

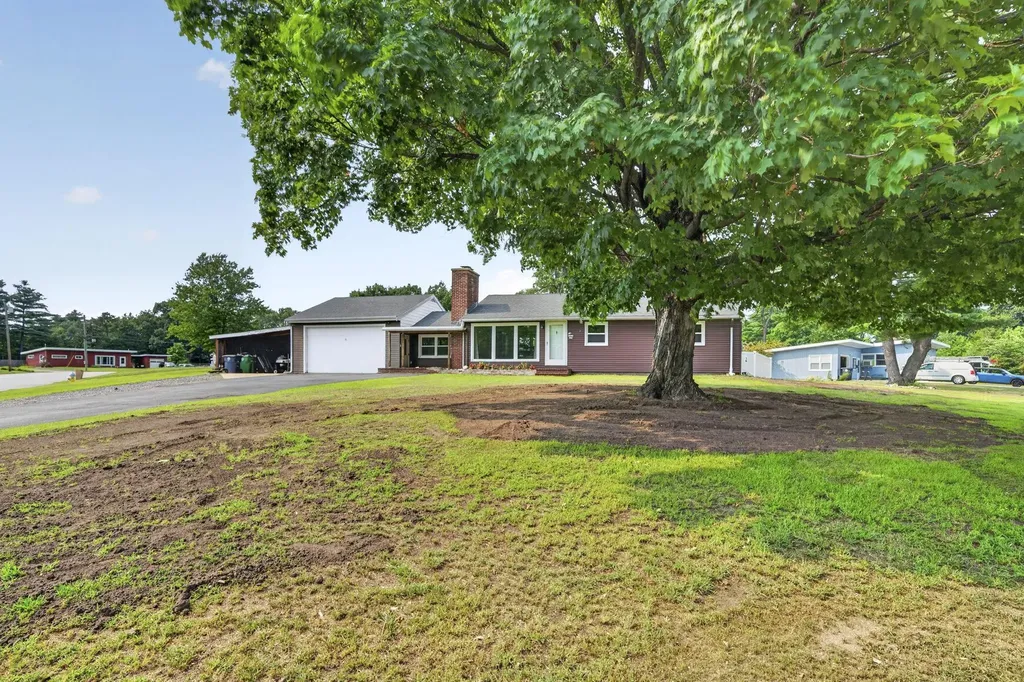
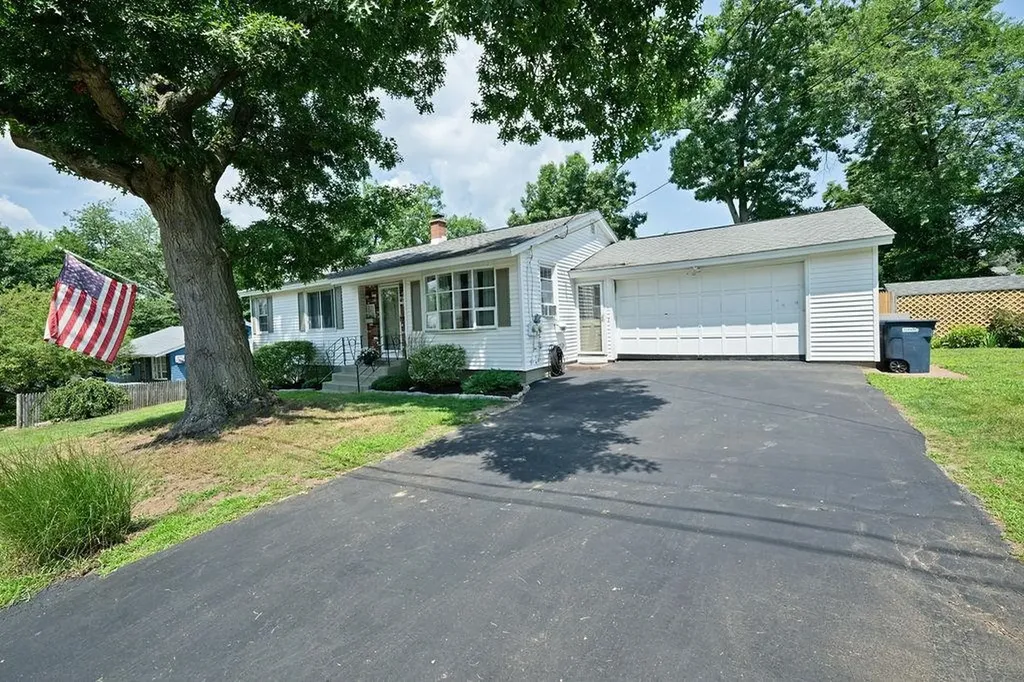
Open House Cancelled for 7/18. Welcome to 75 Forest Park Drive, a well-maintained 3-bedroom ranch on a private corner lot in South Nashua. Don't let the exterior fool you. This home is much larger than it appears from the outside, offering spacious rooms throughout and an inviting layout designed for comfortable everyday living. This home has been thoughtfully updated, beginning with a brand-new electric heat pump and central A/C system, a one-year-old roof, and all-new windows installed just two years ago. The beautifully renovated 2022 kitchen features quartz countertops, new cabinetry, recessed lighting, and a peninsula with seating for three to four. Just off the kitchen, the dining room showcases a full wall of windows and hardwood floors, filling the space with natural light. Hardwood flooring continues through the hallway and all three bedrooms. The partially finished basement provides exceptional flexibility with a large recreation room, two bonus rooms, and a three-quarter bath. This space is ideal for a home office, gym, guest space, or hobbies. Outside, you'll appreciate the recently cleared and leveled backyard, creating an expansive outdoor space perfect for entertaining, gardening, play, or simply relaxing. The yard is fully fenced with new vinyl fencing, making it ideal for pets and children. An oversized two-car attached garage offers height for a potential vehicle lift, while the adjacent carport provides additional covered parking or storage. Enjoy the convenience of public water, public sewer, and curbside trash and recycling, all while being just minutes from Route 3, shopping, restaurants, and everyday amenities.

Listed by Chris Grant of Keller Williams Realty Metro-Londonderry

$
$
%
$/month over payments
Federal 30-year interest rate: 6.67% last updated on Aug 13, 2026
* All Figures are estimates. Check with your bank or proposed mortgage company for actual interest rates.
This product uses the FRED® API but is not endorsed or certified by the Federal Reserve Bank of St. Louis.

Save FavoriteSchedule TourAsk A QuestionMore Details

148 Brunelle Avenue Manchester NH 03103

Manchester, NH148 Brunelle Avenue

Price$525,000

Est. Mortgage: $/month

Active With Contract

MLS Number 5100101

  • Residential Single Family
  • Full Bath 1
  • Address 148 Brunelle Avenue
  • Construction Existing
  • Bedrooms 3

Step inside this beautifully designed ranch-style home, where single-level living meets an incredible, open-concept design. Boasting an airy layout, excellent flow, and a spectacular backyard retreat, this property is perfect for both comfortable everyday living and lively entertaining. The main living area is 1295sf. There is an additional 1141sf of finished space in the basement, a 3/4 bath, and also an enclosed 288sf enclosed finished porch at the back of the home. The heart of the home features a wide-open floor plan where the spacious living area effortlessly transitions into the kitchen and dining spaces. Large windows, sky lights and a neutral color palette enhance the open, breezy atmosphere. Three comfortable bedrooms and two baths offer plenty of space and privacy for everyone. Ready for game night?! The spacious recreation area on the lower level is perfect for a billiards table, media lounge, or play space. A separate dedicated room perfect for a quiet home office, cozy den, or an extra guest bedroom is off the game room. Your Backyard Oasis awaits you as you can escape the summer heat in your sparkling inground pool, surrounded by plenty of patio space for entertaining and grilling. Keep your vehicle out of the elements and enjoy extra room for tools and outdoor gear in the one car garage, with direct entry into the home. Don't miss out on this well cared for home! Stop by our public open house on Saturday 07/18/26, 11:00-1:00. Offer deadline Mon 07/20/26 3PM

Listed by Kendra King of BHHS Verani Seacoast

$
$
%
$/month over payments
Federal 30-year interest rate: 6.67% last updated on Aug 13, 2026
* All Figures are estimates. Check with your bank or proposed mortgage company for actual interest rates.
This product uses the FRED® API but is not endorsed or certified by the Federal Reserve Bank of St. Louis.

Virtual TourSave FavoriteSchedule TourAsk A QuestionMore Details

509 Old Mill Road Conway NH 03813

Conway, NH509 Old Mill Road

Price$525,000

Est. Mortgage: $/month

Active With Contract

MLS Number 5102066

  • Residential Single Family
  • Full Bath 1
  • Address 509 Old Mill Road
  • Construction Existing
  • Bedrooms 3

Well-built and thoughtfully designed, this 3-bedroom Cape with an oversized garage sits on a beautiful, level 1.0-acre lot in the heart of Center Conway. Designed for easy living with a desirable first-floor primary suite and the peace of mind of newer construction, 509 Old Mill Road is ideally located just a quarter mile from the town beach and public boat launch on Conway Lake and only 12 minutes from the shops, restaurants, and attractions of downtown North Conway. Built in 2015 with quality craftsmanship and attention to detail, the home was later expanded with an oversized garage with a 220V EV charger and a versatile bonus room above. A spacious mudroom with custom built-in storage provides a seamless transition into the beautifully appointed kitchen, featuring high-end Medallion cabinetry, stainless steel appliances, generous counter space, and a dedicated pantry. Radiant-heated ceramic tile floors flow from the kitchen into the inviting living room, where custom woodwork and a gas fireplace create a warm and welcoming gathering space. The first-floor primary suite features dual closets, a spacious tiled bath with laundry, and the ease of one-level living, while a guest half bath completes the main level. Upstairs, you'll find two additional bedrooms and a three-quarter bath, offering plenty of space for family, guests, or a home office. Outside, a large paved driveway, flat and grassy backyard, and private patio create the perfect setting for relaxing or entertaining. Whether you're taking a short summer stroll to Conway Lake, enjoying quick and easy access to North Conway and the White Mountains' premier ski resorts, or commuting to Portland, Maine and its international airport, this exceptional property combines quality construction, everyday comfort, and an outstanding location. Don't miss your opportunity to make 509 Old Mill Road your next home-schedule your private showing today!

Listed by Tanner Wheeler of Senne Residential LLC

$
$
%
$/month over payments
Federal 30-year interest rate: 6.67% last updated on Aug 13, 2026
* All Figures are estimates. Check with your bank or proposed mortgage company for actual interest rates.
This product uses the FRED® API but is not endorsed or certified by the Federal Reserve Bank of St. Louis.

Virtual TourSave FavoriteSchedule TourAsk A QuestionMore Details

2113 Stony Brook Road Northfield VT 05663

Northfield, VT2113 Stony Brook Road

Price$525,000

Est. Mortgage: $/month

MLS Number 5090210

  • Residential Single Family
  • Full Bath 1
  • Construction Existing
  • Bedrooms 3
  • Bathroom 2

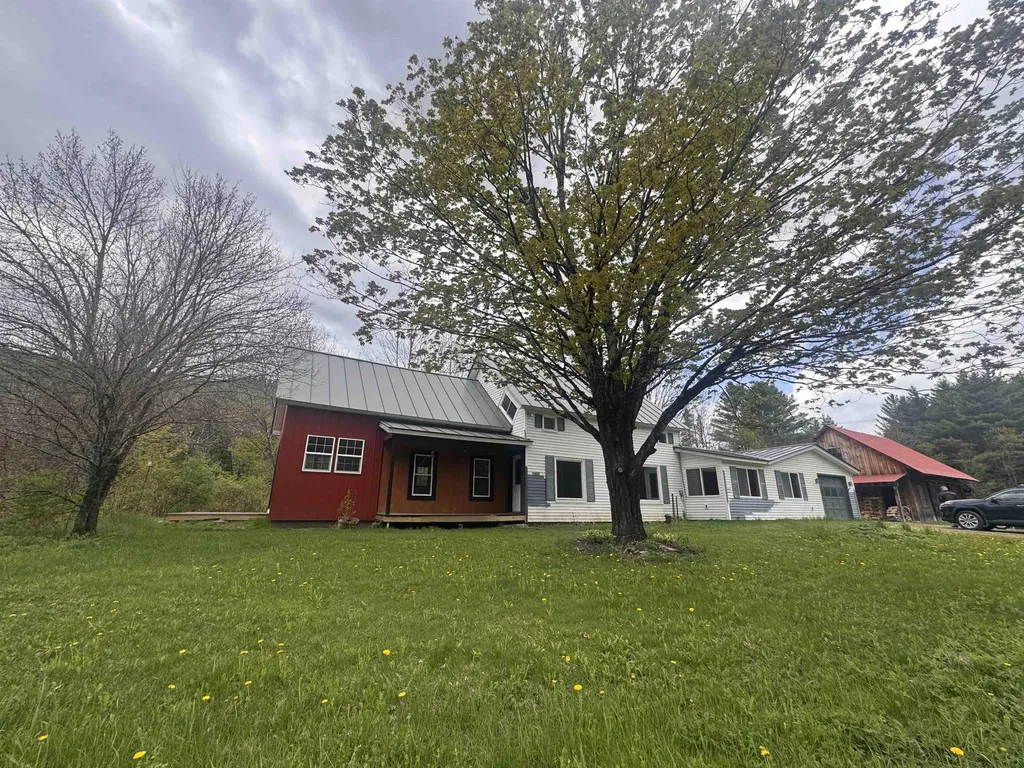
Nestled on 10.7 picturesque acres in the heart of Vermont, this charming 3-bedroom home offers the perfect blend of country living and modern comfort. The recently renovated kitchen shines with updated finishes and functionality, while beautiful wood floors and tile throughout add warmth and character to the home. A spacious mudroom provides the ideal entryway for all seasons of Vermont living, and the attached one-car garage adds everyday convenience. Outside, the property is ready for your homesteading dreams with ample garden space, a 22' x 29' barn, chicken coop, and plenty of room for animals. Enjoy your morning coffee from the inviting covered front porch, relax and entertain on the patio complete with a fire pit, or unwind in the screened-in room on the deck while listening to the peaceful babble of Stony Brook below. Whether you're seeking a hobby farm, a private retreat, or simply a place to enjoy nature, this Northfield property offers a truly special Vermont setting. Conveniently located just 10 minutes to Northfield Village, home to Norwich University, 20 minutes to Sugarbush Resort, and approximately 30 minutes to Mad River Glen, this property provides easy access to year-round recreation, dining, and local amenities while still maintaining peaceful country privacy.

Listed by Kelly Laliberte of Wallace Realty

$
$
%
$/month over payments
Federal 30-year interest rate: 6.67% last updated on Aug 13, 2026
* All Figures are estimates. Check with your bank or proposed mortgage company for actual interest rates.
This product uses the FRED® API but is not endorsed or certified by the Federal Reserve Bank of St. Louis.

Virtual TourSave FavoriteSchedule TourAsk A QuestionMore Details

127 Mountain Road Deerfield NH 03037

Deerfield, NH127 Mountain Road

Price$525,000

Est. Mortgage: $/month

Pending

MLS Number 5095545

  • Residential Single Family
  • Full Bath 1
  • Address 127 Mountain Road
  • Construction Existing
  • Bedrooms 3

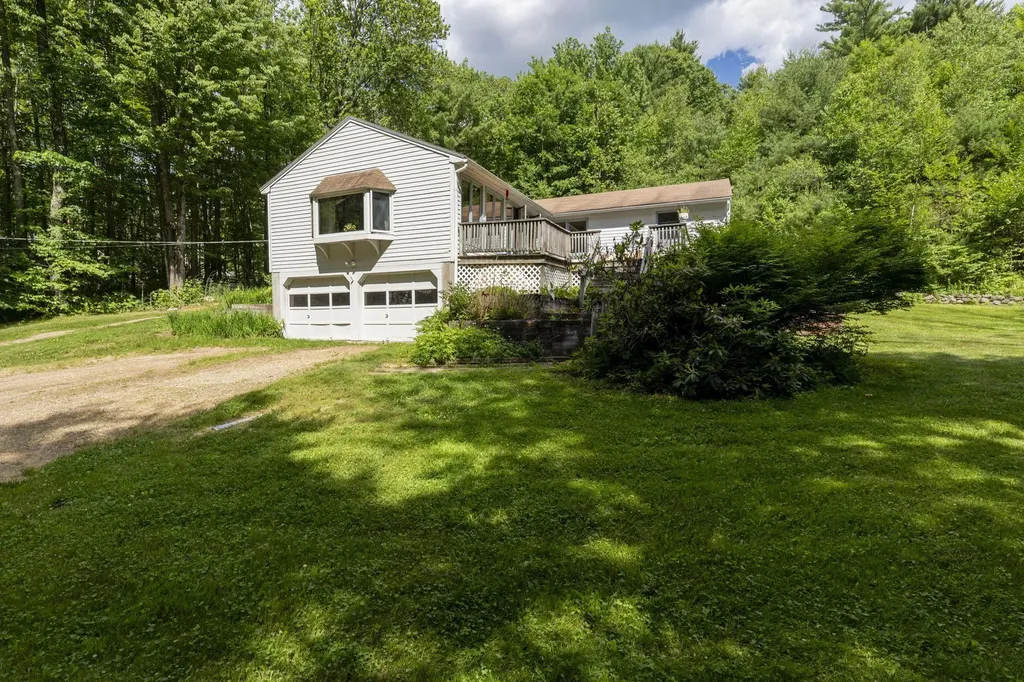
Experience the perfect blend of comfort, space, and privacy in this spacious open concept ranch set on over 11 acres at the end of a peaceful dead-end road. Abutting beautiful Pawtuckaway State Park, one of southeastern New Hampshire's largest state parks with over 5,000 acres of recreational land, this property offers direct access to nature and endless outdoor adventures. Cathedral ceilings and grand windows fill the living room with natural light, creating a bright and welcoming gathering space. The spacious kitchen features a center island and flows seamlessly into the large dining area, making everyday living and entertaining effortless. Offering three bedrooms, this flexible floor plan provides plenty of options for guest rooms, a home office, hobby space, or growing households. Step outside to the large deck overlooking the private backyard and surrounding natural beauty an ideal setting for relaxing, entertaining, or simply enjoying the tranquility of country living. Additional features include a 2 car under garage, abundant storage space, and the rare opportunity to enjoy over 11 acres of your own private retreat while remaining conveniently accessible to local amenities. With direct access to thousands of acres of protected land for hiking, wildlife viewing, and outdoor recreation, this property is a true nature lover's paradise.

Listed by Krissy LaPorte of Keller Williams Realty-Metropolitan

$
$
%
$/month over payments
Federal 30-year interest rate: 6.67% last updated on Aug 13, 2026
* All Figures are estimates. Check with your bank or proposed mortgage company for actual interest rates.
This product uses the FRED® API but is not endorsed or certified by the Federal Reserve Bank of St. Louis.

Virtual TourSave FavoriteSchedule TourAsk A QuestionMore Details

449 Nichols Road Fairfax VT 05454

Fairfax, VT449 Nichols Road

Price$525,000

Est. Mortgage: $/month

Active With Contract

MLS Number 5101381

  • Residential Single Family
  • Full Bath 1
  • Address 449 Nichols Road
  • Construction Existing
  • Bedrooms 2

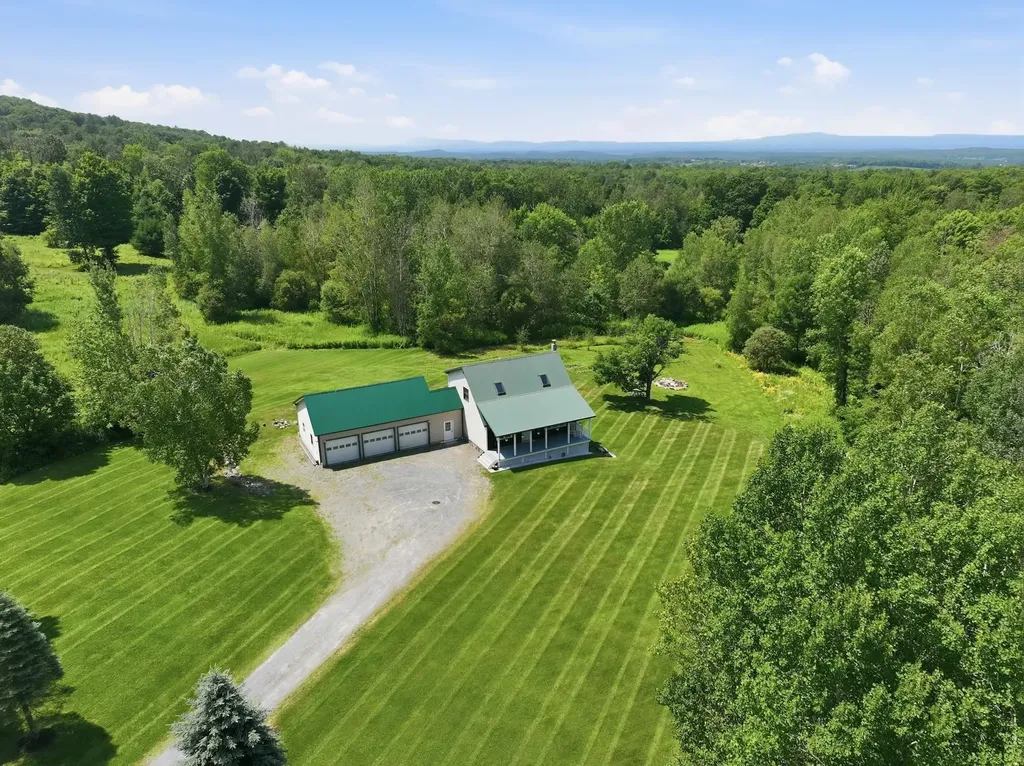
Welcome home to 449 Nichols Road, a highly updated Saltbox style home that has no stone left unturned! Set on 3.5 private acres in a desirable Fairfax location, this well manicured residence blends classic VT character w/ modern updates. Inside, soaring vaulted ceilings and abundant natural light set the tone, w/ new flooring throughout and an open-concept layout that flows perfectly. The kitchen sits at the heart of it all, w/ new SS appliances, generous cabinet and counter space, and a dining area overlooking the private backyard, where wildlife wanders past and the view changes w/ the seasons. A 1st floor bedroom, 3/4 bathroom, and a fully renovated mudroom complete the main level. Above the living area, a sunny loft adds wonderful flexibility as a home office, studio, or cozy retreat before making your way into the spacious master bedroom and heavily upgraded full bath. The finished walkout lower showcasing an expansive gathering space warmed by a charming wood stove in addition to multiple bonus rooms. Radiant heated floors keep things comfortable through the coldest months. Outside, the front porch is made for morning coffee, and the new rear deck is made for slow summer evenings surrounded by serene wooded views. Then there's the showstopper: an oversized 26' x 35' 3-car garage w/ 14-foot ceilings, exceptional room for vehicles, gear, and a workshop. With both cosmetics and big ticket items including extensive water system, boiler, etc all completed, this is as move-in ready as you'll find. Fairfax Village is minutes away, w/ favorites like Stone's Throw Pizza and The Village Restaurant, plus the community park and walking trails. The Lamoille River is close by for outdoor activities, and easy access to St. Albans, Essex, and I-89 makes commuting simple. Peaceful acreage, a warm and well-kept home, and incredible garage: this is the best of VT living, inside and out. Set your appointment today, and don't be surprised if it's hard to leave.

Listed by Connor Johnson of KW Vermont

$
$
%
$/month over payments
Federal 30-year interest rate: 6.67% last updated on Aug 13, 2026
* All Figures are estimates. Check with your bank or proposed mortgage company for actual interest rates.
This product uses the FRED® API but is not endorsed or certified by the Federal Reserve Bank of St. Louis.

Save FavoriteSchedule TourAsk A QuestionMore Details

Broker Reciprocity 

Copyright 2026 PrimeMLS, Inc. All rights reserved. This information is deemed reliable, but not guaranteed. The data relating to real estate displayed on this display comes in part from the IDX Program of PrimeMLS. The information being provided is for consumers’ personal, non-commercial use and may not be used for any purpose other than to identify prospective properties consumers may be interested in purchasing. Data last updated August 21, 2026 6:07 AM UTC