SIGN UP or LOG IN 's Account

Log in to see your saved listings or edit your searches:

No account? Sign up now to save searches, listings, and get tailored listing notifications. It's free, opt-out anytime.

Find Your New Home

Sign Up Today!

Get fresh listings via email, save your favorite listings, match with similar properties, and unlock additional property info.

Create Your Account

Do not fill in this field:

Already have an account? Log in

and narrow your search. If you have fewer than 200 results, you can save your search.

Andover VT Single Family Real Estate

r=4777-4788
449 Nichols Road Fairfax VT 05454

Fairfax, VT449 Nichols Road

Price$525,000

Est. Mortgage: $/month

Active With Contract

MLS Number 5101381

  • Residential Single Family
  • Full Bath 1
  • Address 449 Nichols Road
  • Construction Existing
  • Bedrooms 2

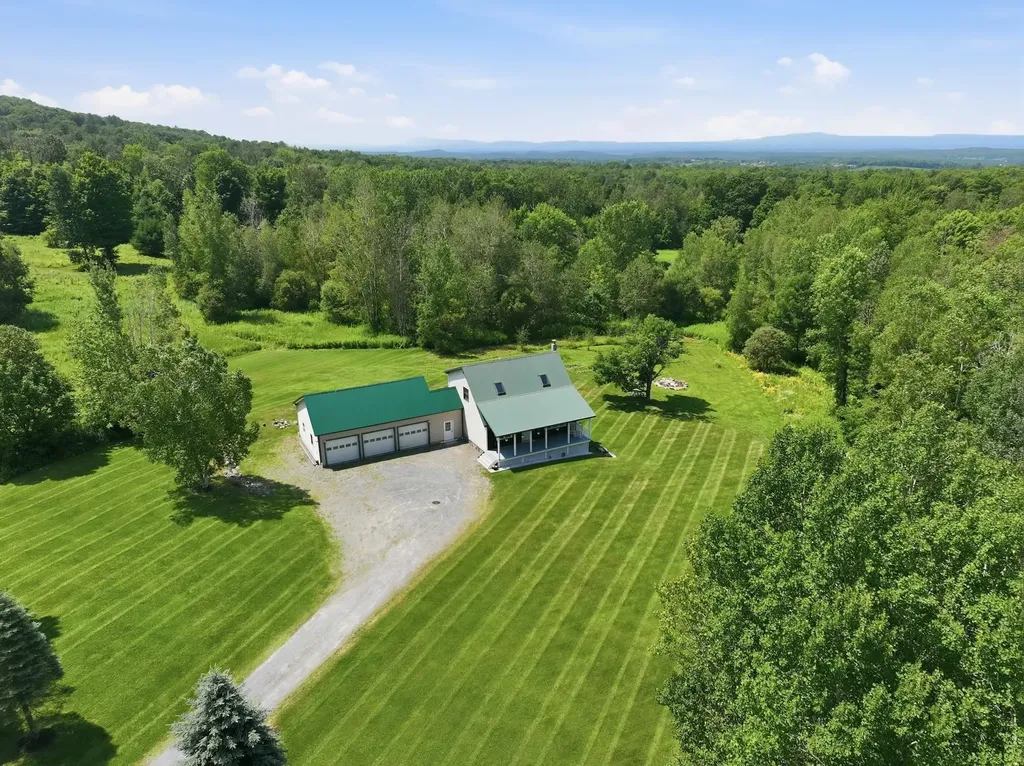
Welcome home to 449 Nichols Road, a highly updated Saltbox style home that has no stone left unturned! Set on 3.5 private acres in a desirable Fairfax location, this well manicured residence blends classic VT character w/ modern updates. Inside, soaring vaulted ceilings and abundant natural light set the tone, w/ new flooring throughout and an open-concept layout that flows perfectly. The kitchen sits at the heart of it all, w/ new SS appliances, generous cabinet and counter space, and a dining area overlooking the private backyard, where wildlife wanders past and the view changes w/ the seasons. A 1st floor bedroom, 3/4 bathroom, and a fully renovated mudroom complete the main level. Above the living area, a sunny loft adds wonderful flexibility as a home office, studio, or cozy retreat before making your way into the spacious master bedroom and heavily upgraded full bath. The finished walkout lower showcasing an expansive gathering space warmed by a charming wood stove in addition to multiple bonus rooms. Radiant heated floors keep things comfortable through the coldest months. Outside, the front porch is made for morning coffee, and the new rear deck is made for slow summer evenings surrounded by serene wooded views. Then there's the showstopper: an oversized 26' x 35' 3-car garage w/ 14-foot ceilings, exceptional room for vehicles, gear, and a workshop. With both cosmetics and big ticket items including extensive water system, boiler, etc all completed, this is as move-in ready as you'll find. Fairfax Village is minutes away, w/ favorites like Stone's Throw Pizza and The Village Restaurant, plus the community park and walking trails. The Lamoille River is close by for outdoor activities, and easy access to St. Albans, Essex, and I-89 makes commuting simple. Peaceful acreage, a warm and well-kept home, and incredible garage: this is the best of VT living, inside and out. Set your appointment today, and don't be surprised if it's hard to leave.

Listed by Connor Johnson of KW Vermont
$
$
%
$/month over payments
Federal 30-year interest rate: 6.67% last updated on Aug 13, 2026
* All Figures are estimates. Check with your bank or proposed mortgage company for actual interest rates.
This product uses the FRED® API but is not endorsed or certified by the Federal Reserve Bank of St. Louis.

Save FavoriteSchedule TourAsk A QuestionMore Details

41 Bruce Road Manchester NH 03104

Manchester, NH41 Bruce Road

Price$525,000

Est. Mortgage: $/month

Active With Contract

MLS Number 5095064

  • Residential Single Family
  • Full Bath 2
  • Address 41 Bruce Road
  • Construction Existing
  • Bedrooms 4

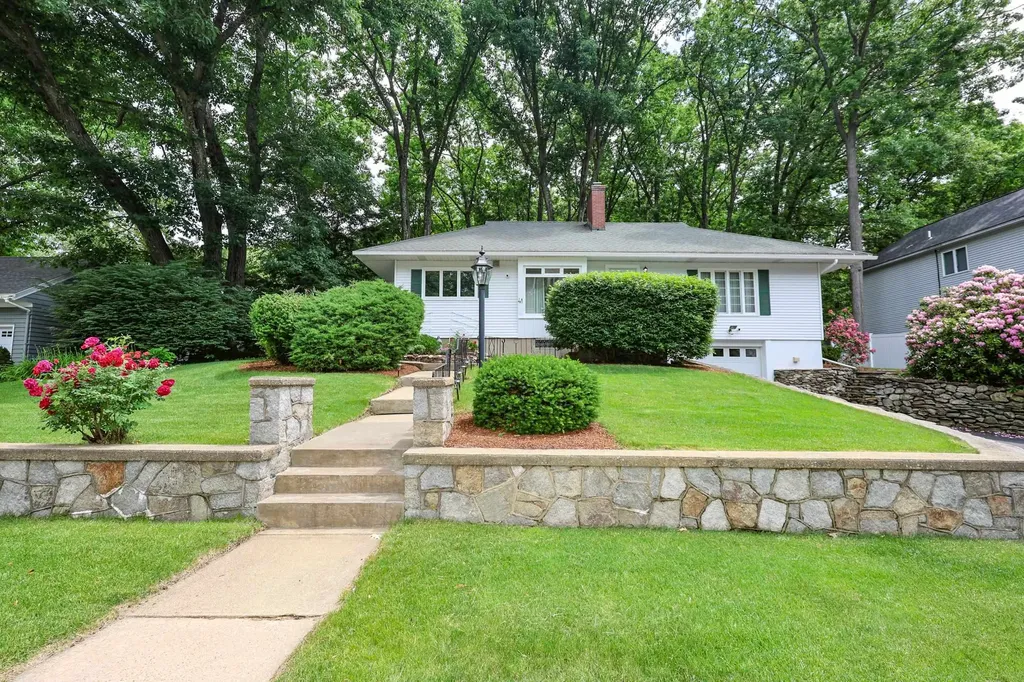
Tucked into one of Manchester's most desirable neighborhoods, this thoughtfully maintained 4 bedroom, 2 bath home offers a distinctive blend of character, comfort, and outdoor space that's increasingly hard to find. From the moment you arrive, the beautifully landscaped front yard creates a welcoming first impression. Out back, the property truly shines with a park like setting featuring lush gardens, a stone patio, and an additional lot that provides room to spread out, play, entertain, garden, or simply enjoy the open space. Inside, hardwood floors flow through much of the main level, including the living room, dining room, and three bedrooms. Practical features such as first floor laundry and an attached under garage make everyday living easy, while the bonus room in the lower level offers flexibility for a home office, gym, media room, playroom, or hobby space. A peaceful screened porch serves as the perfect spot to start the day with a cup of coffee or unwind in the evening surrounded by the sights and sounds of nature. Upstairs, the private primary suite is complemented by a second full bath, creating a comfortable retreat away from the main living areas. Conveniently located just minutes from downtown Manchester, Elm Street, major highways, and Manchester Boston Regional Airport, this home is ideal for commuters. Nearby attractions include McIntyre Ski Area, the Currier Museum of Art, Livingston Park, and Derryfield Park. Even better, Smyth Road Elementary School is within walking distance. Homes offering this much outdoor space, flexibility, and convenience in such a sought after location do not come along often. Don't miss your opportunity to make it yours.

Listed by Hvizda Realty Group of EXP Realty

$
$
%
$/month over payments
Federal 30-year interest rate: 6.67% last updated on Aug 13, 2026
* All Figures are estimates. Check with your bank or proposed mortgage company for actual interest rates.
This product uses the FRED® API but is not endorsed or certified by the Federal Reserve Bank of St. Louis.

Virtual TourSave FavoriteSchedule TourAsk A QuestionMore Details

580 Lower Bay Road Sanbornton NH 03269

Sanbornton, NH580 Lower Bay Road

Price$525,000

Est. Mortgage: $/month

MLS Number 5099005

  • Residential Single Family
  • Full Bath 1
  • Address 580 Lower Bay Road
  • Construction Existing
  • Bedrooms 2

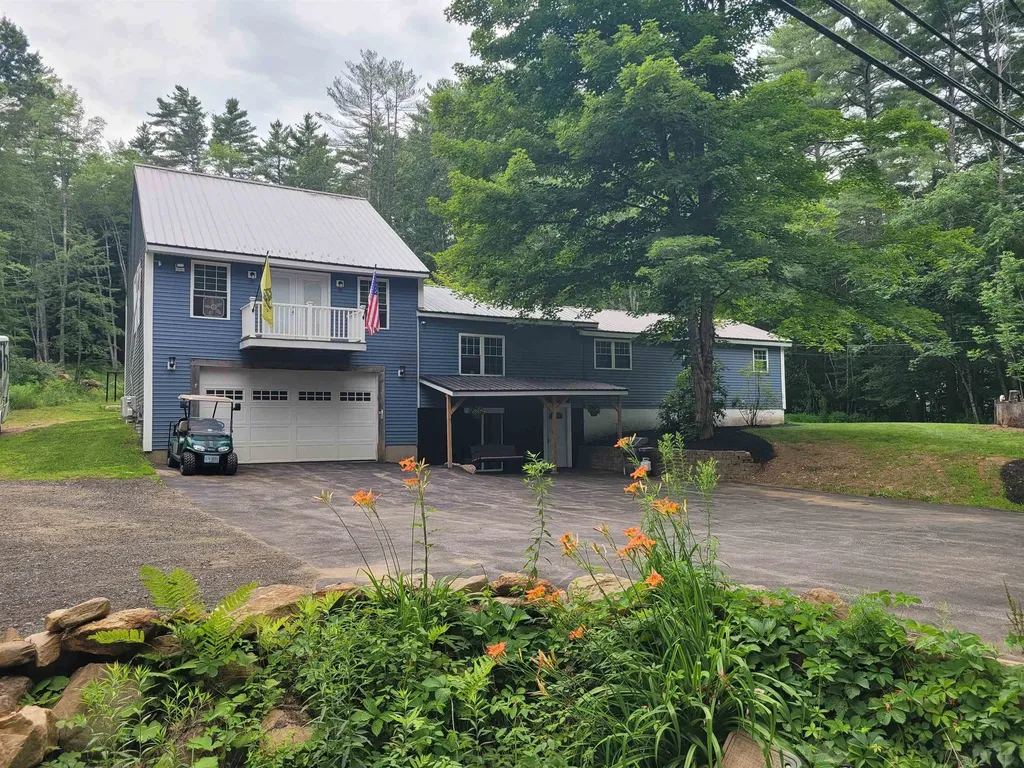
Welcome to 580 Lower Bay Road! This updated home in highly desirable Sanbornton offers the perfect blend of comfort, nature, and convenience. Set on a peaceful lot with wildlife frequently visiting the backyard, this property delivers the quiet charm buyers look for while still being just a short walk to Sanbornton Town Beach on Lake Winnisquam. Inside, the home features an updated interior with modern finishes, warm natural light, and a layout designed for everyday living. The oversized primary suite provides a true retreat with two walk-in closets and generous space for a sitting area, office nook, or reading corner. Mini split's on both ends of the house offers cooling and heating at any time. Enjoy evenings around the backyard fire pit, host gatherings on the lawn, or simply relax and watch the wildlife pass through. An oversized garage under offers exceptional storage, workshop potential, and room for vehicles, toys, and equipment. Ample parking makes entertaining easy. This property combines lifestyle and location, walkable access to the lake, quick drives to Tilton and Laconia amenities, and the peaceful rural character Sanbornton is known for.

Listed by Melanie Paskavitch of Your Real Estate Company by Prof LLC

$
$
%
$/month over payments
Federal 30-year interest rate: 6.67% last updated on Aug 13, 2026
* All Figures are estimates. Check with your bank or proposed mortgage company for actual interest rates.
This product uses the FRED® API but is not endorsed or certified by the Federal Reserve Bank of St. Louis.

Virtual TourSave FavoriteSchedule TourAsk A QuestionMore Details

82 West Street Road Fairfax VT 05454

Fairfax, VT82 West Street Road

Price$525,000

Est. Mortgage: $/month

Active With Contract

MLS Number 5094903

  • Residential Single Family
  • Full Bath 1
  • Address 82 West Street Road
  • Construction Existing
  • Bedrooms 3

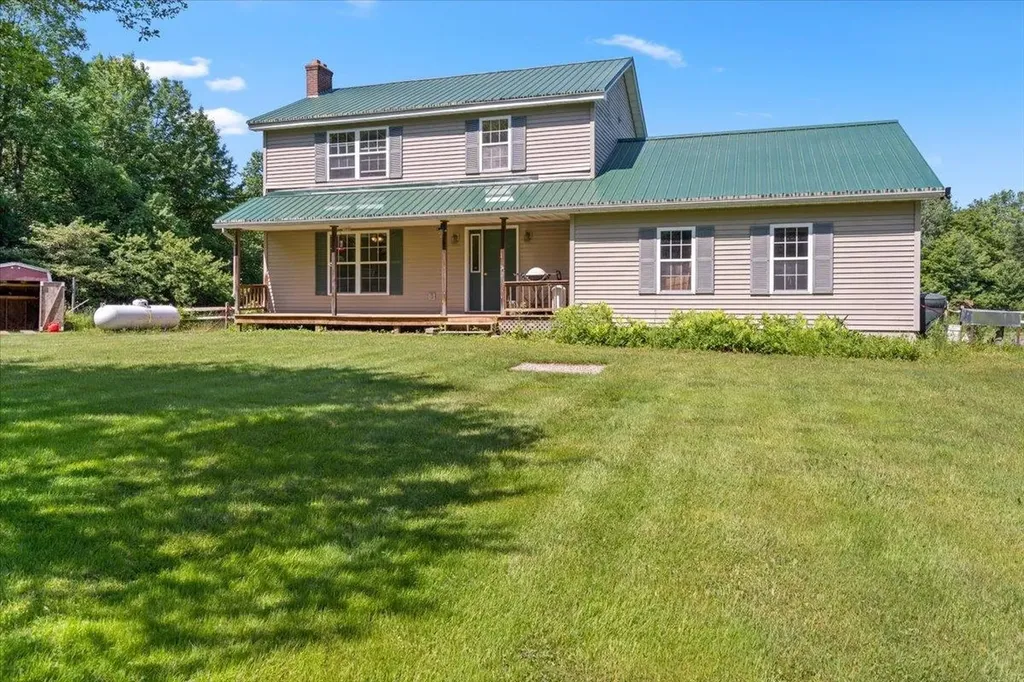
Welcome to your own private Vermont retreat! Nestled on 12± beautiful acres, this charming 3-bedroom, 2-bath Colonial is tucked away at the end of a long driveway, offering peace, privacy, and endless opportunities to enjoy the outdoors. Spend your days relaxing by the pond, exploring the wooded surroundings, or simply taking in the tranquility of your own land. Inside, a spacious mudroom provides the perfect drop zone for every season, while the convenient first-floor laundry and half bath add everyday functionality. The main level offers a comfortable flow that's ideal for both daily living and entertaining. Just off the kitchen, you'll find a stunning fully insulated sunroom surrounded by walls of windows, creating the perfect place to enjoy the changing seasons. Cozy up by the wood stove during the winter months and watch the snow fall from the warmth of your own home. Upstairs features three generously sized bedrooms with ample closet space and a full bathroom. The unfinished basement offers a blank canvas, ready for your storage needs, workshop, or future expansion. Whether you're looking for a peaceful homestead, room to roam, or a property with endless potential, this private oasis is ready to welcome you home. Schedule your showing and experience it for yourself.

Listed by Breanna Dupuis of RE/MAX North Professionals

$
$
%
$/month over payments
Federal 30-year interest rate: 6.67% last updated on Aug 13, 2026
* All Figures are estimates. Check with your bank or proposed mortgage company for actual interest rates.
This product uses the FRED® API but is not endorsed or certified by the Federal Reserve Bank of St. Louis.

Save FavoriteSchedule TourAsk A QuestionMore Details

26 Pheasant Lane Manchester NH 03109

Manchester, NH26 Pheasant Lane

Price$525,000

Est. Mortgage: $/month

Pending

MLS Number 5098140

  • Residential Single Family
  • Full Bath 2
  • Address 26 Pheasant Lane
  • Construction Existing
  • Bedrooms 3

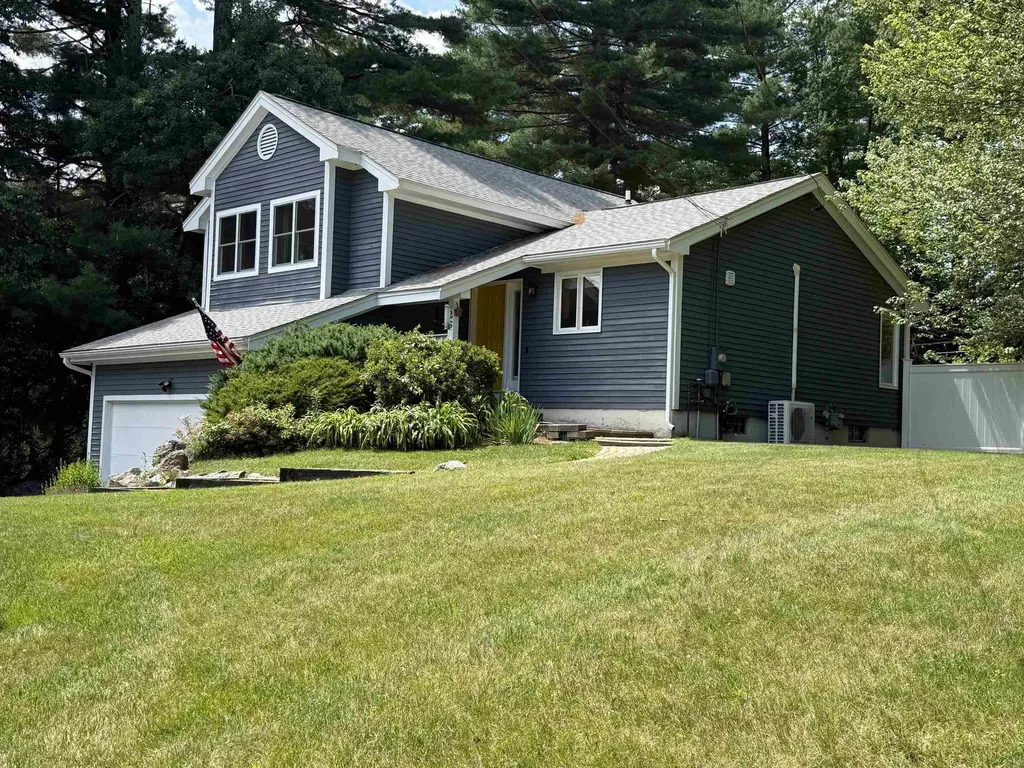
Step into this amazing tri-level with all the space you will ever need! Working kitchen to a dining area with fireplace then open the slide to step out to your 42x16 deck and beautiful manicured yard - a true private oasis! Home has 3 bedrooms with the primary en suite and walk-in closet. Another full bath accomodates the other bedrooms and guest! The property also has irrigation, 3 sheds for extra room and so much more. Showings start at Open house 7/11 from 11:00 am - 1:00 pm

Listed by Bonnie Guevin of Keller Williams Realty-Metropolitan

$
$
%
$/month over payments
Federal 30-year interest rate: 6.67% last updated on Aug 13, 2026
* All Figures are estimates. Check with your bank or proposed mortgage company for actual interest rates.
This product uses the FRED® API but is not endorsed or certified by the Federal Reserve Bank of St. Louis.

Save FavoriteSchedule TourAsk A QuestionMore Details

248 Harry Howes Road Sanford ME 04073

Sanford, ME248 Harry Howes Road

Price$525,000

Est. Mortgage: $/month

Pending

MLS Number 5098001

  • Residential Single Family
  • Full Bath 2
  • Address 248 Harry Howes Road
  • Construction Existing
  • Bedrooms 3

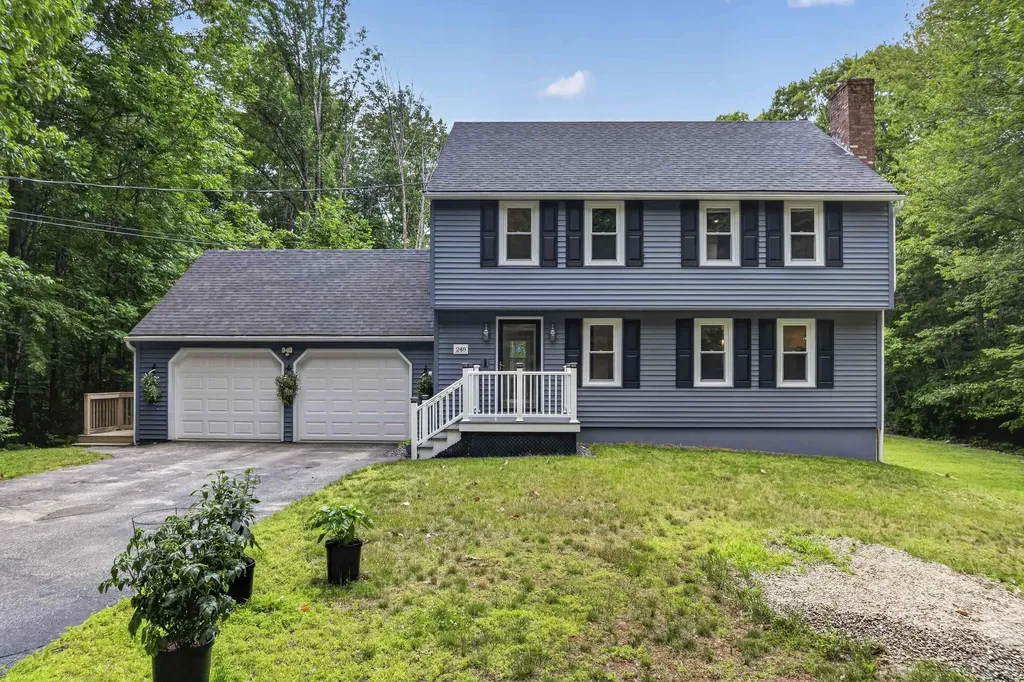
Everything has already been done at 248 Harry Howes Road. Fresh paint, newer flooring, modernized kitchen and baths, a newer heating system, heat pumps for year-round comfort, a newer roof, and whole-home water filtration. This is what move-in ready actually looks like! The first floor sets a welcoming tone with an eat-in kitchen that flows easily into daily life, a formal dining room for the moments that call for it, and a large living room anchored by a fireplace and a powder room for guests. It is a floor plan that handles both busy weeknights and relaxed weekends with equal ease. Upstairs, the oversized primary suite is a genuine retreat, with a private full bath and space that feels generous rather than just adequate. Two additional bedrooms and a second full bath round out the second floor, giving everyone their own comfortable space. The finished walkout basement adds valuable square footage for a family room, home office, gym, or hobby space, with direct outdoor access that makes it feel like part of the home rather than an afterthought. Above it all, an unfinished attic offers even more potential, whether you envision future living space, a studio, or simply excellent storage. Outside, the attached two-car garage and one-acre lot give you the breathing room and practicality that make everyday life easier. By the time you move in, you'll have plenty of summer left to enjoy around the fire pit, just over your little footbridge! Homes this complete and this well cared for do not wait around, so don't delay in seeing this one! Showings begin at the open house Friday, July 10 from 4:30-6, and again Saturday from 10:30-12 noon.

Listed by Porchlight Home Group and Catherine Allen of KW Coastal and Lakes & Mountains Realty

$
$
%
$/month over payments
Federal 30-year interest rate: 6.67% last updated on Aug 13, 2026
* All Figures are estimates. Check with your bank or proposed mortgage company for actual interest rates.
This product uses the FRED® API but is not endorsed or certified by the Federal Reserve Bank of St. Louis.

Virtual TourSave FavoriteSchedule TourAsk A QuestionMore Details

529 Nh Route 10 Piermont NH 03779

Piermont, NH529 Nh Route 10

Price$525,000

Est. Mortgage: $/month

MLS Number 5085633

  • Residential Single Family
  • Full Bath 1
  • Address 529 Nh Route 10
  • Construction Existing
  • Bedrooms 4

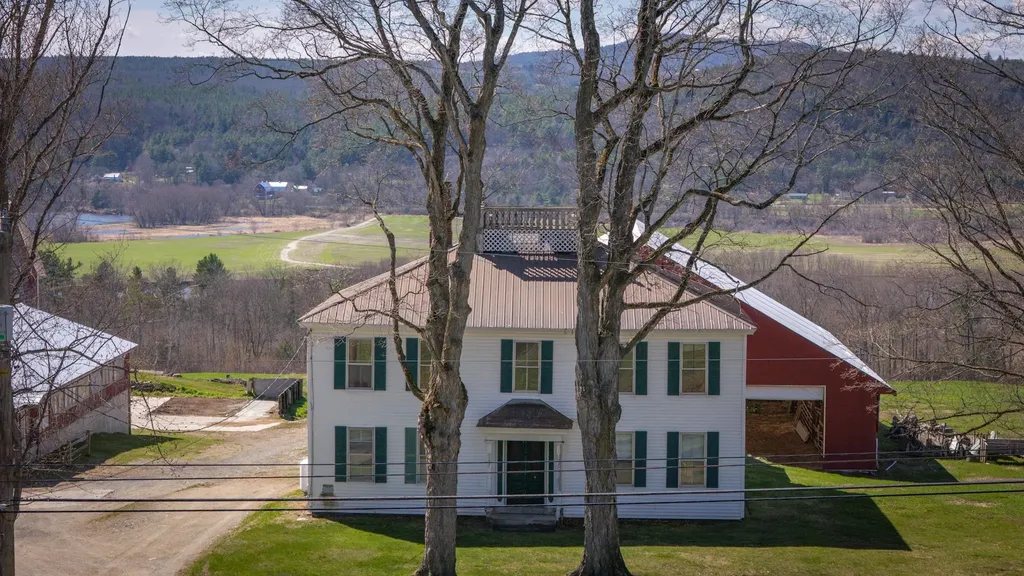
50+ Acre Farmstead with Panoramic Views: Bring your vision to life on this expansive 50.5-acre estate. Whether you dream of a private retreat or a fully functional agricultural operation, the foundation is already here. This 4-bedroom, 2-bath farmhouse is a blank canvas awaiting a top-to-bottom renovation - the perfect opportunity to design your custom farmhouse exactly as you've always imagined. While not waterfront, the property delivers incredible views of the river and features a stream on-site. The land is ready for work or play, featuring 49 acres of open backyard, field/pasture space and an additional 1.5-acre parcel on the corner of River Road, previously used as an additional pasture. For the aspiring farmer, the value is unmatched: milking equipment, fencing, and installed waterers are all included. Seize the chance to create an enduring legacy on this versatile piece of paradise. This property is being sold as is

Listed by Jaime Durell of BHHS Verani Upper Valley

$
$
%
$/month over payments
Federal 30-year interest rate: 6.67% last updated on Aug 13, 2026
* All Figures are estimates. Check with your bank or proposed mortgage company for actual interest rates.
This product uses the FRED® API but is not endorsed or certified by the Federal Reserve Bank of St. Louis.

Virtual TourSave FavoriteSchedule TourAsk A QuestionMore Details

133 Baltimore Road Springfield VT 05150

Springfield, VT133 Baltimore Road

Price$525,000

Est. Mortgage: $/month

Active With Contract

MLS Number 5091474

  • Residential Single Family
  • Full Bath 1
  • Address 133 Baltimore Road
  • Construction Existing
  • Bedrooms 4

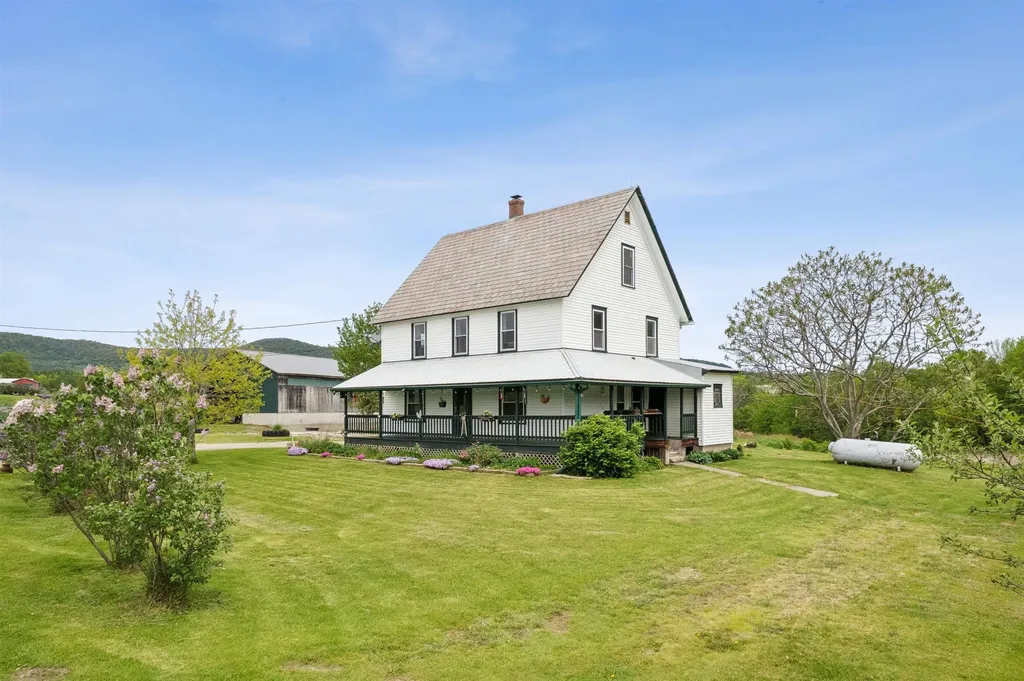
A true farm ready for its next chapter! These grounds have been lovingly tilled, gardened, sown, and harvested; the soil meticulously fed, and the pastures grazed by generations of animals. Hundreds of pounds of produce have been grown in and out of the greenhouse high tunnel. A massive, fixed-rack solar array covers the primary costs of electricity and feeds back into the grid. What is most important on a farm? A beautiful kitchen to serve as the heart of the home. This space features a nearly 10-foot-long granite island with counter-height seating, TWO full-size sinks, a 6-burner-plus-griddle propane stove with a professional hood vent, a French-door refrigerator, and a walk-in pantry. It's the perfect setup for canning, preserving, or simply gathering to enjoy fresh peaches harvested right from your land. The main floor also offers a laundry room, a beautifully renovated 3/4 bath, and a flexible office/bedroom space. Upstairs, you'll find three additional bedrooms, another nicely renovated bathroom, and a spacious bonus room (previously a second kitchen) perfect for a studio or playroom or maybe hook up the water and turn it back into a kitchen. Need more room? The walk-up attic features its own subpanel, making future expansion easy, while four mini-splits handle both heating and cooling throughout the home. There is a propane boiler for the baseboards if it gets too chilly outside for mini splits. The massive hay barn easily stores giant tractors, RVs, or heavy equipment, and comes equipped with both power and water. Dreaming of fresh eggs? The resident egg-laying chickens come with the property in their own custom coop! There is direct access to the VAST trail for snowmobiling or a hike in the summer along the huge trail network. With almost everything you need to hit the ground running, this property is a true homesteader's paradise.

Listed by Franchesca Collins and Holly Hall of Hall Collins Real Estate Group

$
$
%
$/month over payments
Federal 30-year interest rate: 6.67% last updated on Aug 13, 2026
* All Figures are estimates. Check with your bank or proposed mortgage company for actual interest rates.
This product uses the FRED® API but is not endorsed or certified by the Federal Reserve Bank of St. Louis.

Virtual TourSave FavoriteSchedule TourAsk A QuestionMore Details

527 Mud Hollow Road Kirby VT 05824

Kirby, VT527 Mud Hollow Road

Price$525,000

Est. Mortgage: $/month

MLS Number 5098430

  • Residential Single Family
  • Full Bath 3
  • Address 527 Mud Hollow Road
  • Construction Existing
  • Bedrooms 3

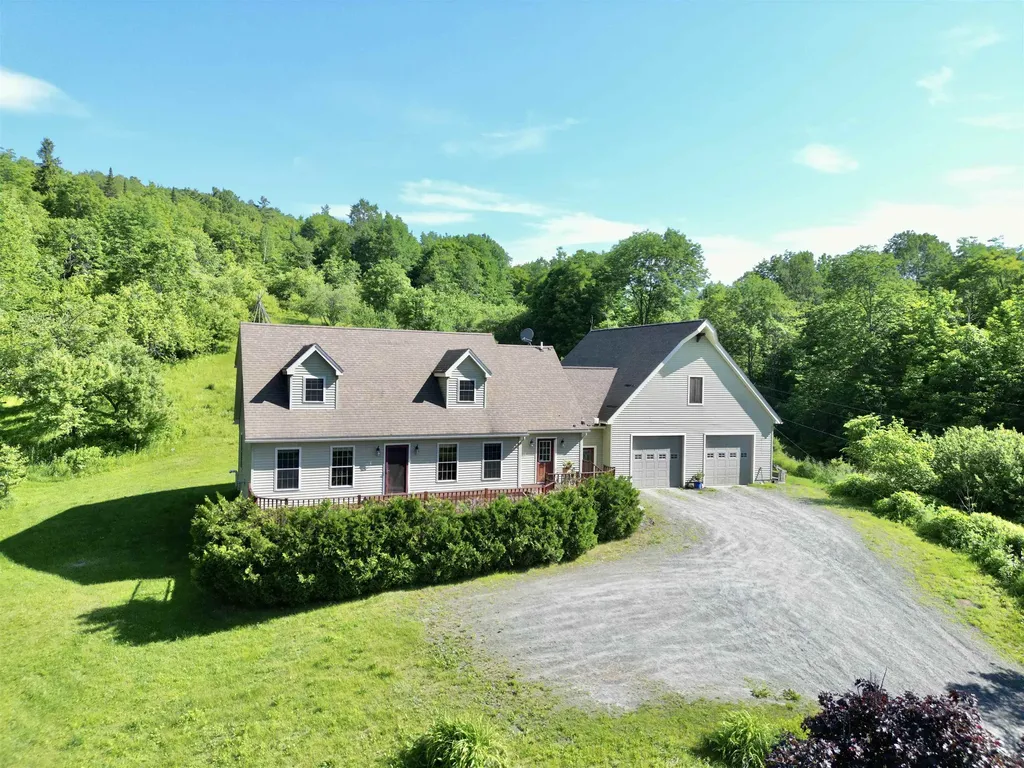
Perched on 10 scenic acres above the road, this spacious Kirby home offers privacy, gardens, and plenty of room to enjoy Vermont living. The expansive yard features established perennial beds, a productive vegetable garden, and mature fruit trees, creating a welcoming setting throughout the seasons. The large front porch leads into a practical mudroom with laundry conveniently tucked into the closet. From there, you'll find a bright kitchen with flexible dining options and easy access to the back patio, making indoor and outdoor entertaining a breeze. The inviting living room provides a comfortable gathering space, while a first floor bedroom and full bath offer convenient one-level living or guest accommodations. Upstairs, the spacious primary suite features an en suite bath complete with a soaking tub and separate shower. Two additional rooms, one bedroom and one office, along with another full bathroom provide plenty of space for family, guests, or working from home. The finished walkout basement adds exceptional versatility with ample storage and room for hobbies, recreation, or a home gym. An oversized attached garage offers space for vehicles, equipment, and workshop needs, while the storage area above provides even more room for seasonal items. Located in the desirable school choice town of Kirby, this property also offers easy access to Route 2 and Interstates 91 and 93, making commuting simple while still enjoying a peaceful country setting.

Listed by Libby Ratico of Century 21 Farm & Forest/Burke

$
$
%
$/month over payments
Federal 30-year interest rate: 6.67% last updated on Aug 13, 2026
* All Figures are estimates. Check with your bank or proposed mortgage company for actual interest rates.
This product uses the FRED® API but is not endorsed or certified by the Federal Reserve Bank of St. Louis.

Virtual TourSave FavoriteSchedule TourAsk A QuestionMore Details

668 Kingdom Road Vershire VT 05079

Vershire, VT668 Kingdom Road

Price$525,000

Est. Mortgage: $/month

MLS Number 5094471

  • Residential Single Family
  • Full Bath 1
  • Address 668 Kingdom Road
  • Construction Existing
  • Bedrooms 2

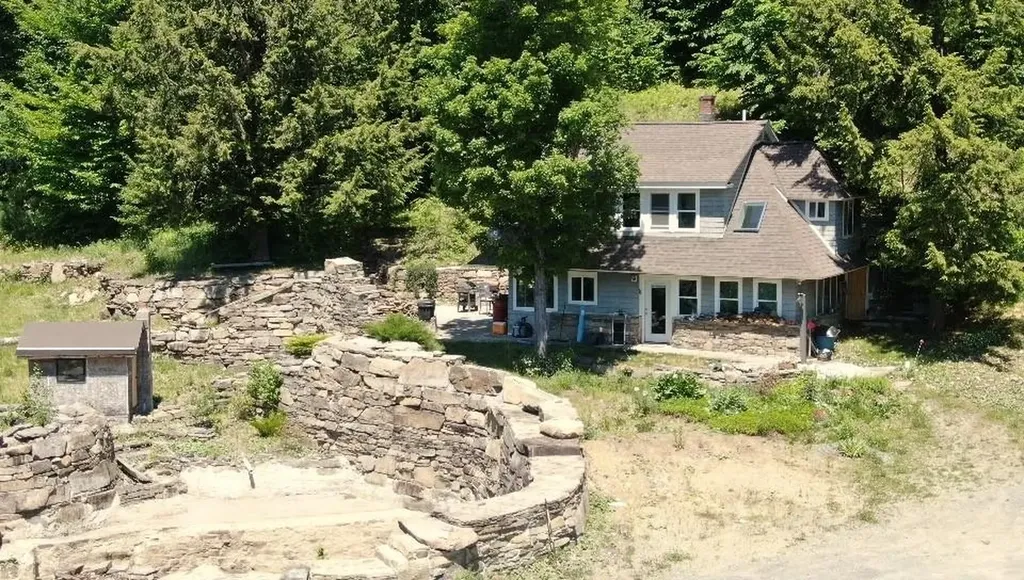
This private 2 bed, 2 bath off-grid home is set on 40.9 acres on a quiet class 4 road, offering seclusion and self-sufficiency without sacrificing comfort. Powered by owned solar panels with battery storage, the house is designed for efficient, year-round living, with plenty of natural light and peaceful views from every window. The open living spaces create a warm, inviting feel, while the two bedrooms and two baths make it practical for full-time residence or a vacation get away! Outside, the land is a mix of mature woods and open areas, with established trails that invite hiking, snowshoeing, 4 wheeling or simply wandering in your own forest. A charming stone patio with an outdoor fireplace becomes your three-season gathering spot, perfect for quiet evenings or entertaining under the stars. The on-site pond adds to the sense of retreat, attracting wildlife and providing a serene focal point. Altogether, this property offers a rare blend of privacy, natural beauty, and true off-grid living while still being 30 minutes from the West Lebanon area.

Listed by Renee Rainville of New Leaf Real Estate

$
$
%
$/month over payments
Federal 30-year interest rate: 6.67% last updated on Aug 13, 2026
* All Figures are estimates. Check with your bank or proposed mortgage company for actual interest rates.
This product uses the FRED® API but is not endorsed or certified by the Federal Reserve Bank of St. Louis.

Save FavoriteSchedule TourAsk A QuestionMore Details

26 Park Street Brandon VT 05733

Brandon, VT26 Park Street

Price$525,000

Est. Mortgage: $/month

MLS Number 5091440

  • Residential Single Family
  • Full Bath 1
  • Address 26 Park Street
  • Construction Existing
  • Bedrooms 4

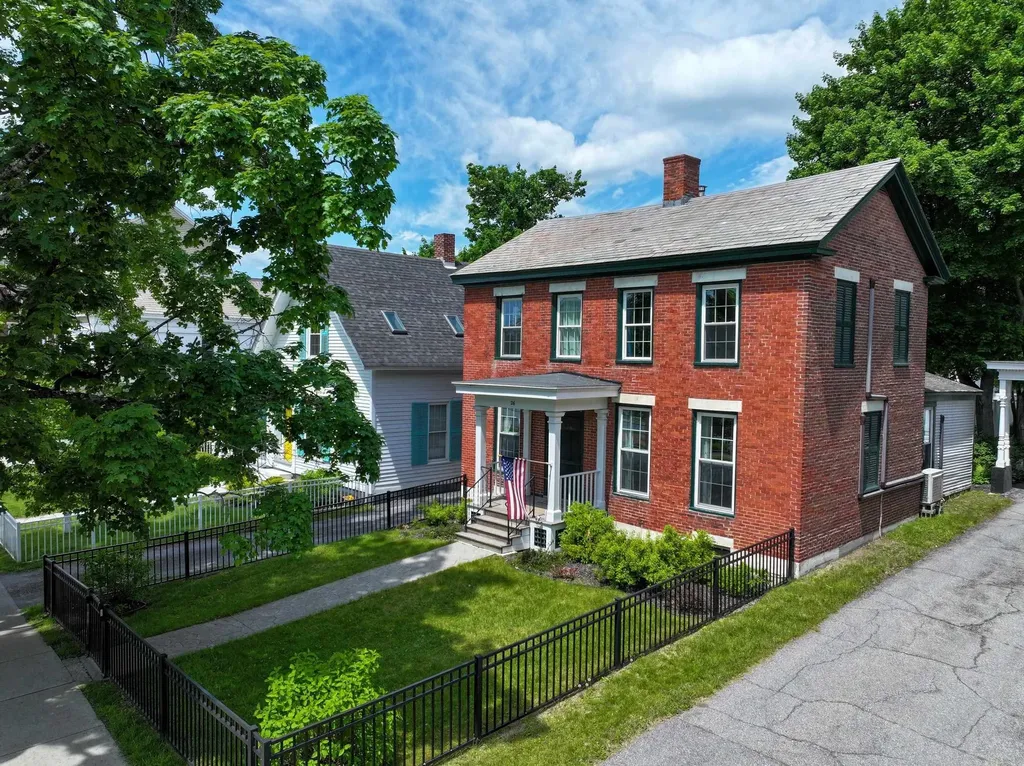
Walk to everything from this stately brick beauty! Thoughtfully and completely renovated, this stunning home seamlessly blends timeless character with modern updates. Improvements include a gorgeous new kitchen, updated bathrooms, refinished floors, new windows, spray foam insulation, boiler, water heater, electrical, plumbing, and much more. The flexible floor plan features a first-floor bedroom and a 3/4 bath with convenient laundry. Upstairs, you'll find three additional bedrooms and a charming 3/4 bath. An unfinished space above the kitchen offers endless possibilities for future expansion. Outside, enjoy the beautiful new screened porch overlooking the backyard, where there's even room for a garden. The barn at the rear of the property offers tremendous potential for storage, workshop space, or creative use. There is an insulated, heated studio space above the garage. Perfectly situated in the heart of town, you can enjoy exceptional walkability and even view the farmers market on the green right from your front windows. Move right in and experience all this magnificent home has to offer!

Listed by Beth Stanway of IPJ Real Estate

$
$
%
$/month over payments
Federal 30-year interest rate: 6.67% last updated on Aug 13, 2026
* All Figures are estimates. Check with your bank or proposed mortgage company for actual interest rates.
This product uses the FRED® API but is not endorsed or certified by the Federal Reserve Bank of St. Louis.

Virtual TourSave FavoriteSchedule TourAsk A QuestionMore Details

127 East Shore North Grand Isle VT 05458

Grand Isle, VT127 East Shore North

Price$525,000

Est. Mortgage: $/month

MLS Number 5103054

  • Residential Single Family
  • Full Bath 1
  • Address 127 East Shore North
  • Construction Existing
  • Bedrooms 3

Nestled in one of the area's most sought-after lakefront locations, this rare property offers an incredible opportunity to create your dream waterfront retreat. Set on a gorgeous 1 acre lot with a generous 151 feet of lake frontage, the property boasts breathtaking views of the Green Mountains and nearby islands. The existing 3-bedroom, 1-bath, year round home is looking for some TLC and is being offered as an opportunity for buyers with vision. Whether you choose to restore the current home or explore future possibilities, the setting alone makes this property truly special. With spectacular scenery, an exceptional waterfront location, and endless potential, this is a chance to invest in a premier piece of lakefront real estate and build equity through your own improvements. Opportunities like this in such a desirable location are few and far between.

Listed by Carla Langlois of Coldwell Banker Islands Realty

$
$
%
$/month over payments
Federal 30-year interest rate: 6.67% last updated on Aug 13, 2026
* All Figures are estimates. Check with your bank or proposed mortgage company for actual interest rates.
This product uses the FRED® API but is not endorsed or certified by the Federal Reserve Bank of St. Louis.

Virtual TourSave FavoriteSchedule TourAsk A QuestionMore Details

Broker Reciprocity 

Copyright 2026 PrimeMLS, Inc. All rights reserved. This information is deemed reliable, but not guaranteed. The data relating to real estate displayed on this display comes in part from the IDX Program of PrimeMLS. The information being provided is for consumers’ personal, non-commercial use and may not be used for any purpose other than to identify prospective properties consumers may be interested in purchasing. Data last updated August 21, 2026 7:23 AM UTC