
SIGN UP or LOG IN 's Account

Log in to see your saved listings or edit your searches:

No account? Sign up now to save searches, listings, and get tailored listing notifications. It's free, opt-out anytime.

Find Your New Home

Sign Up Today!

Get fresh listings via email, save your favorite listings, match with similar properties, and unlock additional property info.

Create Your Account

Do not fill in this field:

Already have an account? Log in

and narrow your search. If you have fewer than 200 results, you can save your search.

Andover VT Single Family Real Estate

r=4789-4800
79 Bow Street Concord NH 03301

Concord, NH79 Bow Street

Price$525,000

Est. Mortgage: $/month

MLS Number 5102126

  • Residential Single Family
  • Address 79 Bow Street
  • Construction Existing
  • Bedrooms 4
  • Bathroom 2

Summer isn't over yet, and there's still time to make this backyard your favorite destination. Picture yourself spending the rest of the season floating in your own in-ground pool, hosting backyard cookouts, cooling off after work, or watching family and friends make memories that last long after summer fades into fall. Better yet, this isn't just one great summer. It's the start of many more. Conveniently located on the desirable west side, this beautifully maintained home makes everyday living feel easy while giving you a backyard you'll look forward to coming home to. Hardwood floors create a warm and inviting atmosphere, while the updated kitchen, complete with granite countertops, newer appliances, and a double oven, is ready for everything from quick weeknight dinners to holiday celebrations. Four mini-splits provide year-round comfort through every season. Whether you're looking for the convenience of first-floor living or simply need extra room for family, guests, or working from home, this layout gives you options without sacrificing comfort. The finished lower level, complete with a second 3/4 bath, offers even more space for a media room, fitness area, or whatever your next chapter calls for. Step outside and this fully fenced backyard steals the show. Cannonballs with the kids, weekend barbecues with friends, or quiet morning coffee by the pool before the rest of the world wakes up, are the moments you'll remember long after summer comes to an end. Located just minutes from downtown, Concord Hospital, shopping, restaurants, parks, and 93 you'll enjoy the convenience of city living while coming home to your own private backyard retreat. Don't spend another summer wishing you had a pool. There's still time to enjoy this one before the season ends. Next year, you'll already be making memories instead of wishing you had a backyard like this. It's more than a house. It's where summer comes home, take the plunge! Open House Saturday 11:30-1pm

Listed by Camille Craffey of Keller Williams Realty-Metropolitan

$
$
%
$/month over payments
Federal 30-year interest rate: 6.67% last updated on Aug 13, 2026
* All Figures are estimates. Check with your bank or proposed mortgage company for actual interest rates.
This product uses the FRED® API but is not endorsed or certified by the Federal Reserve Bank of St. Louis.

Virtual TourSave FavoriteSchedule TourAsk A QuestionMore Details

494 Bedford Road New Boston NH 03070

New Boston, NH494 Bedford Road

Price$525,000

Est. Mortgage: $/month

Active With Contract

MLS Number 5102659

  • Residential Single Family
  • Full Bath 1
  • Address 494 Bedford Road
  • Construction Existing
  • Bedrooms 3

Offered for the first time in 50 years, this cherished home has been lovingly maintained by its original owners and is ready to welcome its next chapter. Nestled on a beautiful 3.6-acre lot in New Boston, this property offers privacy, character, and space both inside and out. Enjoy warm summer days from the inviting three-season porch overlooking the spacious pool deck and above-ground pool with a brand-new liner. The clean, well-maintained hot tub is ready to enjoy year-round, while the impressive outbuilding and separate workshop provide endless possibilities for hobbies, storage, or projects. A picturesque stone wall adds timeless New England charm to the landscape. Inside, the kitchen features granite countertops and opens to comfortable living spaces, including a cozy family room with a wood-burning fireplace. Wide knotty pine floors bring warmth and character throughout much of the home. Three bedrooms share a 3/4 bath on the main level, while the finished walkout lower level offers additional flexibility with a guest space, family room with a wood stove for cozy winter evenings, a second bathroom with laundry, and plenty of storage. Complete with a low-maintenance vinyl exterior and a two-car garage, this is a rare opportunity to own a home that has been truly loved and exceptionally cared for for half a century. Showings begin Monday Aug. 3, 2026. *The seller has asked to stop showings after 8/6/26 and go through the offers she has*

Listed by Kristyn Nelson of Nelson Real Estate NH,LLC

$
$
%
$/month over payments
Federal 30-year interest rate: 6.67% last updated on Aug 13, 2026
* All Figures are estimates. Check with your bank or proposed mortgage company for actual interest rates.
This product uses the FRED® API but is not endorsed or certified by the Federal Reserve Bank of St. Louis.

Virtual TourSave FavoriteSchedule TourAsk A QuestionMore Details

90 Deer Meadow Road Pittsfield NH 03263

Pittsfield, NH90 Deer Meadow Road

Price$525,000

Est. Mortgage: $/month

MLS Number 5103414

  • Residential Single Family
  • Full Bath 2
  • Address 90 Deer Meadow Road
  • Construction Existing
  • Bedrooms 3

Welcome to the home you've been waiting for! This beautifully maintained Colonial offers the perfect blend of space, comfort, and convenience, nestled on a picturesque 1.51-acre lot with a peaceful country feel. Inside, you'll find open concept living with ample space in the the gourmet kitchen/dining area, office space, and living room with fireplace. Additionally there are three spacious bedrooms, two full bathrooms, and a convenient half bath. The bright and inviting floor plan is ideal for both everyday living and entertaining. A standout feature is the enormous bonus room above the attached garage offers endless possibilities as a fourth bedroom, family room, game room, home office, or fitness space. Enjoy the privacy and tranquility of the expansive yard while remaining just a short commute to Concord, Manchester, and the Lakes Region. Whether you're looking for room to grow, space to entertain, or simply a place to relax and enjoy country living, this exceptional home has it all. Don't miss your opportunity to make this stunning Colonial your next home!

Listed by Bonnie Guevin of Keller Williams Realty-Metropolitan

$
$
%
$/month over payments
Federal 30-year interest rate: 6.67% last updated on Aug 13, 2026
* All Figures are estimates. Check with your bank or proposed mortgage company for actual interest rates.
This product uses the FRED® API but is not endorsed or certified by the Federal Reserve Bank of St. Louis.

Save FavoriteSchedule TourAsk A QuestionMore Details
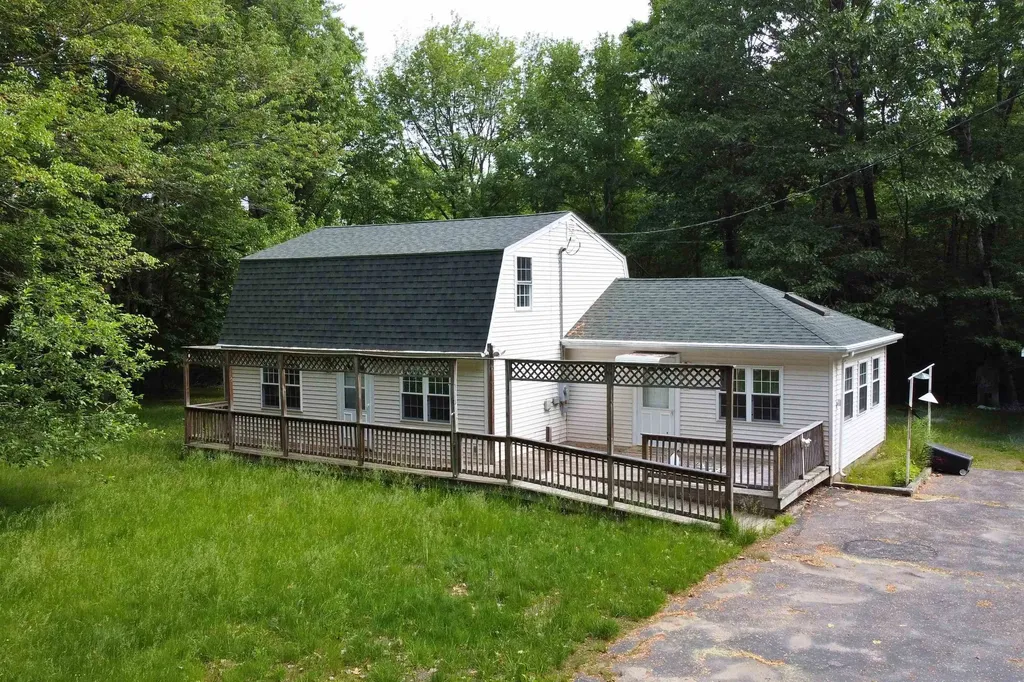
9 Bluebird Lane Kingston NH 03848

Kingston, NH9 Bluebird Lane

Price$525,000

Est. Mortgage: $/month

Active With Contract

MLS Number 5100181

  • Residential Single Family
  • Full Bath 2
  • Address 9 Bluebird Lane
  • Construction Existing
  • Bedrooms 2

Welcome to your own private retreat in Kingston. Situated on approximately five acres of wooded land, this charming Gambrel-style home offers a wonderful combination of privacy, flexibility, and convenience. Recent improvements include fresh interior paint, a freshly painted barn exterior, and additional flooring improvements currently underway, providing buyers with a home that continues to be thoughtfully updated. The flexible floor plan is designed to accommodate a variety of lifestyles. The spacious eat-in kitchen opens to a bright breakfast nook that also serves as an ideal home office, reading area, or hobby space. Separate living and family rooms provide multiple gathering areas for everyday living and entertaining. The current living room also offers the potential for conversion to a first-floor bedroom, creating additional flexibility for guests, multigenerational living, or changing future needs. A first-floor bathroom features a walk-in shower, making the home well suited for buyers seeking the convenience of first-floor accessibility. Outside, you'll appreciate the peaceful setting, mature trees, and open space that make this property truly special. The detached barn offers four garage spaces, electricity, and exceptional opportunities for vehicle storage, hobbies, equipment, workshop space, or recreational use. Conveniently located with easy access to Routes 125, Route 101, and I-495, this property offers the tranquility of country living while remaining within comfortable reach of shopping, dining, and the Seacoast. If you've been searching for acreage, privacy, versatile living space, and room to grow, this Kingston property deserves your attention. Schedule your private showing today.

Listed by Brad Boisvert of LPB Legacy Realty LLC

$
$
%
$/month over payments
Federal 30-year interest rate: 6.67% last updated on Aug 13, 2026
* All Figures are estimates. Check with your bank or proposed mortgage company for actual interest rates.
This product uses the FRED® API but is not endorsed or certified by the Federal Reserve Bank of St. Louis.

Save FavoriteSchedule TourAsk A QuestionMore Details

134 Fox Hill Road Shaftsbury VT 05257

Shaftsbury, VT134 Fox Hill Road

Price$525,000

Est. Mortgage: $/month

MLS Number 5103439

  • Residential Single Family
  • Full Bath 1
  • Address 134 Fox Hill Road
  • Construction Existing
  • Bedrooms 3

Welcome to the Fox Hill Community and a beautiful modern home tucked away on a private road in Shaftsbury, Vermont offering the perfect blend of privacy, comfort, and stunning Vermont scenery. The home offers 3 bedrooms and 3 bathrooms along with gorgeous mountain views. There is a cozy fireplace in the living room with ample space provided for a family, friends and entertaining. The landscaping is built around the property to accent the outdoors as a beautiful, serene retreat. Whether you're entertaining outdoors, unwinding by the fire, or taking in the breathtaking views, this home offers a lifestyle that's hard to match. Contact me today to schedule your private showing and experience this exceptional property for yourself!

Listed by Monique Geannelis of Mahar McCarthy Real Estate

$
$
%
$/month over payments
Federal 30-year interest rate: 6.67% last updated on Aug 13, 2026
* All Figures are estimates. Check with your bank or proposed mortgage company for actual interest rates.
This product uses the FRED® API but is not endorsed or certified by the Federal Reserve Bank of St. Louis.

Virtual TourSave FavoriteSchedule TourAsk A QuestionMore Details

508 Union Hill Road Stow ME 04037

Stow, ME508 Union Hill Road

Price$525,000

Est. Mortgage: $/month

MLS Number 5103053

  • Residential Single Family
  • Full Bath 1
  • Address 508 Union Hill Road
  • Construction Existing
  • Bedrooms 3

Turnkey well maintained Maine Log Home with logs that were milled from the property along with detached garage on 2.55 acres with direct access to snowmobile trails! The home is situated tucked off the road with a paved driveway on a level lot. The country kitchen was recently remodeled with new cabinetry, countertop, sink, and newer appliances. The cozy living room has a woodstove and access to the enclosed three season porch. There are two bedrooms located on the first floor with a full bath between both. On the second floor there is a large bedroom to accommodate additional company and an office. The walls are insulated sheetrock! The dry full basement newly painted floor is where the washer and dryer are located along with the newer furnace and hybrid water heater. Bring your suitcase! This home is move in ready and comes fully furnished with a list of all the inclusions along with all the completed updates. Close to all four-season activities including golf, boating, skiing, North Conway, NH, Portland, Bridgton, and Fryeburg Academy District!

Listed by Carol Chaffee of EXP Realty

$
$
%
$/month over payments
Federal 30-year interest rate: 6.67% last updated on Aug 13, 2026
* All Figures are estimates. Check with your bank or proposed mortgage company for actual interest rates.
This product uses the FRED® API but is not endorsed or certified by the Federal Reserve Bank of St. Louis.

Virtual TourSave FavoriteSchedule TourAsk A QuestionMore Details
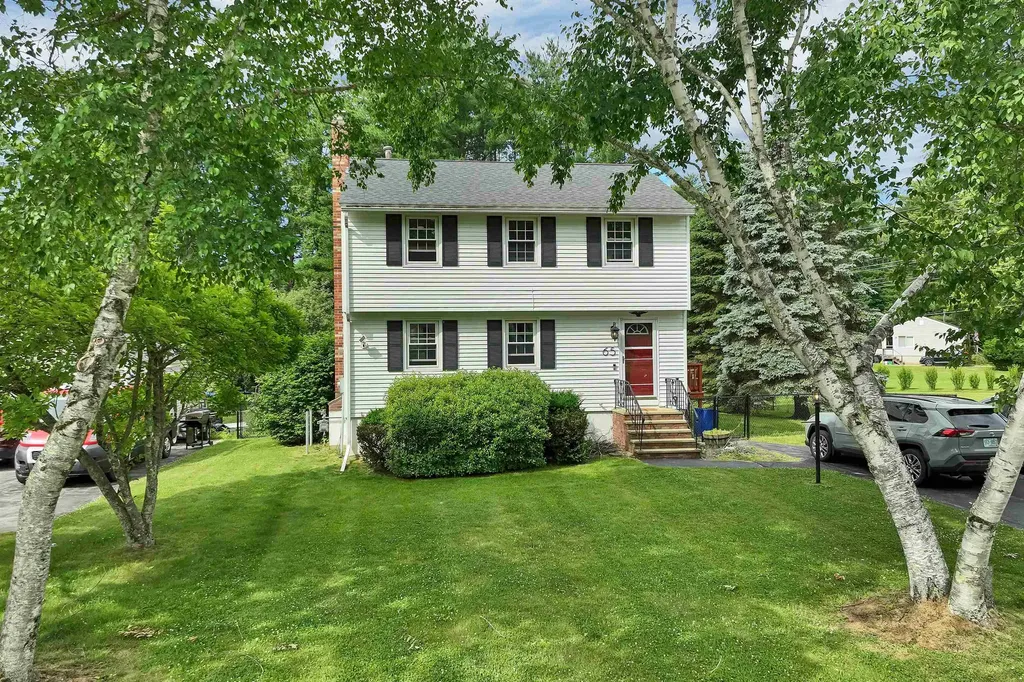
65 Toftree Lane Dover NH 03820

Dover, NH65 Toftree Lane

Price$525,000

Est. Mortgage: $/month

Pending

MLS Number 5097431

  • Residential Single Family
  • Full Bath 1
  • Address 65 Toftree Lane
  • Construction Existing
  • Bedrooms 3

Welcome to 65 Toftree Lane in Dover! This 3-bedroom, 1.5-bath home has been well cared for and offers a comfortable mix of updates and everyday convenience. Inside, you'll find updated flooring, fresh paint, newer interior doors, a renovated upstairs full bath, and central air conditioning. The electrical service has also been upgraded to 200 amps. The full basement offers plenty of room for storage, a workshop, or extra usable space. Outside, the fenced-in yard offers a versatile outdoor space for entertaining, gardening, or relaxing. Located close to downtown Dover, shopping, restaurants, commuter routes, and the Seacoast, this home is a great opportunity in a convenient Dover location. The seller is also offering a $5,000 credit to the buyer at closing.

Listed by Nic Dulac of Coldwell Banker Realty - Portsmouth,NH

$
$
%
$/month over payments
Federal 30-year interest rate: 6.67% last updated on Aug 13, 2026
* All Figures are estimates. Check with your bank or proposed mortgage company for actual interest rates.
This product uses the FRED® API but is not endorsed or certified by the Federal Reserve Bank of St. Louis.

Save FavoriteSchedule TourAsk A QuestionMore Details
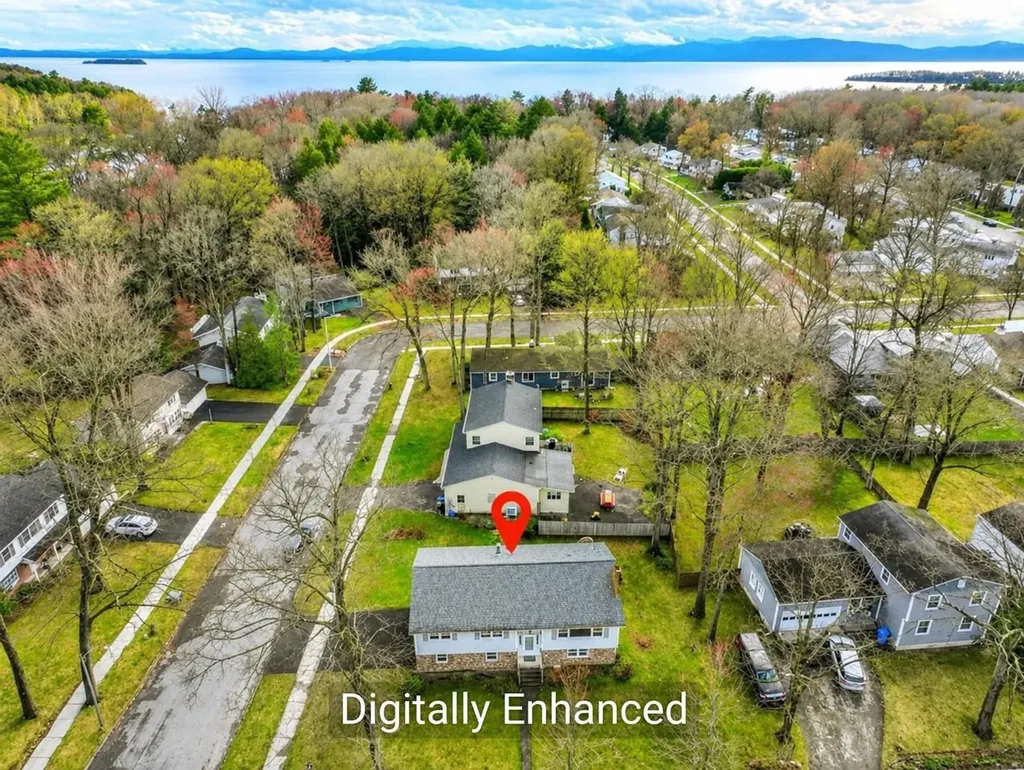
5 Birchwood Lane Burlington VT 05408

Burlington, VT5 Birchwood Lane

Price$525,000

Est. Mortgage: $/month

MLS Number 5082568

  • Residential Single Family
  • Full Bath 2
  • Address 5 Birchwood Lane
  • Construction Existing
  • Bedrooms 4

Discover your next home in the highly sought-after Lakewood Estates neighborhood, featuring exclusive shared beach access through the Lakewood Estates Beach Club - perfect for enjoying Lake Champlain all summer long with a shared picnic area, BBQ grill, volleyball court, community garden, and newly improved lake access stairs. This spacious corner-lot property offers a large driveway, 2-car garage, 4 generously sized bedrooms with ample closet space, and 2.5 baths to accommodate comfortable living. The recently updated basement adds even more value with a spacious family room and convenient half bath. Ready for buyers to add their personal touch, this home combines potential with location - just minutes from the Burlington bike path, shopping, dining, schools, parks, beaches, and only a quick 10-minute drive to downtown.

Listed by Lipkin Audette Team of Coldwell Banker Hickok and Boardman

$
$
%
$/month over payments
Federal 30-year interest rate: 6.67% last updated on Aug 13, 2026
* All Figures are estimates. Check with your bank or proposed mortgage company for actual interest rates.
This product uses the FRED® API but is not endorsed or certified by the Federal Reserve Bank of St. Louis.

Save FavoriteSchedule TourAsk A QuestionMore Details
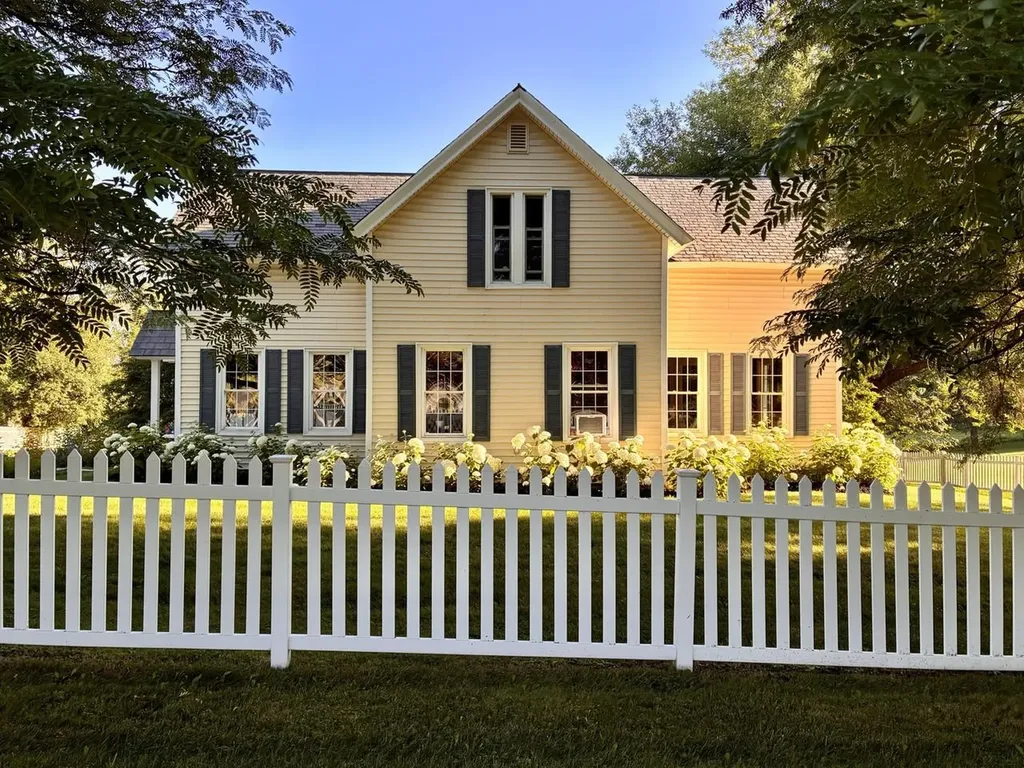
280 Main Street Shoreham VT 05770

Shoreham, VT280 Main Street

Price$525,000

Est. Mortgage: $/month

Active With Contract

MLS Number 5101369

  • Residential Single Family
  • Full Bath 1
  • Address 280 Main Street
  • Construction Existing
  • Bedrooms 4

This charming Shoreham home is full of original character and modern comfort. Set on a fully-fenced one-acre lot, the property offers plenty of space for outdoor enjoyment. Hardwood floors welcome you at the entry and continue throughout. The heart of the home is the spacious kitchen with ample built-in cabinets, flowing seamlessly into the main family room with a cozy fireplace and views of the fields beyond the property. Off this space you'll find a screened-in porch, dining room, living room, and half-bath. Upstairs are four bedrooms and two bathrooms. The primary bedroom has two walk-in closets and field views. The spacious walkout basement includes a dedicated workout room and abundant storage. Outside, the private backyard offers raised garden beds, an outdoor shower, and climate-controlled garden room that makes an ideal office or quiet retreat. A garage with loft storage and owned solar panels complete this exceptional property. Located in the community of Shoreham, this home sits across from the town library and close to the Shoreham Inn, while offering easy access to Middlebury.

Listed by Heather Morse of Coldwell Banker Hickok and Boardman

$
$
%
$/month over payments
Federal 30-year interest rate: 6.67% last updated on Aug 13, 2026
* All Figures are estimates. Check with your bank or proposed mortgage company for actual interest rates.
This product uses the FRED® API but is not endorsed or certified by the Federal Reserve Bank of St. Louis.

Virtual TourSave FavoriteSchedule TourAsk A QuestionMore Details

36 Timber Ridge Underhill VT 05489

Underhill, VT36 Timber Ridge

Price$525,000

Est. Mortgage: $/month

MLS Number 5104207

  • Residential Single Family
  • Full Bath 2
  • Address 36 Timber Ridge
  • Construction Existing
  • Bedrooms 3

Tucked away on a peaceful 2.4 acre lot in the heart of Underhill, this charming contemporary 3-bedroom, 2-bath home offers the perfect blend of comfort, character, and move-in-ready ease. Surrounded by nature and nestled within one of Vermont's most beloved communities, this is a place where you can truly slow down and enjoy the lifestyle you've been searching for. Step inside to a bright, open-concept floor plan designed for both everyday living and entertaining. Beautiful maple hardwood floors span the main living area, while soaring vaulted ceilings, overhead skylights, and abundant natural light create a warm, airy atmosphere. The kitchen features a peninsula overlooking the dining area, making it easy to stay connected while preparing meals. Sliding glass doors lead to the back deck, offering the perfect setting for morning coffee, summer barbecues, or relaxing evenings surrounded by nature. A first-floor bedroom and full bathroom provide flexible living options. Upstairs, you'll find two spacious bedrooms, a second full bathroom, and brand-new carpeting throughout. The partially finished lower level expands your living space with a generous family room, built-in shelving, and plenty of room for recreation, hobbies, or a home office. An unfinished utility area provides additional storage and laundry space. Outside, enjoy a private yard with plenty of lawn for gardening, pets, or play, along with an attached two-car garage for added convenience. Beyond the property, you'll love becoming part of Underhill's vibrant community, known for its local farmers markets, Food Truck Fridays, neighborhood hardware store, and favorite local pizza shop. Outdoor enthusiasts will appreciate easy access to Smugglers' Notch Resort, nearby state parks, hiking, biking, and year-round recreation. Thoughtfully updated throughout and truly move-in ready, this home offers the perfect balance of peaceful country living and everyday convenience.

Listed by The Cheryl Boissoneault Team and Ziressa Turpin of Your Journey Real Estate

$
$
%
$/month over payments
Federal 30-year interest rate: 6.67% last updated on Aug 13, 2026
* All Figures are estimates. Check with your bank or proposed mortgage company for actual interest rates.
This product uses the FRED® API but is not endorsed or certified by the Federal Reserve Bank of St. Louis.

Virtual TourSave FavoriteSchedule TourAsk A QuestionMore Details
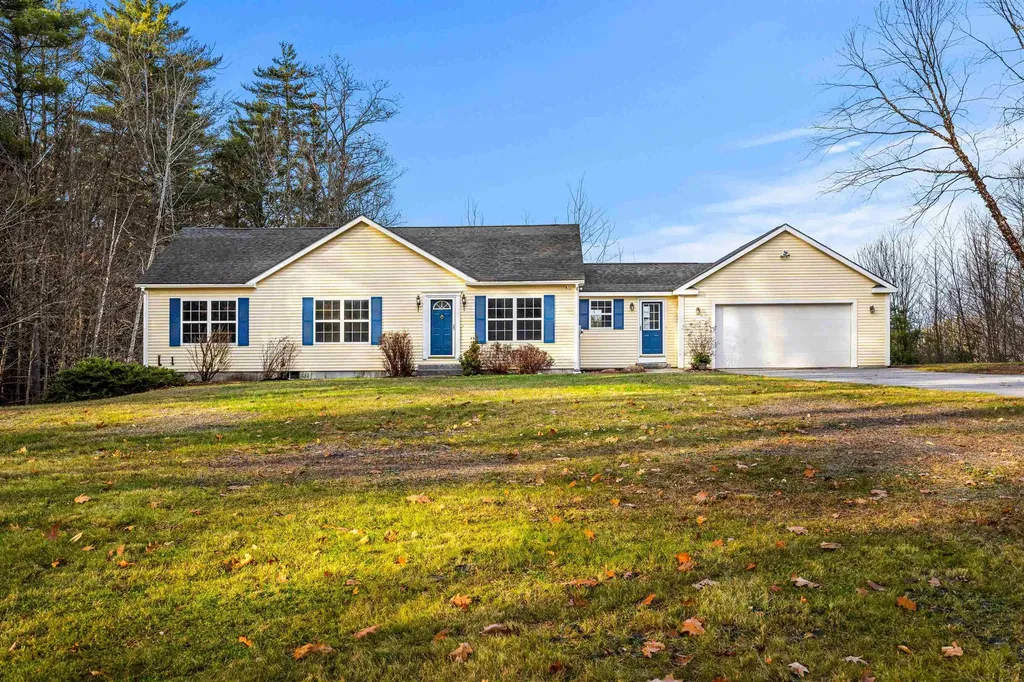
454 Little Pond Road Sandwich NH 03227

Sandwich, NH454 Little Pond Road

Price$525,000

Est. Mortgage: $/month

MLS Number 5071246

  • Residential Single Family
  • Full Bath 2
  • Address 454 Little Pond Road
  • Construction Existing
  • Bedrooms 3

Nestled in the peaceful countryside of Sandwich, this thoughtfully sized home offers perfect balance of comfort, efficiency, and outdoor living. Whether you're searching for your first home, a weekend escape, or a place to enjoy retirement, this property delivers the New Hampshire lifestyle buyers dream about. Enjoy a manageable footprint, private surroundings, and easy access to the region's lakes, trails, and year-round recreation. Imagine beginning each day with fresh mountain air enjoying coffee on the deck while listening to birdsong, exploring nearby lakes and trails, and ending the evenings beneath a sky filled with stars and ever changing views of Mt Whiteface and Sandwich Range. 2025 renovated home is move-in ready, showcasing beautifully updated kitchen with new SS appliances, modernized bathrooms, refinished hardwood floors, plush new carpeting. Outdoor living shines with a new deck, while the high-ceilinged, double-door walkout offer incredible potential for expansion. Listing Agent related to Seller.

Listed by Nancy Greeley of Coldwell Banker Realty Andover MA

$
$
%
$/month over payments
Federal 30-year interest rate: 6.67% last updated on Aug 13, 2026
* All Figures are estimates. Check with your bank or proposed mortgage company for actual interest rates.
This product uses the FRED® API but is not endorsed or certified by the Federal Reserve Bank of St. Louis.

Save FavoriteSchedule TourAsk A QuestionMore Details

7 Hawk Lane Canaan NH 03741

Canaan, NH7 Hawk Lane

Price$525,000

Est. Mortgage: $/month

MLS Number 5077267

  • Residential Single Family
  • Full Bath 2
  • Address 7 Hawk Lane
  • Construction New Construction
  • Bedrooms 3

Custom new cape nestled in on 2.44 ac+/- with privacy on a dead end road. Expected completion date is August 2026. Nature and beauty surround this new 2026 classic white cape with open area kitchen, dining and living room, 1 bedroom, and 1 full bath on the first floor. Second floor with 2 bedrooms and a 3/4 bath. Finished basement with full size windows above grade, workout room, tv/media room, office/den and storage room. Kitchen has a stainless steel farmer's sink, double-door refrigerator, dishwasher, range & microwave, plus a breakfast island and pantry. Soft-close doors and roll-out drawers. Six foot slider to deck overlooking side yard. First floor laundry hook-up. FHW 3 zone baseboard propane fired boiler. Low E tilt down windows. Enjoy all the community has to offer. 30 minutes to I-89 in Lebanon, Dartmouth Medical, Dartmouth College, or Plymouth area for easy commute. Put your feet up and relax in your new home! Don't miss out as there are so few new homes being constructed in the Upper Valley.

Listed by Doreen Wyman of Granite Northland Associates

$
$
%
$/month over payments
Federal 30-year interest rate: 6.67% last updated on Aug 13, 2026
* All Figures are estimates. Check with your bank or proposed mortgage company for actual interest rates.
This product uses the FRED® API but is not endorsed or certified by the Federal Reserve Bank of St. Louis.

Save FavoriteSchedule TourAsk A QuestionMore Details

Broker Reciprocity 

Copyright 2026 PrimeMLS, Inc. All rights reserved. This information is deemed reliable, but not guaranteed. The data relating to real estate displayed on this display comes in part from the IDX Program of PrimeMLS. The information being provided is for consumers’ personal, non-commercial use and may not be used for any purpose other than to identify prospective properties consumers may be interested in purchasing. Data last updated August 21, 2026 8:23 AM UTC
