
SIGN UP or LOG IN 's Account

Log in to see your saved listings or edit your searches:

No account? Sign up now to save searches, listings, and get tailored listing notifications. It's free, opt-out anytime.

Find Your New Home

Sign Up Today!

Get fresh listings via email, save your favorite listings, match with similar properties, and unlock additional property info.

Create Your Account

Do not fill in this field:

Already have an account? Log in

and narrow your search. If you have fewer than 200 results, you can save your search.

Andover VT Single Family Real Estate

r=4813-4824
13 Harvey Road Sutton NH 03260

Sutton, NH13 Harvey Road

Price$525,000

Est. Mortgage: $/month

MLS Number 5103530

  • Residential Single Family
  • Full Bath 2
  • Address 13 Harvey Road
  • Construction Existing
  • Bedrooms 3

Welcome to North Sutton! Make the most of the season at beautiful Kezar Lake! This thoughtfully restored and renovated 3 bedroom, 2 bath 1940s year-round cottage offers timeless charm with modern updates, along with deeded access to 412 feet of shared private waterfront featuring a sandy beach. Some of the recent improvements to the property include a high-efficiency heating system, just two years old, electrical updates, and NH Saves energy-efficiency audit completed. Easy one floor living with open living, dining and eat-in kitchen spaces designed for comfortable everyday entertaining and enjoyment. As outlined in the floor plan, each bedroom has direct access to a bathroom. Washer/dryer tucked away into a first-floor closet. An inviting enclosed porch is the perfect spot to enjoy your morning coffee or unwind after a day at the lake. Original character shines throughout with beautiful birch flooring, a classic stone fireplace with a Jotul wood stove, and custom built-ins that add warmth and functionality. Most windows have been replaced, kitchen and bathrooms have been updated, as well as electrical and plumbing. Ideally located within walking distance of the scenic Kezar Lake Loop and views of Mount Kearsarge. Quiet boating includes kayaking, canoeing, paddleboarding, and small motorboats. No jet skis. Fishing for bass, pickerel and perch. Outdoor enthusiasts will appreciate being only 25 minutes from both Mount Sunapee and Ragged Mountain, offering year-round recreation including skiing, hiking, boating, and more. Whether you're looking for a getaway or a year-round retreat, this charming cottage offers the perfect blend of history, comfort, and lakeside living. Private showings available, and Open House Saturday August 8th from 11am to 1pm.

Listed by Bianca Contreras of Hometown Property Group

$
$
%
$/month over payments
Federal 30-year interest rate: 6.67% last updated on Aug 13, 2026
* All Figures are estimates. Check with your bank or proposed mortgage company for actual interest rates.
This product uses the FRED® API but is not endorsed or certified by the Federal Reserve Bank of St. Louis.

Virtual TourSave FavoriteSchedule TourAsk A QuestionMore Details

51 Grove Street Bartlett NH 03812

Bartlett, NH51 Grove Street

Price$525,000

Est. Mortgage: $/month

MLS Number 5103968

  • Residential Single Family
  • Full Bath 1
  • Address 51 Grove Street
  • Construction Existing
  • Bedrooms 4

This well-maintained two-unit home in low-tax Bartlett offers an incredible opportunity to live in one unit and rent the other, or rent both out for maximum income potential. Each unit is bright and comfortable, with large windows and plenty of charm. The lower unit has two bedrooms, one bath, a fully equipped kitchen, and laundry in the basement. The upper unit features two bedrooms, two baths, open living and dining space, and second-floor laundry. Outside, enjoy the level backyard with a fire pit, great for entertaining family, guests, or just relaxing after a long day in the mountains. All just minutes from Attitash and Cranmore Mountain, cross-country skiing in Bear Notch, and family fun at Story Land. The perfect location if you're looking to be close to town, near schools and all of the four-season recreation the Mount Washington Valley has to offer.

Listed by Adam Voelbel of Pinkham Real Estate

$
$
%
$/month over payments
Federal 30-year interest rate: 6.67% last updated on Aug 13, 2026
* All Figures are estimates. Check with your bank or proposed mortgage company for actual interest rates.
This product uses the FRED® API but is not endorsed or certified by the Federal Reserve Bank of St. Louis.

Virtual TourSave FavoriteSchedule TourAsk A QuestionMore Details

329 Whittier Drive Fremont NH 03044

Fremont, NH329 Whittier Drive

Price$525,000

Est. Mortgage: $/month

Active With Contract

MLS Number 5103404

  • Residential Single Family
  • Full Bath 2
  • Address 329 Whittier Drive
  • Construction Existing
  • Bedrooms 3

*OFFER DEADLINE on 8/12/26 @10am.* Set on over 2 acres of gorgeous level land, this raised ranch delivers the space, updates, and outdoor living you've been searching for. Inside, brand new carpets in all three bedrooms add comfort and freshness, while the beautifully updated kitchen shines with stainless steel appliances and granite counters, flowing effortlessly into the main living areas. Retreat to the spacious primary suite featuring a cathedral ceiling and its own ensuite bath, a true private haven at the end of the day. Downstairs, the flexible lower level offers a mudroom, dedicated laundry room, and a bonus room perfect as a bedroom, office, or creative space. Outside, the expansive deck and charming gazebo create an ideal setting for entertaining or quiet evenings at home. With abundant parking, plenty of room to add a future garage, and space to spread out, this property blends comfort with possibility. Welcome home. Showings begin at the Open House on 8/8/26 from 11-1 and 8/9/26 from 11-1.

Listed by Ashley Rioux of RE/MAX Synergy

$
$
%
$/month over payments
Federal 30-year interest rate: 6.67% last updated on Aug 13, 2026
* All Figures are estimates. Check with your bank or proposed mortgage company for actual interest rates.
This product uses the FRED® API but is not endorsed or certified by the Federal Reserve Bank of St. Louis.

Save FavoriteSchedule TourAsk A QuestionMore Details
301 Shaker Street New London NH 03257

New London, NH301 Shaker Street

Price$525,000

Est. Mortgage: $/month

Pending

MLS Number 5096471

  • Residential Single Family
  • Full Bath 2
  • Address 301 Shaker Street
  • Construction Existing
  • Bedrooms 2

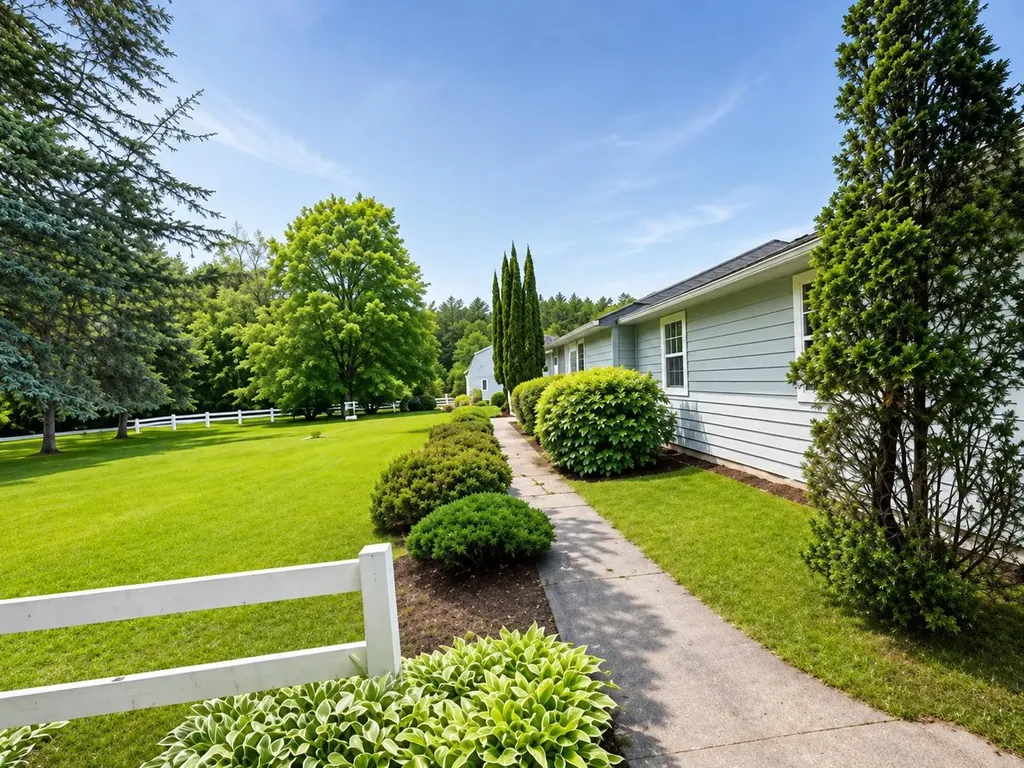
Tastefully remodeled ranch in desirable New London is set on a private lot of just under 5 acres. Recent updates include a remodeled kitchen, new plank flooring throughout, a new roof, and fresh interior paint. The horse barn has also been freshly painted. The spacious basement offers potential for additional finished living space. Two separate driveway entrances provide flexibility for a variety of uses, including the possibility of an accessory dwelling unit (ADU), subject to local approvals. The property includes a large horse barn and acreage, offering opportunities for equestrian use or other outdoor pursuits. Conveniently located with a balance of privacy and accessibility. Property would need a little tlc to be brought back to its full potential as a working farm.

Listed by Candace Houston of Arise Realty Advisors LLC

$
$
%
$/month over payments
Federal 30-year interest rate: 6.67% last updated on Aug 13, 2026
* All Figures are estimates. Check with your bank or proposed mortgage company for actual interest rates.
This product uses the FRED® API but is not endorsed or certified by the Federal Reserve Bank of St. Louis.

Save FavoriteSchedule TourAsk A QuestionMore Details

12 Church Street Bradford NH 03221

Bradford, NH12 Church Street

Price$525,000

Est. Mortgage: $/month

MLS Number 5085024

  • Residential Single Family
  • Full Bath 3
  • Address 12 Church Street
  • Construction Existing
  • Bedrooms 3

Move right in and bring the In-laws! This classic antique farmhouse nestled in the heart of the village- is perfect for multi generational living or rental income! One of only two homes on this quiet dead end road! This property offers the perfect blend of timeless character and modern convenience, featuring expansive, sun-filled rooms, warm wood floors, and a spacious country kitchen ideal for gathering. The home includes a 32x60 barn/workshop, a two-car garage, and additional space for an in law suite or separate home office, providing flexibility for hobbies, storage, or extended living. Recent updates include a brand new, state approved septic system, along with the convenience of first-floor laundry. Outside, enjoy a beautiful yard that connects directly to scenic walking trails, offering both privacy and access to nature. Located in a picturesque village setting, you'll appreciate the peaceful ambiance, complete with the gentle chime of nearby church bells and the quiet charm of a historic cemetery. Walk to the library, local dining, and enjoy being just minutes from lakes and mountain adventures. A rare opportunity to own a property that truly captures the essence of New England living.

Listed by April Dunn of April Dunn & Associates LLC

$
$
%
$/month over payments
Federal 30-year interest rate: 6.67% last updated on Aug 13, 2026
* All Figures are estimates. Check with your bank or proposed mortgage company for actual interest rates.
This product uses the FRED® API but is not endorsed or certified by the Federal Reserve Bank of St. Louis.

Virtual TourSave FavoriteSchedule TourAsk A QuestionMore Details

164 Mason Road Milton NH 03851

Milton, NH164 Mason Road

Price$525,000

Est. Mortgage: $/month

MLS Number 5104755

  • Residential Single Family
  • Full Bath 2
  • Address 164 Mason Road
  • Construction Existing
  • Bedrooms 3

Welcome to 164 Mason Road in Milton, NH, a charming country home set on 3.64 peaceful acres in a quiet rural setting. Offering privacy and plenty of room to enjoy the outdoors, this property is still conveniently located just minutes from major routes and everyday amenities. Inside, the home blends timeless New England character with thoughtful updates for comfortable everyday living. Beautiful wide-plank wood floors flow through the adjoining living spaces, while abundant windows fill the home with natural light. The spacious living room provides plenty of room to gather, relax, or entertain, with flexible space for multiple seating areas. An antique cookstove and brick hearth add warmth and a distinctive touch of historic charm to the dining area. Outside, the covered front porch offers an inviting spot to relax and enjoy the peaceful setting. Multiple outbuildings provide additional space for storage, hobbies, equipment, animals, or workshop use. With 3.64 acres, classic character, and a private country setting, this property offers a wonderful opportunity to enjoy the charm and simplicity of rural New Hampshire living. Open house Saturday, 8/15 from 10 a.m. to 12 p.m.

Listed by Amy Taatjes of KW Coastal and Lakes & Mountains Realty/Wolfeboro

$
$
%
$/month over payments
Federal 30-year interest rate: 6.67% last updated on Aug 13, 2026
* All Figures are estimates. Check with your bank or proposed mortgage company for actual interest rates.
This product uses the FRED® API but is not endorsed or certified by the Federal Reserve Bank of St. Louis.

Save FavoriteSchedule TourAsk A QuestionMore Details

12 Timber Lane Merrimack NH 03054

Merrimack, NH12 Timber Lane

Price$525,000

Est. Mortgage: $/month

Pending

MLS Number 5104019

  • Residential Single Family
  • Full Bath 1
  • Address 12 Timber Lane
  • Construction Existing
  • Bedrooms 4

This well loved home is looking for a new owner to put their personal touches on it. The home features hardwood floors throughout. Ceramic tile in the bathrooms and in the basement. There is a beautiful fireplace in the living room and a woodstove in the family room to keep warm during the cold New England months. There are a total of 3 bathrooms in this home too! In the basement you will find a bedroom/office with a walk in closet. This home has maintenance free vinyl siding, Harvey replacement vinyl windows, a new roof and a newer heating system too! Just needs some updating and cosmetic work! This home is being sold as is. Please come take a look at this Merrimack home and see all the potential it has to offer.

Listed by Wendy Corum of RE/MAX Innovative Properties

$
$
%
$/month over payments
Federal 30-year interest rate: 6.67% last updated on Aug 13, 2026
* All Figures are estimates. Check with your bank or proposed mortgage company for actual interest rates.
This product uses the FRED® API but is not endorsed or certified by the Federal Reserve Bank of St. Louis.

Save FavoriteSchedule TourAsk A QuestionMore Details

300 Middleton Road Milton NH 03851

Milton, NH300 Middleton Road

Price$525,000

Est. Mortgage: $/month

MLS Number 5105527

  • Residential Single Family
  • Full Bath 2
  • Address 300 Middleton Road
  • Construction Existing
  • Bedrooms 4

Opportunity meets flexibility with this well-maintained two-family home, just 3 years old and set on a private 6.54-acre lot. Whether you're looking to owner-occupy, accommodate multi-generational living, or expand your investment portfolio, this property offers endless possibilities. Each unit features efficient mini-split heating and cooling, durable vinyl plank flooring, and modern finishes designed for low-maintenance living. The spacious lot provides privacy and room to enjoy the outdoors while still offering the convenience of a newer home. A rare opportunity to own a versatile, move in ready property that combines comfort, efficiency, and long term value.

Listed by Amber McKay of Profound New England Real Estate

$
$
%
$/month over payments
Federal 30-year interest rate: 6.67% last updated on Aug 13, 2026
* All Figures are estimates. Check with your bank or proposed mortgage company for actual interest rates.
This product uses the FRED® API but is not endorsed or certified by the Federal Reserve Bank of St. Louis.

Save FavoriteSchedule TourAsk A QuestionMore Details

29 Alpine Street Milford NH 03055

Milford, NH29 Alpine Street

Price$525,000

Est. Mortgage: $/month

Active With Contract

MLS Number 5105225

  • Residential Single Family
  • Full Bath 1
  • Address 29 Alpine Street
  • Construction Existing
  • Bedrooms 3

This is the home you have been waiting for! 29 Alpine Street is in a highly sought after location in the town of Milford. Close to all amenities, schools, local shops and restaurants. This home has had many updates along with public water and sewer. The kitchen has been updated with newer cabinets, appliances, backsplash, countertops, lighting fixtures and flooring! New windows throughout the home along with a French door that leads to a new deck and patio. Beautiful original hardwood floors throughout. A lovely dining room and a wonderful front to back living room with a wood burning fireplace (there is a pipe the chimney for a pellet stove). The first floor bathroom has a newer vanity with washer and dryer hookups. The second floor has a large primary bedroom and two additional bedroom along with a full bathroom. For even more space, the basement has a theater room and another finished room that can be used for an office/den/craft room etc. along with a 3/4 bathroom. The lovely yard has an apple tree, a peach tree, raspberries, white and concord grape vines and raised garden beds along with two sheds! The driveway 24' wide and 2500 sq ft total for the ability to accommodate multiple vehicles. Turnkey chicken coop and enclosed run if wanted.

Listed by Melanie Zaharias of Zaharias Real Estate

$
$
%
$/month over payments
Federal 30-year interest rate: 6.67% last updated on Aug 13, 2026
* All Figures are estimates. Check with your bank or proposed mortgage company for actual interest rates.
This product uses the FRED® API but is not endorsed or certified by the Federal Reserve Bank of St. Louis.

Save FavoriteSchedule TourAsk A QuestionMore Details

35 Drew Road Derry NH 03038

Derry, NH35 Drew Road

Price$525,000

Est. Mortgage: $/month

Pending

MLS Number 5104898

  • Residential Single Family
  • Full Bath 1
  • Address 35 Drew Road
  • Construction Existing
  • Bedrooms 3

OFFER DEADLINE Tuesday 8/18 at noon. Priced aggressively! Tastefully updated 3 bedroom, 1.5 bath split entry home offering 2,098 sq. ft. of living space and a 1 car garage, set against a natural wooded backdrop for added privacy. Enter through either the front door or the spacious mudroom, which offers direct access to the garage for added convenience. The updated kitchen features white cabinetry, stainless steel appliances, quartzite countertops, and recessed lighting. Just off the kitchen is a spacious dining room overlooking the private backyard with access to the deck, making it ideal for indoor outdoor living. The living room boasts a large picture window and recessed lighting. Three generously sized bedrooms are located on the main level, including the primary bedroom with a double wide closet. The refreshed full bath features a new vanity, updated flooring, and a linen closet. The lower level offers a cozy family room with a fireplace, exposed beams, and recessed lighting. The laundry and utility room includes washer and dryer hookups, cabinetry for storage, and a large folding countertop. Open house Sunday 8/16 from 1 to 2:30pm

Listed by Jeffrey Borstell of J. Borstell Real Estate

$
$
%
$/month over payments
Federal 30-year interest rate: 6.67% last updated on Aug 13, 2026
* All Figures are estimates. Check with your bank or proposed mortgage company for actual interest rates.
This product uses the FRED® API but is not endorsed or certified by the Federal Reserve Bank of St. Louis.

Save FavoriteSchedule TourAsk A QuestionMore Details

65 Pound Road Wilmot NH 03287

Wilmot, NH65 Pound Road

Price$525,000

Est. Mortgage: $/month

MLS Number 5105602

  • Residential Single Family
  • Full Bath 2
  • Address 65 Pound Road
  • Construction Existing
  • Bedrooms 4

Beautiful Spacious Wilmot NH Turn-Key Home! Located in the picturesque Kearsarge-Sunapee Region of NH this home is close to all sorts of recreation, services, local shops, restaurants and more! This rare quiet hamlet of homes welcomes you into a rural location that also offers a neighborhood experience. Set back from the road a bit the covered porch says home as you enter through the front door! From the foyer there is a mudroom space/closet and then to your right is a large family/playroom great for rec space, man-cave, craft space etc. Back through the foyer you enter into the large dining room complete with woodstove and hearth and then the great kitchen! From the sliding glass doors off the dining/kitchen rooms step out onto the oversized deck that looks over the large level yard ready for fun and great for entertaining! Back inside head on in to the huge living room. Full bath and first floor bedroom and or den finishes off the first floor. There are two stair cases that lead to the second floor! From one step on up to the second floor primary bedroom suite with lots of space, 3/4 bath with a well done large walk-in subway tiled shower, great light and walk-in closet. From there walk past the upstairs laundry conveniently located in proximity of the next 3 bedrooms. The next bedroom to your left could be a great office too. Next there are 2 other bedrooms and a generous full bath. Outside is a large level yard with a driveway with lots of parking, shed, fun extra outbuilding and so much room to play, recreate and garden. Enjoy the covered porch and deck through out all of the seasons that NH has to offer and also enjoy an easy commute to the Upper Valley, Concord or Manchester! Showings by appointment or join us at our Open House Saturday August 22nd from 10-12!

Listed by Rachel Dethomas of Coldwell Banker LIFESTYLES - Concord

$
$
%
$/month over payments
Federal 30-year interest rate: 6.67% last updated on Aug 13, 2026
* All Figures are estimates. Check with your bank or proposed mortgage company for actual interest rates.
This product uses the FRED® API but is not endorsed or certified by the Federal Reserve Bank of St. Louis.

Save FavoriteSchedule TourAsk A QuestionMore Details

227 Deep Snow Drive Springfield NH 03284

Springfield, NH227 Deep Snow Drive

Price$525,000

Est. Mortgage: $/month

Open House

MLS Number 5104176

  • Residential Single Family
  • Next Open House: Sat 08/22 1:00 pm. to 3:00 pm.
  • Full Bath 1
  • Address 227 Deep Snow Drive
  • Construction Existing

This property offers unparalleled privacy and a range of amenities. The kitchen has been recently updated, and the house is equipped with fiber optics for remote work. Set back one mile on a secluded road, this home offers true privacy on over four acres of land, surrounded on three sides by protected forestland totaling more than 2,000 acres managed by New Hampshire Fish and Game. Enjoy a tranquil, nature filled setting while still staying conveniently connected to everyday life. New London, Sunapee is within 15 minutes, and Hanover/Upper Valley is approximately 30 minutes away. For commuters and travelers, Boston is an easy option: the Park & Ride in New London is roughly 10 minutes away, and you can board Dartmouth Coach for service to South Station or Logan Airport in under 3 hours without the stress of driving. For equestrian enthusiasts, the property features a three stall barn with water. The barn is attached to the house, making it convenient for early winter morning chores. It is also built underground on three sides, providing cooler temperatures in the summer and milder winters. Above the barn, there is hay and shaving storage with easy drop down access. The barn's large door allows for the unloading of full size pickup trucks. The barn opens to a grassy area that, with some fencing, could be used as a paddock and exercise area. For those who enjoy horseback riding, the property offers easy access to the Carter Brook Management Area, which features numerous established trails.

Listed by Bill Green of Green Real Estate

$
$
%
$/month over payments
Federal 30-year interest rate: 6.67% last updated on Aug 13, 2026
* All Figures are estimates. Check with your bank or proposed mortgage company for actual interest rates.
This product uses the FRED® API but is not endorsed or certified by the Federal Reserve Bank of St. Louis.

Virtual TourSave FavoriteSchedule TourAsk A QuestionMore Details

Broker Reciprocity 

Copyright 2026 PrimeMLS, Inc. All rights reserved. This information is deemed reliable, but not guaranteed. The data relating to real estate displayed on this display comes in part from the IDX Program of PrimeMLS. The information being provided is for consumers’ personal, non-commercial use and may not be used for any purpose other than to identify prospective properties consumers may be interested in purchasing. Data last updated August 21, 2026 10:56 AM UTC
