
SIGN UP or LOG IN 's Account

Log in to see your saved listings or edit your searches:

No account? Sign up now to save searches, listings, and get tailored listing notifications. It's free, opt-out anytime.

Find Your New Home

Sign Up Today!

Get fresh listings via email, save your favorite listings, match with similar properties, and unlock additional property info.

Create Your Account

Do not fill in this field:

Already have an account? Log in

and narrow your search. If you have fewer than 200 results, you can save your search.

Andover VT Single Family Real Estate

r=4825-4836
44 Sherwood Meadows Pembroke NH 03275

Pembroke, NH44 Sherwood Meadows

Price$525,000

Est. Mortgage: $/month

Open House

MLS Number 5105341

  • Residential Single Family
  • Next Open House: Sat 08/22 11:00 am. to 1:00 pm.
  • Full Bath 1
  • Address 44 Sherwood Meadows
  • Construction Existing

Set your sights on this thoughtfully renovated 4-bedroom Colonial in a prime Pembroke location, where classic New England charm meets modern convenience. Ideally situated with easy access to both Manchester and Concord, as well as Concord Hospital, area shopping, dining, schools including Pembroke Acedemy, commuter routes, and recreation, this home offers the space, flexibility, and location you've been looking for. Positioned on a desirable corner lot, the property boasts 2 SEPARATE DRIVEWAYS, EXCEPTIONAL PARKING, and a spacious CARPORT LARGE ENOUGH TO ACCOMMODATE an RV, CAMPER, BOAT or additional recreational vehicles. A welcoming COVERED FARMER'S PORCH adds to the home's curb appeal and creates the perfect spot to enjoy your morning coffee or unwind at the end of the day. Inside, RENOVATIONS completed over the past year have transformed the home while maintaining its inviting character. The SHOWSTOPPING KITCHEN is designed for both everyday living and entertaining, featuring granite countertops, abundant cabinetry, and a TOP OF THE LINE GE Caf appliance line! The flexible first-floor layout offers multiple possibilities, including a comfortable living room and a generous second living/family room anchored by a FLOOR TO CEILING FIREPLACE WALL. This additional living space could also be reimagined as a first-floor primary suite, creating an ideal option for buyers seeking one-level living or a private bedroom retreat close to a 3/4 remodeled bath. Outside, the property continues to impress with multiple sheds and ample storage, providing plenty of room for tools, lawn equipment, outdoor gear, and all the extras that come with an active lifestyle. With its versatile floor plan, extensive updates, impressive parking and storage, and convenient location between Manchester and Concord, this Colonial offers far more than just a beautiful home, it offers flexibility for the way you live today and room to adapt for tomorrow. Schedule your showing today!

Listed by Nikki Kalantzis of Realty One Group Next Level

$
$
%
$/month over payments
Federal 30-year interest rate: 6.67% last updated on Aug 13, 2026
* All Figures are estimates. Check with your bank or proposed mortgage company for actual interest rates.
This product uses the FRED® API but is not endorsed or certified by the Federal Reserve Bank of St. Louis.

Virtual TourSave FavoriteSchedule TourAsk A QuestionMore Details

292 Wilsons Crossing Road Auburn NH 03032

Auburn, NH292 Wilsons Crossing Road

Price$525,000

Est. Mortgage: $/month

Open House

MLS Number 5105930

  • Residential Single Family
  • Next Open House: Sat 08/22 12:00 pm. to 2:00 pm.
  • Full Bath 1
  • Construction Existing
  • Bedrooms 3

This beautifully refreshed 3-bedroom, 1.5-bath home offers the ideal blend of classic New England appeal, modern updates, and turnkey living. Step inside to a bright, inviting interior featuring a fresh, crisp color palette and new luxury vinyl plank flooring that is 100% waterproof, offering both style and durability. The updated kitchen features new cabinetry, new granite countertops, and a new convection stove, creating a fresh and functional space perfect for everyday living and entertaining. An additional flexible bonus room offers endless possibilities as a home office, playroom, guest space, den, or hobby room. With extensive updates already completed, including fresh interior and exterior paint, this home is truly move-in ready with no major projects left to tackle. Located in the highly desirable Auburn School District with Pinkerton Academy for high school, this home offers an excellent combination of location and convenience. A commuter's dream, it's just 10 minutes to I93 South and the Boston Express Bus Terminal, with easy access to local shopping, dining, parks, and major regional amenities. Outdoor enthusiasts will appreciate being close to Lake Massabesic and Tower Hill, offering beautiful walking trails and opportunities to enjoy the outdoors. Showings Start at the Open House Saturday August 22 from 12-2 PM! Open house also Sunday Aug 23 from 12-2PM.

Listed by Sarah Cotnoir of Coldwell Banker Realty Bedford NH

$
$
%
$/month over payments
Federal 30-year interest rate: 6.67% last updated on Aug 13, 2026
* All Figures are estimates. Check with your bank or proposed mortgage company for actual interest rates.
This product uses the FRED® API but is not endorsed or certified by the Federal Reserve Bank of St. Louis.

Virtual TourSave FavoriteSchedule TourAsk A QuestionMore Details
732 Station Road North Hero VT 05474

North Hero, VT732 Station Road

Price$525,000

Est. Mortgage: $/month

MLS Number 5097785

  • Residential Single Family
  • Full Bath 2
  • Address 732 Station Road
  • Construction Existing
  • Bedrooms 3

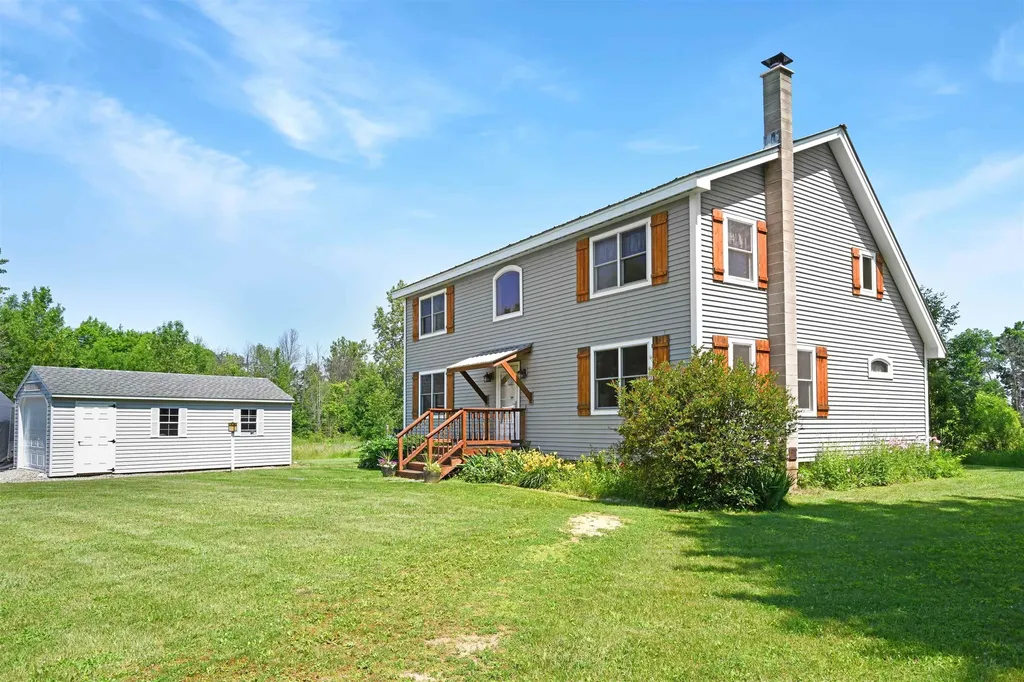
Must see! New price! Book today to view this amazing property! Here is your future homestead retreat in the heart of North Hero!! Only 45 minutes to Burlington to take advantage of everything offered in the city or head out on a trip from the Burlington International Airport. Just under an hour and a half to Montreal to explore that city and to catch flights from the Montreal International Airport. This beautiful post and beam style home sits on a 10 acre lot that boasts tons of wildlife and nearly limitless potential for gardens, some animals and adventures in the woods. Stepping into this well maintained home you can instantly feel the cozy home feeling. Featuring hardwood flooring and tile throughout the first floor offers single level living with a primary bedroom, full bath and laundry. Upstairs you find an open area to utilize as a flex space, the two remaining bedrooms and another full basement. Heat pumps throughout the home provide year round comfort with heat and AC. Like burning wood for heat? You can take advantage of the wood stove in the living room! Want the convenience of a pellet stove, you can utilize that located in the basement! Want a simple heater, that is available as well in the dining area. The home also has two water supplies, one from a drilled well and the other from town water. The heat pump hot water tank is another great addition. This home features many redundant systems for comfortable living. Outside you have a detached storage and workshop area. In the back of the structure it is insulated and conditioned for comfort when working. The home has a metal roof, low maintenance siding and a nice deck to sit outside and enjoy the outdoors. This is a must see property!! Enjoy the country setting in the islands while still being close all of your favorite activities.

Listed by Chris Williams and Flex Realty Group of Flex Realty

$
$
%
$/month over payments
Federal 30-year interest rate: 6.67% last updated on Aug 13, 2026
* All Figures are estimates. Check with your bank or proposed mortgage company for actual interest rates.
This product uses the FRED® API but is not endorsed or certified by the Federal Reserve Bank of St. Louis.

Save FavoriteSchedule TourAsk A QuestionMore Details

159 Nh Rte. 119 W. Fitzwilliam NH 03447

Fitzwilliam, NH159 Nh Rte. 119 W.

Price$525,000

Est. Mortgage: $/month

Open House

MLS Number 5106011

  • Residential Single Family
  • Next Open House: Sat 08/29 1:00 pm. to 3:00 pm.
  • Full Bath 2
  • Address 159 Nh Rte. 119 W.
  • Construction Existing

Spacious 5-Bedroom Home with Separate In-Law/ADU! Opportunity awaits with this beautifully renovated Fitzwilliam property offering over 3,000 sq. ft. of versatile living space, including a separate single-level in-law/ADU. Perfect for family living, multigenerational households, guests, or rental income, this home offers exceptional flexibility. The main home features a spacious renovated kitchen with brand-new stainless-steel appliances, new cabinetry, and countertops. The lower level offers new LVP flooring throughout, along with built-in cabinetry for added charm and storage. A large loft provides endless possibilities as a second living room, game room, home office, or hobby space. Several upstairs bedrooms feature refinished wood floors, and the primary bedroom offers access to a private deck. Bathrooms have been updated with new vanities, toilets, showers, tubs, and faucets for a fresh, modern feel. An unfinished attic provides additional storage and potential for future finished space. The separate single-level in-law/ADU has its own utilities and offers excellent potential for extended family, guests, or rental income. The unit was previously rented long-term for $1,700/month. Additional features include a 2-car pass-through garage, carport, and ample parking. Enjoy peaceful Fitzwilliam surroundings with convenient access to Laurel Lake, Rockwood Pond, scenic trails, and nearby recreation. Easy access to Troy, Rindge, Keene, Peterborough, Brattleboro, Gardner, and the greater Boston area. Whether you're looking for room to grow, space for extended family, or income potential, this property is ready for its next owner. Open House Saturday, August 29th and Sunday, August 30th from 1:00-3:00 PM.

Listed by Paul Rodenhauser of BHG Masiello Keene

$
$
%
$/month over payments
Federal 30-year interest rate: 6.67% last updated on Aug 13, 2026
* All Figures are estimates. Check with your bank or proposed mortgage company for actual interest rates.
This product uses the FRED® API but is not endorsed or certified by the Federal Reserve Bank of St. Louis.

Virtual TourSave FavoriteSchedule TourAsk A QuestionMore Details

18 Roberts Road Rochester NH 03867

Rochester, NH18 Roberts Road

Price$525,000

Est. Mortgage: $/month

MLS Number 5105674

  • Residential Single Family
  • Full Bath 1
  • Address 18 Roberts Road
  • Construction Existing
  • Bedrooms 4

Here's a great opportunity to buy a large executive style cape affordably, and with a little elbow grease, turn it into your dream home. This lovely spacious cape has many nice updates that are worth taking a look at! First, the spacious first floor includes large eat-in kitchen and adjoining dining room with sliders to the rear patio and in-ground pool! The front to back living room with woodstove insert fireplace is the perfect, warm room for gatherings, with maybe even a project corner? Additional room for office or even first floor bedroom is tucked away off the main entry and has direct access to the half bathroom, as does the dining room. Upstairs is the spacious primary bedroom with en-suite and 2 spacious closets, one walk-in. An additional 2 bedrooms and full bathroom complete the second floor. Off the kitchen you will also find the laundry area and additional double ovens making this the perfect house for entertaining. The garage fits two cars nicely with additional storage space and above is the perfect ADU or in law suite, with an additional spacious room and 3/4 bath. Roof is about 8 yrs old as are all the windows, Buderus boiler in basement, 200 Amps electric and newer oil tank. Radiant heat floors in the kitchen. Come and make it your own.

Listed by Christy Hoffman of Coldwell Banker Hobin Realty LLC

$
$
%
$/month over payments
Federal 30-year interest rate: 6.67% last updated on Aug 13, 2026
* All Figures are estimates. Check with your bank or proposed mortgage company for actual interest rates.
This product uses the FRED® API but is not endorsed or certified by the Federal Reserve Bank of St. Louis.

Save FavoriteSchedule TourAsk A QuestionMore Details

26 Judges Road Thornton NH 03285
Open House

MLS Number 5105682

  • Residential Single Family
  • Next Open House: Fri 08/21 2:00 pm. to 6:00 pm.
  • Full Bath 2
  • Address 26 Judges Road
  • Construction Existing

OPEN HOUSE Friday( 1 pm to 6pm) & SATURDAY(11 to 4pm ) AUGUST 21& 22 .2 story PROW STYLE CONTEMPORARY CAPE W/ gable full wall of glass + Walk out level . The home has 4 bedrooms 2 baths Massive great room with separate kitchen, main floor bedroom and bath. 2 bedrooms and another bath in the walk out level with large family room , main floor has a great screened in porch as well as a deck . 24x22 2 car detached garage with a little over 2,300 square feet. On a very private setting that you can walk to Welch Dickey hiking trails, just around the corner. Judges Road use to have the trail head until it moved down the street, you can not beat its location if you are an outdoor person.. And also just around the corner is a great fishing and swimming hole on the Mad River and approximately 5-6 miles to skiing in Waterville. Owner had both the house and the septic inspected to make sure the house was good to go (get your own inspections too). If you drive or walk to the end of Judges(this house is the 3rd one in) and take a left and walk down the hill you come to the bridge that separates the eastern end of upper Mad River Road, when the Mad River meanders under, and just across Rte 49 if you walk into the path, the original old Waterville Settlement still has cellar holes to help you imagine those times. And if you go right a short way you come to trailhead for more hiking trails at Smarts Brook. Built in the 1970s, this home has the look of Acorn Construction, if it is not, it sure looks the part with it huge great room that is almost all glass leading to the deck. Although it was never completely updated, the owners did not leave it, it untouched. Much of the house was updated over the years and so was the septic system. AND this home comes with 2 separate lots of record, one that the house and garage are on and a separate lot that you can decide on, build another house, sell it,make it all part of your estate…. With a little over 2 acres, no rental restriction

Listed by Darlene King-Jennings and Austin Jennings of King Realty

$
$
%
$/month over payments
Federal 30-year interest rate: 6.67% last updated on Aug 13, 2026
* All Figures are estimates. Check with your bank or proposed mortgage company for actual interest rates.
This product uses the FRED® API but is not endorsed or certified by the Federal Reserve Bank of St. Louis.

Virtual TourSave FavoriteSchedule TourAsk A QuestionMore Details
37 Cherub Drive Farmington NH 03835

Farmington, NH37 Cherub Drive

Price$524,999

Est. Mortgage: $/month

Pending

MLS Number 5101142

  • Residential Single Family
  • Full Bath 2
  • Address 37 Cherub Drive
  • Construction Existing
  • Bedrooms 3

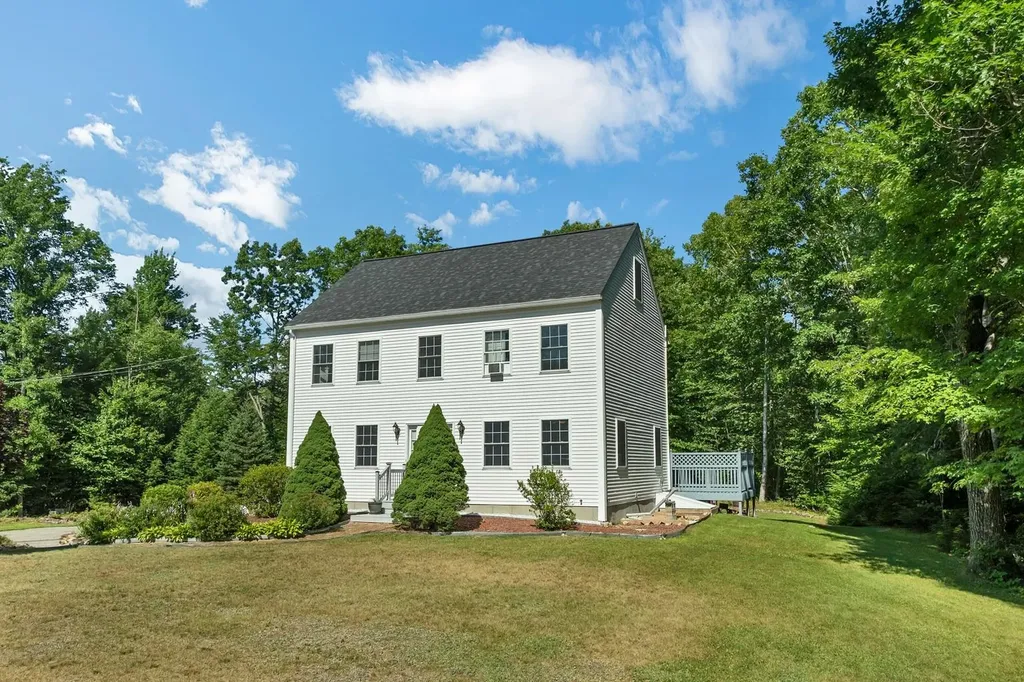
Welcome to this well-maintained Colonial set on 1.32 acres in a peaceful Farmington neighborhood, offering the perfect combination of space, comfort, and convenience. Built in 2002, this 3 bedroom, 2.5 bath home features 1,872 square feet of living space with an open and inviting layout designed for everyday living and entertaining. The spacious kitchen offers abundant cabinet and counter space, a center peninsula with seating, and flows seamlessly into the dining area and bright living room with beautiful hardwood floors. Upstairs, the primary suite includes a private bath and walk-in closet, while two additional bedrooms provide plenty of space for family, guests, or a home office. Additional highlights include a newer roof, first-floor laundry, a pellet stove for added warmth and efficiency, and a full unfinished basement offering excellent storage or future expansion potential. Step outside to enjoy the rear deck overlooking the 1.32-acre property with garden space, providing plenty of room for outdoor activities, gardening, or simply relaxing. Conveniently located with easy access to local shopping, dining, and commuting routes, this move-in ready home is ready for its next owners to enjoy.

Listed by The Zoeller Group of KW Coastal and Lakes & Mountains Realty/Rochester

$
$
%
$/month over payments
Federal 30-year interest rate: 6.67% last updated on Aug 13, 2026
* All Figures are estimates. Check with your bank or proposed mortgage company for actual interest rates.
This product uses the FRED® API but is not endorsed or certified by the Federal Reserve Bank of St. Louis.

Virtual TourSave FavoriteSchedule TourAsk A QuestionMore Details
48 Independence Drive Freedom NH 03836

Freedom, NH48 Independence Drive

Price$524,900

Est. Mortgage: $/month

MLS Number 5094391

  • Residential Single Family
  • Full Bath 2
  • Construction Existing
  • Bedrooms 3
  • Bathroom 2

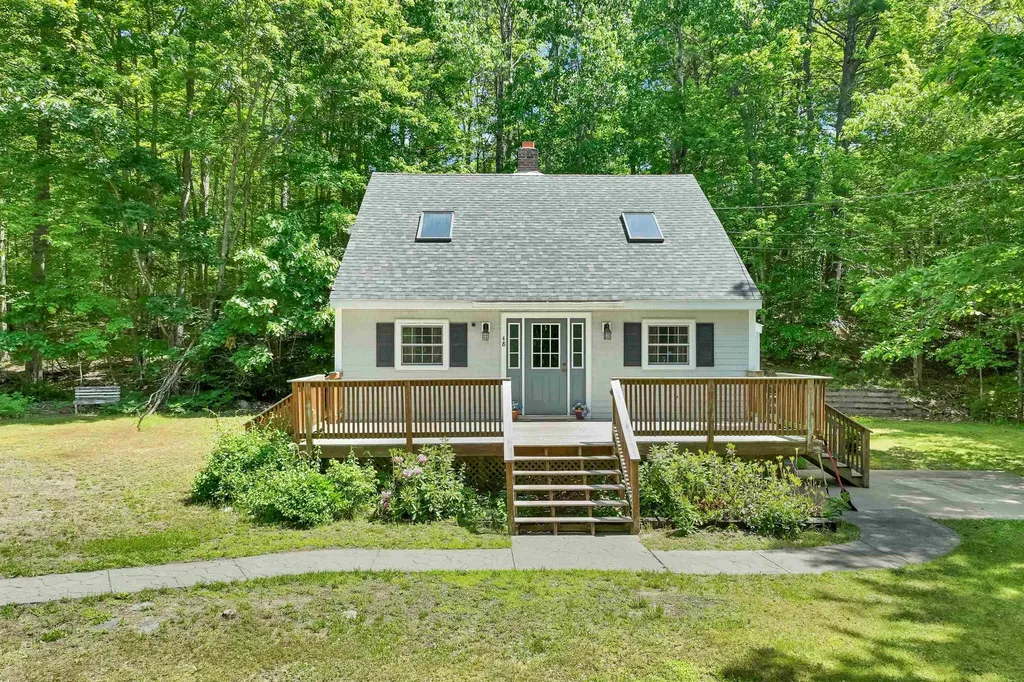
DEEDED OSSIPEE LAKE BEACH CLUB ACCESS with this 3 bedroom 2 bath spacious home on over an acre of land. Features open concept , cathedral ceilings, 1st floor bedroom with full bath, 4 season porch with wood stove. 2nd level has two more bedrooms and a full bath. The lower level is mostly finished with a large family room with wet bar. Central A/C. Two car detached garage plus a spacious shed. Located about a mile to your beautiful, shared beach club access at Broad Bay on Ossipee Lake. There you will enjoy a large sandy beach, clear lakefront for swimming, swim platform, bathrooms, canoe/kayak racks. Just about ten minutes to King Pine ski area. Conveniently close to North Conway Portland, ME. and Porthsmouth and a short distance to Lake Winnipesaukee.

Listed by Anthony Triolo and Rick Marigliano of Maxfield Real Estate/Wolfeboro

$
$
%
$/month over payments
Federal 30-year interest rate: 6.67% last updated on Aug 13, 2026
* All Figures are estimates. Check with your bank or proposed mortgage company for actual interest rates.
This product uses the FRED® API but is not endorsed or certified by the Federal Reserve Bank of St. Louis.

Virtual TourSave FavoriteSchedule TourAsk A QuestionMore Details
117 Lawrence Road Salem NH 03079

Salem, NH117 Lawrence Road

Price$524,900

Est. Mortgage: $/month

Active With Contract

MLS Number 5099740

  • Residential Single Family
  • Full Bath 1
  • Address 117 Lawrence Road
  • Construction Existing
  • Bedrooms 3

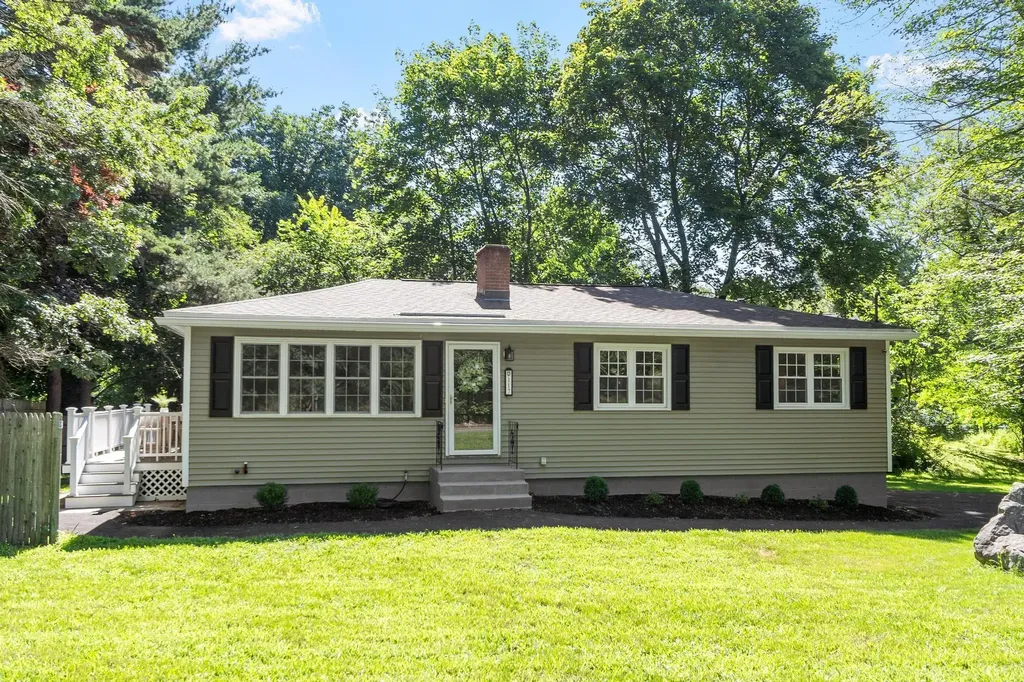
OFFER DEADLINE , HIGHEST & BEST, BY 2 PM TODAY MON 7/20. Beautifully renovated & remodeled stylish and convenient attainable ranch designed for easy, one level living. Perfect as a just move right in home or a premium, low maintenance rental property as an investment. Brand new kitchen featuring quartz countertops, SS appliances, plenty of cabinetry and generous pantry closet. Brand new large bathroom also with quartz counters, tile and dual sinks. 3 comfortable, spacious bedrooms down the hallway. Full unfinished basement with lots of room for storage. Decent sized yard on corner lot with brand new deck to work on laptop in the fresh air, relax or entertain on. Located close by shopping, restaurants, Tuscan Village and highway - ideal commuter location. Book your showing today!

Listed by Erika Stewart of BHHS Verani Londonderry

$
$
%
$/month over payments
Federal 30-year interest rate: 6.67% last updated on Aug 13, 2026
* All Figures are estimates. Check with your bank or proposed mortgage company for actual interest rates.
This product uses the FRED® API but is not endorsed or certified by the Federal Reserve Bank of St. Louis.

Virtual TourSave FavoriteSchedule TourAsk A QuestionMore Details
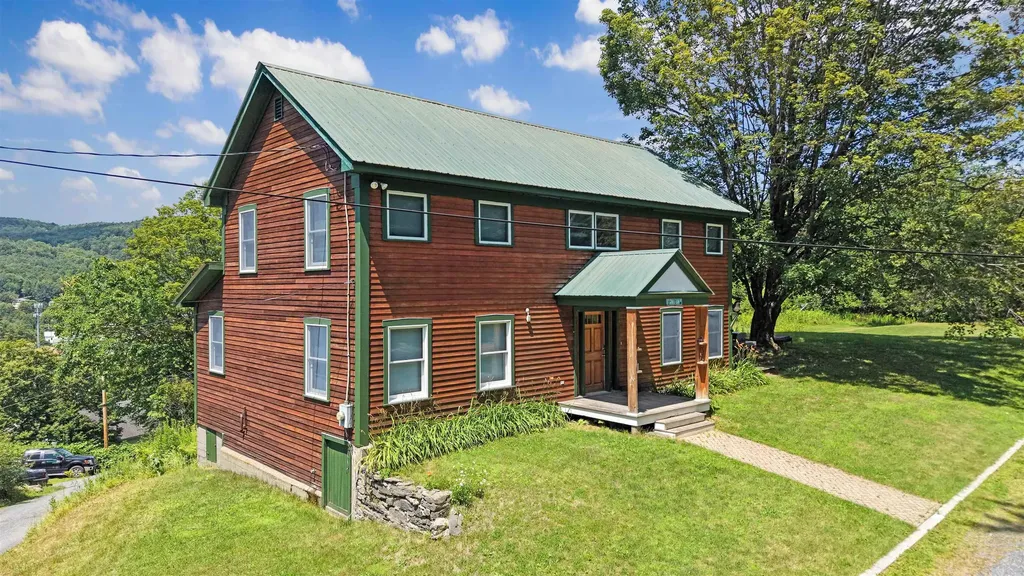
87 Grinka Farm Drive Readsboro VT 05350

Readsboro, VT87 Grinka Farm Drive

Price$524,900

Est. Mortgage: $/month

MLS Number 5101666

  • Residential Single Family
  • Full Bath 2
  • Address 87 Grinka Farm Drive
  • Construction Existing
  • Bedrooms 4

Set on 5 acres in the scenic hills of Readsboro, this spacious 4-bedroom, 2.5-bath farmhouse offers privacy, mountain views, and plenty of room to enjoy Vermont's natural beauty. The 2,120-square-foot interior features warm wood flooring, abundant natural light, and a welcoming layout designed for everyday living and entertaining. The kitchen offers generous cabinetry, ample workspace, and an island that opens to the dining area, while the comfortable living room is anchored by a stone-surround wood stove. Four bedrooms provide flexibility for family, guests, or home office space. A walk-up attic and unfinished walkout basement offer excellent storage and future possibilities. Outside, relax on the deck, enjoy the expansive lawn, or explore the surrounding acreage. Additional highlights include public water and sewer, fiber-optic internet availability, a gravel driveway, and a peaceful country setting on a dead-end road. Located in southern Vermont, Readsboro offers a quiet, close-knit community surrounded by year-round outdoor recreation, scenic mountain landscapes, and easy access to the greater Deerfield Valley region. A wonderful opportunity for a full-time residence, country retreat, or Vermont getaway.

Listed by Colt Hazell of Flex Realty

$
$
%
$/month over payments
Federal 30-year interest rate: 6.67% last updated on Aug 13, 2026
* All Figures are estimates. Check with your bank or proposed mortgage company for actual interest rates.
This product uses the FRED® API but is not endorsed or certified by the Federal Reserve Bank of St. Louis.

Virtual TourSave FavoriteSchedule TourAsk A QuestionMore Details

13 Snowdrop Lane Litchfield NH 03052

Litchfield, NH13 Snowdrop Lane

Price$524,900

Est. Mortgage: $/month

Pending

MLS Number 5098790

  • Residential Single Family
  • Full Bath 2
  • Address 13 Snowdrop Lane
  • Construction Existing
  • Bedrooms 3

Welcome to this beautiful colonial style Condex located in Litchfield, New Hampshire. This 3 bedroom, 2.5 bath home offers a modern interior with bright open concept kitchen / dining area, breakfast bar peninsula and sliding glass door to expansive deck, perfect for relaxed living or entertaining. The first floor living room features built in cabinetry and shelving surrounding a wood burning fireplace. Upstairs you'll find 3 spacious bedrooms the primary suite offering a walk-in closet and private bathroom, second full bath with both a common entry and a direct entry to one of the secondary bedrooms. The full finished basement is a perfect cool retreat for a rec room and office room with a tiled walkout to a surprisingly private back yard area. The two car garage has extra cabinet and a walk-up attic with automatic garage door and a separate side entry door. Additional highlights include the quintessential farmers porch, long driveway with turn out parking, a peaceful setting with the convenience of condex living and no homeowner's association monthly fees. A rare opportunity to find comfort and space in a private location. This home is the right side of a two unit building with its own driveway, septic system and shared homeowners insurance with one attached unit. Recorded bylaws may be outdated and there is no homeowners association fee, only shared homeowners insurance with the attached unit. Propane is buried tank with lease agreement.

Listed by Luanna Vollmer of Luanna Vollmer

$
$
%
$/month over payments
Federal 30-year interest rate: 6.67% last updated on Aug 13, 2026
* All Figures are estimates. Check with your bank or proposed mortgage company for actual interest rates.
This product uses the FRED® API but is not endorsed or certified by the Federal Reserve Bank of St. Louis.

Save FavoriteSchedule TourAsk A QuestionMore Details
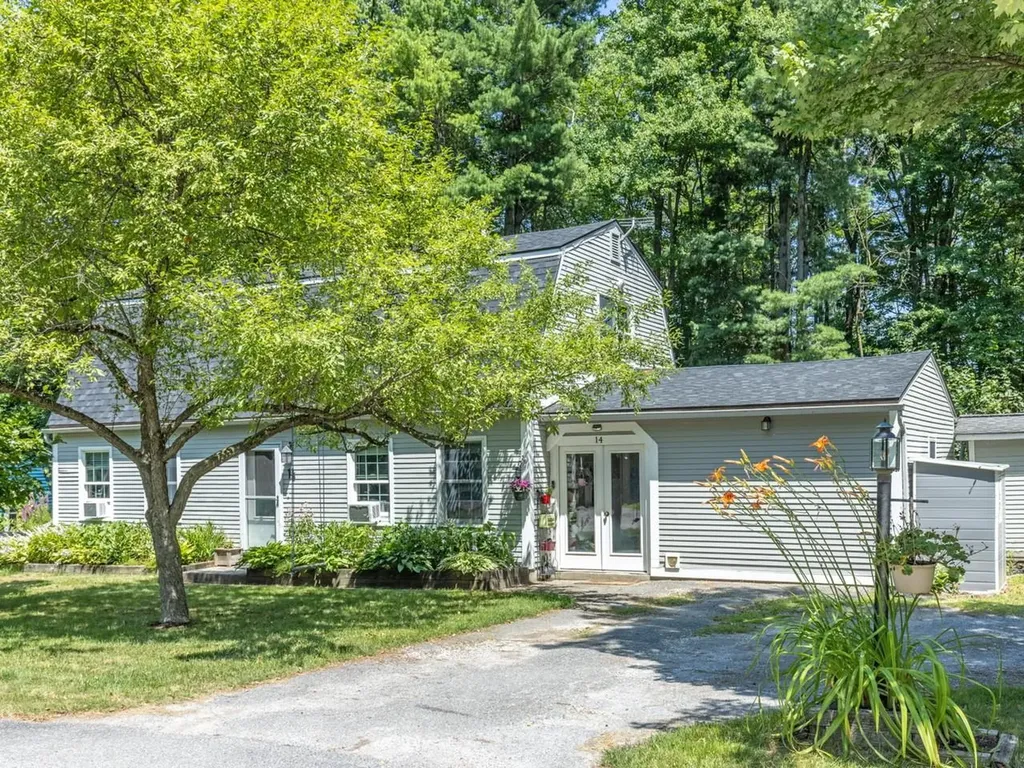
14 Red Cedar Lane Shelburne VT 05482

Shelburne, VT14 Red Cedar Lane

Price$524,900

Est. Mortgage: $/month

Pending

MLS Number 5101924

  • Residential Single Family
  • Full Bath 1
  • Address 14 Red Cedar Lane
  • Construction Existing
  • Bedrooms 3

Natural light fills this inviting 3-bedroom, 2-bath cape on a cul-de-sac in Shelburne's Cedar Haven neighborhood. The flexible first-floor layout includes a recently renovated bedroom with a walk-in closet, full bath with claw-foot tub, and convenient mudroom. The kitchen/dining area features a new induction cooktop and efficient layout. The comfortable living room flows into a versatile den with a recently added sliding barn door, creating privacy for a home office, media room, or overnight guests. A sliding glass door opens to a spacious deck and adjoining patio, extending the living space outdoors, perfect for entertaining! A large storage/workshop shed provides room for equipment or projects. New roof in 2025. Located just a few minutes from Shelburne Village and 12 minutes to Burlington, this move-in-ready home is ready for its next owner.

Listed by Mike Trombley of Coldwell Banker Hickok and Boardman

$
$
%
$/month over payments
Federal 30-year interest rate: 6.67% last updated on Aug 13, 2026
* All Figures are estimates. Check with your bank or proposed mortgage company for actual interest rates.
This product uses the FRED® API but is not endorsed or certified by the Federal Reserve Bank of St. Louis.

Save FavoriteSchedule TourAsk A QuestionMore Details

Broker Reciprocity 

Copyright 2026 PrimeMLS, Inc. All rights reserved. This information is deemed reliable, but not guaranteed. The data relating to real estate displayed on this display comes in part from the IDX Program of PrimeMLS. The information being provided is for consumers’ personal, non-commercial use and may not be used for any purpose other than to identify prospective properties consumers may be interested in purchasing. Data last updated August 21, 2026 12:10 PM UTC
