
SIGN UP or LOG IN 's Account

Log in to see your saved listings or edit your searches:

No account? Sign up now to save searches, listings, and get tailored listing notifications. It's free, opt-out anytime.

Find Your New Home

Sign Up Today!

Get fresh listings via email, save your favorite listings, match with similar properties, and unlock additional property info.

Create Your Account

Do not fill in this field:

Already have an account? Log in

and narrow your search. If you have fewer than 200 results, you can save your search.

Andover VT Single Family Real Estate

r=4921-4932
311 Old Street Road Peterborough NH 03458

Peterborough, NH311 Old Street Road

Price$510,000

Est. Mortgage: $/month

Open House

MLS Number 5105816

  • Residential Single Family
  • Next Open House: Sun 08/23 12:00 pm. to 1:30 pm.
  • Full Bath 1
  • Address 311 Old Street Road
  • Construction Existing

A classic ranch in a well-established Peterborough neighborhood, offering the ease of one-level living with fresh upgrades and a long list of improvements in 2026. The renovated kitchen combines wood cabinetry, granite countertops, luxury vinyl plank flooring, and stainless steel appliances, with an open connection to the dining area. Throughout the main living spaces, the original wood floors have been refinished. The living room is filled with natural light from skylights and features a vaulted, wood-beamed ceiling and wood-burning fireplace. The primary bedroom includes an adjoining half bath, with two additional bedrooms and a full bath just down the hall. An enclosed three-season sunroom provides additional living space and a pleasant connection to the outdoors. The home has been painted inside and out, with new flower gardens at the front and rear and recent tree removal opening up the landscape around the house. The rear deck overlooks a wooded, natural setting, while a bench at the far end of the property offers a quiet place to sit beside the brook. The large unfinished basement provides generous storage, along with a 2023 hot water heater, newer oil tank, well-maintained heating system, 200-amp electrical service, and a whole-house Kohler generator. A one-car garage and front patio complete the property. These improvements were thoughtfully made to enhance and care for the home, creating a comfortable place to live. It is a particularly appealing alternative to condominium living, with the privacy, outdoor space, and flexibility of a single-family home. Conveniently located minutes from Monadnock Community Hospital, Shieling Forest hiking trails, and Peterborough's vibrant downtown, with its variety of restaurants, shops, arts, theater, spa, library, and community amenities. A beautifully refreshed, right-sized home in a wonderful setting to enjoy the best of late summer and early fall in New England.

Listed by Peg Walsh of Four Seasons Sotheby's International Realty

$
$
%
$/month over payments
Federal 30-year interest rate: 6.67% last updated on Aug 13, 2026
* All Figures are estimates. Check with your bank or proposed mortgage company for actual interest rates.
This product uses the FRED® API but is not endorsed or certified by the Federal Reserve Bank of St. Louis.

Virtual TourSave FavoriteSchedule TourAsk A QuestionMore Details

74 Hobart Street Manchester NH 03104

Manchester, NH74 Hobart Street

Price$510,000

Est. Mortgage: $/month

MLS Number 5101136

  • Residential Single Family
  • Full Bath 1
  • Address 74 Hobart Street
  • Construction Existing
  • Bedrooms 4

Spacious, well-maintained Gambrel conveniently located on Manchester's East Side, featuring the rare opportunity of a triple city lot with additional frontage on Foch Street. This charming home features beautiful hardwood floors, a spacious living room, a practical mudroom with washer/dryer hookups, a walk-in pantry, and a first-floor bedroom. The main living area also offers a full bath and half bath for added convenience. Upstairs, you'll find three additional bedrooms with a separate heating zone for enhanced comfort. The heated garage includes a floor drain, and separate electric and storage space above. Enjoy an easy commute to Routes 101 and I-93, with shopping, dining, schools, and other amenities just minutes away.

Listed by Kimberley Martin of LAER Realty Partners/Goffstown

$
$
%
$/month over payments
Federal 30-year interest rate: 6.67% last updated on Aug 13, 2026
* All Figures are estimates. Check with your bank or proposed mortgage company for actual interest rates.
This product uses the FRED® API but is not endorsed or certified by the Federal Reserve Bank of St. Louis.

Virtual TourSave FavoriteSchedule TourAsk A QuestionMore Details

3 Buswell Street Hudson NH 03051

Hudson, NH3 Buswell Street

Price$510,000

Est. Mortgage: $/month

Open House

MLS Number 5105882

  • Residential Single Family
  • Next Open House: Sat 08/22 10:00 am. to 11:30 am.
  • Full Bath 1
  • Address 3 Buswell Street
  • Construction Existing

Welcome home to this charming Cape, lovingly maintained and ideally located on a quiet street just minutes from the heart of Hudson. Inside you'll find hardwood floors, a sun-filled enclosed porch, two comfortable bedrooms, and one and a half baths. Outside, enjoy a fully fenced backyard ideal for kids, pets, and summer cookouts, plus a detached one-car garage and two paved driveways with ample parking for family and guests. The full basement provides generous storage or workshop potential. Commuters will love the easy access to Route 3A, the Everett Turnpike, and the Massachusetts border, while shopping, dining, schools, and the walking trails of Benson Park are all close by. Don't miss your chance to own a piece of Hudson charm! Open Houses 8/21 4:30pm-6pm and 8/22 10am-11:30am.

Listed by Kellie Trudeau of LPT Realty

$
$
%
$/month over payments
Federal 30-year interest rate: 6.67% last updated on Aug 13, 2026
* All Figures are estimates. Check with your bank or proposed mortgage company for actual interest rates.
This product uses the FRED® API but is not endorsed or certified by the Federal Reserve Bank of St. Louis.

Save FavoriteSchedule TourAsk A QuestionMore Details
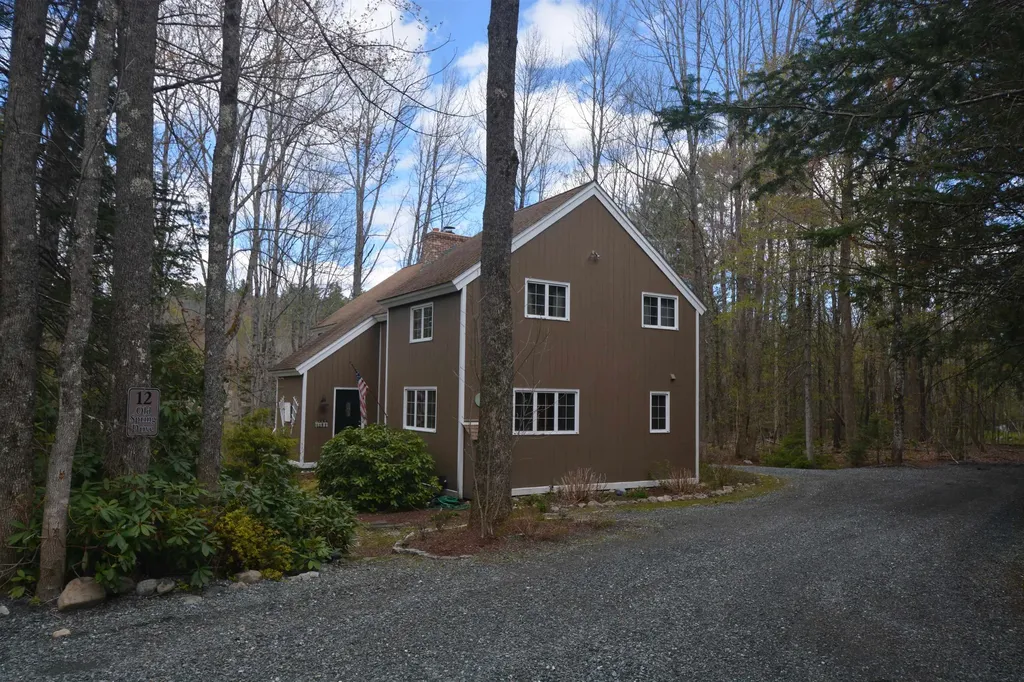
12 Old Spring Drive Grantham NH 03753

Grantham, NH12 Old Spring Drive

Price$509,999

Est. Mortgage: $/month

MLS Number 5089056

  • Residential Single Family
  • Full Bath 2
  • Village Eastman
  • Address 12 Old Spring Drive
  • Construction Existing

Set within the four-season Eastman Community, this inviting single-family home offers peaceful pond views and the ease of one-floor living. Featuring 4 bedrooms and 2.5 baths, the home is designed for both comfort and entertaining with a spacious deck overlooking the water, a relaxing three-season room, and a classic center chimney with a wood-burning fireplace that anchors the living space with warmth and character. Enjoy all that Eastman Community has to offer, including a 345-acre lake with multiple beaches, championship golf, tennis and pickleball courts, a fitness center, indoor pool, and 26 miles of groomed cross-country ski trails. Walking, hiking, and biking opportunities abound, making this an ideal year-round retreat in one of New Hampshire's premier recreational communities.

Listed by Jeff Adie of Coldwell Banker LIFESTYLES - Grantham

$
$
%
$/month over payments
Federal 30-year interest rate: 6.67% last updated on Aug 13, 2026
* All Figures are estimates. Check with your bank or proposed mortgage company for actual interest rates.
This product uses the FRED® API but is not endorsed or certified by the Federal Reserve Bank of St. Louis.

Save FavoriteSchedule TourAsk A QuestionMore Details
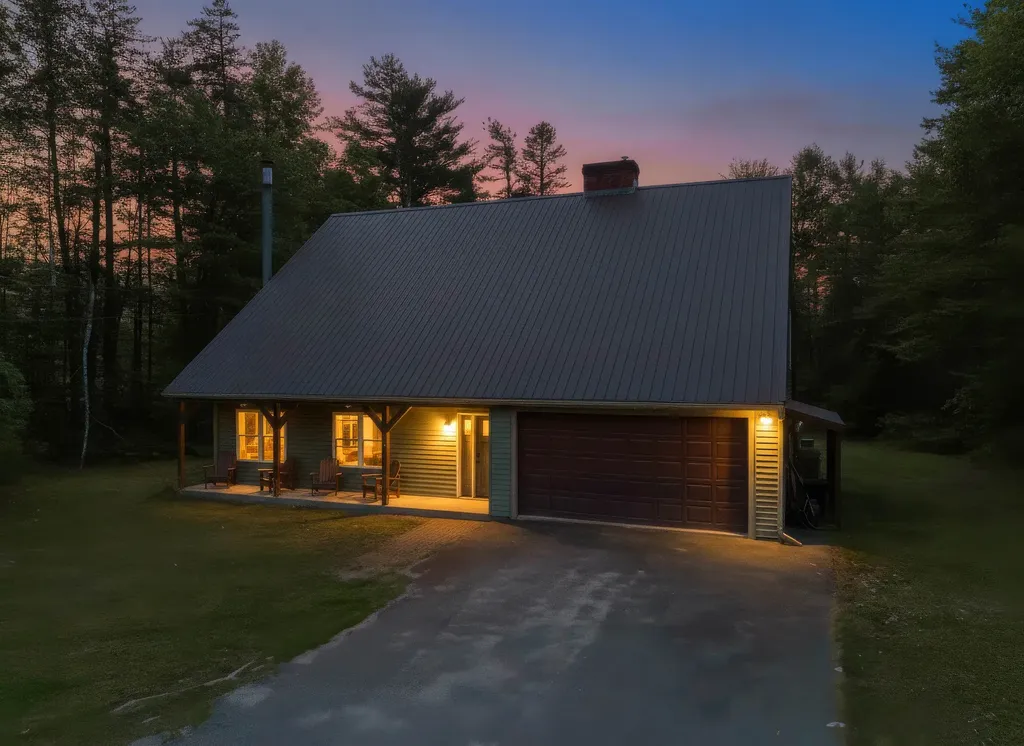
3861 Province Lake Road Wakefield NH 03830
Pending

MLS Number 5096259

  • Residential Single Family
  • Full Bath 2
  • Construction Existing
  • Bedrooms 3
  • Bathroom 3

BOM due to buyer financing! Open house Sat 8/8 10-12! Enjoy the lake life at 3861 Province Lake Road, a truly remarkable post-and-beam home offering the perfect blend of rustic charm, modern comfort, and lake lifestyle living with deeded access to beautiful Belleau Lake. This spacious 3-bedroom, 2.5-bath home is a nature lover's dream, surrounded by the scenic beauty and year-round recreation that make Wakefield such a sought-after destination. Step inside and be captivated by the stunning open-concept main living area, featuring soaring beamed vaulted ceilings, skylights, and abundant natural light that create an airy and inviting atmosphere. The bright updated kitchen is designed for gathering and entertaining, complete with an island bar, ample workspace, and a dining area that flows seamlessly into the spacious family room highlighted by a magnificent gas stove. A cozy living room with a wood-burning fireplace provides the perfect place to relax on cool New England evenings. The first floor also offers the convenience of a half bath with laundry and a spacious primary suite with closet and private ensuite bath, making main-level living a reality. Upstairs, you'll find two additional bedrooms and another full bath. A huge unfinished attic has the potential to add even more living space to this already massive home. Outside, enjoy your lovely private yard, perfect for relaxing, entertaining, or simply taking in the peaceful surroundings. The attached two-car garage adds everyday convenience, while multiple heating options including oil, propane, and wood provide comfort throughout the seasons. The low annual HOA fee includes access to a gated boat ramp on Belleau Lake, six private beaches for swimming, kayaking, and fishing, plus an association park with gazebo and grills. Located near lakes, hiking trails, snowmobile routes, and endless outdoor recreation, this exceptional property offers the very best of New Hampshire living. Photos may be digitally enhanced.

Listed by Natalie Klesaris of REAL Broker NH,LLC

$
$
%
$/month over payments
Federal 30-year interest rate: 6.67% last updated on Aug 13, 2026
* All Figures are estimates. Check with your bank or proposed mortgage company for actual interest rates.
This product uses the FRED® API but is not endorsed or certified by the Federal Reserve Bank of St. Louis.

Save FavoriteSchedule TourAsk A QuestionMore Details

32 Evergreen Drive Seabrook NH 03874

Seabrook, NH32 Evergreen Drive

Price$509,900

Est. Mortgage: $/month

MLS Number 5104487

  • Residential Single Family
  • Full Bath 2
  • Address 32 Evergreen Drive
  • Construction Existing
  • Bedrooms 4

Opportunity awaits at 32 Evergreen Drive in desirable Seabrook, NH! Situated in an established residential neighborhood, this 4-bedroom, 3-bath Cape offers 2,582 square feet of living space and tremendous potential for the buyer ready to bring their vision to life. The home features a spacious and flexible floor plan, hardwood flooring, a fireplace, basement space, garage, and a 0.23-acre lot. The home was converted to gas approximately 3 years ago and features a newer cast-iron boiler and water heater installed at that time. The roof is approximately 15 years old. The property is currently winterized as the seller comes and goes, but can be de-winterized for inspections and evaluation of potential conventional financing. An existing spot well/private water option is also in place, and a new jet pump has been purchased but still needs to be connected; a permit will need to be pulled for the work. Property is in need of significant updating and TLC. Enjoy convenient access to shopping, dining, major commuter routes, and the New Hampshire Seacoast, with Hampton Beach and the Atlantic Ocean just a short drive away. With limited inventory in Seabrook, this property presents an exciting opportunity to renovate and customize a home in a highly sought-after Seacoast community. Property may not qualify for all types of financing. Buyer and buyer's agent to perform full due diligence regarding property condition, systems, utilities, permits, measurements, well/water system, and financing eligibility. Property information is believed to be accurate but should be independently verified by buyer and buyer's agent. Open House Sat. 8/15 & Sun. 8/16, 11 AM-1 PM.

Listed by Riley Walters of EXP Realty

$
$
%
$/month over payments
Federal 30-year interest rate: 6.67% last updated on Aug 13, 2026
* All Figures are estimates. Check with your bank or proposed mortgage company for actual interest rates.
This product uses the FRED® API but is not endorsed or certified by the Federal Reserve Bank of St. Louis.

Save FavoriteSchedule TourAsk A QuestionMore Details

128 Holly Avenue Manchester NH 03103

Manchester, NH128 Holly Avenue

Price$509,900

Est. Mortgage: $/month

Active With Contract

MLS Number 5101518

  • Residential Single Family
  • Full Bath 1
  • Address 128 Holly Avenue
  • Construction Existing
  • Bedrooms 3

Ready to move-in 3 bedroom L-shaped dormered cape. Home features a granite kitchen with custom cabinets, farmhouse sink and new SS appliances. Center island is convenient for entertaining with open dining area. Living room has beautiful hardwood floors, oversized propane gas fireplace with hearth, bow window and beamed ceilings and new lighted ceiling fan. 1st floor has a bedroom with built-ins which can serve as an ideal office and an updated full bath. 2nd floor features a primary bedroom w/ceiling fan, huge closet and storage and a cozy 3rd bedroom and ¾ bath with vanity. Basement has a finished playroom, storage room with built-ins and laundry area. Washer & dryer will remain. The home interior has been freshly painted with central air, central vacuum, all Thermopane windows and solid 6 panel doors. The exterior boasts a landscaped and fenced yard, shed, irrigation and oversized detached 2-car garage w/auto. Door openers. The owners took pride in maintaining this home. Easy access to shopping and schools. Home is back on market due to buyers financing.

Listed by Richard Dumont of Century 21 Dumont and Assoc.

$
$
%
$/month over payments
Federal 30-year interest rate: 6.67% last updated on Aug 13, 2026
* All Figures are estimates. Check with your bank or proposed mortgage company for actual interest rates.
This product uses the FRED® API but is not endorsed or certified by the Federal Reserve Bank of St. Louis.

Virtual TourSave FavoriteSchedule TourAsk A QuestionMore Details

134 Davis Village Road New Ipswich NH 03071

MLS Number 5106219

  • Residential Single Family
  • Full Bath 2
  • Construction Existing
  • Bedrooms 3
  • Bathroom 3

So much to offer with this charming 3-bedroom, 2.5-bath Gambrel, where character meets comfortable everyday living. The oversized breezeway, warmed by a pellet stove, offers wonderful flexibility as a family room, casual gathering space, or welcoming spot to kick off your shoes and hang your jacket. Overlook the backyard from your kitchen window, or enjoy the formal dining room - an inviting setting for entertaining, holiday gatherings, and memorable meals. Just off the kitchen and living room, you'll find a convenient first-floor laundry area and half bath. Settle in and rest in the front-to-back living room featuring a cozy fireplace and beautiful hardwood floors. Hardwood continues throughout the main level, with durable tile in the kitchen. Upstairs, the generous front-to-back primary suite provides a relaxing retreat with a tiled shower and soaking tub. Two additional bedrooms share a second full bath, and hardwood floors continue throughout the upper level. The full basement with bulkhead access offers abundant storage and exciting potential for future finished space. A large two-car garage and paved driveway complete the property. Nestled in a quiet small town, this inviting home offers a peaceful setting with convenient access to Manchester, Nashua, and the Greater Boston area.

Listed by Rebecca Morse of RE/MAX Town Square

$
$
%
$/month over payments
Federal 30-year interest rate: 6.67% last updated on Aug 13, 2026
* All Figures are estimates. Check with your bank or proposed mortgage company for actual interest rates.
This product uses the FRED® API but is not endorsed or certified by the Federal Reserve Bank of St. Louis.

Save FavoriteSchedule TourAsk A QuestionMore Details
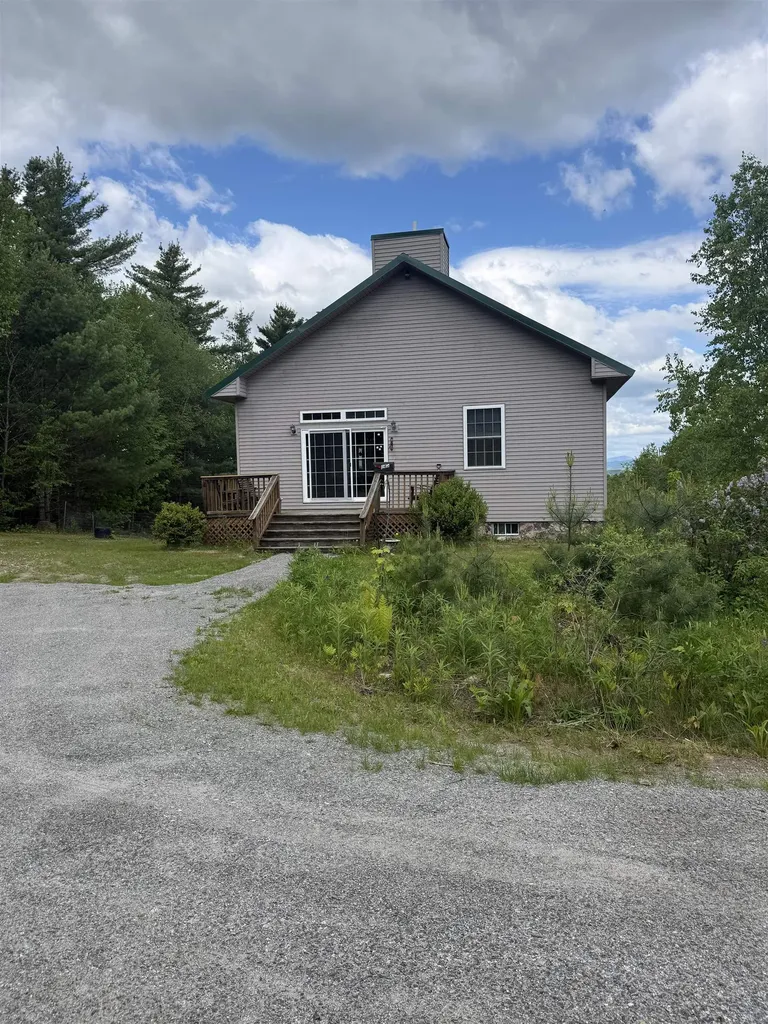
243 Partridge Lane Haverhill NH 03774

Haverhill, NH243 Partridge Lane

Price$509,000

Est. Mortgage: $/month

Pending

MLS Number 5084907

  • Residential Single Family
  • Full Bath 1
  • Address 243 Partridge Lane
  • Construction Existing
  • Bedrooms 3

Unique property with endless possibilities! Situated on two lots totaling 2.71+/- acres, this versatile 3-bedroom, 3-bath home offers space, flexibility, and opportunity. The bright and airy main level features an open-concept layout with abundant natural light, cathedral ceilings, radiant floor heat, and expansive built-in bookshelves perfect for the book lover in the family. The walk-out lower level includes a full kitchen, two bedrooms, two baths, radiant heat, and a private driveway - ideal for an in-law apartment, guest suite, or potential rental income opportunity. The spacious house lot offers plenty of room for gardens, recreation, and outdoor enjoyment, while the additional partially wooded lot adds privacy and even more potential. Whether you're looking for multigenerational living, income potential, or simply a one-of-a-kind property with room to grow, 243 Partridge Lane is a rare opportunity in beautiful North Haverhill.

Listed by Kaylee Heathe of Four Seasons Sotheby's Int'l Realty

$
$
%
$/month over payments
Federal 30-year interest rate: 6.67% last updated on Aug 13, 2026
* All Figures are estimates. Check with your bank or proposed mortgage company for actual interest rates.
This product uses the FRED® API but is not endorsed or certified by the Federal Reserve Bank of St. Louis.

Save FavoriteSchedule TourAsk A QuestionMore Details
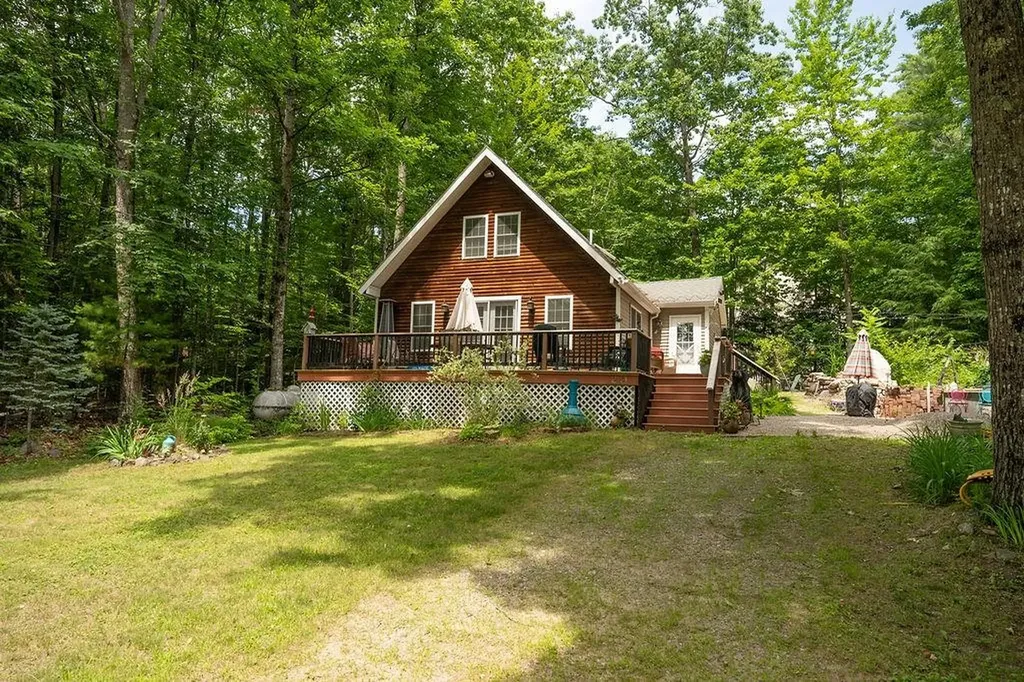
29 Casson Street Moultonborough NH 03254

Moultonborough, NH29 Casson Street

Price$509,000

Est. Mortgage: $/month

Active With Contract

MLS Number 5100229

  • Residential Single Family
  • Full Bath 1
  • Address 29 Casson Street
  • Construction Existing
  • Bedrooms 3

Offer Deadline 8/2 at 4 pm! Welcome to 29 Casson Street in the highly desirable Suissevale community, offering coveted access to Lake Winnipesaukee and all the amenities that make Lakes Region living so special. This charming 3-bedroom, 2-bath A-frame home blends classic character with a functional layout, making it an ideal year-round residence, vacation getaway, or investment opportunity. A spacious oversized garage provides plenty of room for vehicles, boats, and all your recreational gear, making it easy to take full advantage of everything the Lakes Region has to offer. Step outside onto the expansive deck, the perfect space for morning coffee, summer barbecues, or relaxing with family and friends while enjoying the peaceful wooded surroundings. As a member of the Suissevale Association, you'll enjoy access to a beautiful sandy beach on Lake Winnipesaukee, clubhouse, boat launch, tennis courts, basketball, playgrounds, and boat slips available through the association. Schedule your private showing today!

Listed by Jared Scali of Classified Realty Group

$
$
%
$/month over payments
Federal 30-year interest rate: 6.67% last updated on Aug 13, 2026
* All Figures are estimates. Check with your bank or proposed mortgage company for actual interest rates.
This product uses the FRED® API but is not endorsed or certified by the Federal Reserve Bank of St. Louis.

Save FavoriteSchedule TourAsk A QuestionMore Details

197 Nh Route 140 Gilmanton NH 03237

Gilmanton, NH197 Nh Route 140

Price$509,000

Est. Mortgage: $/month

Open House

MLS Number 5105651

  • Residential Single Family
  • Next Open House: Sat 08/22 11:00 am. to 1:00 pm.
  • Full Bath 1
  • Address 197 Nh Route 140
  • Construction Existing

Country Living at Its Best! This well-maintained 3 bedroom 2 bath home offers a wonderful combination of comfort, functionality, and outdoor living. Enjoy the newer deck and relaxing three-season sunroom, perfect for taking in the peaceful country setting. The updated kitchen features quartz countertops, stainless steel appliances, a convenient coffee station, pantry, and new flooring. Additional highlights include new windows, new roof 2021, new drilled well 2018, two baths, an on-demand Rinnai hot water heater, and a cozy wood stove. The oversized two-car garage offers plenty of room for vehicles, toys, and storage, with potential for an in-law apartment above and a separate electrical panel. An attached ell provides a workshop and firewood storage. The spacious yard is ideal for gardening, recreation, or entertaining and offers direct access to snowmobile trails. RV hookups on both sides of the house add convenience for outdoor enthusiasts. A great opportunity to enjoy the space, privacy, and lifestyle of country living! Join me Saturday August 22 from 11:00-1:00 at the Open House.

Listed by Jaynee Middlemiss of BHG Masiello Meredith

$
$
%
$/month over payments
Federal 30-year interest rate: 6.67% last updated on Aug 13, 2026
* All Figures are estimates. Check with your bank or proposed mortgage company for actual interest rates.
This product uses the FRED® API but is not endorsed or certified by the Federal Reserve Bank of St. Louis.

Save FavoriteSchedule TourAsk A QuestionMore Details

51 Platts Avenue Manchester NH 03109

Manchester, NH51 Platts Avenue

Price$509,000

Est. Mortgage: $/month

Active With Contract

MLS Number 5104400

  • Residential Single Family
  • Full Bath 1
  • Address 51 Platts Avenue
  • Construction Existing
  • Bedrooms 3

Welcome to 51 Platts Avenue, where classic neighborhood charm meets modern convenience. Nestled in a quiet residential setting, this well-maintained Cape offers the perfect balance of privacy and accessibility. Enjoy easy access to major highways, local parks and walking trails, restaurants, boutique shopping, schools, and medical facilities all just minutes from your doorstep. Situated on nearly a quarter-acre lot, the property features a fenced backyard that provides a private outdoor retreat, along with an attached two-car garage connected by a convenient breezeway for easy entry into the home. Step inside to discover a spacious kitchen featuring ample cabinetry, new appliances, a stainless steel sink, and a pantry for added storage. Just off the kitchen is a generously sized full bathroom, while fresh interior paint throughout the home creates a bright, move-in-ready feel. The thoughtfully designed floor plan includes two spacious first-floor bedrooms, offering the flexibility of one-level living if desired. A formal dining room provides the perfect setting for holiday gatherings and entertaining, while the inviting living room features a fireplace that adds warmth and character. The second level is dedicated to an expansive primary suite, complete with a versatile sitting area ideal for a reading nook, home office, or additional living space. The lower level offers a full basement with partially finished space, presenting excellent potential for future expansion, recreation, or abundant storage. With its desirable location, flexible floor plan, and proximity to everyday conveniences, 51 Platts Avenue is a wonderful opportunity to own a charming home that truly has it all. Don't miss your chance to make it yours!

Listed by Ben Weigler of BHHS Verani Londonderry

$
$
%
$/month over payments
Federal 30-year interest rate: 6.67% last updated on Aug 13, 2026
* All Figures are estimates. Check with your bank or proposed mortgage company for actual interest rates.
This product uses the FRED® API but is not endorsed or certified by the Federal Reserve Bank of St. Louis.

Save FavoriteSchedule TourAsk A QuestionMore Details

Broker Reciprocity 

Copyright 2026 PrimeMLS, Inc. All rights reserved. This information is deemed reliable, but not guaranteed. The data relating to real estate displayed on this display comes in part from the IDX Program of PrimeMLS. The information being provided is for consumers’ personal, non-commercial use and may not be used for any purpose other than to identify prospective properties consumers may be interested in purchasing. Data last updated August 21, 2026 9:52 PM UTC
