SIGN UP or LOG IN 's Account

Log in to see your saved listings or edit your searches:

No account? Sign up now to save searches, listings, and get tailored listing notifications. It's free, opt-out anytime.

Find Your New Home

Sign Up Today!

Get fresh listings via email, save your favorite listings, match with similar properties, and unlock additional property info.

Create Your Account

Do not fill in this field:

Already have an account? Log in

and narrow your search. If you have fewer than 200 results, you can save your search.

Andover VT Single Family Real Estate

r=4933-4944
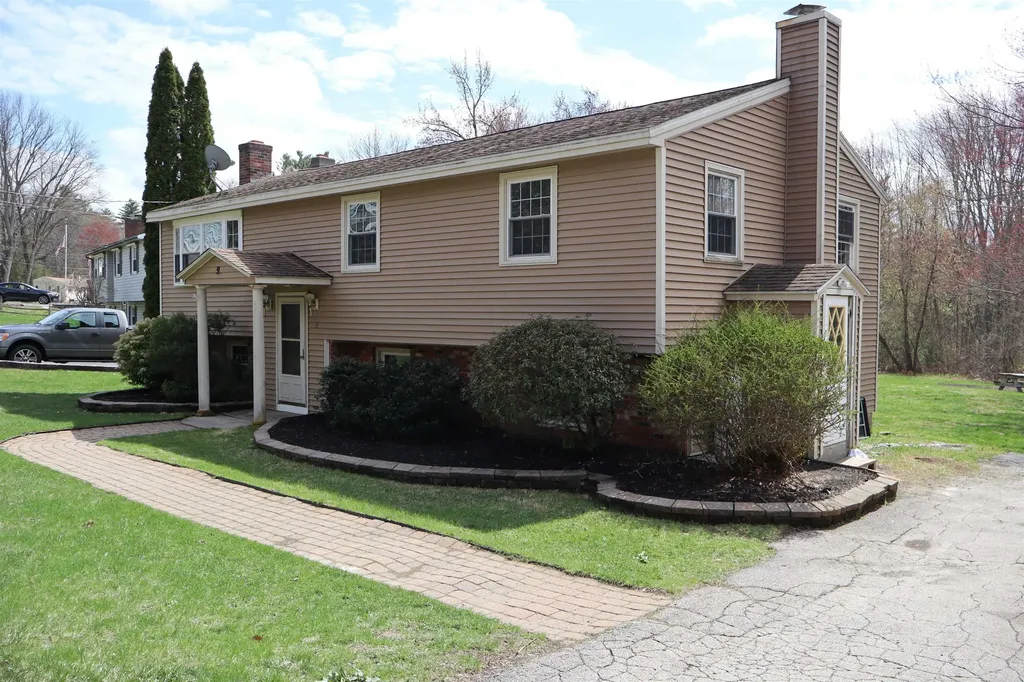
9 Whitehall Terrace Hooksett NH 03106-1842

Hooksett, NH9 Whitehall Terrace

Price$505,000

Est. Mortgage: $/month

Pending

MLS Number 5084245

  • Residential Single Family
  • Full Bath 1
  • Address 9 Whitehall Terrace
  • Construction Existing
  • Bedrooms 3

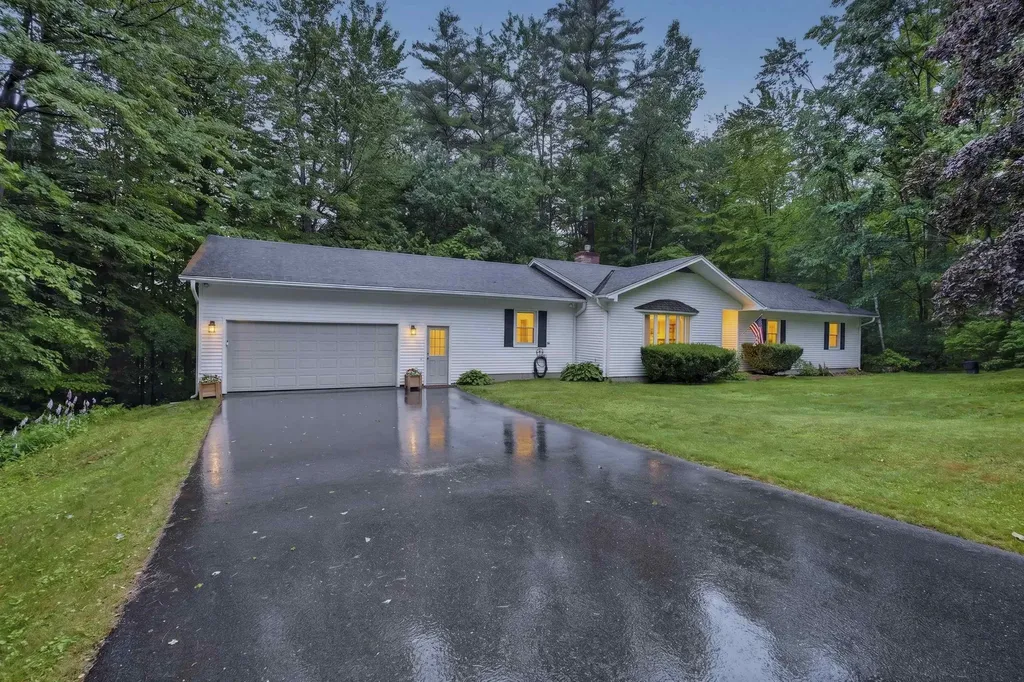
Welcome home to this beautifully maintained 3-bedroom, 1.5-bathroom raised ranch, perfectly situated in a quiet Hooksett neighborhood. Step inside to find a bright and inviting living space featuring a stunning wood-burning fireplace-the perfect centerpiece for chilly evenings. For those looking for high-efficiency heating options, the home also boasts a pellet stove, providing a consistent, cozy warmth throughout the winter months. The layout flows seamlessly into the dining and kitchen areas, which have been refreshed with a long list of recent updates, ensuring you can move in and start enjoying your new home from day one. Three comfortable bedrooms offer plenty of space for a growing family or a dedicated home office. The primary suite and guest rooms are serviced by a well-appointed full bath and a convenient half-bath. One of the true gems of this property is the expansive, flat backyard. This yard is a dream for hosting summer BBQs, setting up a playset, or starting that garden you've always wanted. It is a true private oasis for kids and pets to run freely.

Listed by Lucas Leo of LM Investments
$
$
%
$/month over payments
Federal 30-year interest rate: 6.67% last updated on Aug 13, 2026
* All Figures are estimates. Check with your bank or proposed mortgage company for actual interest rates.
This product uses the FRED® API but is not endorsed or certified by the Federal Reserve Bank of St. Louis.

Save FavoriteSchedule TourAsk A QuestionMore Details

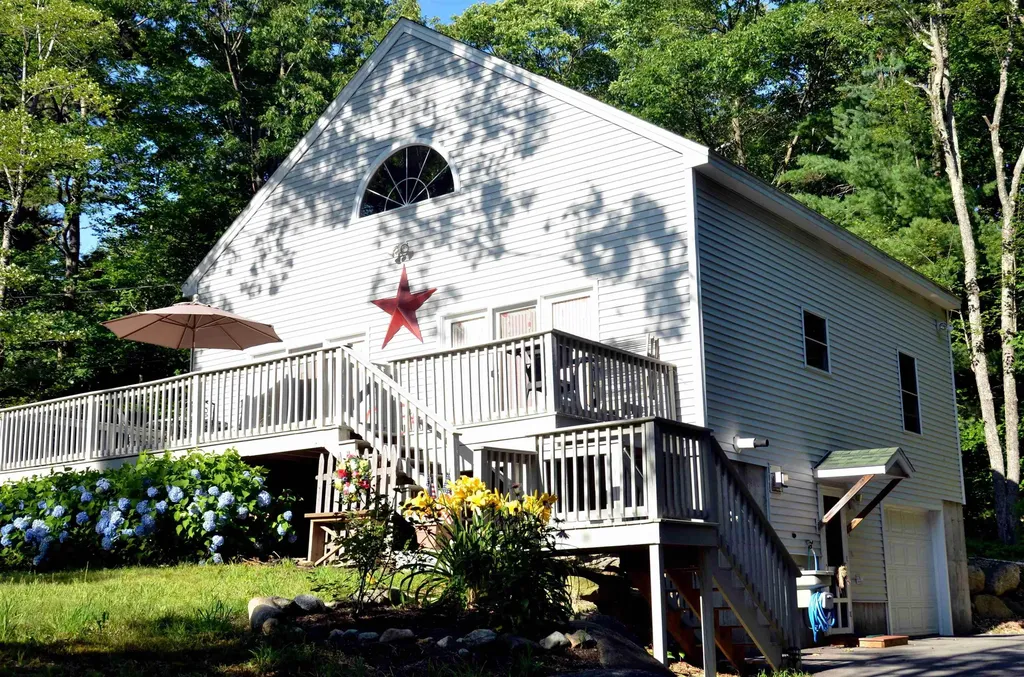
5 Ethan Allen Road Tuftonboro NH 03816

Tuftonboro, NH5 Ethan Allen Road

Price$505,000

Est. Mortgage: $/month

Pending

MLS Number 5100922

  • Residential Single Family
  • Full Bath 2
  • Address 5 Ethan Allen Road
  • Construction Existing
  • Bedrooms 2

Welcome to 5 Ethan Allen Road in Tuftonboro, New Hampshire-a place where comfort, recreation, and the beauty of the Lakes Region come together. This meticulously maintained 2 bedroom, 2 bath home offers approximately 1,500 square feet of bright, open-concept living space, a cozy J?tul propane stove, and a Trex deck that's perfect for relaxing or entertaining. Additional features include a first floor office, first floor full bath with washer & dryer, first floor bedroom, a partially finished basement, an oversized one car garage with room for extra storage, and an efficient on demand hot water system. The home is being offered fully furnished, making it an exceptional opportunity for a turnkey getaway home. Located just a short walk to the two Hidden Valley Association's private beaches and marina on Lower Beech Pond, you'll enjoy swimming, kayaking, canoeing, paddleboarding, fishing, tennis, pickleball, and scenic walking trails. Conveniently located about 15 minutes from downtown Wolfeboro and Lake Winnipesaukee, this home offers the perfect balance of peaceful living and easy access to everything the Lakes Region has to offer.

Listed by Joshua Johnson of KW Coastal and Lakes & Mountains Realty/Wolfeboro

$
$
%
$/month over payments
Federal 30-year interest rate: 6.67% last updated on Aug 13, 2026
* All Figures are estimates. Check with your bank or proposed mortgage company for actual interest rates.
This product uses the FRED® API but is not endorsed or certified by the Federal Reserve Bank of St. Louis.

Save FavoriteSchedule TourAsk A QuestionMore Details

305 Poker Hill Road Underhill VT 05489

Underhill, VT305 Poker Hill Road

Price$505,000

Est. Mortgage: $/month

MLS Number 5101200

  • Residential Single Family
  • Full Bath 1
  • Address 305 Poker Hill Road
  • Construction Existing
  • Bedrooms 4

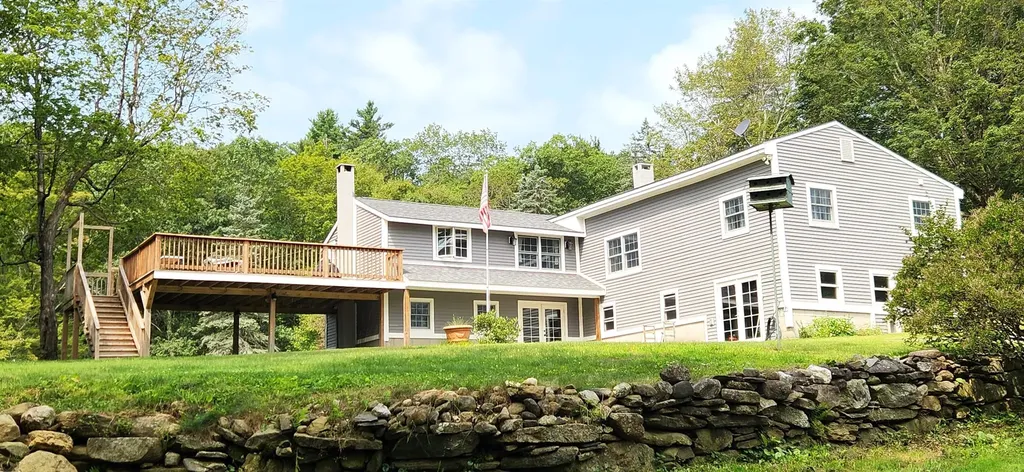
This modest country home sits on an impressive 18+ acre lot filled with maples, pines, blueberry bushes, and mountain views. A right-of-way provides exceptional privacy, while the cozy layout of the home brings everyone together. The expansive property offers ample room for activities like hiking, snowshoeing, sledding, gardening, a maple sugaring operation or small farm... the list goes on. It features two decks, a walkout basement ready to be finished, plus four bedrooms and 1.5 baths. The property also includes lush flower gardens, historic stone walls, and cleared land for lawn games. The current owners have cherished this property as a family for 40 years, and it is now ready for a new owner to renovate, customize, and create their own lasting legacy.

Listed by Brian Steinmetz of Steinmetz Realty

$
$
%
$/month over payments
Federal 30-year interest rate: 6.67% last updated on Aug 13, 2026
* All Figures are estimates. Check with your bank or proposed mortgage company for actual interest rates.
This product uses the FRED® API but is not endorsed or certified by the Federal Reserve Bank of St. Louis.

Virtual TourSave FavoriteSchedule TourAsk A QuestionMore Details

88 Happy Valley Road Woodstock VT 05091

Woodstock, VT88 Happy Valley Road

Price$502,000

Est. Mortgage: $/month

Active With Contract

MLS Number 5085202

  • Residential Single Family
  • Full Bath 2
  • Village Taftsville
  • Address 88 Happy Valley Road
  • Construction Existing

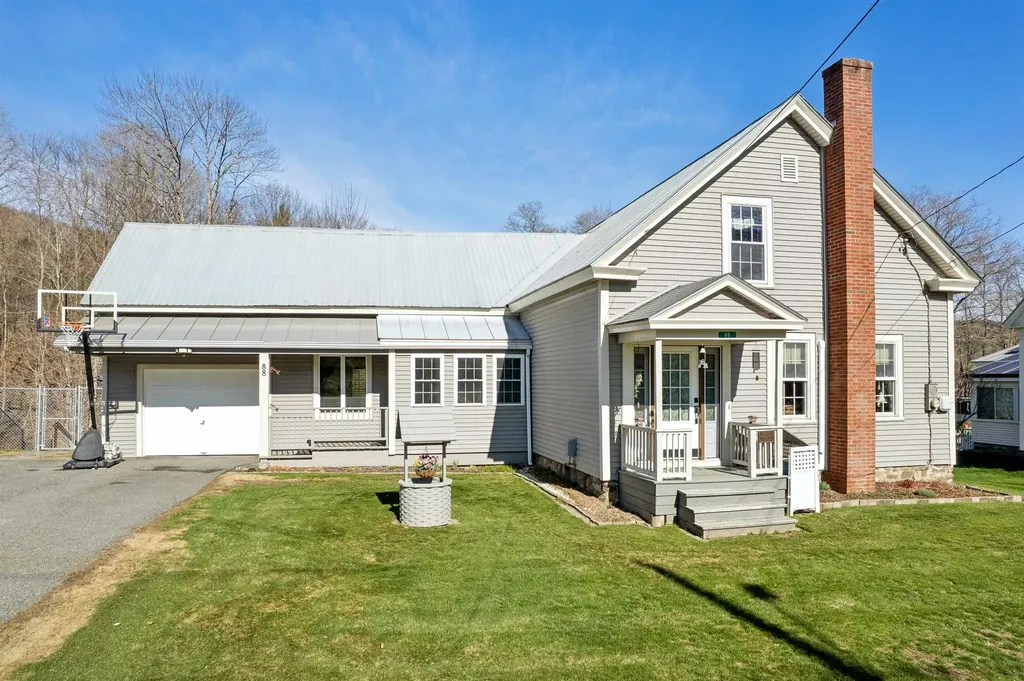
Step into a rare offering where timeless New England charm meets contemporary comfort. Originally built in 1846 and thoughtfully reimagined, this exceptional Taftsville, Vermont residence is set along Happy Valley Brook, creating a private sanctuary defined by peace, beauty, and understated elegance. Historic character is beautifully complemented by carefully curated upgrades, including energy-efficient heat pumps, enhanced electrical systems, basement insulation, and newer windows-ensuring comfort and efficiency in every season. Recent capital improvements, such as updated siding, a newer drilled well, and new oil and propane tanks, underscore the home's turnkey reliability, while generator-ready capability provides an added layer of confidence. Enjoy a kitchen built for making memories anchored by a newly installed and sleek granite island perfect for connection and celebration. Outdoors, the revitalized grounds invite both quiet relaxation and effortless entertaining, all framed by the natural splendor of this picturesque village setting. Positioned on coveted Happy Valley Road, the property offers a lifestyle as desirable as the home itself-where morning strolls and evening bike rides become part of your daily rhythm. Just minutes from the boutiques, dining, and charm of Woodstock, as well as convenient access to Interstate 89, this location perfectly balances a charming, village-like setting with accessibility. Imagine summer evenings spent beside the gently flowing stream, gathered around a glowing fire under the stars-an experience that captures the very essence of elevated Vermont living.

Listed by Julie Davis of KW Vermont Woodstock

$
$
%
$/month over payments
Federal 30-year interest rate: 6.67% last updated on Aug 13, 2026
* All Figures are estimates. Check with your bank or proposed mortgage company for actual interest rates.
This product uses the FRED® API but is not endorsed or certified by the Federal Reserve Bank of St. Louis.

Virtual TourSave FavoriteSchedule TourAsk A QuestionMore Details

225B Belvedere Road Gilsum NH 03448
Pending

MLS Number 5055623

  • Residential Single Family
  • Full Bath 1
  • Address 225B Belvedere Road
  • Construction Existing
  • Bedrooms 3

Imagine waking up in your beautifully crafted country home, just 5 minutes from the Keene line. The heart of the home-a freshly updated kitchen-offers the perfect place to sip your morning coffee as the sun streams in. Every room reflects quality construction and careful upkeep, making it truly move-in ready. You will enjoy 2 beautiful decks for entertaining, as well as a beautiful yard perfect for family time or whatever your hearts desire is! Located you're minutes from scenic walking and ATV trails, where you can enjoy the changing seasons right in your backyard. Here, peaceful country living blends effortlessly with the convenience of being close to town.

Listed by Linda Hitchcock of BHG Masiello Keene

$
$
%
$/month over payments
Federal 30-year interest rate: 6.67% last updated on Aug 13, 2026
* All Figures are estimates. Check with your bank or proposed mortgage company for actual interest rates.
This product uses the FRED® API but is not endorsed or certified by the Federal Reserve Bank of St. Louis.

Virtual TourSave FavoriteSchedule TourAsk A QuestionMore Details

69 Chestnut Hill Road Rochester NH 03867

Rochester, NH69 Chestnut Hill Road

Price$500,000

Est. Mortgage: $/month

MLS Number 5083694

  • Residential Single Family
  • Full Bath 1
  • Construction Existing
  • Bedrooms 4
  • Bathroom 2

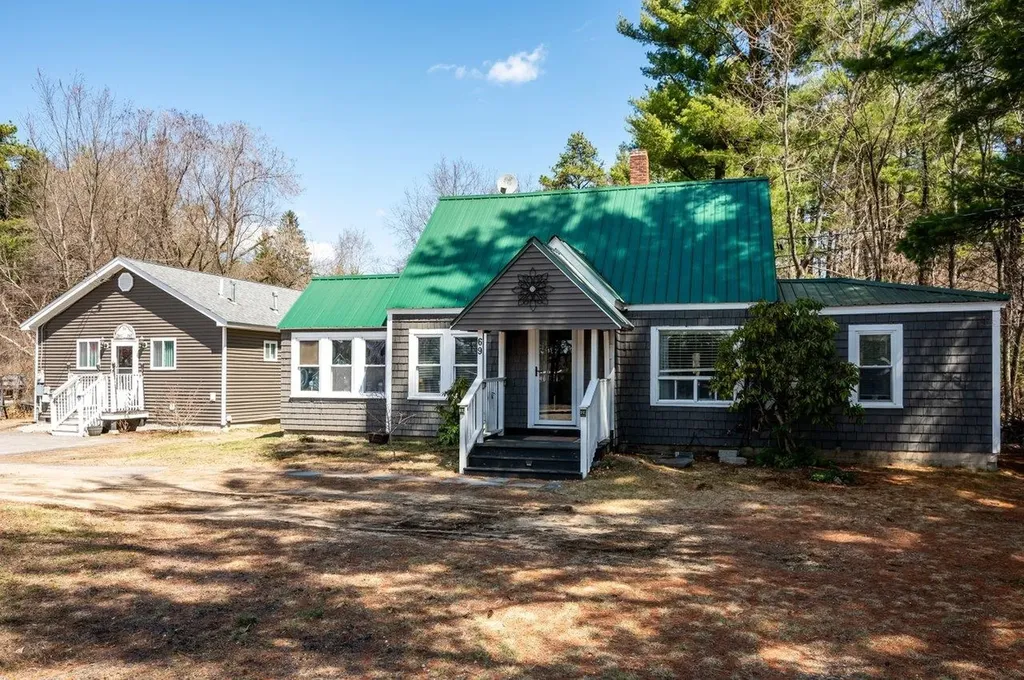
Welcome to 69 Chestnut Hill Road in Rochester! This home is set on a spacious, level lot and features a detached ADU (Accessory Dwelling Unit), which provides exceptional flexibility for multi-generational living, a high-end home office, or potential rental income. This ADU is fully self-contained, featuring its own kitchen with light oak cabinetry, white appliances, and a full bathroom. Inside the main residence, you'll find an inviting interior that seamlessly blends rustic charm with modern updates. The kitchen boasts deep espresso cabinetry, stainless steel appliances, and a stylish tiled backsplash. It opens directly into a character-filled dining space defined by stunning whitewashed brick accent walls, exposed ceiling beams, and industrial-inspired lighting. The home's flexible floor plan includes three comfortable bedrooms. For added convenience, the main-floor bathroom serves as a laundry room. Outdoor living is equally impressive at this Rochester gem. Enjoy the fresh air in the private screened-in porch or host evening gatherings on the covered deck. The expansive backyard is a haven for play and relaxation, complete with a playground area and a dedicated storage shed. This move-in-ready property offers unparalleled versatility and style in a desirable location!

Listed by The Zoeller Group of KW Coastal and Lakes & Mountains Realty/Rochester

$
$
%
$/month over payments
Federal 30-year interest rate: 6.67% last updated on Aug 13, 2026
* All Figures are estimates. Check with your bank or proposed mortgage company for actual interest rates.
This product uses the FRED® API but is not endorsed or certified by the Federal Reserve Bank of St. Louis.

Virtual TourSave FavoriteSchedule TourAsk A QuestionMore Details

54 Emerald Drive Hillsborough NH 03244

Hillsborough, NH54 Emerald Drive

Price$500,000

Est. Mortgage: $/month

Pending

MLS Number 5097634

  • Residential Single Family
  • Full Bath 1
  • Address 54 Emerald Drive
  • Construction Existing
  • Bedrooms 2

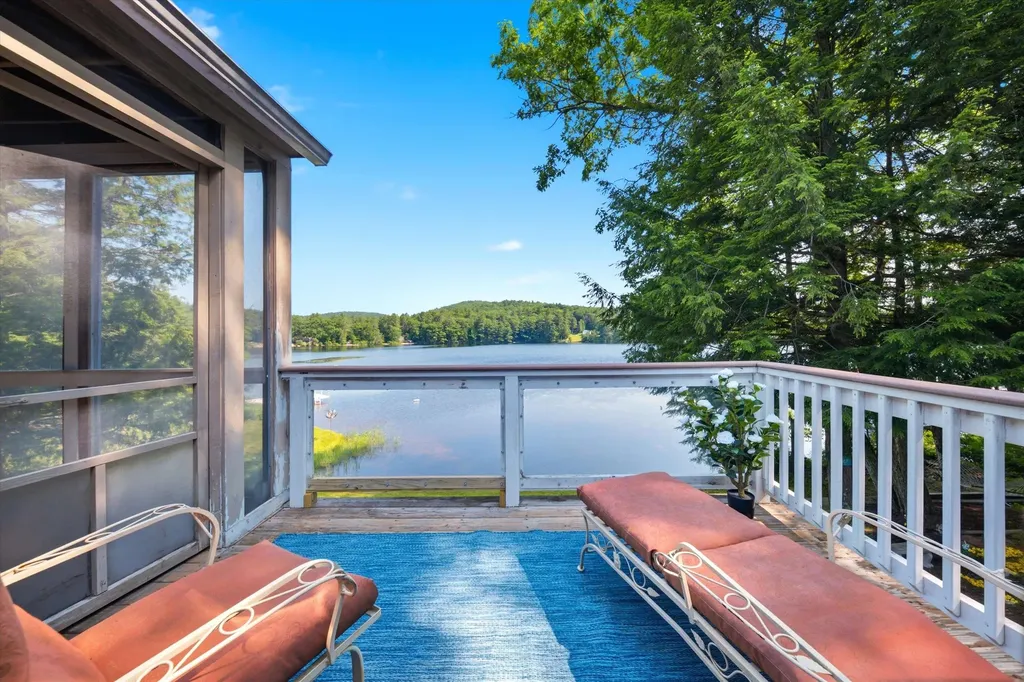
Discover the waterfront lifestyle you've been dreaming of at this beautifully situated year-round home offering over 100 feet of shoreline on Emerald Lake. Set on a rare double lot, this two-bedroom, two-bath home combines peaceful lakefront living with exceptional space, privacy, and future potential. The heart of the home is designed to bring the outdoors in. Relax with your morning coffee or evening cocktail from the convenient screened porch, or step onto the deck to soak up the sun and the spectacular panoramic water views. Whether you're entertaining family and friends or simply enjoying a quiet afternoon by the lake, every day feels like a vacation. Inside, the home offers comfortable one-level living, while the walk-out lower level dramatically expands the possibilities. Featuring soaring ceilings, a newly completed full bath, and two sets of French doors leading directly to the water, this incredible space is ready to become a family room, guest suite (with private separate entrance), game room, home office, or the ultimate lakeside entertaining area. The generous double lot provides room to spread out, play, garden, or simply enjoy the privacy that's increasingly difficult to find on waterfront properties. Located in a welcoming year-round community, you'll enjoy every season from boating, kayaking, paddleboarding, and swimming in the summer to vibrant fall foliage, peaceful winter scenery and close proximity to skiing and snowmobiling trails, not to mention cozy evenings by the lake. Whether you're searching for a full-time residence, weekend escape, or investment in New Hampshire waterfront living, this Emerald Lake property offers a rare opportunity to enjoy today while leaving room to create the lake home you've always envisioned.

Listed by Bobbie Gaudette of Keller Williams Realty Metro-Concord

$
$
%
$/month over payments
Federal 30-year interest rate: 6.67% last updated on Aug 13, 2026
* All Figures are estimates. Check with your bank or proposed mortgage company for actual interest rates.
This product uses the FRED® API but is not endorsed or certified by the Federal Reserve Bank of St. Louis.

Virtual TourSave FavoriteSchedule TourAsk A QuestionMore Details

30 Thornton Road West Merrimack NH 03054

Merrimack, NH30 Thornton Road West

Price$500,000

Est. Mortgage: $/month

Pending

MLS Number 5101559

  • Residential Single Family
  • Full Bath 1
  • Construction Existing
  • Bedrooms 3
  • Bathroom 1

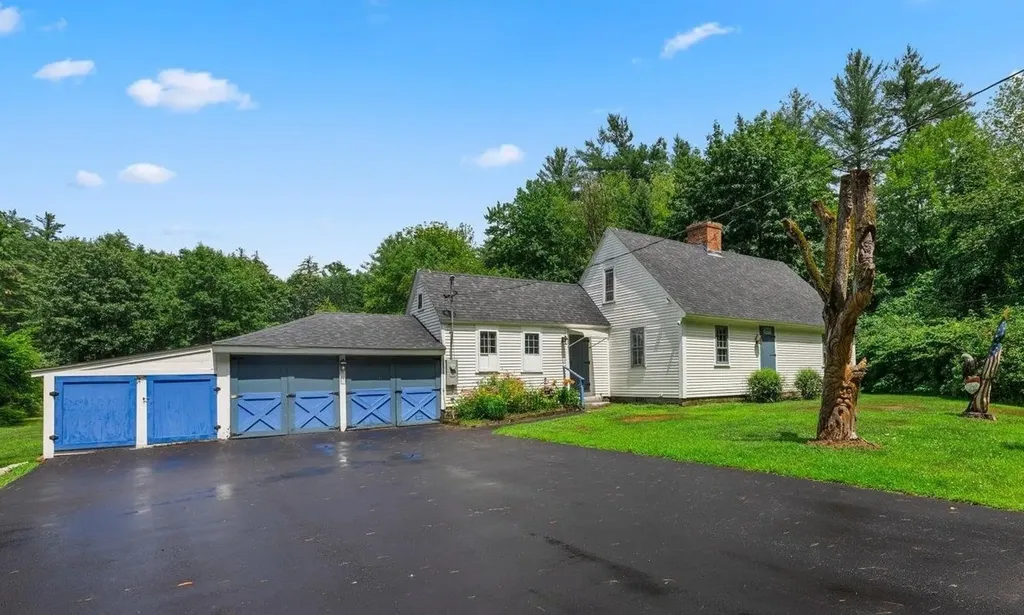
Rich in history and timeless New England charm, this 1749 home offers a unique opportunity to own a piece of New Hampshire's past while enjoying today's conveniences. Featuring 3 bedrooms,1 bath, and a spacious kitchen, the home showcases original wide pine floors, three fireplaces, and beautiful original artwork that reflects its unique character. A small three-season porch just off the office provides a cozy spot to relax and enjoy the peaceful surroundings. Outside, you'll find an open backyard with a variety of fruit trees, while a seasonal creek borders one side of the property, adding to its tranquil setting. Outdoor enthusiasts will appreciate nearby water access to the pond, perfect for kayaking, fishing, and enjoying nature all while being conveniently located just minutes from the Merrimack Premium Outlets, restaurants, shopping, and major commuter routes. Whether you're drawn to its rich history, natural beauty, or unbeatable location, this truly special home is ready to welcome its next chapter! OFFER DEADLINE TUESDAY, JULY 28th at 12PM.

Listed by Lindsay Britton of BHG Masiello Peterborough

$
$
%
$/month over payments
Federal 30-year interest rate: 6.67% last updated on Aug 13, 2026
* All Figures are estimates. Check with your bank or proposed mortgage company for actual interest rates.
This product uses the FRED® API but is not endorsed or certified by the Federal Reserve Bank of St. Louis.

Virtual TourSave FavoriteSchedule TourAsk A QuestionMore Details

5 Howard Street Pembroke NH 03275

Pembroke, NH5 Howard Street

Price$500,000

Est. Mortgage: $/month

MLS Number 5101695

  • Residential Single Family
  • Full Bath 1
  • Address 5 Howard Street
  • Construction Existing
  • Bedrooms 3

Beautiful and spacious newer home in a quiet dead-end st. 3 bedroom, 2 full bath + a large office, exercise or guest room. Open concept with large Living room and a formal dining room. Spacious bedrooms, laundry hook ups in basement and in second floor.Five year old roof. Convenient natural gas, on demand hot water heater. 16x27 heated garage with 220 elect service, fits 2 small compact cars or a large truck. Partially fenced, level yard, farmers porch. Minutes from Concord, Hooksett and Manchester.

Listed by Graciela Beaudry of RE/MAX Synergy

$
$
%
$/month over payments
Federal 30-year interest rate: 6.67% last updated on Aug 13, 2026
* All Figures are estimates. Check with your bank or proposed mortgage company for actual interest rates.
This product uses the FRED® API but is not endorsed or certified by the Federal Reserve Bank of St. Louis.

Virtual TourSave FavoriteSchedule TourAsk A QuestionMore Details

2575 Elmore Pond Road Wolcott VT 05680

Wolcott, VT2575 Elmore Pond Road

Price$500,000

Est. Mortgage: $/month

MLS Number 5098665

  • Residential Single Family
  • Full Bath 2
  • Construction Existing
  • Bedrooms 3
  • Bathroom 2

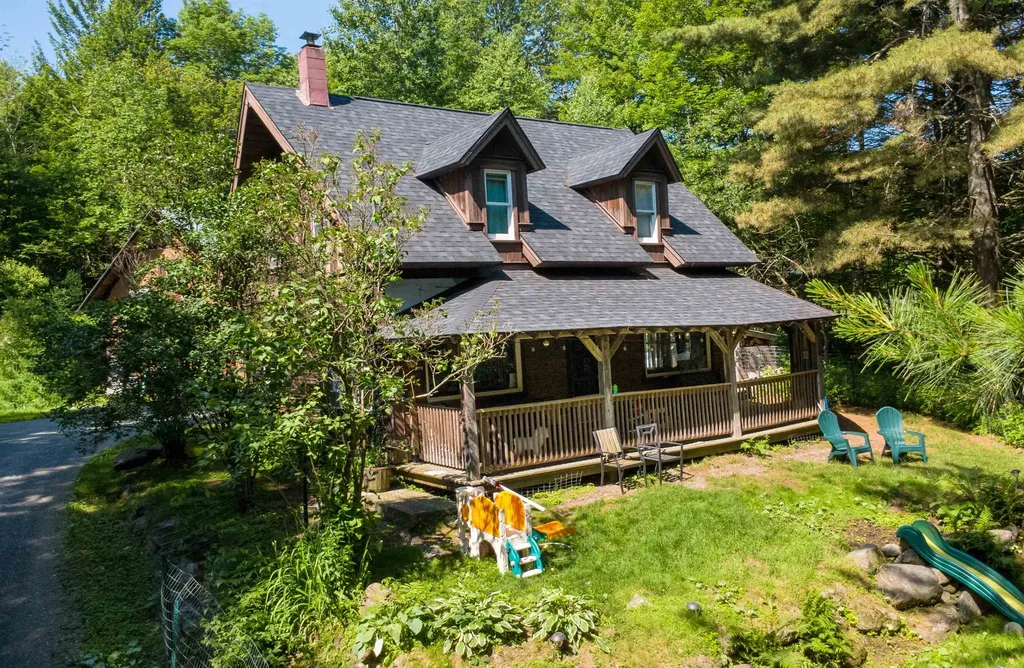
Set on 10.2 wooded acres in the scenic town of Wolcott, this thoughtfully updated Cape offers privacy, modern comfort, and easy access to some of northern Vermont's best outdoor recreation. Located just over a mile from Lake Elmore and within easy reach of the Lamoille Valley Rail Trail, this property is perfectly situated for those who enjoy hiking, biking, paddling, and exploring the beauty of every season. Built in 2004, the home has seen numerous recent improvements, including a new roof, on-demand hot water heater, and many additional updates throughout. Inside, the open-concept main level is warm and inviting, with abundant natural light highlighting the rich woodwork, bamboo flooring, and custom tile details. A wraparound covered porch extends the living space outdoors, creating the perfect place to relax and enjoy the peaceful surroundings. Upstairs, you'll find two bedrooms, an updated 3/4 bath, and a loft that's ideal for a reading nook, home office, or additional living space. The home is permitted for three bedrooms, offering the opportunity to enclose the loft if desired. A detached 24' x 16' two-level bonus building provides exceptional flexibility, whether you envision a workshop, studio, fitness space, or hobby barn. Combining a tranquil country setting with convenient access to Morrisville, Hardwick, and year-round recreation, this property offers a wonderful opportunity to enjoy the best of Vermont living.

Listed by Katy Rossell of Tim Scott Real Estate

$
$
%
$/month over payments
Federal 30-year interest rate: 6.67% last updated on Aug 13, 2026
* All Figures are estimates. Check with your bank or proposed mortgage company for actual interest rates.
This product uses the FRED® API but is not endorsed or certified by the Federal Reserve Bank of St. Louis.

Save FavoriteSchedule TourAsk A QuestionMore Details

21 Sunset Lake Road Greenfield NH 03047

Greenfield, NH21 Sunset Lake Road

Price$500,000

Est. Mortgage: $/month

MLS Number 5082541

  • Residential Single Family
  • Full Bath 1
  • Address 21 Sunset Lake Road
  • Construction Existing
  • Bedrooms 3

Lakefront Living Just in Time for summer fun! Don't miss this rare opportunity to own a premier lakefront property offering 109 feet of private shoreline, stunning water views, and exceptional future potential. In addition to the main home, the property includes a separate buildable lot that has been confirmed by the town building inspector. The lot may support construction of an approximately 1,400-square-foot accessory dwelling unit (ADU), with the possibility of a garage or basement beneath (buyer to perform due diligence). This creates exciting opportunities for expansion, guest accommodations, multigenerational living, or rental income. Set on 0.55 acres, this well-maintained four-season home features 2+ bedrooms and 2 bathrooms, with the option for convenient first-floor living. The bright, inviting interior is filled with natural light from large windows and sliding glass doors that open onto an expansive lakeside deck perfect for entertaining, dining, or simply enjoying the peaceful waterfront setting. A versatile bonus nook offers space for a home office, nursery, or additional guest accommodation. Enjoy breathtaking lake views and scenic vistas of Crotched Mountain year-round. The walk-out basement, filled with natural light, provides excellent potential for future finishing, additional living space, or ample storage. Outside, you'll find everything needed for the ultimate waterfront lifestyle, including a sandy beach, private dock, and boathouse. Spend your summers swimming, boating, fishing, and kayaking, then enjoy winter activities such as ice skating and snowmobiling right from your backyard. Conveniently located near skiing, hiking trails, and golf courses, this property offers the perfect blend of recreation, relaxation, and year-round enjoyment. Located in The Village, this unique lakefront retreat combines exceptional value, flexibility, and future potential. Opportunities like this are rare-schedule your showing today!

Listed by Deb LaPorte of Keller Williams Realty-Metropolitan

$
$
%
$/month over payments
Federal 30-year interest rate: 6.67% last updated on Aug 13, 2026
* All Figures are estimates. Check with your bank or proposed mortgage company for actual interest rates.
This product uses the FRED® API but is not endorsed or certified by the Federal Reserve Bank of St. Louis.

Save FavoriteSchedule TourAsk A QuestionMore Details

12 Snowshoe Hill Road Claremont NH 03743

Claremont, NH12 Snowshoe Hill Road

Price$500,000

Est. Mortgage: $/month

MLS Number 5097190

  • Residential Single Family
  • Full Bath 2
  • Construction Existing
  • Bedrooms 5
  • Bathroom 3

Open house Sat. 8/8 and Sunday 8/9 from 10am - 12pm!! Welcome to 12 Snowshoe Hill Road, a spacious single-level ranch nestled at the end of a quiet cul-de-sac in Claremont, NH. Situated on a level 0.40-acre lot, this property balances peaceful privacy with single-story convenience. Spanning 2,470 total finished square feet, the interior features classic hickory hardwood floors and tile throughout. The heart of the home centers around a bright, open kitchen and dining area complete with a functional center island, a built-in double oven, and stunning custom Crown Point Cabinetry. Easy access through a slider leads to a large private deck and screened in porch with a vaulted wood ceiling; an exceptional space for outdoor dining and seasonal relaxation. Gather easily in the dining area, which features expansive custom built-in shelving perfect for showcasing your collections. The adjoining living space flows naturally from the kitchen and showcases a cozy gas fireplace to warm cool New England evenings. The layout is thoughtfully configured for comfort, featuring a primary bedroom suite with its own private bath, complemented by two other bedrooms on the first floor that share another full bath. With 5 bedrooms and 3 bathrooms total, this flexible floor plan effortlessly accommodates family, guests, or dedicated work-from-home spaces. Head downstairs to discover two more bedrooms, a convenient laundry area, and an abundance of flexible open layout - perfect for your current storage needs or future expansion plans. Practical highlights include central AC, forced-air propane heat, an attached garage, public utilities, and a standby generator for complete peace of mind. Within minutes from downtown Claremont, Dartmouth Health's Valley Regional Hospital, the Connecticut River, & local parks - plus just 10 minutes to I-91 & approximately 30 miles to Dartmouth/Lebanon areas. This is a remarkable opportunity toown a move-in-ready home in an impeccable neighborhood!

Listed by Ross Doody of Century 21 Highview Realty

$
$
%
$/month over payments
Federal 30-year interest rate: 6.67% last updated on Aug 13, 2026
* All Figures are estimates. Check with your bank or proposed mortgage company for actual interest rates.
This product uses the FRED® API but is not endorsed or certified by the Federal Reserve Bank of St. Louis.

Save FavoriteSchedule TourAsk A QuestionMore Details

Broker Reciprocity 

Copyright 2026 PrimeMLS, Inc. All rights reserved. This information is deemed reliable, but not guaranteed. The data relating to real estate displayed on this display comes in part from the IDX Program of PrimeMLS. The information being provided is for consumers’ personal, non-commercial use and may not be used for any purpose other than to identify prospective properties consumers may be interested in purchasing. Data last updated August 21, 2026 11:09 PM UTC