SIGN UP or LOG IN 's Account

Log in to see your saved listings or edit your searches:

No account? Sign up now to save searches, listings, and get tailored listing notifications. It's free, opt-out anytime.

Find Your New Home

Sign Up Today!

Get fresh listings via email, save your favorite listings, match with similar properties, and unlock additional property info.

Create Your Account

Do not fill in this field:

Already have an account? Log in

and narrow your search. If you have fewer than 200 results, you can save your search.

Andover VT Single Family Real Estate

r=4945-4956
13 Efficiency Way Bridgton ME 04009

Bridgton, ME13 Efficiency Way

Price$500,000

Est. Mortgage: $/month

Active With Contract

MLS Number 5101941

  • Residential Single Family
  • Full Bath 2
  • Address 13 Efficiency Way
  • Construction Existing
  • Bedrooms 2

BETTER THAN NEW! Enhanced with over $50,000 in owner upgrades, this exceptional home offers quality, comfort, and outstanding value. With 2,000 sq' of thoughtfully designed living space, the flexible floor plan allows for convenient single-level living now or in the future. Cathedral ceilings and an open-concept design create a bright, welcoming living area. The stylish kitchen features a center island, white quartz countertops, stainless steel appliances & subway tile backsplash. Oversized picture windows frame filtered views of Mount Henry while filling the dining area; currently a music and reading nook, with natural light. A balcony-style screened porch extends the living space outdoors, perfect for relaxing. The spacious primary ensuite accommodates a king-size bed and offers a walk-in closet plus a custom tiled shower with rainfall fixture. The main level also includes full-size laundry, a half bath, and direct garage access with easy access storage above. The daylight desirable finished walkout lower level adds exceptional versatility with a generous family room, second bedroom, full bath, and large flex room ideal as a home office, fitness room, or guest space. A custom media wall with a 98-inch Samsung Smart TV, Bose surround sound, six-foot electric fireplace conveys with the home. Glass slider access to the professionally crafted fieldstone patio & backyard. Central A/C, lawn irrigation, and a Roost security system further enhance the value. This Energy-efficient Maine Eco Home in Terrace Estates includes HOA services; lawn care, snow removal, cable, and high-speed internet, creating an easy, low-maintenance lifestyle. Minutes from downtown Bridgton, Highland & Long Lakes, Pleasant Mountain Skiing, Highland Lake Golf, shopping, restaurants, schools, and the hospital, this is an exceptional opportunity to enjoy modern comfort & four-season recreation in one of Maine's most desirable Lake Region communities, for less than it costs to build new.

Listed by Bernadette Donohue of Badger Peabody & Smith Realty

$
$
%
$/month over payments
Federal 30-year interest rate: 6.67% last updated on Aug 13, 2026
* All Figures are estimates. Check with your bank or proposed mortgage company for actual interest rates.
This product uses the FRED® API but is not endorsed or certified by the Federal Reserve Bank of St. Louis.

Save FavoriteSchedule TourAsk A QuestionMore Details

103 Lacy Road Jaffrey NH 03452

Jaffrey, NH103 Lacy Road

Price$500,000

Est. Mortgage: $/month

MLS Number 5104502

  • Residential Single Family
  • Full Bath 1
  • Address 103 Lacy Road
  • Construction Existing
  • Bedrooms 3

Welcome to waterfront living on the peaceful shores of Mountain Brook Reservoir! Tucked away at the end of a shared driveway, this well-maintained 3-bedroom, 2-bath contemporary ranch offers the perfect blend of privacy, comfort, and year-round recreation. Set on over 3 acres with direct waterfront access, you'll enjoy stunning water views and endless opportunities for fishing, kayaking, small boats, wildlife watching, and more right from your own backyard. Inside, the open-concept kitchen and dining area flows seamlessly into the spacious living room featuring vaulted ceilings, skylights, and a cozy pellet stove that creates a warm and inviting gathering space. Sliding glass doors from both the dining area and living room lead to the sunroom, where you can relax and take in the peaceful reservoir views throughout every season. The primary suite includes a private 3/4 bath, while two additional bedrooms and a full bath provide comfortable accommodations for family or guests. Additional features include a two-car garage with overhead storage, and a spacious lot that extends into the reservoir, offering even more room to enjoy this unique waterfront setting. Whether you're looking for a full-time residence or a four-season getaway, this property offers a rare opportunity to enjoy the best of New Hampshire's outdoor lifestyle in a truly picturesque location. Showings begin at the open house Saturday 8/15 from 11am-12:30pm!

Listed by Tom Bolduc of Keller Williams Realty-Metropolitan

$
$
%
$/month over payments
Federal 30-year interest rate: 6.67% last updated on Aug 13, 2026
* All Figures are estimates. Check with your bank or proposed mortgage company for actual interest rates.
This product uses the FRED® API but is not endorsed or certified by the Federal Reserve Bank of St. Louis.

Save FavoriteSchedule TourAsk A QuestionMore Details

50 Catalina Lane Nashua NH 03064

Nashua, NH50 Catalina Lane

Price$500,000

Est. Mortgage: $/month

Active With Contract

MLS Number 5104478

  • Residential Single Family
  • Full Bath 1
  • Address 50 Catalina Lane
  • Construction Existing
  • Bedrooms 3

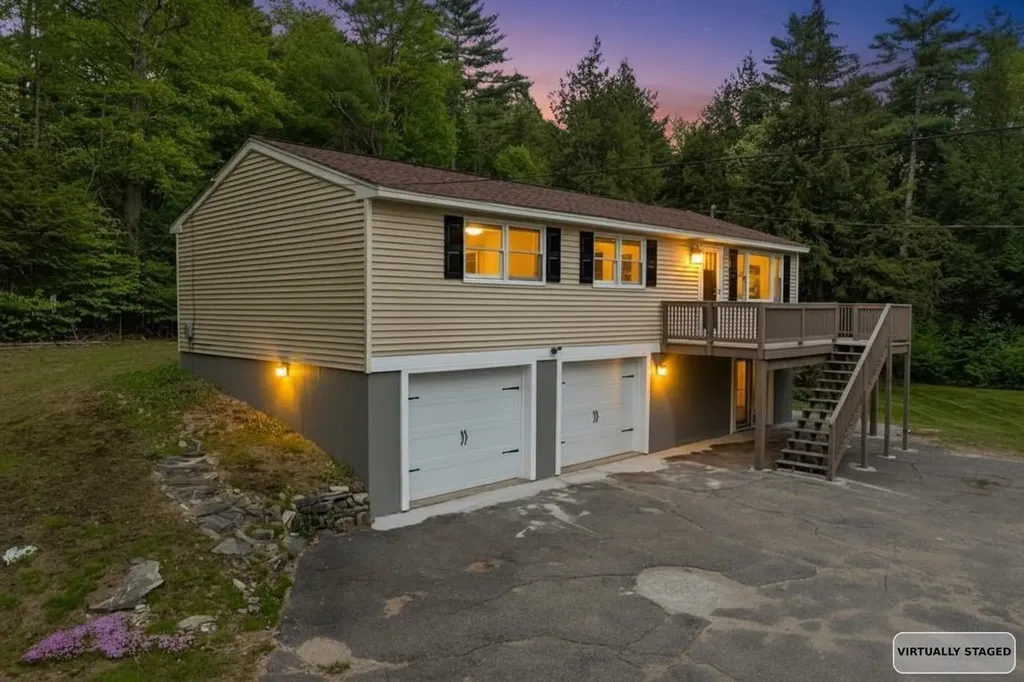
OFFER DEADLINE TUE 8/18 at 12PM. Nestled in the desirable Deerhaven neighborhood, this well-maintained 3-bedroom, 3-bath home offers the space, comfort, and versatility you've been looking for! This home features a thoughtfully designed living space with beautiful hardwood floors throughout the main living areas. The updated kitchen is equipped with stainless steel appliances, a gas range, dishwasher, and plenty of functionality. The primary suite offers the added convenience of a private half-bath ensuite, while a full bath serves the main level. Downstairs, the spacious bonus family room provides the perfect place to relax, gather, or entertain, complete with a cozy fireplace. An additional flexible room offers excellent potential as a fourth bedroom, home office, gym, or hobby space. The lower level also includes laundry and a half bath already plumbed for a shower, offering an easy opportunity to create a ¾ bath and add even more functionality. Enjoy the efficiency and comfort of a two-car garage and a private deck overlooking the backyard. With generous living space both inside and out, this home offers plenty of room to grow and make it your own. Conveniently located near shopping, dining, parks, and major commuter routes, this Deerhaven gem is one you won't want to miss! OPEN HOUSE Sat 8/15 from 10 AM to 12 PM.

Listed by Tom Bolduc of Keller Williams Realty-Metropolitan

$
$
%
$/month over payments
Federal 30-year interest rate: 6.67% last updated on Aug 13, 2026
* All Figures are estimates. Check with your bank or proposed mortgage company for actual interest rates.
This product uses the FRED® API but is not endorsed or certified by the Federal Reserve Bank of St. Louis.

Save FavoriteSchedule TourAsk A QuestionMore Details

48 Moore Road Hillsborough NH 03244

Hillsborough, NH48 Moore Road

Price$500,000

Est. Mortgage: $/month

MLS Number 5105994

  • Residential Single Family
  • Full Bath 1
  • Address 48 Moore Road
  • Construction Under Construction
  • Bedrooms 3

If you've been waiting for a brand-new home w/ a thoughtful floor plan, quality materials & room to enjoy the outdoors, 48 Moore Rd. is worth a look! Set on ±1.66 acres on a dead-end country road in a desirable Hillsborough location, this 3-bedroom, 1¾-bath ranch offers easy single level living, an inviting open floor plan & an impressive 44' X 8' covered farmer's porch. The open-concept kitchen, dining & living area is both stylish & functional, w/ soft-close shaker-style cabinetry & stainless appliances. Durable vinyl plank flooring and a soft neutral palette for the walls & trim, paired w/ black fixtures & hardware, create a timeless look that's both classic and current. The primary suite offers a walk-in closet & private en-suite 3/4 bath, while two additional bedrooms share a full bath. All bedrooms have convenient access to main-level laundry. The expansive farmer's porch features durable, low-maintenance composite decking & is perfect for morning coffee, relaxing evenings or gathering w/ friends. Quality construction details include 2x6 framing, Marvin low-E double-hung windows, engineered roof trusses, R-49 attic insulation and R-23 exterior-wall insulation, to name just a few. Efficient propane boiler for heat & on-demand hot water. Full basement, w/ convenient exterior access via a full walk-up entry, offers plenty of head room & a wide-open, column-free layout w/ egress windows, providing flexibility for future finishing, whether you envision a home gym, playroom, rec room, workshop, hobby space, or extra storage. Located just minutes from town services, shopping & restaurants and close to Franklin Pierce Lake, hiking, skiing, golf, ATV & snowmobile trails. An easy commute to Concord, Keene, Manchester & beyond makes this a wonderful opportunity to enjoy the best of New Hampshire living. Construction & finish selections are subject to change as the home is completed. Completion is est. for End Sept/Mid-Oct. Renderings are for illustrative purposes only.

Listed by Amanda Blevens of Spotlight Realty

$
$
%
$/month over payments
Federal 30-year interest rate: 6.67% last updated on Aug 13, 2026
* All Figures are estimates. Check with your bank or proposed mortgage company for actual interest rates.
This product uses the FRED® API but is not endorsed or certified by the Federal Reserve Bank of St. Louis.

Save FavoriteSchedule TourAsk A QuestionMore Details

8 Sunset Walk Enfield NH 03748

Enfield, NH8 Sunset Walk

Price$499,999

Est. Mortgage: $/month

MLS Number 5093206

  • Residential Single Family
  • Full Bath 1
  • Village Eastman
  • Address 8 Sunset Walk
  • Construction Existing

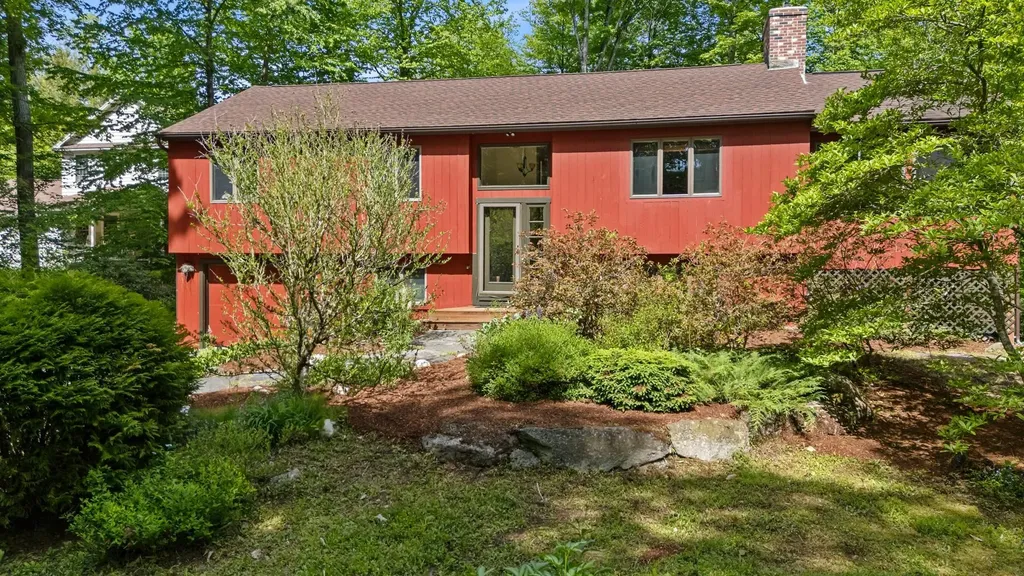
Summers spent on sandy beaches are a must with how close this home is to North Cove Beach of Eastman Lake. Outdoor features include a nice level lot with mature landscaping and an updated roof, while inside features an updated kitchen and appliances, propane stoves in the living and family rooms, and a large sun-filled room for year-round enjoyment. This 3-bedroom, 2-bath home has a split-level entry with all bedrooms on the main level and a spacious family room on the lower level. Eastman offers exceptional amenities, including lake activities, a championship golf course, tennis, pickleball, groomed cross-country ski trails, miles of walking and hiking trails, an indoor pool, exercise facility and more! Conveniently located just minutes from the Upper Valley and Lake Sunapee regions and only two hours from Boston. Eastman provides a chance to connect with nature through seasonal recreation and connect with people through welcoming community activities.

Listed by Carol Shepherd of C.G. Shepherd Realty,LLC

$
$
%
$/month over payments
Federal 30-year interest rate: 6.67% last updated on Aug 13, 2026
* All Figures are estimates. Check with your bank or proposed mortgage company for actual interest rates.
This product uses the FRED® API but is not endorsed or certified by the Federal Reserve Bank of St. Louis.

Virtual TourSave FavoriteSchedule TourAsk A QuestionMore Details

1539 Newark Street Newark VT 05871

Newark, VT1539 Newark Street

Price$499,999

Est. Mortgage: $/month

MLS Number 5100693

  • Residential Single Family
  • Full Bath 1
  • Address 1539 Newark Street
  • Construction Existing
  • Bedrooms 3

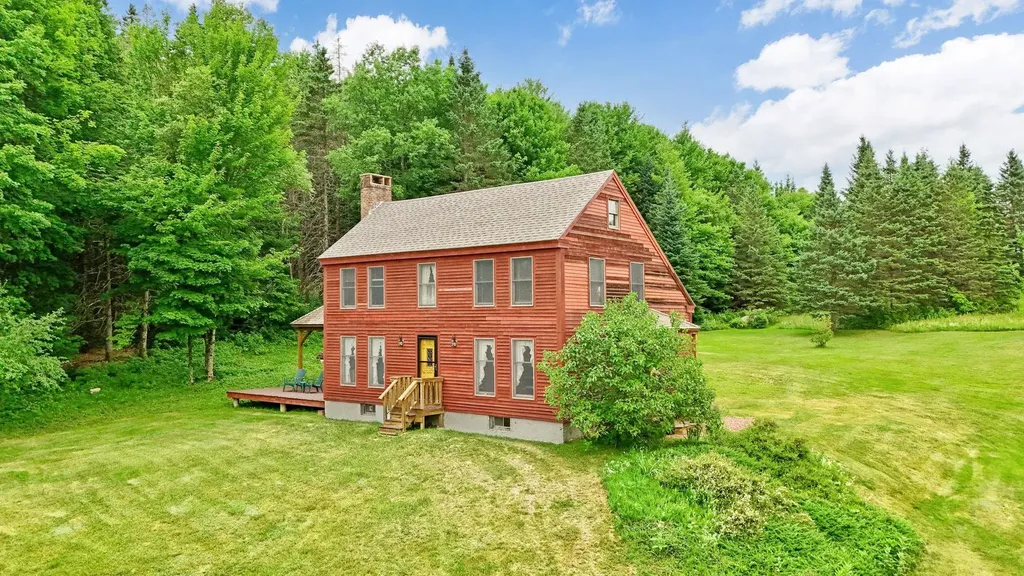
Set on 25.20 secluded acres with beautiful views of Burke Mountain, this distinctive timber frame home offers privacy, natural beauty, and the warmth of Vermont craftsmanship. Featuring three bedrooms and two baths, the home showcases a combination of cedar, pine walls and drywall throughout, creating a warm and inviting interior. The main level features a spacious kitchen and dining area with Pergo flooring, while the living room offers oak hardwood flooring and a wood-burning fireplace perfect for cool Vermont evenings. A convenient 3/4 bath completes the first floor. Upstairs, you'll find three bedrooms with pine flooring, including a primary bedroom with its own wood-burning fireplace. The second-floor bath features cedar and a sunken tub, creating a relaxing retreat. Outside, low-maintenance Trex decking enhances both the front entry stairs and the spacious deck with gazebo. From the gazebo, relax and take in the views of Burke Mountain while watching the abundant wildlife that frequents the property. Foxes, black bears, deer, and even moose have recently been seen roaming the land. Wild blueberries grow throughout the property, adding to the natural beauty and attracting a variety of wildlife. The expansive lawn provides plenty of room for outdoor activities, gardening, and entertaining, while the 25.20 acres offer privacy and ample space for potential additional buildings, subject to applicable permits and approvals. Tucked away in a private and secluded setting yet conveniently located near Kingdom Trails, Lake Willoughby, and numerous hiking trails, this property provides access to some of the Northeast Kingdom's best year-round recreation. Whether you're looking for a primary residence, a Vermont retreat, or simply room to spread out and enjoy the outdoors, this one-of-a-kind timber frame home offers a special combination of privacy, acreage, mountain views, wildlife, and Vermont charm.

Listed by Michelle McManus of Big Bear Real Estate

$
$
%
$/month over payments
Federal 30-year interest rate: 6.67% last updated on Aug 13, 2026
* All Figures are estimates. Check with your bank or proposed mortgage company for actual interest rates.
This product uses the FRED® API but is not endorsed or certified by the Federal Reserve Bank of St. Louis.

Virtual TourSave FavoriteSchedule TourAsk A QuestionMore Details

15 Henderson Road Gilford NH 03249

Gilford, NH15 Henderson Road

Price$499,999

Est. Mortgage: $/month

MLS Number 5082550

  • Residential Single Family
  • Full Bath 3
  • Address 15 Henderson Road
  • Construction Existing
  • Bedrooms 5

BACK ON THE MARKET THROUGH NO FAULT OF THE SELLER. PREVIOUS BUYER'S CONTINGENCY COULD NOT BE SATISFIED Some homes ask you to choose between year-round living and a getaway retreat. This one refuses. Tucked in the heart of the Lakes Region within the desirable Gilford School District, this 5 bedroom, 3 bathroom home is equally at home as a full-time residence or a four-season escape and once you see everything within reach, you'll understand why. Ski Gunstock Mountain in the morning, browse local farm stands by afternoon, catch a summer concert at Bank of NH Pavilion, and cool off at Gilford Town Beach on Lake Winnipesaukee all without a long drive in between. Few properties put this much of the Lakes Region lifestyle at your doorstep in every season, which is exactly what makes this home work as beautifully for a primary residence as it does for a second home. Inside, over 2,204 square feet of living space unfolds with ease. The living room's gas fireplace and mountain views set a warm, unhurried tone, while the adjoining dining area is built for gathering. The large kitchen leaves room to grow - a dining nook, extra storage, whatever the next chapter calls for. Five generously sized bedrooms flex to fit family, guests, a home office, or multi-generational living, and three bathrooms keep mornings simple. The basement holds abundant storage with real potential for additional living space, and the 3-season porch is where you'll find yourself most mornings, coffee in hand, watching the seasons shift. Outside, a fire pit sits beside a babbling brook, the kind of spot that turns an ordinary evening into a memory. Whether this becomes your everyday home, your weekend reset, or a smart investment in one of New Hampshire's most sought-after regions, it's ready to work exactly the way you need it to. Call now to schedule your showing!

Listed by Angela Smith of Lakefront Living Realty - The Smith Group

$
$
%
$/month over payments
Federal 30-year interest rate: 6.67% last updated on Aug 13, 2026
* All Figures are estimates. Check with your bank or proposed mortgage company for actual interest rates.
This product uses the FRED® API but is not endorsed or certified by the Federal Reserve Bank of St. Louis.

Virtual TourSave FavoriteSchedule TourAsk A QuestionMore Details

150 New Hampshire Route 12a Langdon NH 03602

MLS Number 5099190

  • Residential Single Family
  • Full Bath 1
  • Construction Existing
  • Bedrooms 2
  • Bathroom 1

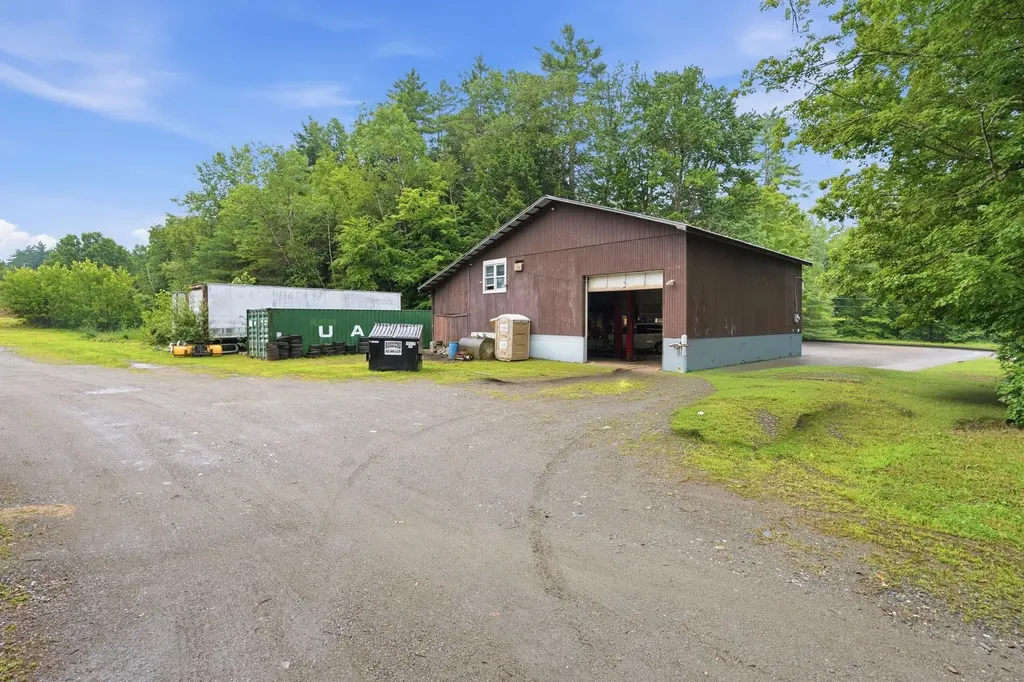
Discover the perfect blend of residential comfort and commercial potential . Situated on 4.9± acres, this unique property features and a large detached commercial garage, making it an outstanding opportunity for contractors, mechanics, small business owners, hobbyists, or anyone looking for space to work and live and a well-maintained 836-square-foot ranch-style home Built in 1966, the ranch offers convenient one-level living with 2 bedrooms , small 3rd bedroom being utilized as a laundry room and 1 .75 bath. Recent updates include a new roof in 2018, PEX plumbing, hot water heater, updated furnace, freshly painted exterior & decks, plus updated kitchen appliances, original hardwood floors providing peace of mind and modern convenience while maintaining the home's classic charm. The standout feature is the impressive 40x40 detached commercial garage, equipped with 12-foot overhead doors to accommodate large vehicles, equipment, or workshop needs. The expansive 4.9-acre lot provides ample room for parking, storage, future expansion, or outdoor projects. Whether you're seeking a property to operate your business, store equipment and vehicles, or simply enjoy the flexibility of a home with exceptional workspace, this one-of-a-kind property offers endless possibilities in a peaceful New Hampshire setting. The business is not included in the sale. Select tools and equipment may be available for purchase separately under a separate bill of sale. Home is currently rented but tenants are flexible with moving or staying.

Listed by Colleen Whitney and Edward Whitney of EXP Realty

$
$
%
$/month over payments
Federal 30-year interest rate: 6.67% last updated on Aug 13, 2026
* All Figures are estimates. Check with your bank or proposed mortgage company for actual interest rates.
This product uses the FRED® API but is not endorsed or certified by the Federal Reserve Bank of St. Louis.

Virtual TourSave FavoriteSchedule TourAsk A QuestionMore Details

231 Chesterfield Road Hinsdale NH 03451

Hinsdale, NH231 Chesterfield Road

Price$499,999

Est. Mortgage: $/month

Active With Contract

MLS Number 5086353

  • Residential Single Family
  • Full Bath 1
  • Construction Existing
  • Bedrooms 5
  • Bathroom 3

Bring your vision to this spacious five-bedroom, three-bath New England home set among rolling hills and peaceful countryside. With a barn, detached two-car garage with radiant heat, and unfinished space above the garage, there's plenty of room for hobbies, storage, a workshop, or future expansion. Inside, the home offers generous living space, natural light, and beautiful floors milled from the property itself. Conveniently located near Keene, Brattleboro, the Massachusetts border, and Pisgah State Park, this property combines country living with easy access to amenities and outdoor recreation. **A property with space, character, and plenty of potential - ready for its next chapter.**

Listed by Megan Manley of North New England Real Estate Group

$
$
%
$/month over payments
Federal 30-year interest rate: 6.67% last updated on Aug 13, 2026
* All Figures are estimates. Check with your bank or proposed mortgage company for actual interest rates.
This product uses the FRED® API but is not endorsed or certified by the Federal Reserve Bank of St. Louis.

Virtual TourSave FavoriteSchedule TourAsk A QuestionMore Details

37 Crestview Drive Gilford NH 03249

Gilford, NH37 Crestview Drive

Price$499,999

Est. Mortgage: $/month

Active With Contract

MLS Number 5103630

  • Residential Single Family
  • Full Bath 2
  • Address 37 Crestview Drive
  • Construction Existing
  • Bedrooms 4

LAKE WINNIPESAUKEE ACCESS! Experience the best of four-season living in the highly sought-after Gunstock Acres community. Offered for the first time in over 40 years, this impeccably maintained and thoughtfully updated 4 bedroom, 2 bath home is a rare opportunity to own in one of Gilford's most desirable lake-access neighborhoods. Enjoy exclusive access to Gunstock Acres' private sandy beach and boat launch on Lake Winnipesaukee, with Gunstock Mountain Resort just minutes away for skiing, hiking, mountain biking and year-round recreation. Inside, you'll find a bright and inviting layout highlighted by a spacious family room with soaring cathedral ceilings that create an open, airy feel. The wraparound Trex deck provides the perfect place to entertain, relax, or enjoy summer evenings after a day on the lake. An oversized detached garage offers exceptional space for vehicles, boats, snowmobiles, and all of your Lakes Region gear. Whether you're searching for a year-round home, a vacation getaway, or an investment property with excellent short-term rental potential, this home offers incredible versatility in an unbeatable location. Lovingly cared for by the same family for more than four decades, this is a rare opportunity to own in one of Gilford's premier lake communities. After a day on the lake or at the mountain, this is the kind of home where unforgettable memories are made. *Offer deadline noon on Wednesday, 8/12.

Listed by Lisa White of Lamacchia Realty,Inc.

$
$
%
$/month over payments
Federal 30-year interest rate: 6.67% last updated on Aug 13, 2026
* All Figures are estimates. Check with your bank or proposed mortgage company for actual interest rates.
This product uses the FRED® API but is not endorsed or certified by the Federal Reserve Bank of St. Louis.

Virtual TourSave FavoriteSchedule TourAsk A QuestionMore Details

9 Joyce Heard Avenue Salem NH 03079

Salem, NH9 Joyce Heard Avenue

Price$499,999

Est. Mortgage: $/month

Pending

MLS Number 5104839

  • Residential Single Family
  • Full Bath 1
  • Address 9 Joyce Heard Avenue
  • Construction Existing
  • Bedrooms 4

Opportunity, flexibility and an exceptionally convenient Salem location come together at 9 Joyce Heard Avenue. This four-bedroom home offers a functional layout that can be enjoyed today while leaving plenty of room to personalize and build equity over time. The main level features a bright kitchen with white cabinetry and stainless-steel appliances, a comfortable living room with fireplace, dedicated dining space, two bedrooms and a full bath. Upstairs, you'll find two additional bedrooms, including an oversized room with excellent potential to become a spacious primary suite while retaining the home's four-bedroom layout. The existing half bath and walk-in closet provide a strong starting point for creating a full private bath and more complete primary retreat. Outside, enjoy a covered porch, additional rear deck and a surprisingly quiet backyard surrounded by mature greenery. Public water and public sewer add everyday convenience. Located close to Tuscan Village, shopping, dining, area hospitals and I-93, this property offers an excellent opportunity for buyers ready to make it their own or investors searching for their next project.

Listed by Tyler Costa of Keller Williams Realty-Metropolitan

$
$
%
$/month over payments
Federal 30-year interest rate: 6.67% last updated on Aug 13, 2026
* All Figures are estimates. Check with your bank or proposed mortgage company for actual interest rates.
This product uses the FRED® API but is not endorsed or certified by the Federal Reserve Bank of St. Louis.

Virtual TourSave FavoriteSchedule TourAsk A QuestionMore Details

34 Hollings Drive Webster NH 03303

Webster, NH34 Hollings Drive

Price$499,995

Est. Mortgage: $/month

MLS Number 5090595

  • Residential Single Family
  • Full Bath 1
  • Address 34 Hollings Drive
  • Construction Existing
  • Bedrooms 3

See buyer incentive and home warranty offer details below! Lake access, extensive renovations, and move-in ready condition without the waterfront price tag!!! With deeded access to the hidden jewel, Lake Winnipocket, 34 Hollings Drive has been extensively renovated and is ready for its next owner. Located in Webster known for the lower tax rate, this home features 3 Bedrooms! Recent updates include a stunning new kitchen with quartz counters, center island, and new appliances; two updated bathrooms; Nucore luxury plank flooring throughout; a high-efficiency boiler; and new garage doors with new openers. Known for its exceptionally clear freshwater, Lake Winnipocket is a 230 acre lake nestled in the shadow of Mount Kearsarge, ideal for boating, kayaking, fishing, and birdwatching. The secluded lot offers privacy, wooded surroundings, and a serene setting. Webster is a charming small town conveniently located near Concord and Manchester, with reasonable proximity to Boston. With all financing options available (Conventional, VA and FHA)and Quick close possible! **Seller offering Home Warranty with acceptable offer! **Buyer Incentive Offered! Seller will contribute up to $7,500 toward buyer closing costs or a temporary interest rate buydown! Seller is a licensed real estate agent. Seller is NOT associated with Listing Brokerage.

Listed by Teal Murphy of Mountain Side Properties,LLC

$
$
%
$/month over payments
Federal 30-year interest rate: 6.67% last updated on Aug 13, 2026
* All Figures are estimates. Check with your bank or proposed mortgage company for actual interest rates.
This product uses the FRED® API but is not endorsed or certified by the Federal Reserve Bank of St. Louis.

Virtual TourSave FavoriteSchedule TourAsk A QuestionMore Details

Broker Reciprocity 

Copyright 2026 PrimeMLS, Inc. All rights reserved. This information is deemed reliable, but not guaranteed. The data relating to real estate displayed on this display comes in part from the IDX Program of PrimeMLS. The information being provided is for consumers’ personal, non-commercial use and may not be used for any purpose other than to identify prospective properties consumers may be interested in purchasing. Data last updated August 22, 2026 12:07 AM UTC